Ian Anthony Estates
FOR SALE
£399,950 Guide Price
Smithy Lane, Scarisbrick, L40
Detached
2
2
1
Like the look of this property?
We would love to hear from you and arrange a viewing of this property. Get in touch now!
Looking to sell a property?
You can get a free online or in person valuation.
Property features
Individually designed and self-built detached bungalow
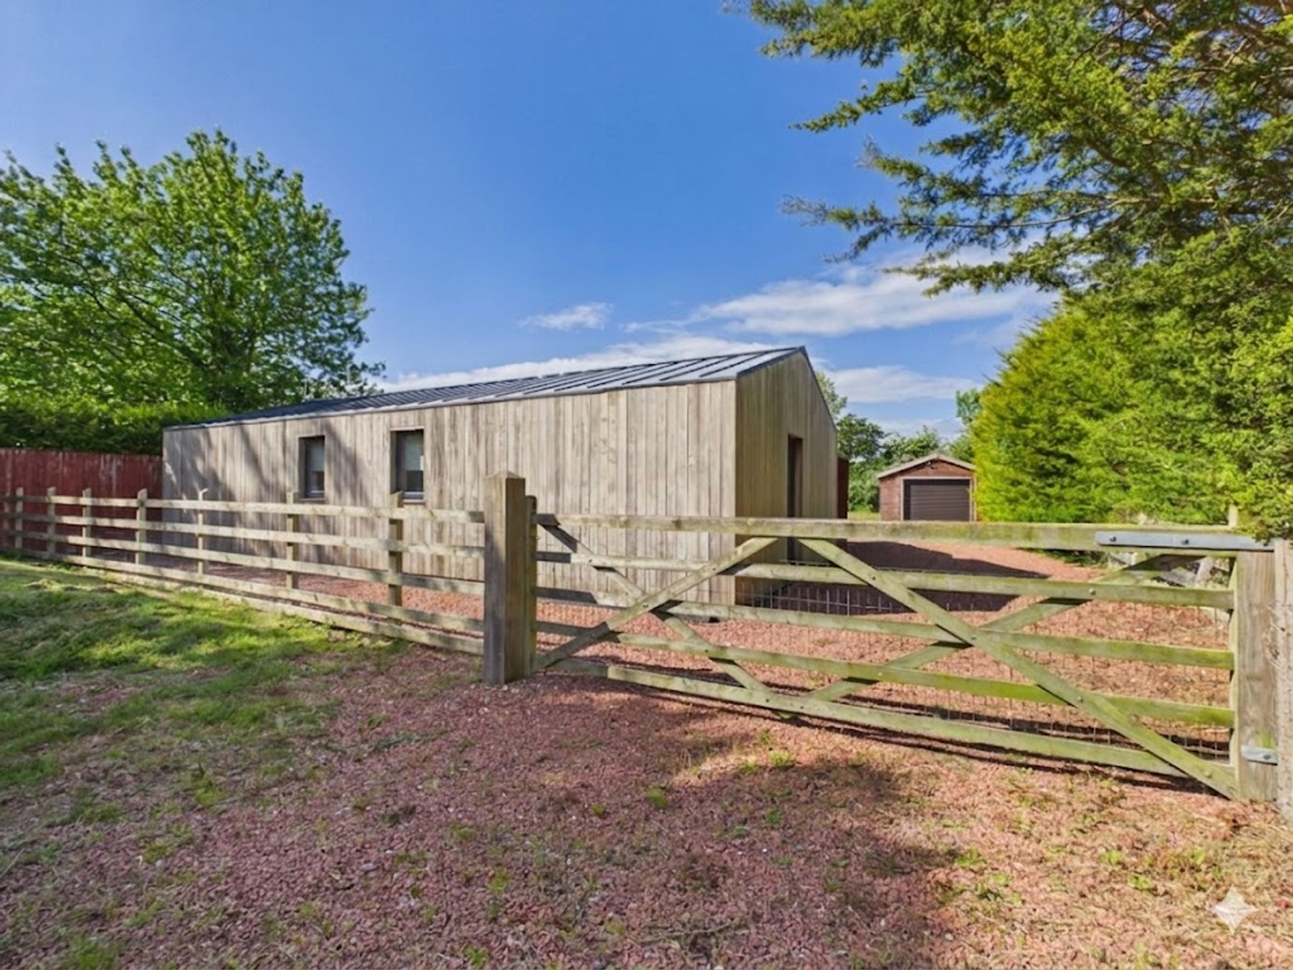
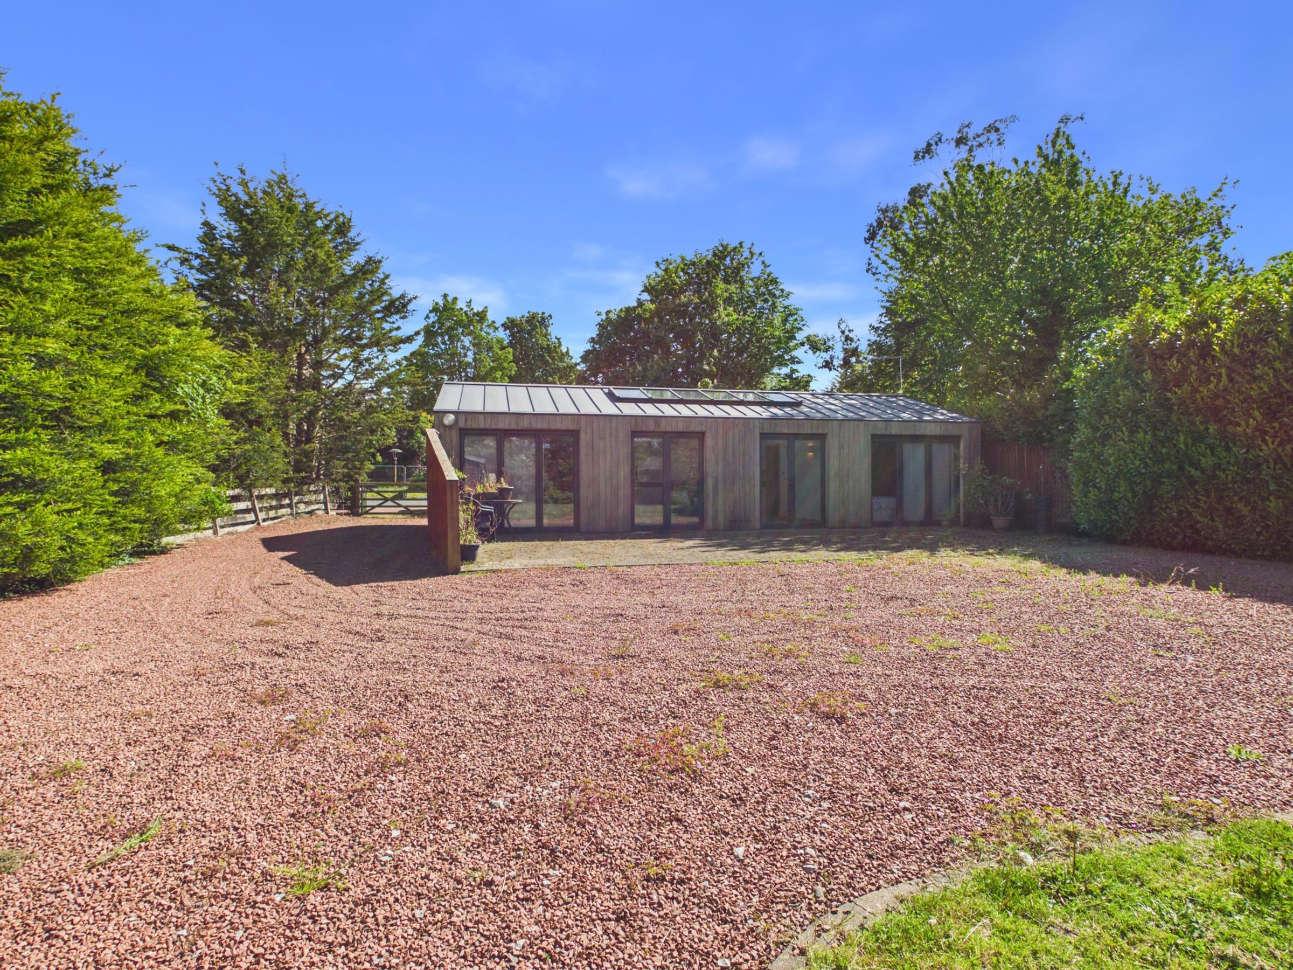
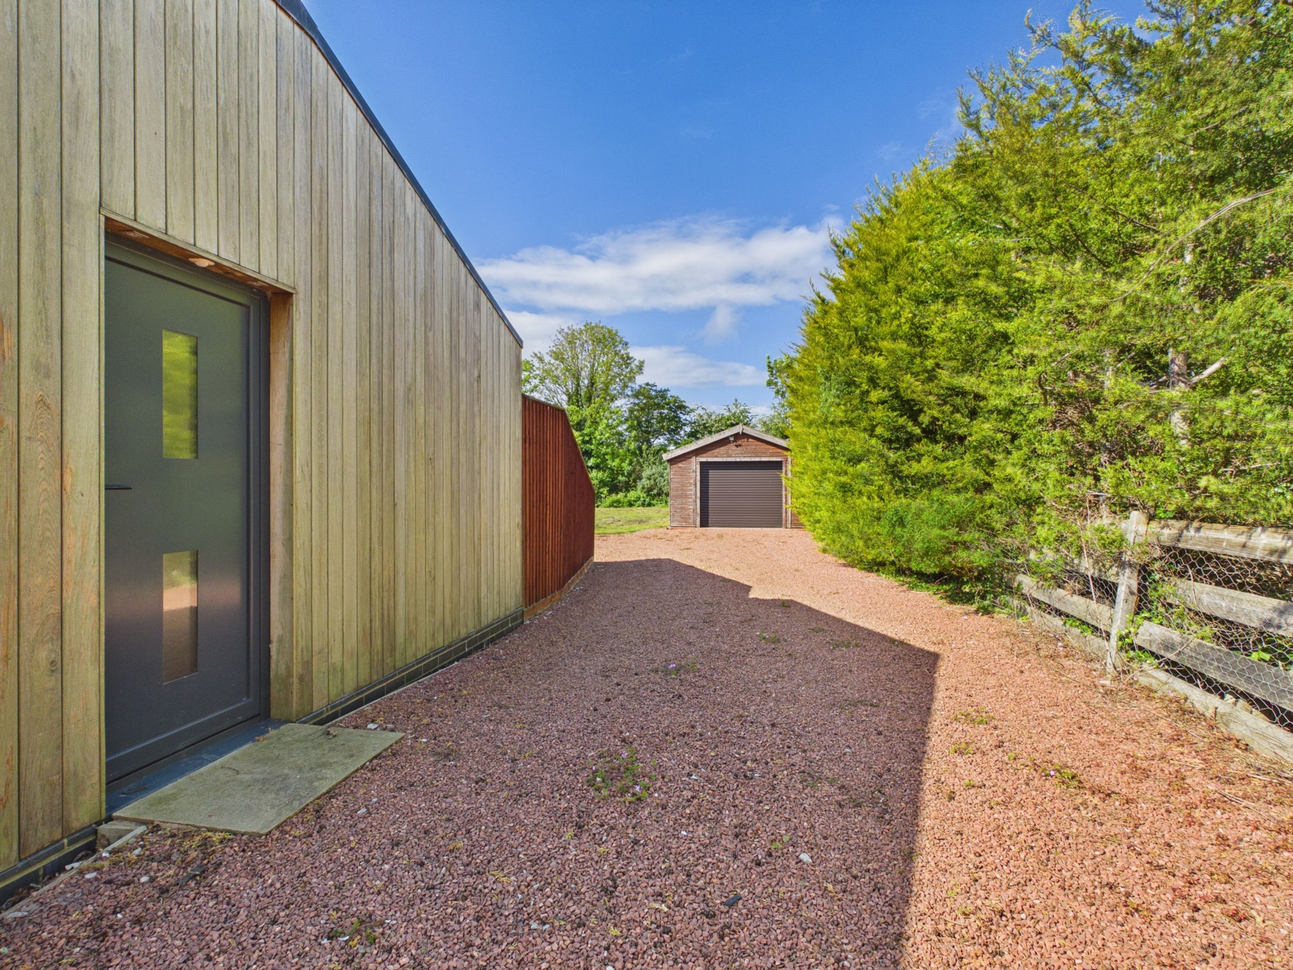
Contemporary timber clad exterior with aluminium windows and doors
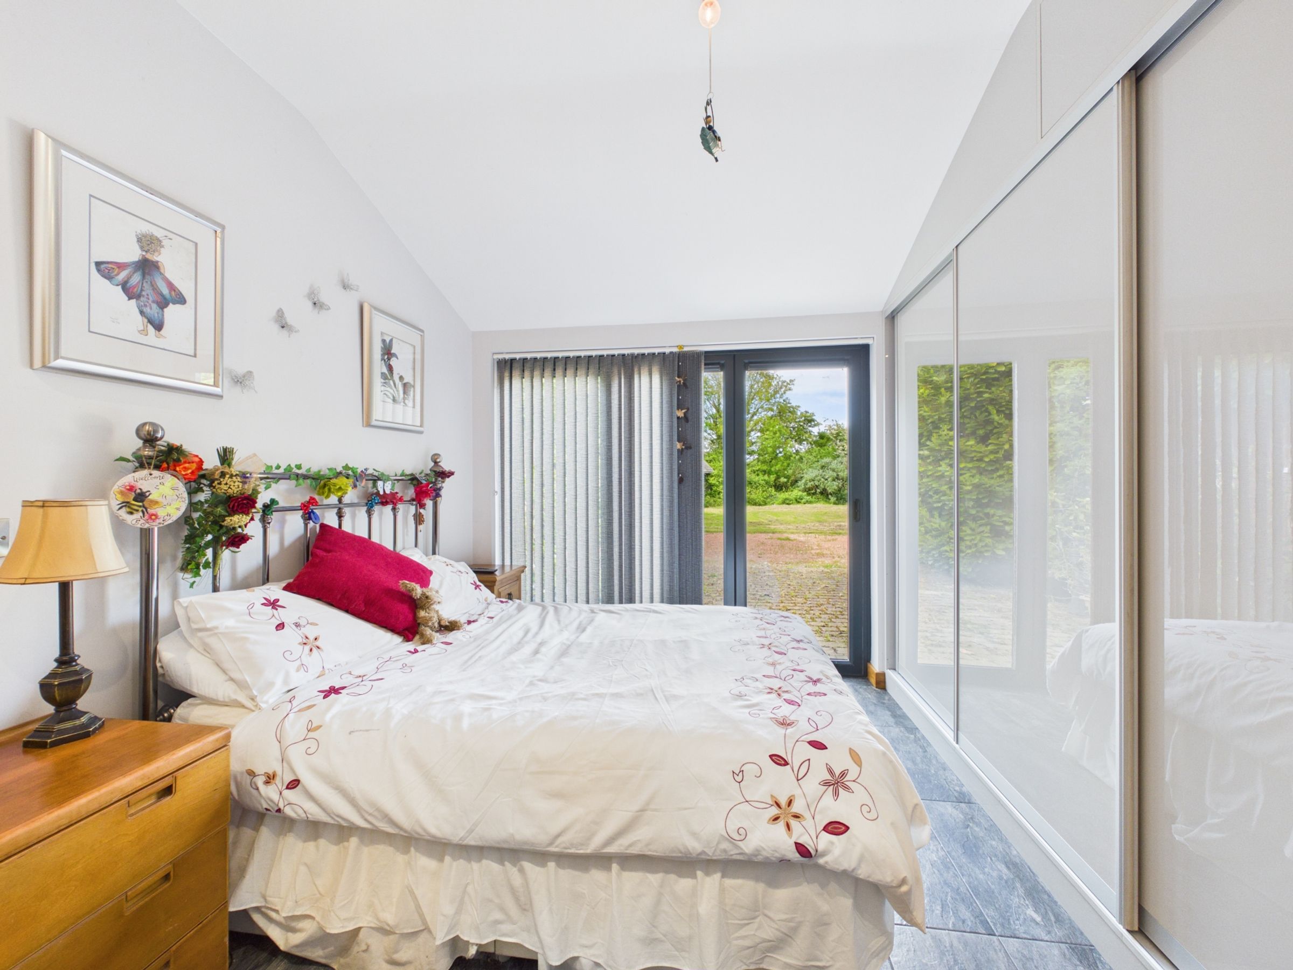
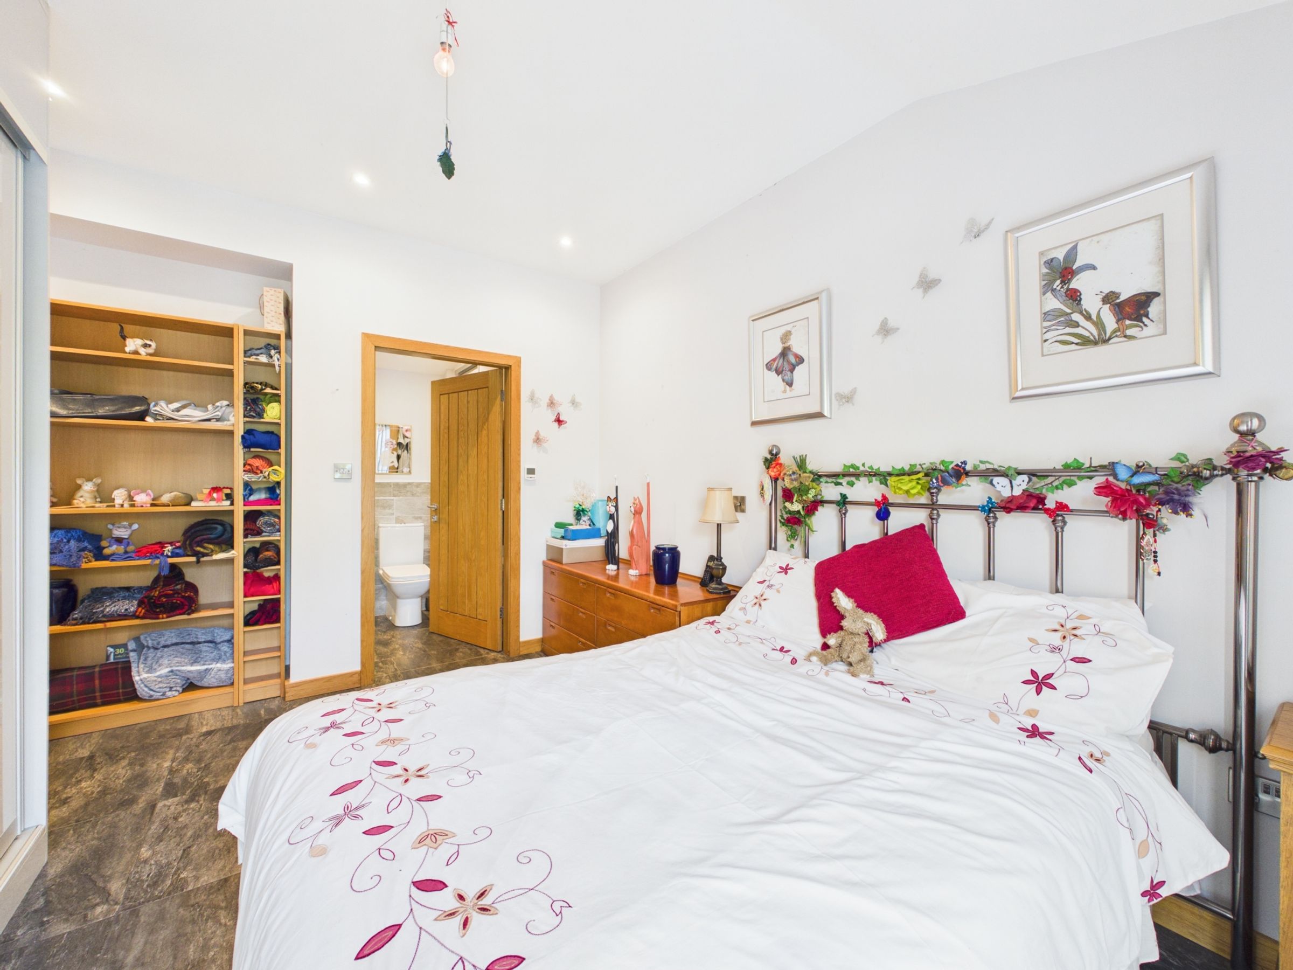
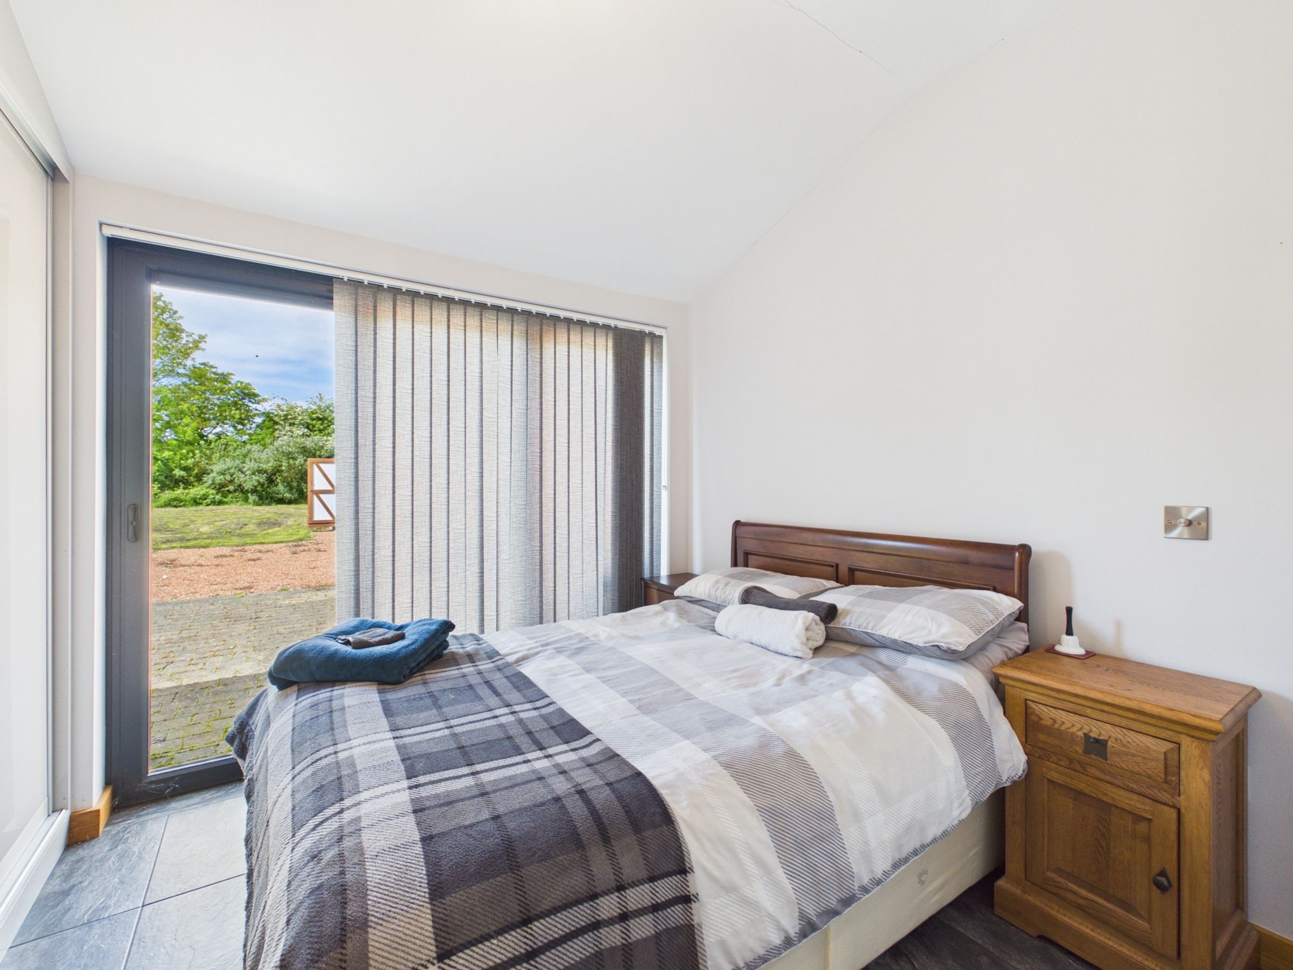
Two double bedrooms
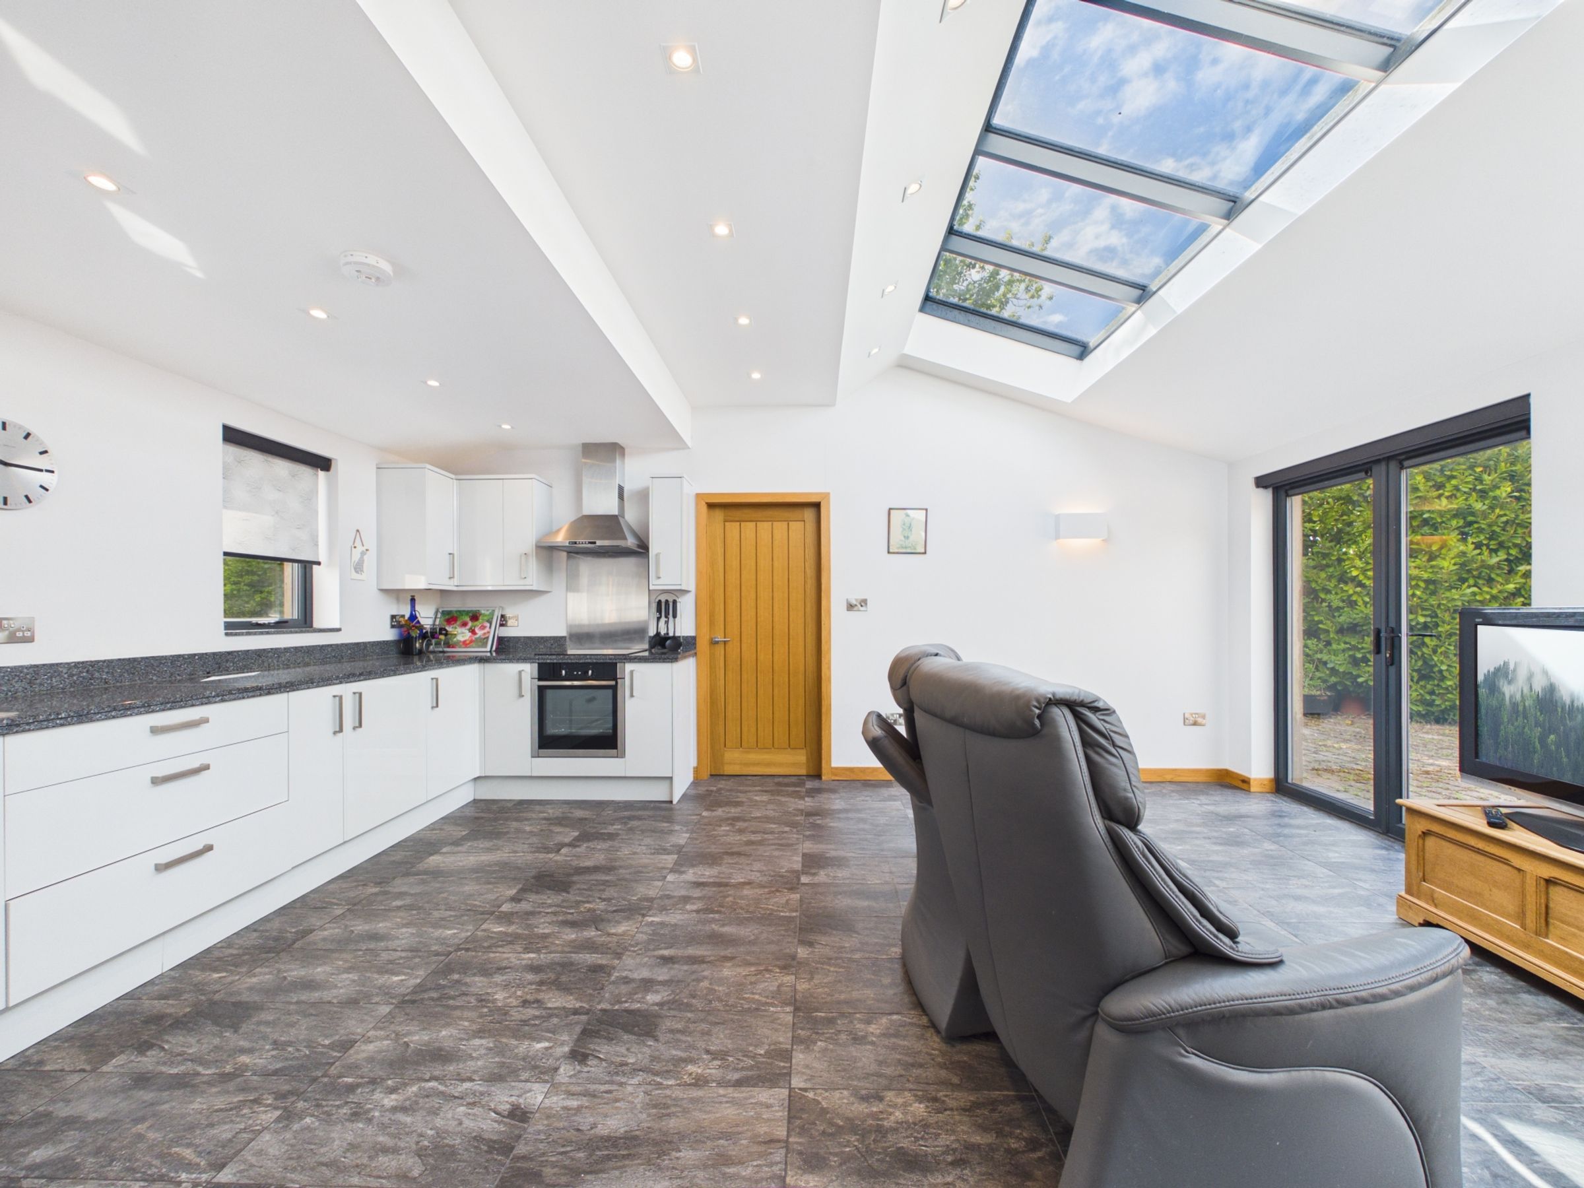
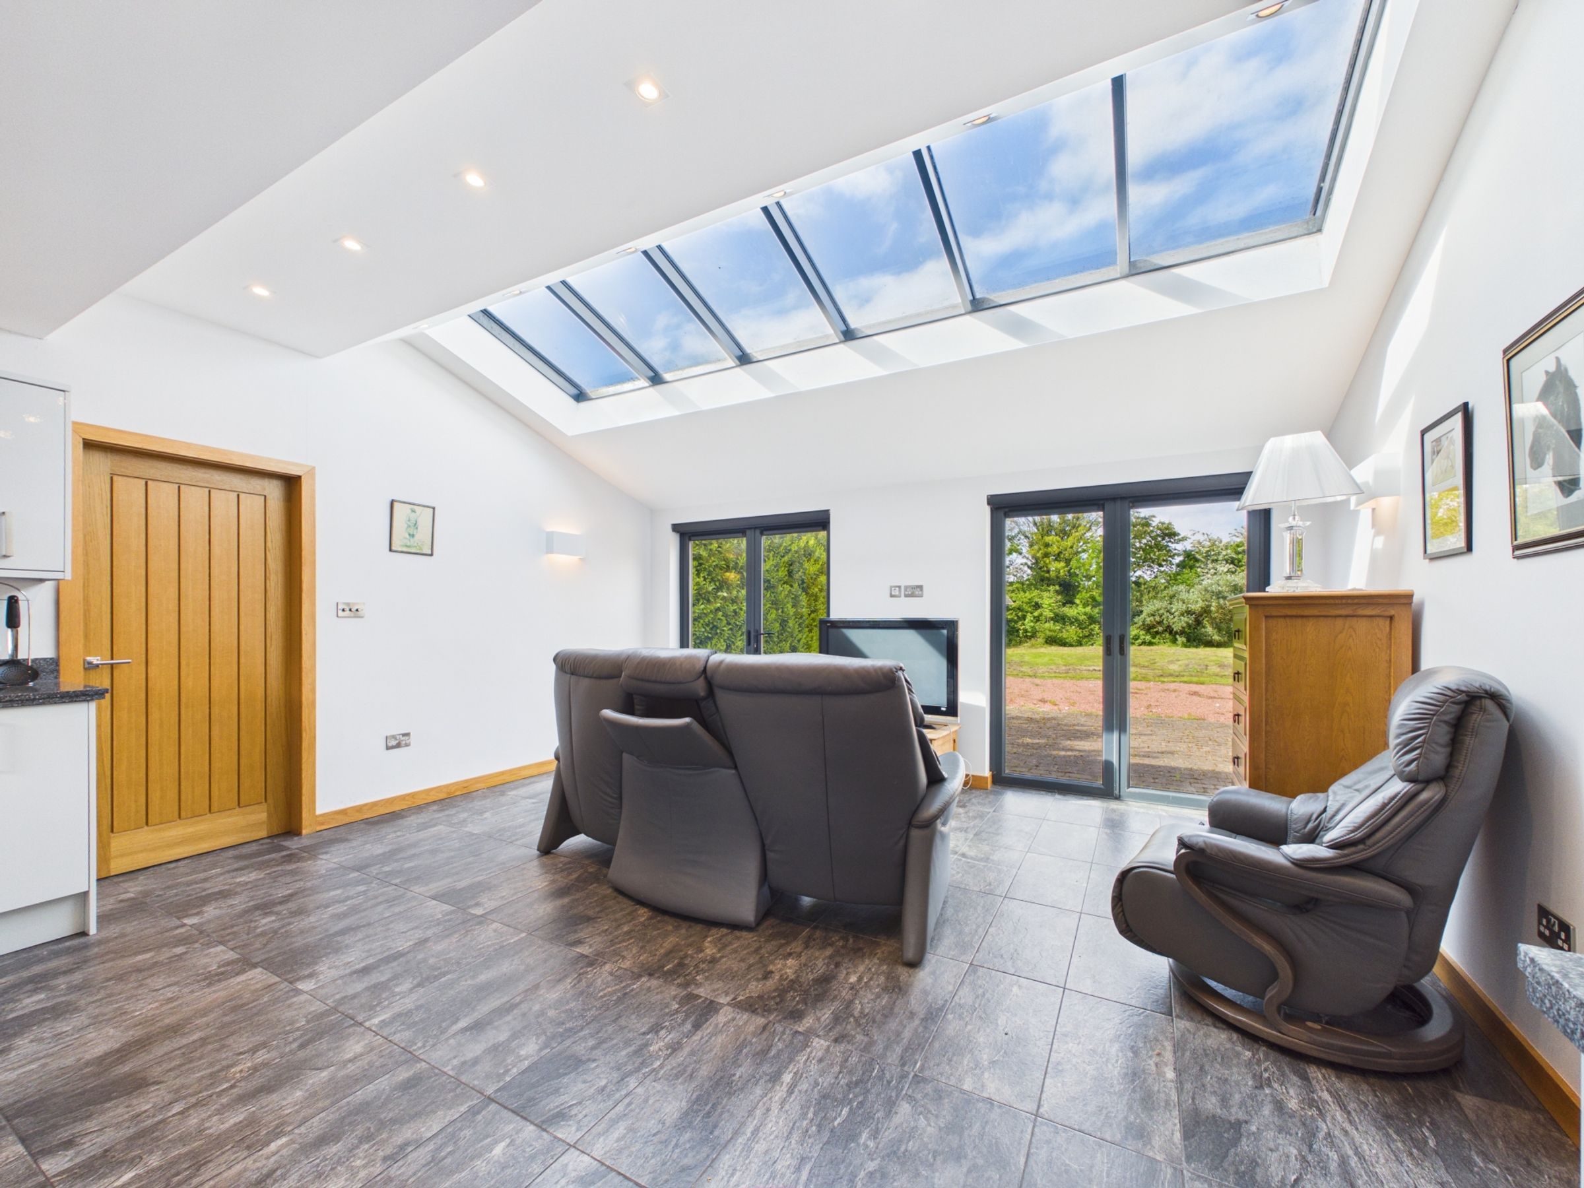
Stunning open-plan family living space
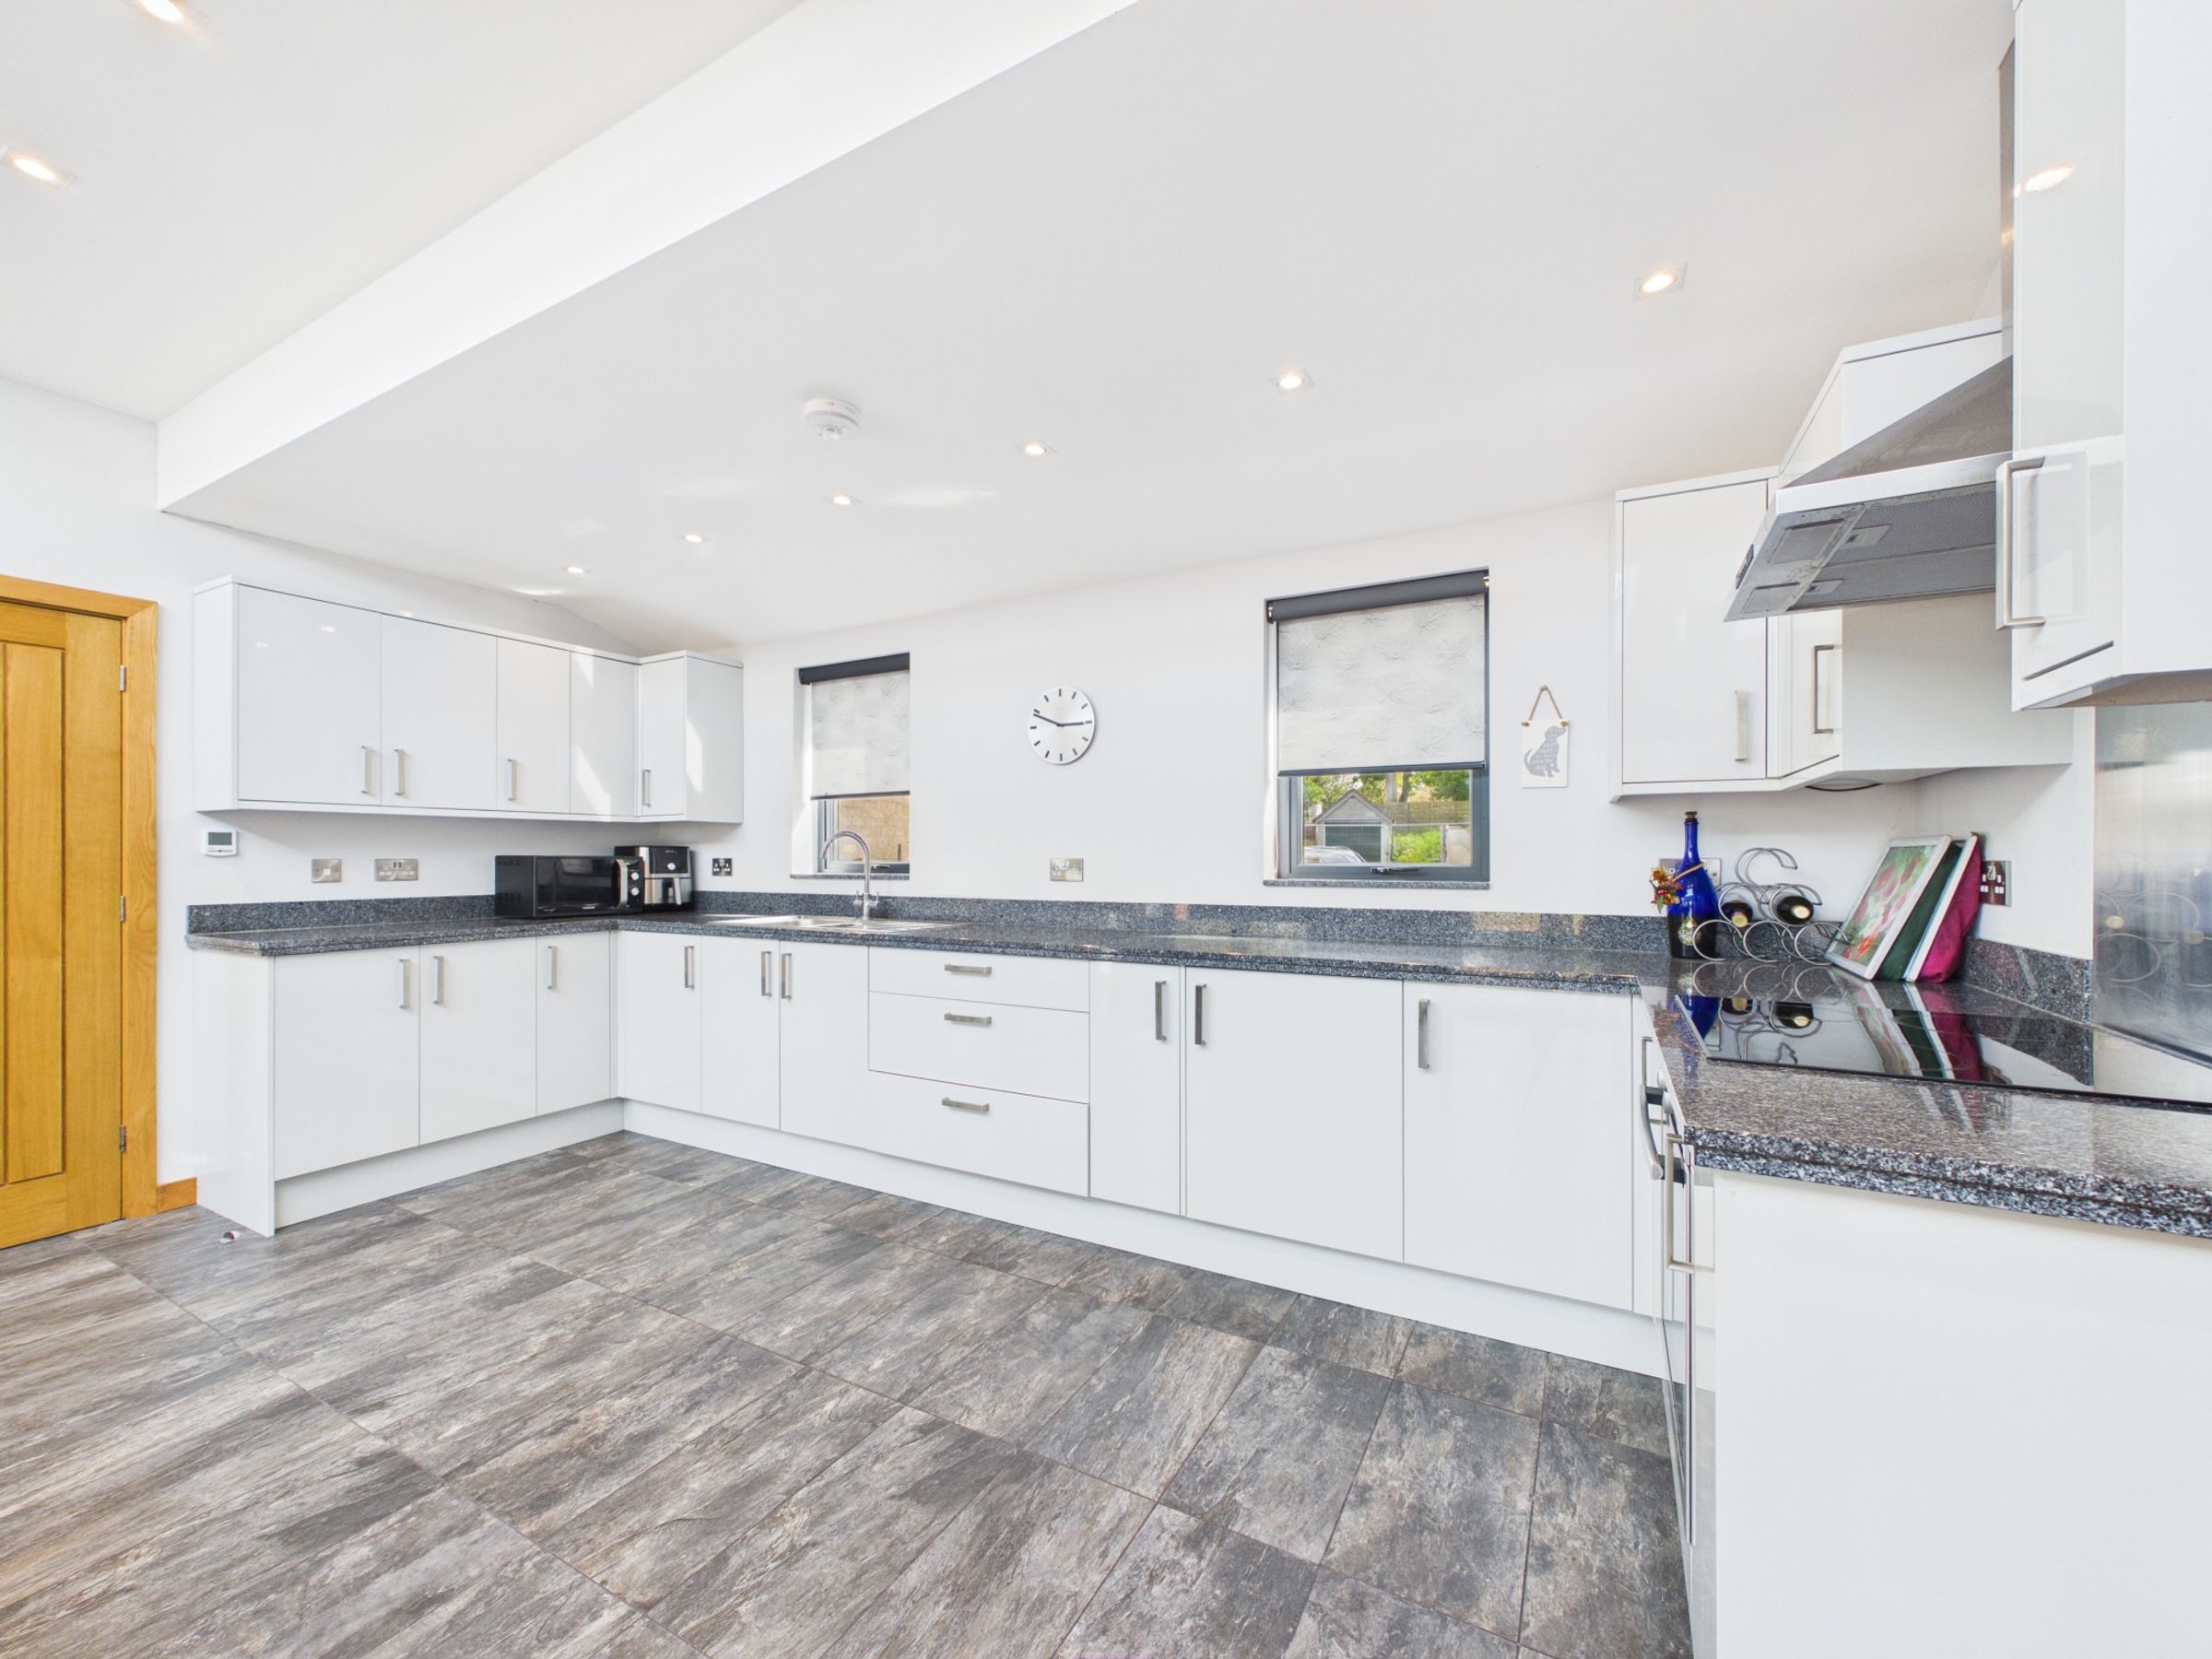
High-specification kitchen with quartz worktops
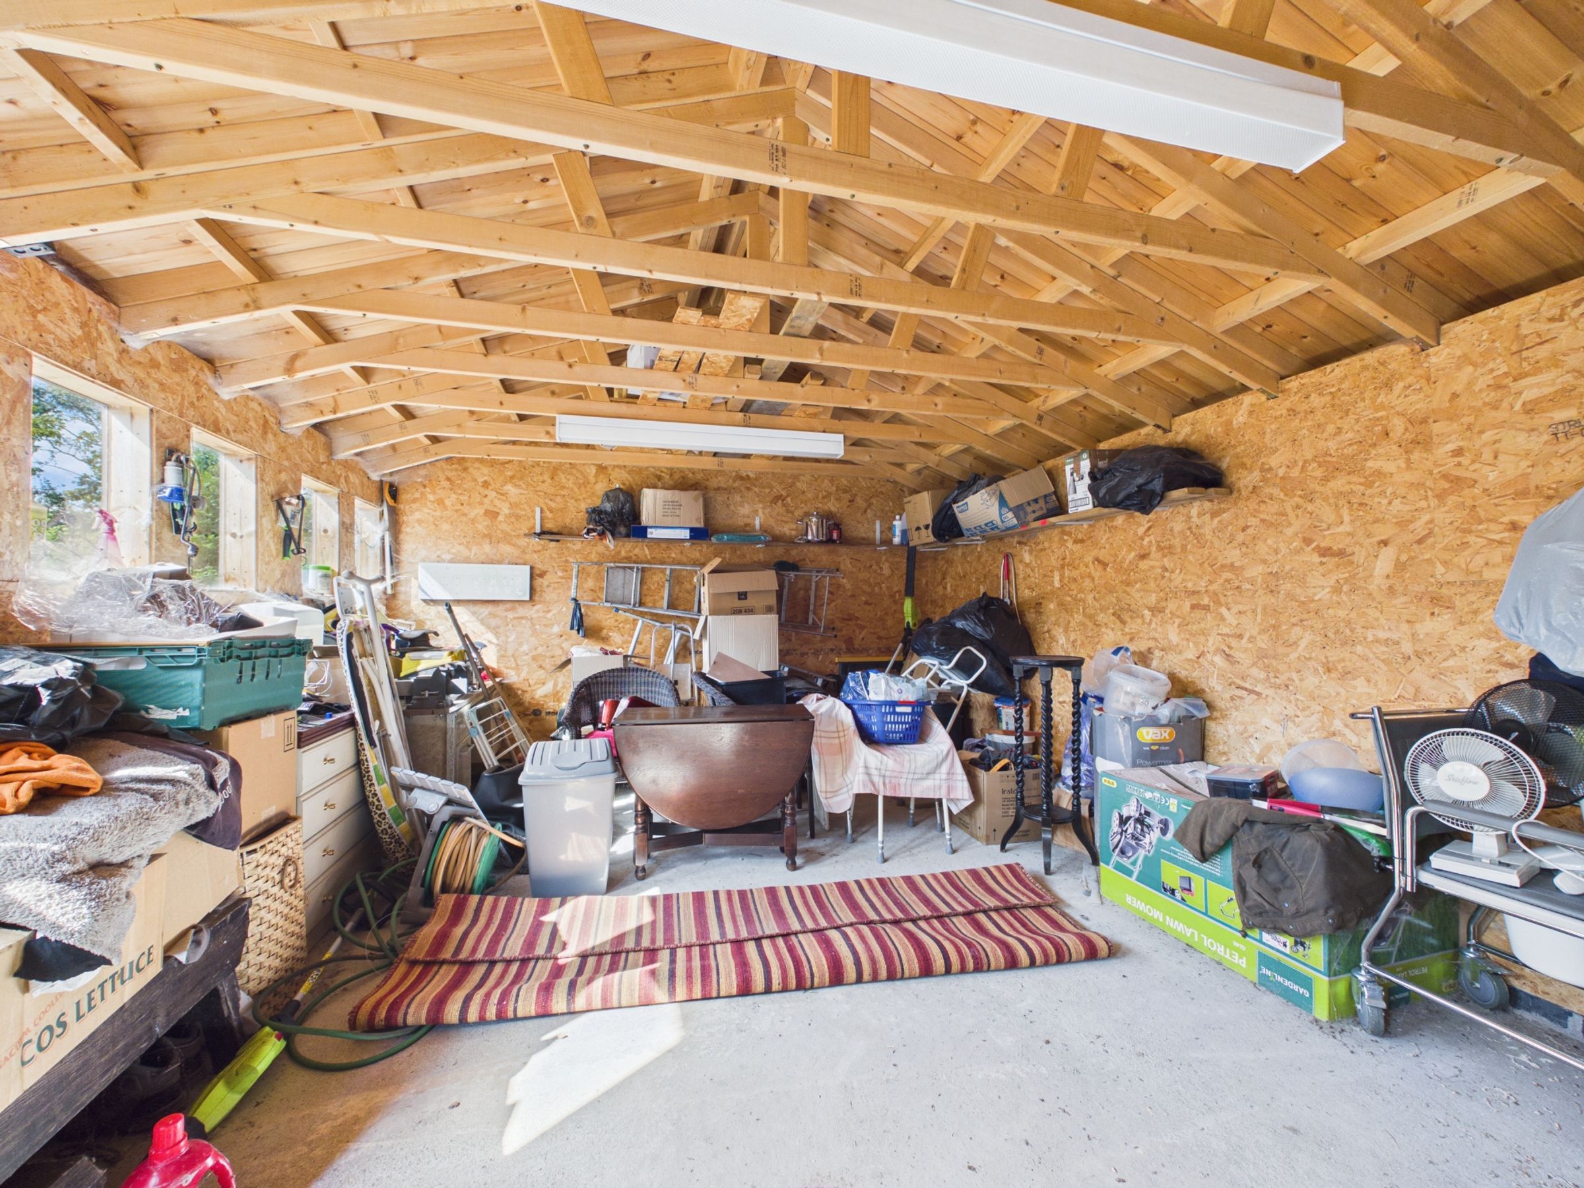
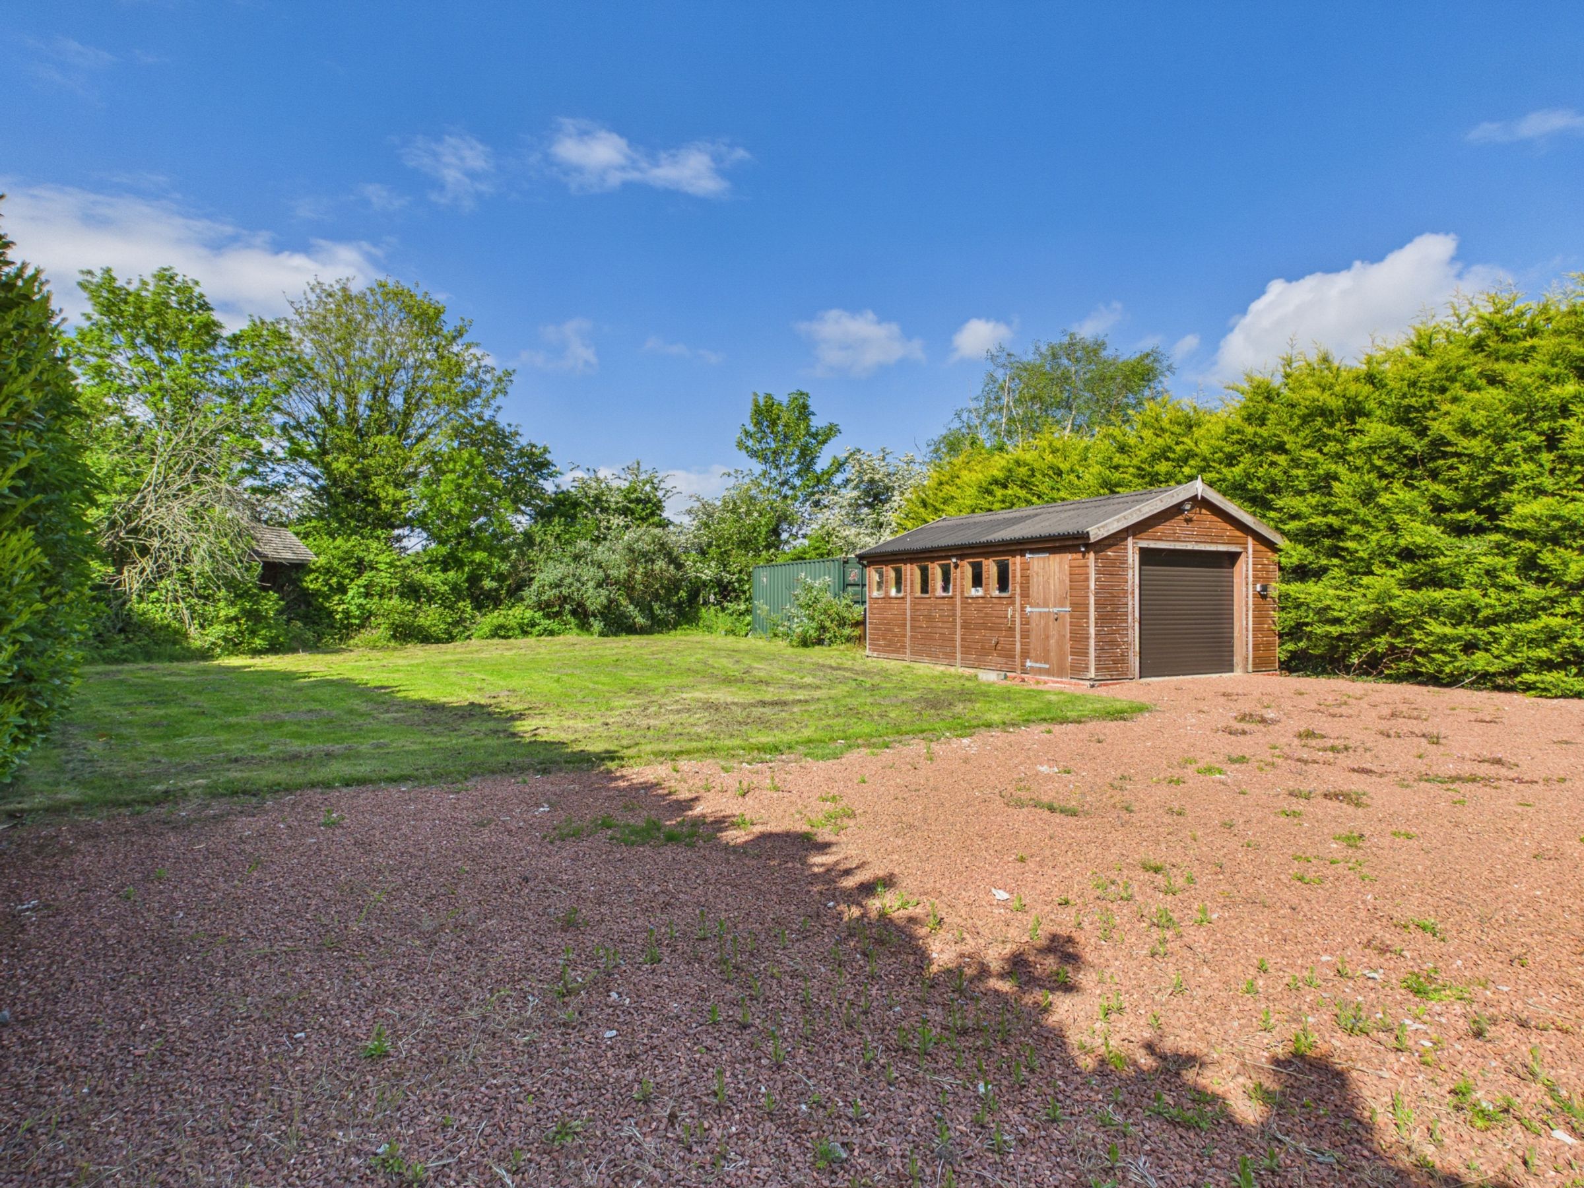
Detached garage with power and lighting
Ideal for downsizers seeking modern living
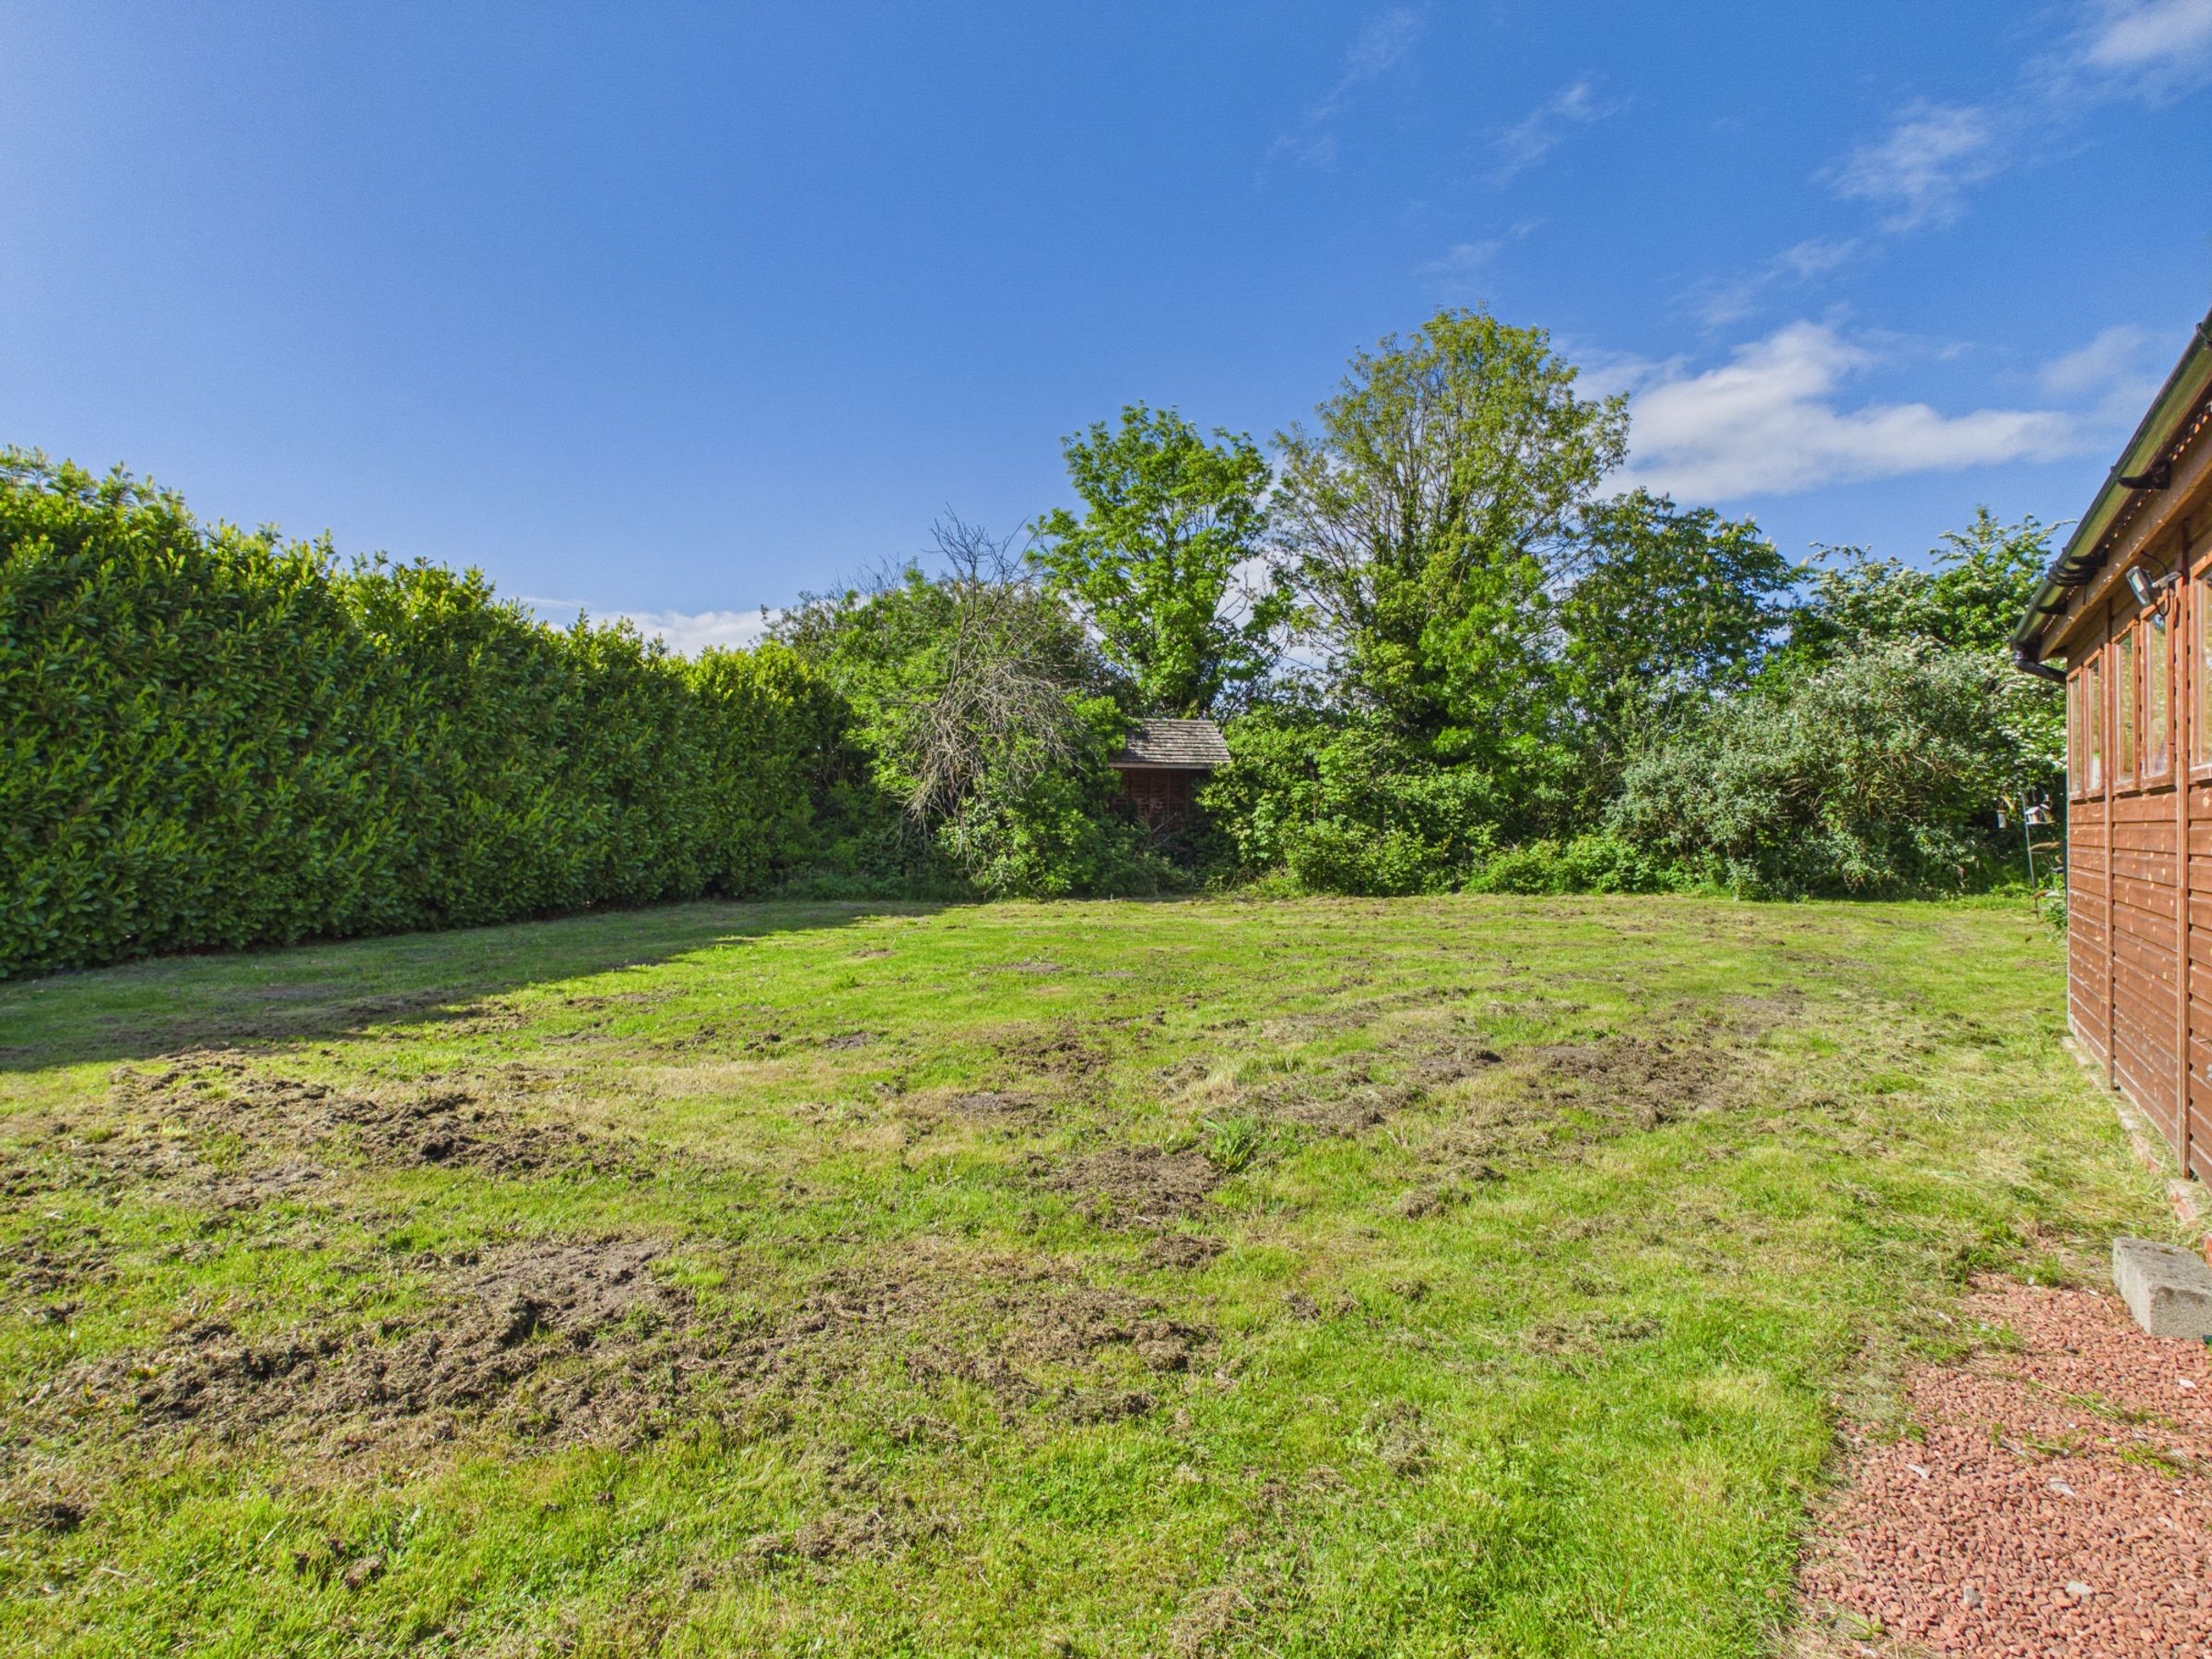
Private, low-maintenance gardens
Neff integrated appliances
Bi-fold and French doors opening onto patio and gardens
About this property
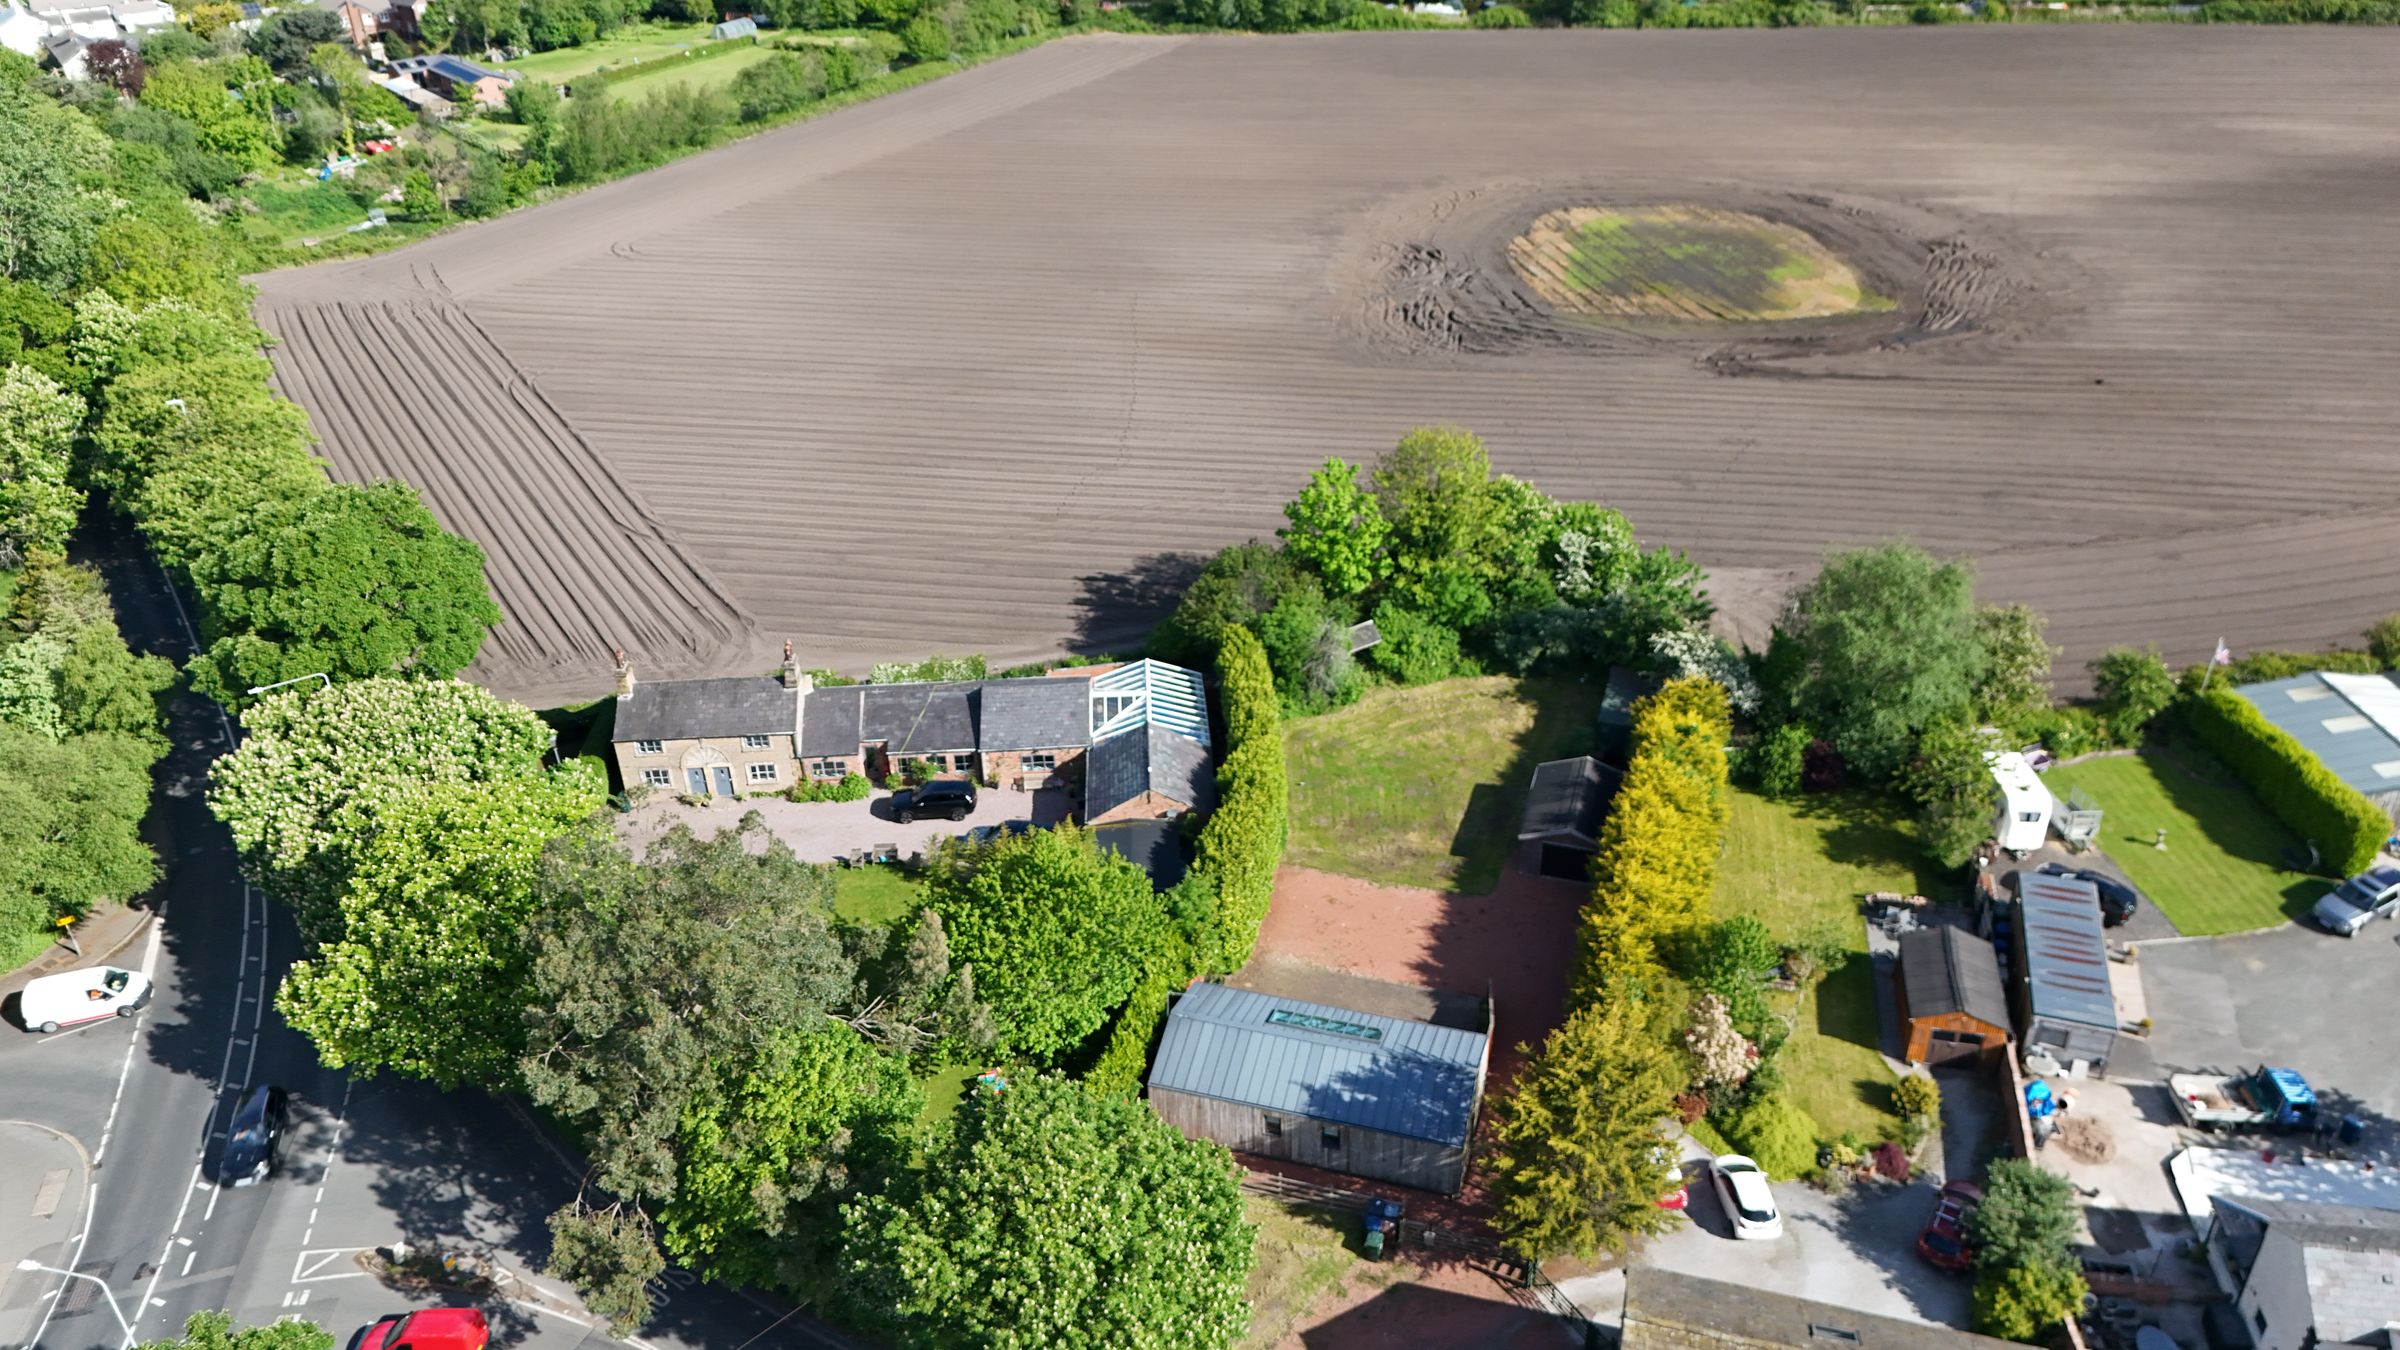
Situated along the sought-after Smithy Lane, this individually designed, self-built detached bungalow offers an exceptional blend of contemporary styling, privacy, and low-maintenance living. Thoughtfully constructed by the current owners, the property showcases a striking modern exterior with attractive timber cladding, sleek grey aluminium windows and doors, and beautifully balanced accommodation throughout — perfectly suited to those looking to downsize without compromising on quality or design.
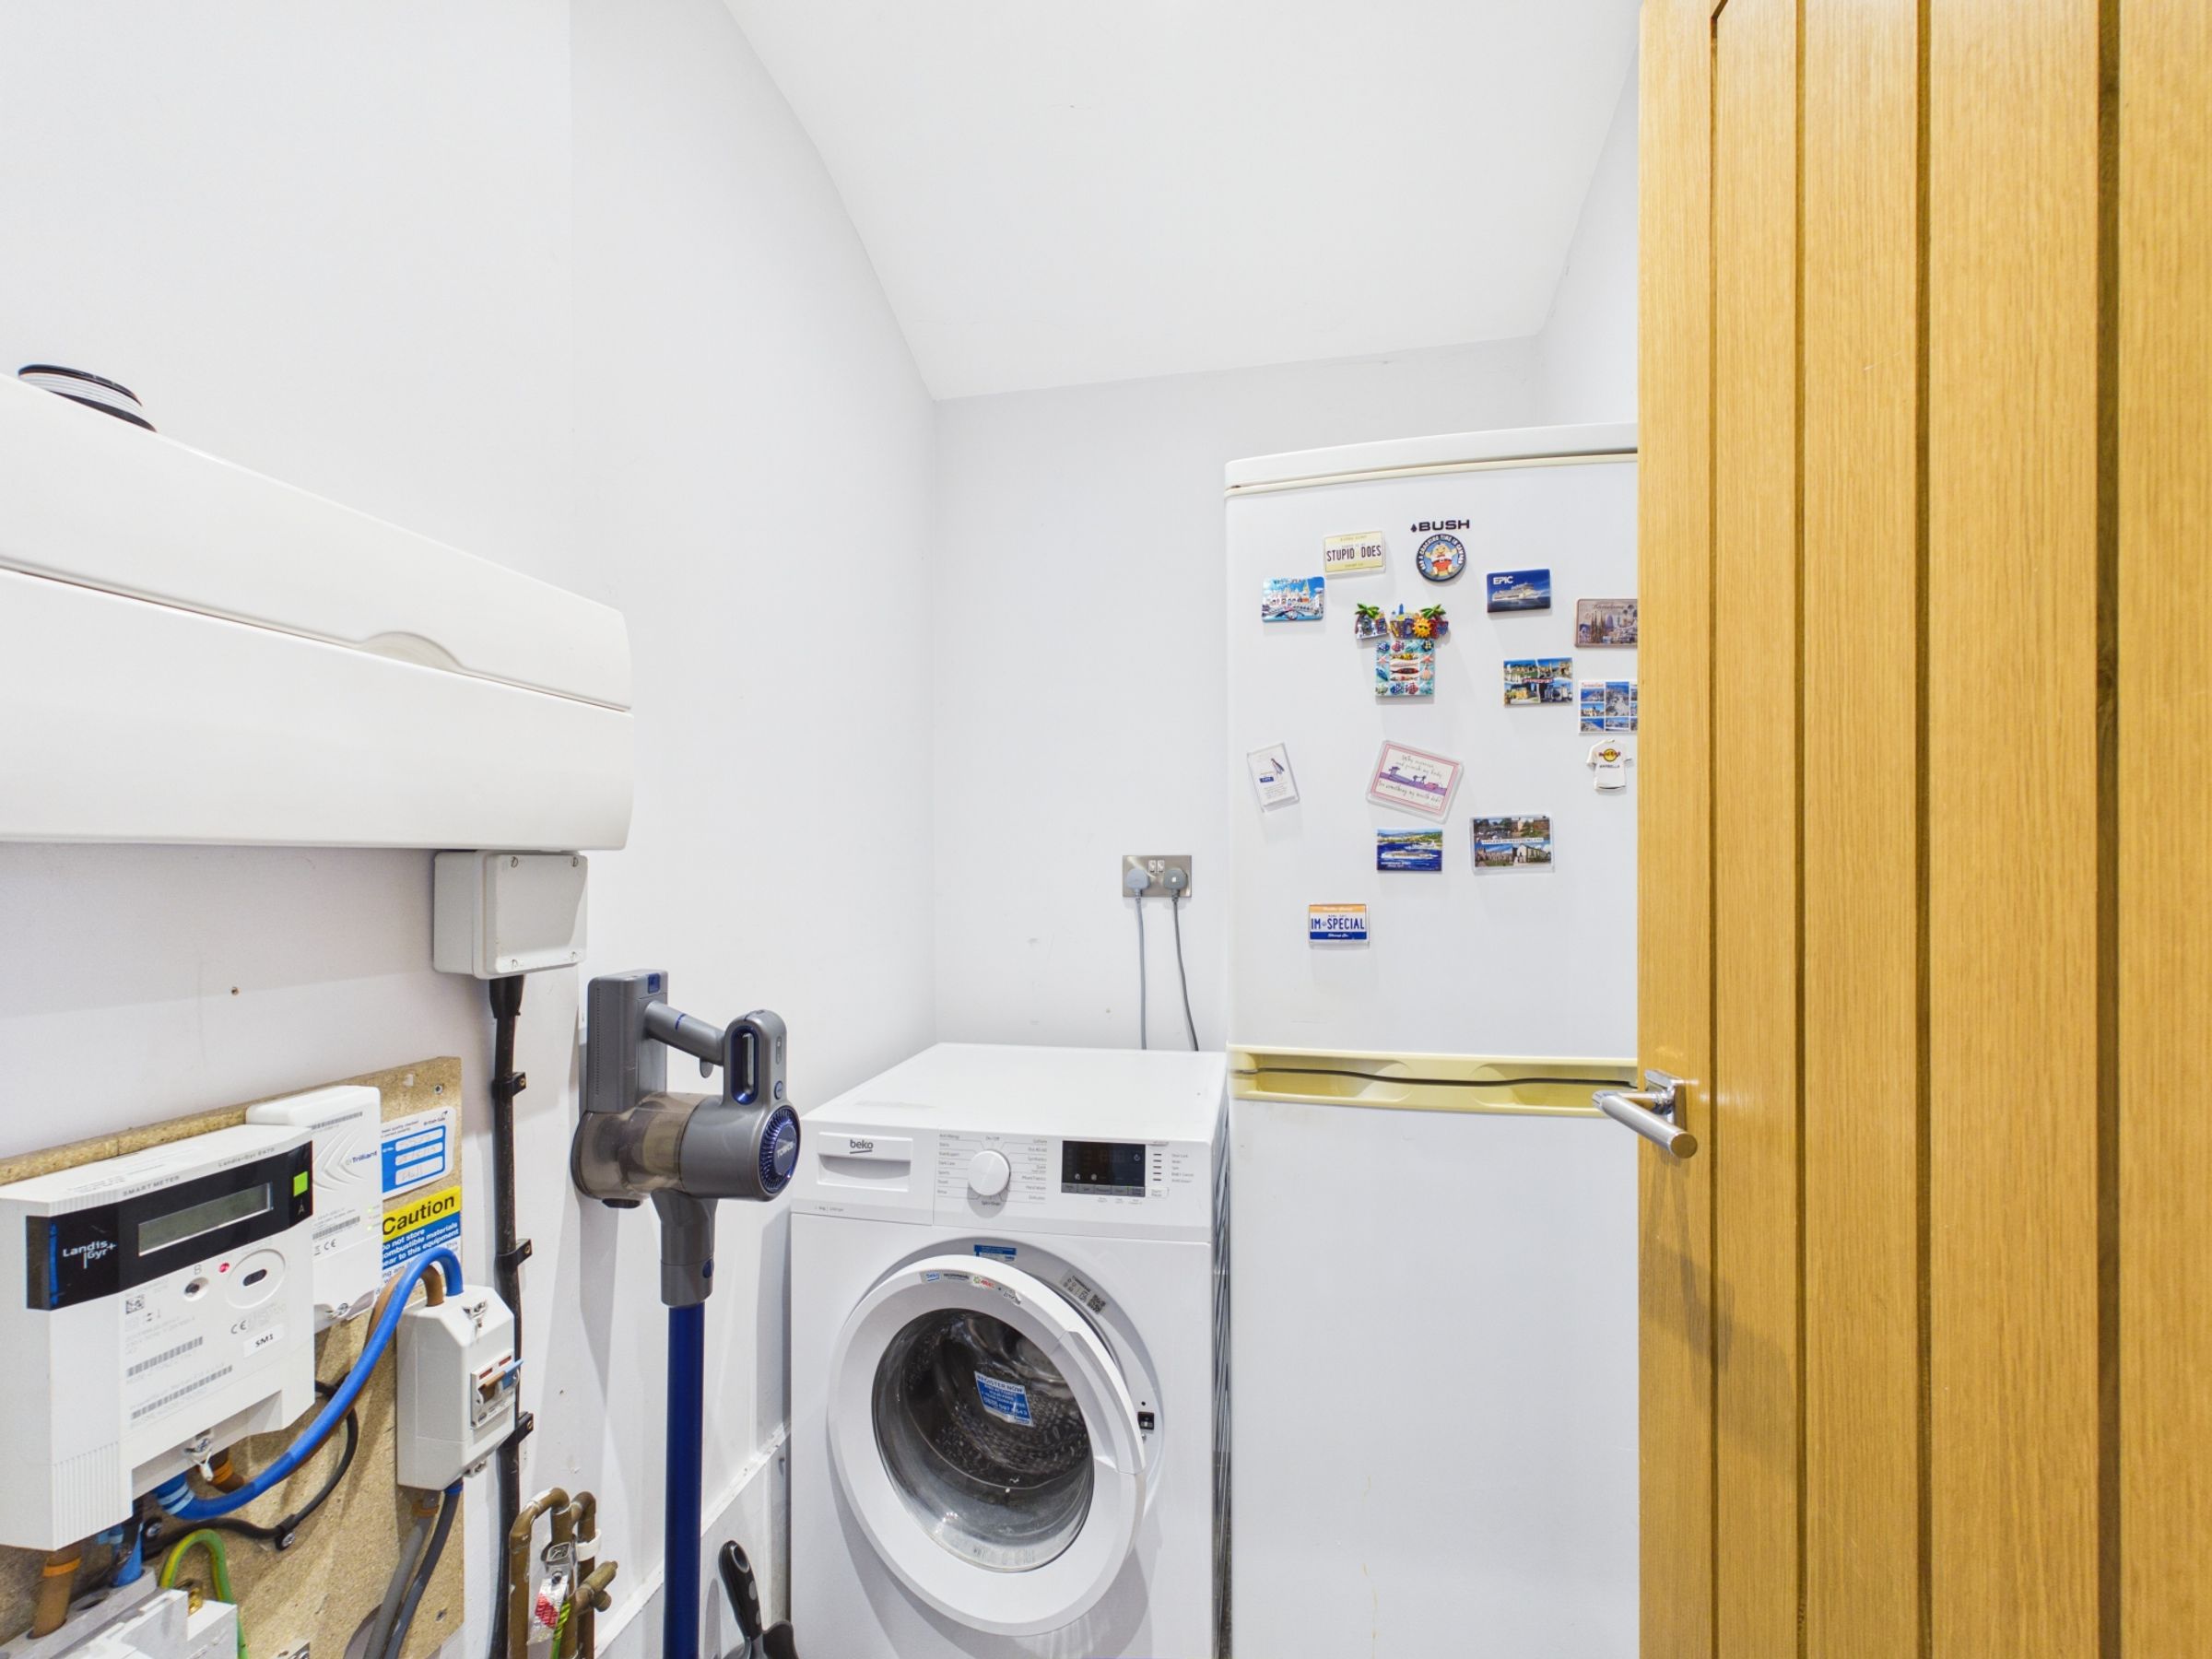
Upon entering via the side entrance, you are welcomed into a practical utility area providing space for a washing machine and fridge freezer, creating a highly functional everyday space separate from the main living accommodation.
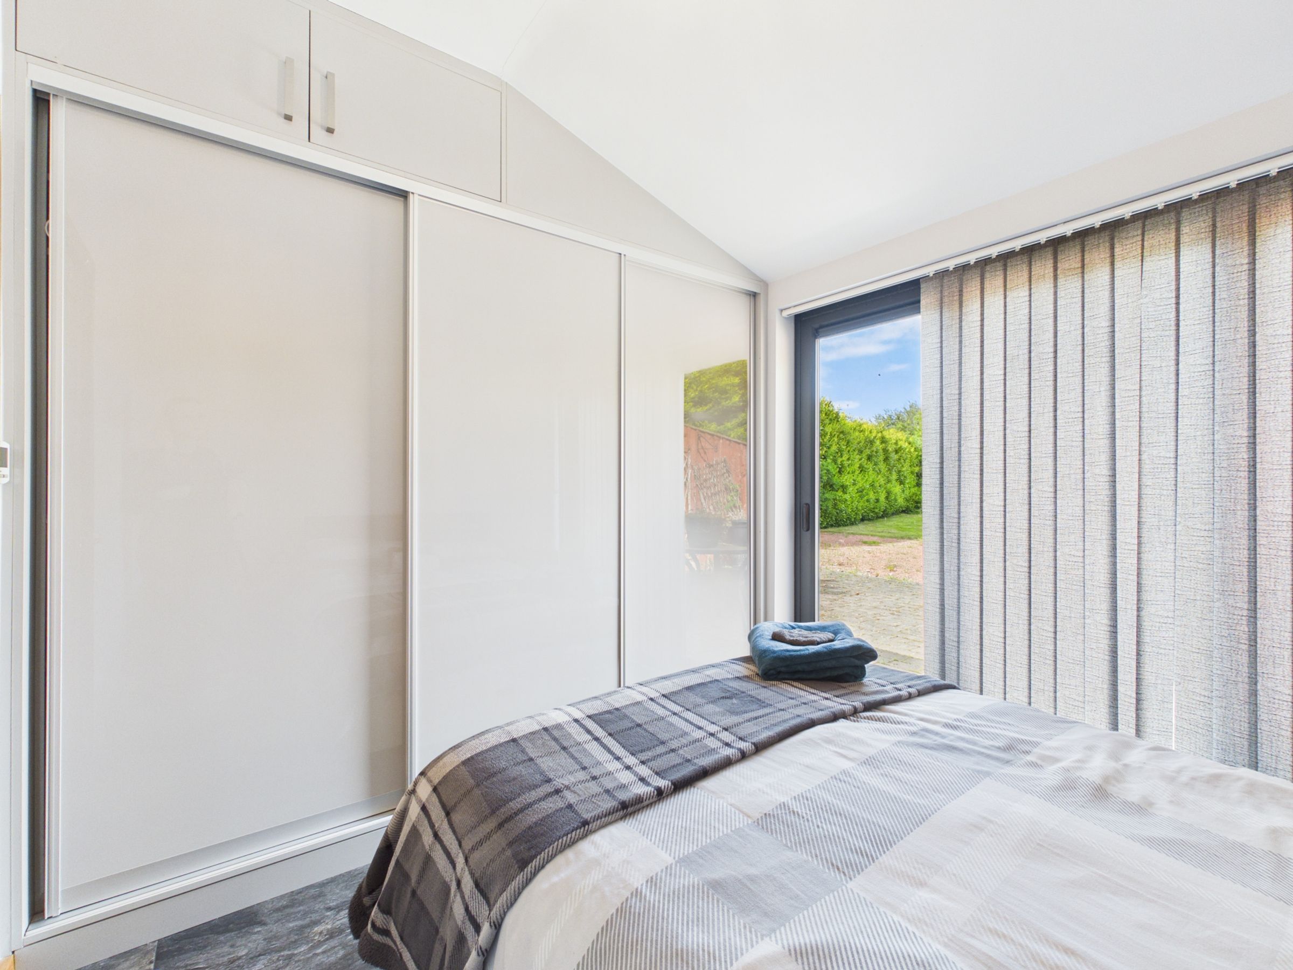
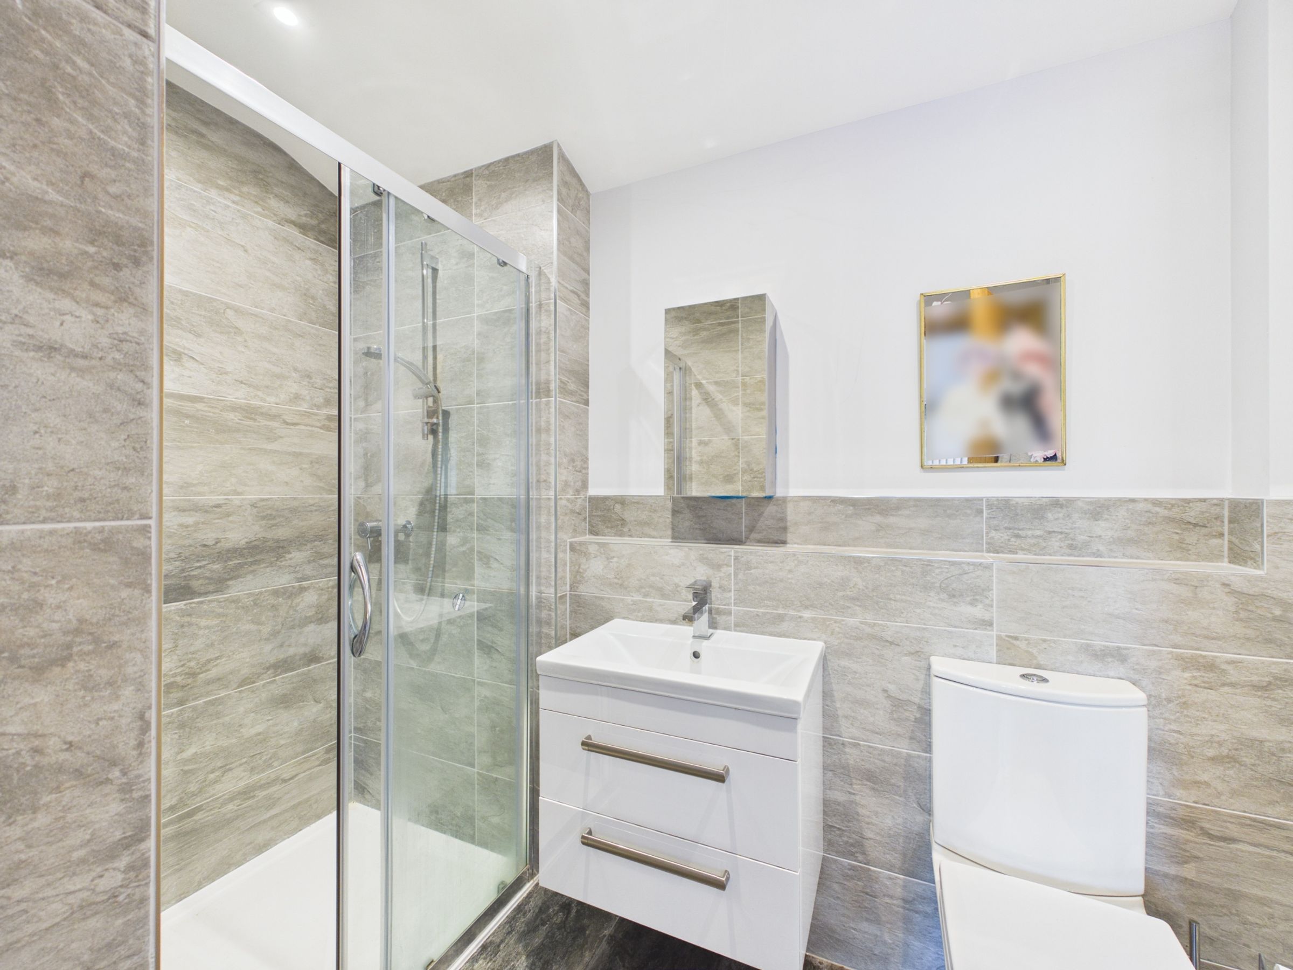
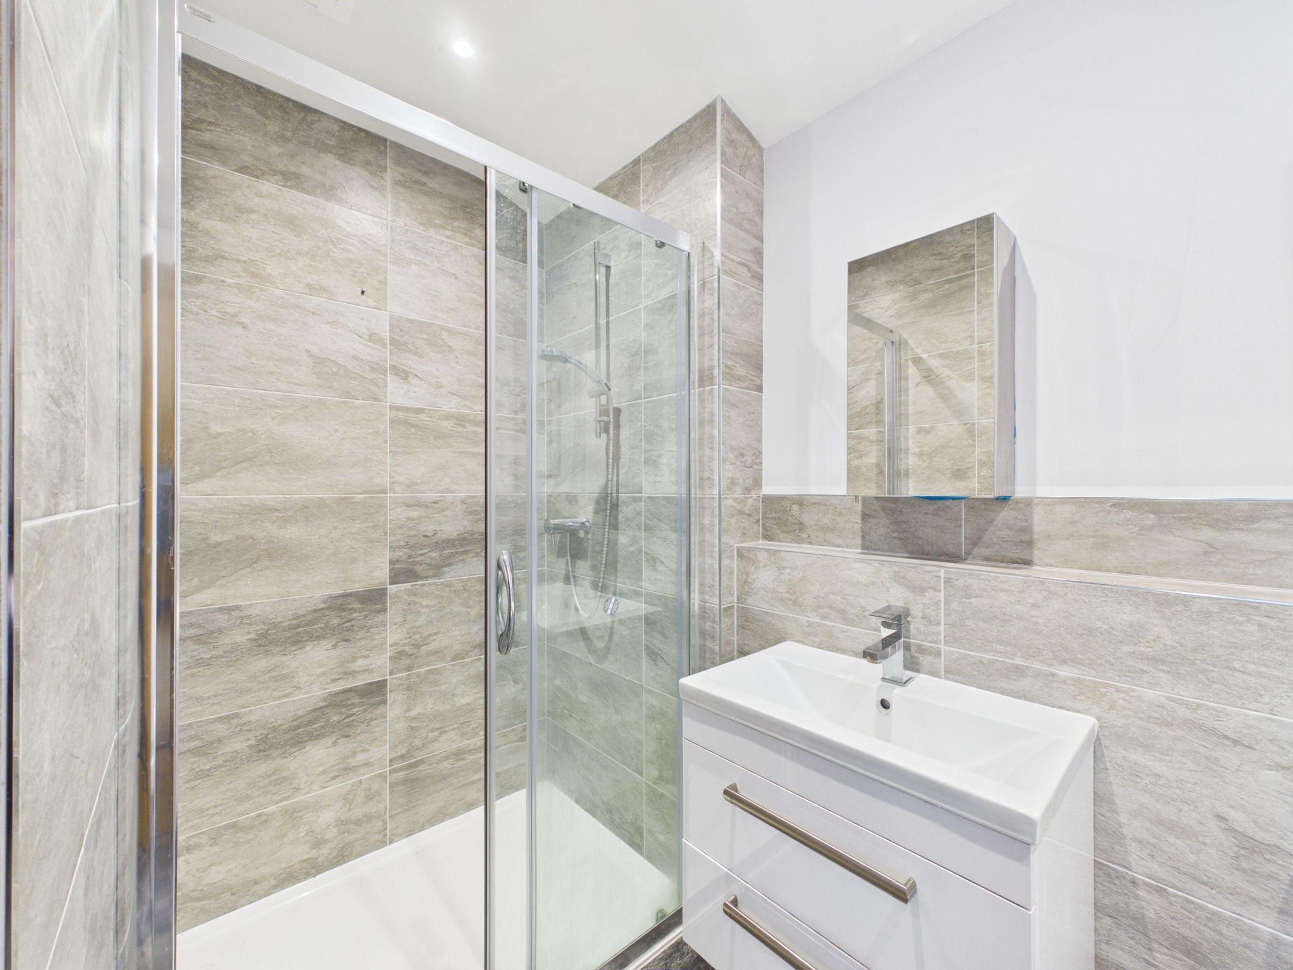
To the front elevation is a generous double bedroom featuring fitted wardrobes and impressive bi-folding doors opening directly onto the garden, allowing an abundance of natural light and a seamless connection to the outdoors. Positioned opposite is the stylish family bathroom, fitted with a contemporary walk-in shower, WC, vanity wash hand basin, partially tiled walls, and a stainless steel heated towel rail.
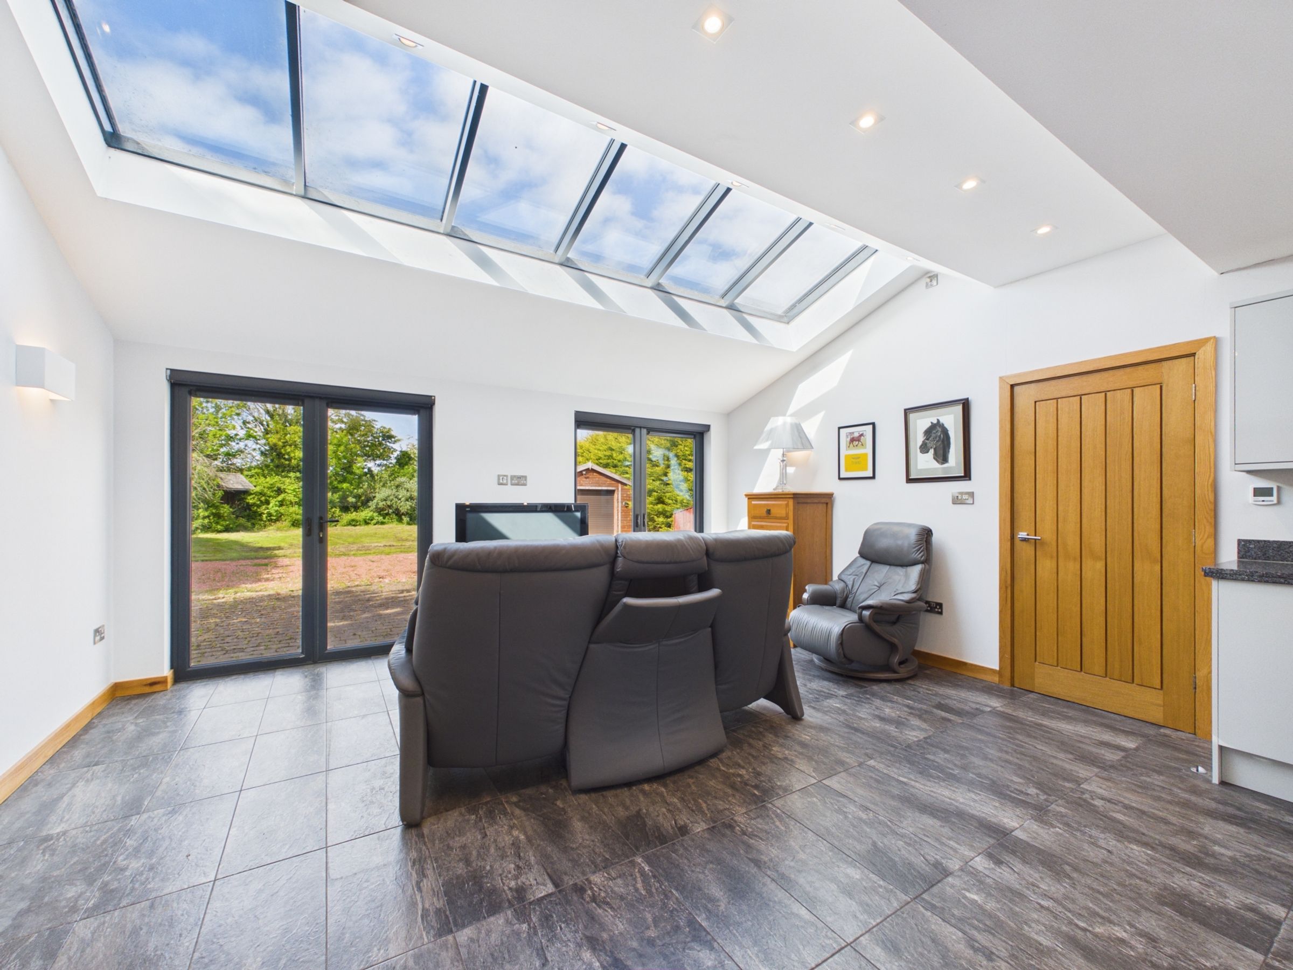
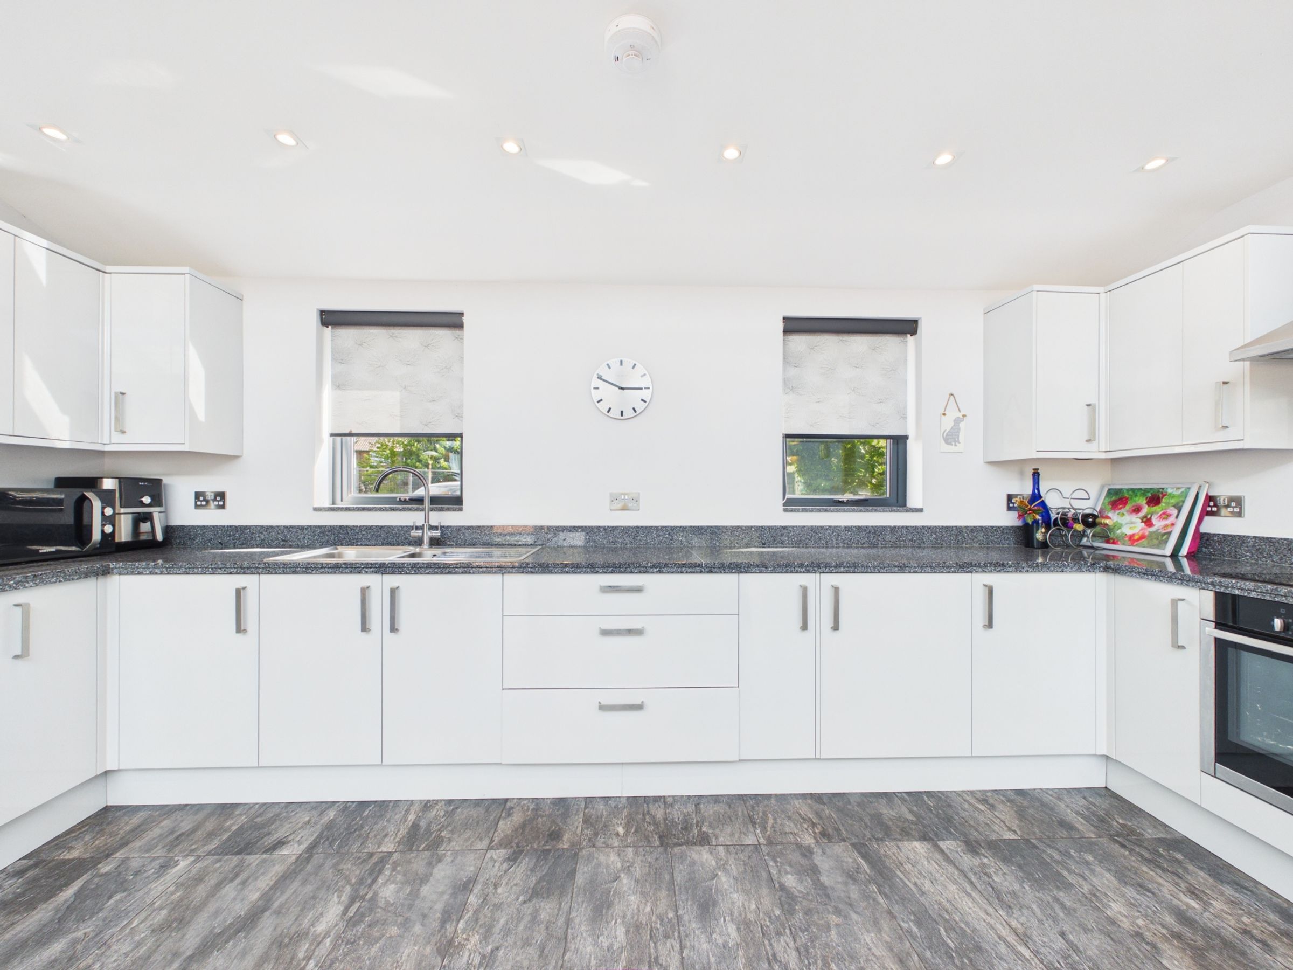
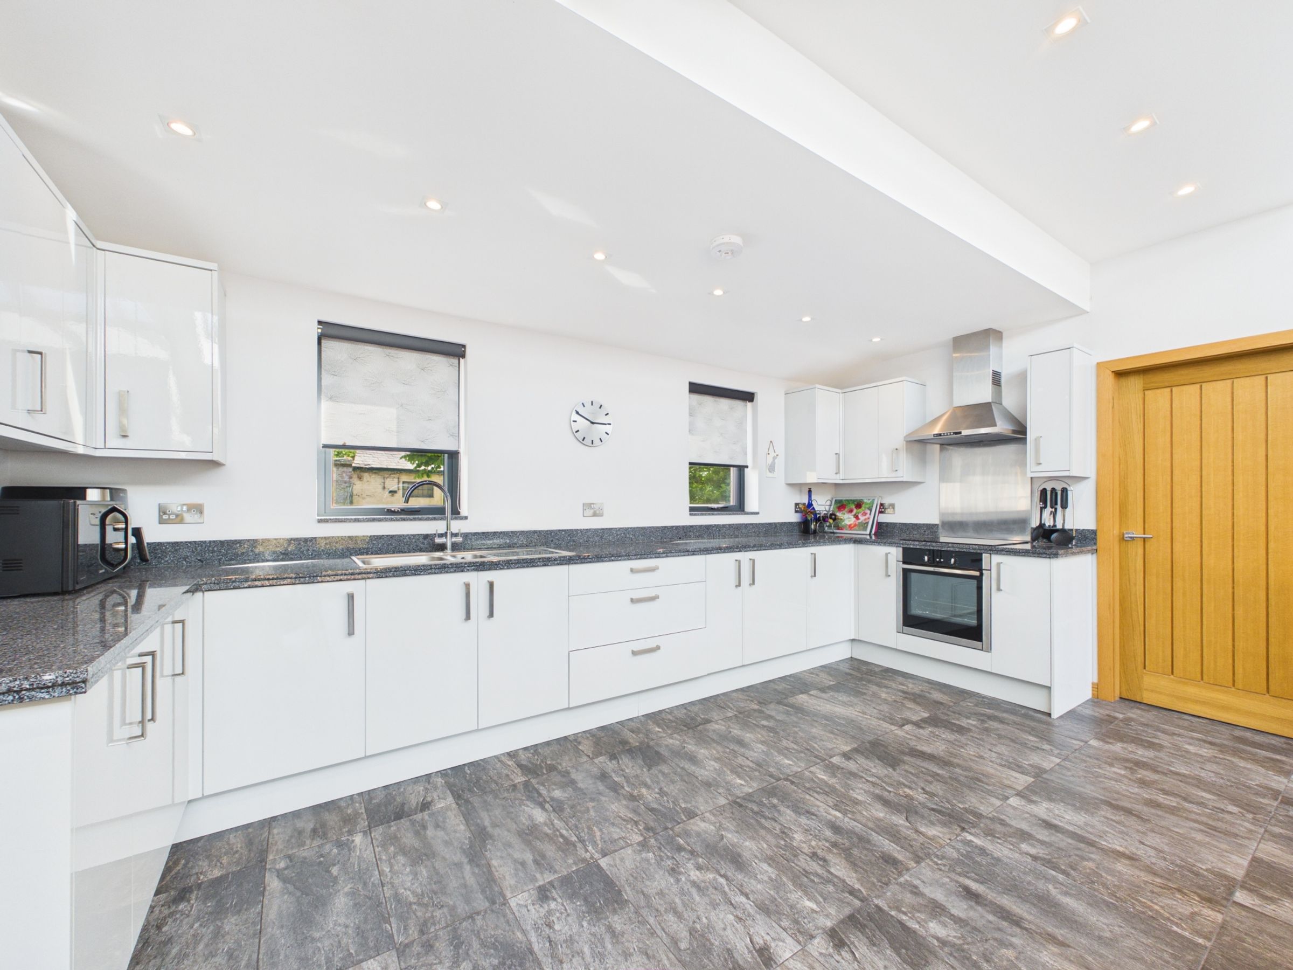
The heart of the property is the stunning open-plan living space, thoughtfully designed for modern living and entertaining. Flooded with natural light from feature skylights and two sets of French doors opening onto the patio area, this impressive room creates a wonderful sense of space and openness. The kitchen is fitted with a range of high-gloss wall and base units complemented by elegant grey quartz work surfaces and matching upstands. A quality range of integrated appliances includes a Neff oven, Neff hob, stainless steel extractor fan, and integrated fridge.
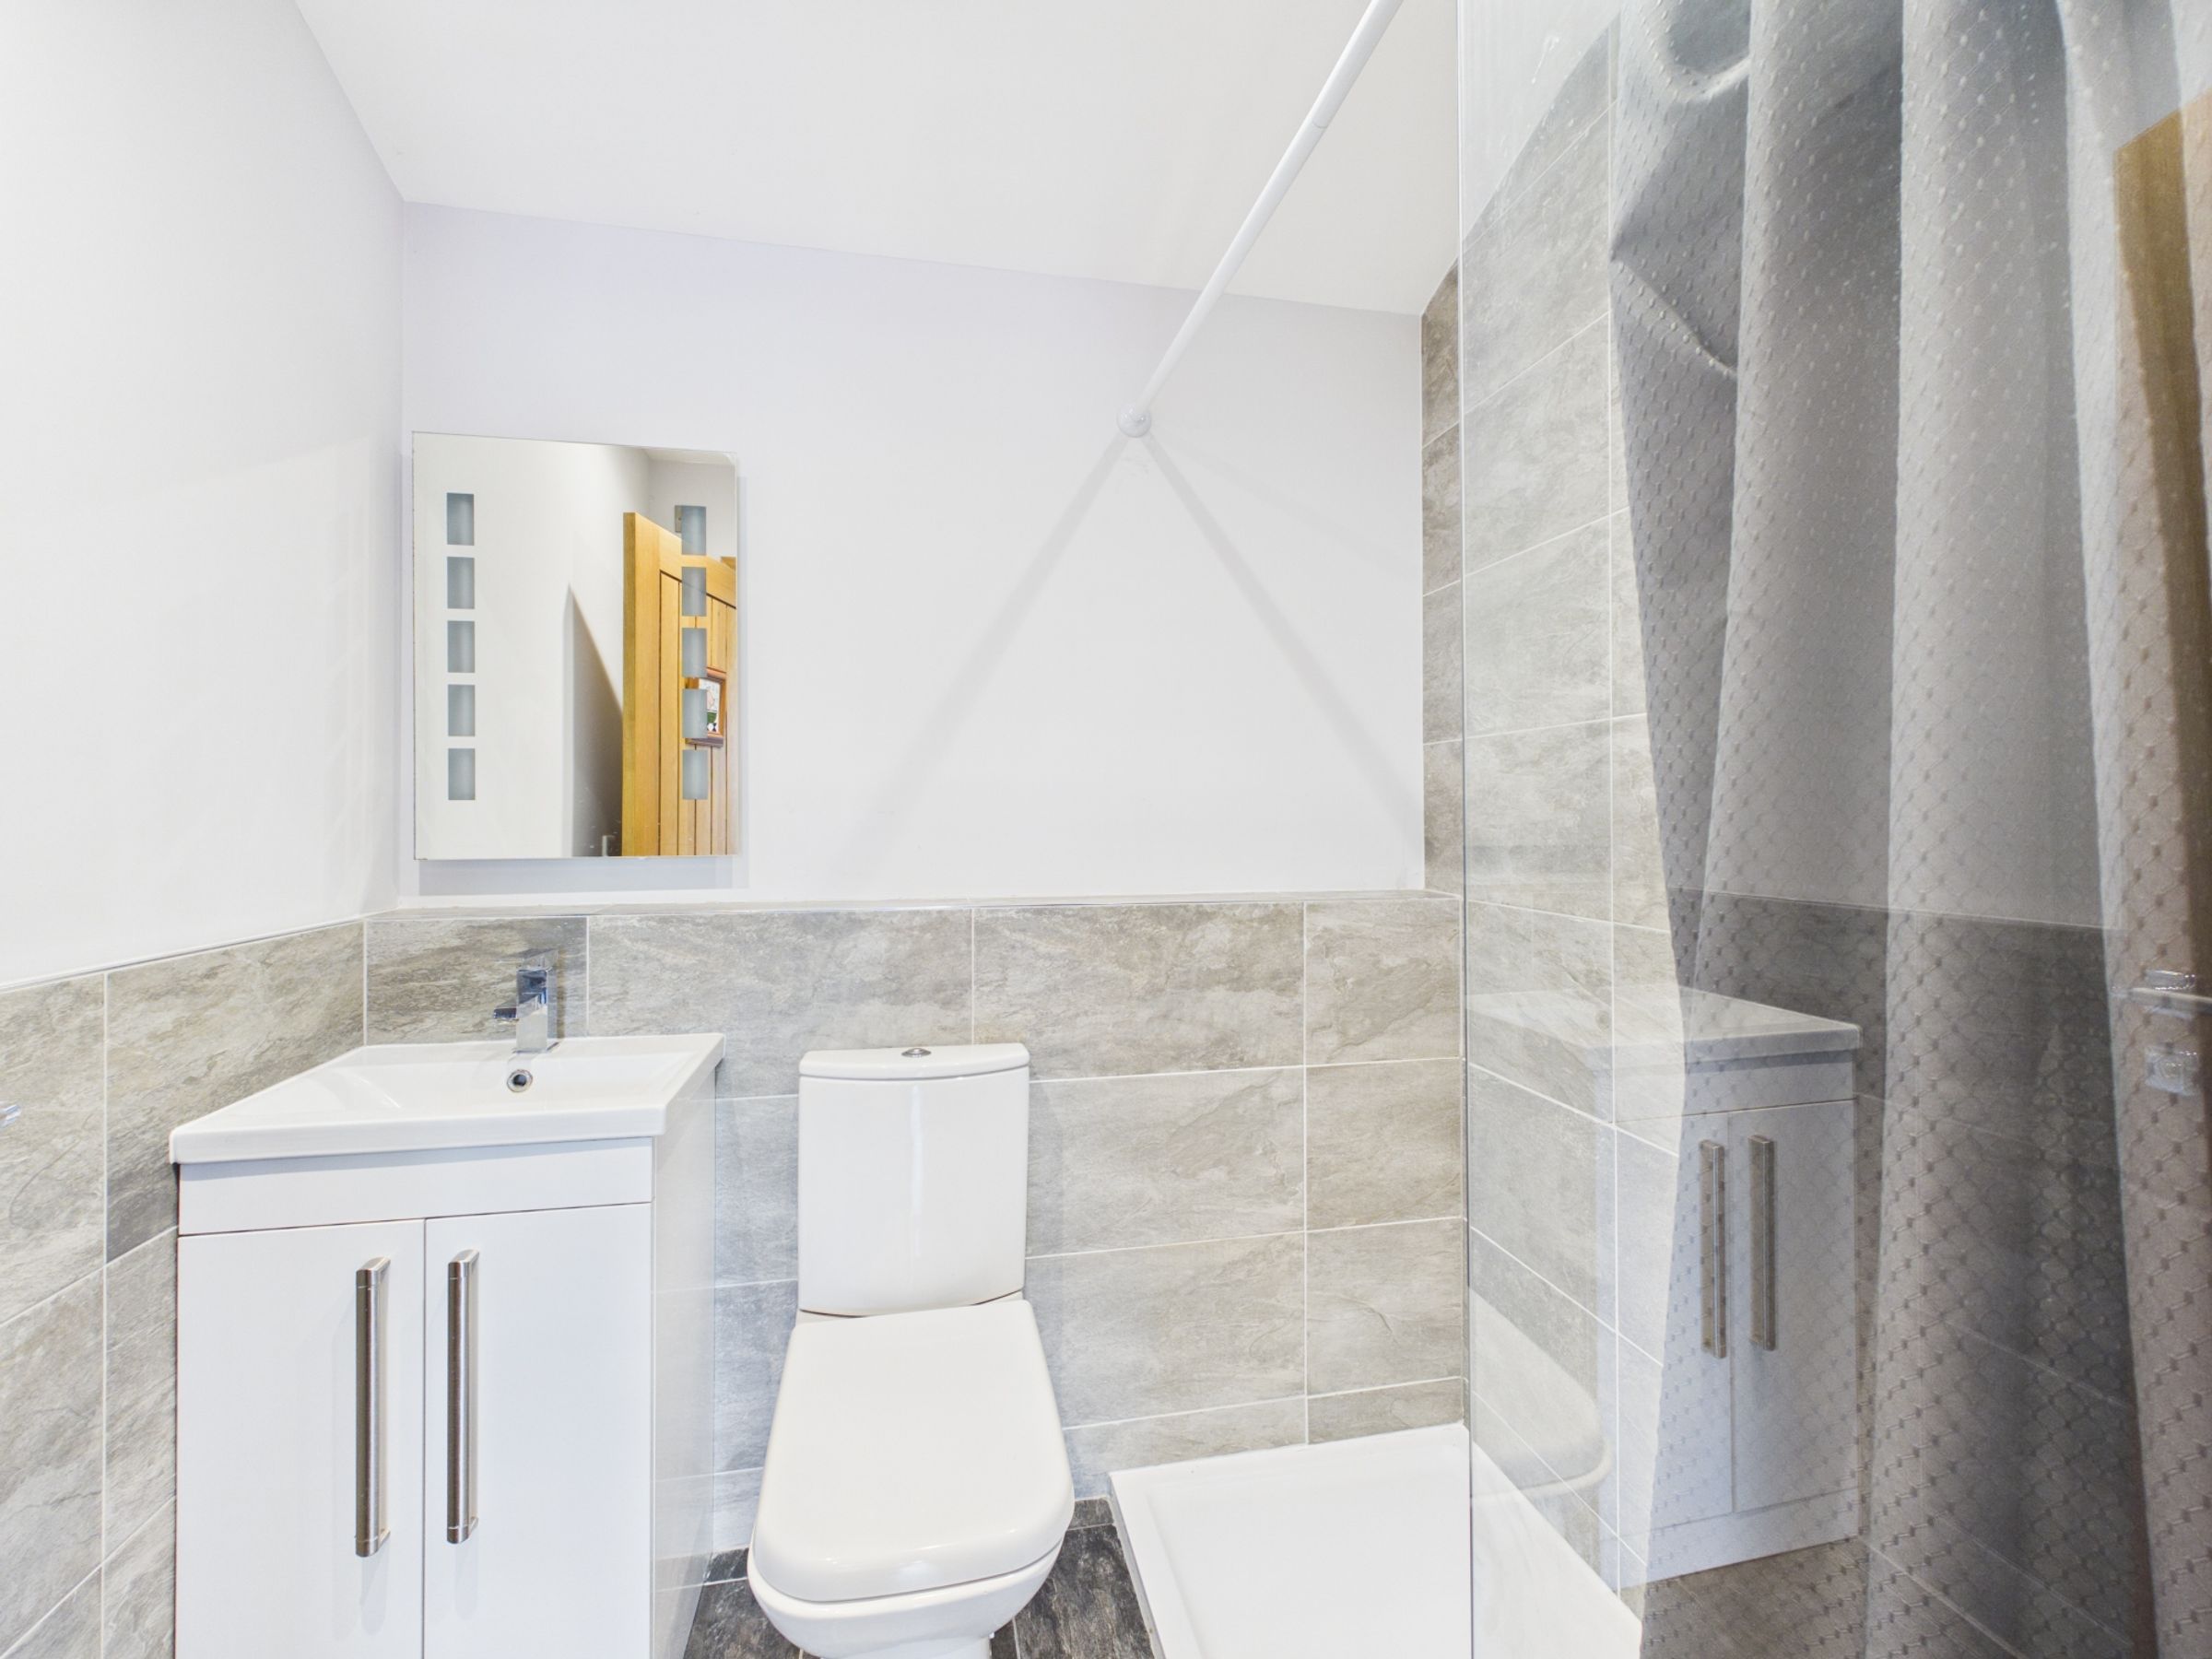
Located to the rear of the bungalow is the superb principal bedroom suite, complete with fitted sliding wardrobes and bi-folding doors opening onto the garden. The stylish en-suite comprises a walk-in shower, WC, vanity sink unit, built-in storage, and partially tiled walls, all finished to a high modern standard.
Further benefits include tiled flooring throughout, gas-powered underfloor heating, and beautifully finished oak internal doors, woodwork, and skirting boards, which add warmth and character to the contemporary design.
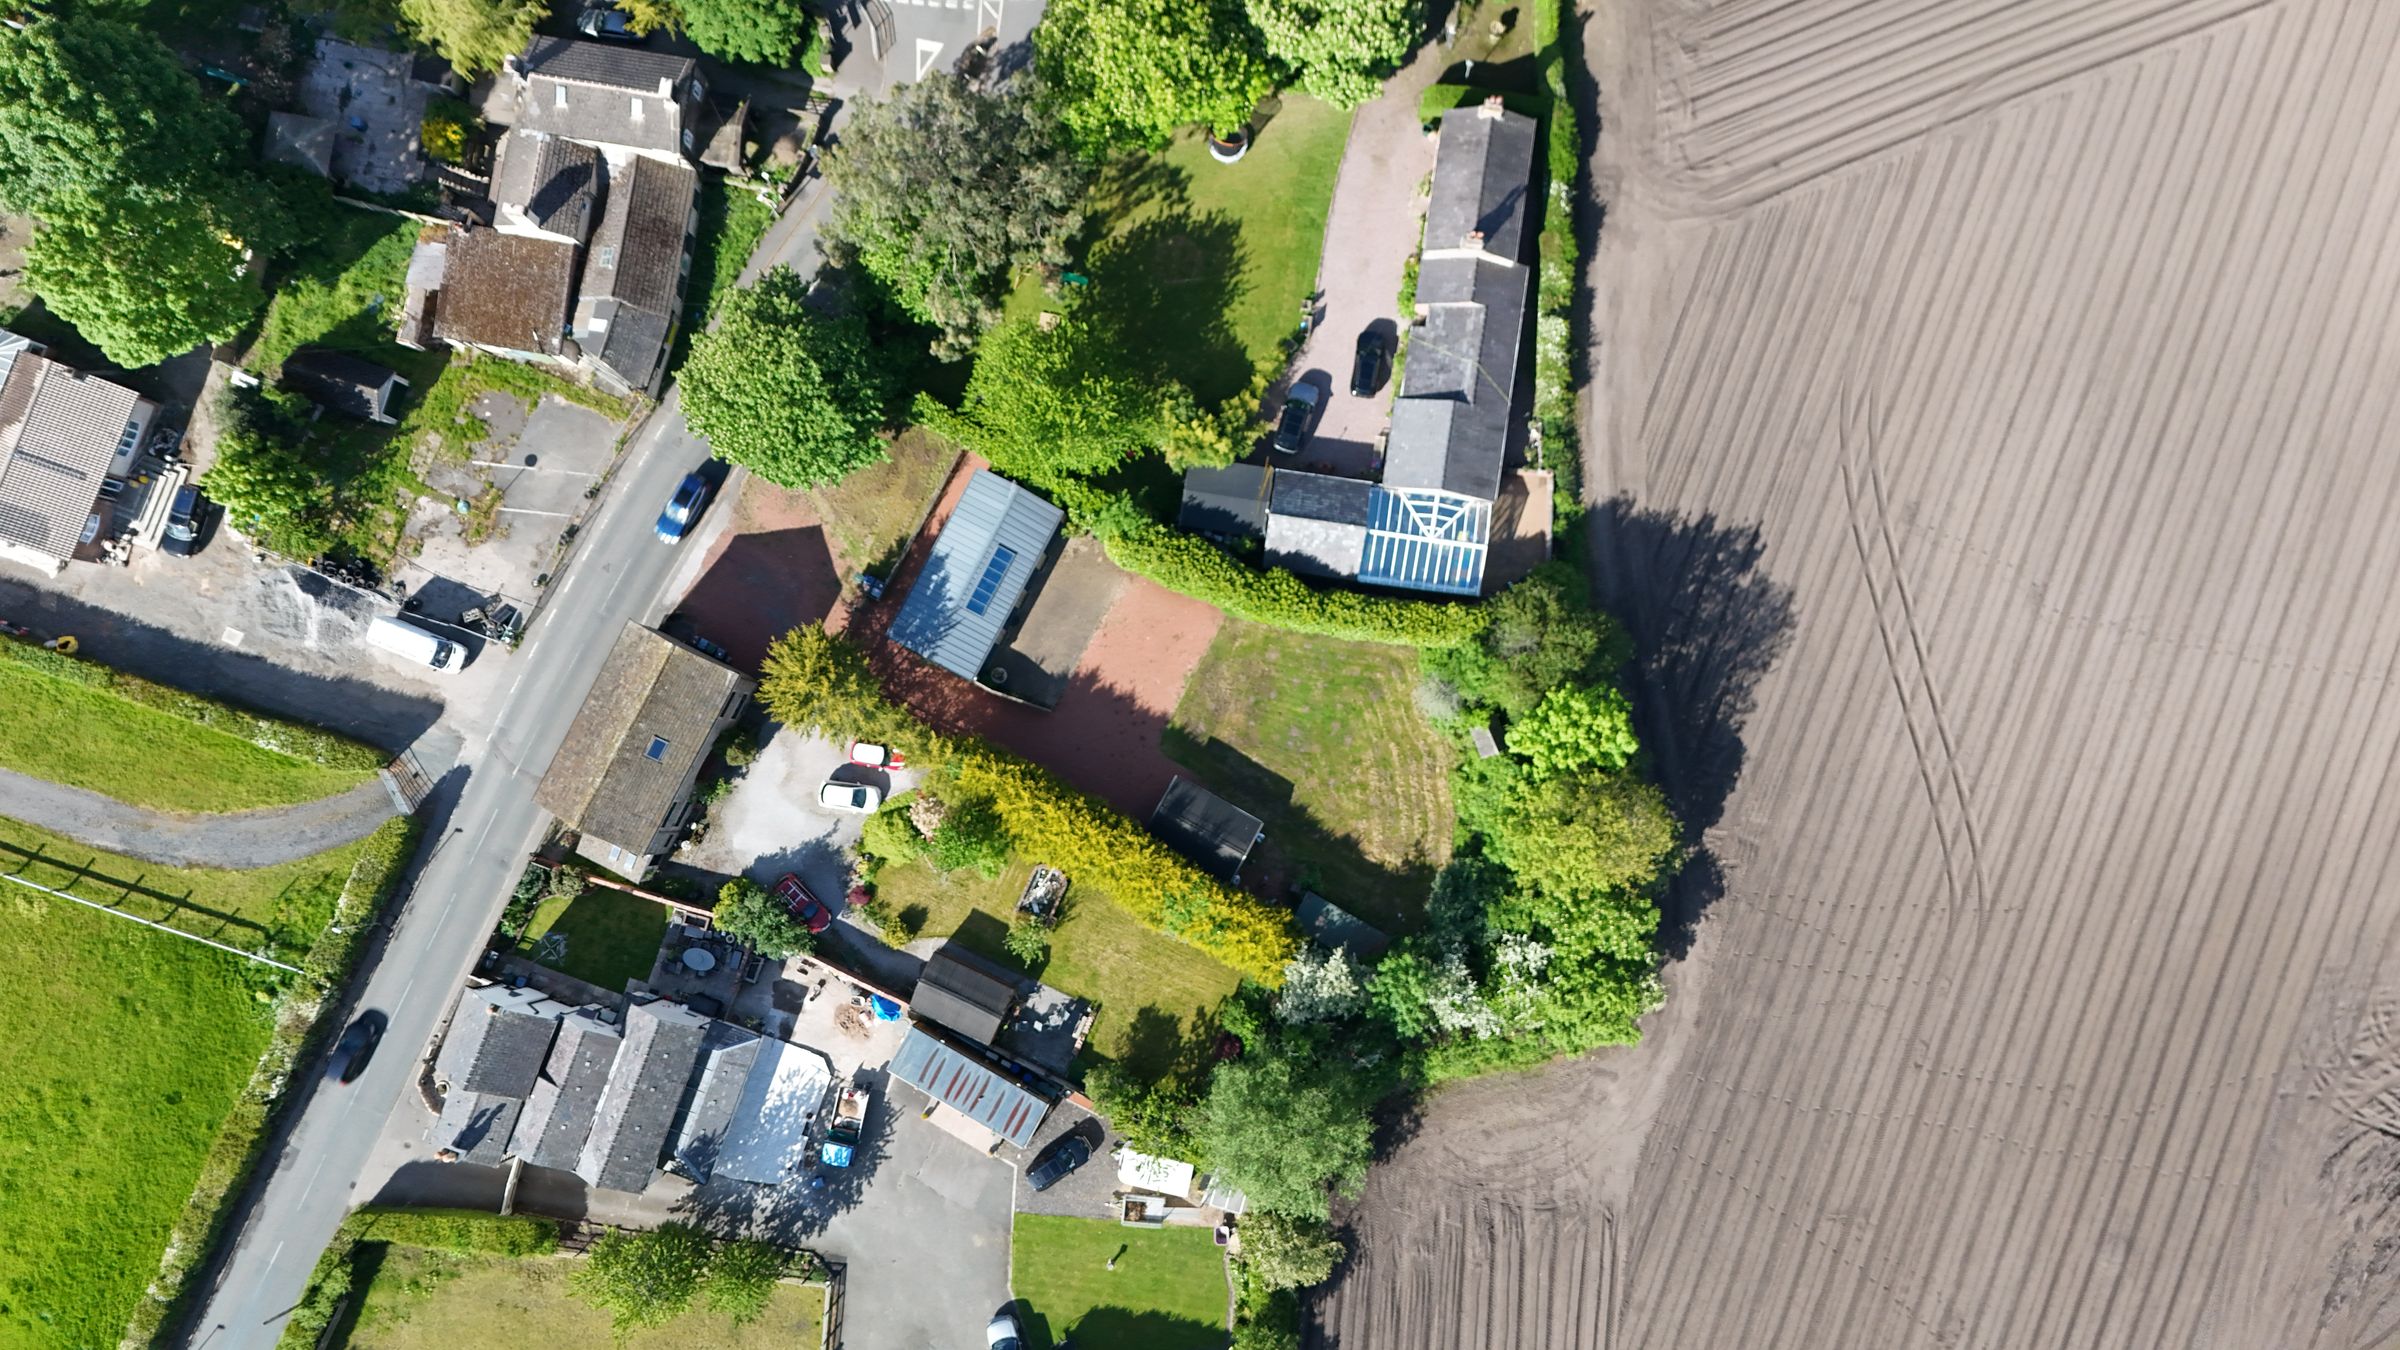
Externally, the property continues to impress with private, easy-to-maintain gardens and a detached garage complete with power, lighting, side access door, and up-and-over garage door.
This unique bungalow presents an ideal opportunity for buyers seeking modern single-storey living in a peaceful and private setting, with high-quality finishes and thoughtfully designed accommodation throughout.
Key details
Broadband: up to 1800mbps
710ft2 floor area
13067ft2 plot size
Freehold
Council tax band D
Additional information
Near the property
Rooms and dimensions
Hallway
3' 5" x 10' 8" (1.05m x 3.24m)
Kitchen/Living Area
18' 6" x 16' 4" (5.64m x 4.99m)
Bathroom
5' 2" x 6' 1" (1.58m x 1.86m)
Bedroom One
12' 6" x 10' 3" (3.81m x 3.13m)
Bedroom Two
8' 8" x 8' 8" (2.65m x 2.64m)
Utility Room
5' 8" x 4' 1" (1.72m x 1.25m)
Garage
13' 5" x 19' 5" (4.08m x 5.91m)
en-suite
5' 2" x 8' 7" (1.58m x 2.62m)
