Ian Anthony Estates
FOR SALE
£290,000
Southport Road, Lydiate, L31
Terraced
3
1
2
Like the look of this property?
We would love to hear from you and arrange a viewing of this property. Get in touch now!
Looking to sell a property?
You can get a free online or in person valuation.
Property features
Desirable Lydiate village location
Bright airy interiors throughout
Three well proportioned bedrooms
Cosy living room with log burner
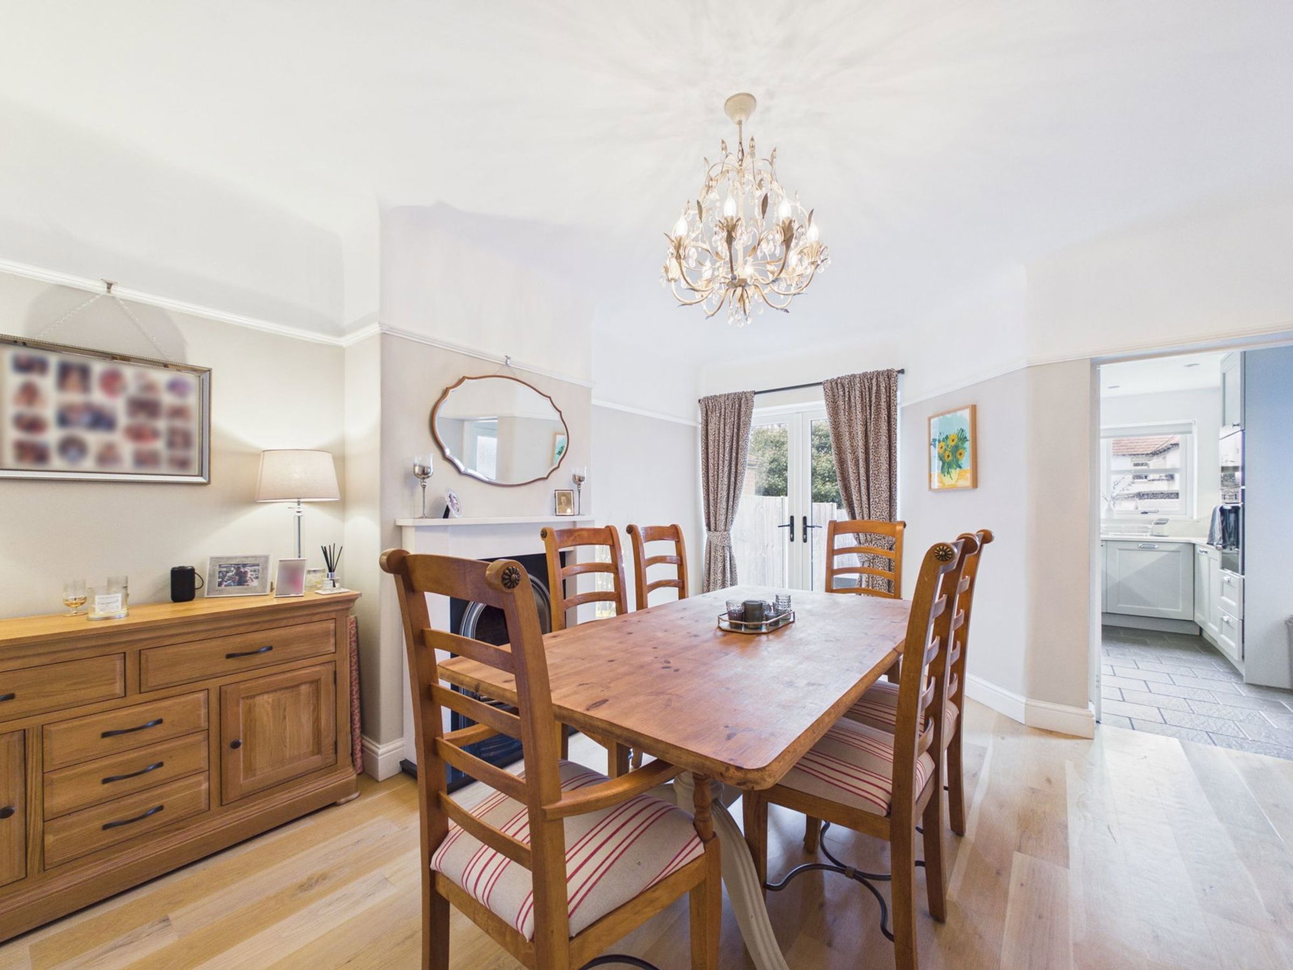
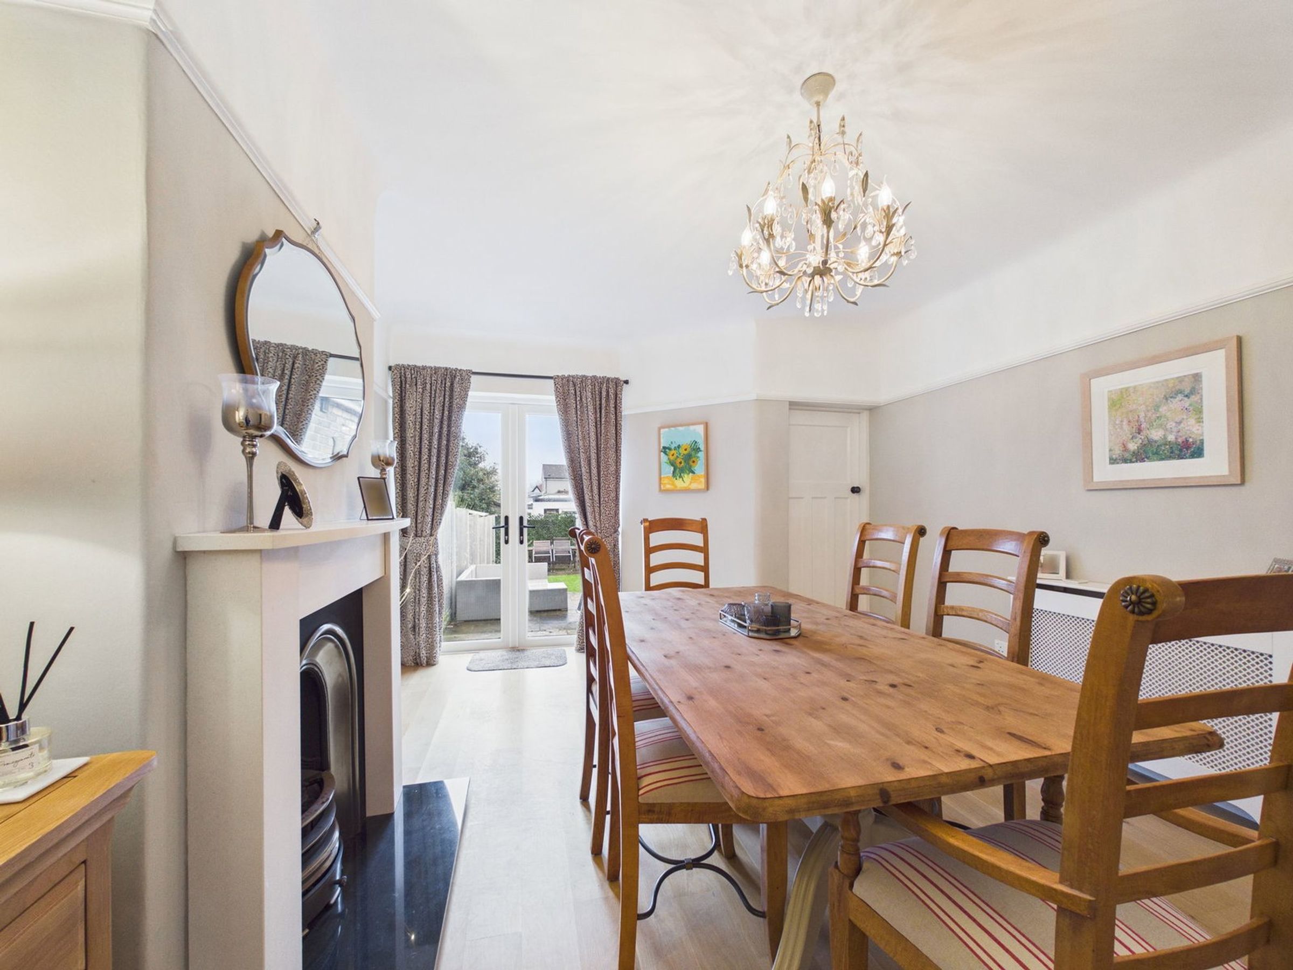
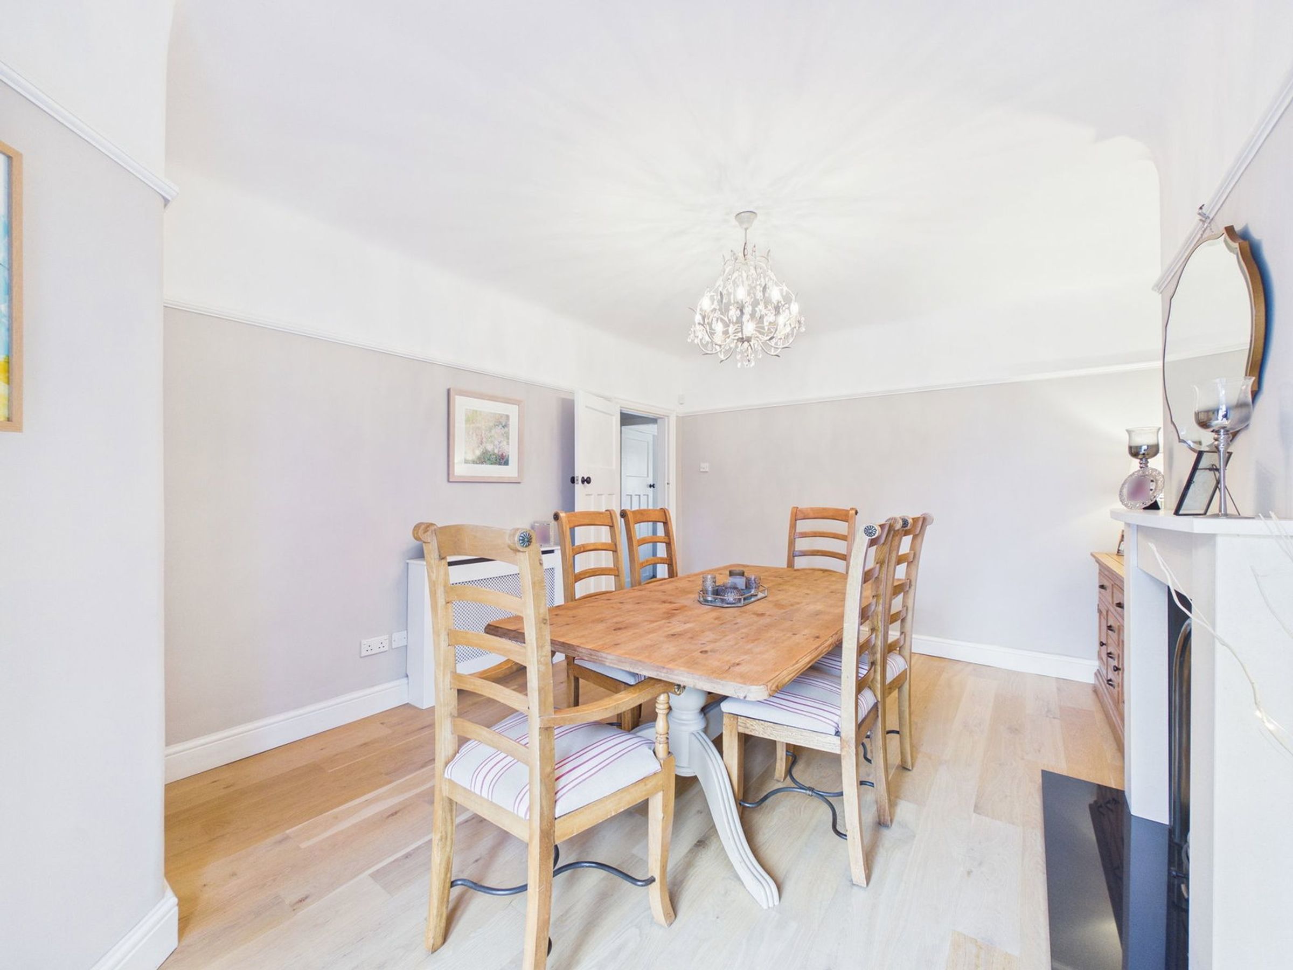
Dining room with feature fireplace
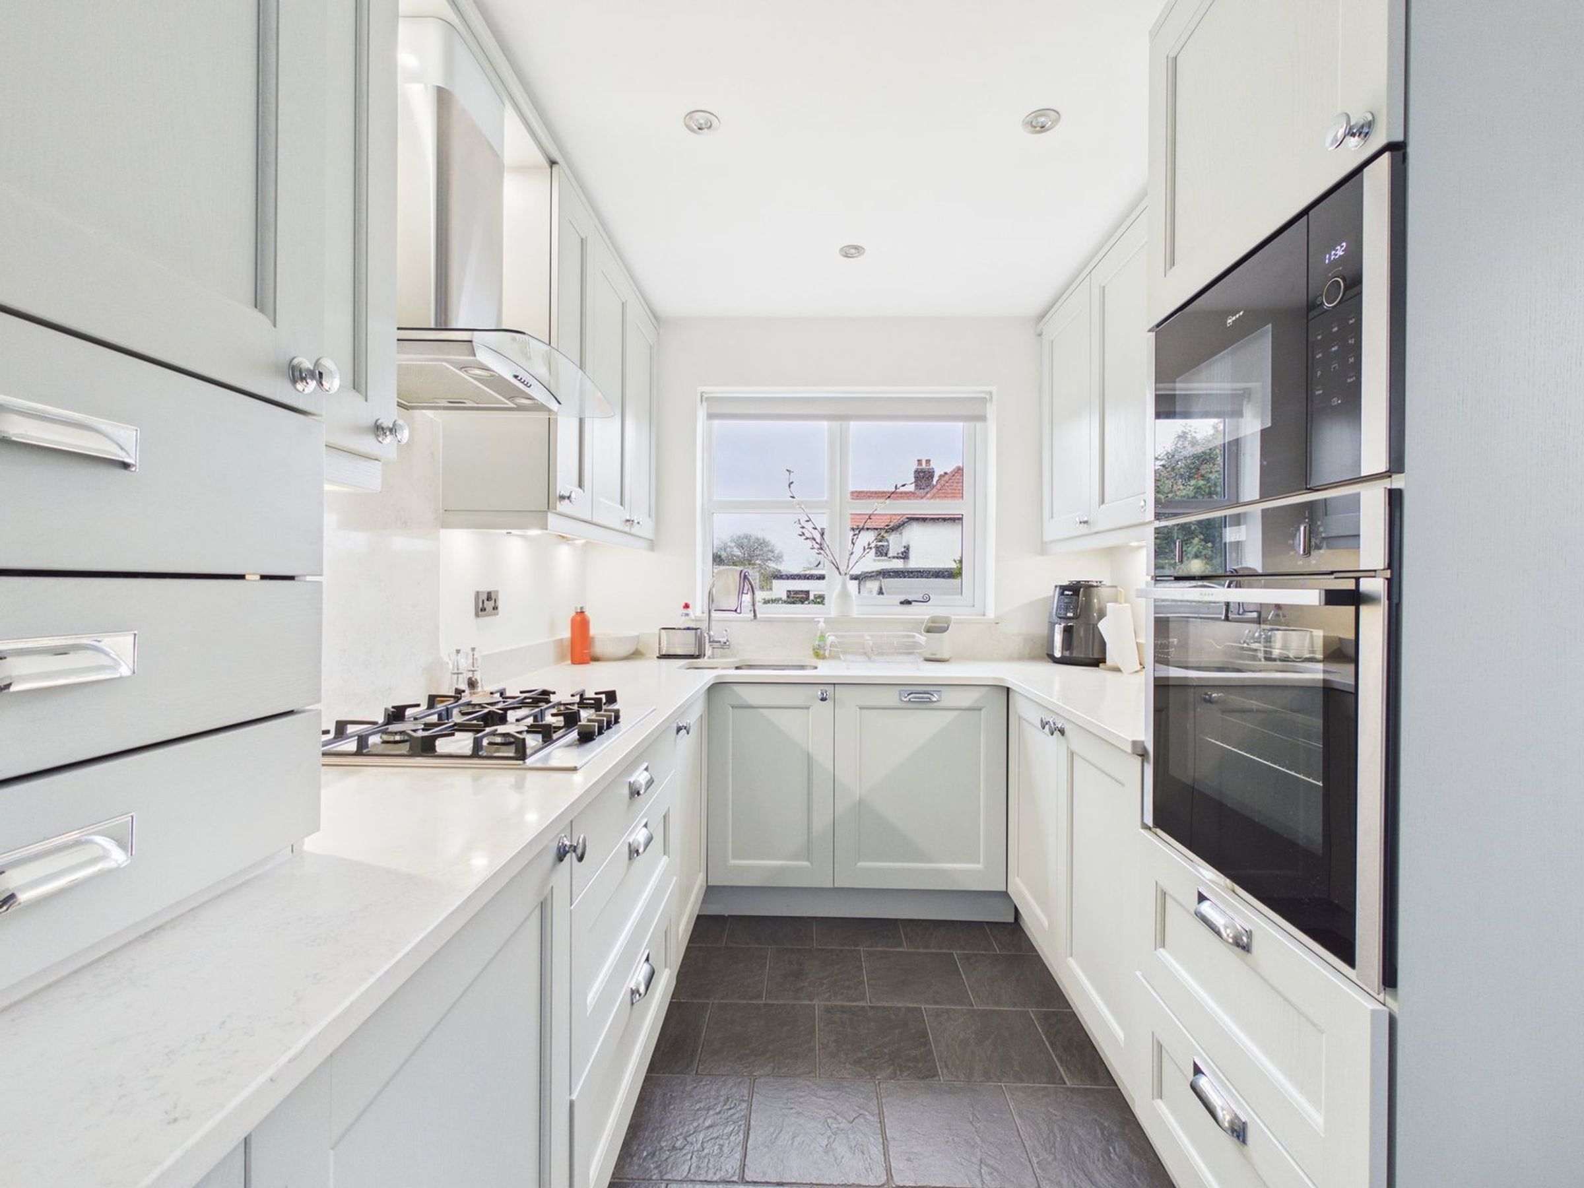
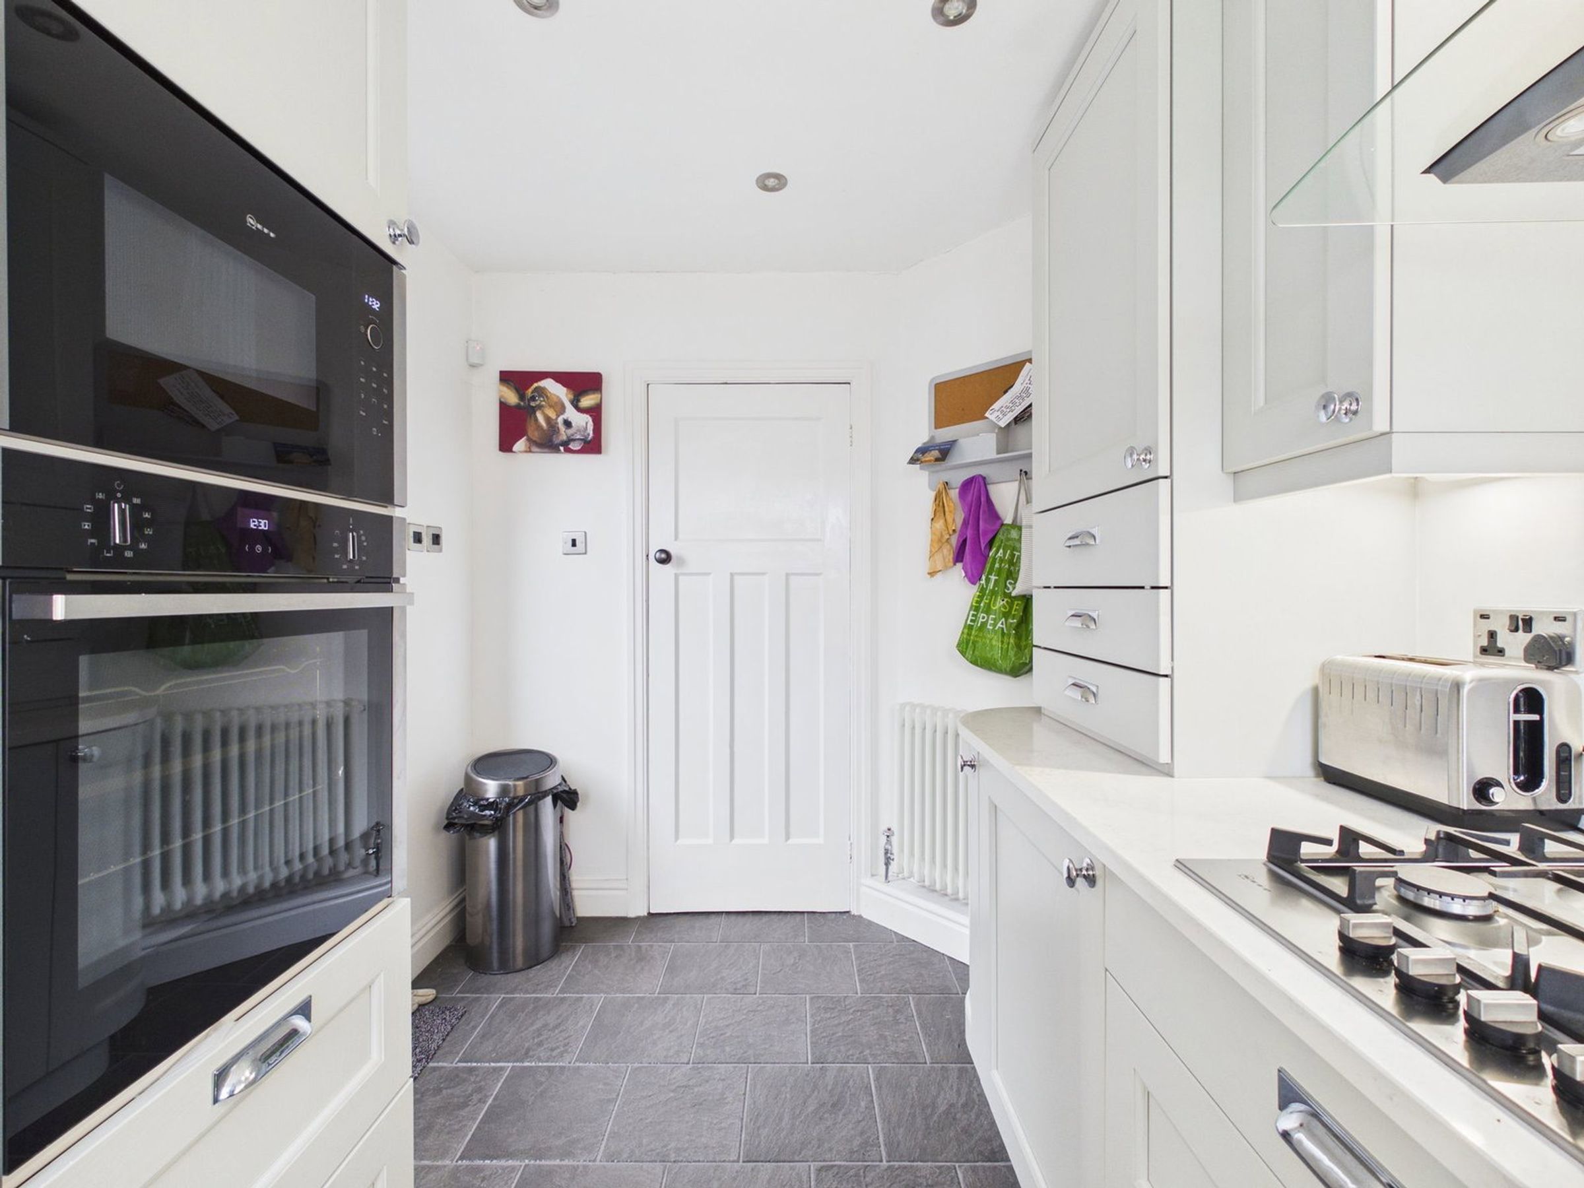
Modern shaker style kitchen
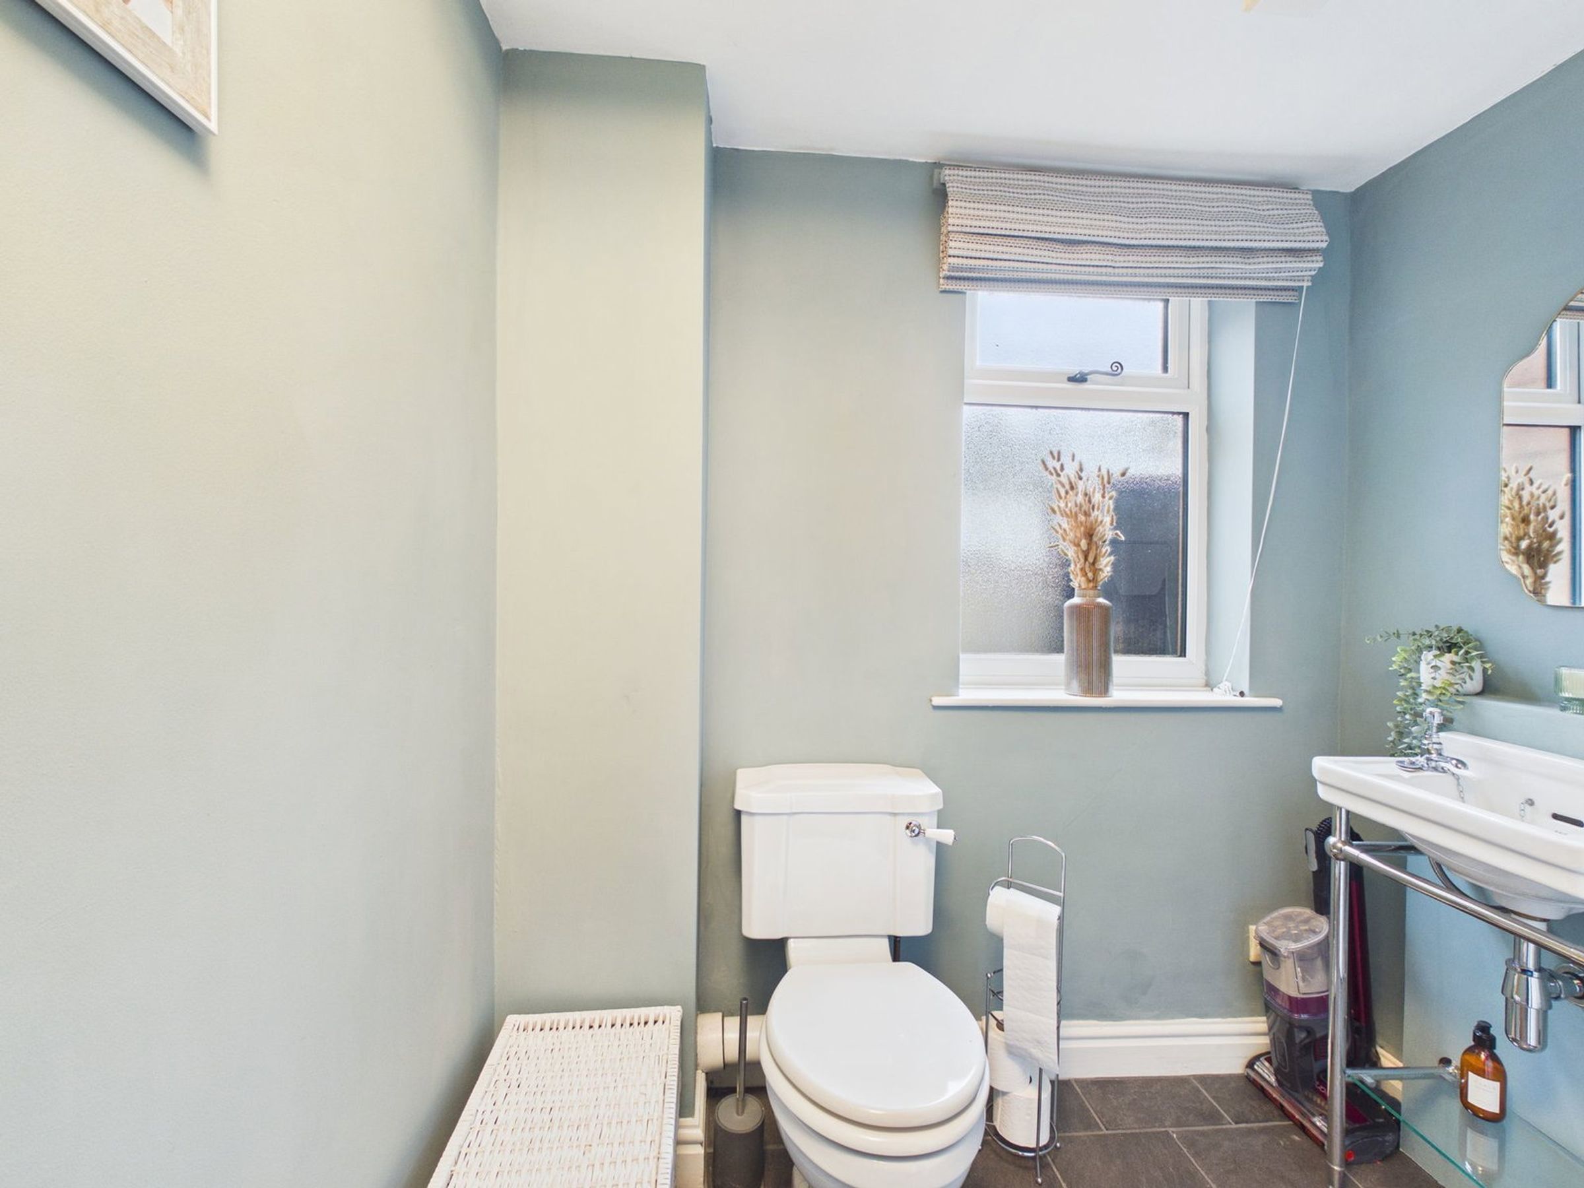
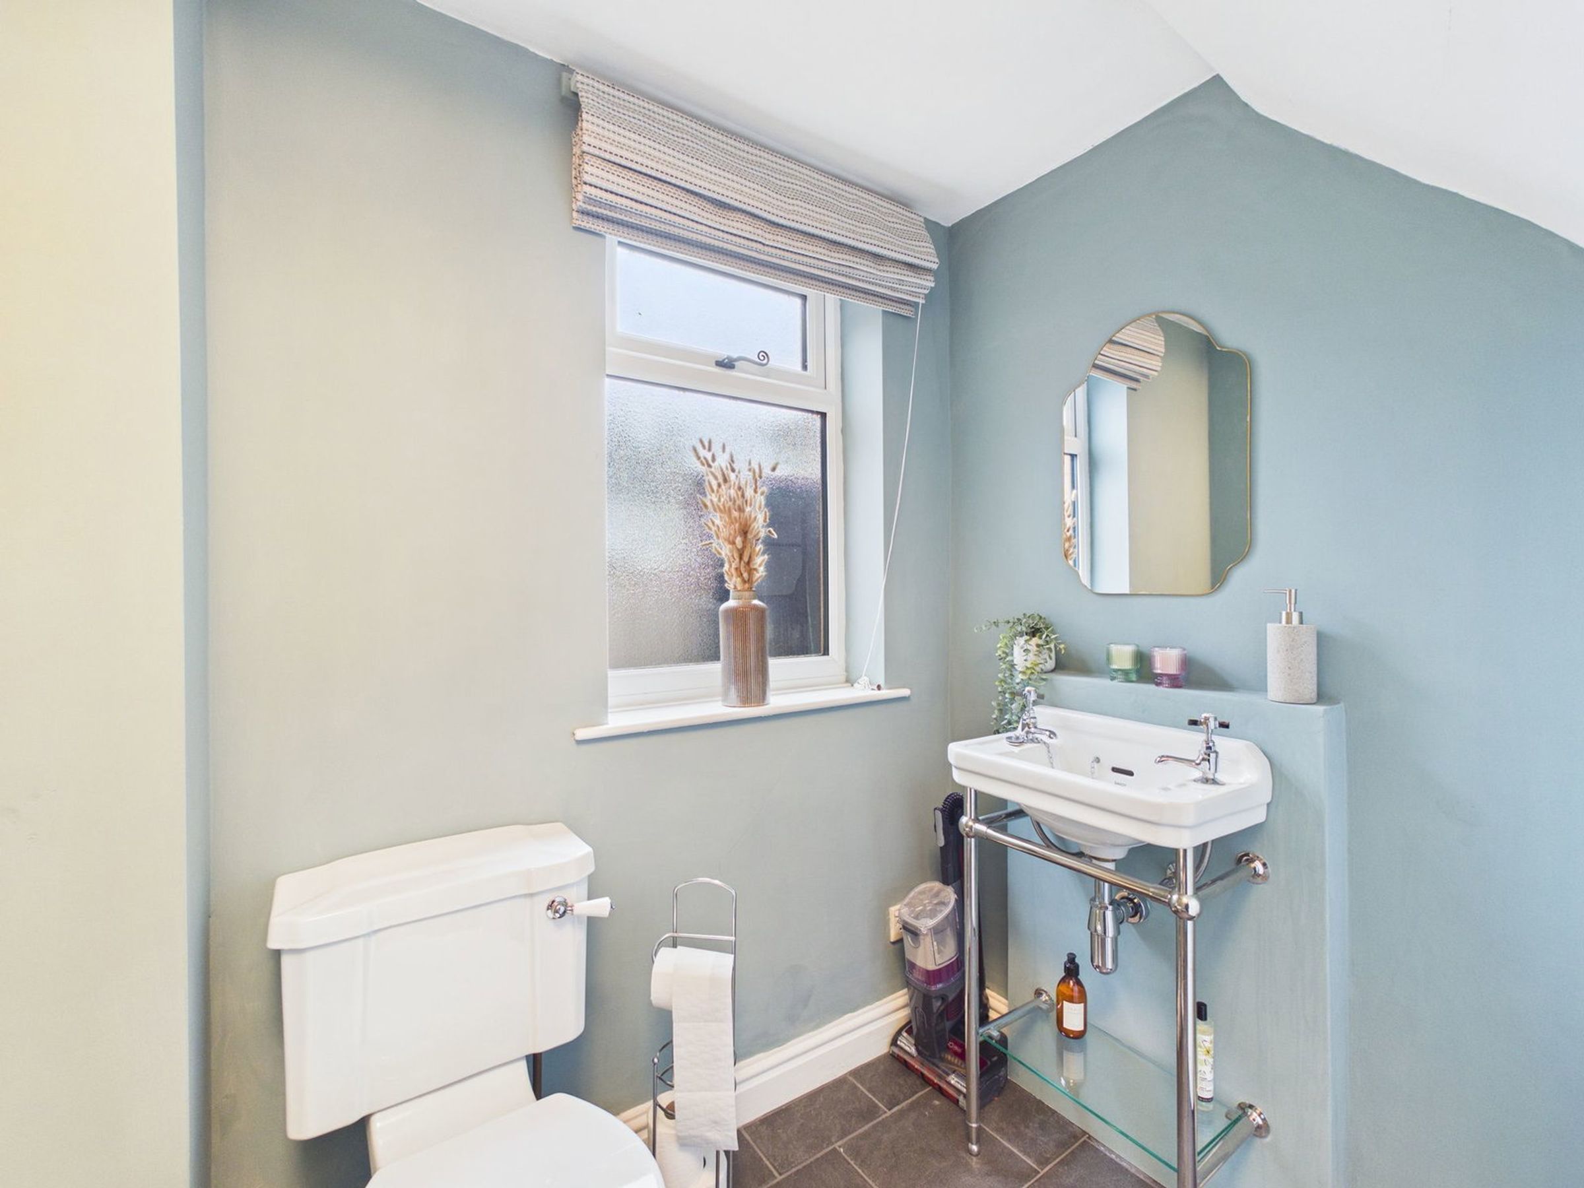
Convenient downstairs WC
Driveway parking
About this property
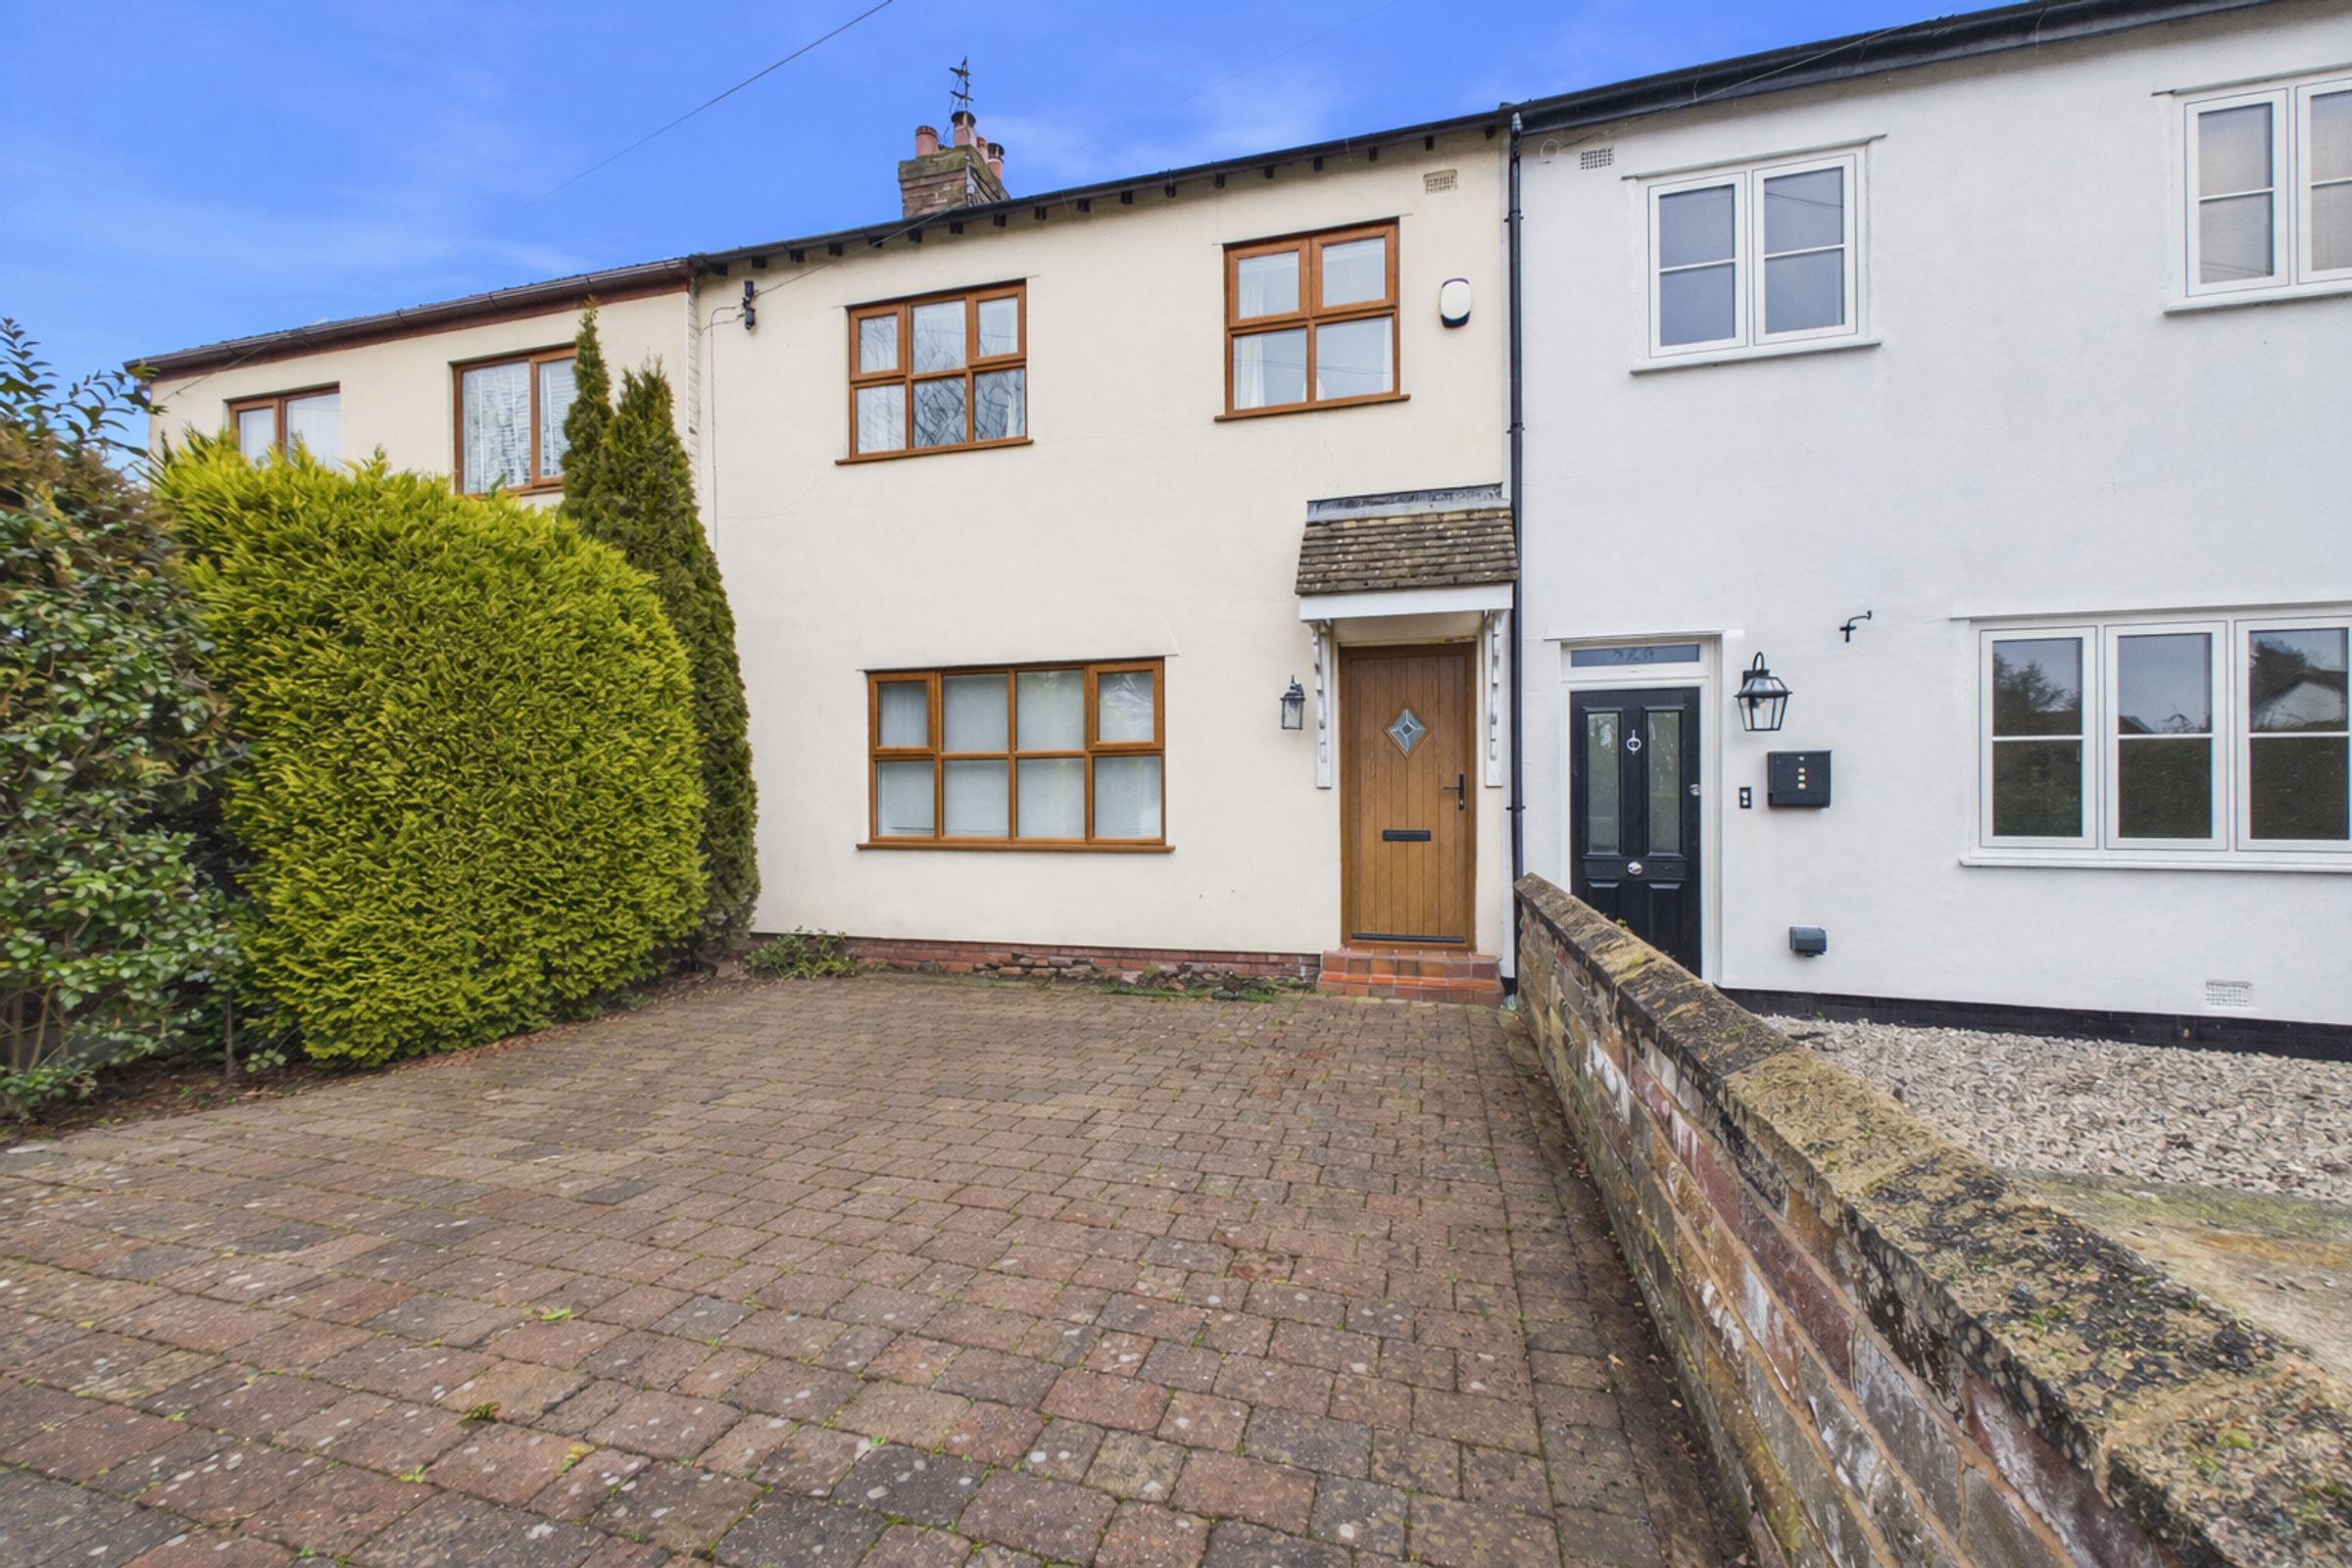
Discover this inviting three-bedroom semi-detached home, perfectly situated on a desirable road in Lydiate. Boasting two reception rooms, a well-managed garden, and off-road parking, this property offers comfortable family living with convenient access to local amenities.
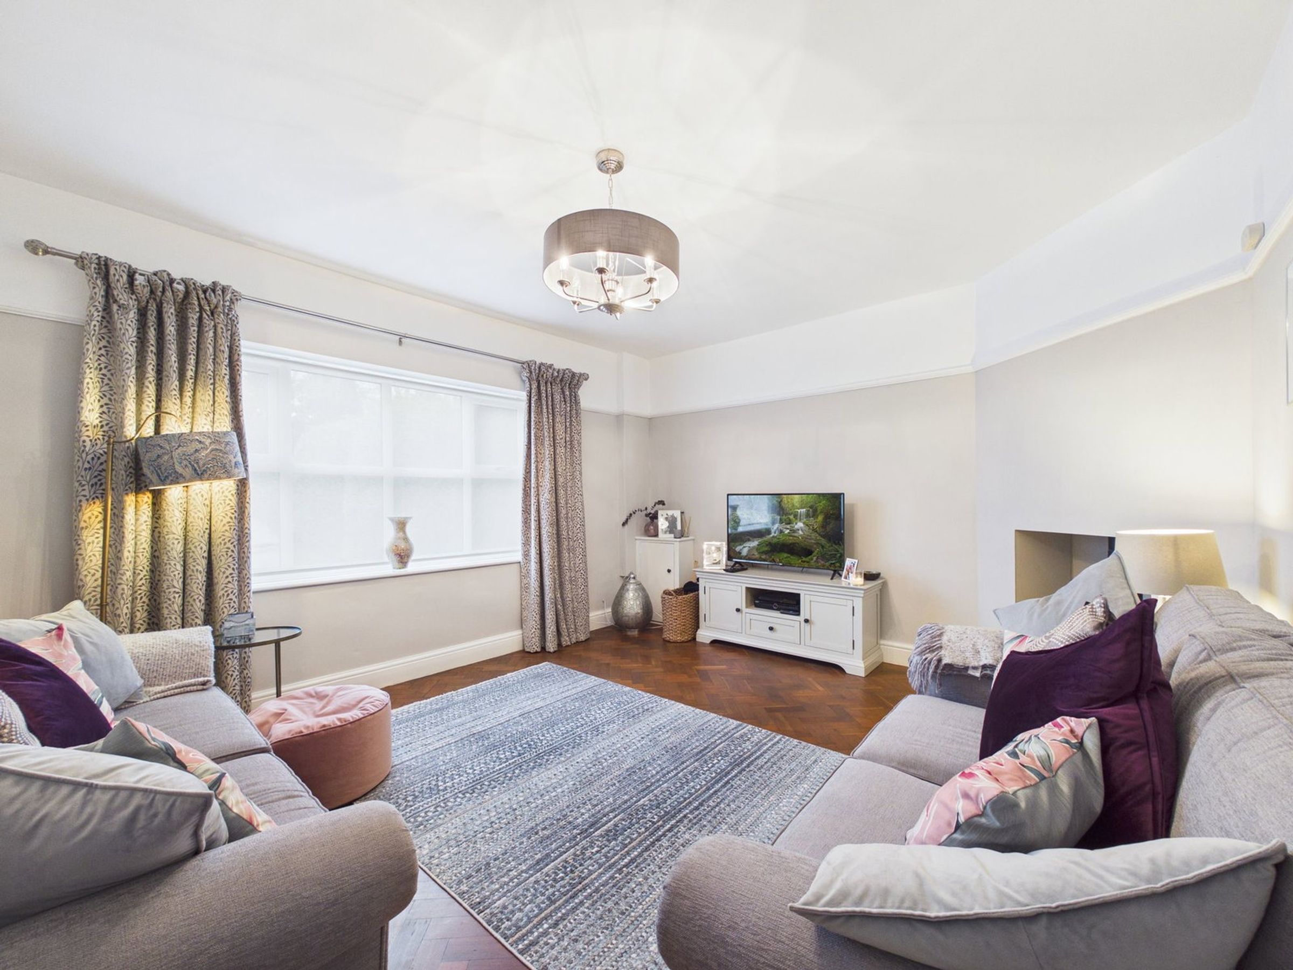
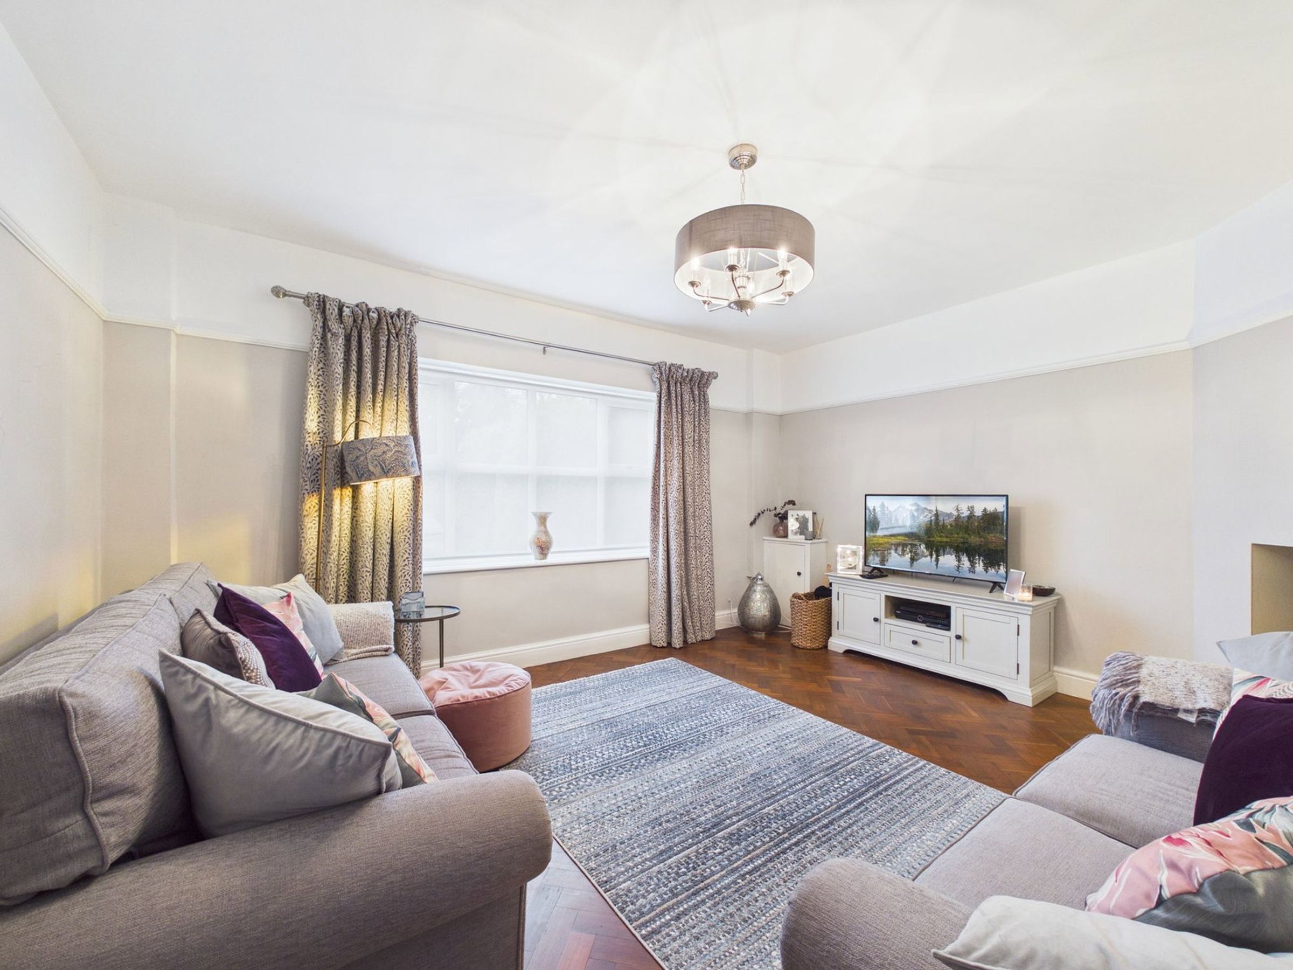
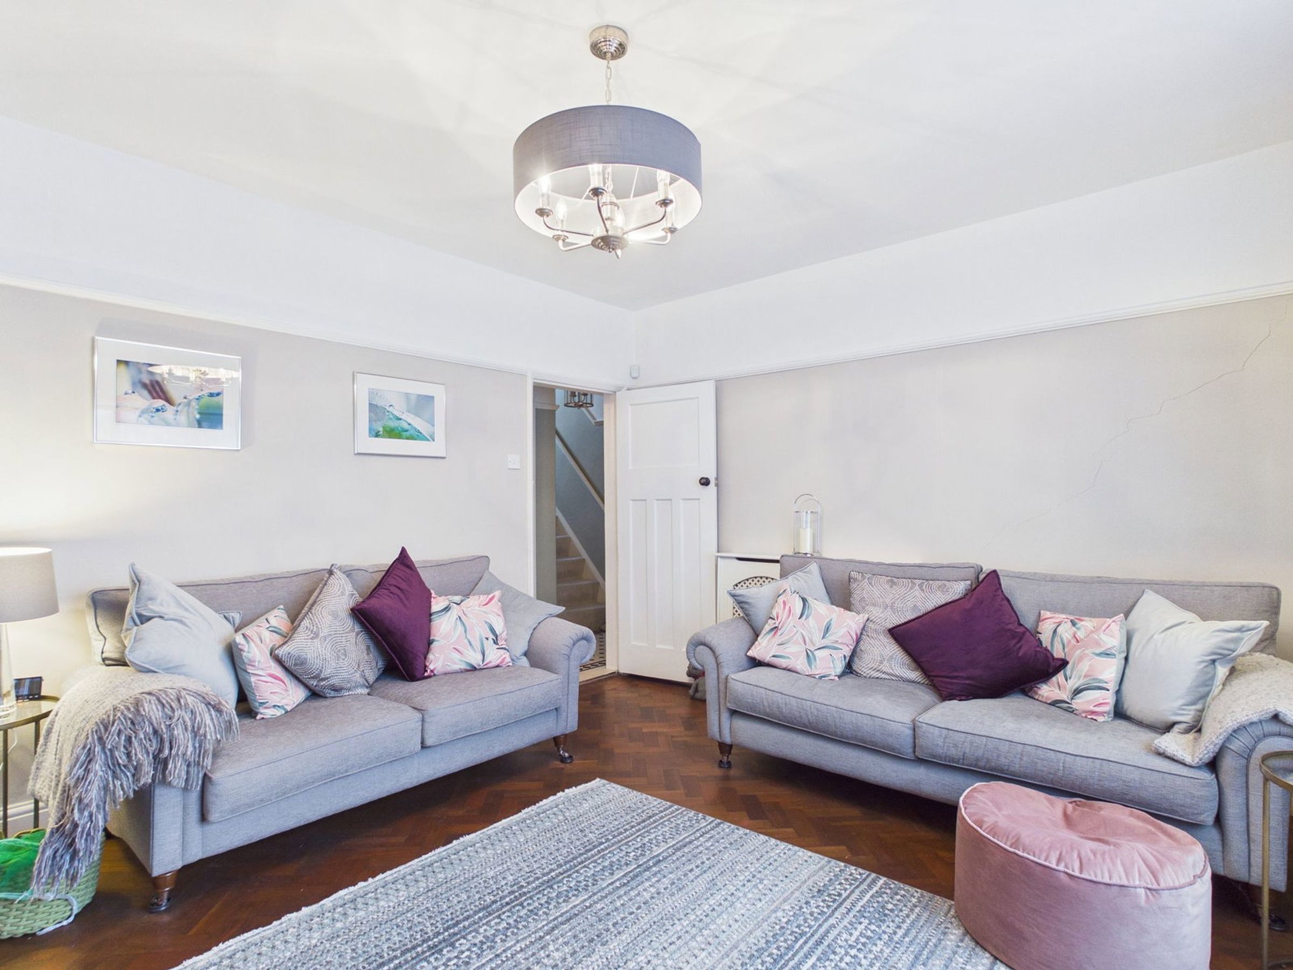
Step inside via a welcoming entrance hallway, setting the tone for the bright and airy accommodation throughout. The living room is a generous and cosy space, featuring a log burner that creates a warm focal point for relaxation and entertaining. A separate dining room showcases a feature fireplace set within a surround, adding character and charm, and flows seamlessly through to the kitchen.
The modern shaker-style kitchen is both stylish and practical, with a door leading directly out to the rear garden—ideal for everyday living and entertaining. A downstairs WC adds further convenience to the ground floor.
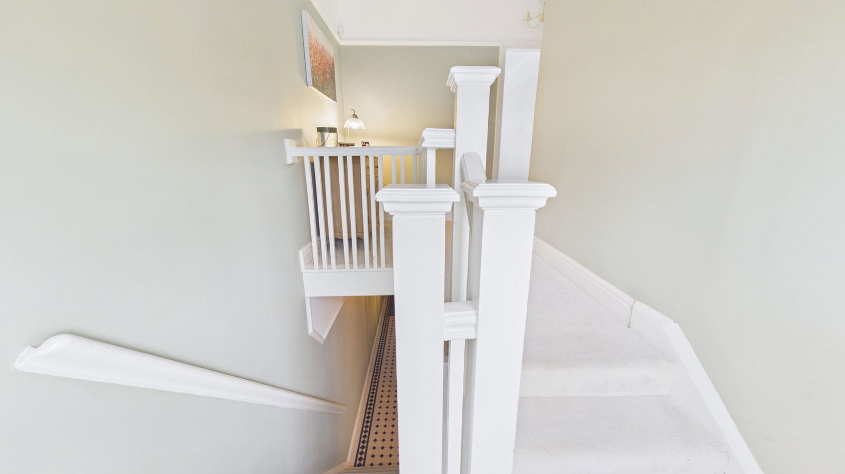
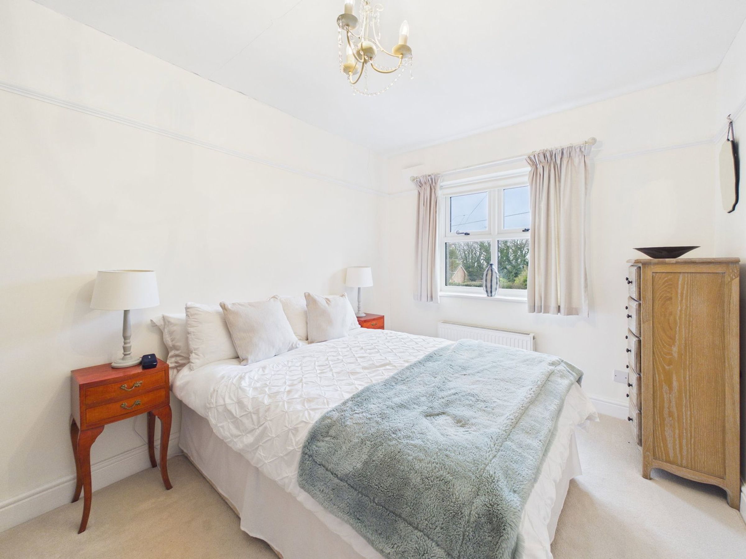
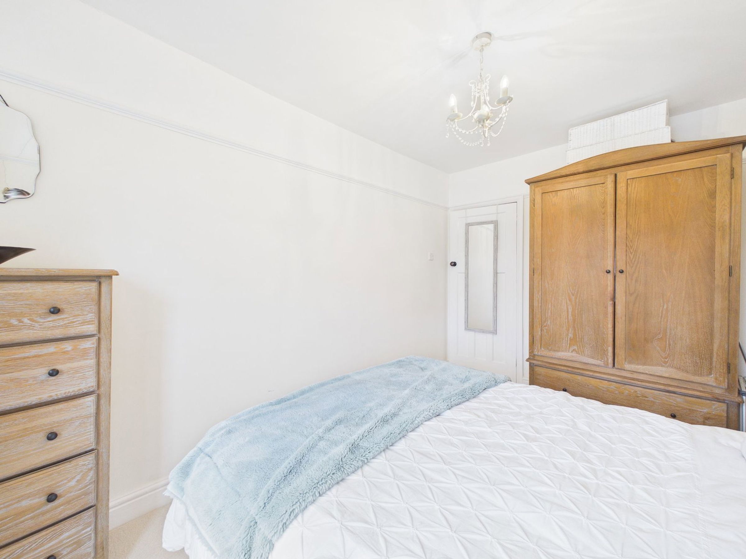
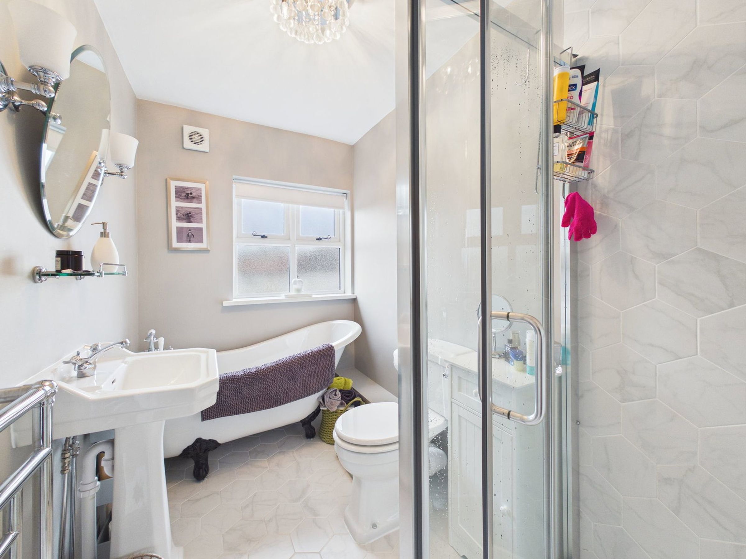
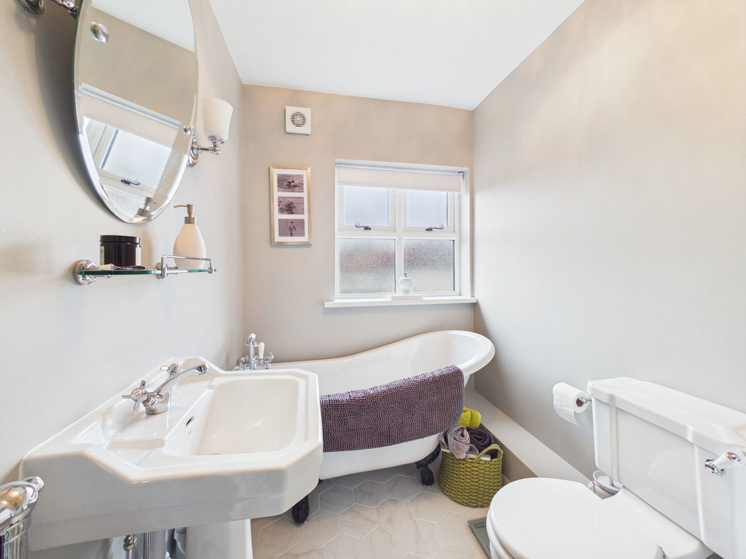
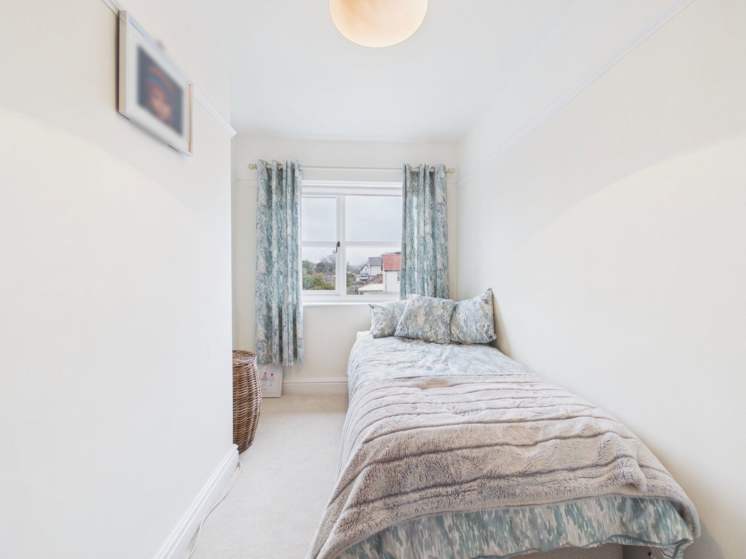
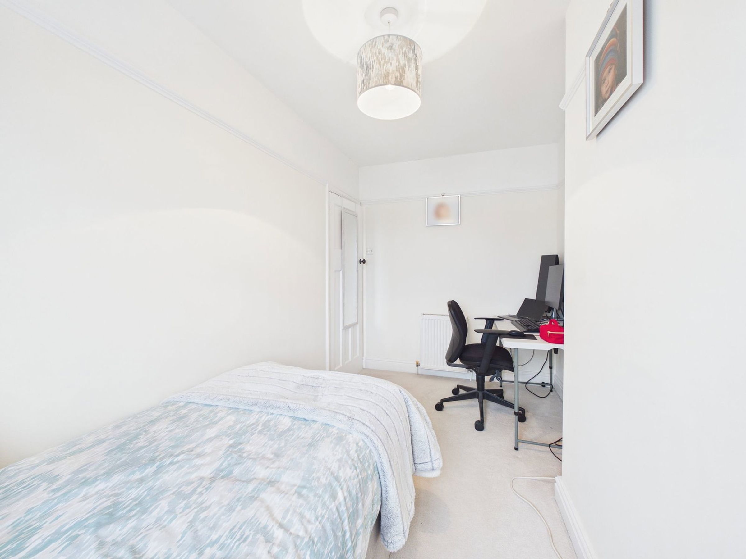
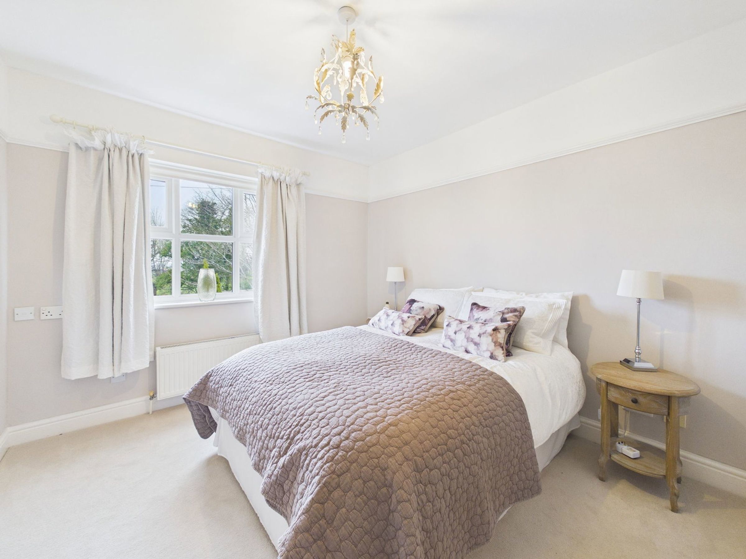
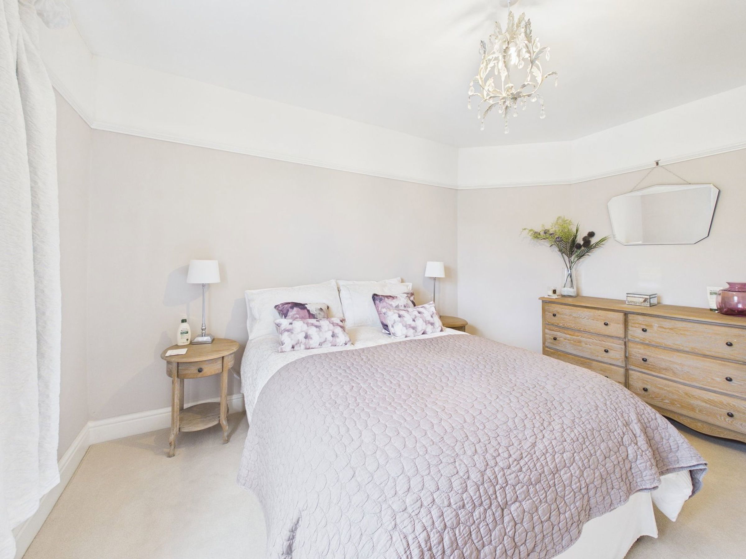
Upstairs, you will find three well-proportioned bedrooms, each offering comfortable living. The principal bedroom provides a tranquil retreat, while the remaining two bedrooms are ideal for family, guests, or home working. A family bathroom serves the first-floor accommodation.
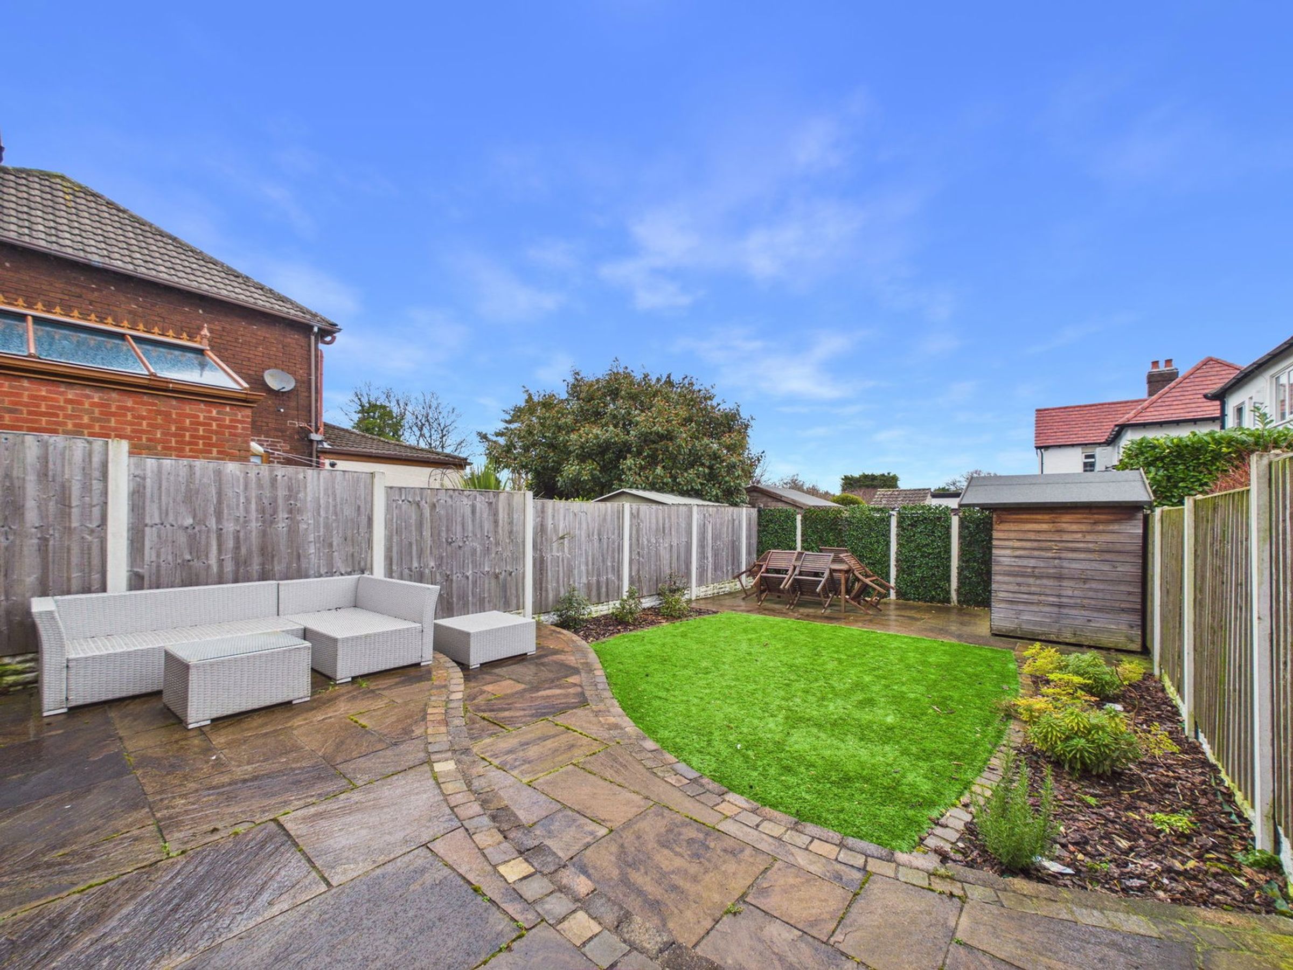
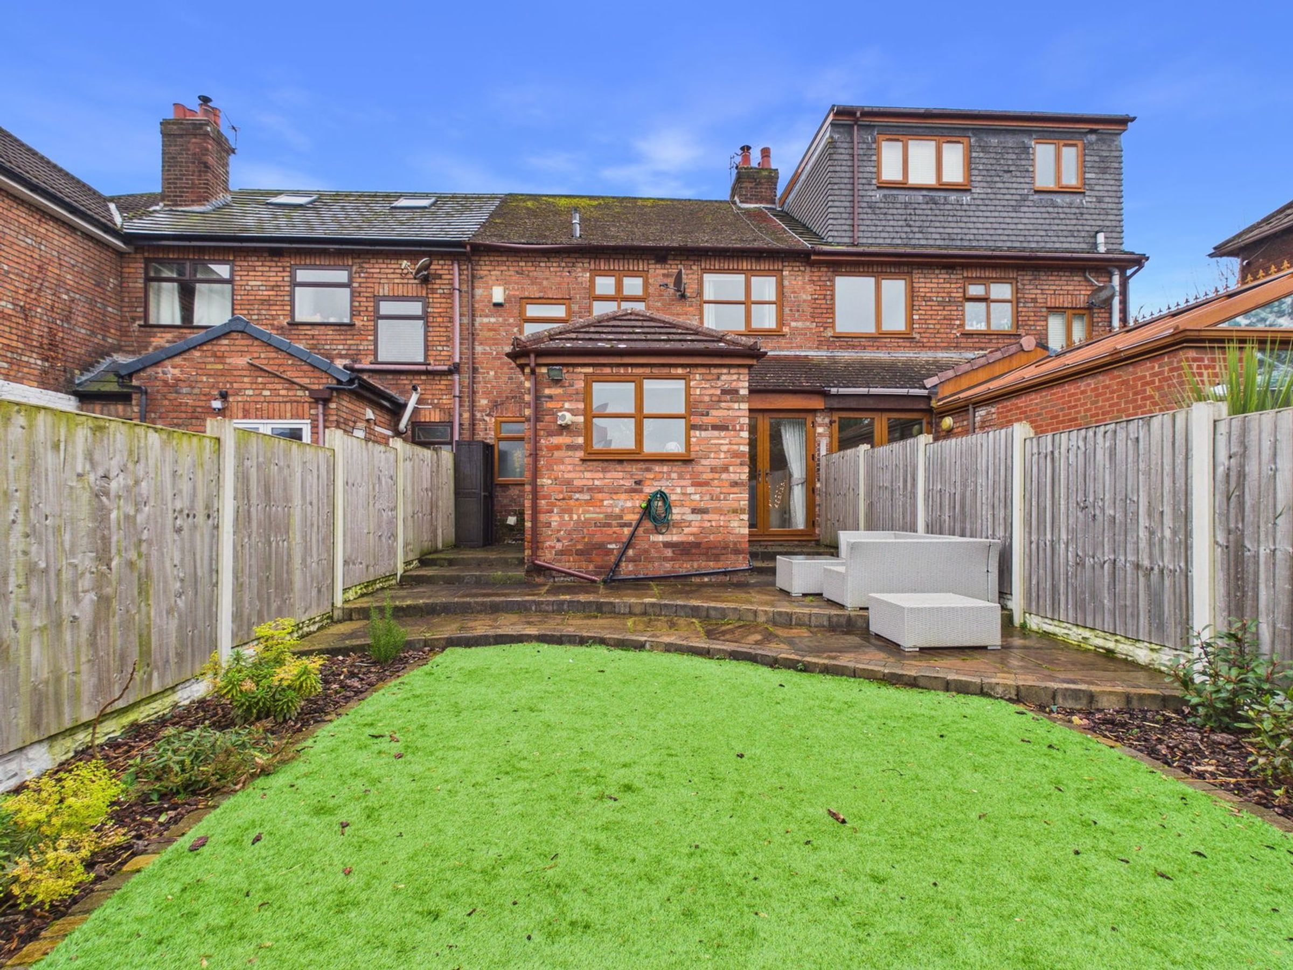
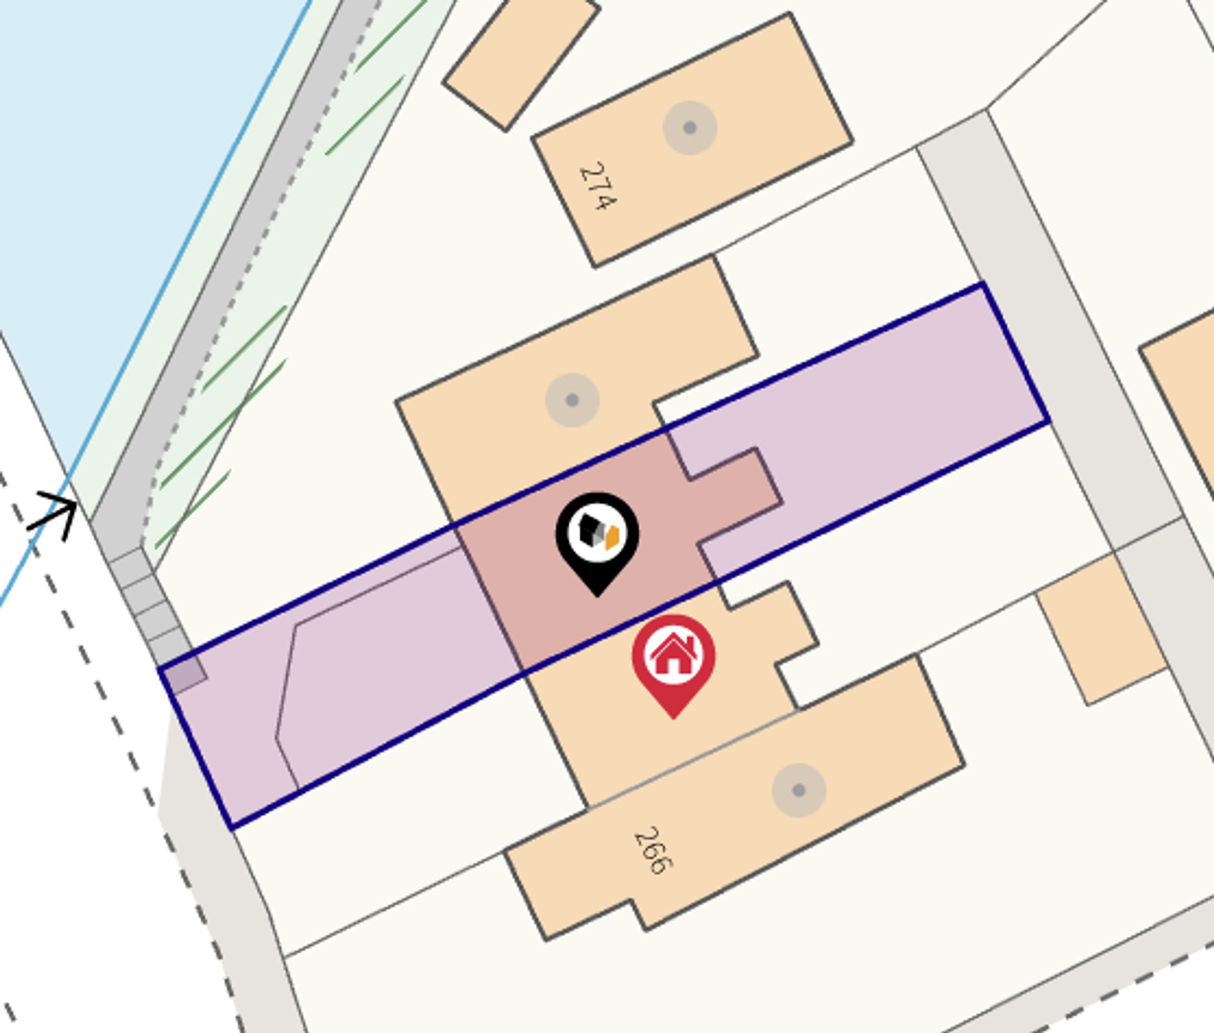
Externally, the property benefits form having a driveway for off road parking and a well-maintained rear garden offering a lovely outdoor space for leisure and enjoyment. also a shed for storage. The home is bright and airy throughout, finished in neutral décor and full of traditional charm.
With its generous living spaces, practical layout, and sought-after location, this home presents an ideal opportunity for those seeking a comfortable and convenient lifestyle. Early viewing is highly recommended to appreciate all that this property has to offer.
LIVING ROOM - 3.88m x 4.63m (12'8" x 15'2")
DINING ROOM - 4.91m x 3.66m (16'1" x 12'0")
KITCHEN - 3.62m x 2.26m (11'10" x 7'4")
CLOAKROOM - 2.9m x 2.01m (9'6" x 6'7")
BEDROOM - 3.93m x 3.03m (12'10" x 9'11")
BEDROOM - 3.92m x 2.66m (12'10" x 8'8")
BEDROOM - 3.99m x 2.09m (13'1" x 6'10")
BATHROOM - 2.87m x 0.67m (9'4" x 2'2")
ADDITIONAL INFORMATIONThis property has a gas central heating system and is double glazed.
LOCAL AUTHORITYSefton Borough Council, Council Tax - Band B
SERVICES (NOT TESTED)No tests have been made of mains services, heating systems or associated appliances and neither has confirmation been obtained from the statutory bodies of the presence of these services. We cannot therefore confirm that they are in working order and any prospective purchaser is advised to obtain verification from their solicitor or surveyor.
BROADBANDOfcom checker indicates that Ultrafast broadband is available in this area.
ENERGY PERFORMANCE RATINGThe property's current energy rating is 67D. It has the potential to be 84B.
TENUREPLEASE NOTE: We understand the property is owned FREEHOLD (MS379621) and any prospective purchaser is advised to obtain verification from their solicitor, mortgage provider or surveyor.
VIEWINGSViewing strictly by appointment through the Agents.
Key details
Broadband: up to 1800mbps
Freehold
Council tax band B
