
Like the look of this property?
We would love to hear from you and arrange a viewing of this property. Get in touch now!
Looking to sell a property?
You can get a free online or in person valuation.
Property features
Impressive Six Bedroom Period Property
Beautiful Original Features, High Ceilings & Feature Fireplaces
3,175 Sq Ft of Accommodation
Stunning Open-Plan Kitchen, Dining & Family Room
Good-Sized Basement
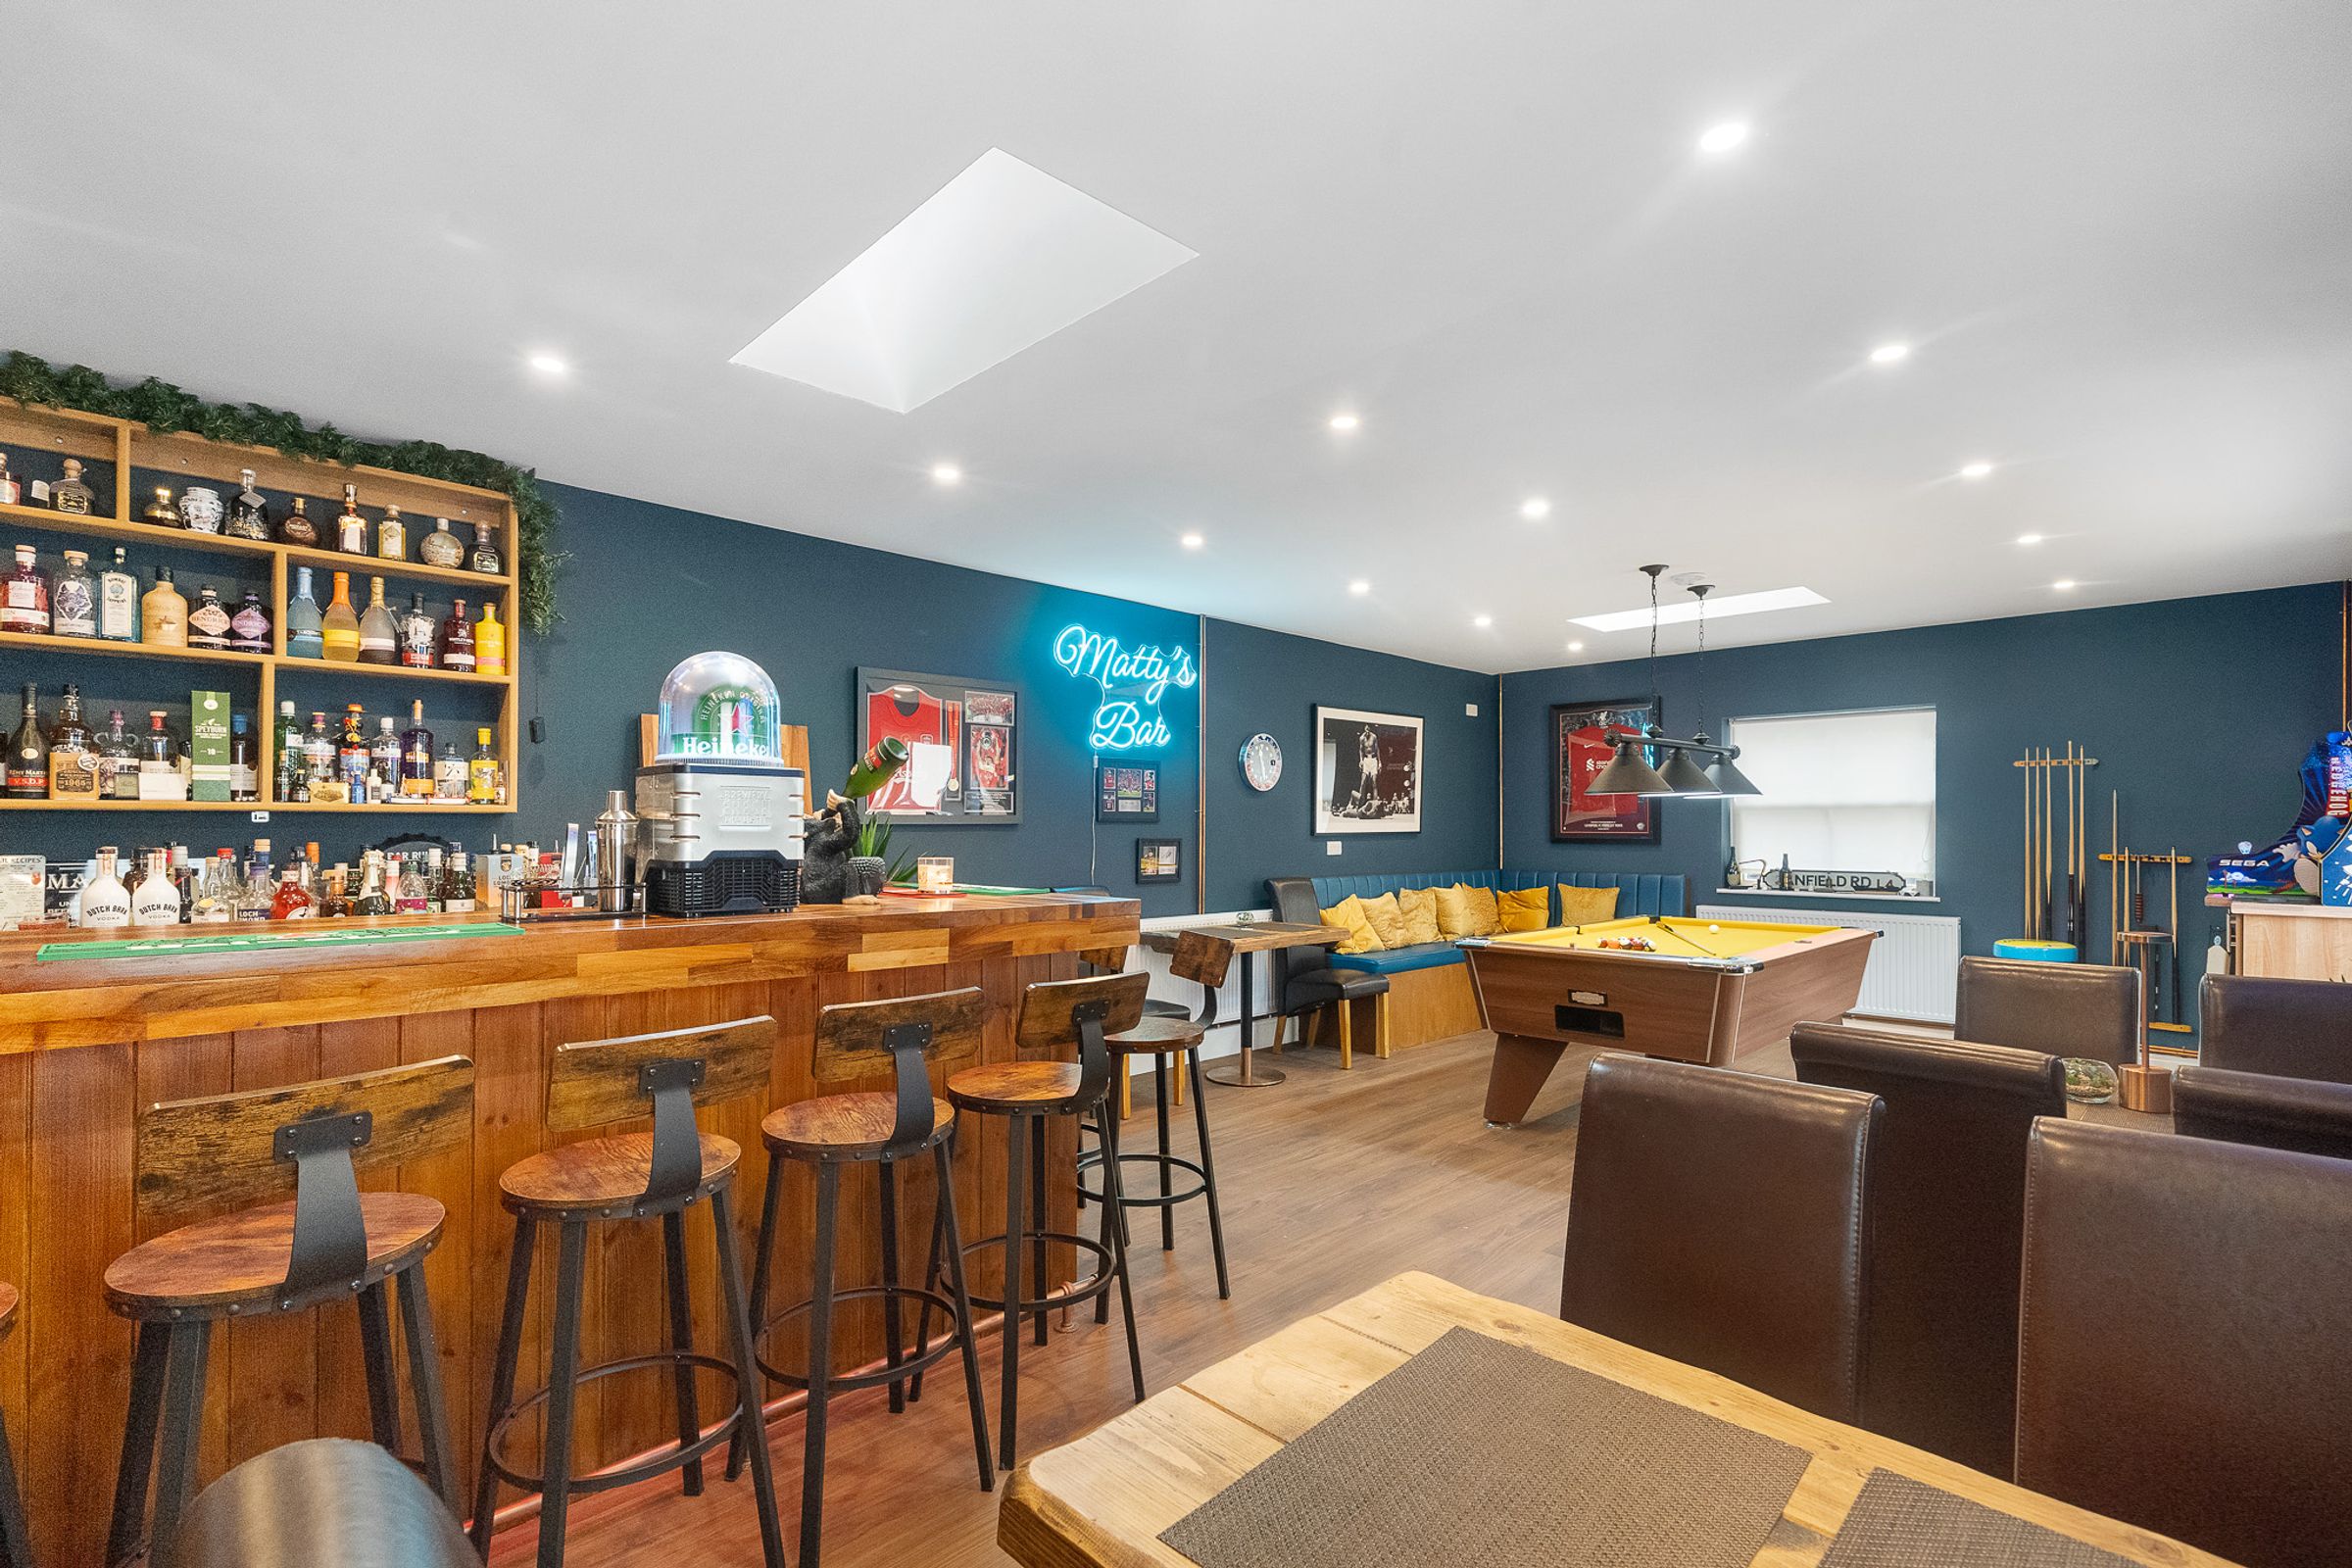
Fitted Bar & Exceptional Entertainment Space
About this property
An impressive six bedroom period property that combines timeless architectural character with generous accommodation and exceptional entertaining facilities. Spanning approximately 3,175 sq ft, Lyndhurst House offers abundant space, beautiful original features, and a versatile layout ideally suited to modern family living.
From the striking entrance and elegant reception rooms to the impressive open-plan kitchen, dining and family room, this substantial home offers a wonderful blend of period charm and contemporary comfort. Further highlights include five spacious bedrooms, a good-sized basement, a generous rear garden and a fully detached annexe extending to approximately 600 sq ft, complete with a fitted bar, entertaining space, double bedroom and en-suite facilities.
Impressive Entrance & Reception Hallway
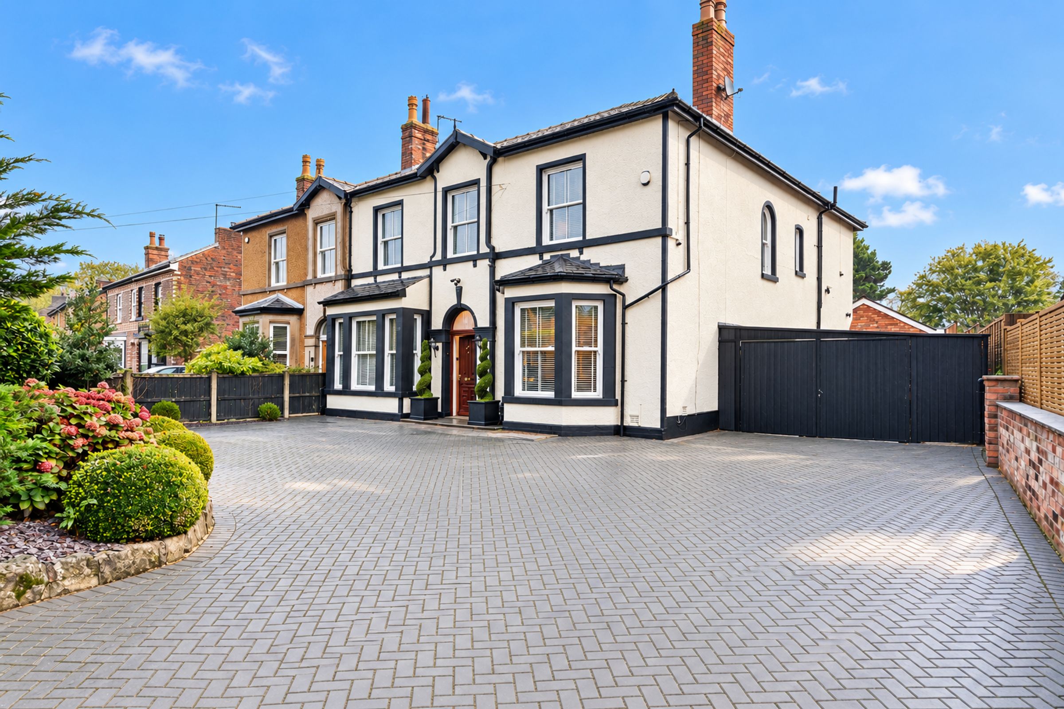
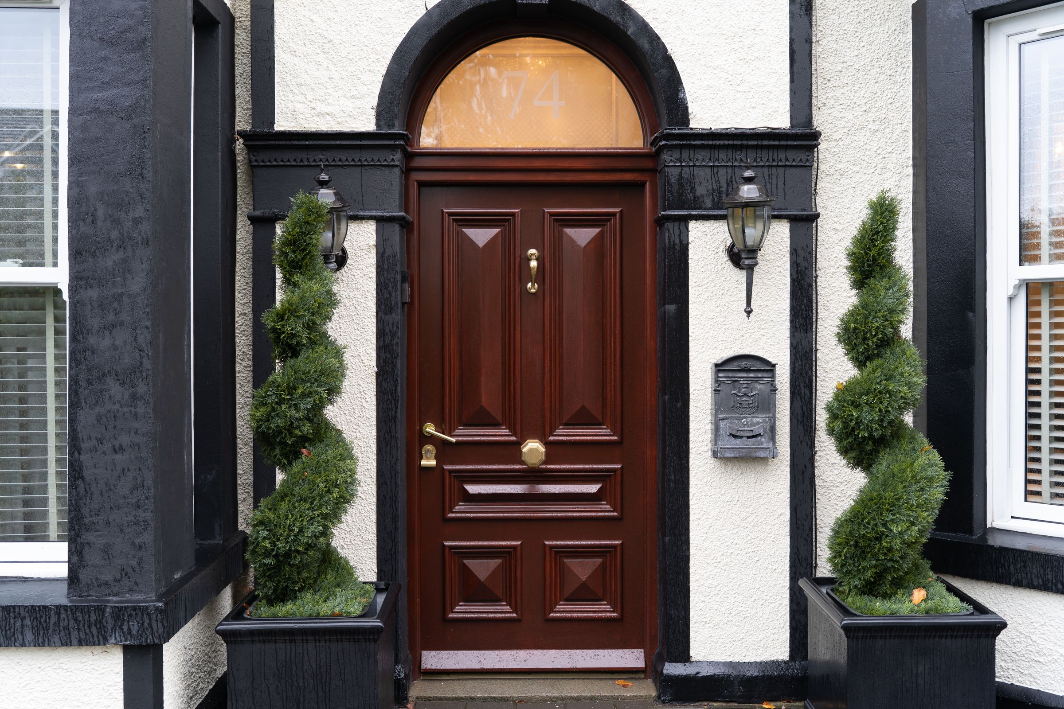
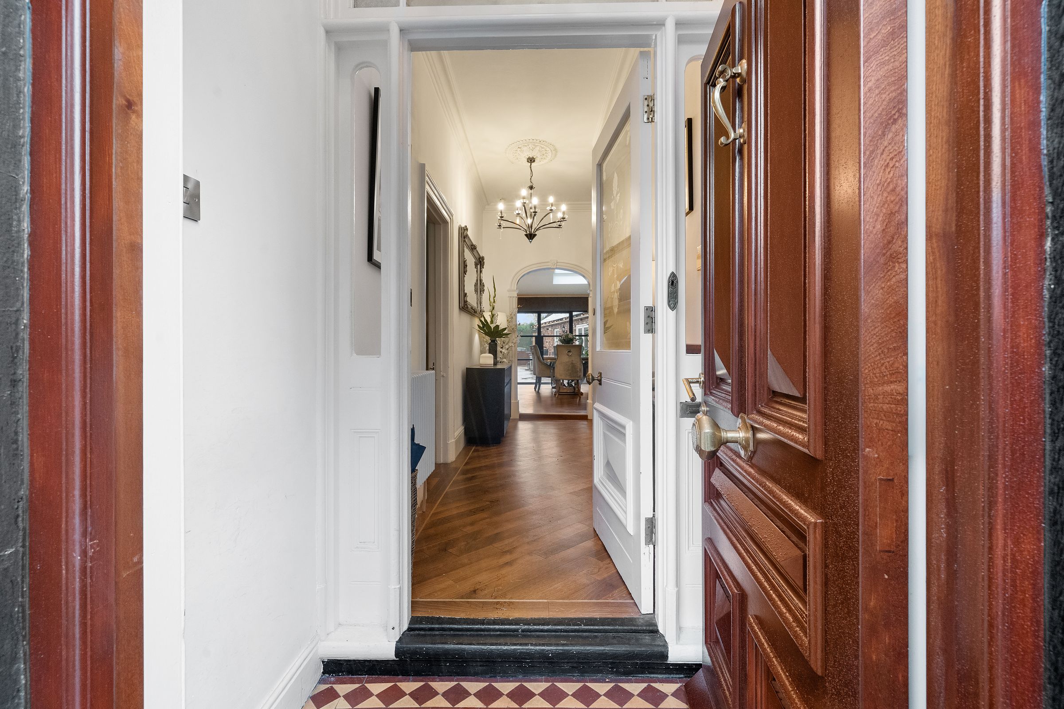
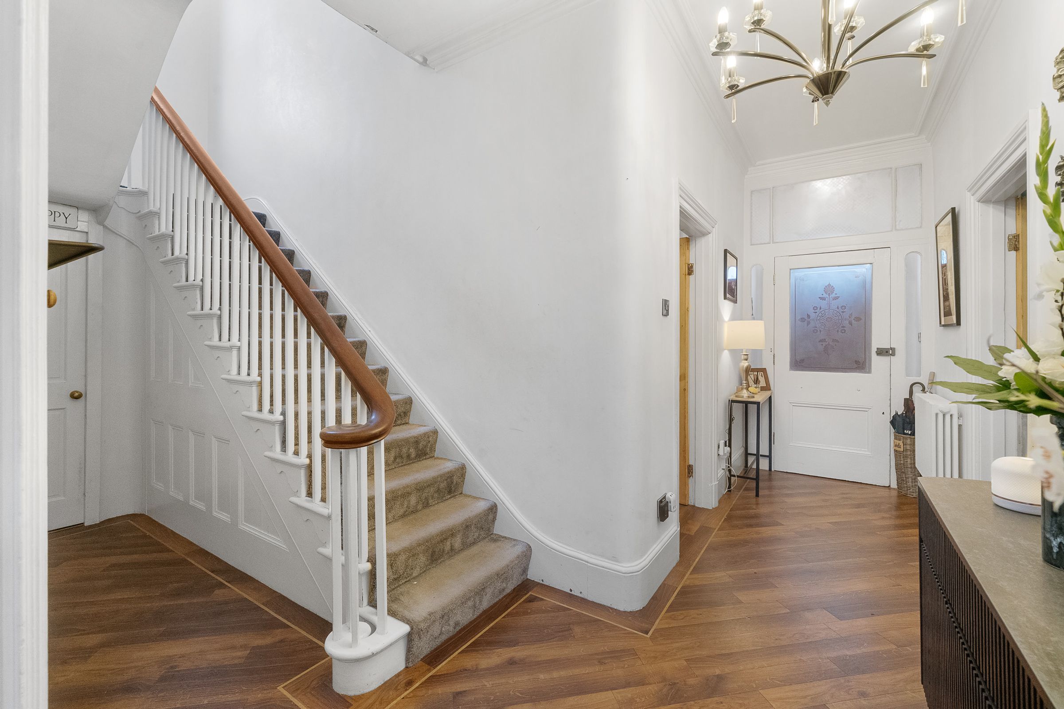
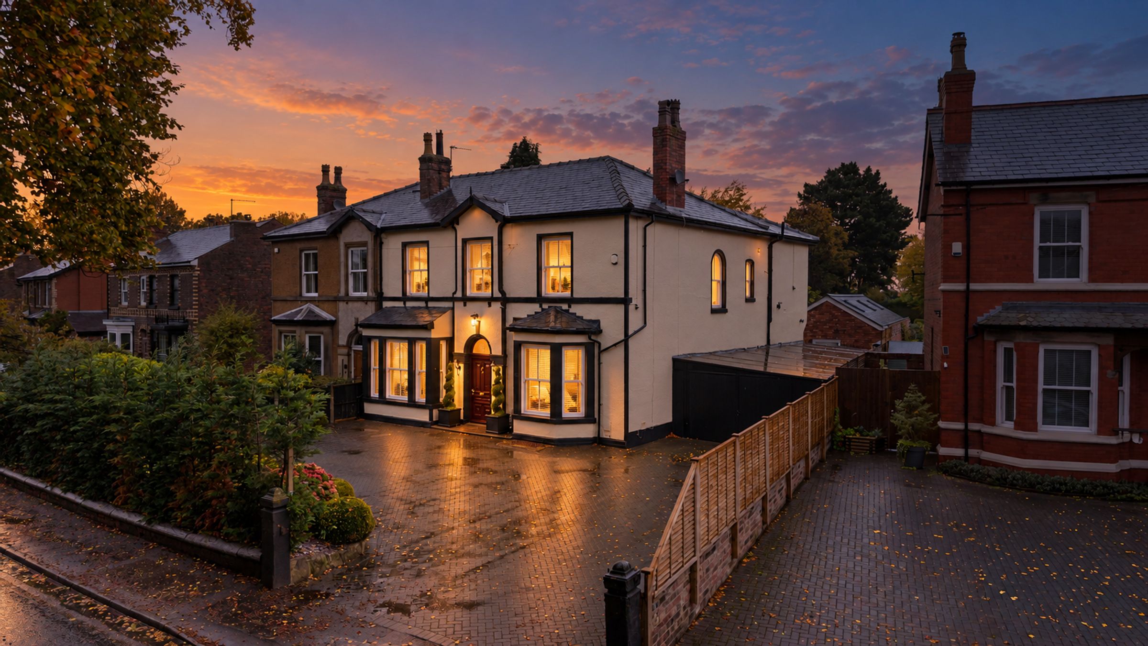
Approached via a generous block-paved driveway providing excellent off-road parking, the property immediately creates a wonderful first impression. Attractive planting enhances the frontage, while the entrance door opens into a welcoming porch featuring original tiled flooring.
The reception hallway continues the sense of grandeur, with luxurious LVT flooring, impressive ceiling heights, beautiful original woodwork and an elegant staircase rising to the first floor.
Elegant Front Sitting Room
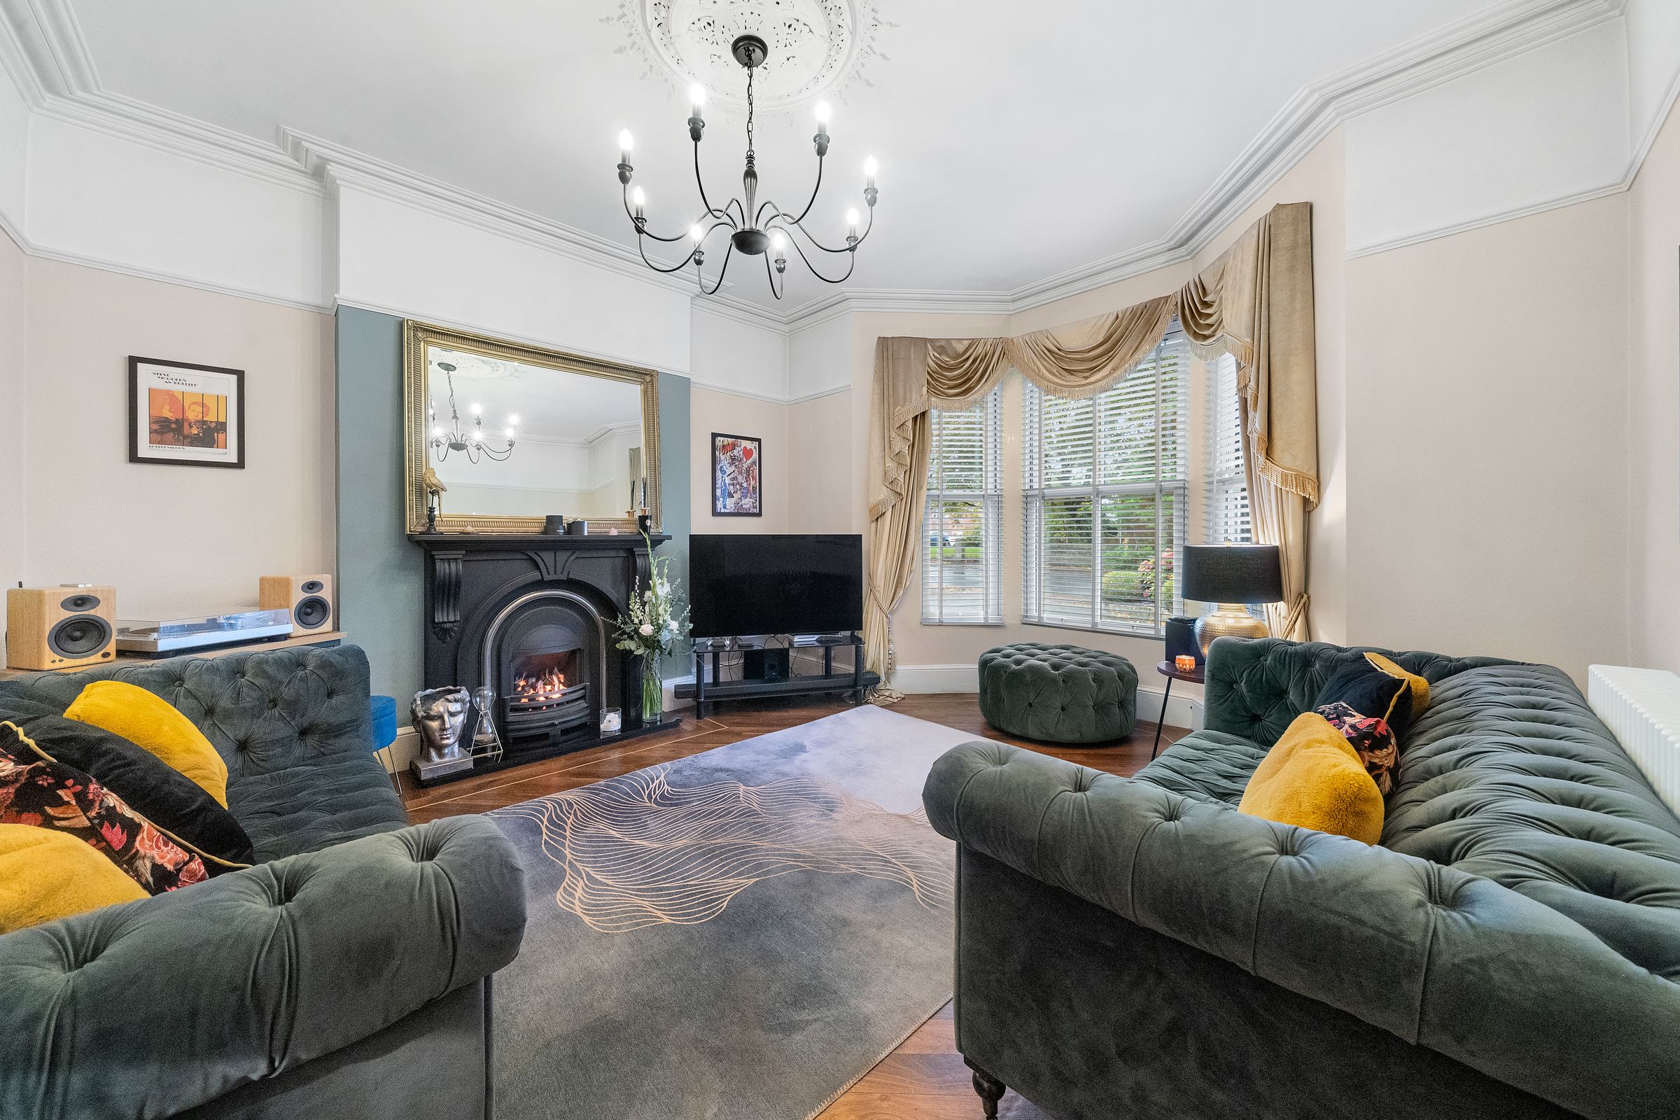
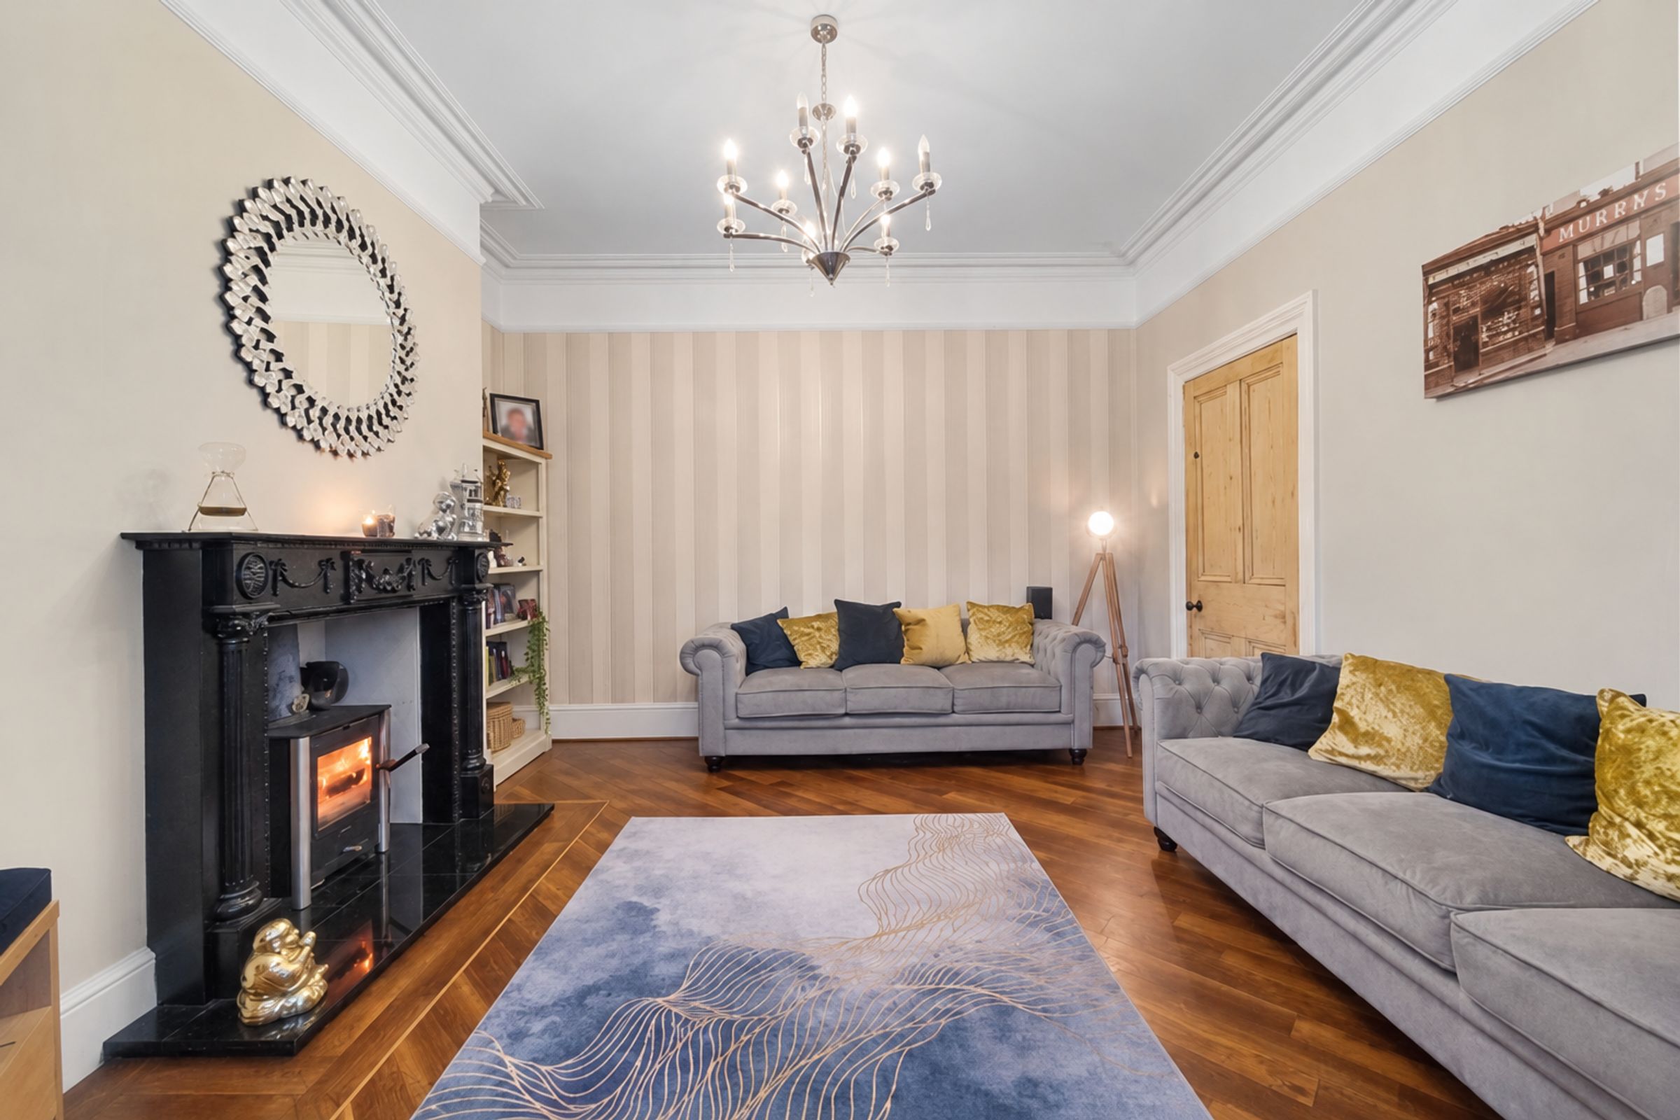
Positioned to the front of the property, this attractive reception room features a large window, a gas fireplace with decorative surround and an abundance of original period detailing. The high ceilings and beautiful woodwork create an elegant setting, ideal for formal entertaining or relaxing in style.
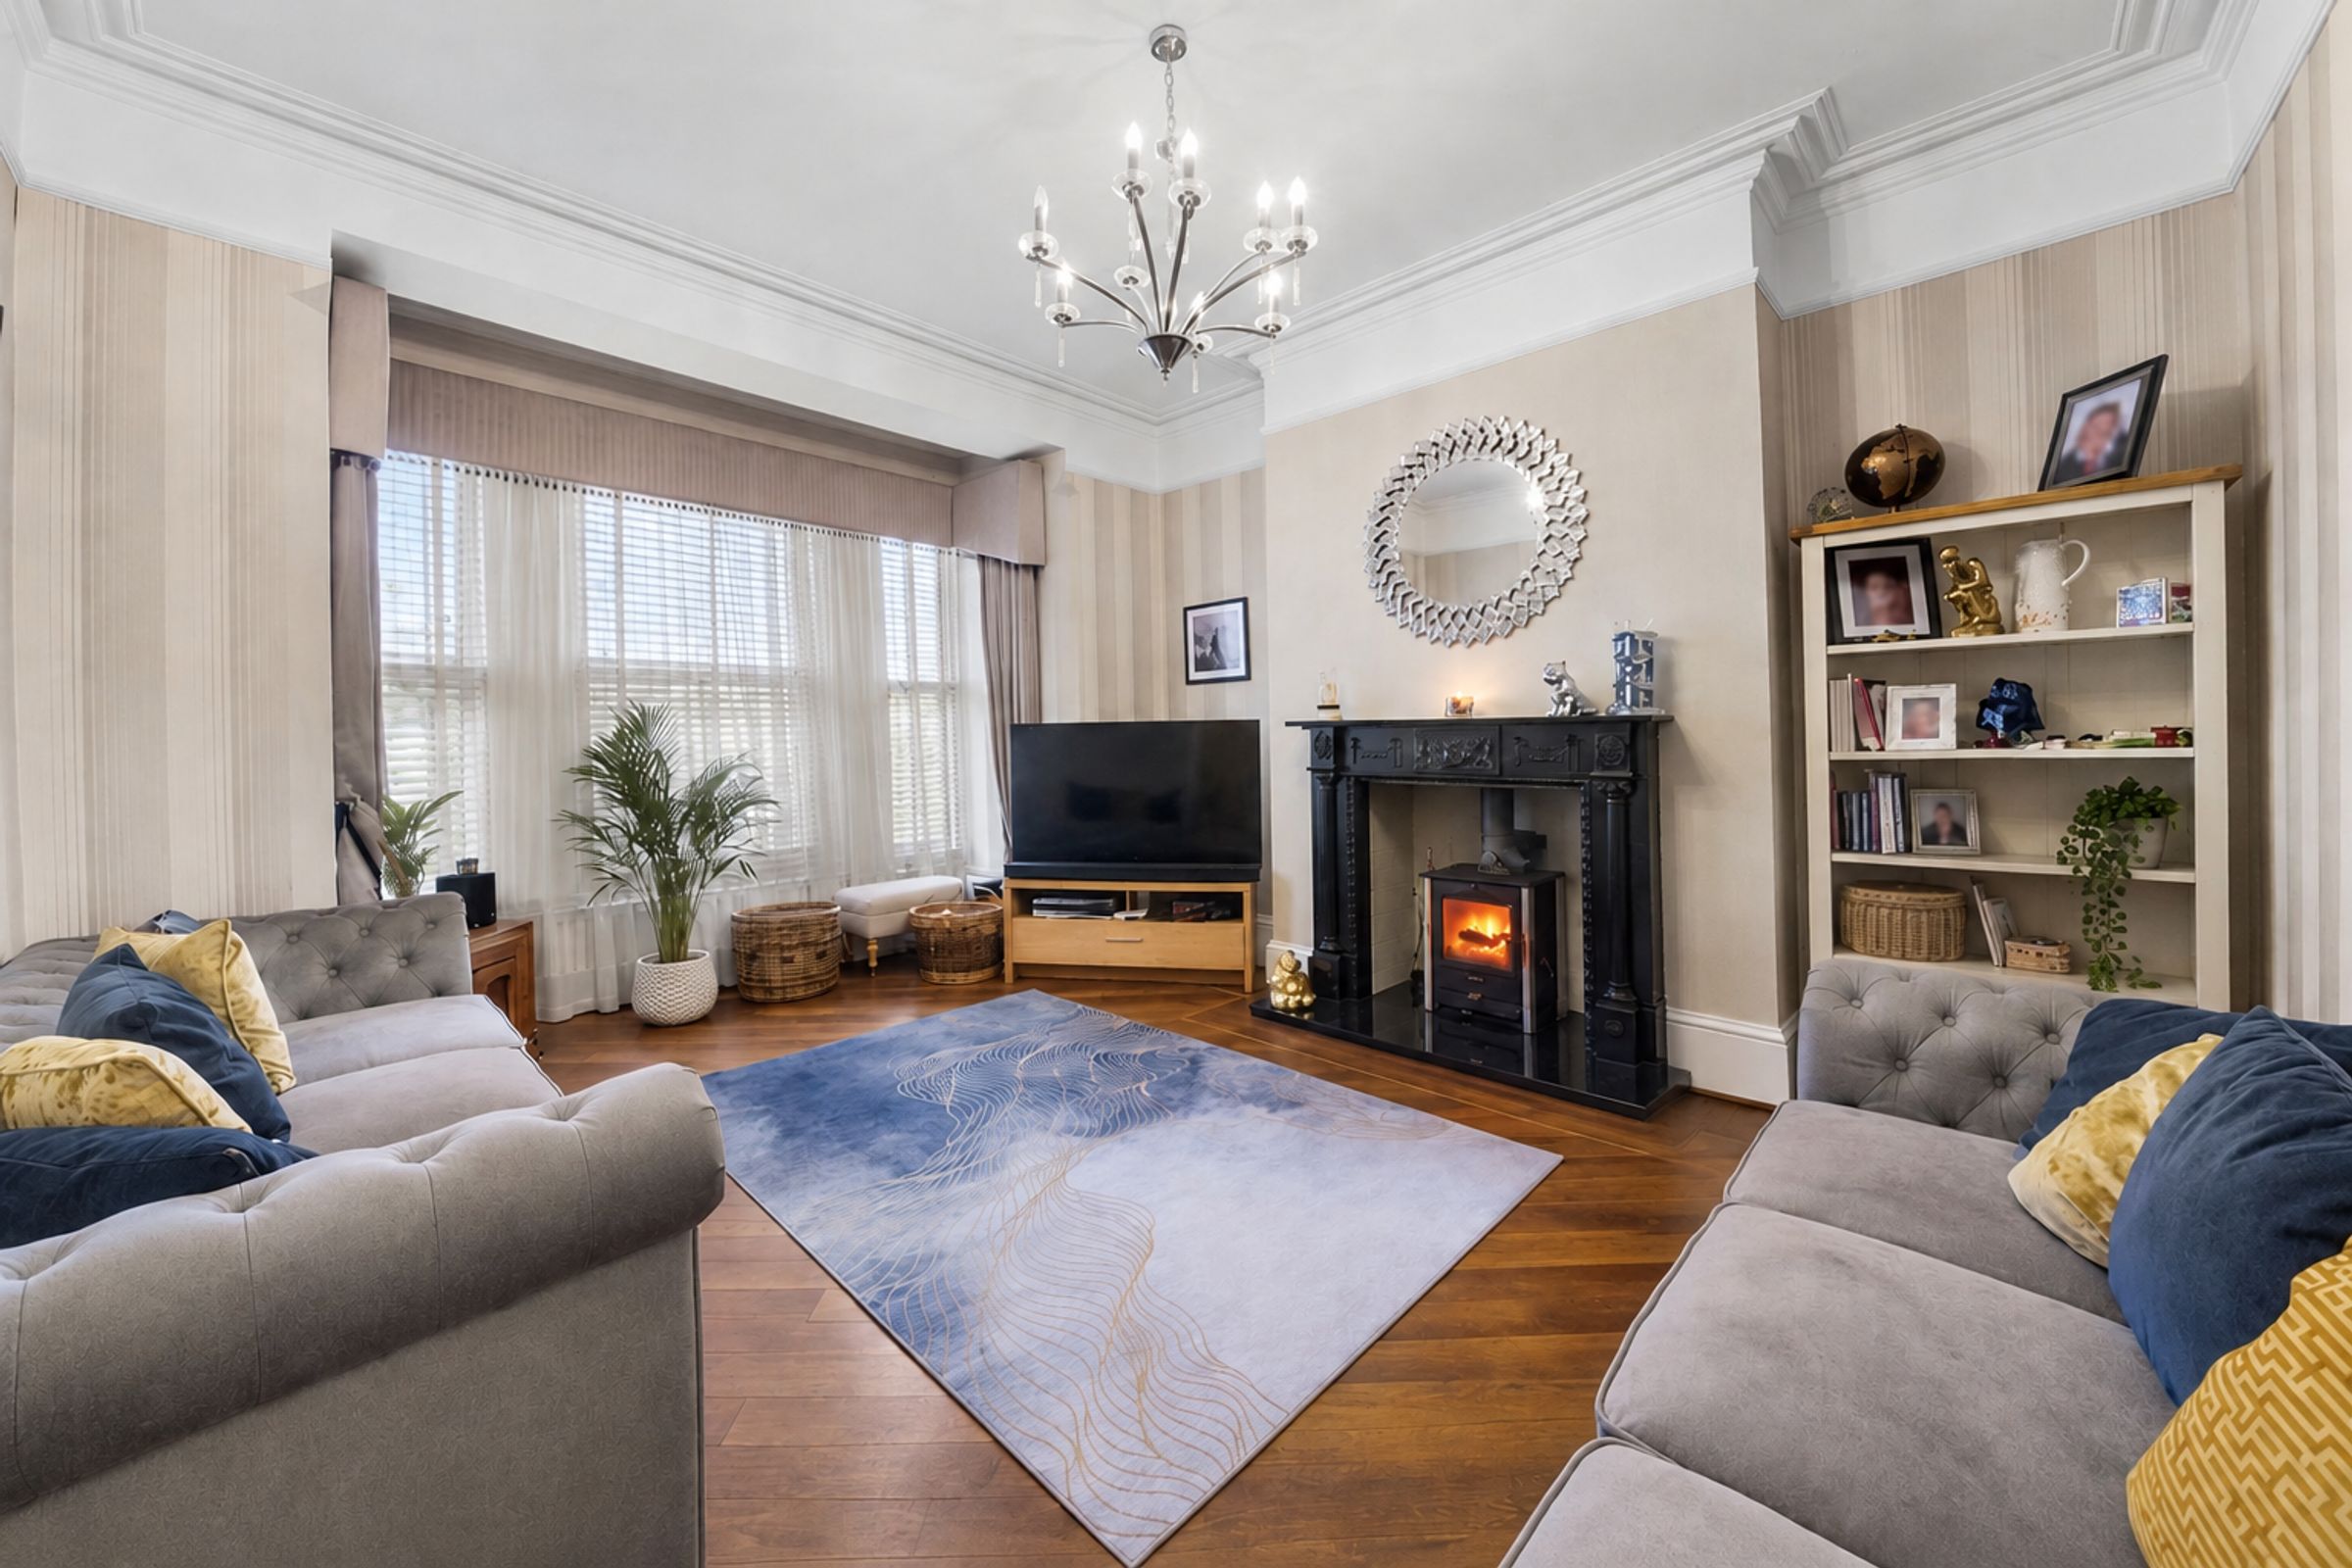
Second Reception Room
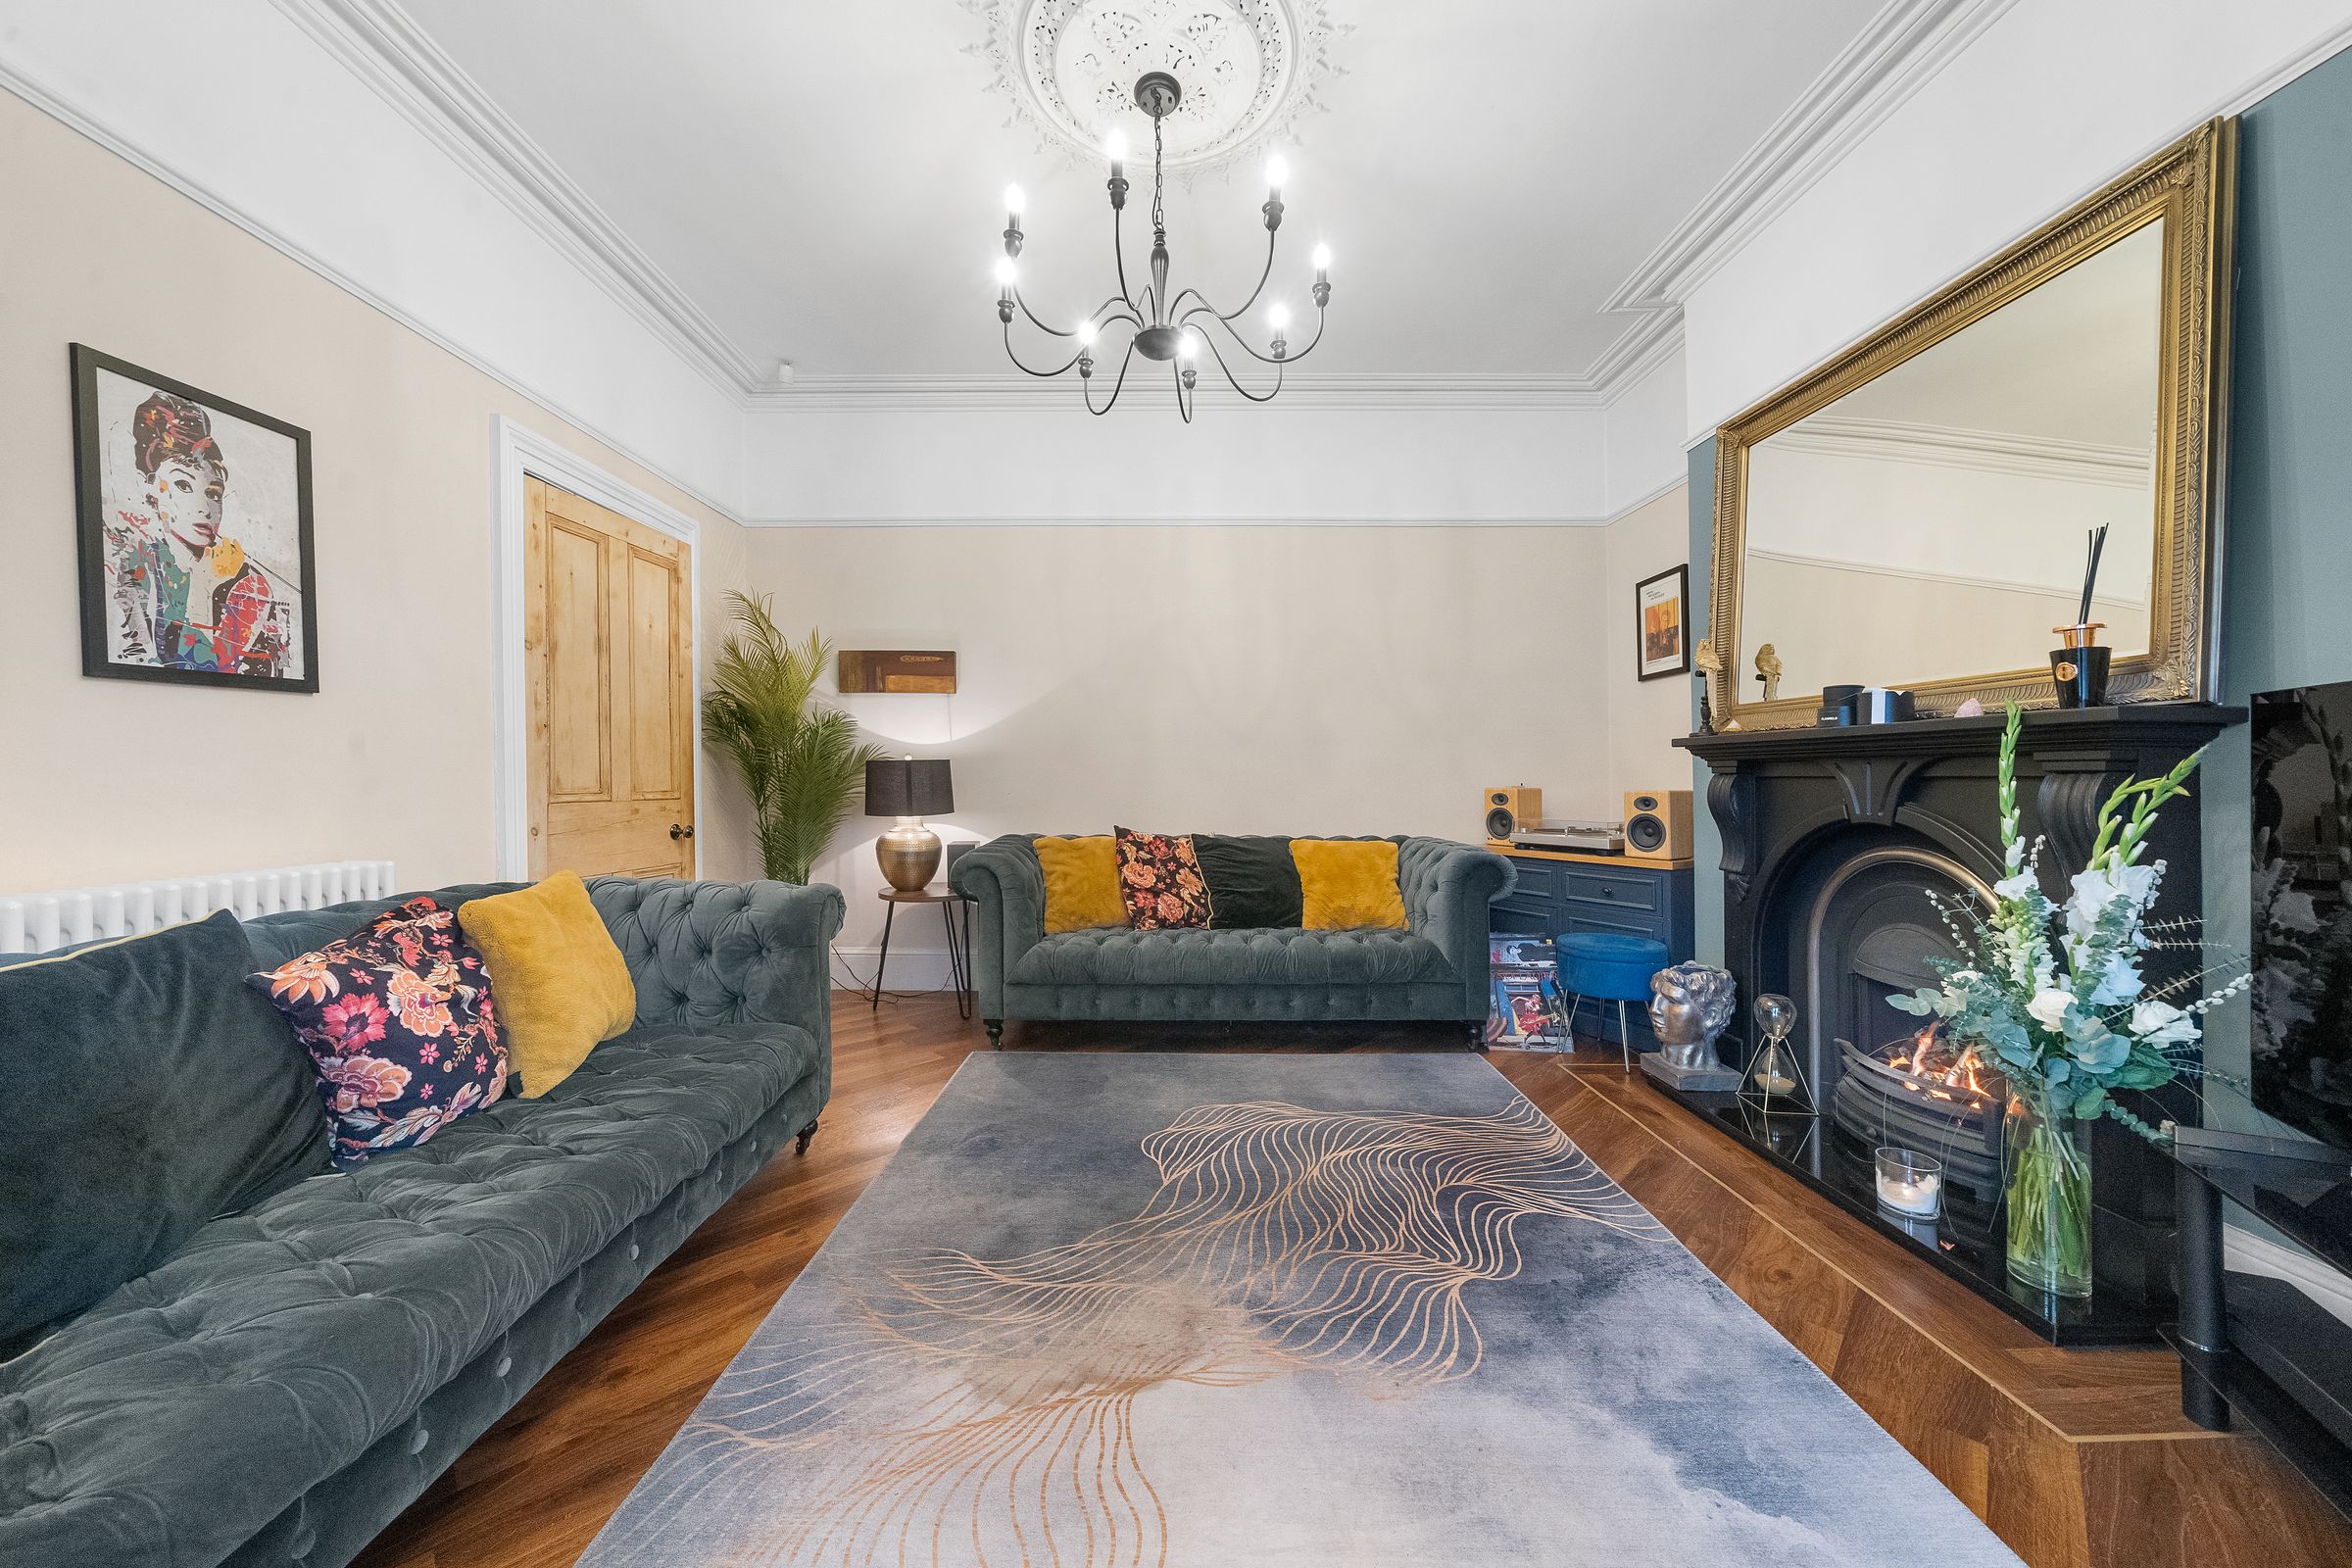
A further reception room provides a more intimate and relaxed atmosphere, centred around a multi-fuel stove. This versatile space is ideal for cosy evenings, family relaxation or use as a separate lounge.
Impressive Open-Plan Kitchen, Dining & Family Room
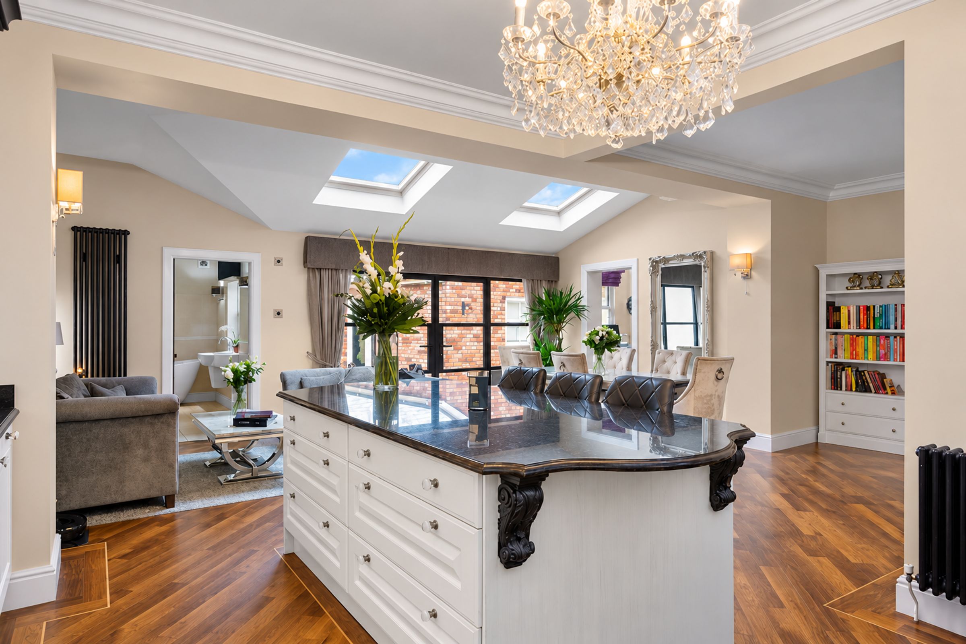
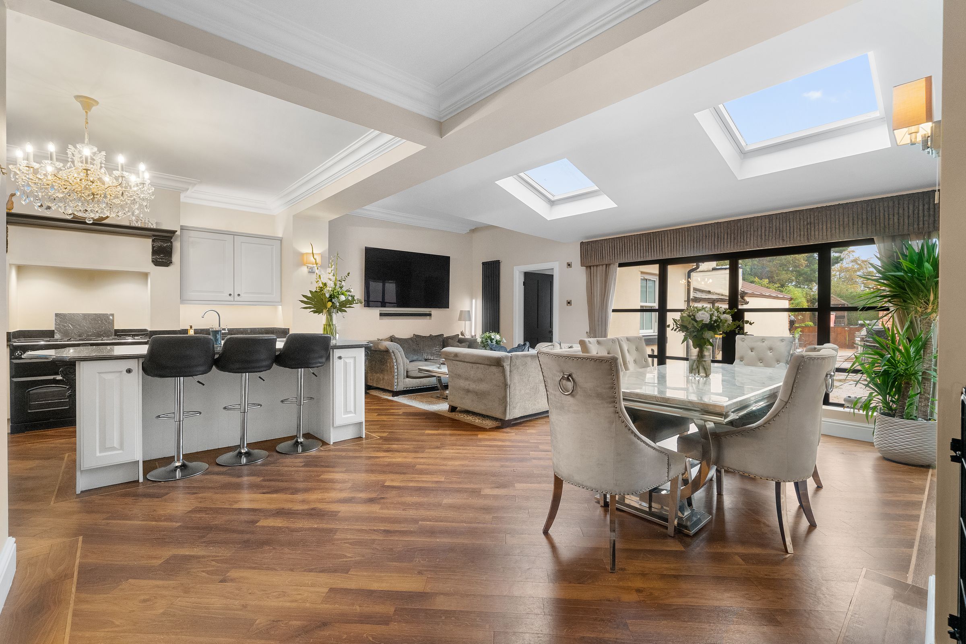
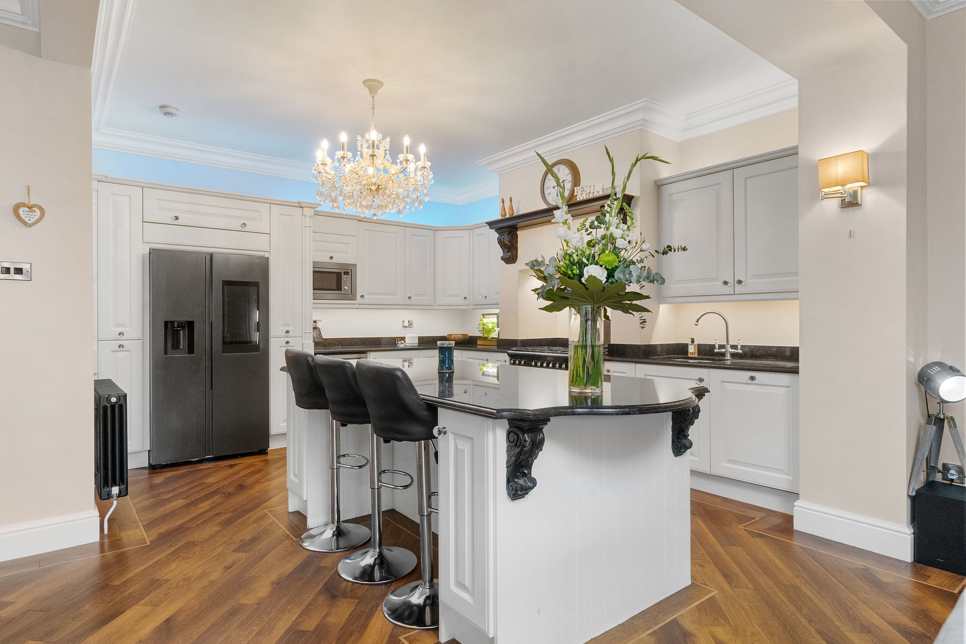
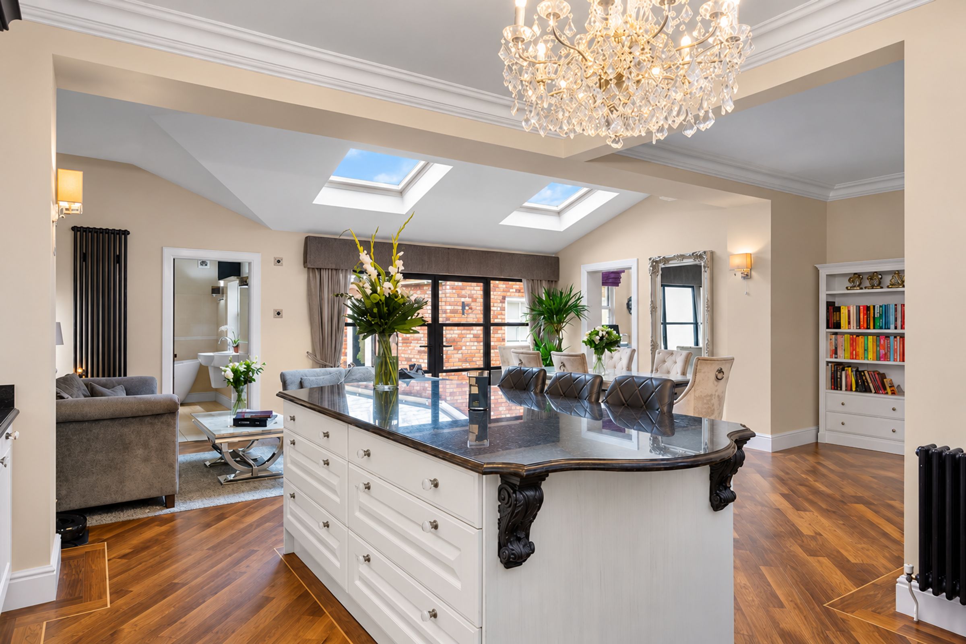
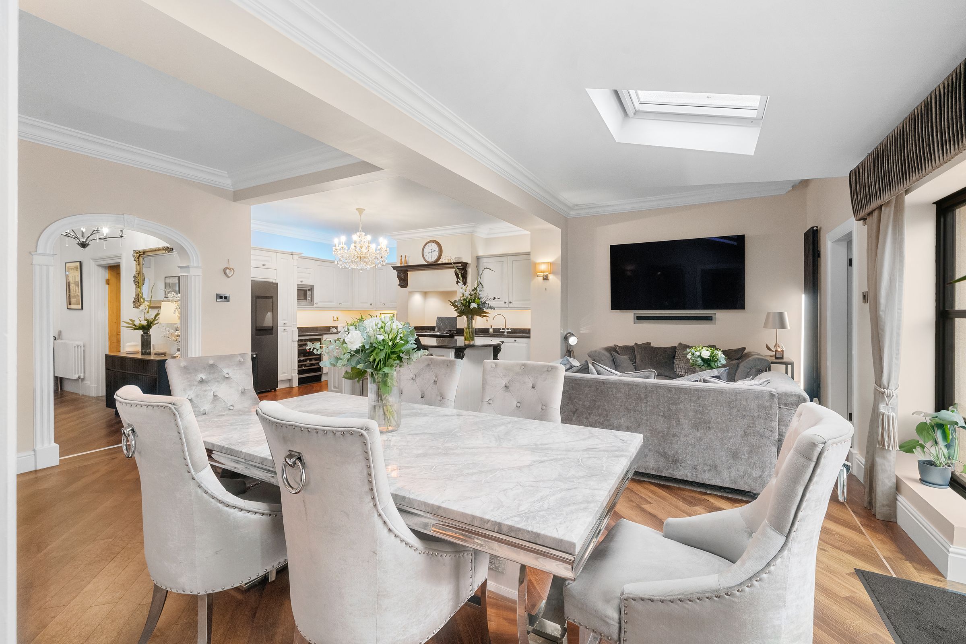
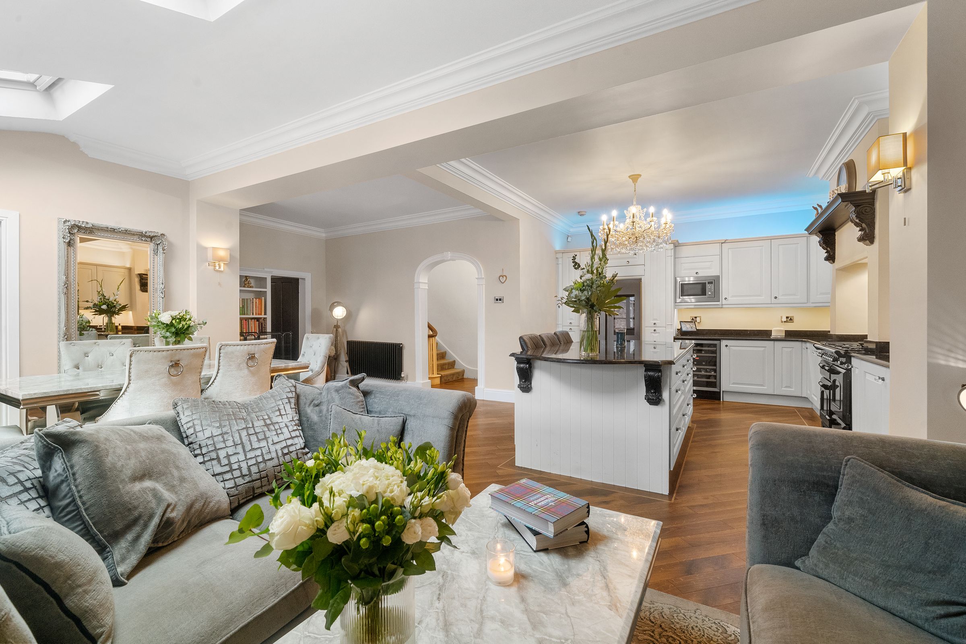
Forming the heart of this exceptional home is a superb open-plan kitchen, dining and family room, designed for modern family living and entertaining.
The stylish Shaker-style kitchen features an extensive range of cabinetry, premium granite worktops and a comprehensive selection of appliances, including an American-style fridge freezer, wine fridge, microwave, range cooker and dishwasher.
There is ample space for a substantial dining table, making this an ideal setting for family gatherings, Christmas celebrations and entertaining guests. A dedicated seating area provides additional space to relax, creating a fantastic multifunctional family room.
The attractive flooring continues throughout, while aluminium French doors open directly onto the rear patio, creating a seamless connection between the indoor living space and the garden.
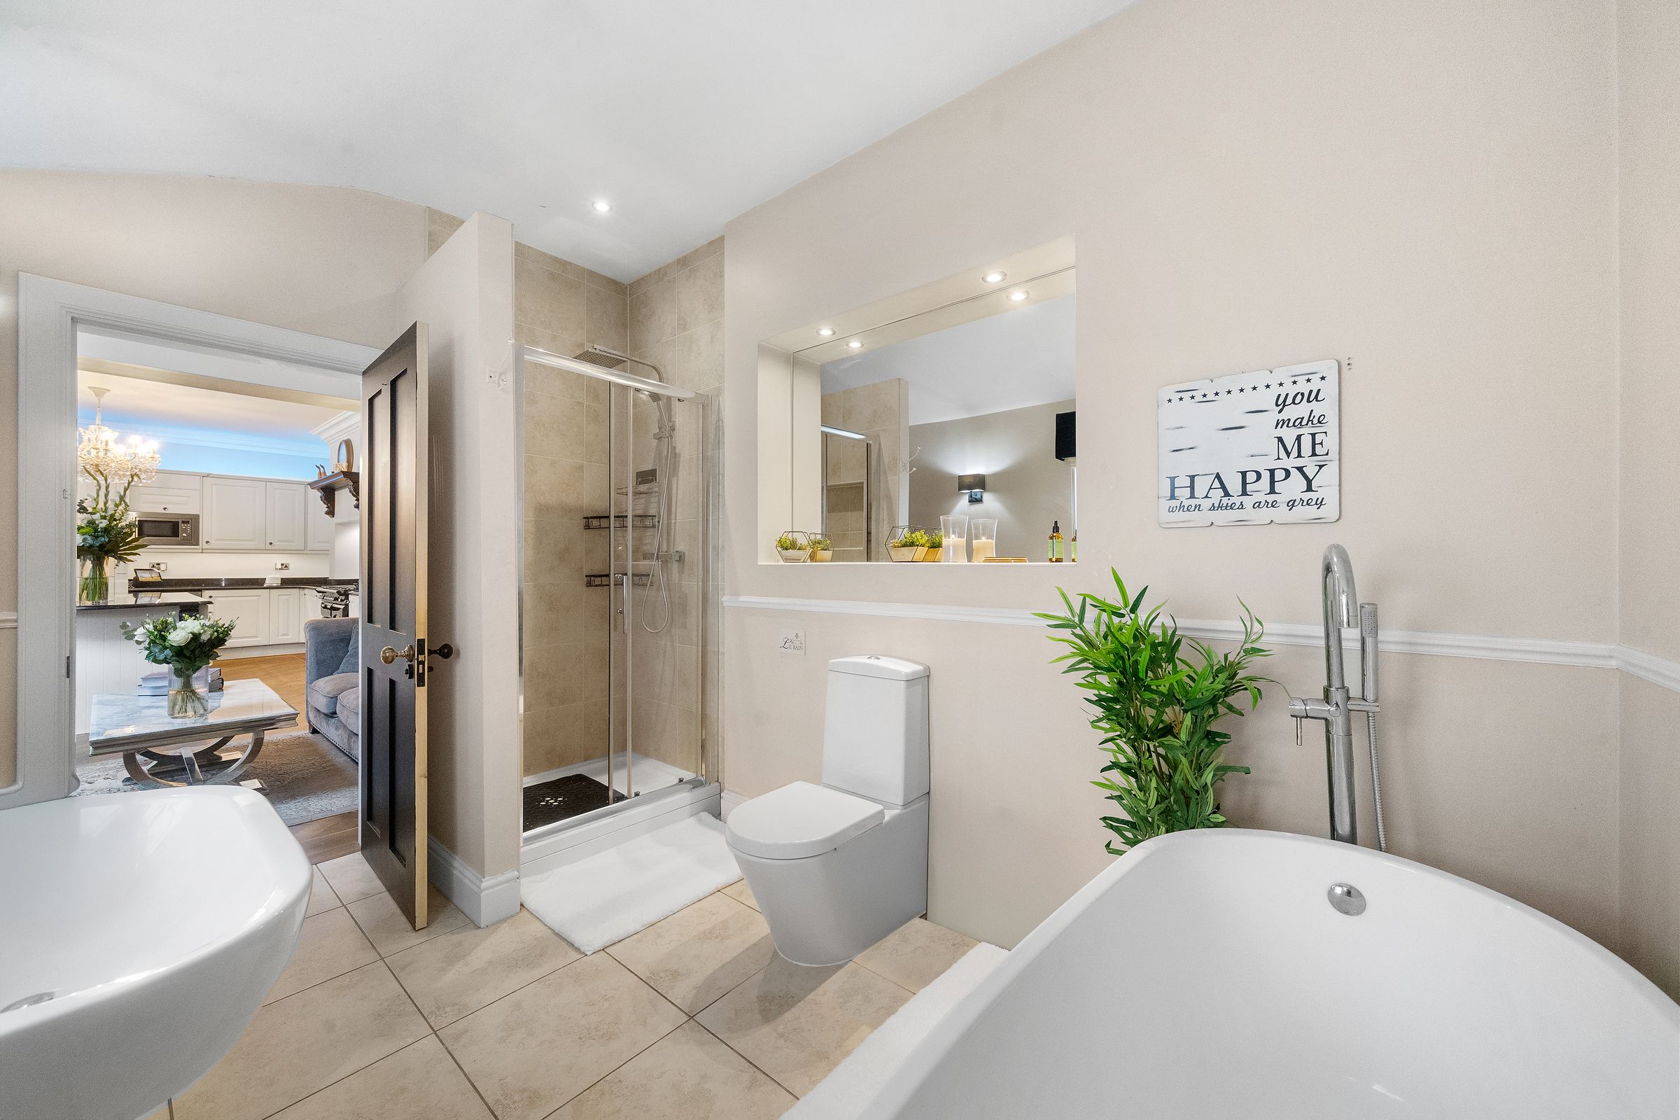
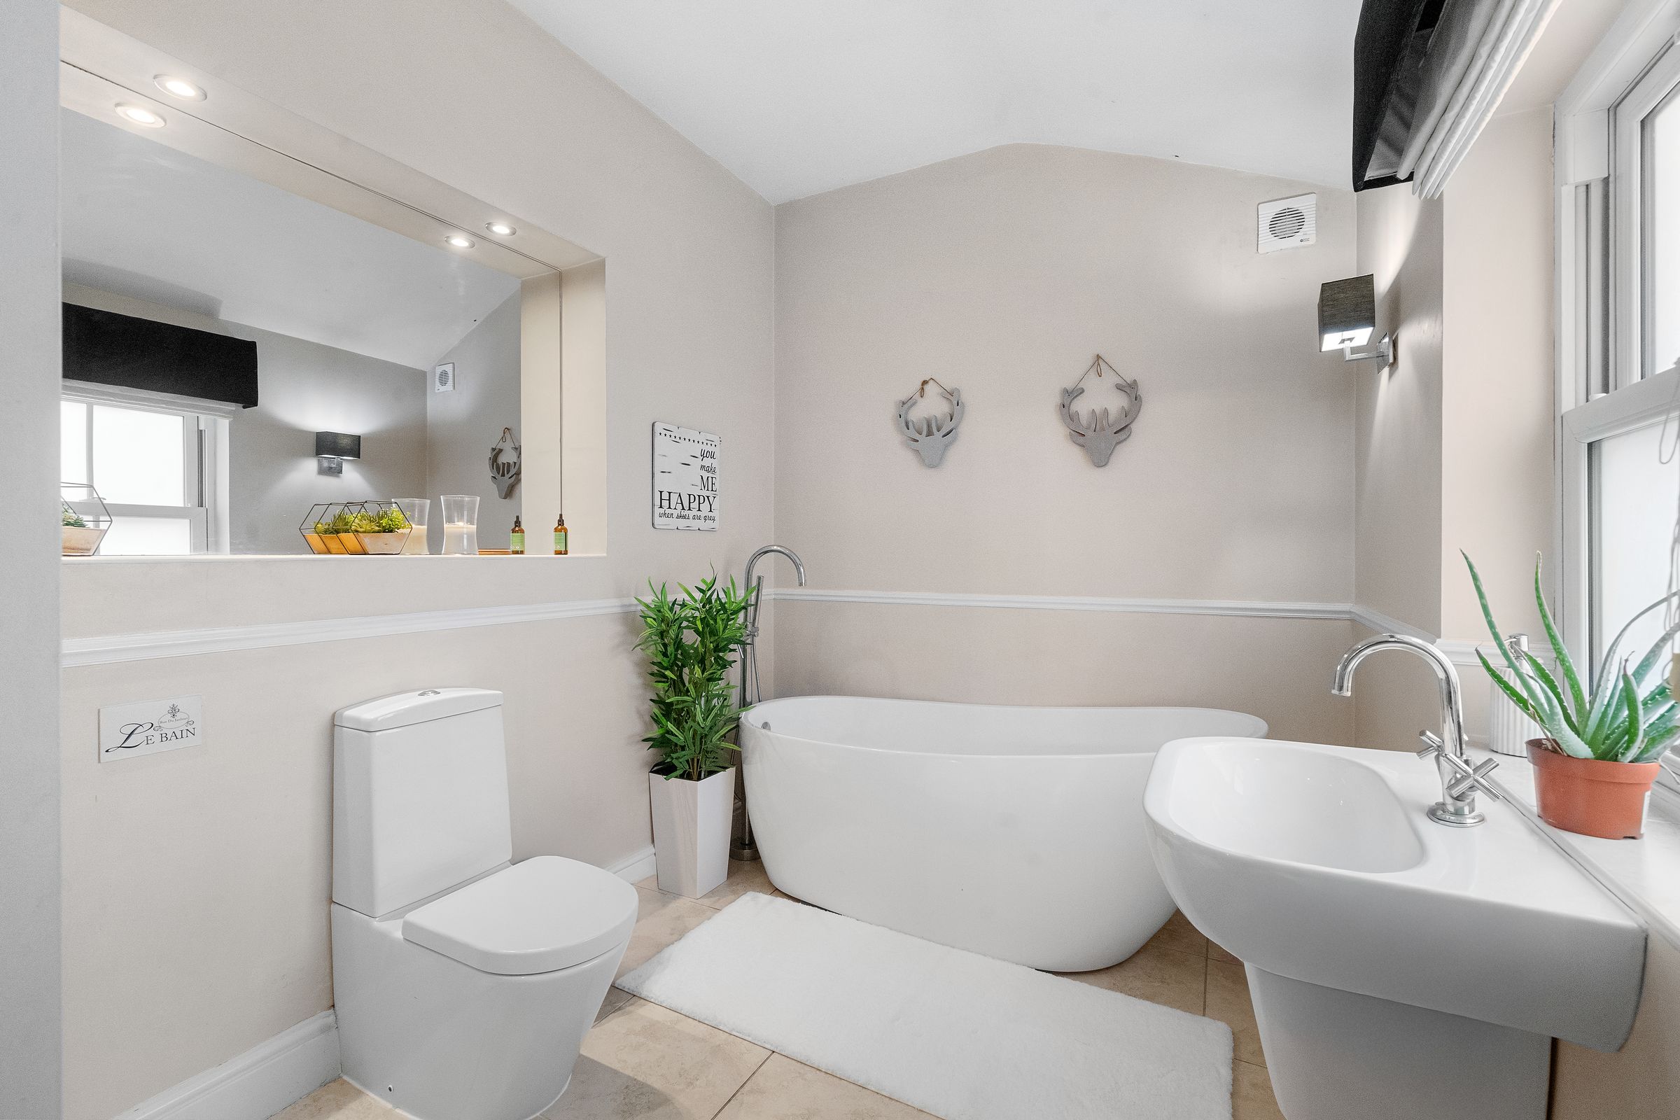
Ground Floor Bathroom
Conveniently positioned off the family room is a well-appointed bathroom featuring a freestanding bath, separate shower, wash basin, WC and attractive flooring.
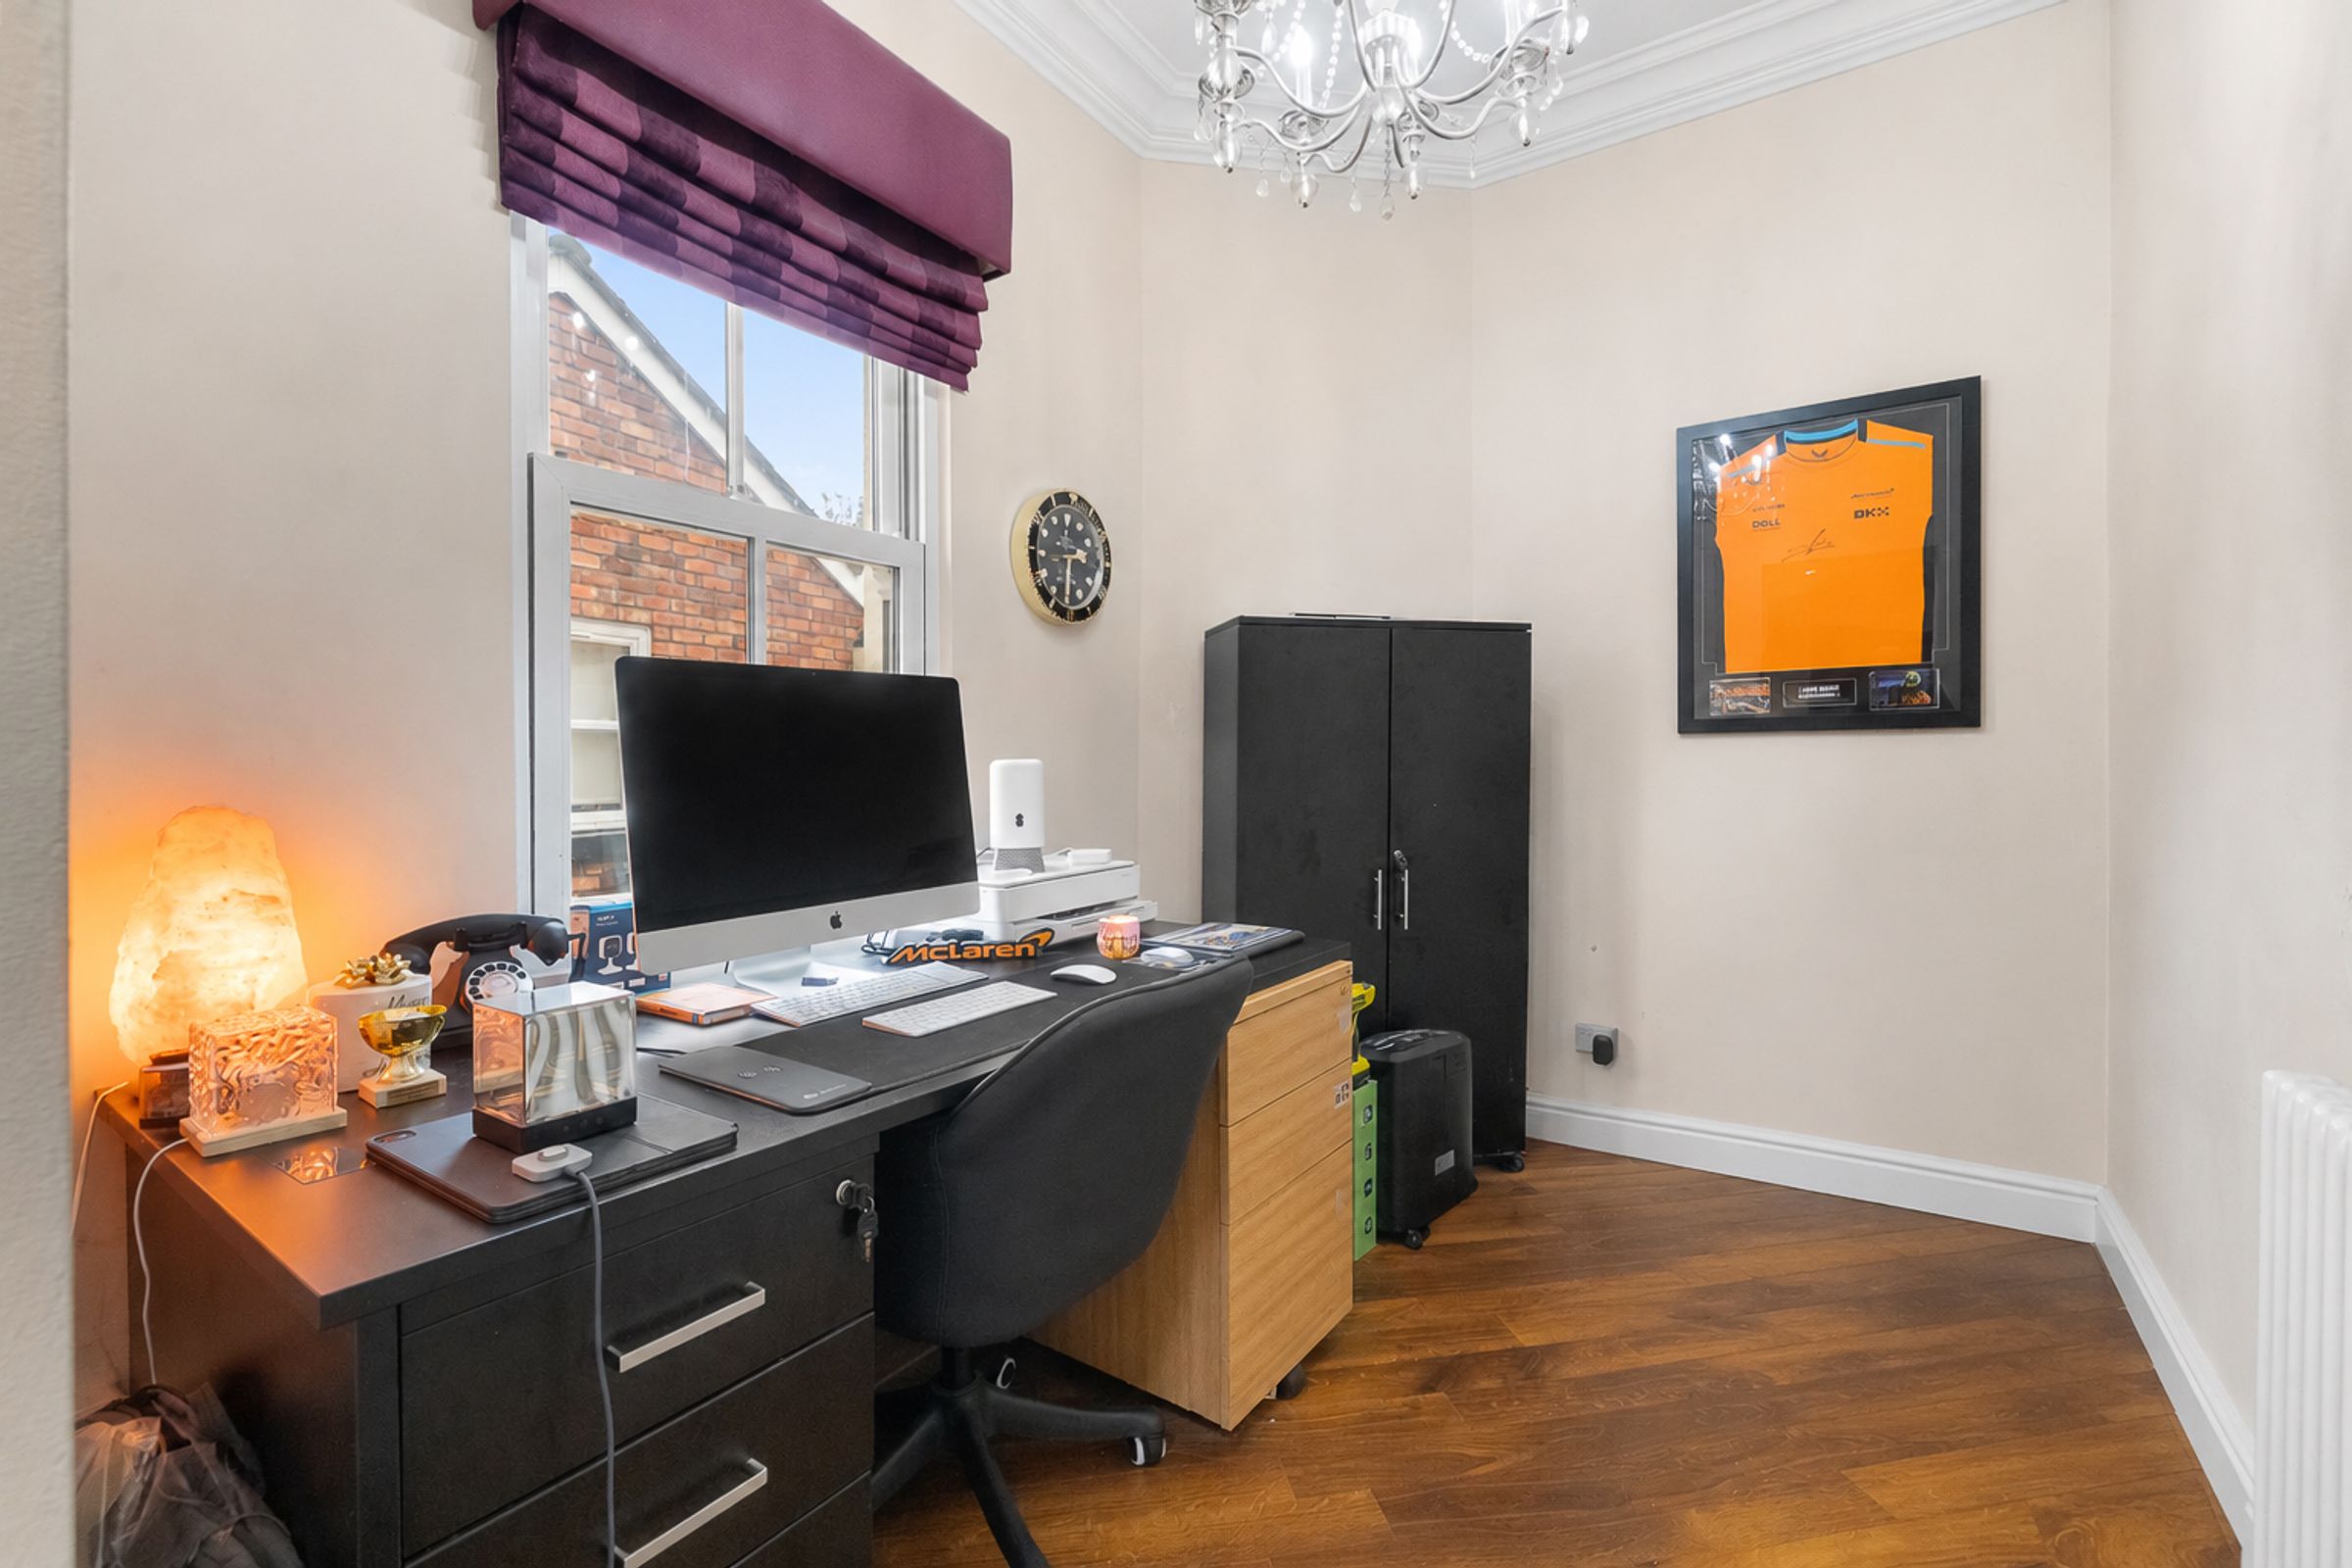
Home Office & Utility Room
A useful additional room offers flexibility as a home office, study or hobby room. The adjoining utility room provides practical space for laundry appliances, including a washer and dryer.
The hallway also provides access to the garage, offering useful storage and everyday convenience.
First Floor
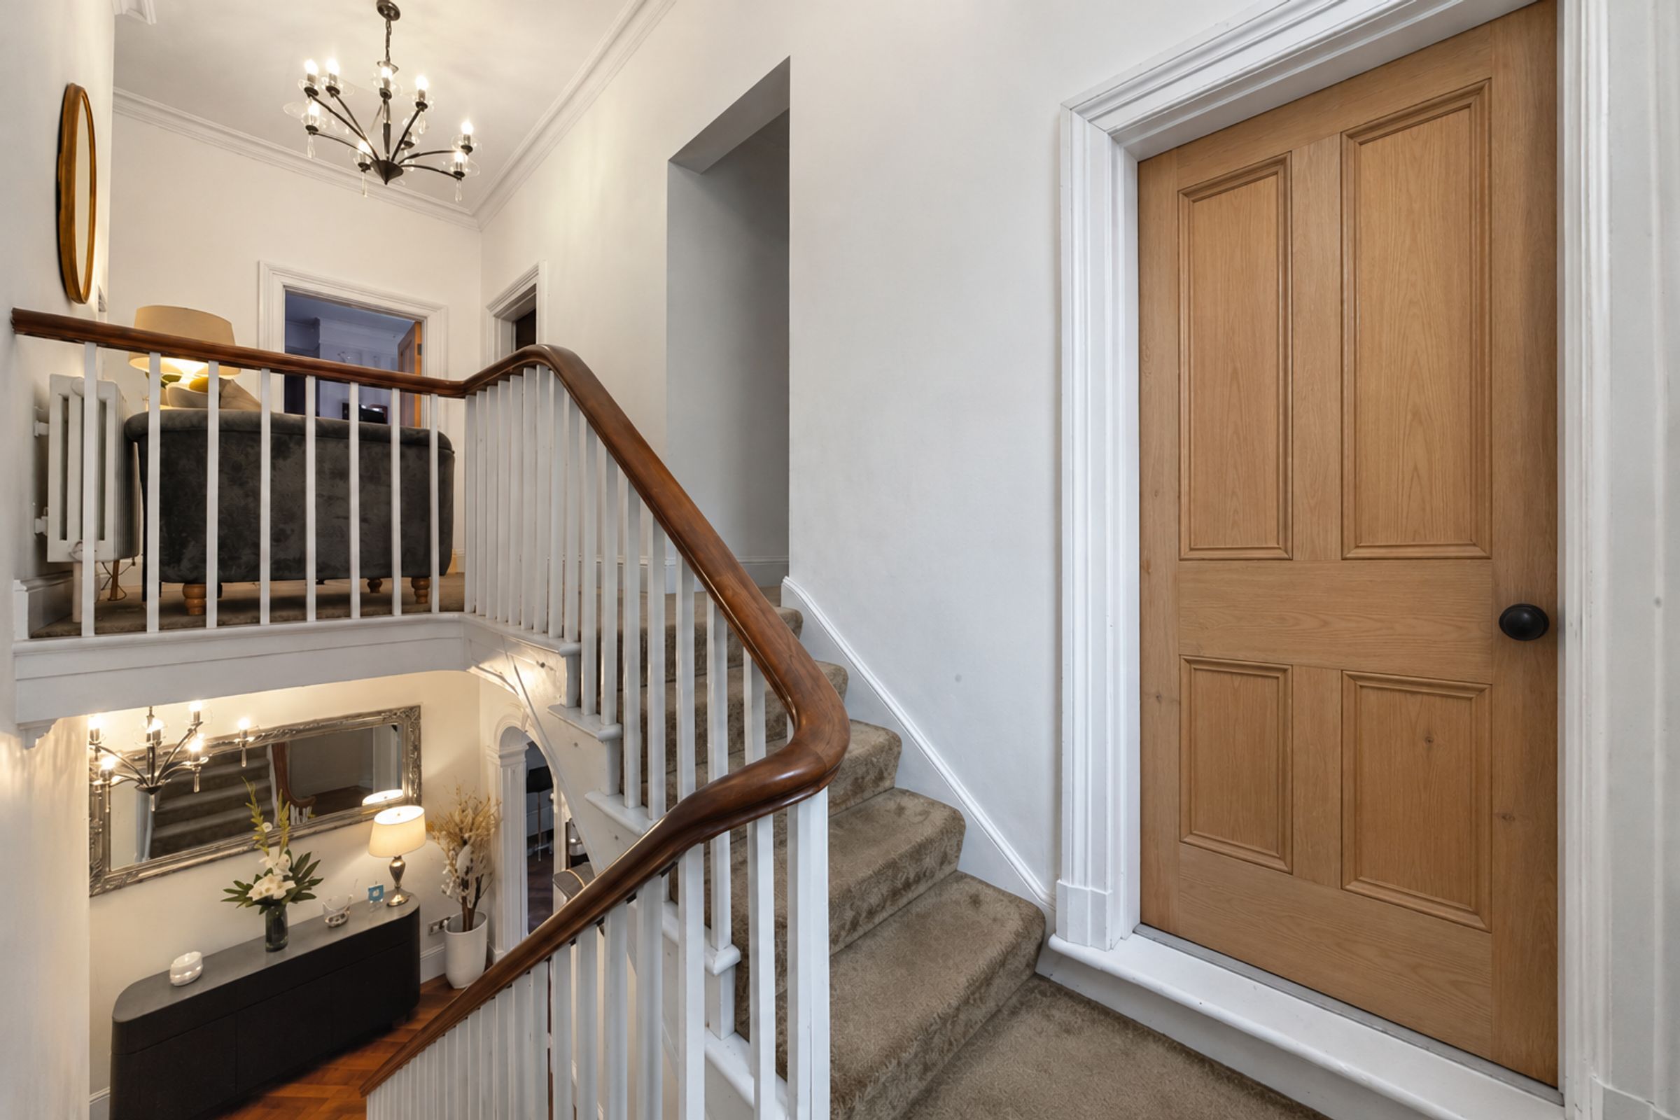
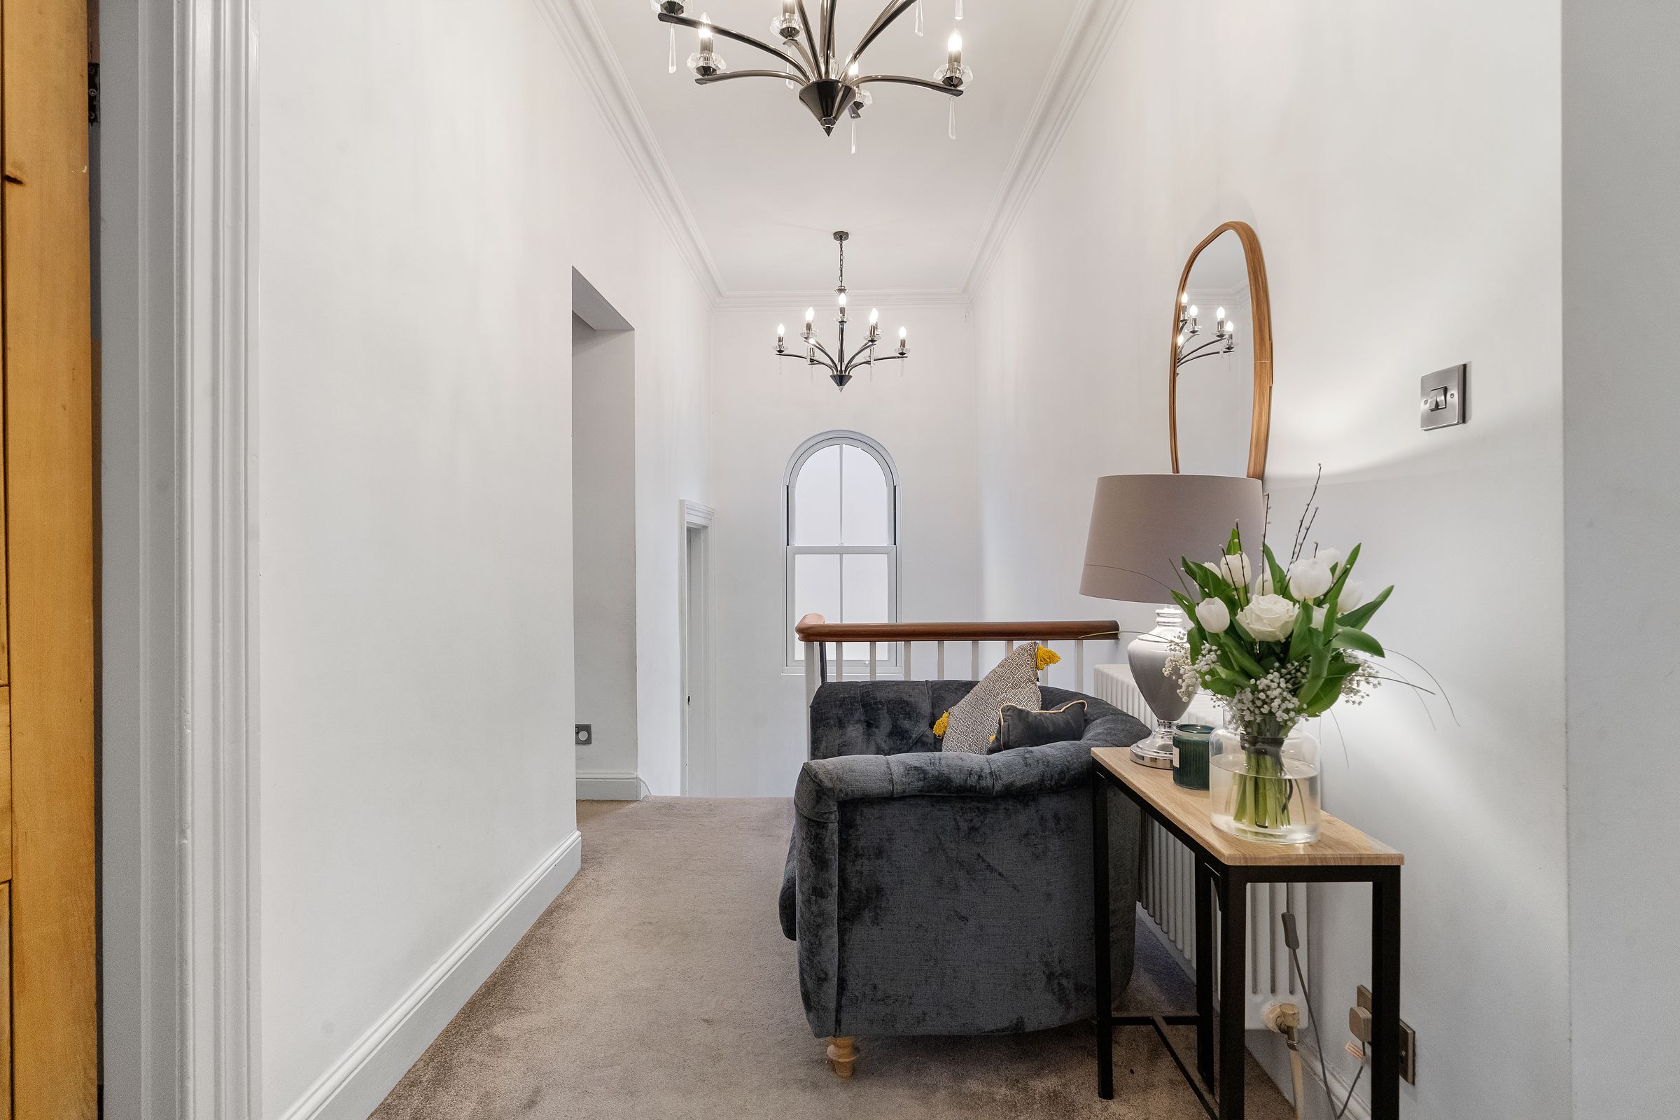
The impressive half-turn staircase rises to a split-level landing, providing access to four well-proportioned bedrooms.
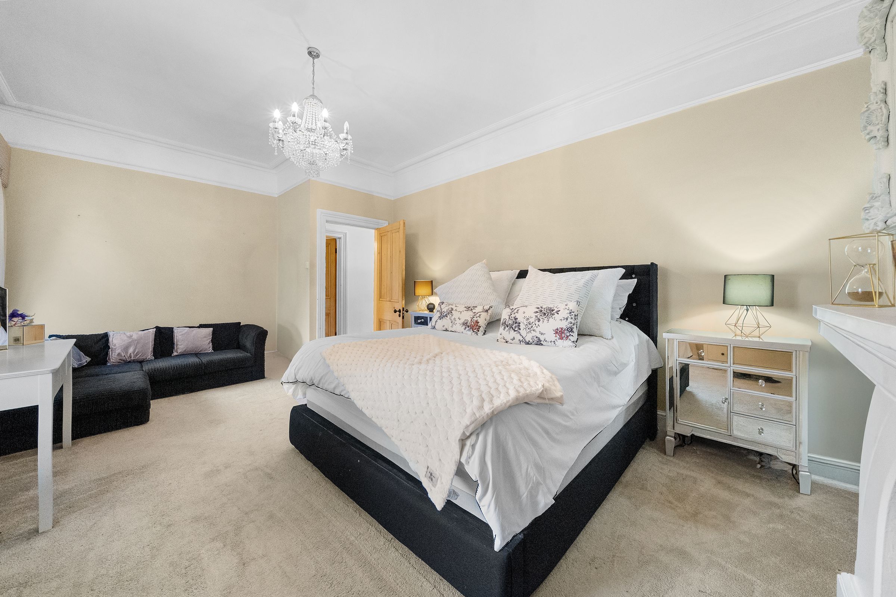
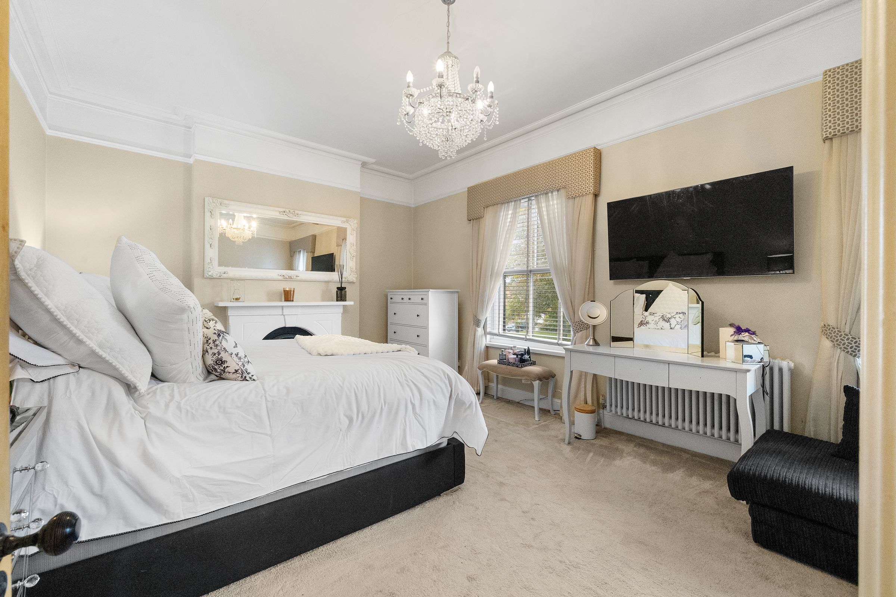
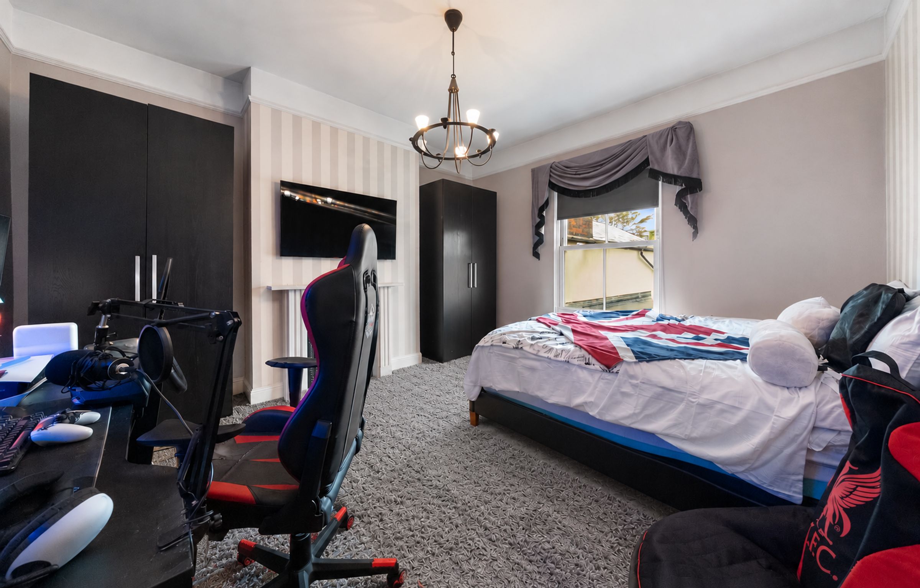
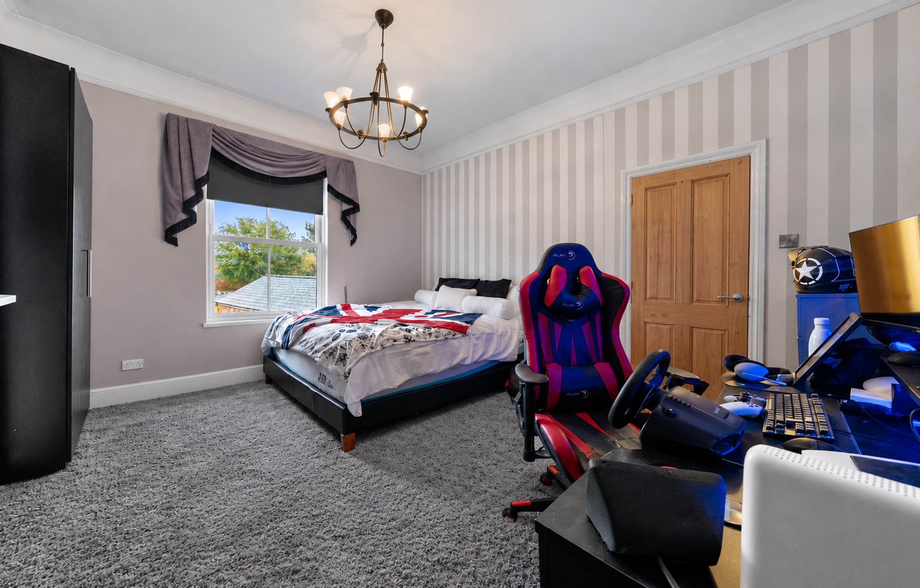
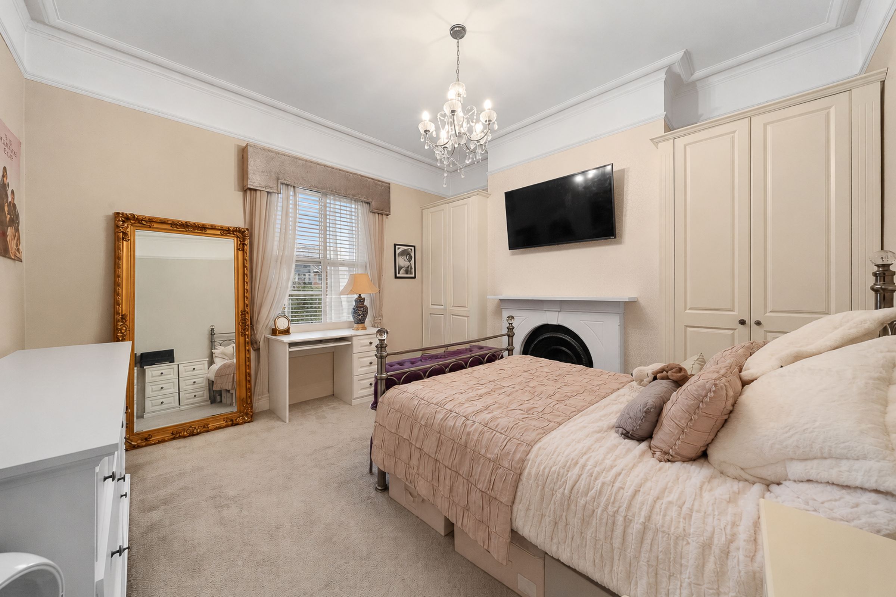
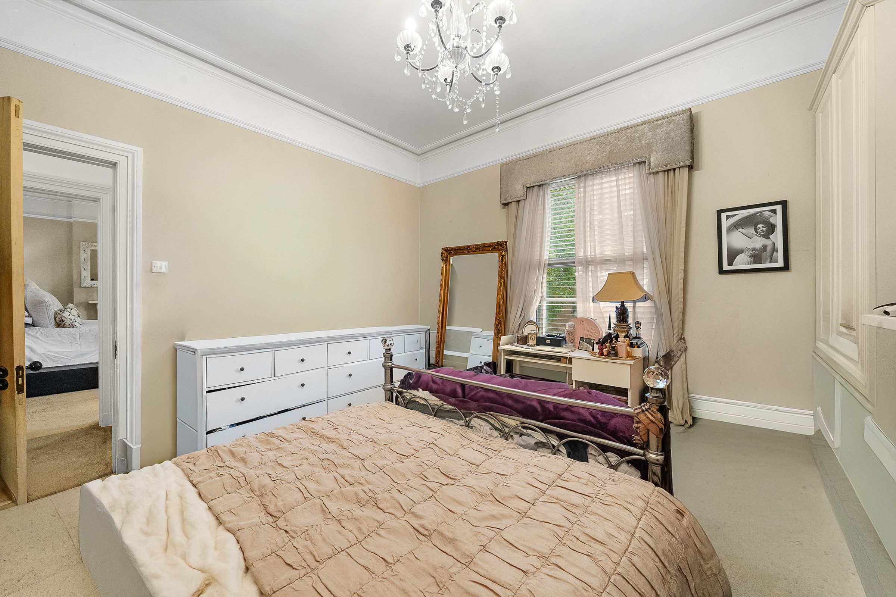
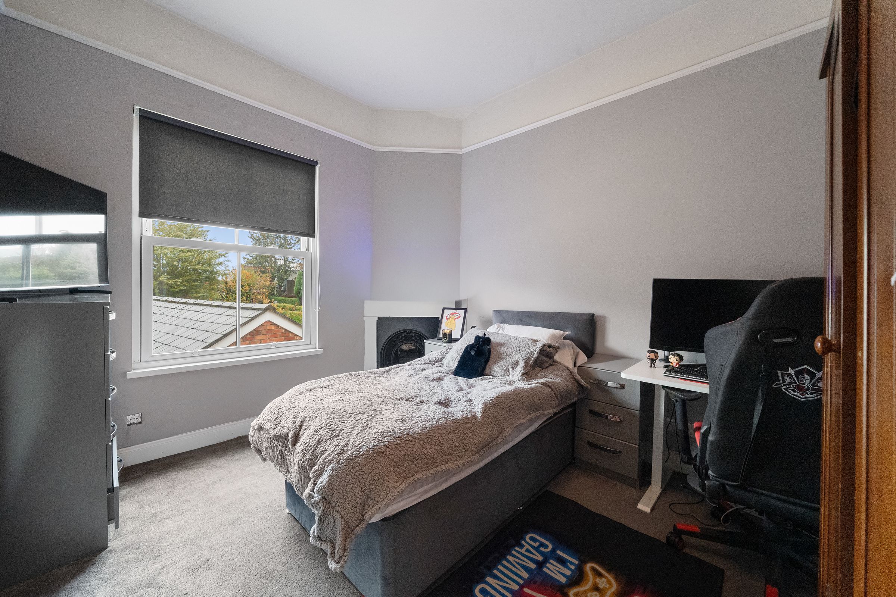
The principal bedroom is a generous double positioned to the front, featuring an attractive fireplace and period detailing. Bedroom two is another spacious front-facing double, while bedroom three overlooks the garden bedroom four offers further comfortable double accommodation and bedroom five completes the first floor.
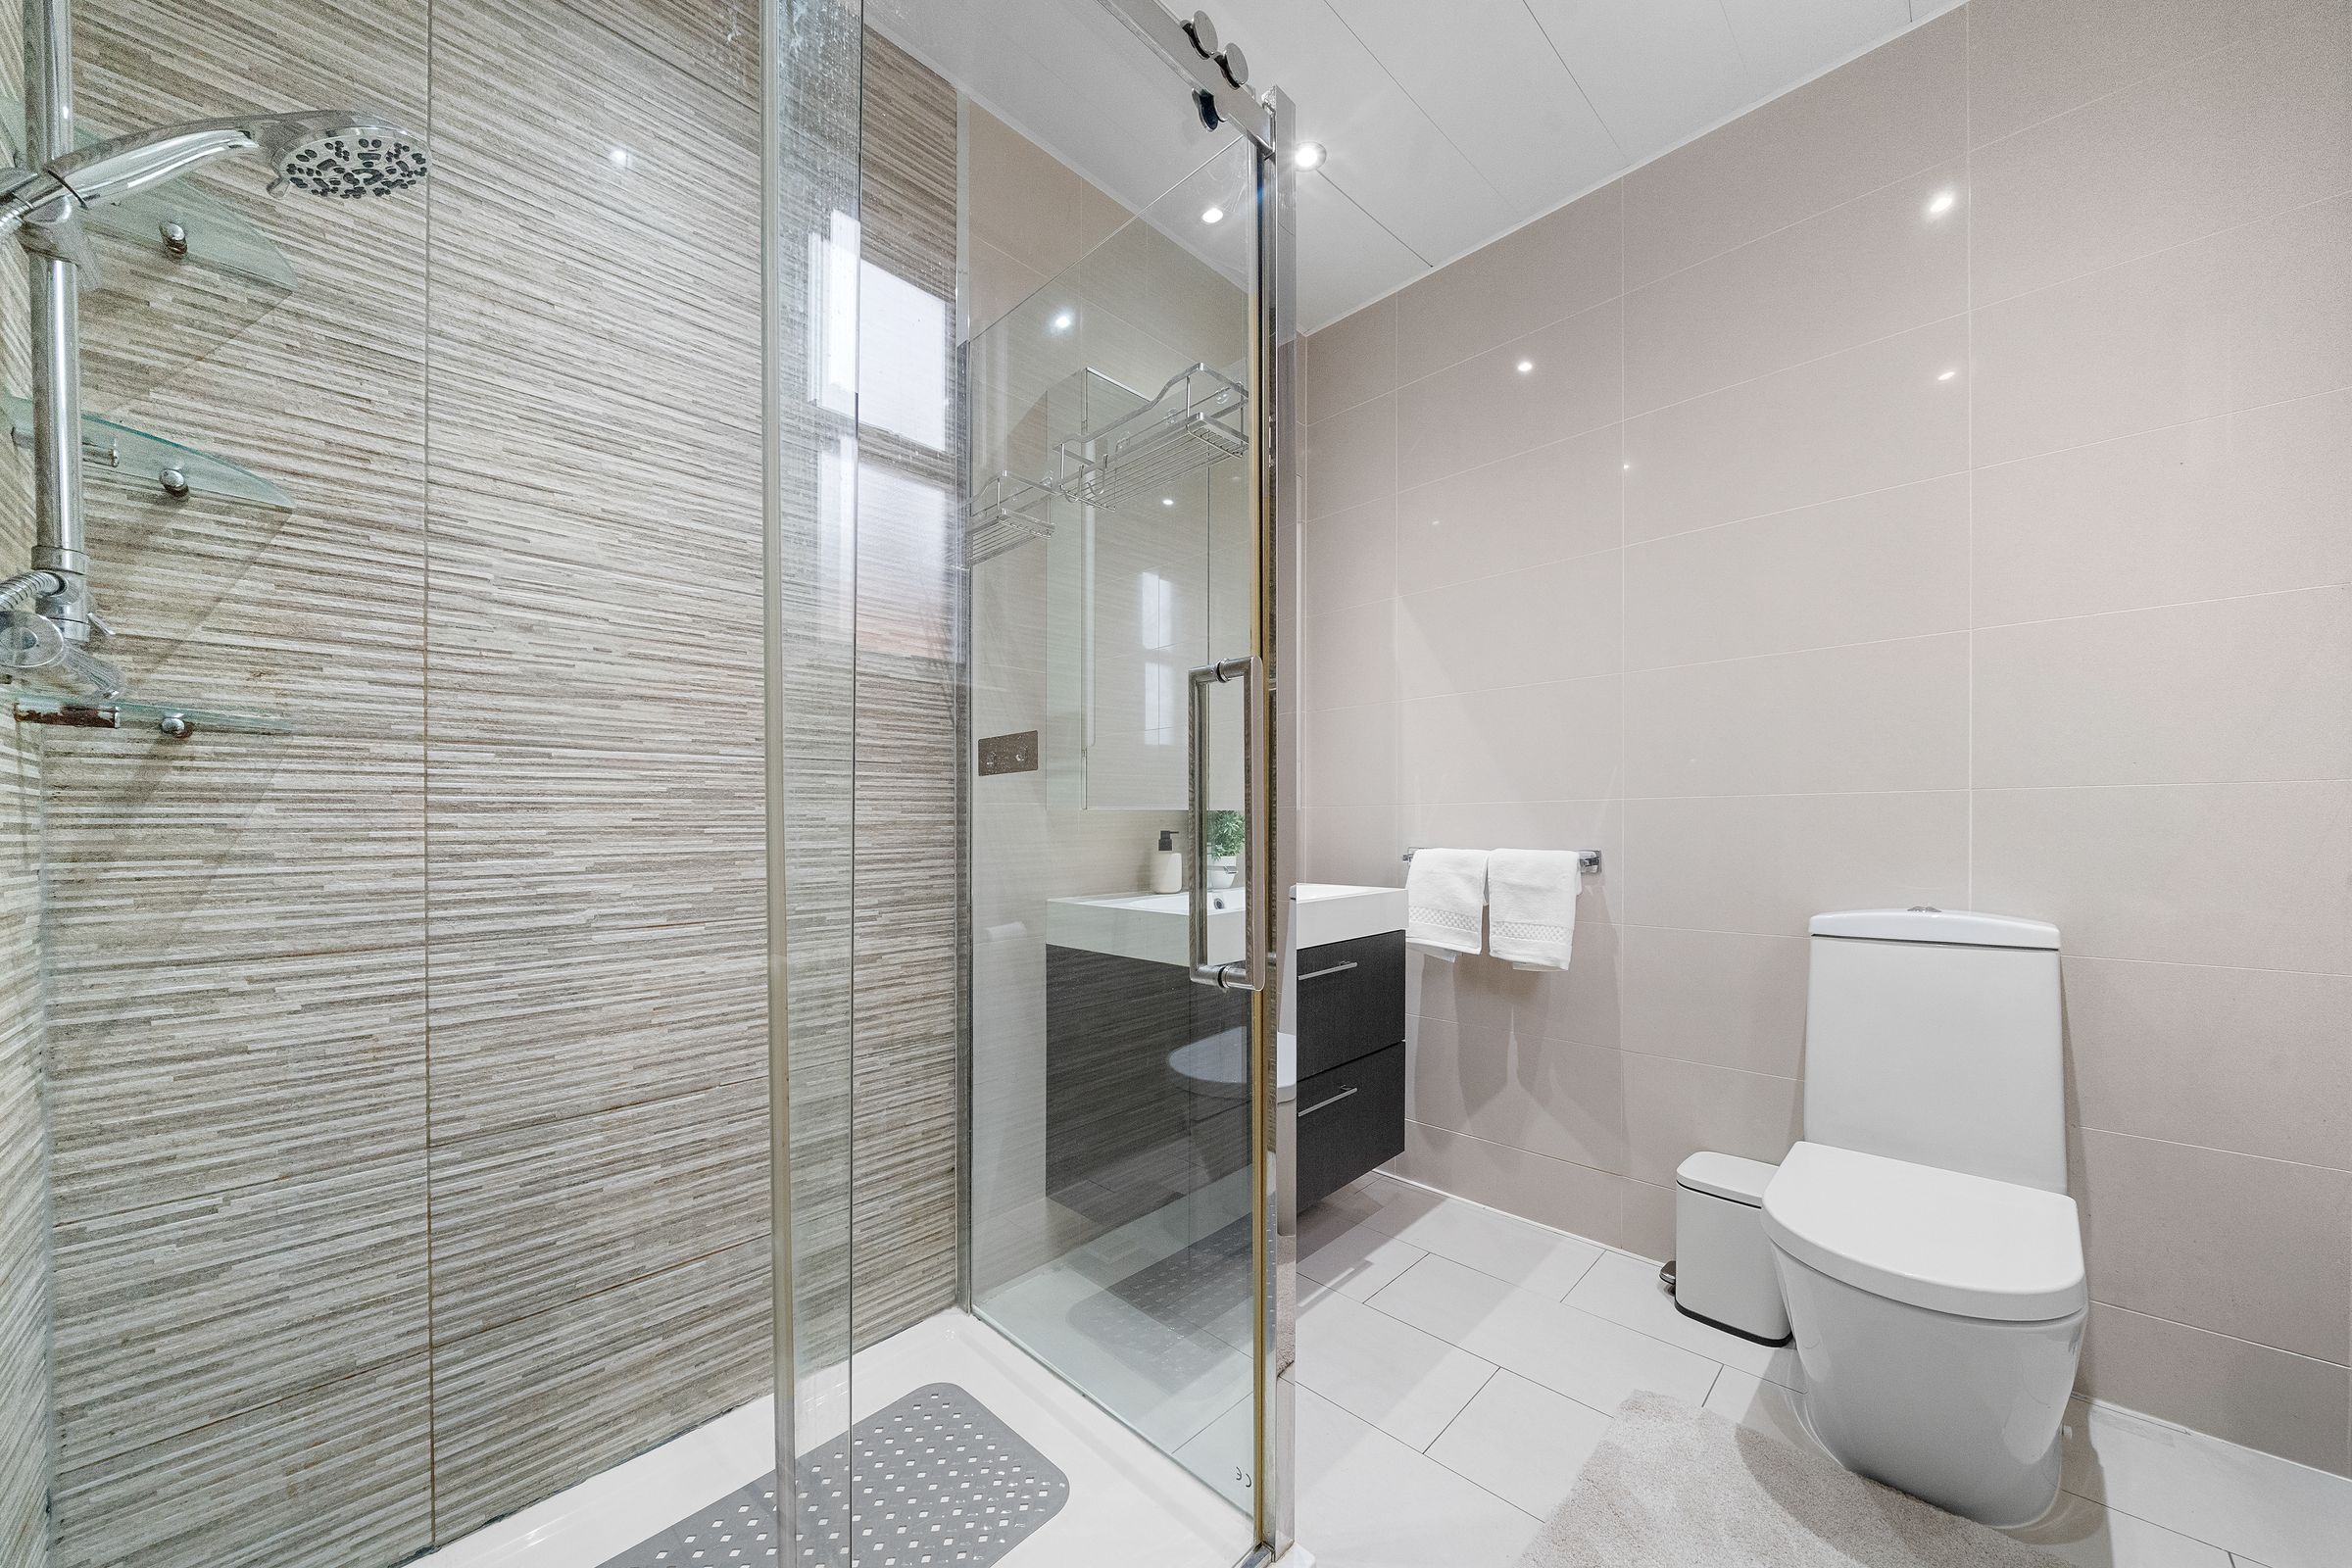
A well-appointed shower room completes the floor, fitted with a shower cubicle, vanity wash basin, WC and tiled walls and flooring.
Good-Sized Basement
Adding further versatility to this substantial period property is a good-sized basement, providing valuable additional space with potential for storage or other uses, subject to suitability and any necessary consents.
Exceptional Rear Garden & Outdoor Living
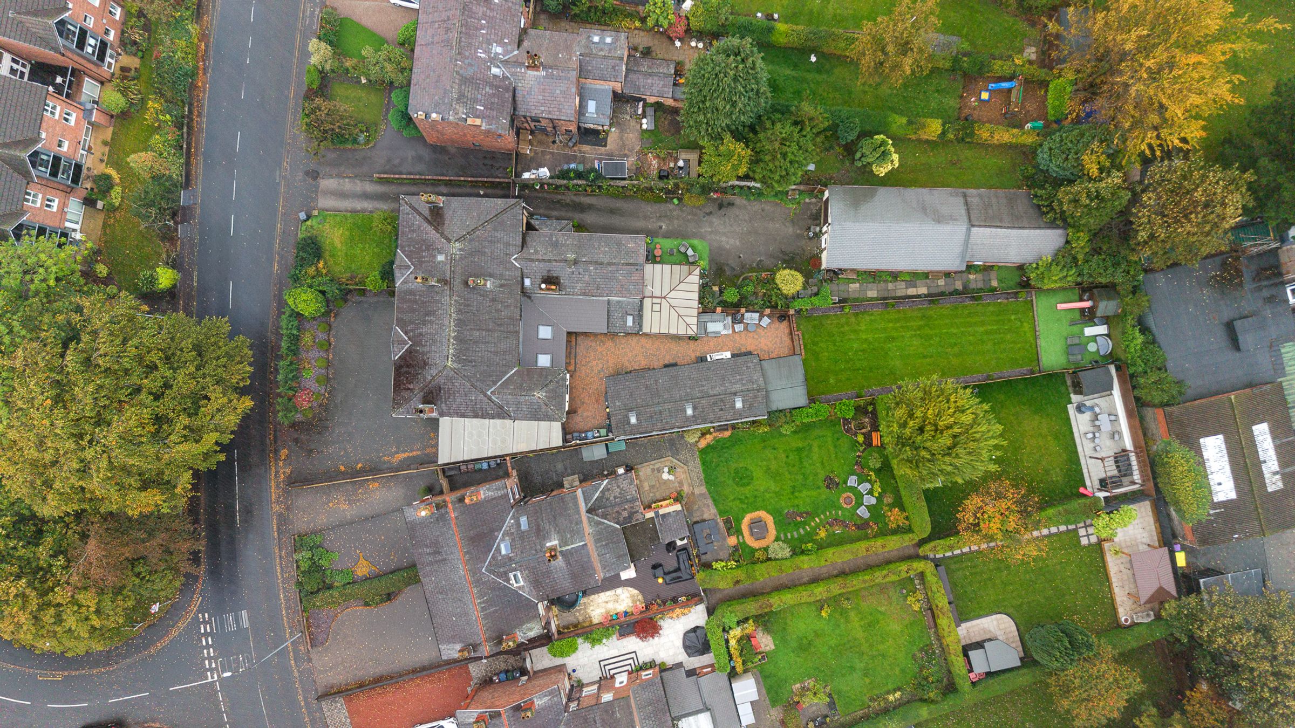
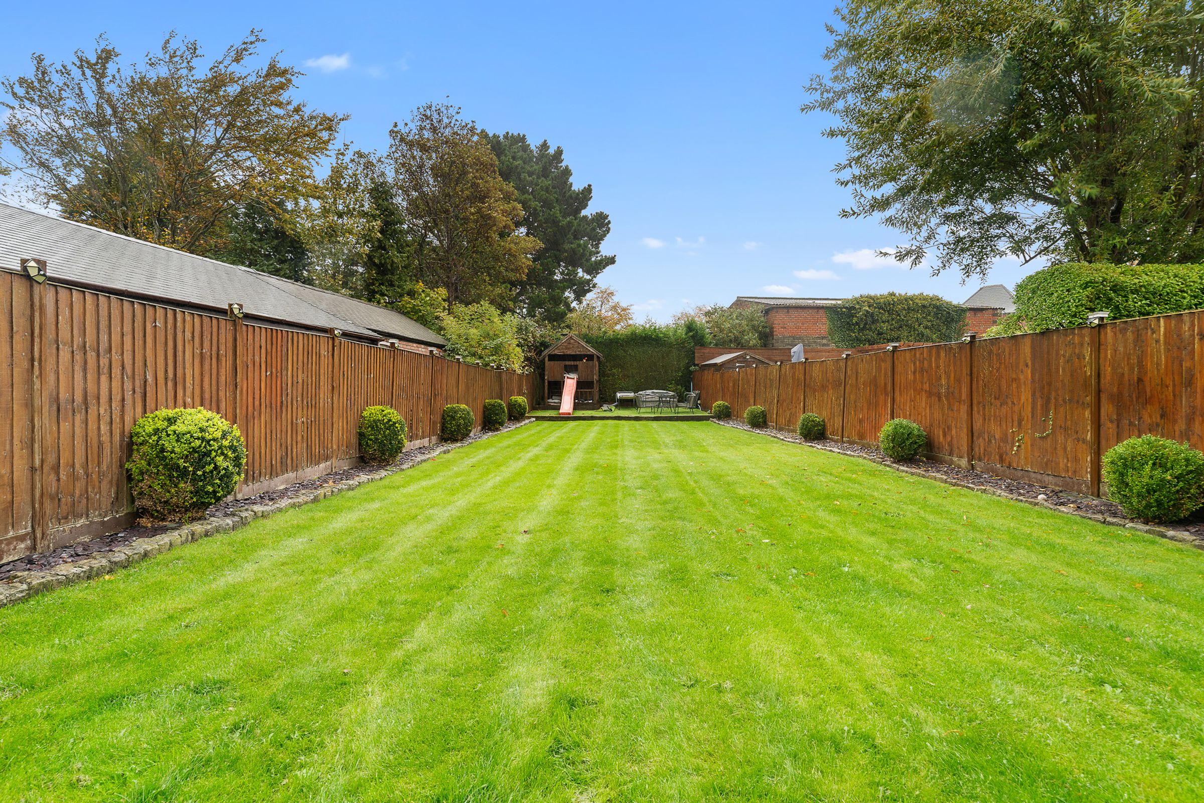
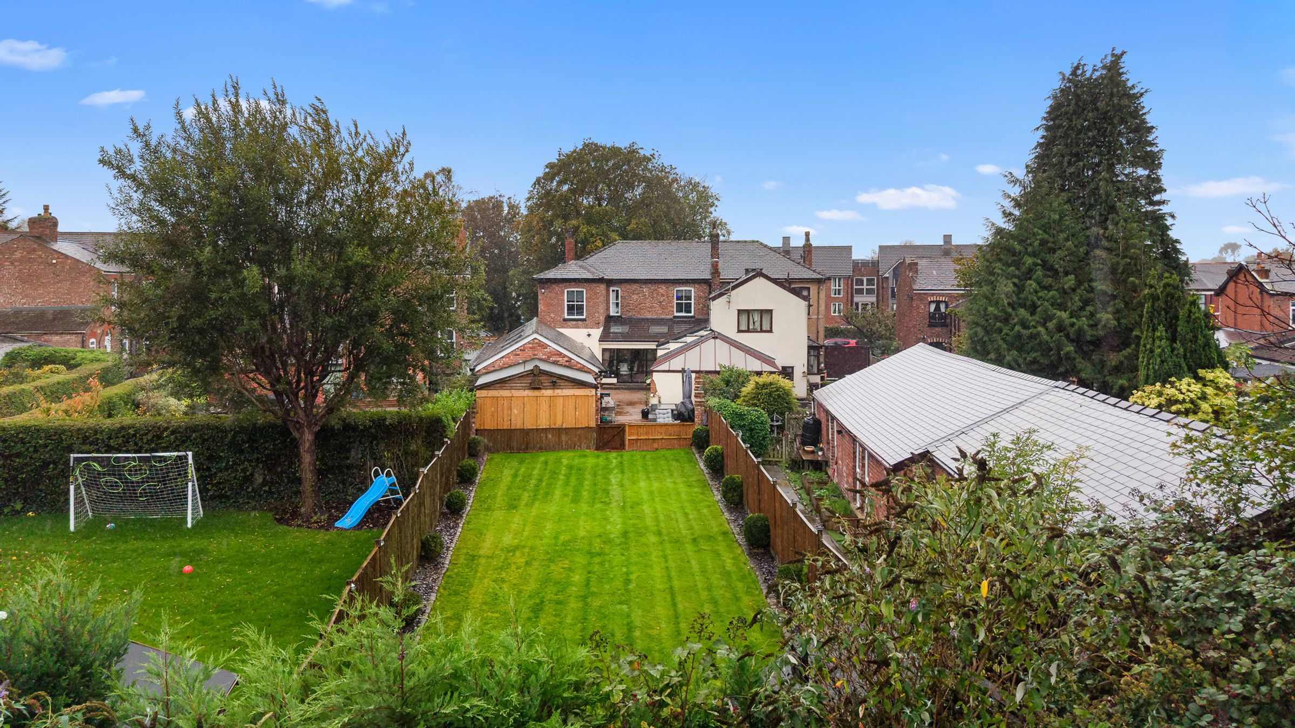
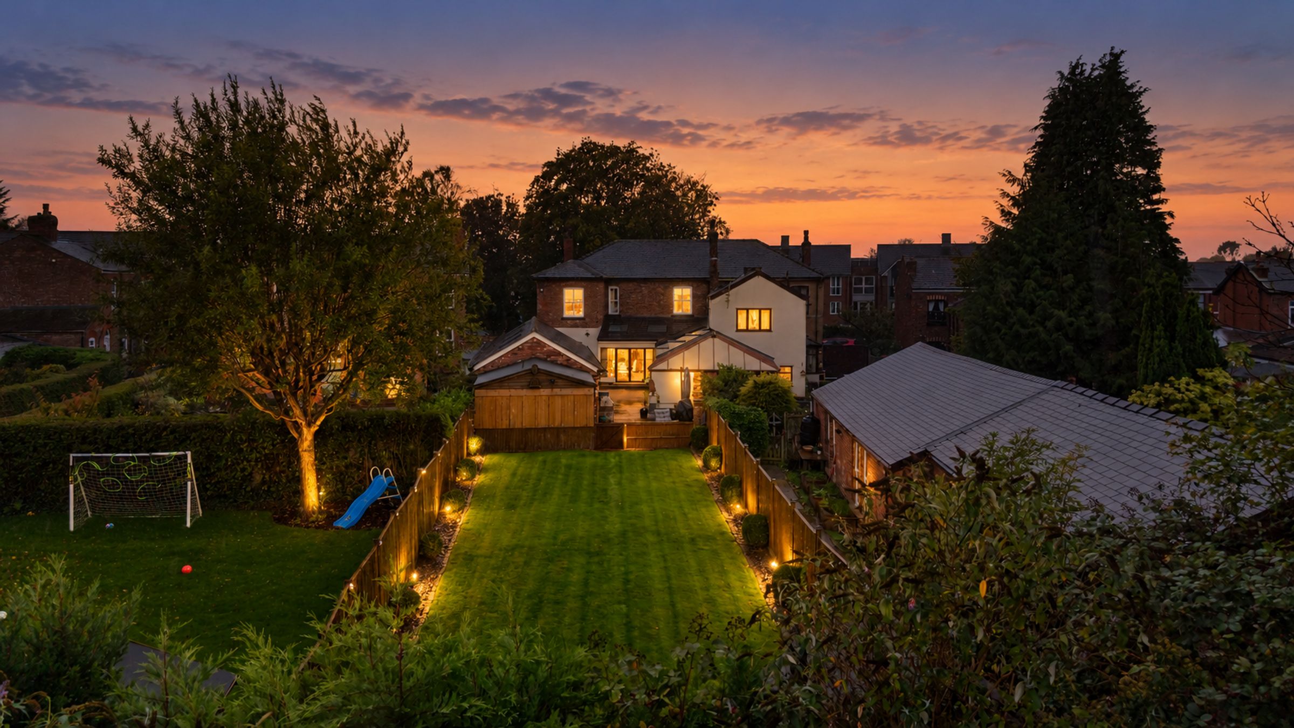
The outside space is a particular highlight, combining a paved patio, generous lawn, planting and dedicated entertaining areas.
Leading directly from the kitchen and family room, aluminum French doors open onto the patio, providing the perfect setting for outdoor dining and summer gatherings. An external WC adds convenience when entertaining, while a separate seating area provides an additional place to relax.
Beyond the patio, a generous lawn is complemented by established planting and fully enclosed boundaries. A further seating area at the far end of the garden offers a peaceful spot to enjoy the surroundings.
Detached Annexe – Ideal for Entertaining or Multi-Generational Living
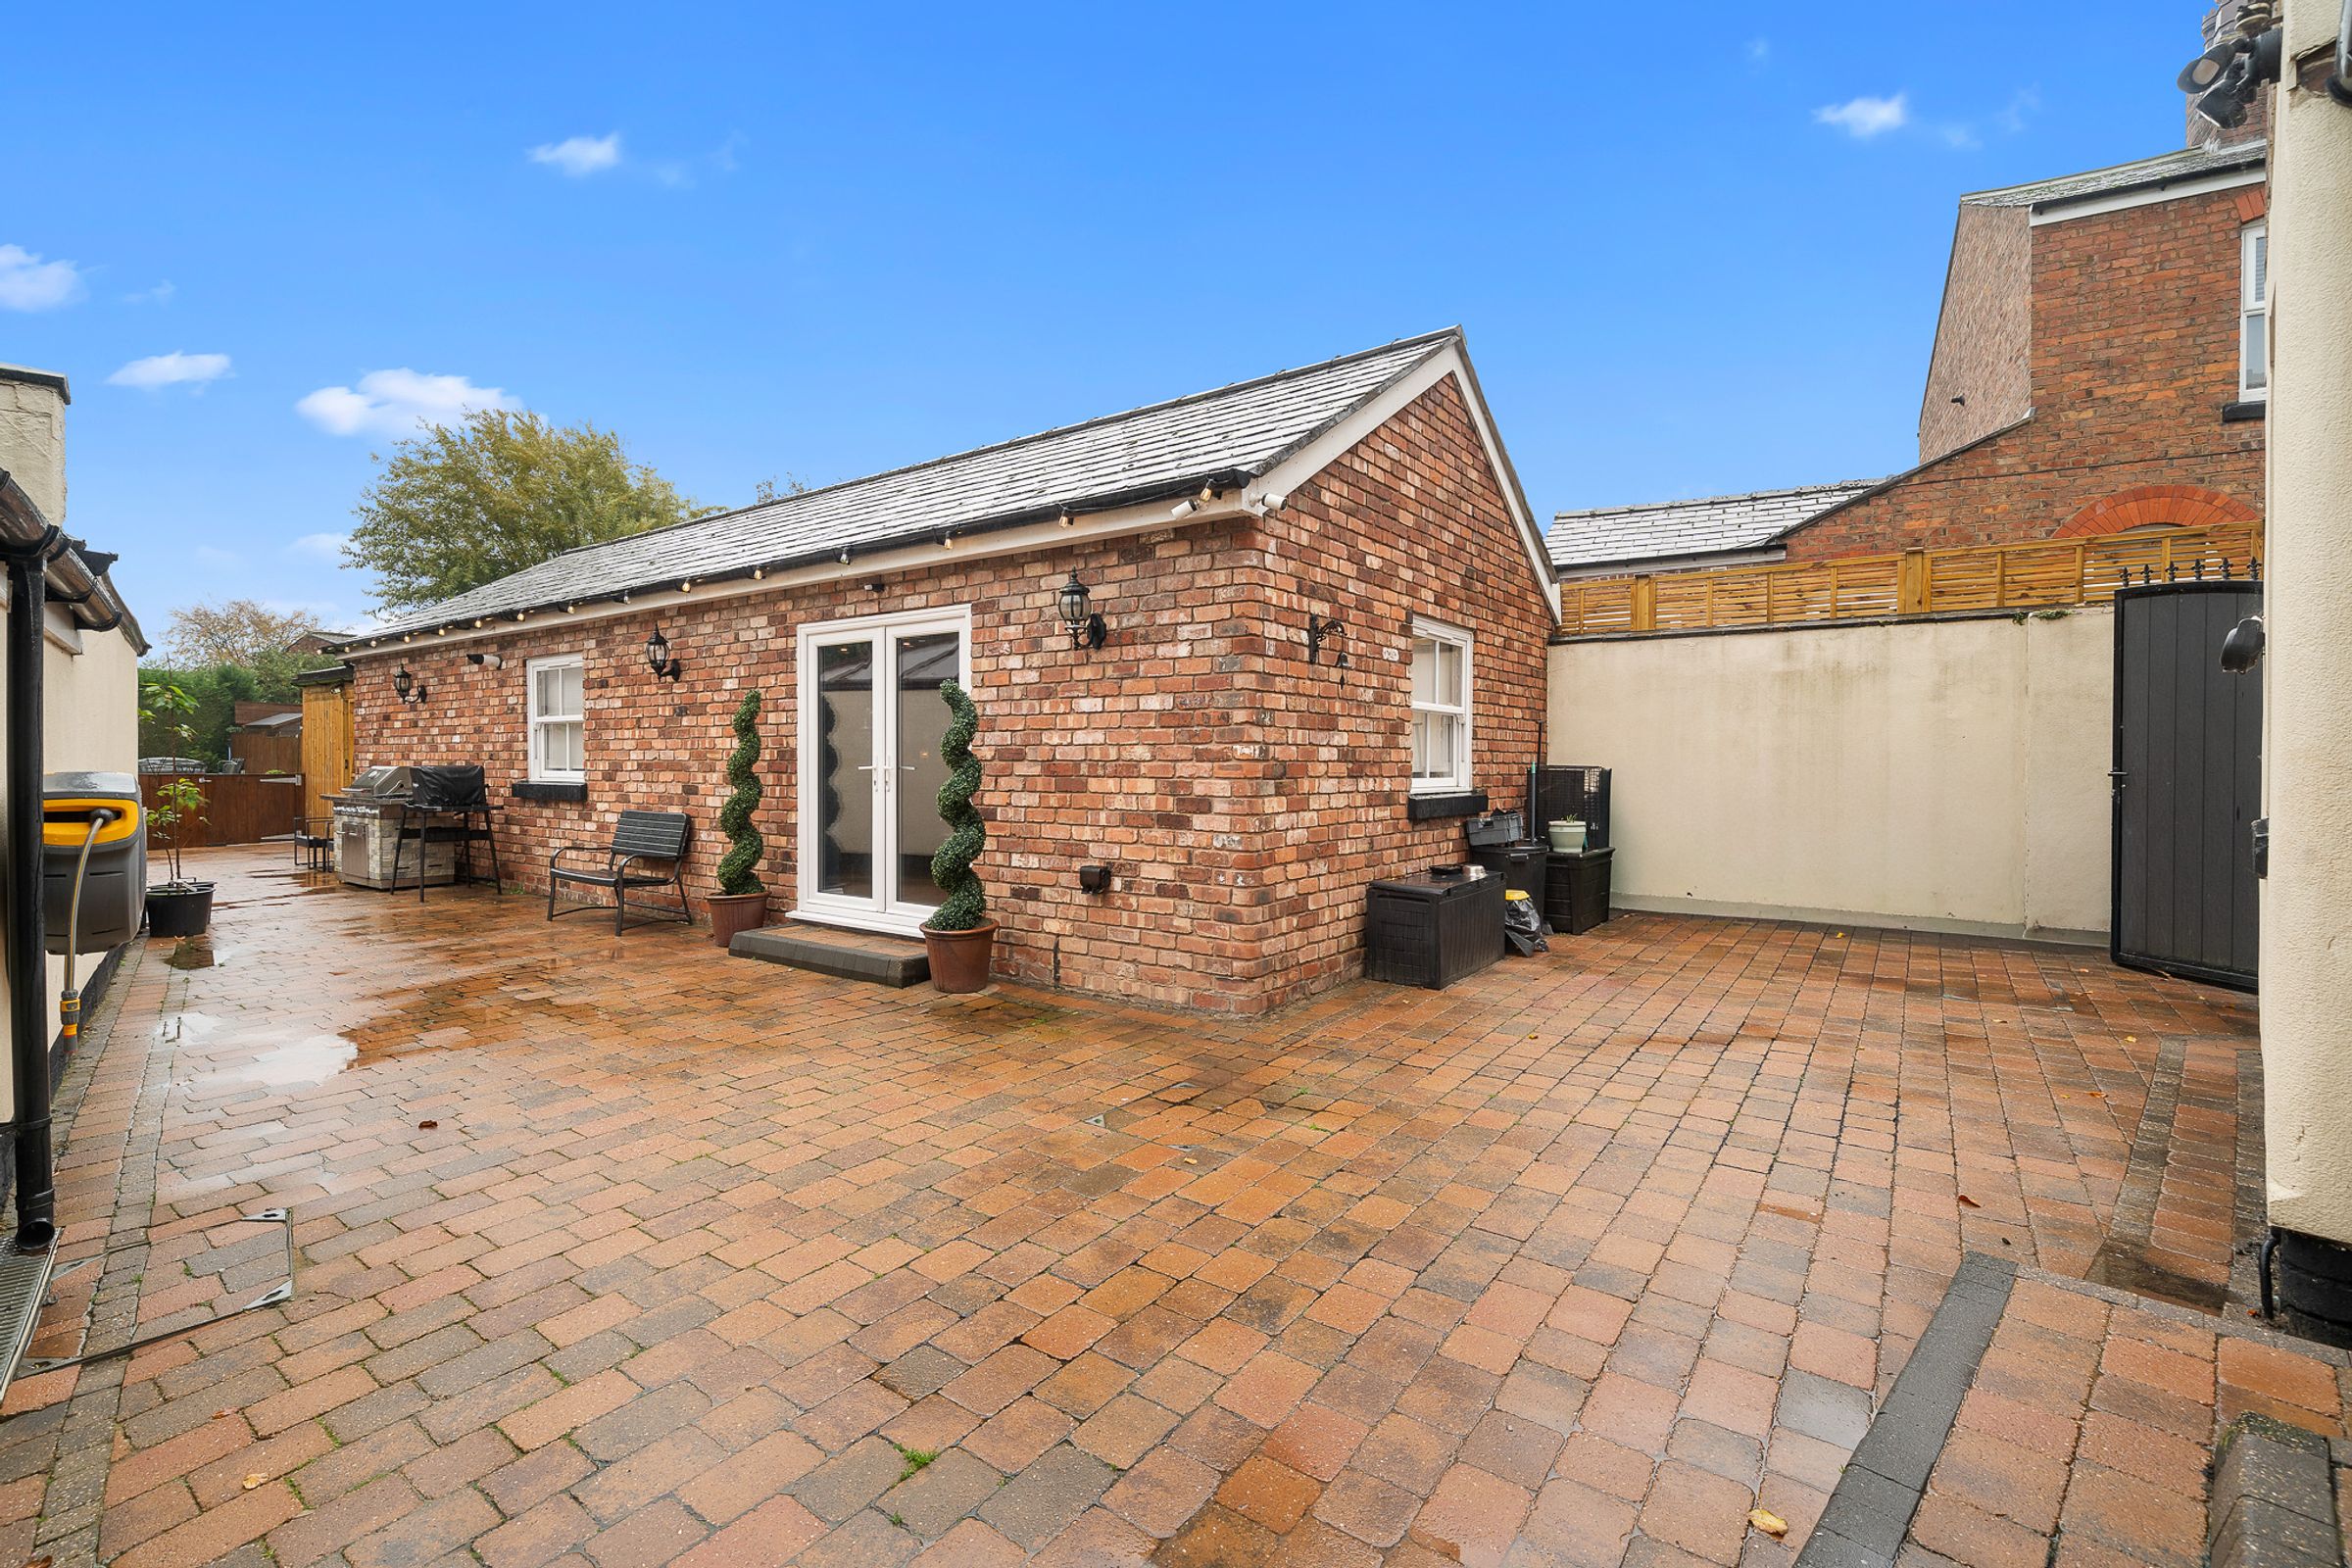
One of the standout features of Lyndhurst House is the fully detached annexe, extending to approximately 600 sq ft and offering exceptional versatility.
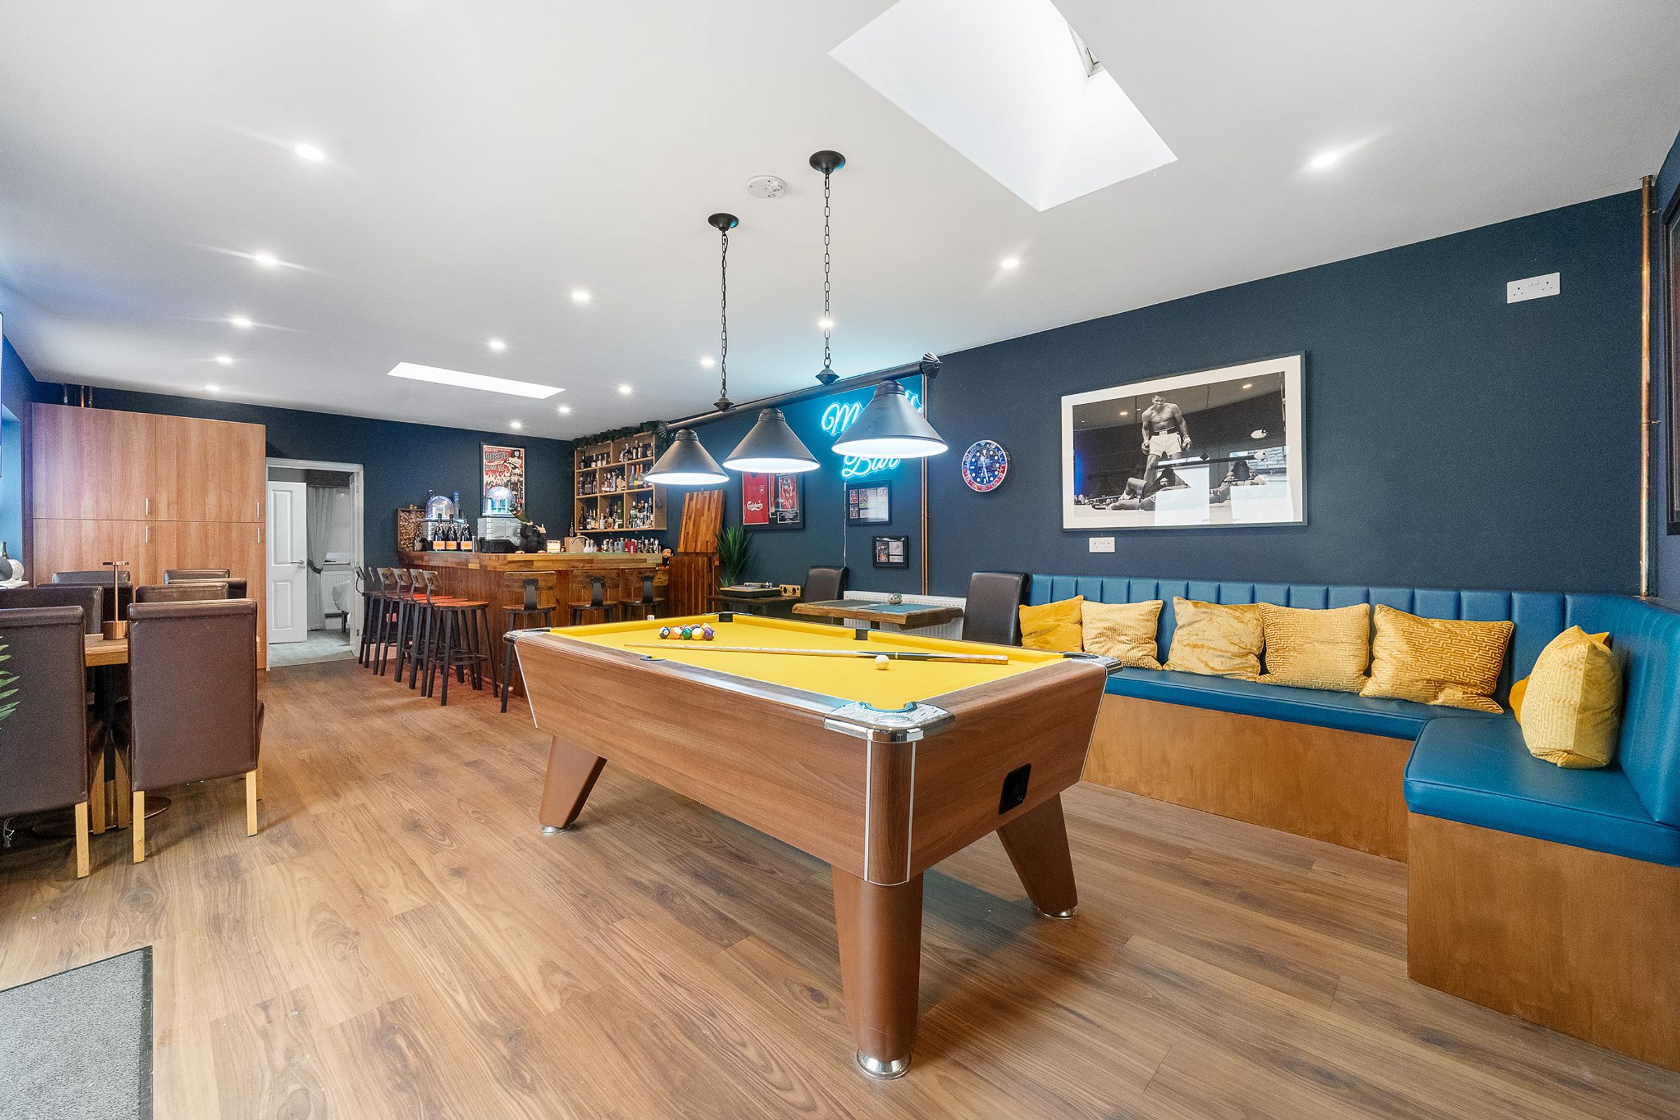
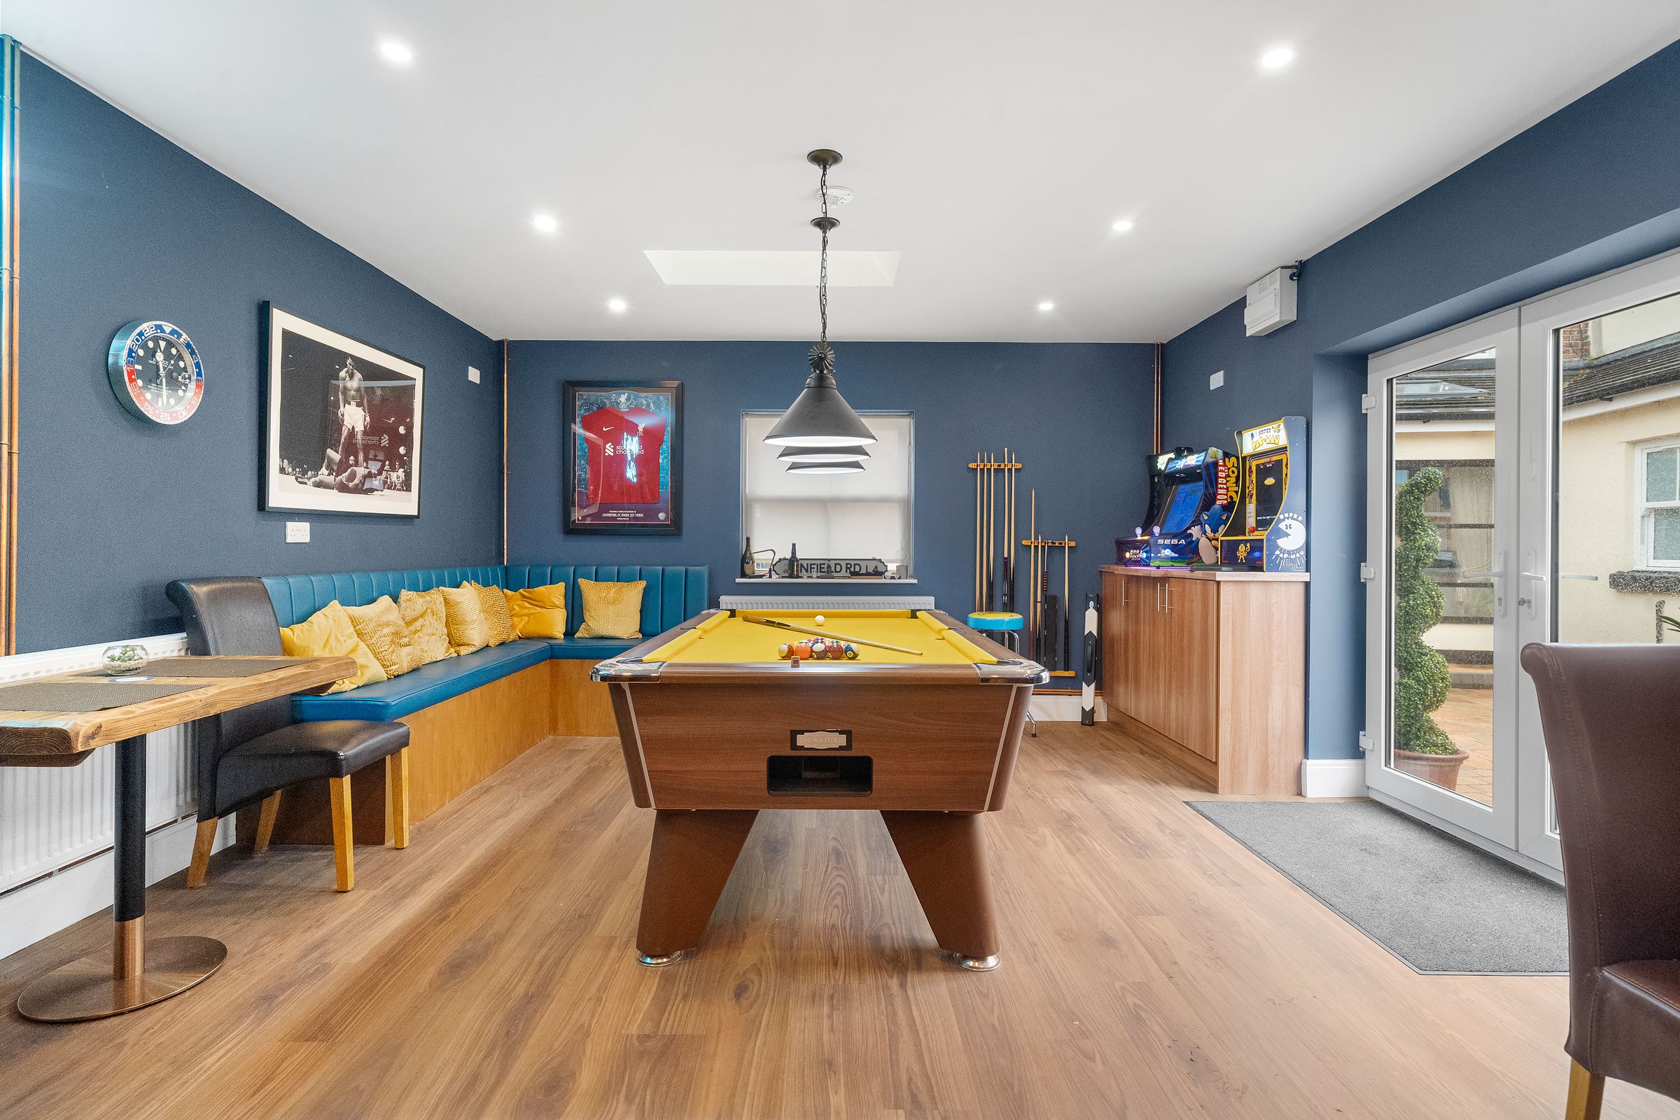
The open-plan layout incorporates a stylish fitted bar, dining and seating areas, integrated appliances and ample room for a pool table. This impressive space provides a fantastic setting for entertaining family and friends, hosting celebrations or enjoying a dedicated leisure area.
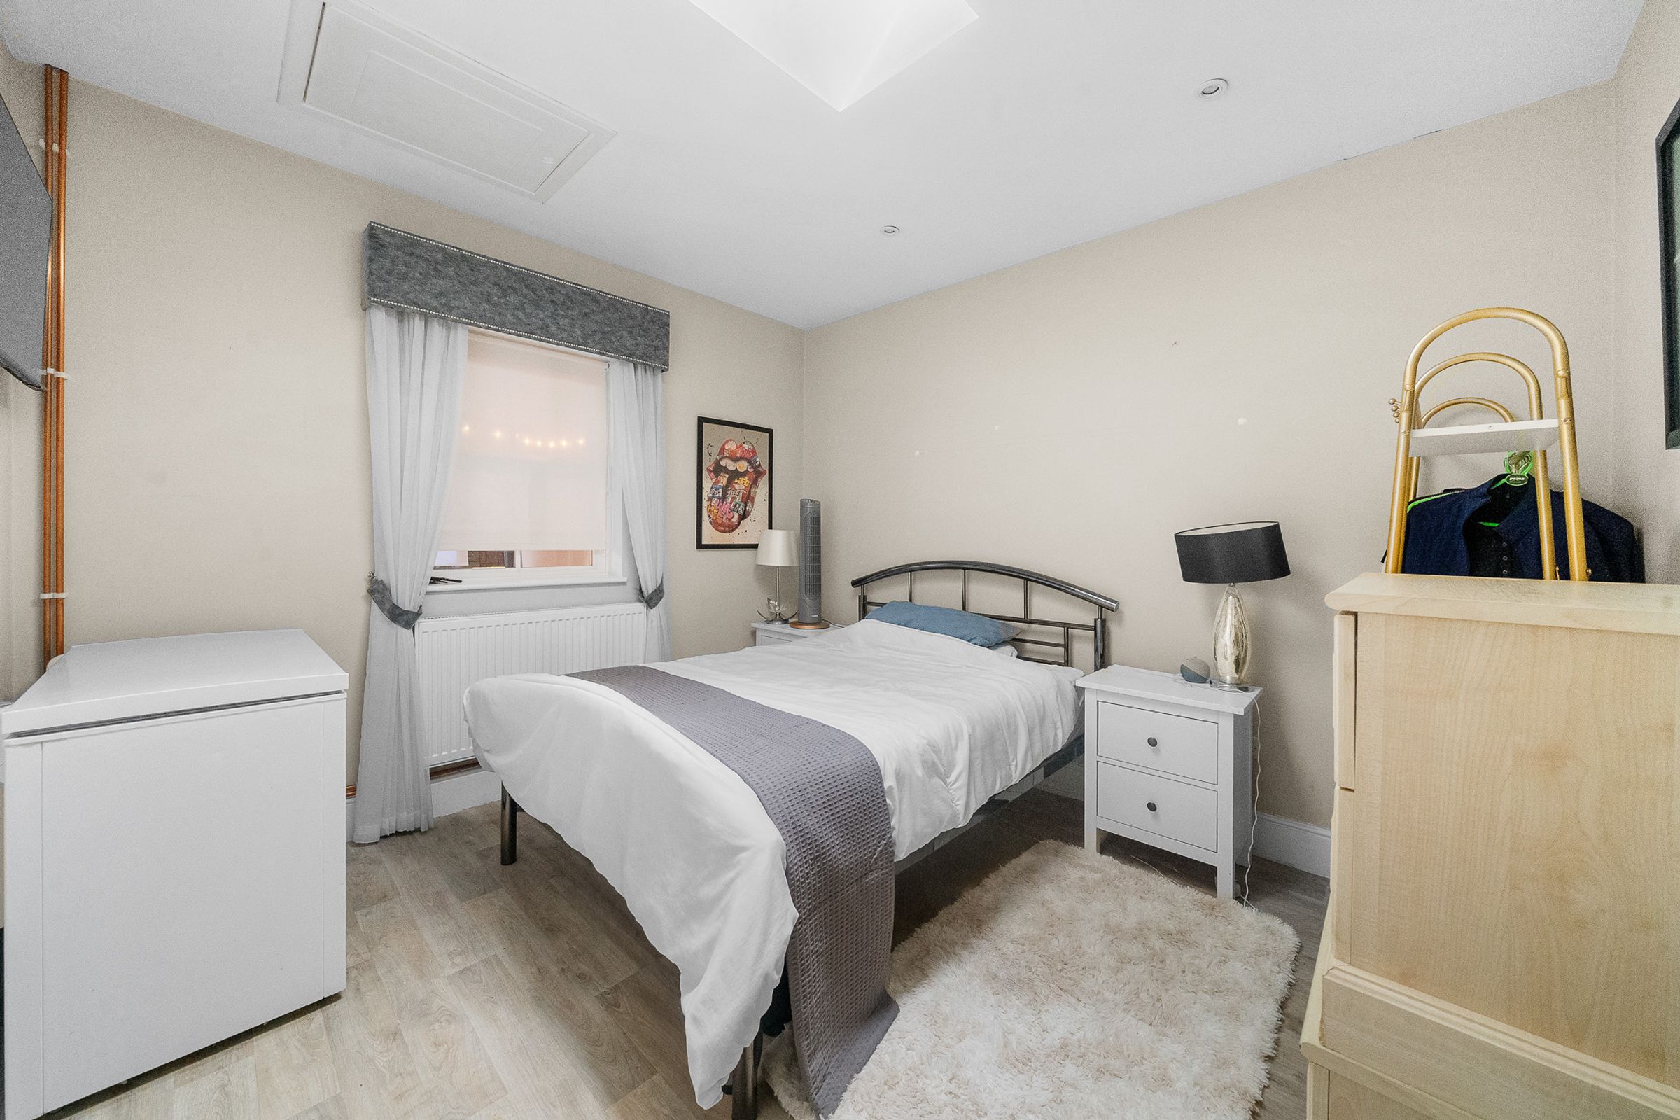
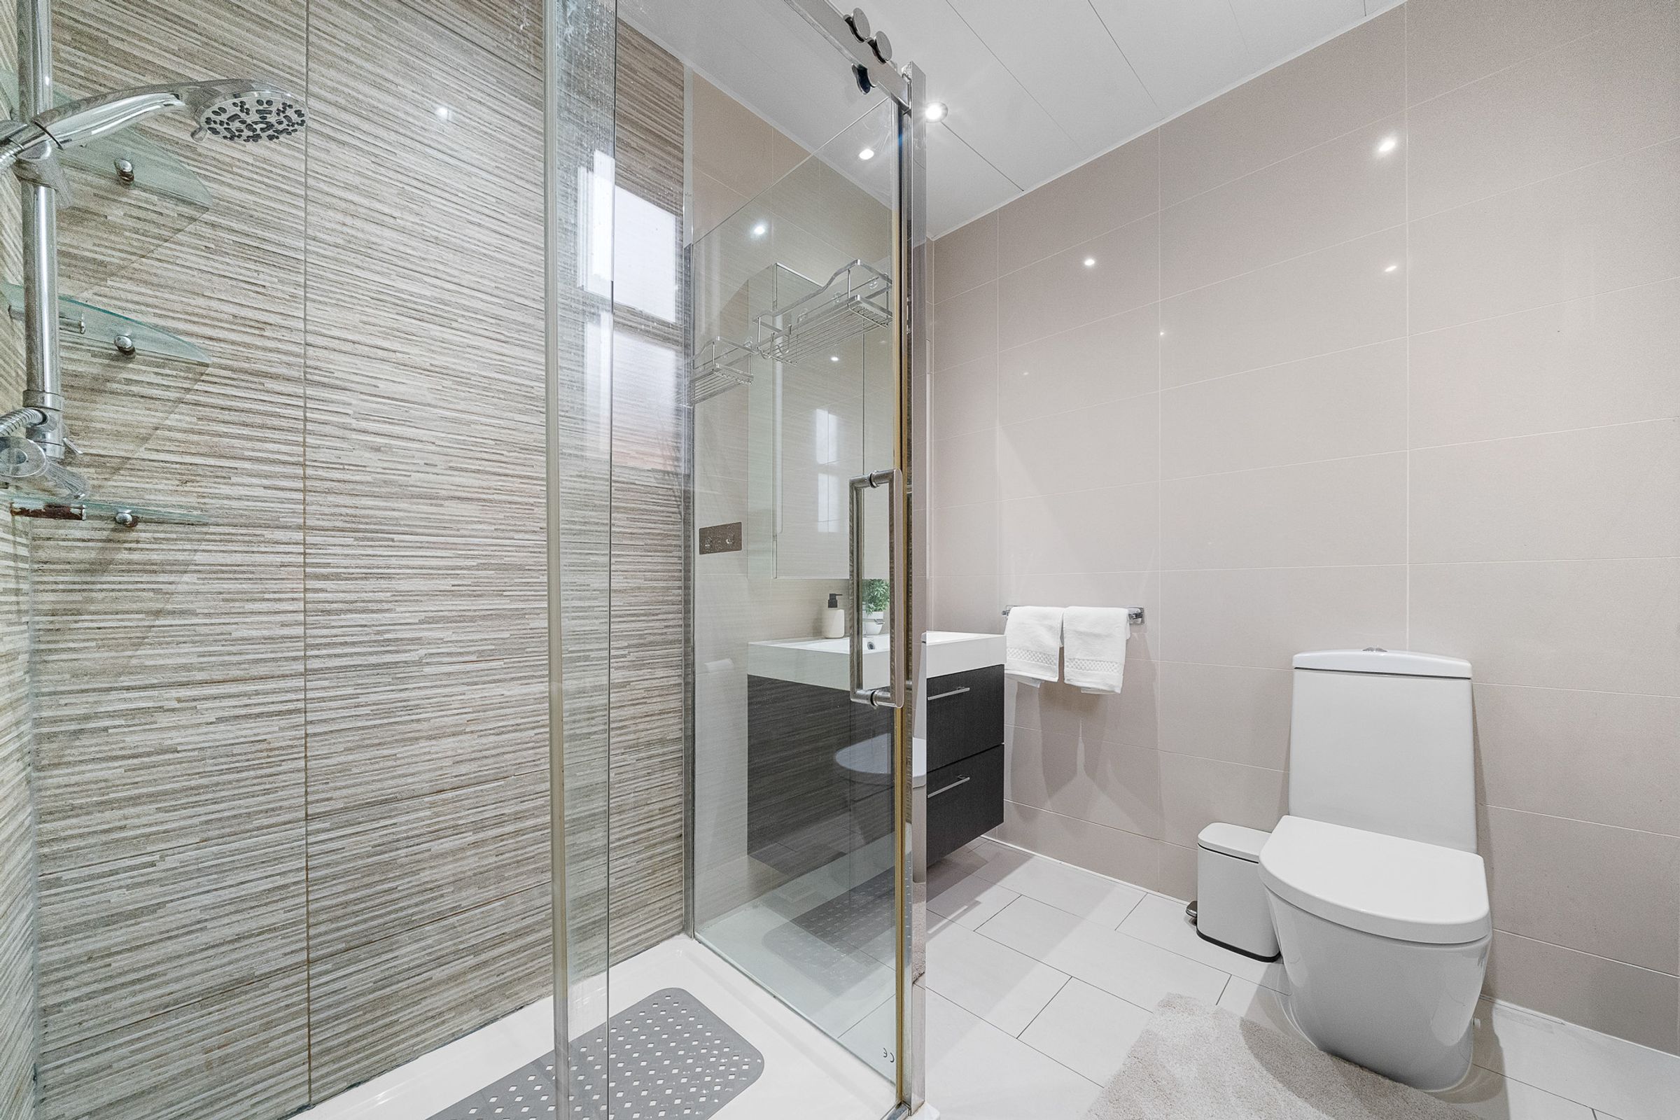
The entertaining space flows through to an adjoining double bedroom, complemented by en-suite facilities comprising a shower, WC and wash hand basin. The annexe also benefits from its own dedicated gas boiler, providing independent heating, ovens, dishwasher and sink.
Offering exciting potential, this versatile, detached space could be ideal for multi-generational living, accommodating elderly relatives or providing additional privacy for family members. It could also offer potential as a granny flat, subject to the necessary planning permissions, building regulations and any other relevant approvals.
Alternatively, the annexe could continue to serve as an exceptional entertainment suite, providing a private space for guests and family gatherings.
With its generous proportions, independent heating, bedroom and en-suite facilities, this is a particularly appealing addition to an already impressive period residence.
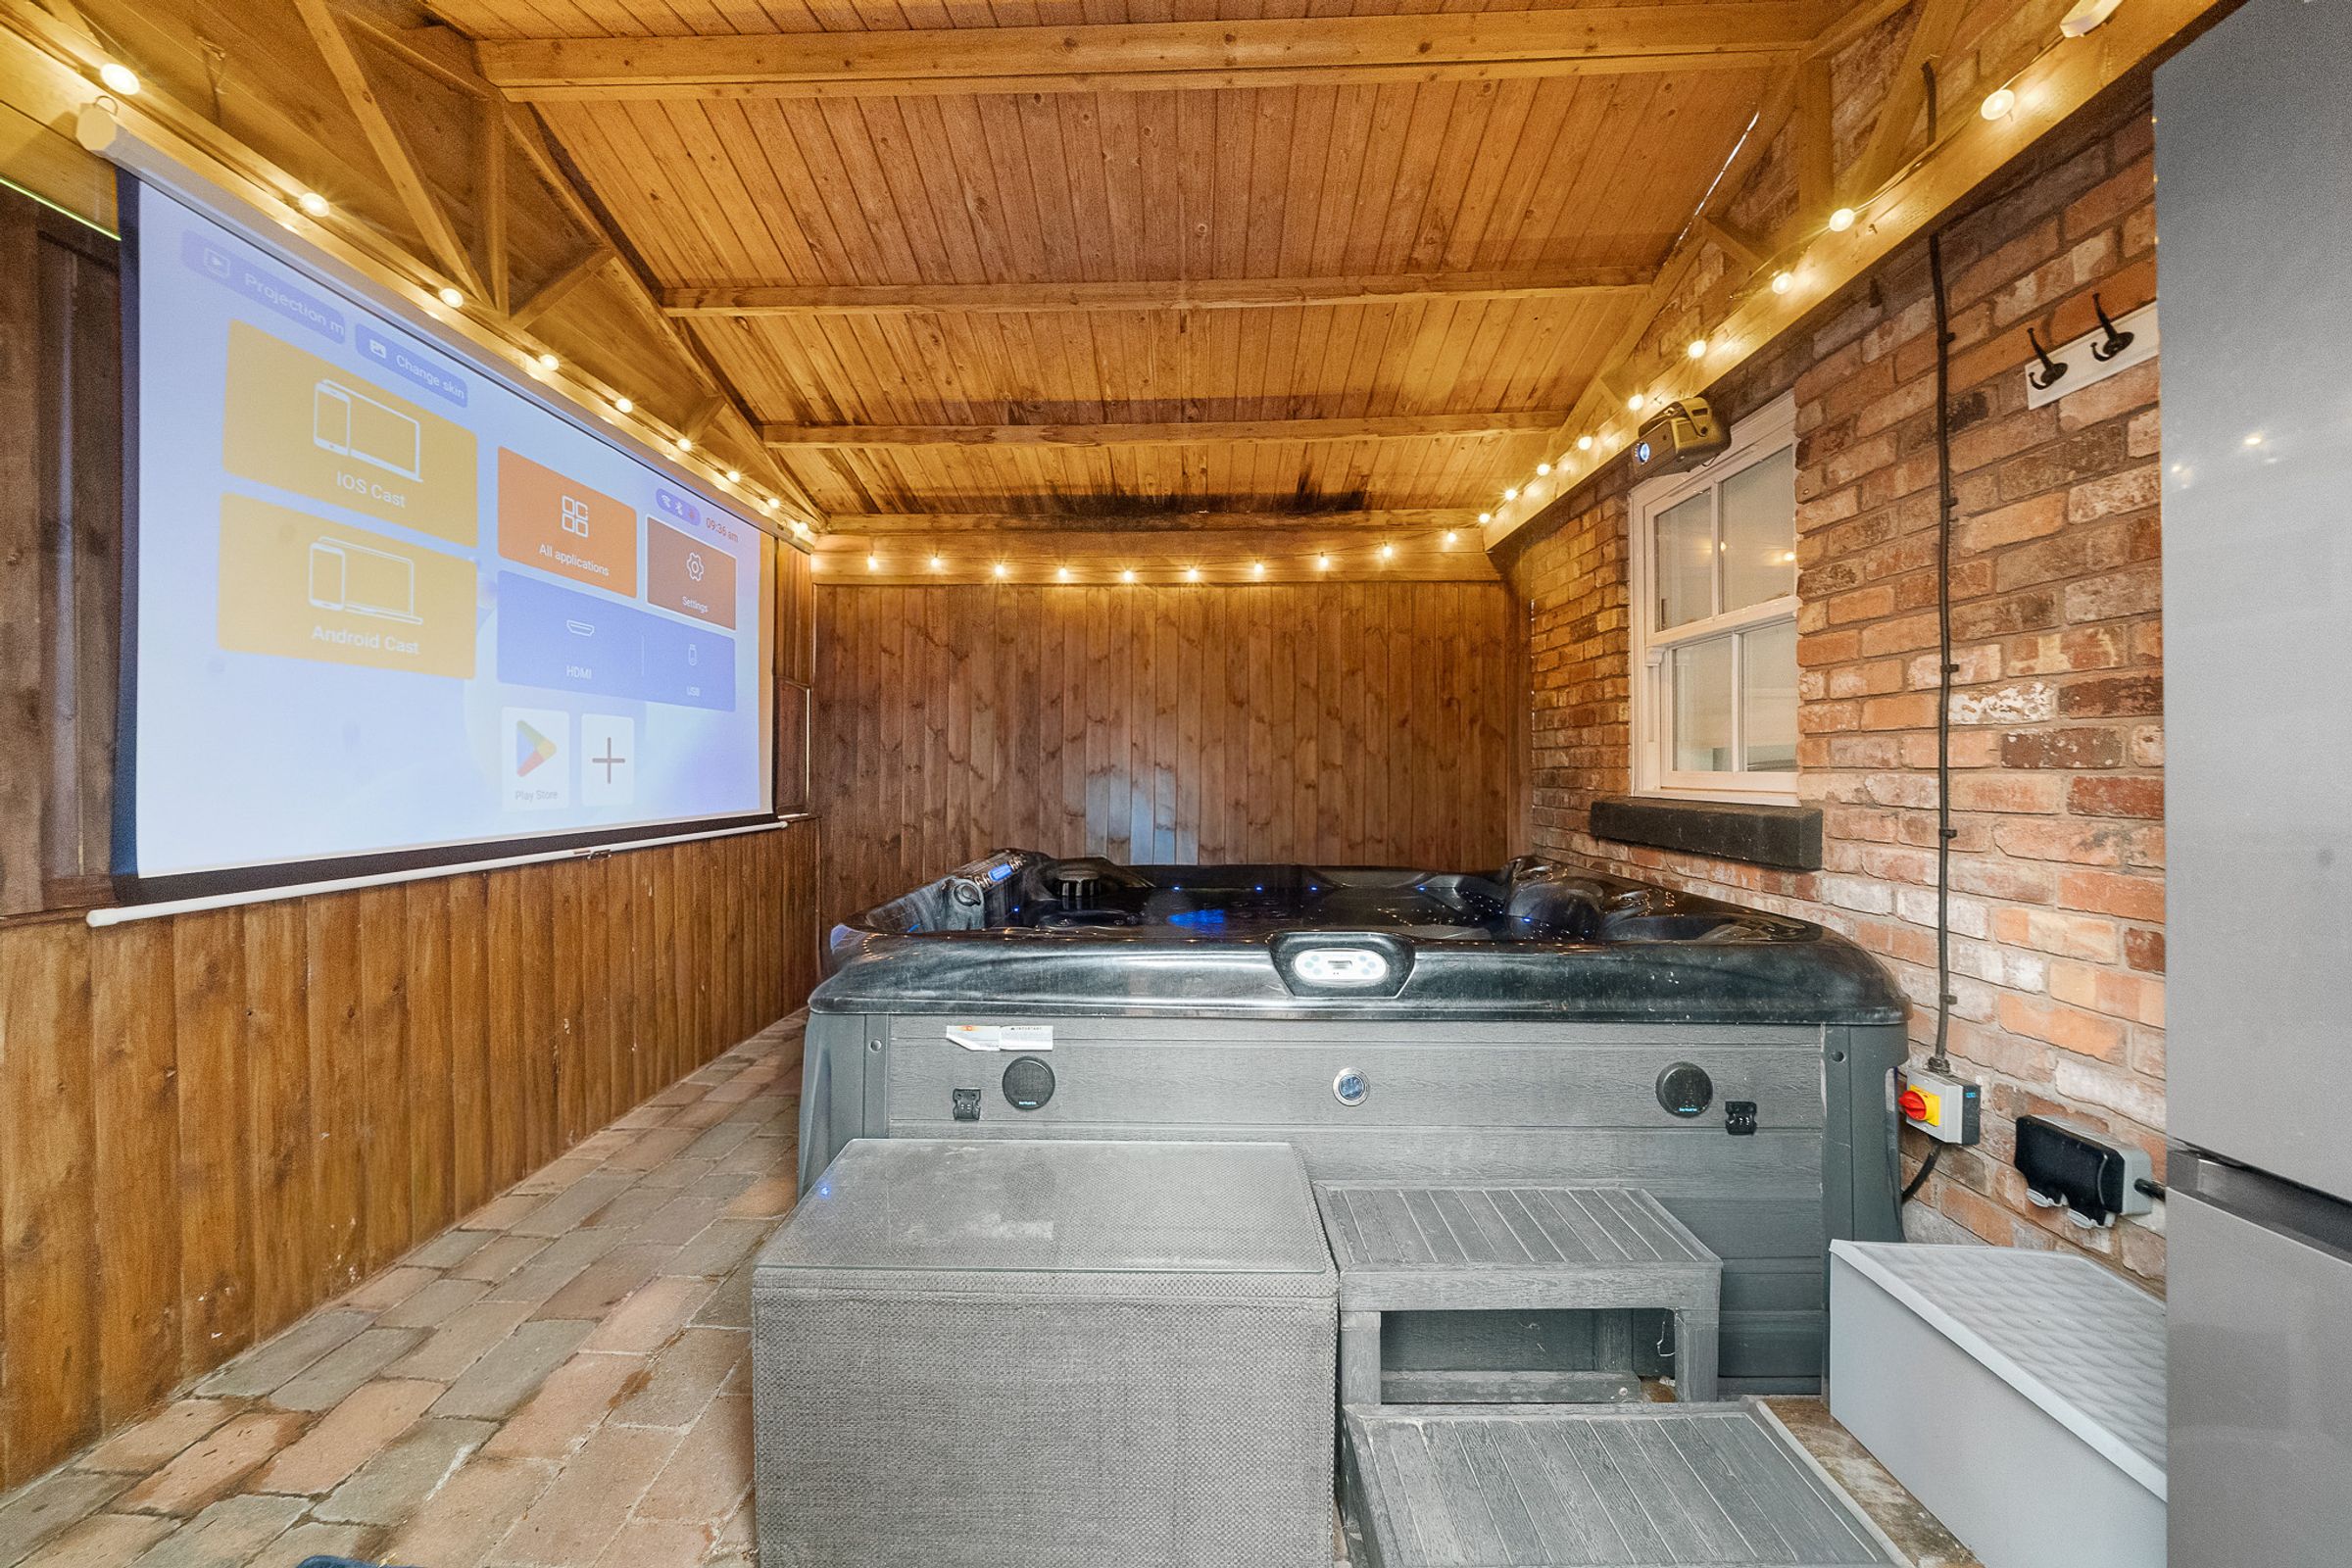
Behind the annexe is a separate wooden summer house with bi-fold doors, offering additional entertaining space.
Outside & Parking
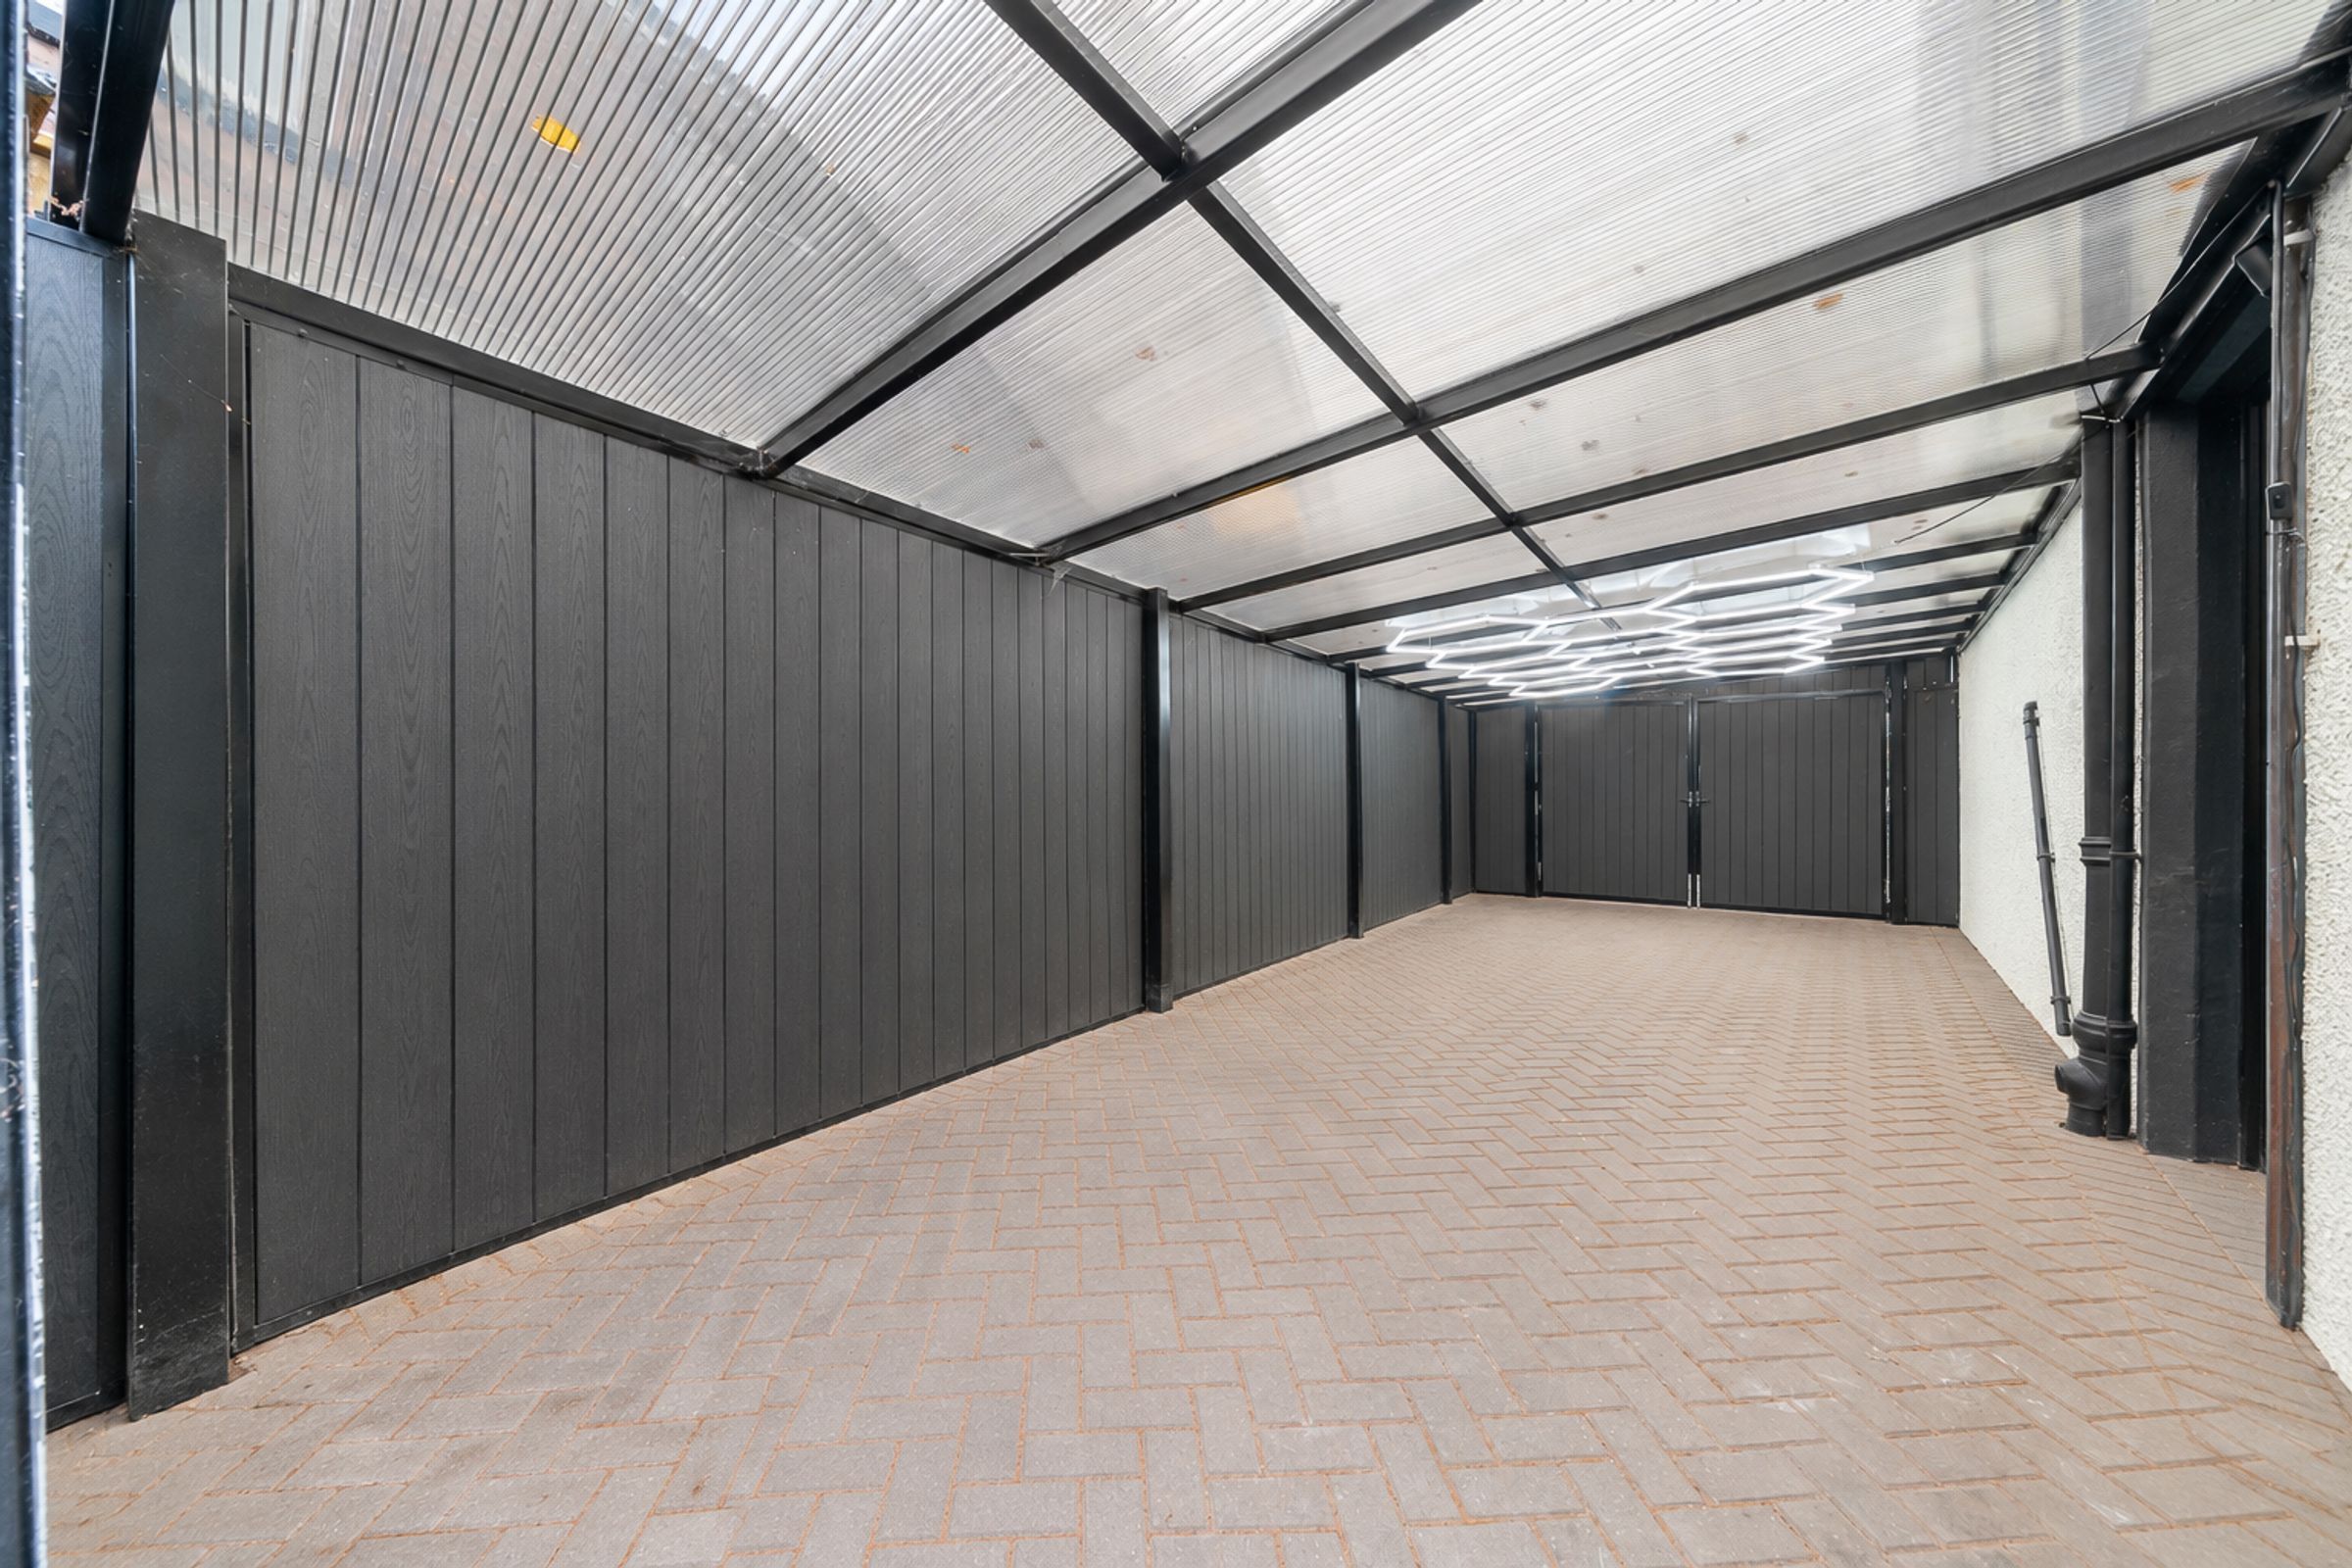
To the front, the block-paved driveway provides excellent off-road parking, complemented by attractive planting that enhances the property's kerb appeal. The large garage offers further storage and practical convenience with parking for two cars.
To the rear, the generous garden provides a wonderful combination of patio, lawn, seating areas, while the detached annexe creates an exceptional space for socialising, relaxation and flexible family living.
A Truly Special Home
Lyndhurst House combines the timeless appeal of a characterful period property with the space and versatility required for modern family life. Extending to approximately 3,175 sq ft, this substantial home offers elegant reception rooms, an impressive open-plan family kitchen, six principal bedrooms, a good-sized basement and a remarkable detached annexe.
The generous rear garden and dedicated bar facilities elevate this property further, while the annexe offers exciting potential for multi-generational living or use as a granny flat, subject to the necessary approvals.
A character-filled period residence offering exceptional space, timeless charm and a truly distinctive entertaining lifestyle.
SERVICES (NOT TESTED)
No tests have been made of mains services, heating systems or associated appliances and neither has confirmation been obtained from the statutory bodies of the presence of these services. We cannot therefore confirm that they are in working order and any prospective purchaser is advised to obtain verification from their solicitor or surveyor.
Key details
Broadband: up to 1800mbps
3175ft2 floor area
8525ft2 plot size
Freehold
Council tax band E
Local authority: West Lancashire Borough Council
Additional information
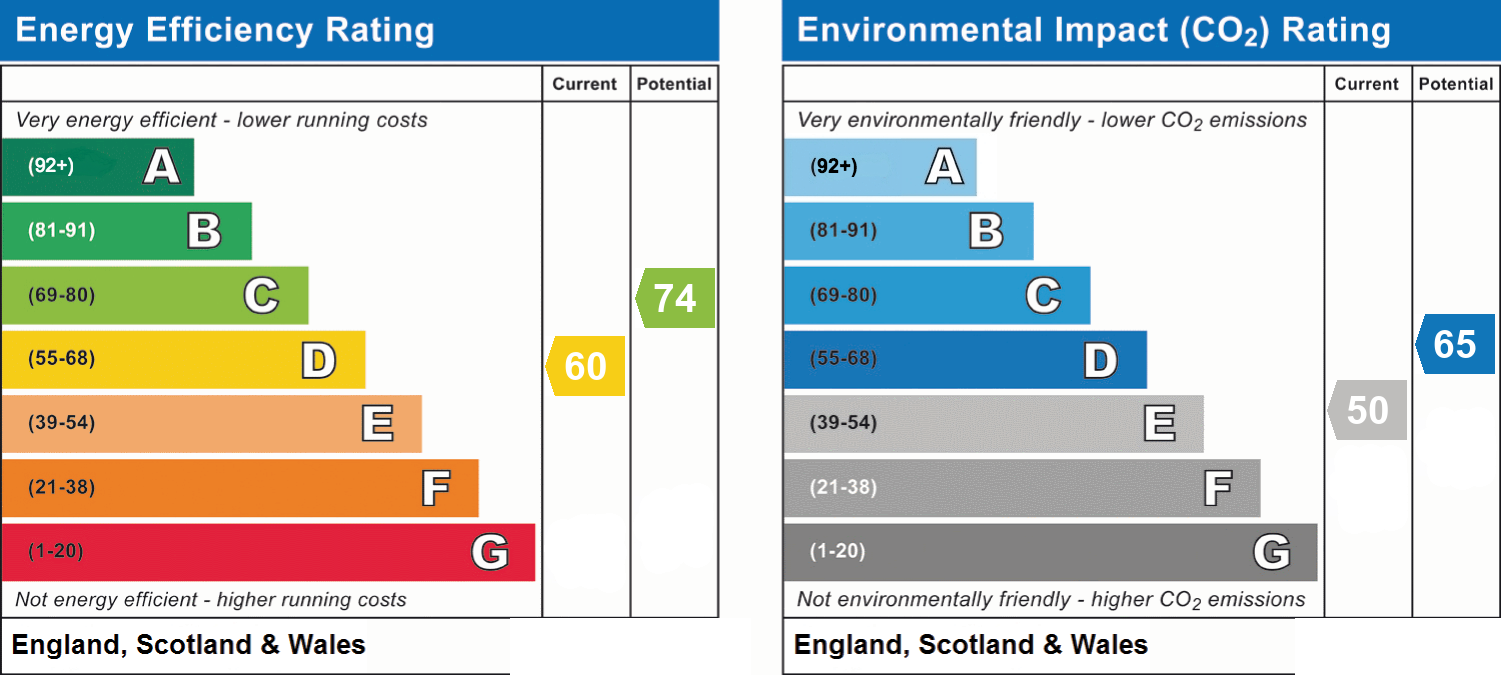
- Energy efficiency (current)
- D (60)
- Energy efficiency (potential)
- C (74)
- Environmental impact (current)
- E (50)
- Environmental impact (potential)
- D (65)
- Is in a conservation area
- No
- Is a listed property
- No
- Construction materials
- Not specified


Near the property
Rooms and dimensions
Entrance Hall
13' 10" x 5' 1" (4.22m x 1.55m)
Family Room
14' 5" x 16' 4" (4.39m x 4.98m)
Living Room
13' 1" x 15' 7" (3.99m x 4.75m)
Inner Hallway
16' 9" x 6' 5" (5.11m x 1.96m)
Kitchen
13' 1" x 15' 8" (3.99m x 4.78m)
Dining Area
13' 3" x 20' 6" (4.04m x 6.25m)
Family Area
10' 10" x 12' 3" (3.30m x 3.73m)
Utility
6' 7" x 7' 3" (2.01m x 2.21m)
Rear Hallway
9' 9" x 4' 10" (2.97m x 1.47m)
Office
9' 9" x 7' 9" (2.97m x 2.36m)
Bathroom
7' 7" x 10' 6" (2.31m x 3.20m)
WC
5' 4" x 5' 4" (1.63m x 1.63m)
Garage
31' 10" x 11' 5" (9.70m x 3.48m)
BASEMENT
19' 10" x 23' 0" (6.04m x 7.01m)
Upstairs Landing
16' 11" x 15' 5" (5.16m x 4.70m)
Bedroom
19' 9" x 13' 6" (6.02m x 4.12m)
Bedroom
11' 1" x 13' 8" (3.38m x 4.17m)
Bedroom
13' 1" x 14' 9" (3.99m x 4.50m)
Bedroom
9' 9" x 8' 3" (2.97m x 2.52m)
Bedroom
9' 9" x 11' 11" (2.97m x 3.63m)
Bathroom
6' 7" x 8' 3" (2.01m x 2.52m)
Bar
29' 0" x 15' 8" (8.84m x 4.78m)
Bedroom
11' 8" x 11' 3" (3.56m x 3.43m)
Ensuite
3' 8" x 11' 3" (1.12m x 3.43m)