Ian Anthony Estates
FOR SALE
£550,000
Spruce Close, Woolston, WA1
Detached
5
2
2
Like the look of this property?
We would love to hear from you and arrange a viewing of this property. Get in touch now!
Looking to sell a property?
You can get a free online or in person valuation.
Property features
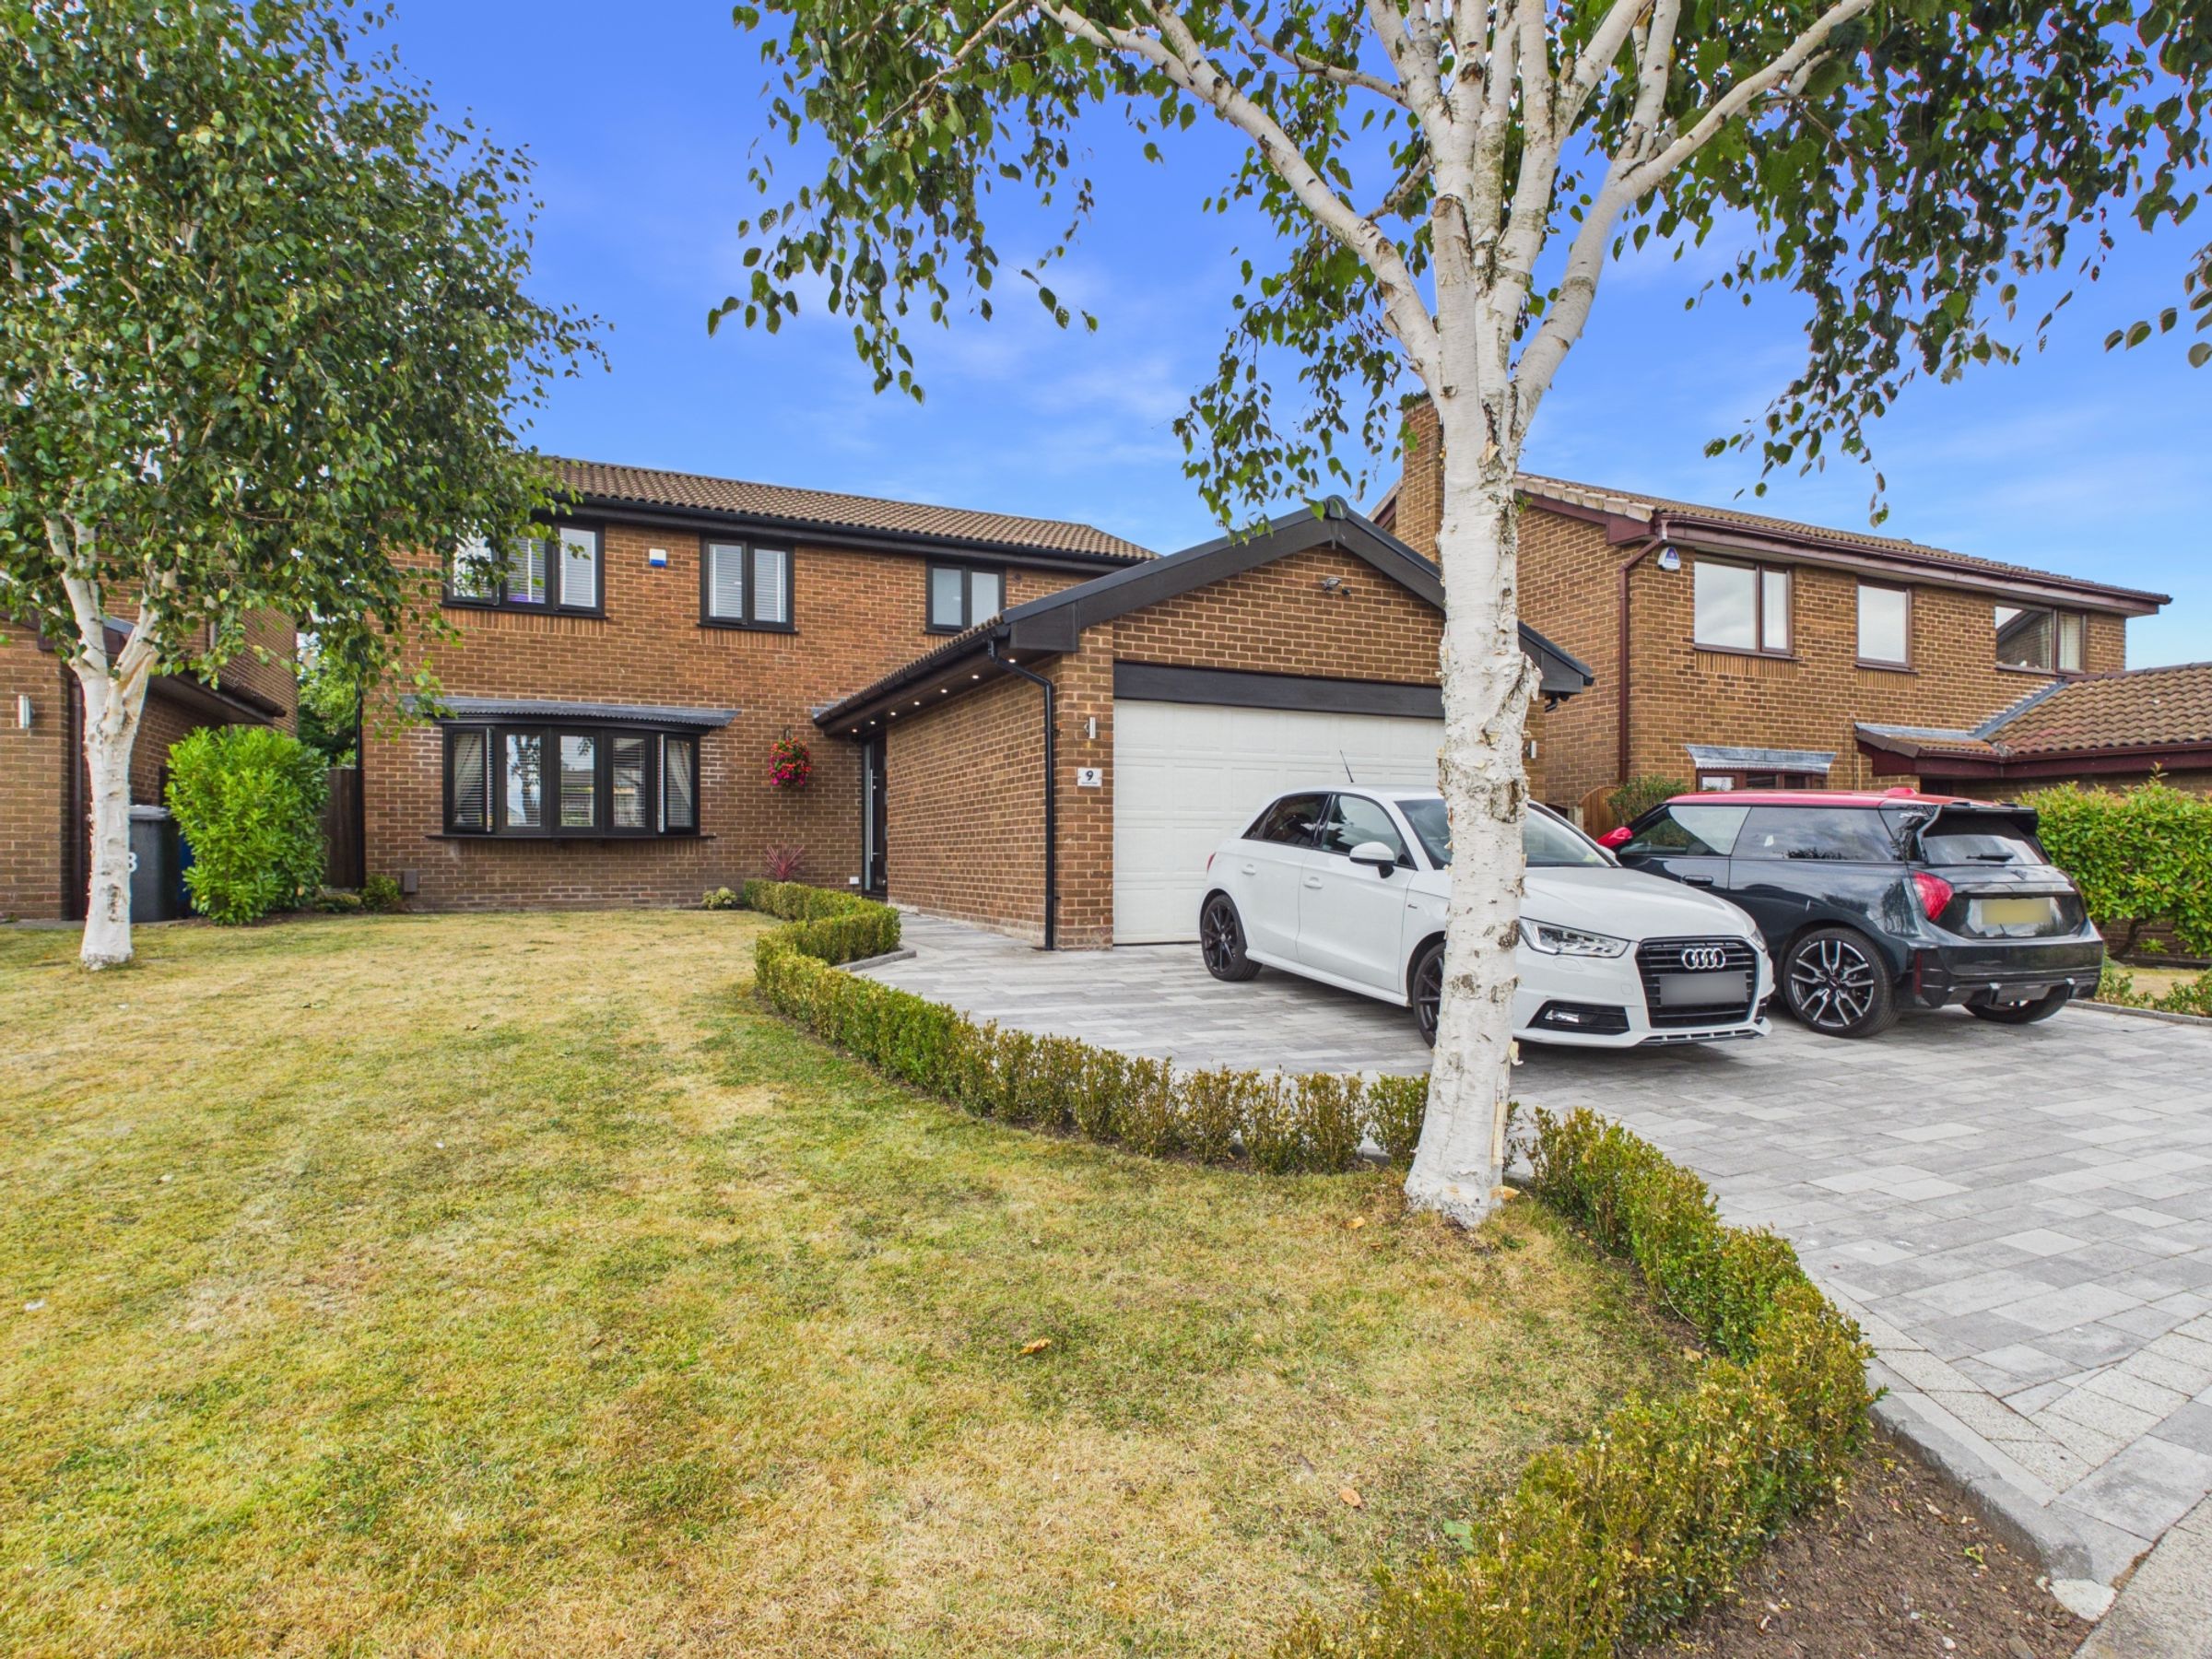
Impressive five-bedroom detached family home
Desirable location on Spruce Close
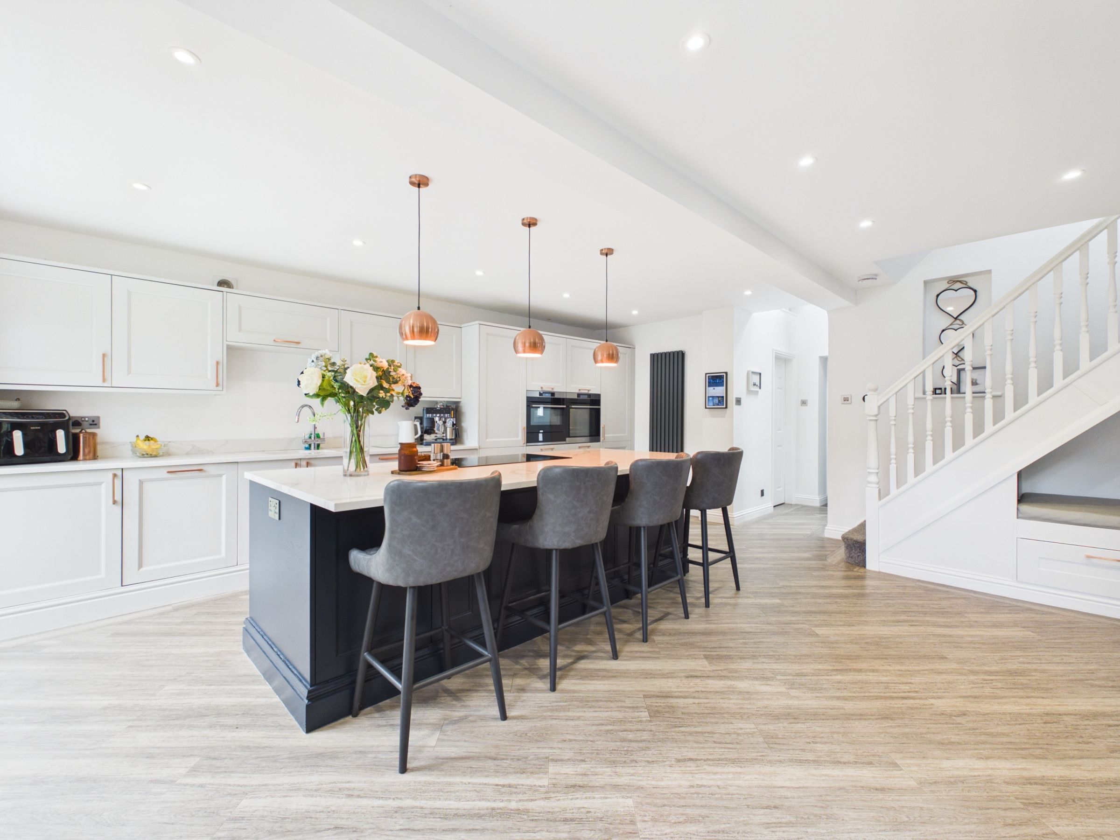
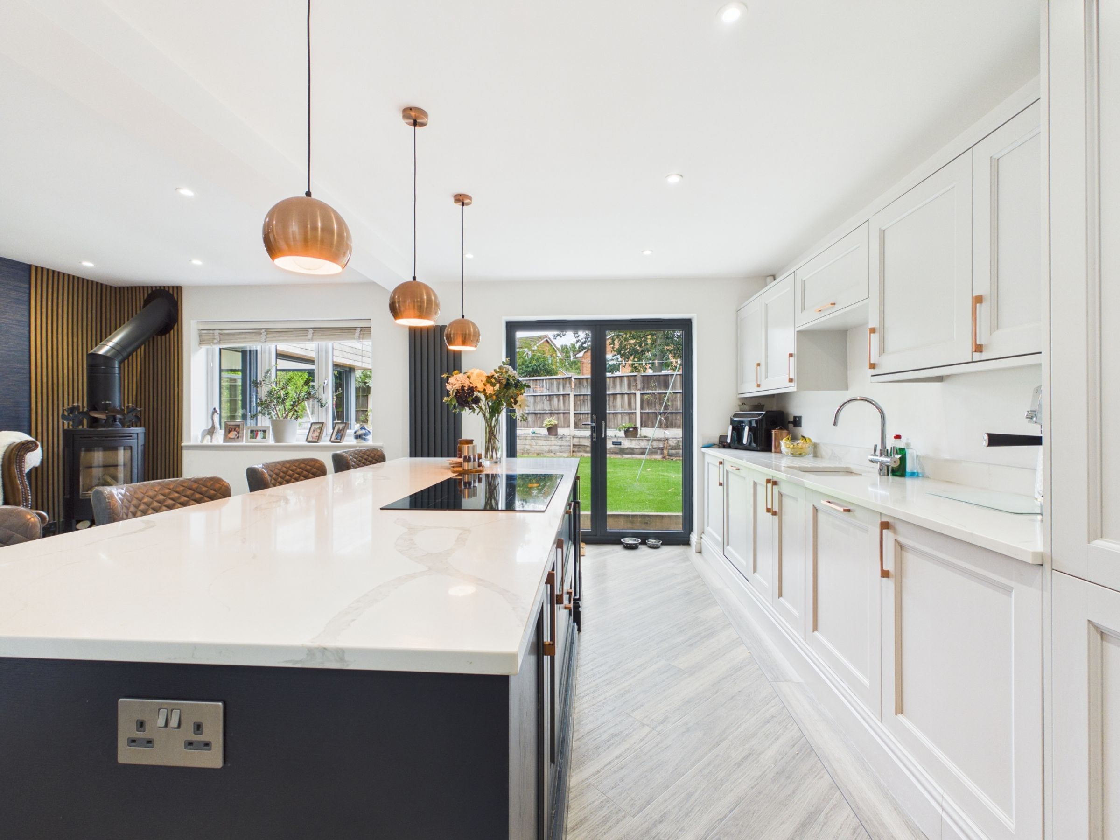
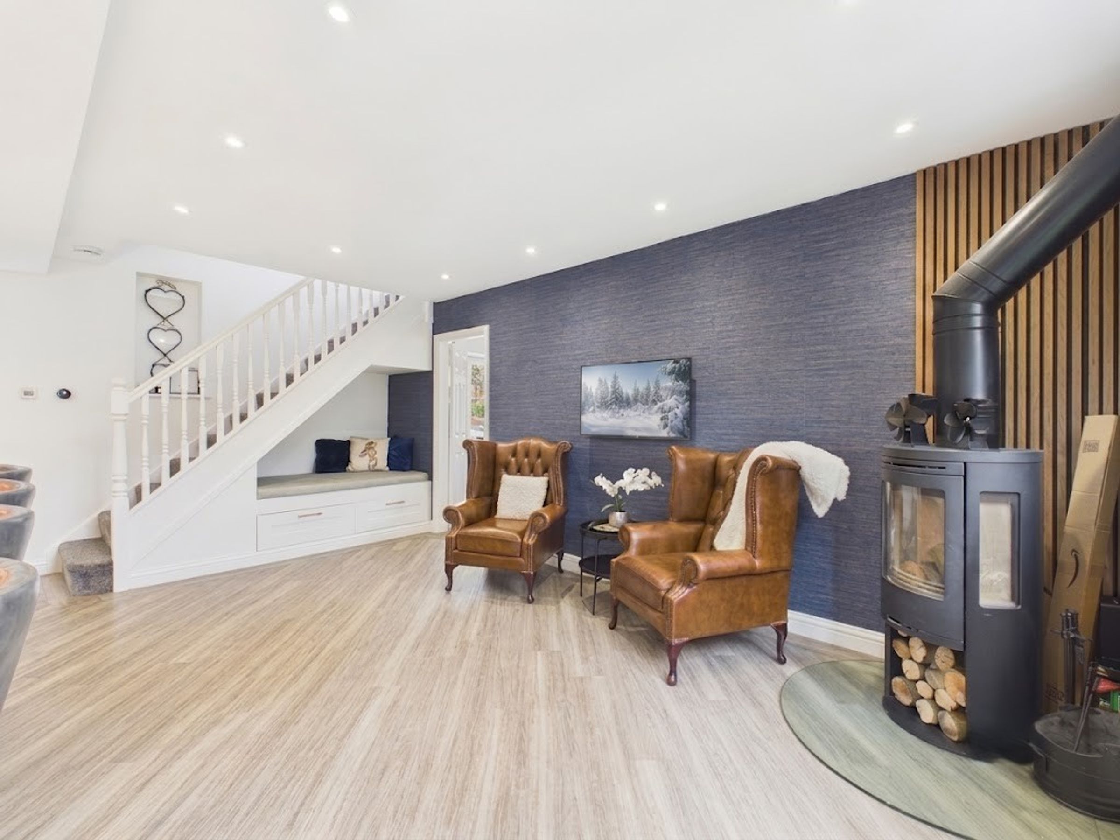
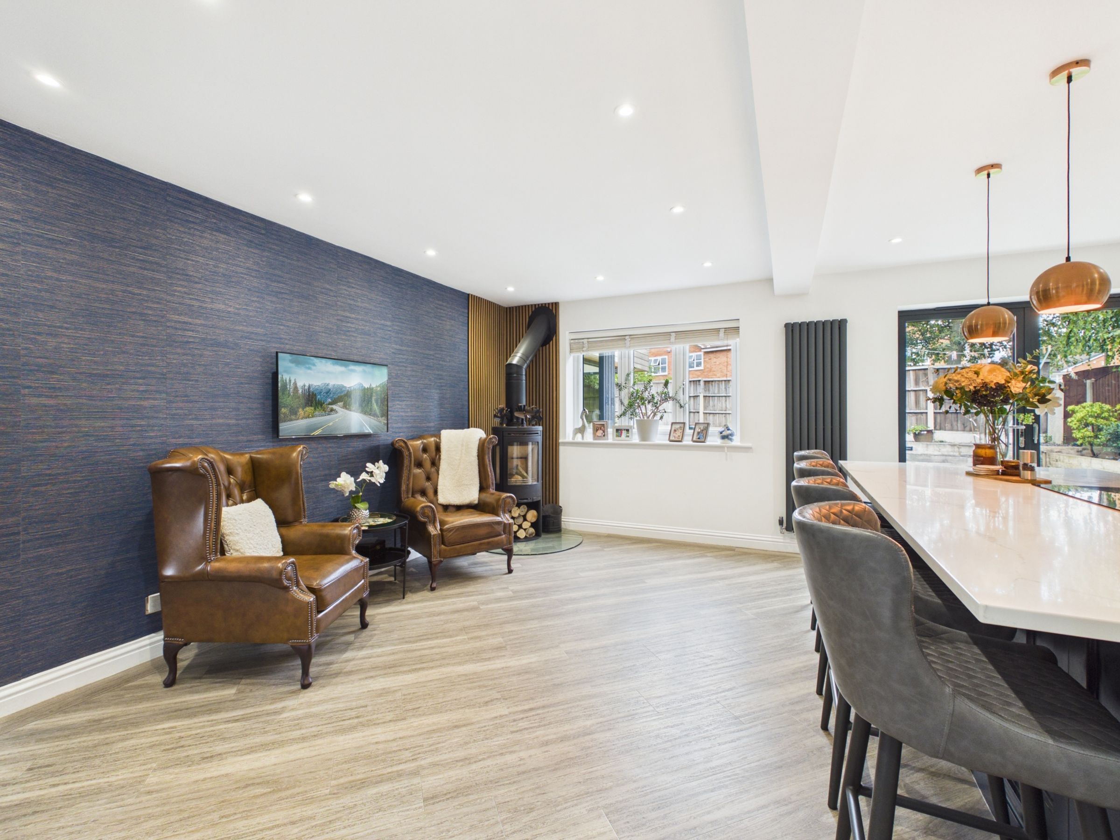
Stunning open-plan kitchen, dining and living space
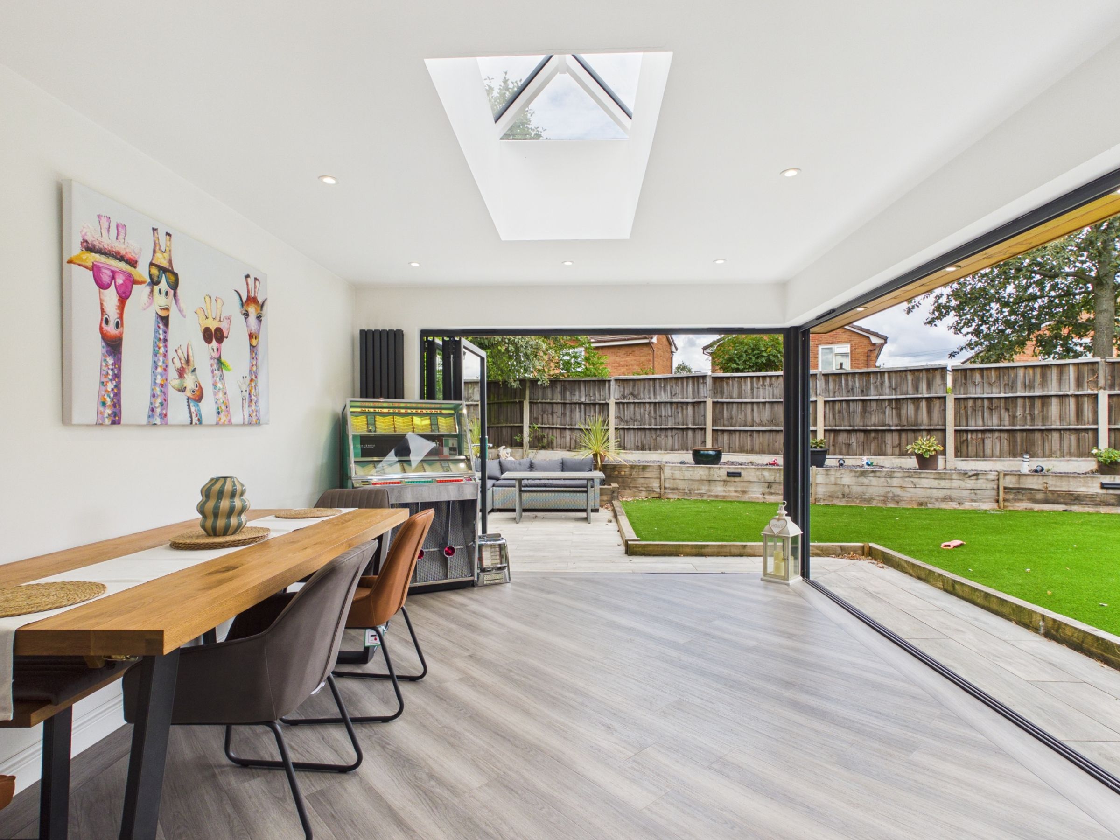
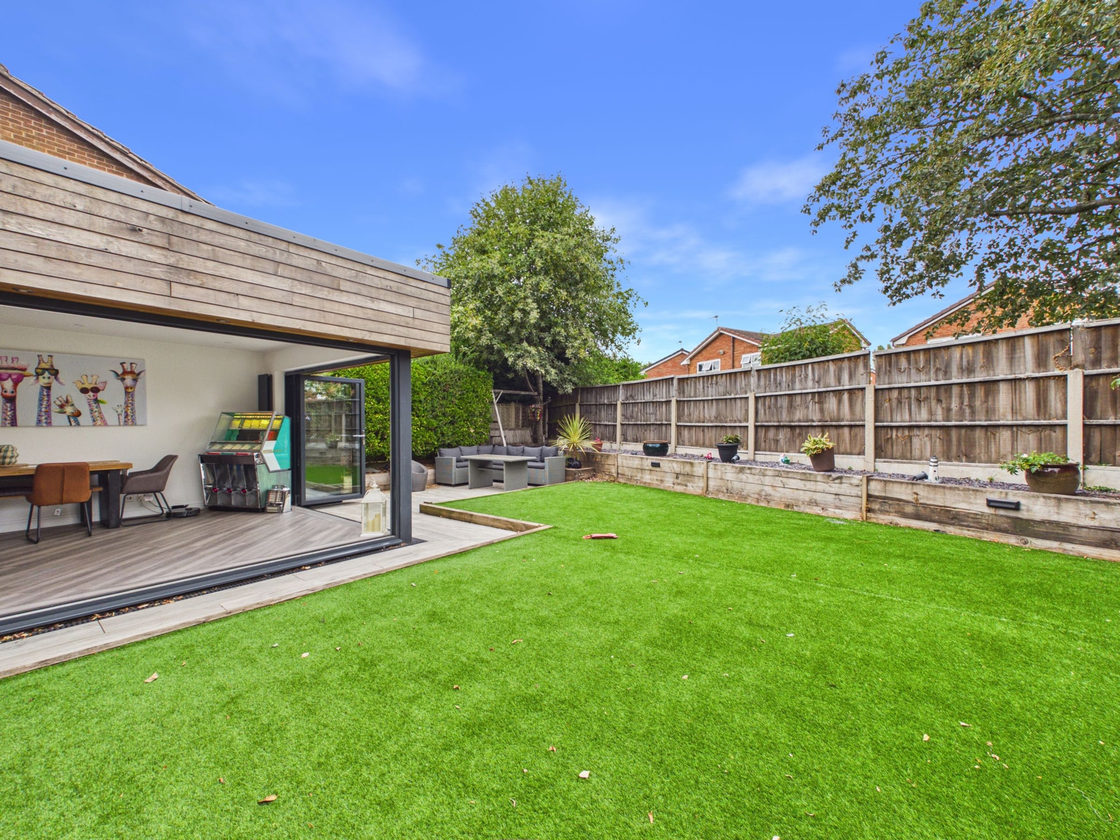
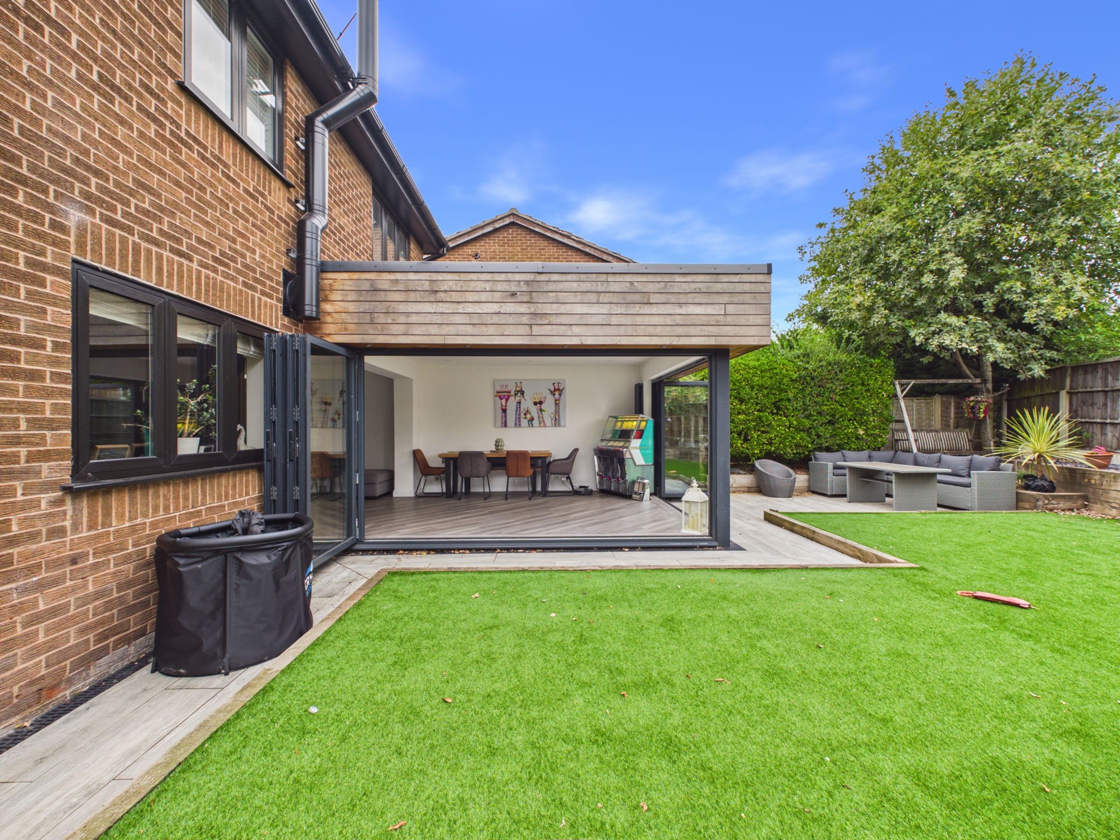
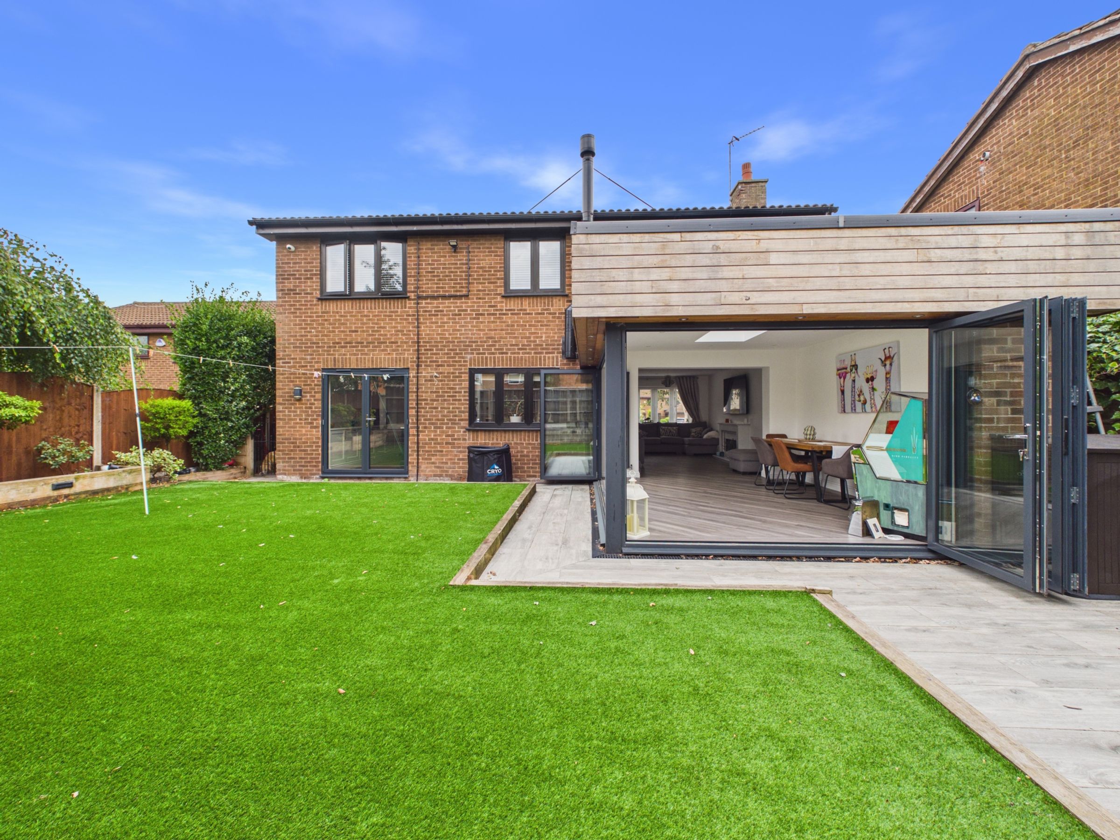
Impressive orangery with roof lantern and twin bi-fold doors
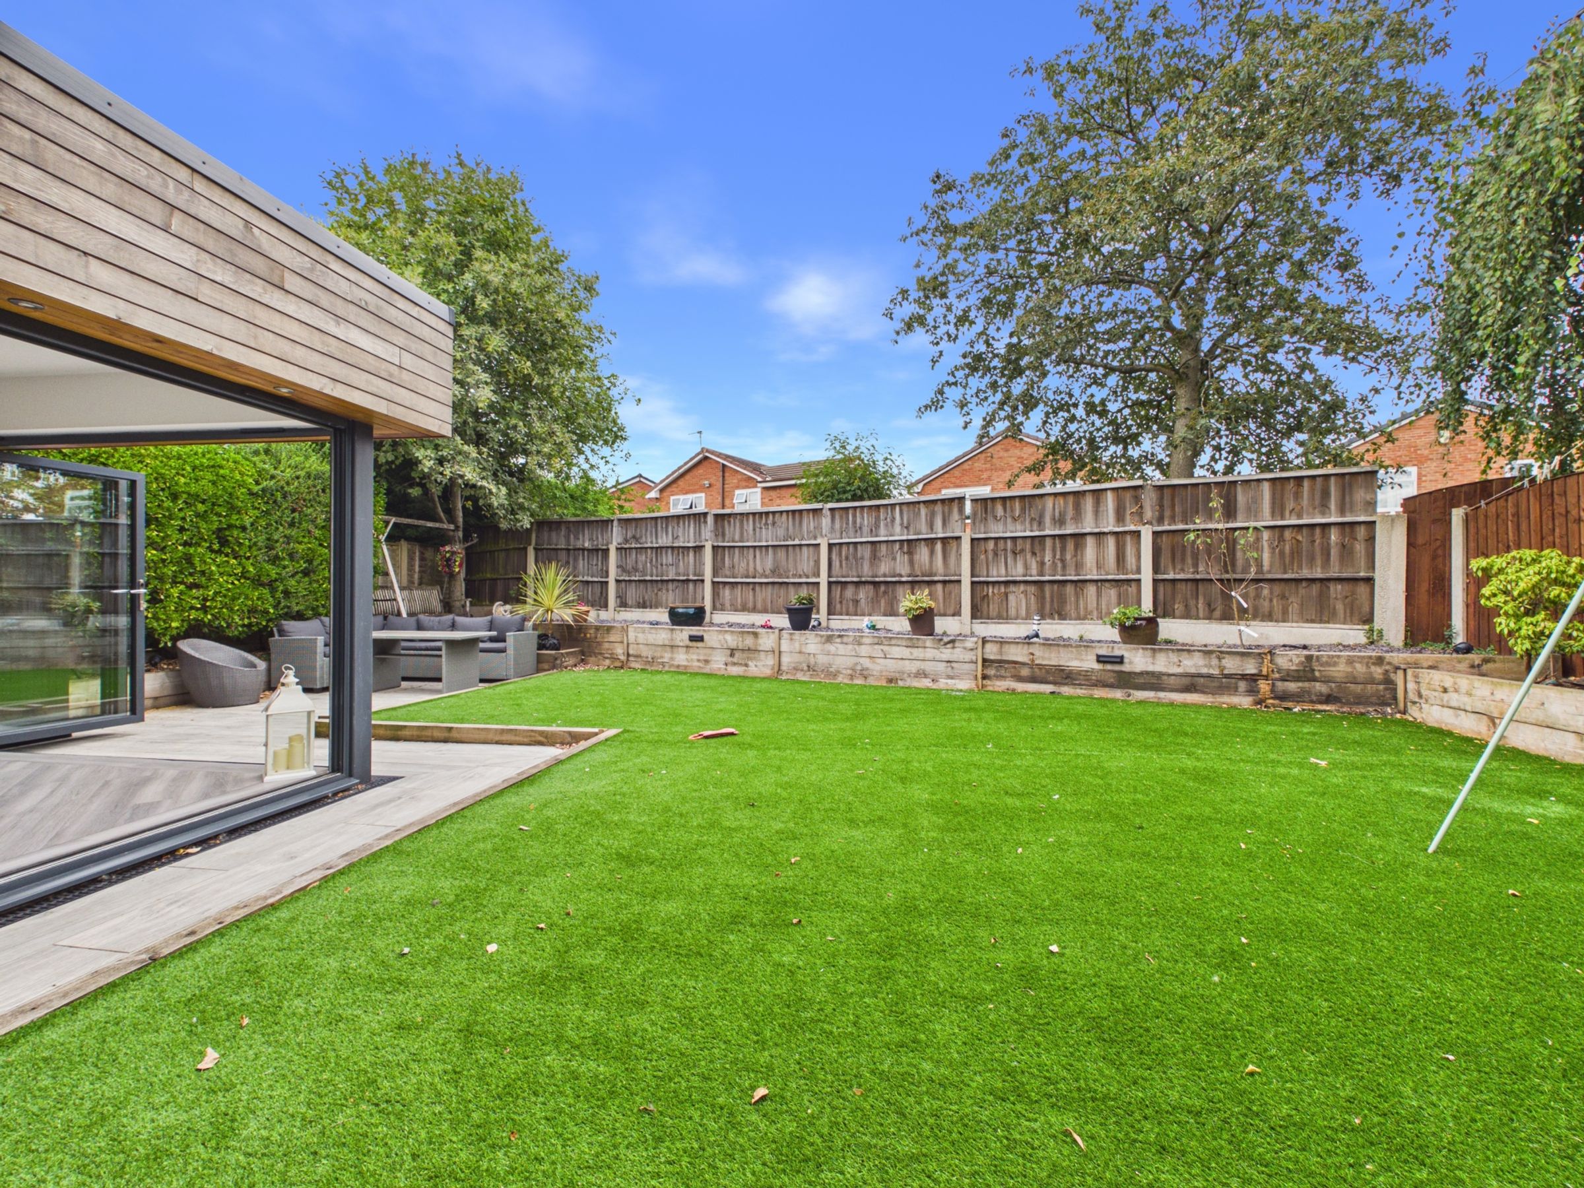
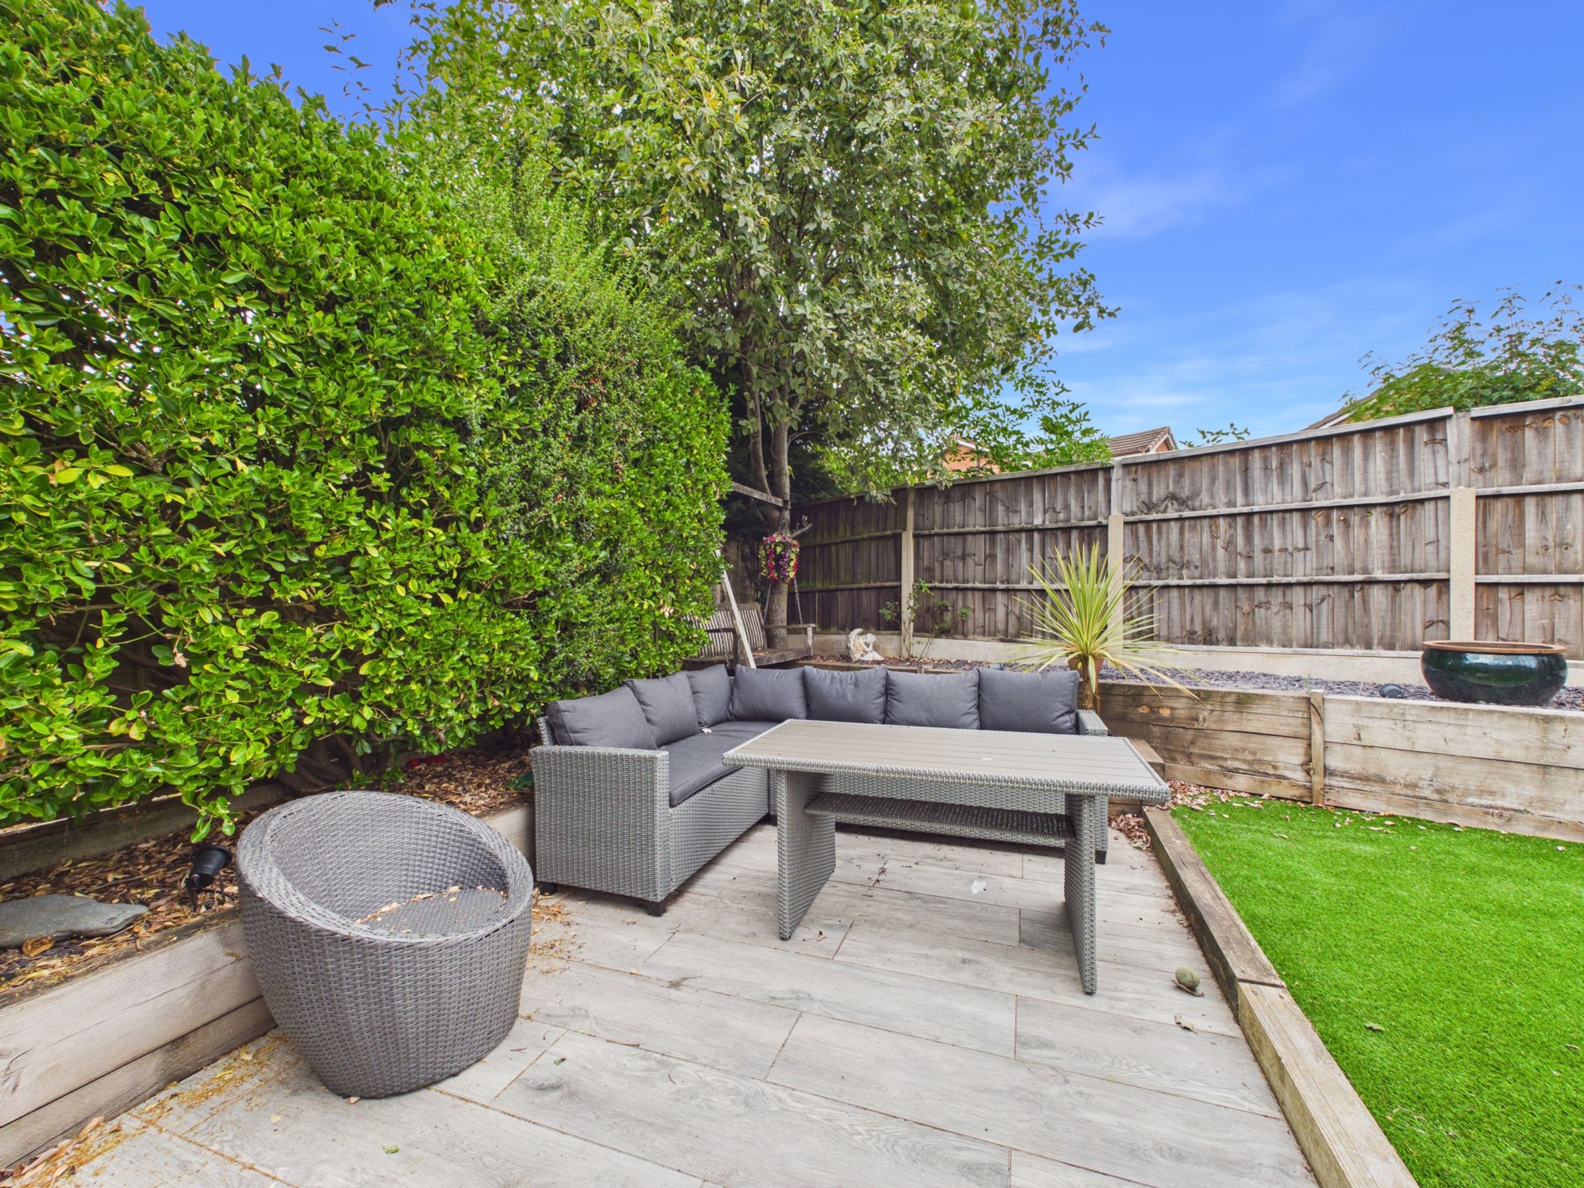
Landscaped rear garden with patio, sleeper beds and artificial lawn
Excellent family home finished to a high standard throughout
About this property
Impressive Five-Bedroom Detached Family Home
Situated within a desirable residential location on Spruce Close, this beautifully presented five-bedroom detached family home offers an exceptional standard of modern living. Stylishly upgraded throughout, the property combines spacious and versatile accommodation with high-quality finishes, impressive open-plan living areas and a thoughtfully landscaped rear garden.
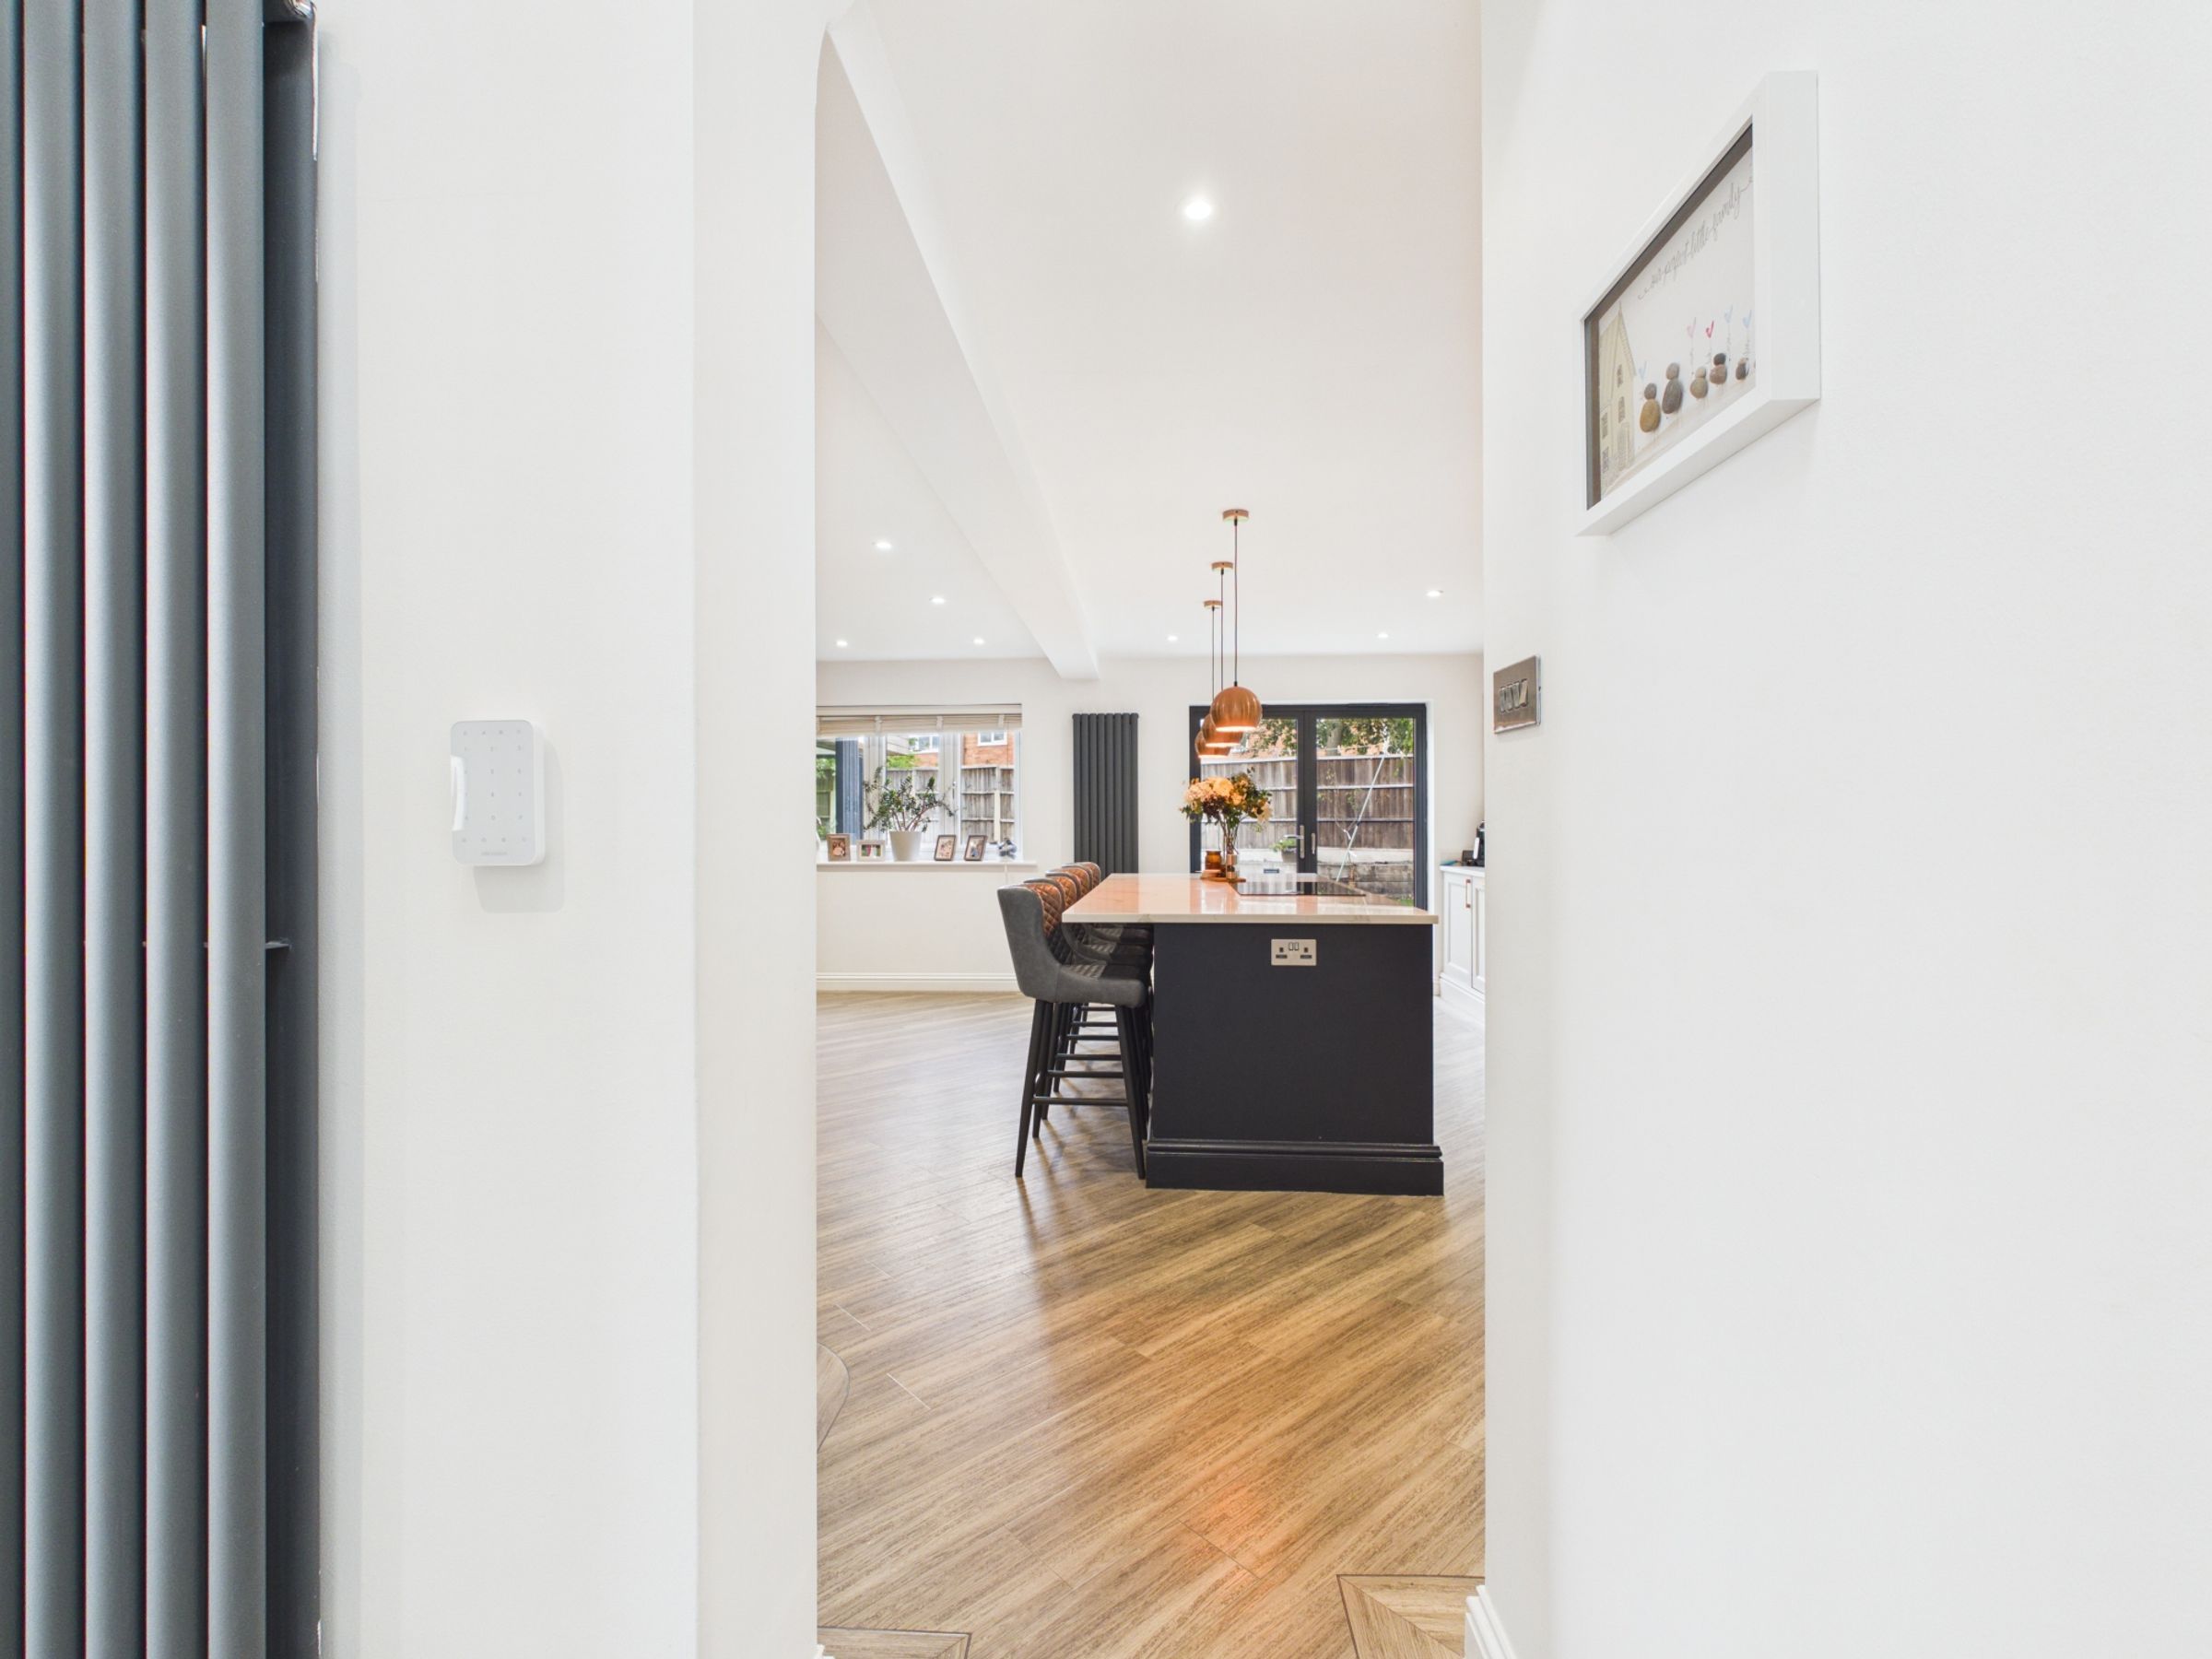
From the moment you arrive, the property makes a striking first impression. An attractive double-width driveway, finished in impressive block paving with granite detailing, provides ample off-road parking. A stylish black composite entrance door opens into a welcoming reception hallway, setting the tone for the quality and attention to detail found throughout.
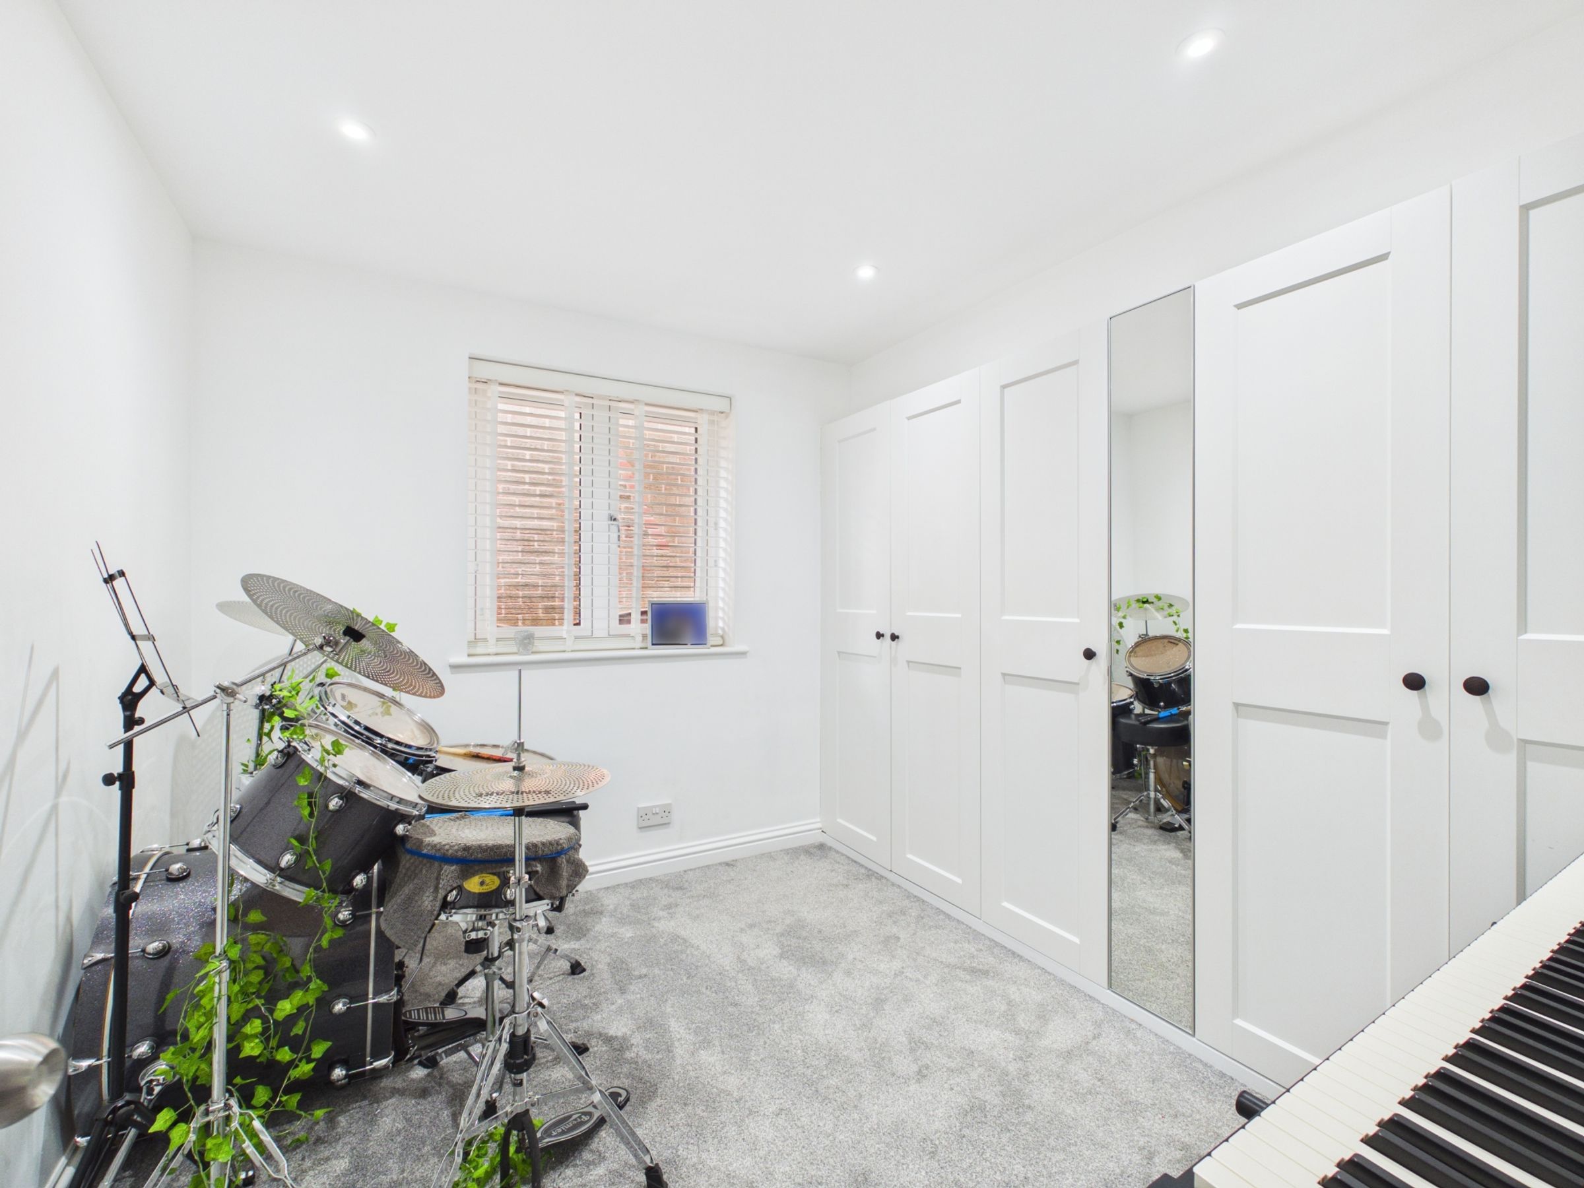
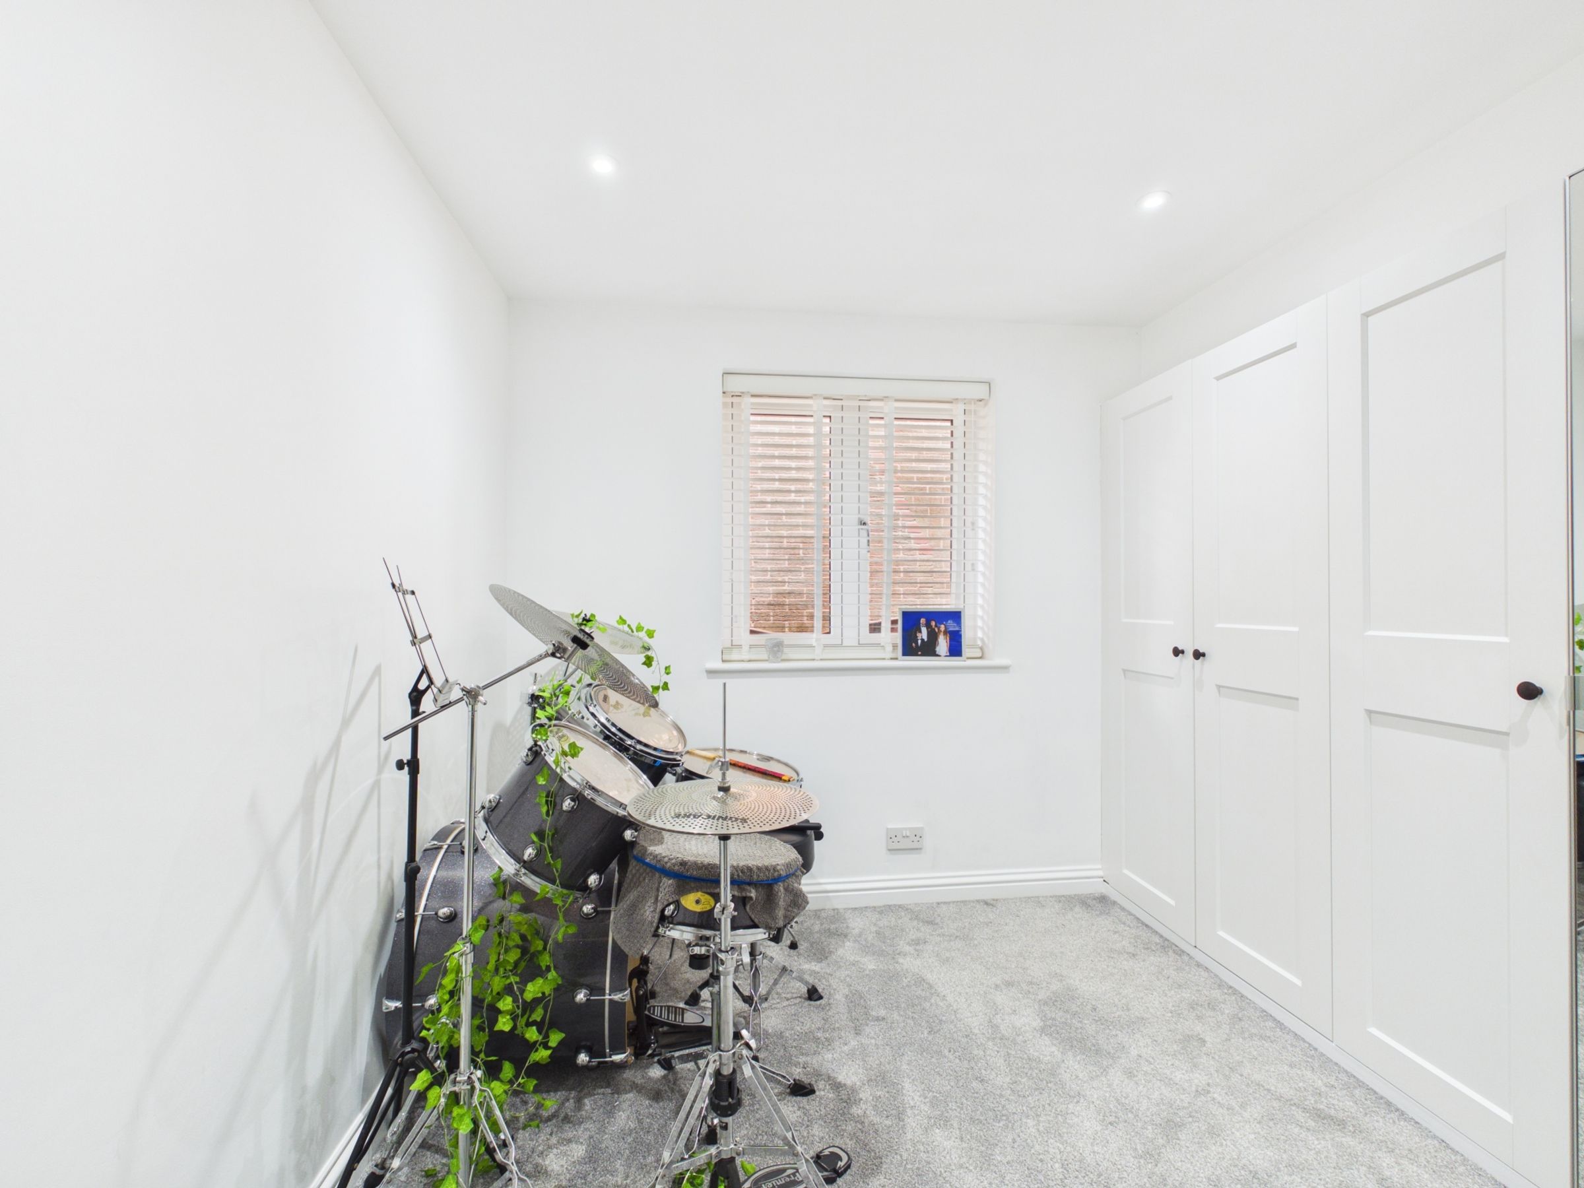
Off the hallway is a versatile ground-floor room, currently used as a music room and fitted with a range of built-in wardrobes. This flexible space could easily be utilised as a fifth bedroom, home office, playroom or additional reception room, making it ideal for larger families, guests or those seeking adaptable accommodation.
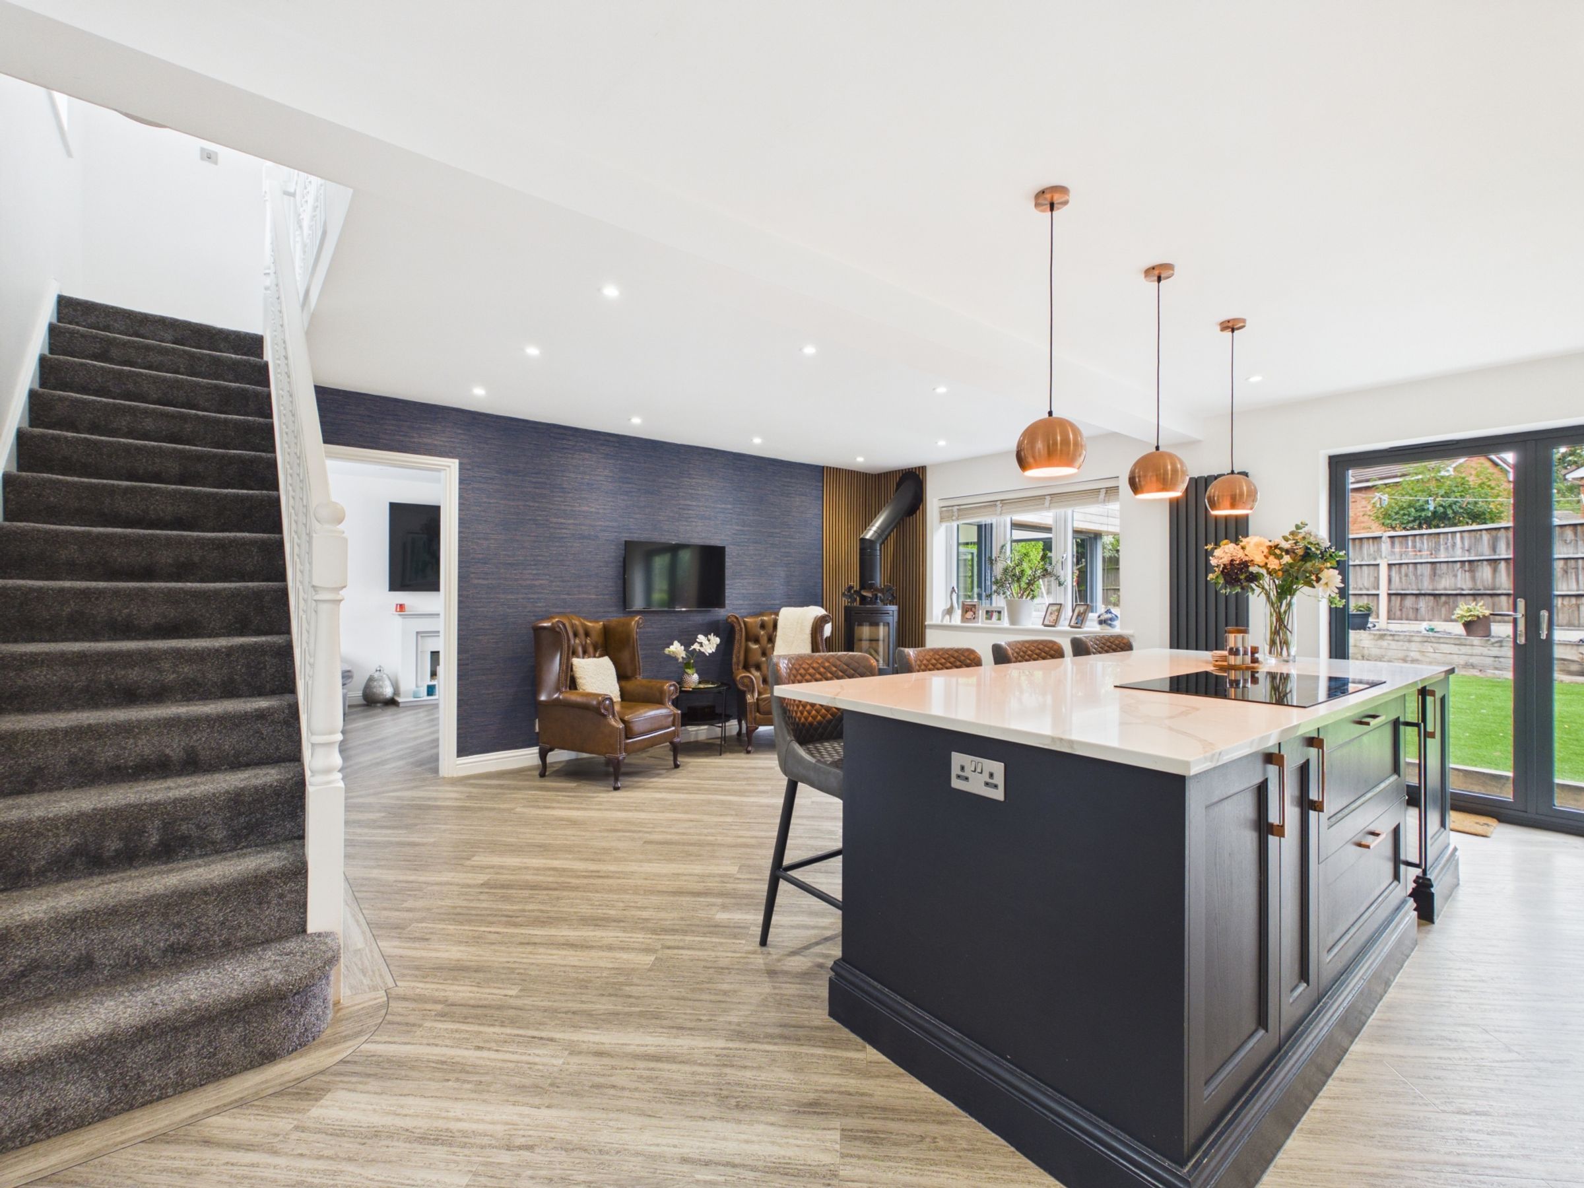
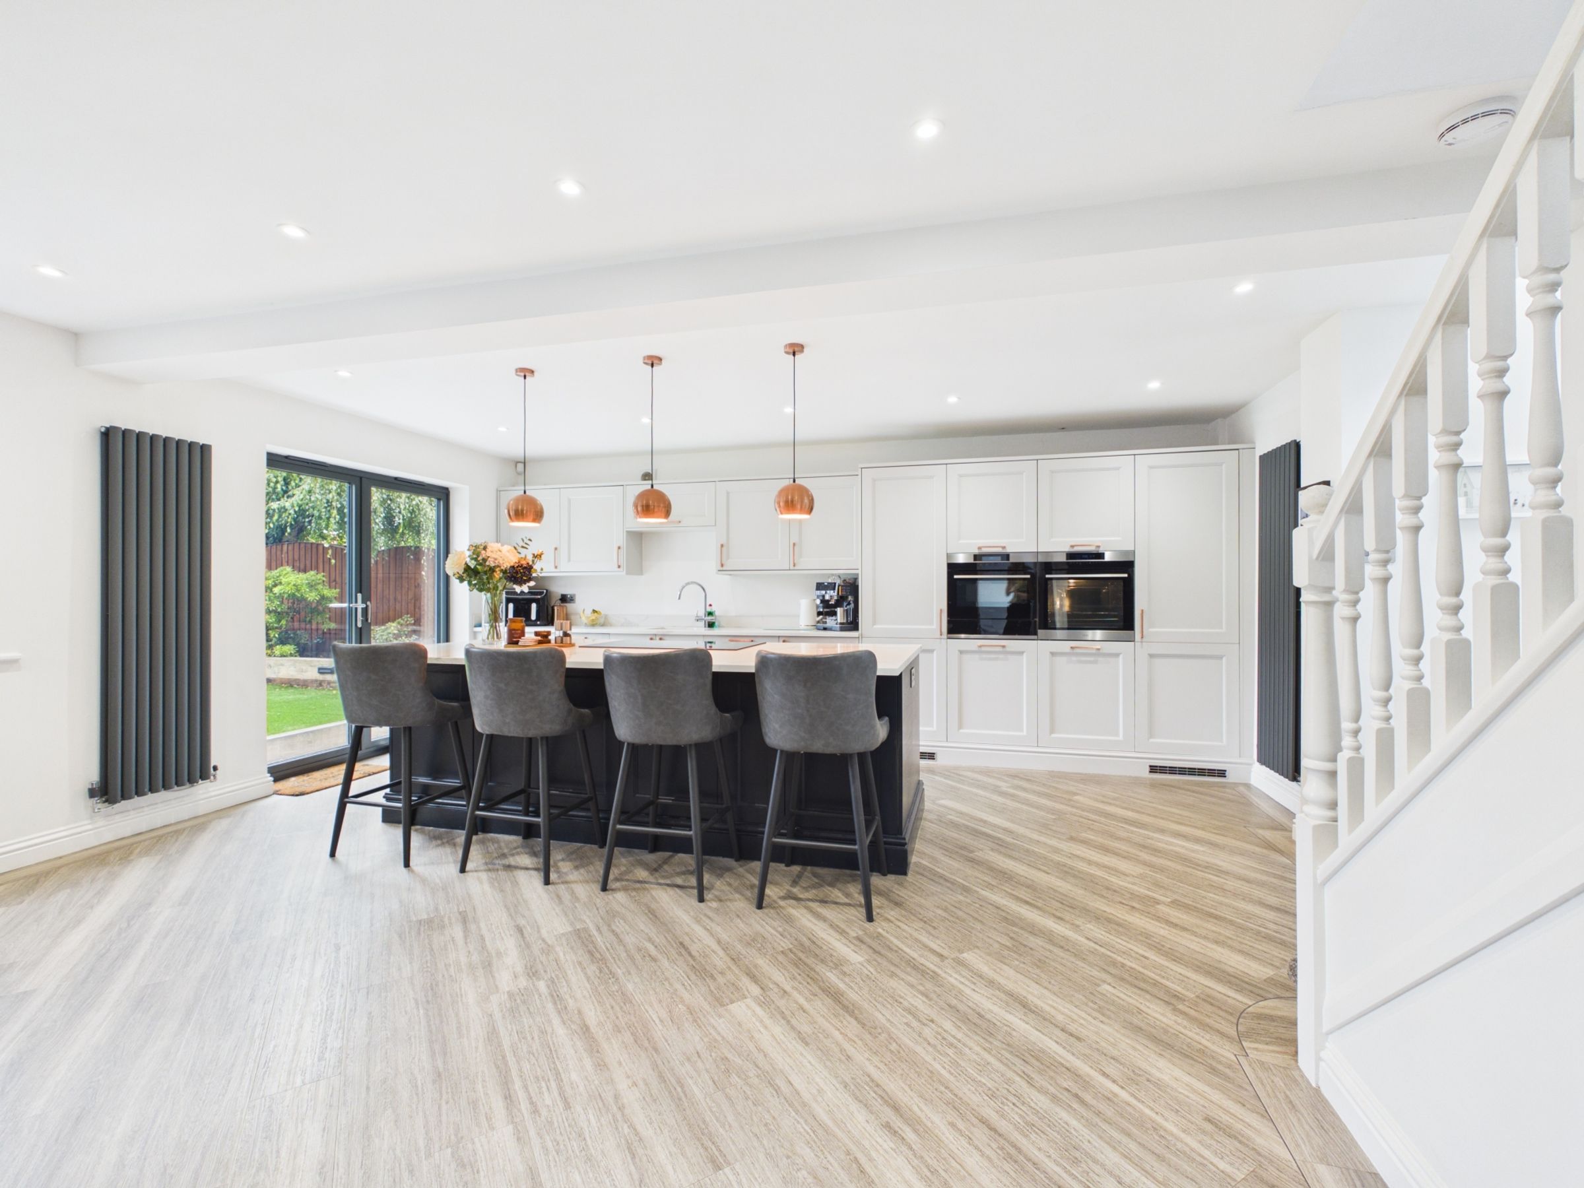
To the left of the hallway is the true heart of the home: a stunning open-plan kitchen and living space, designed for both everyday family life and entertaining. The contemporary kitchen is fitted with elegant light-grey cabinetry, complemented by rose gold handles and luxurious marble-effect granite work surfaces. A comprehensive range of integrated appliances includes an induction hob, integrated wine fridge, dishwasher, fridge freezer, double oven and a built-in plate warmer.
A striking dark-blue central island and breakfast bar creates a beautiful contrast while providing comfortable seating for up to four people. Feature spotlights and attractive Amtico flooring complete this impressive space, which flows seamlessly into a stylish living and dining area.
The open-plan living space is finished to a high standard and features a wood log burner, creating a warm and inviting focal point. French doors open directly onto the rear garden, while a bespoke fitted seating area with integrated storage cupboards provides an attractive and practical finishing touch.
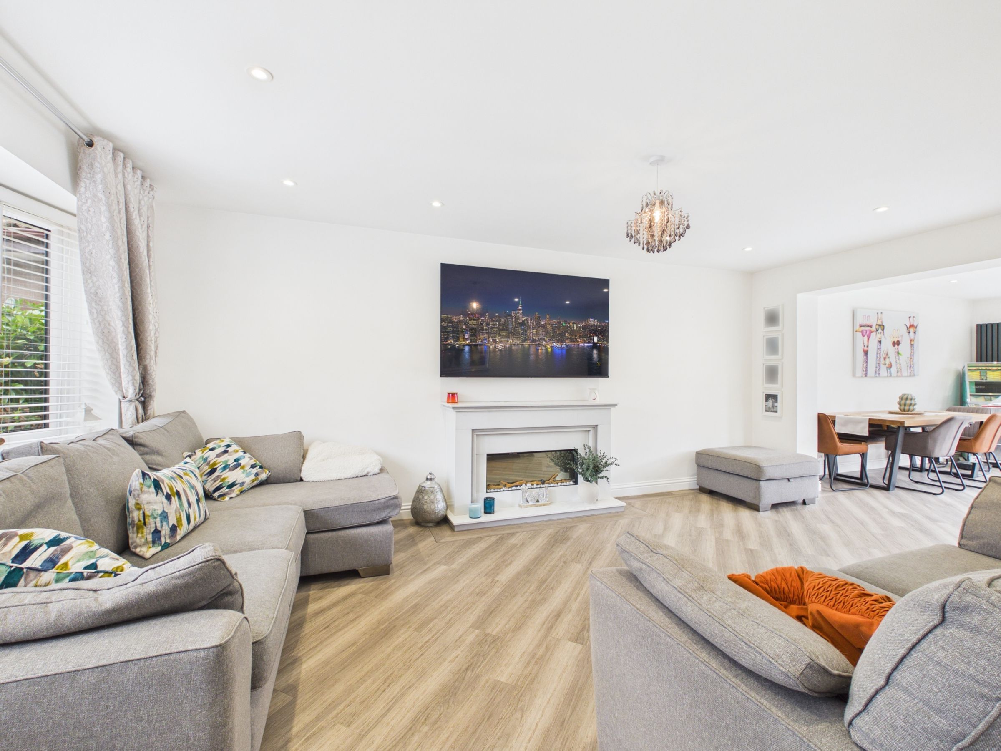
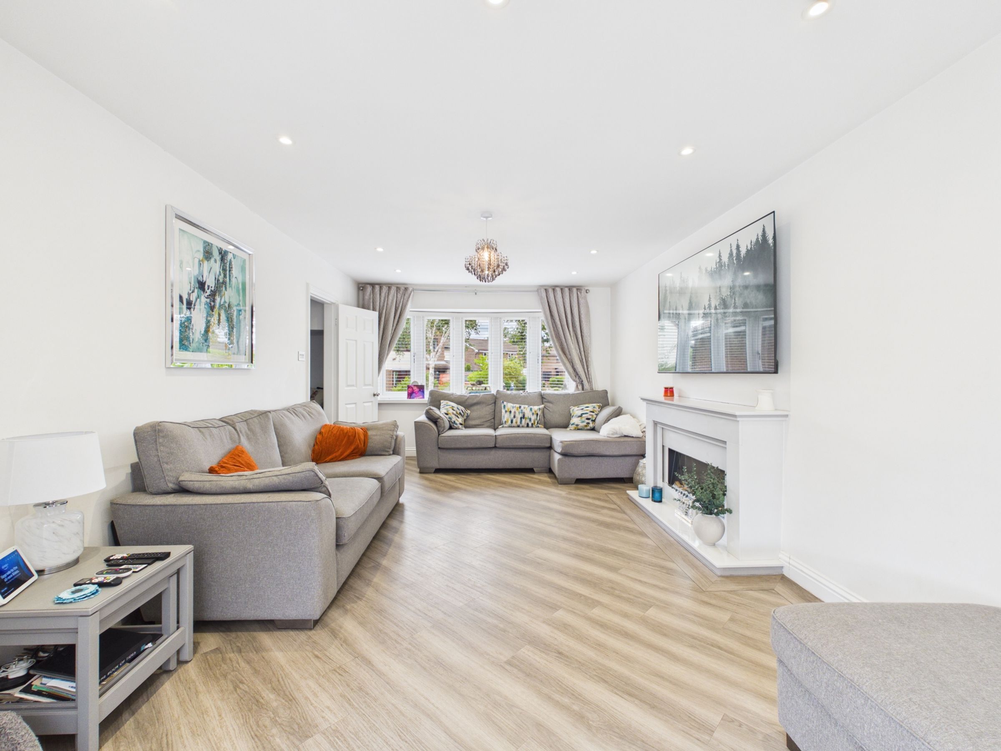
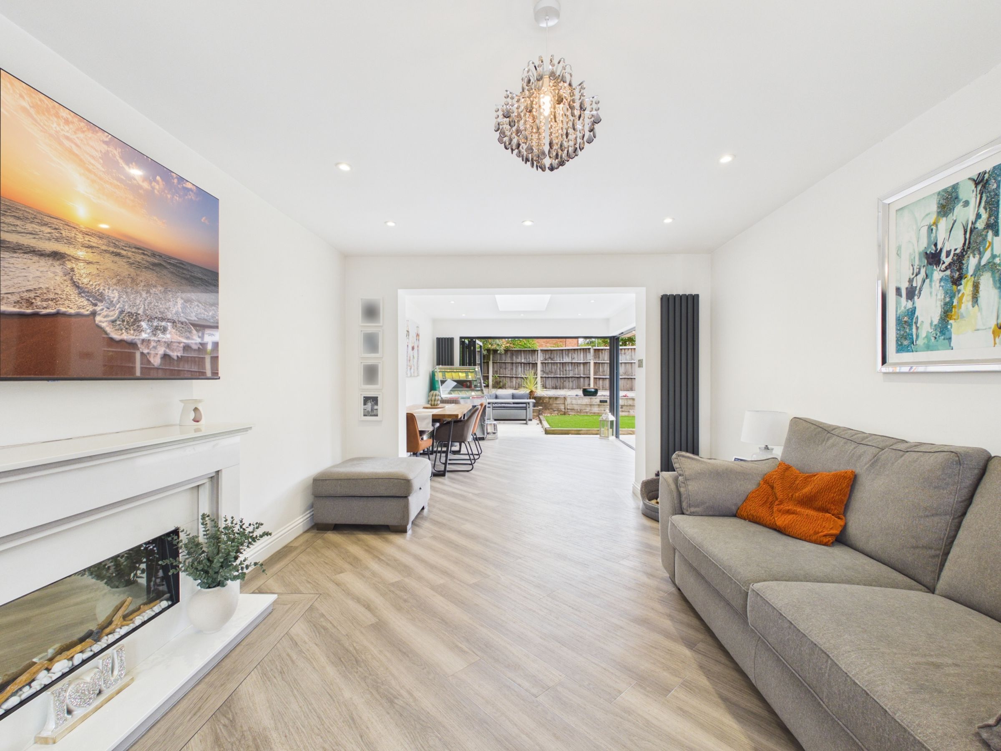
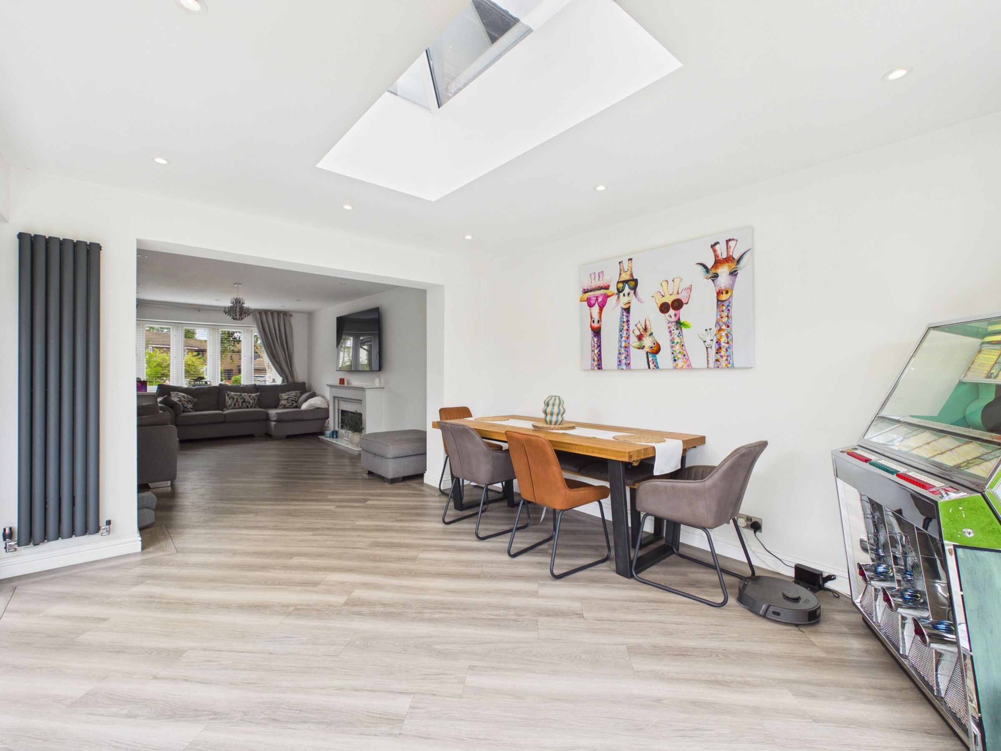
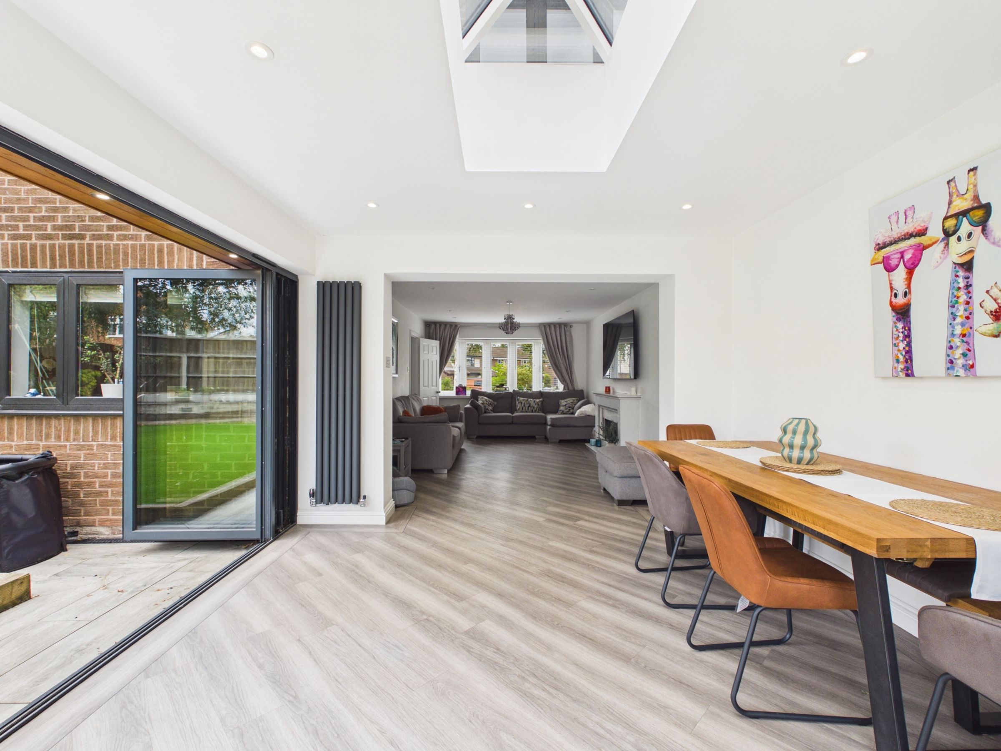
The principal lounge is positioned to the front of the property and enjoys a large bay window, allowing plenty of natural light to fill the room. A contemporary electric fire, set within an elegant marble-effect fireplace, provides a stylish focal point. The lounge opens through into a superb orangery, creating an additional reception and entertaining space.
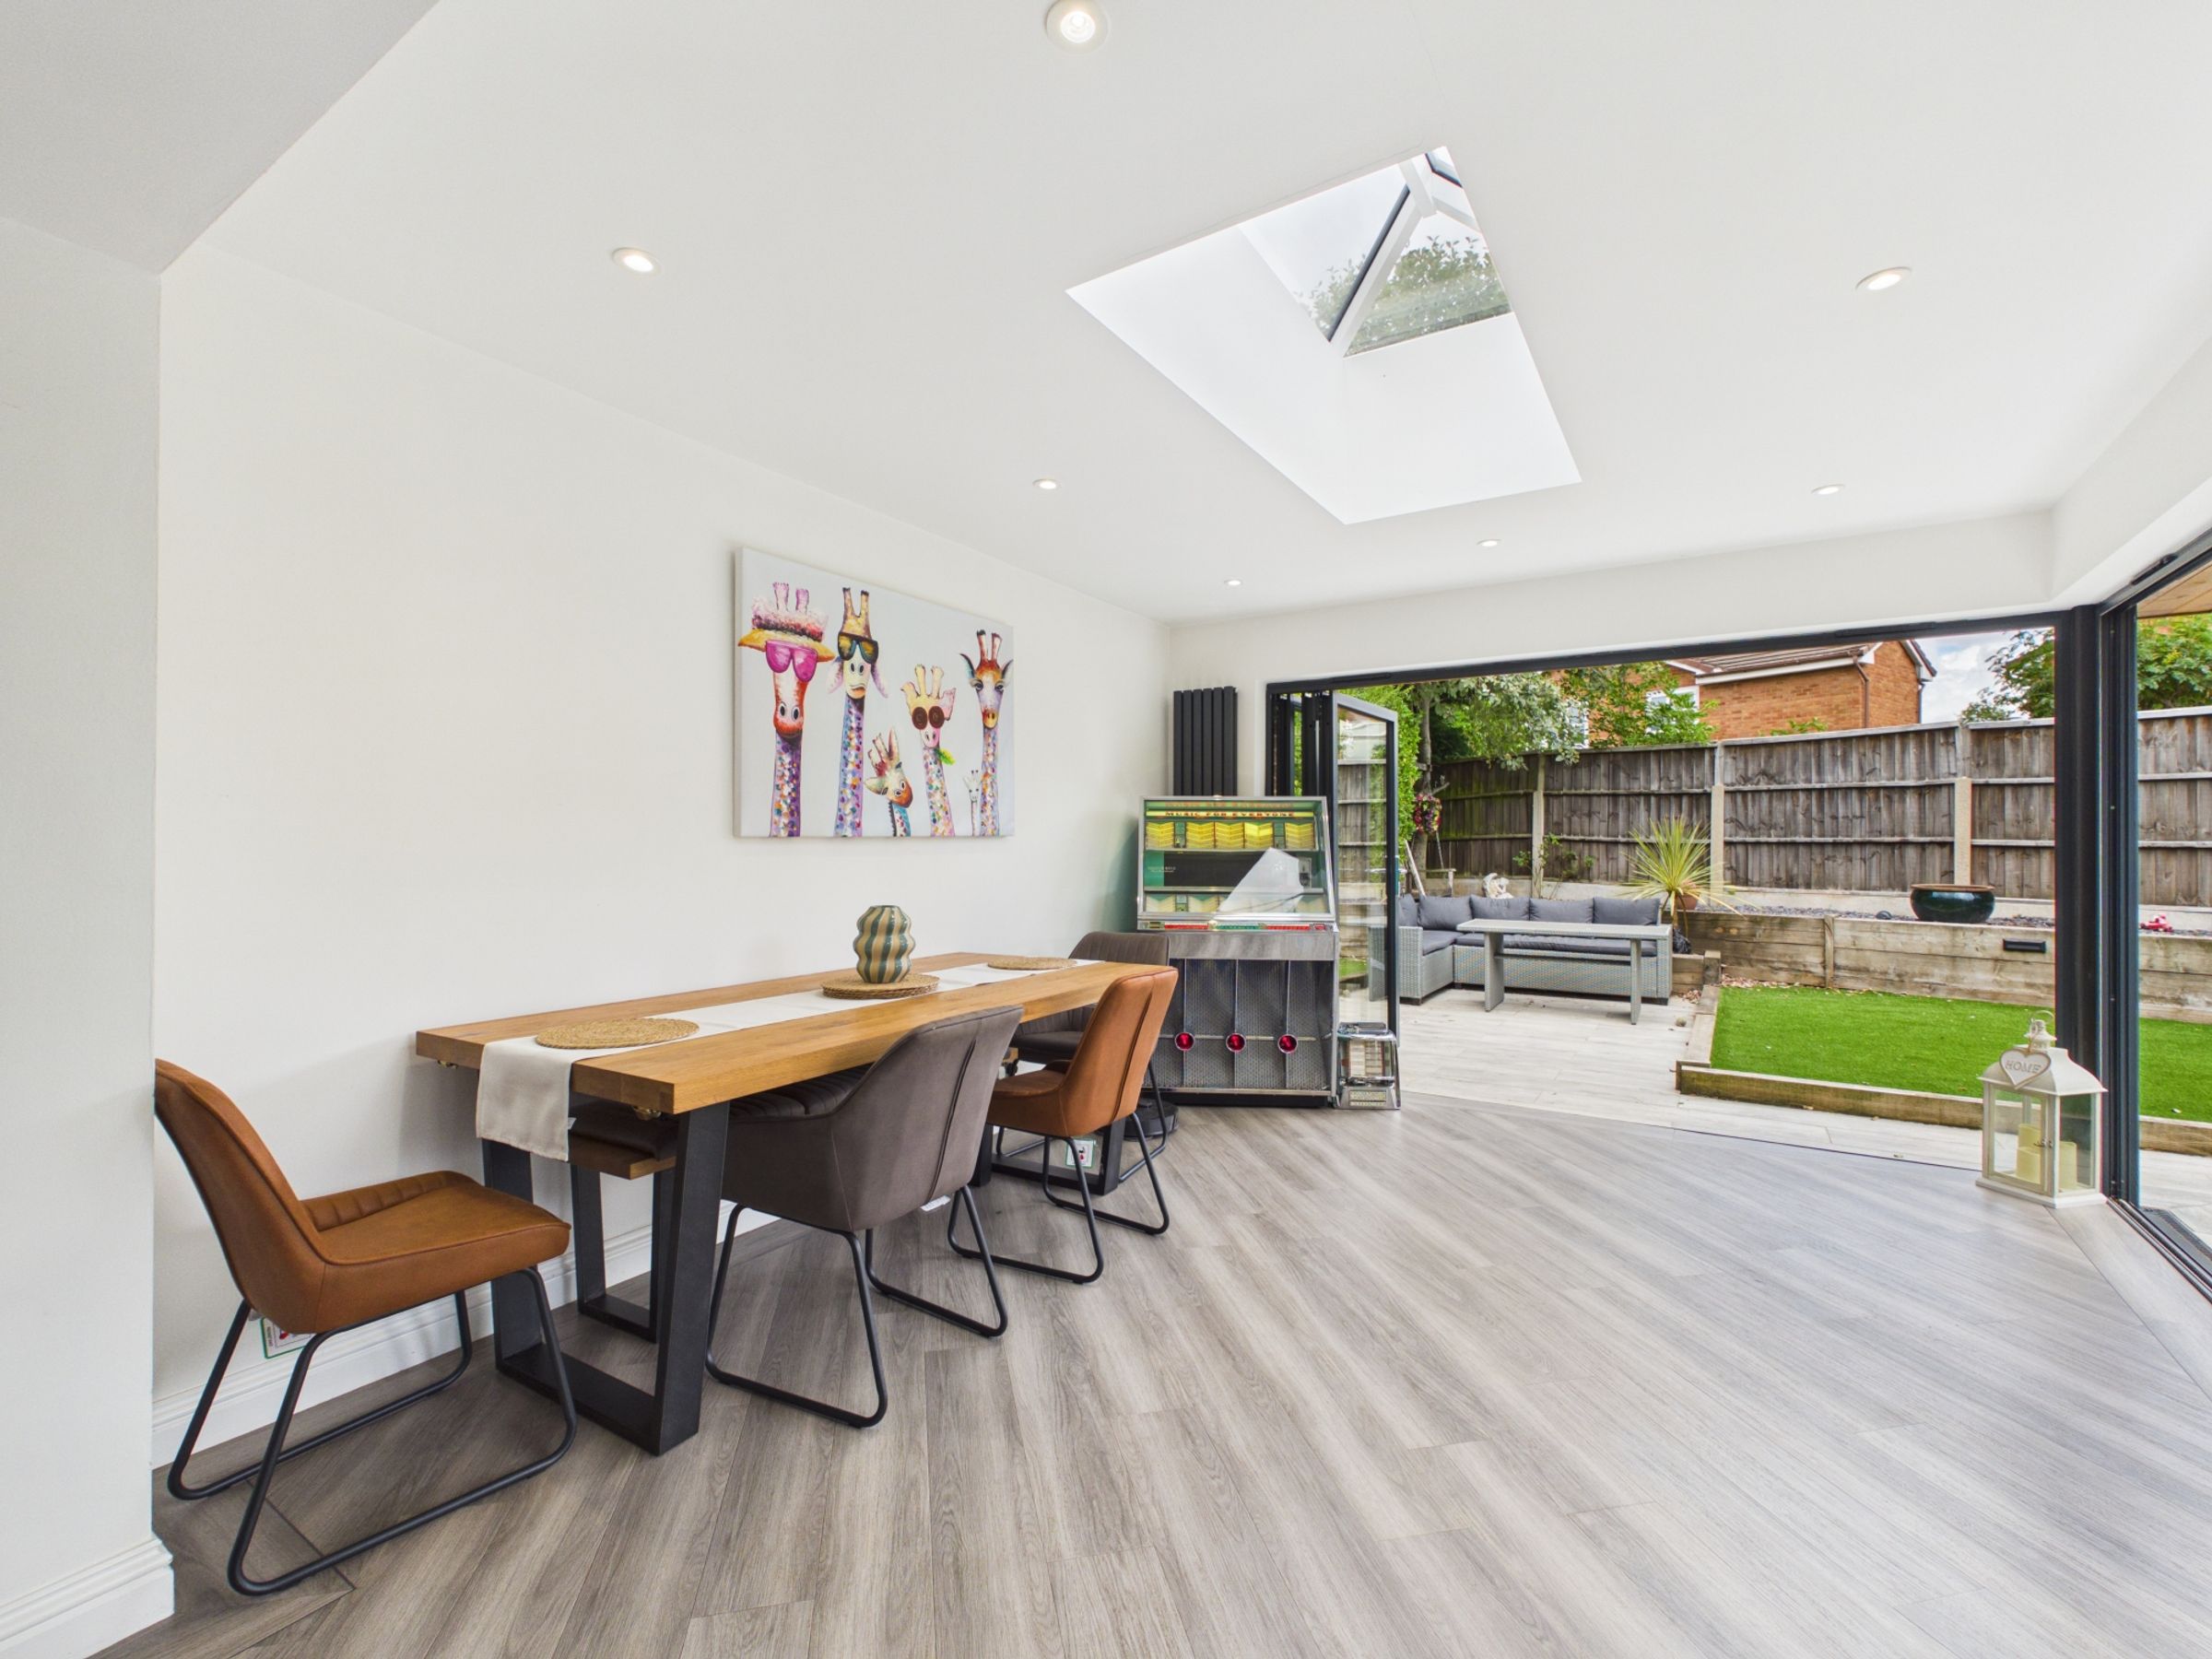
The orangery features twin bi-fold doors, creating a wonderful open-aspect feel and allowing the indoor and outdoor spaces to flow effortlessly together. A striking roof lantern enhances the sense of light and space, while tiled flooring provides a practical and contemporary finish.
The landscaped rear garden has been thoughtfully designed for relaxation and entertaining. It features an attractive paved patio area, raised sleeper planting beds and a low-maintenance artificial lawn, all enclosed by fencing to provide a private and secure outdoor setting.
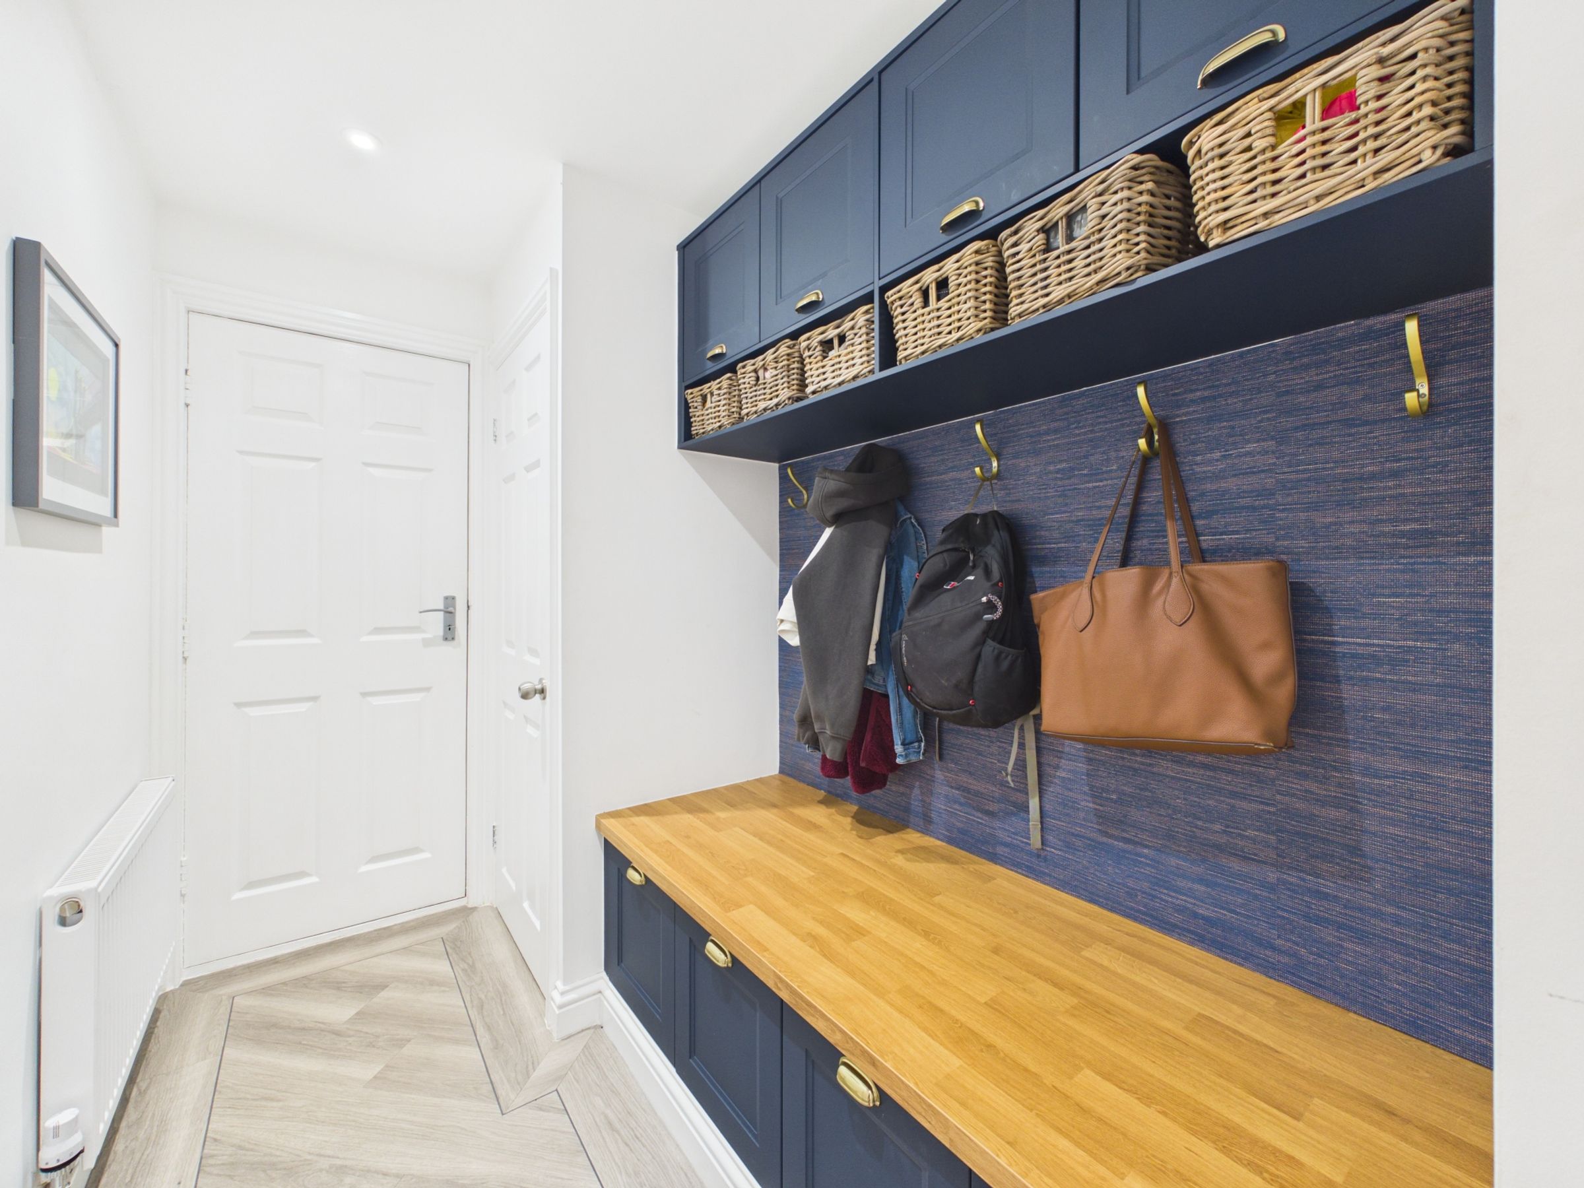
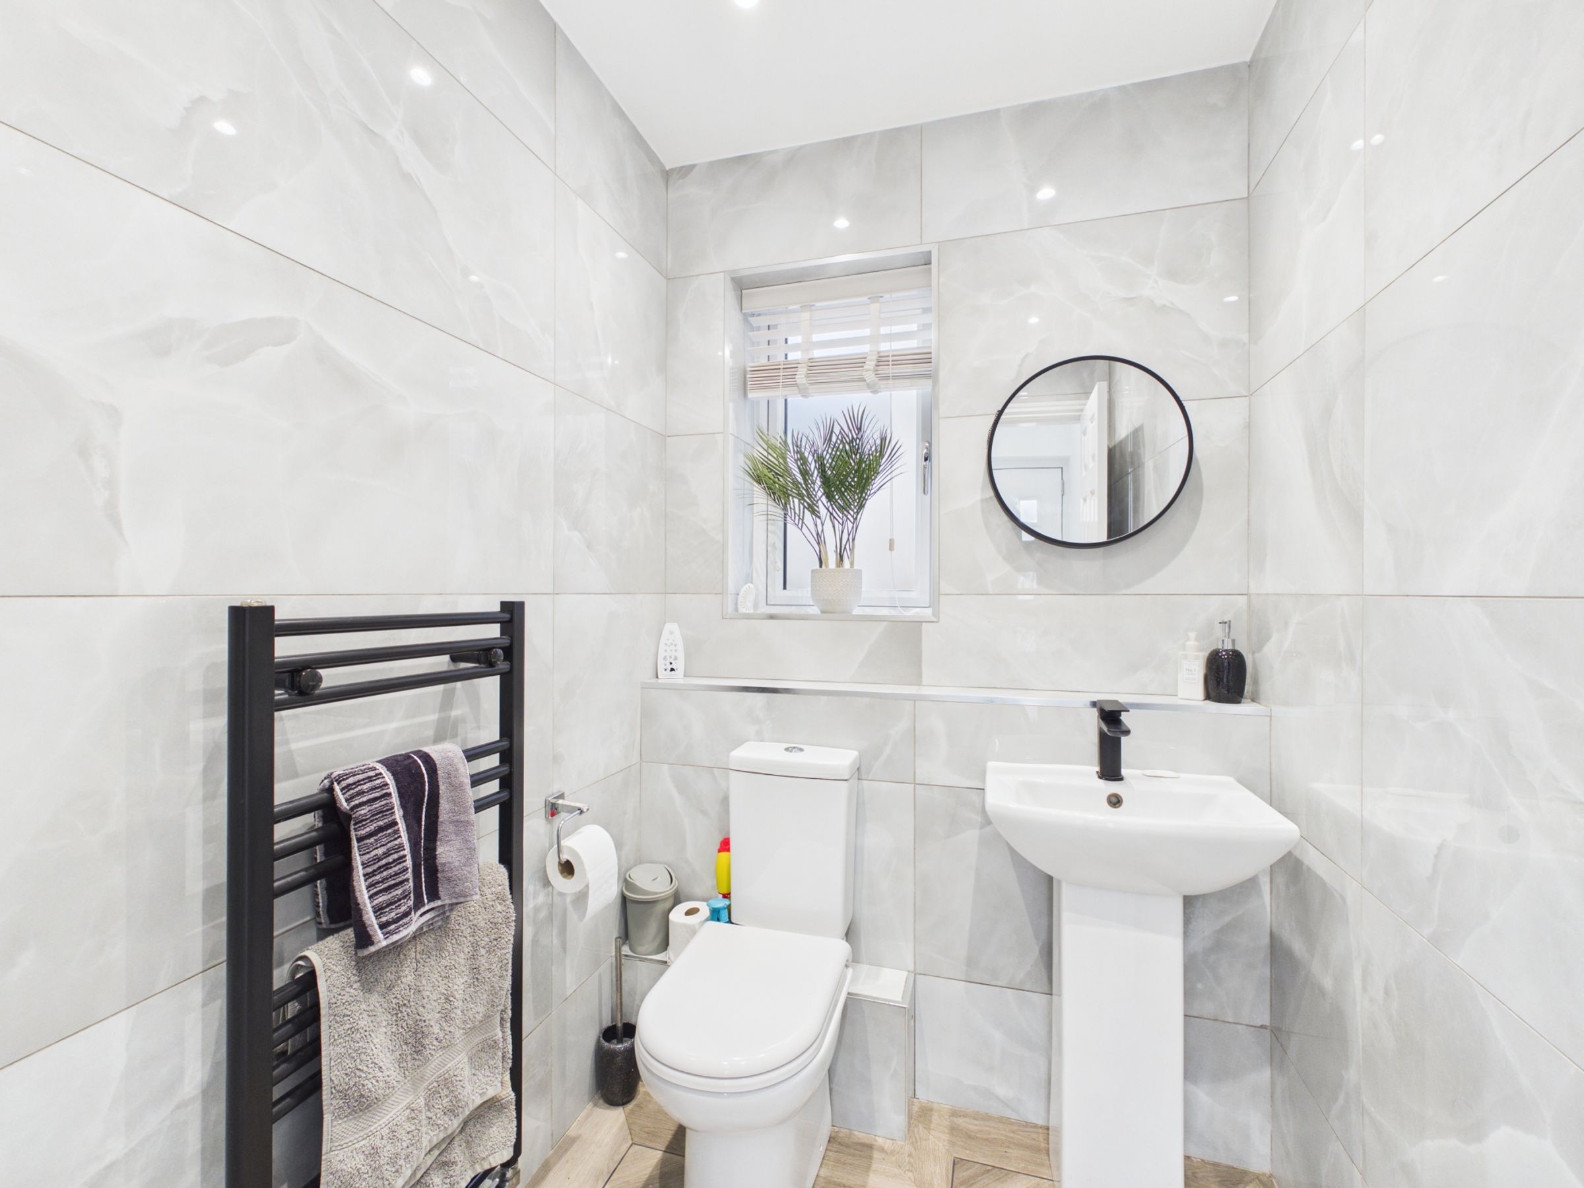
Completing the ground floor is a modern cloakroom fitted with a WC and vanity-style wash hand basin. There is also a highly practical storage for coats, footwear and everyday essentials, helping to keep the main living areas organised and clutter-free. A further utility/storage cupboard houses the washing machine and dryer, while additional storage has been cleverly incorporated within the former garage area. This space also accommodates the central-heating boiler.
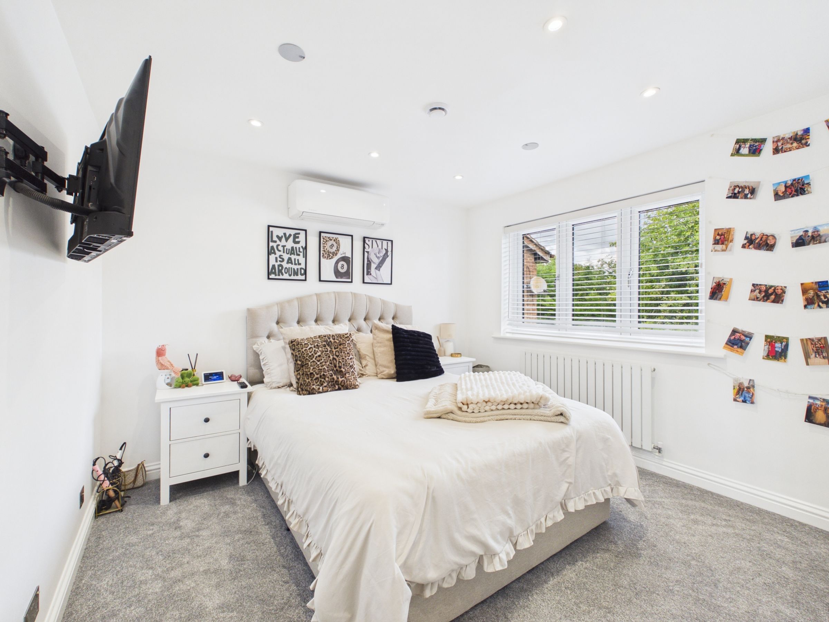
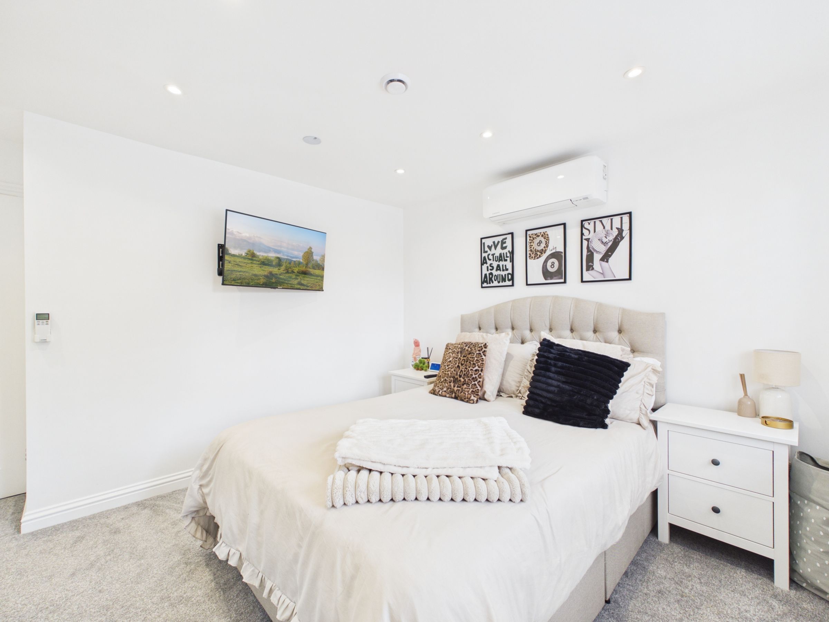
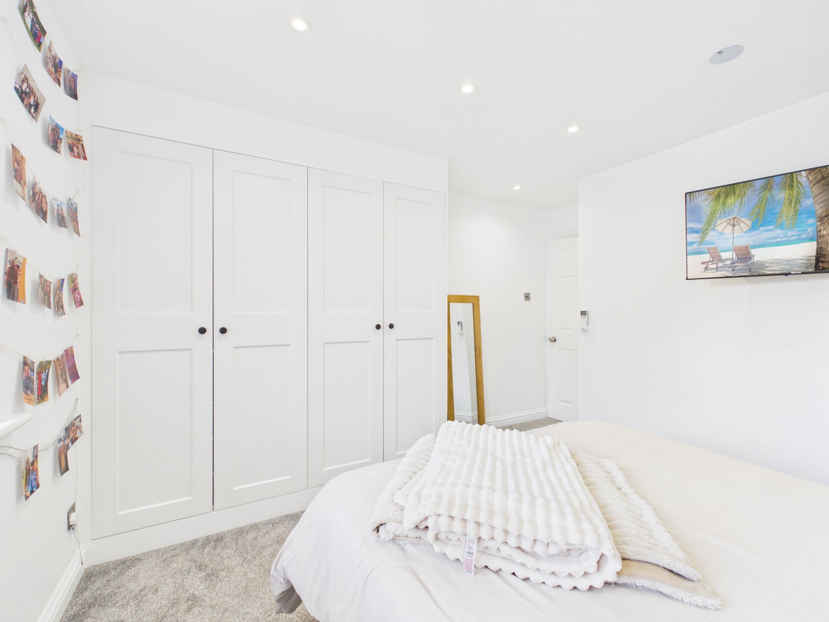
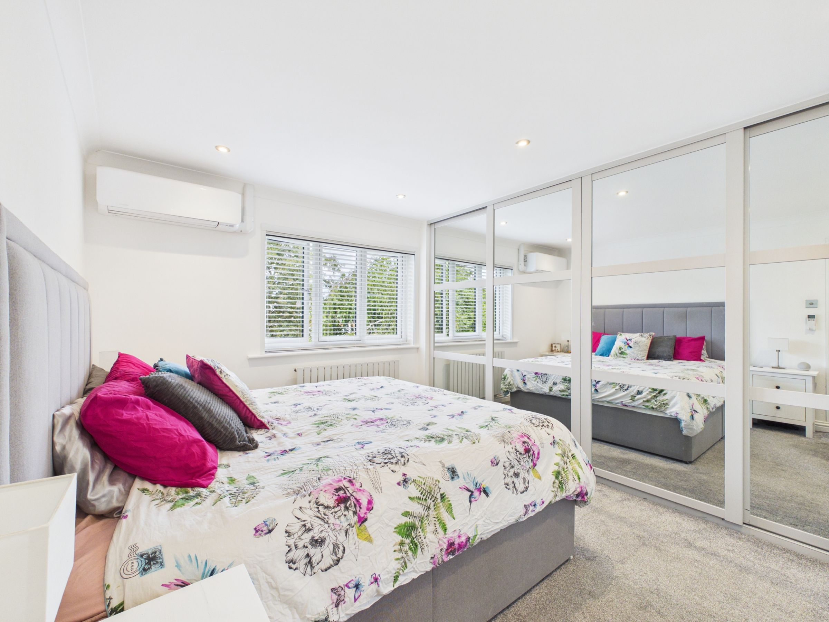
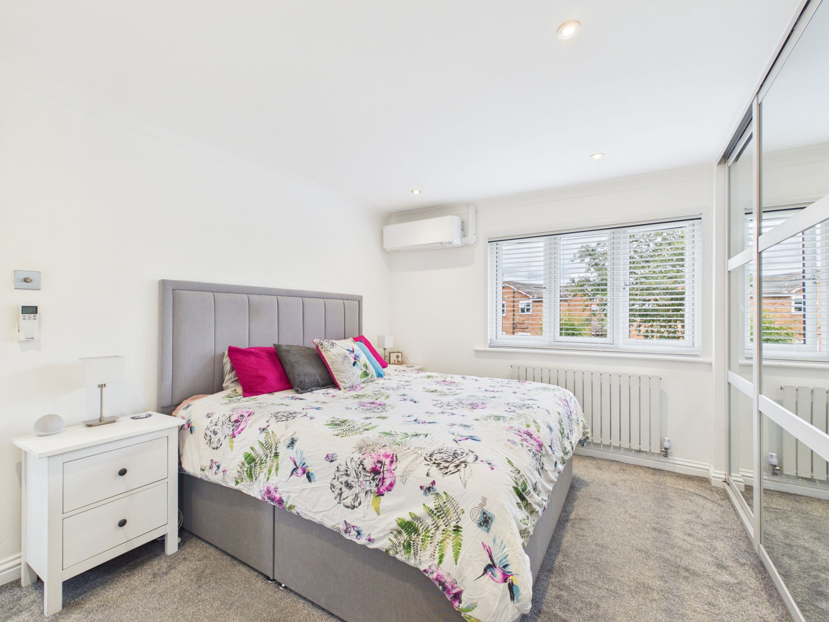
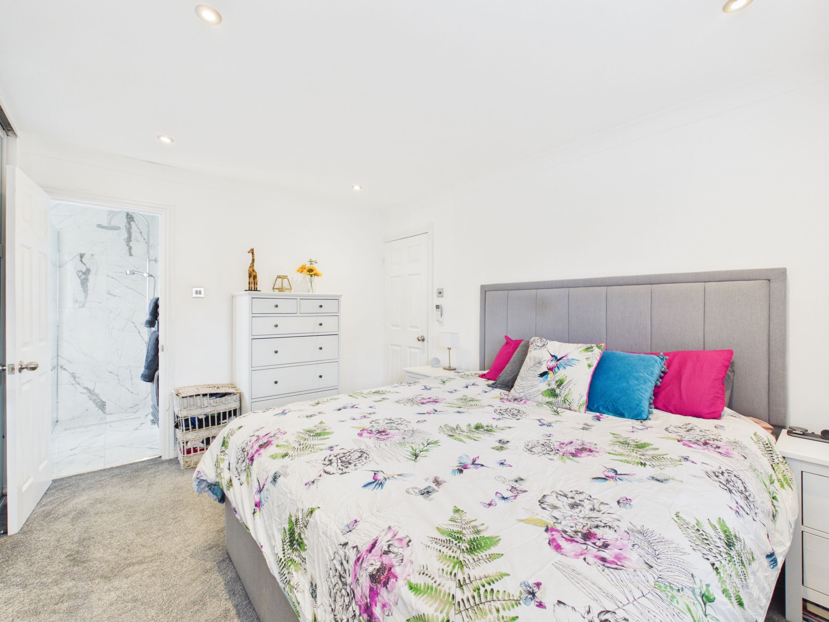
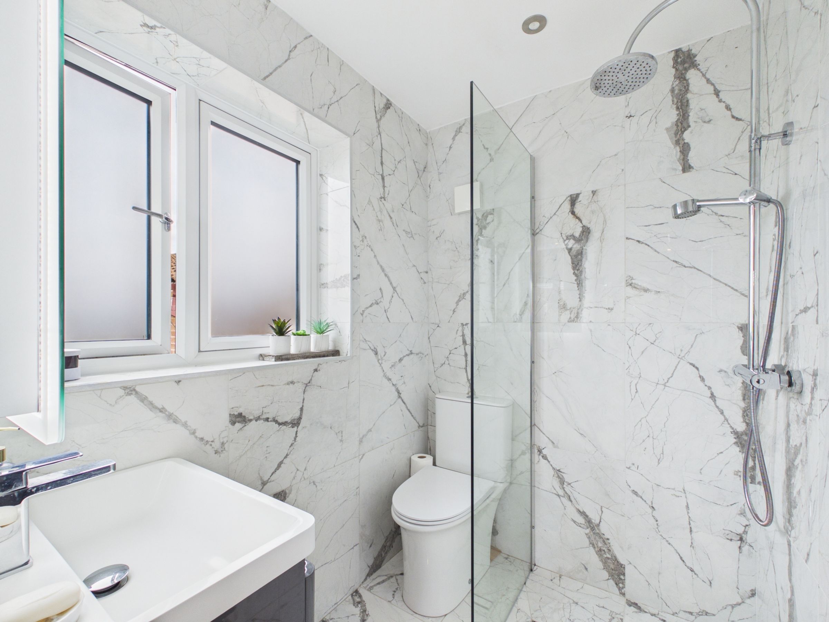
To the first floor, the impressive principal bedroom is positioned to the rear of the property and benefits from fitted sliding wardrobes, providing excellent storage. The room also features a built in tv, air conditioning and a stylish, fully tiled en-suite shower room, fitted with a walk-in shower, WC and contemporary vanity unit with inset wash hand basin.
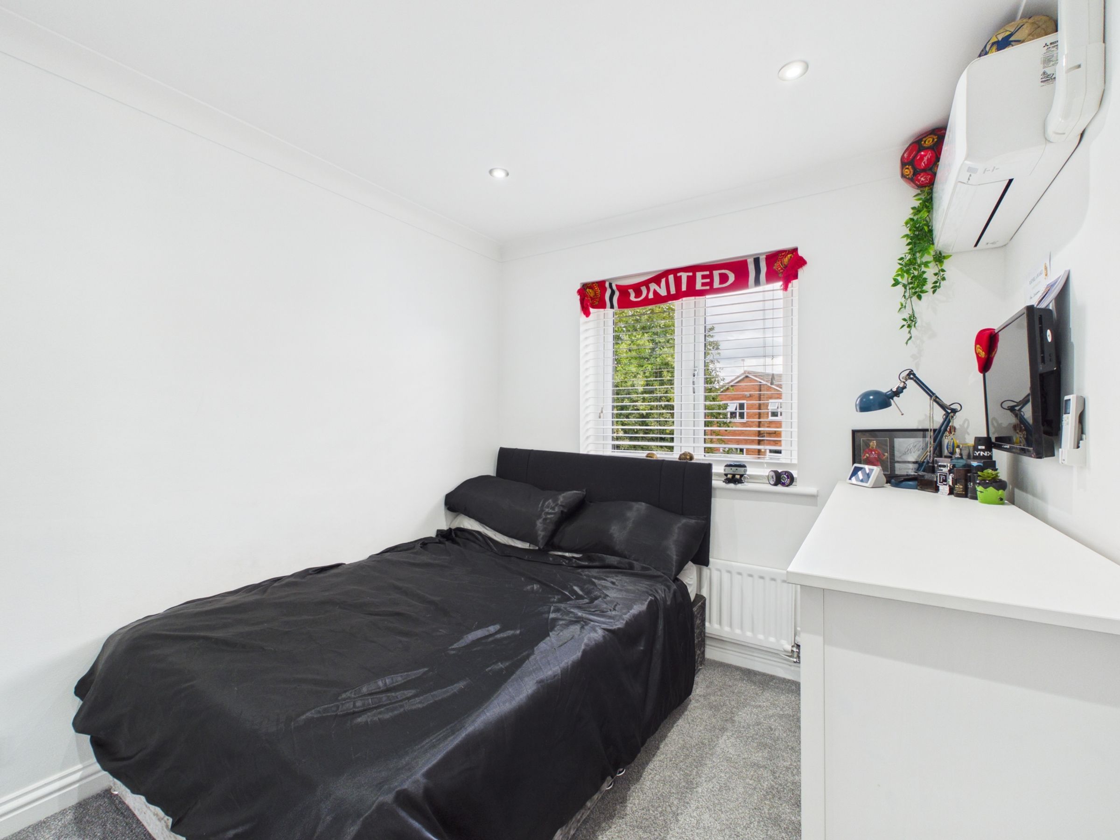
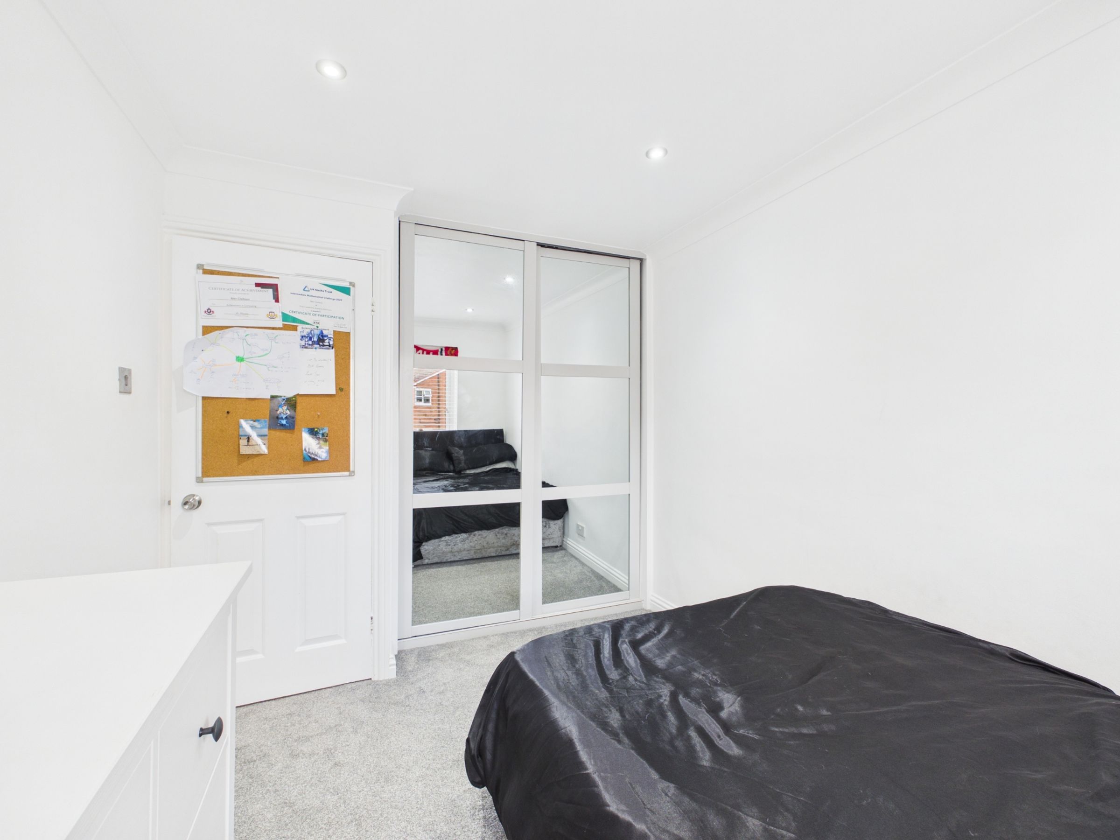
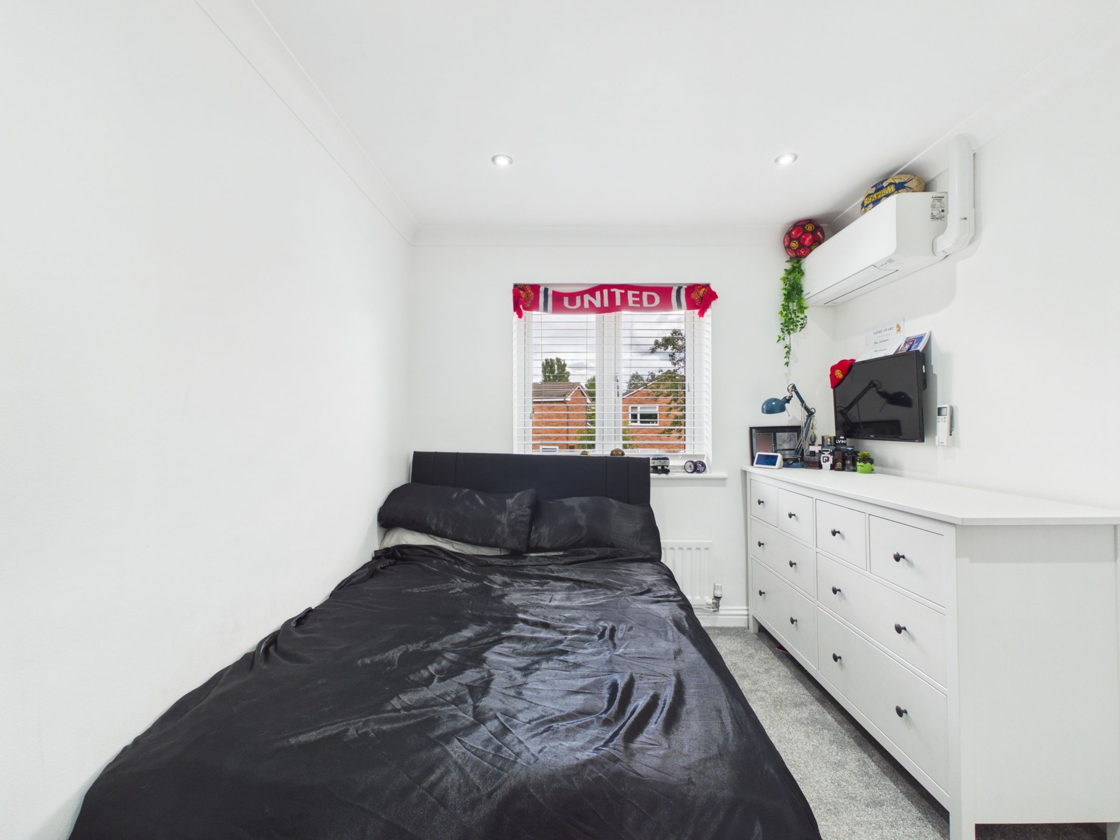
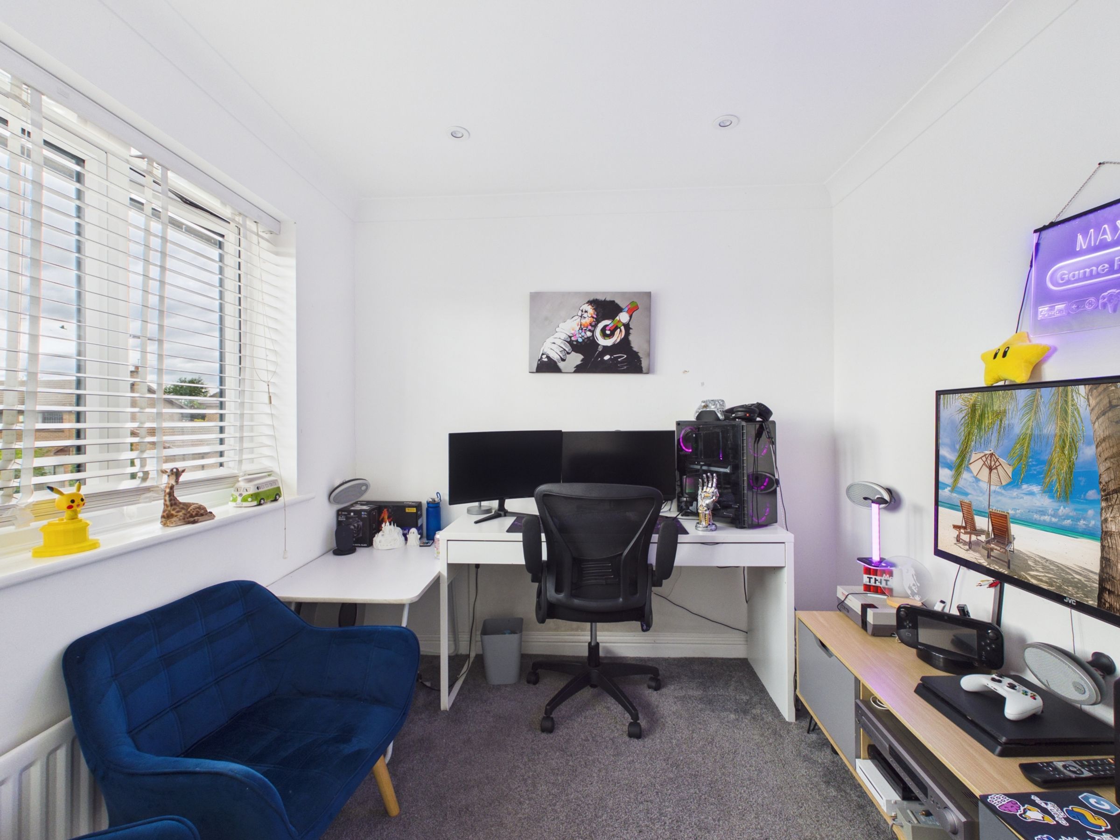
There are three further well-proportioned bedrooms, offering flexibility for family living, guest accommodation or a home office. The second bedroom benefits from fitted wardrobes and air conditioning, while one of the additional bedrooms also includes air conditioning, enhancing comfort throughout the year.
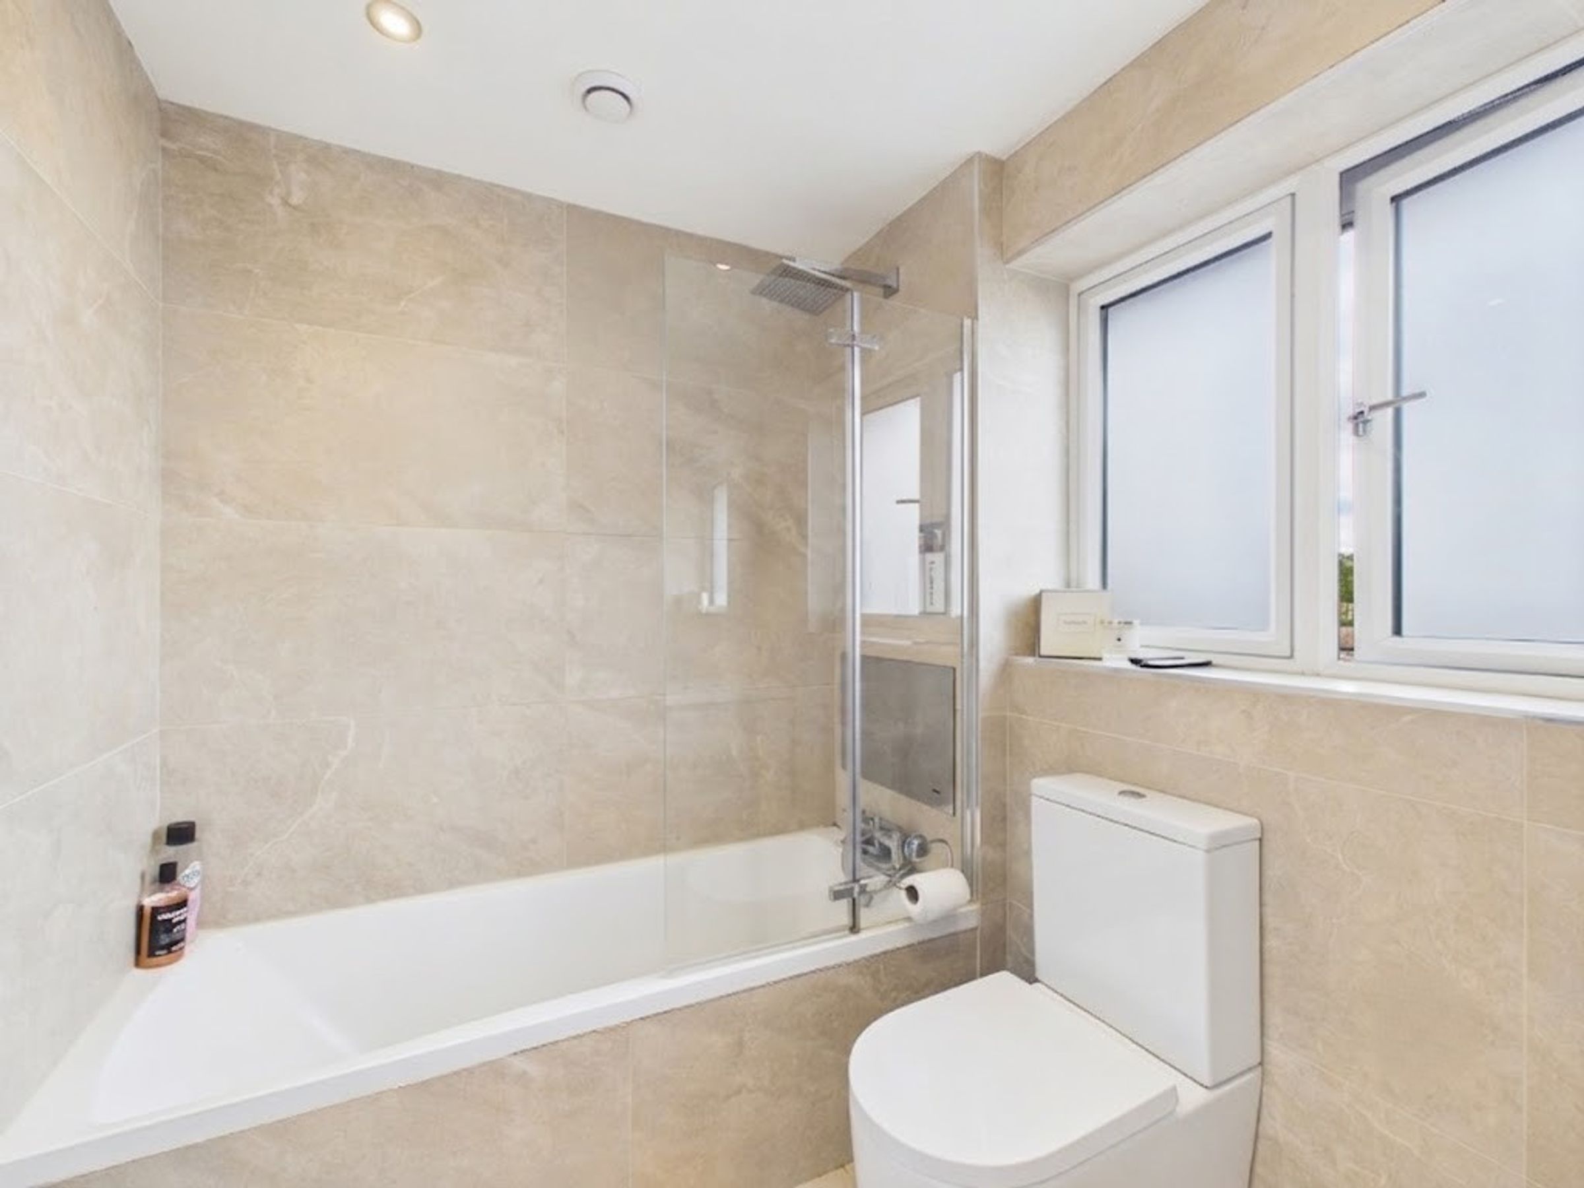
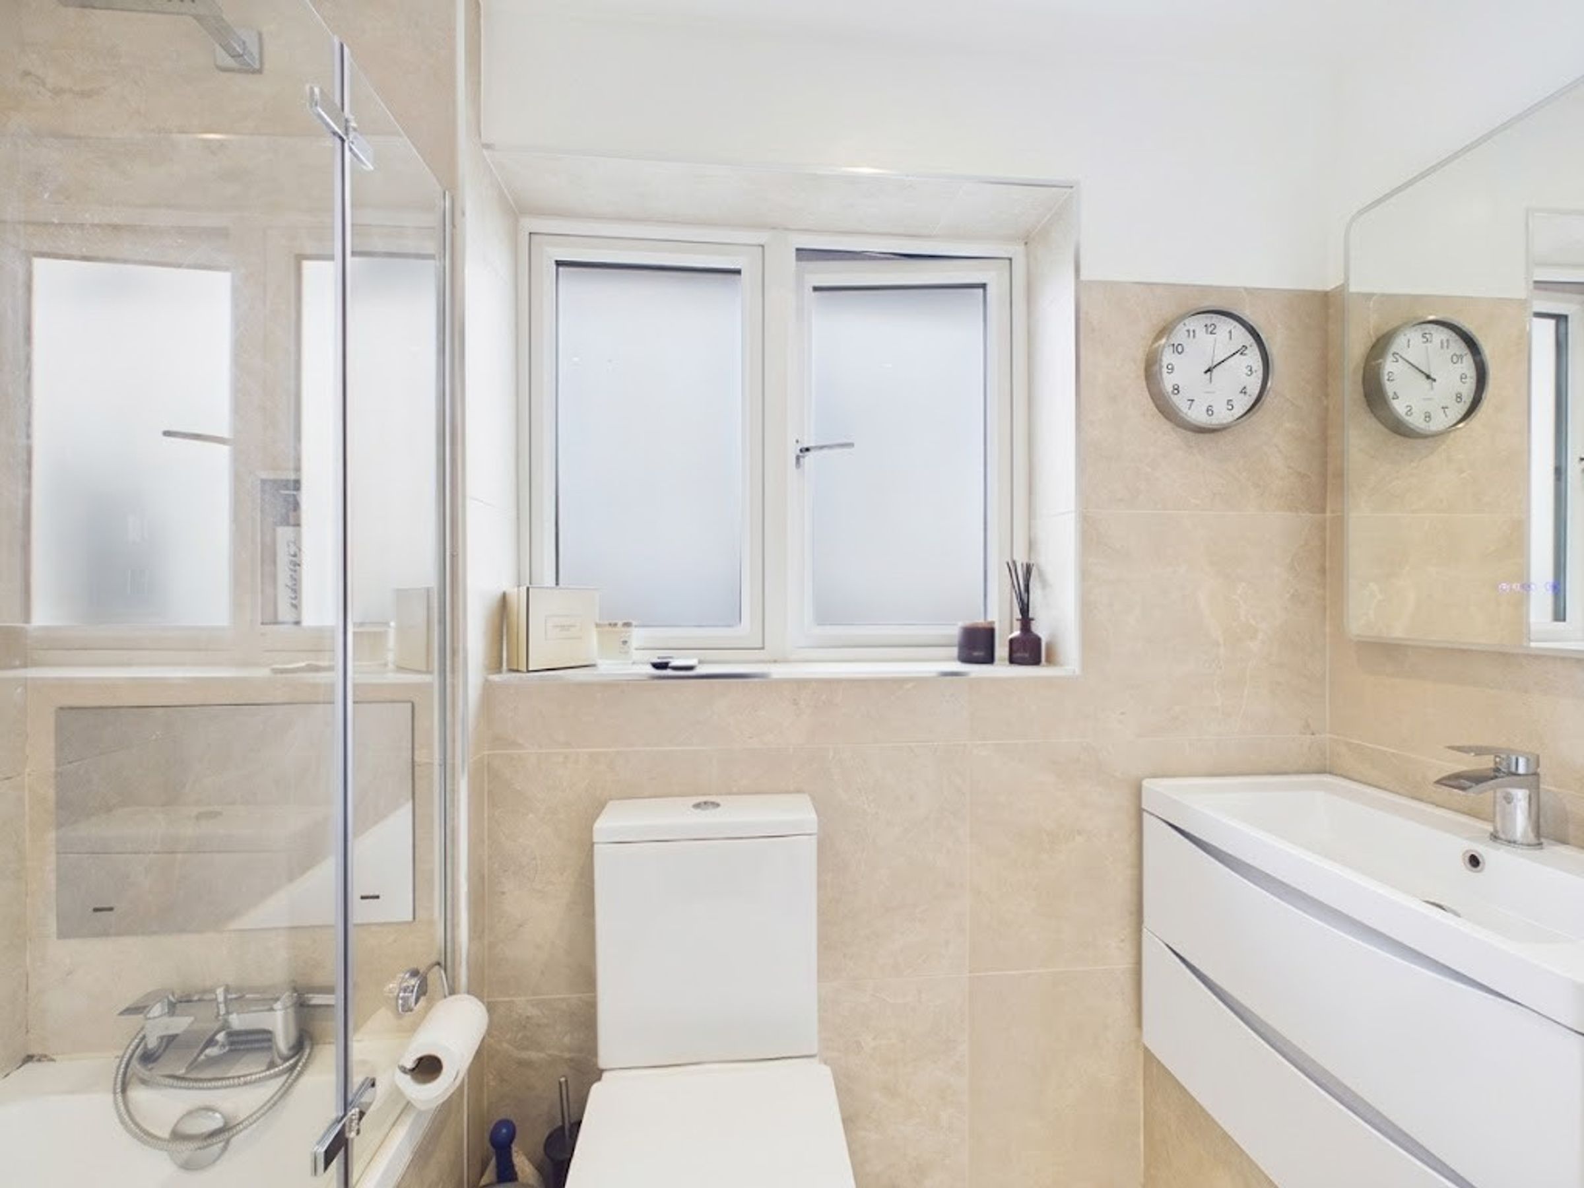
Completing the accommodation is a beautifully appointed family bathroom, finished to an exceptional standard with full-height contemporary tiling, a sleek vanity unit with an inset wash hand basin, WC, and the added luxury of a built-in TV – creating the perfect space to relax and unwind.
Beautifully presented and finished to an exceptional standard, this impressive detached home offers spacious family accommodation, stylish open-plan living and a superb combination of modern design and practical features. With a versatile ground-floor room offering potential as a fifth bedroom, air conditioning to selected bedrooms, a stunning kitchen and entertaining space, an orangery with bi-fold doors and a landscaped rear garden, this is a property that must be viewed to be fully appreciated.
SERVICES (NOT TESTED)
No tests have been made of mains services, heating systems or associated appliances and neither has confirmation been obtained from the statutory bodies of the presence of these services. We cannot therefore confirm that they are in working order and any prospective purchaser is advised to obtain verification from their solicitor or surveyor.
Key details
Broadband: up to 1000mbps
1346ft2 floor area
4080ft2 plot size
Leasehold
Council tax band E
Additional information
Near the property
Rooms and dimensions
Kichen/Living Area
20' 0" x 18' 11" (6.09m x 5.76m)
Living Room
11' 9" x 18' 9" (3.57m x 5.71m)
Orangery
11' 5" x 13' 5" (3.48m x 4.09m)
Bedroom
8' 10" x 8' 3" (2.68m x 2.51m)
Storage
16' 3" x 7' 9" (4.96m x 2.36m)
Bedroom
9' 7" x 12' 9" (2.93m x 3.89m)
En-suite
4' 9" x 5' 10" (1.44m x 1.78m)
Bedroom
11' 11" x 10' 8" (3.62m x 3.24m)
Bedroom
8' 3" x 10' 8" (2.51m x 3.26m)
Bedroom
8' 11" x 8' 0" (2.73m x 2.44m)
Bathroom
6' 4" x 5' 9" (1.94m x 1.76m)
