Ian Anthony Estates
FOR SALE
£175,000 Guide Price
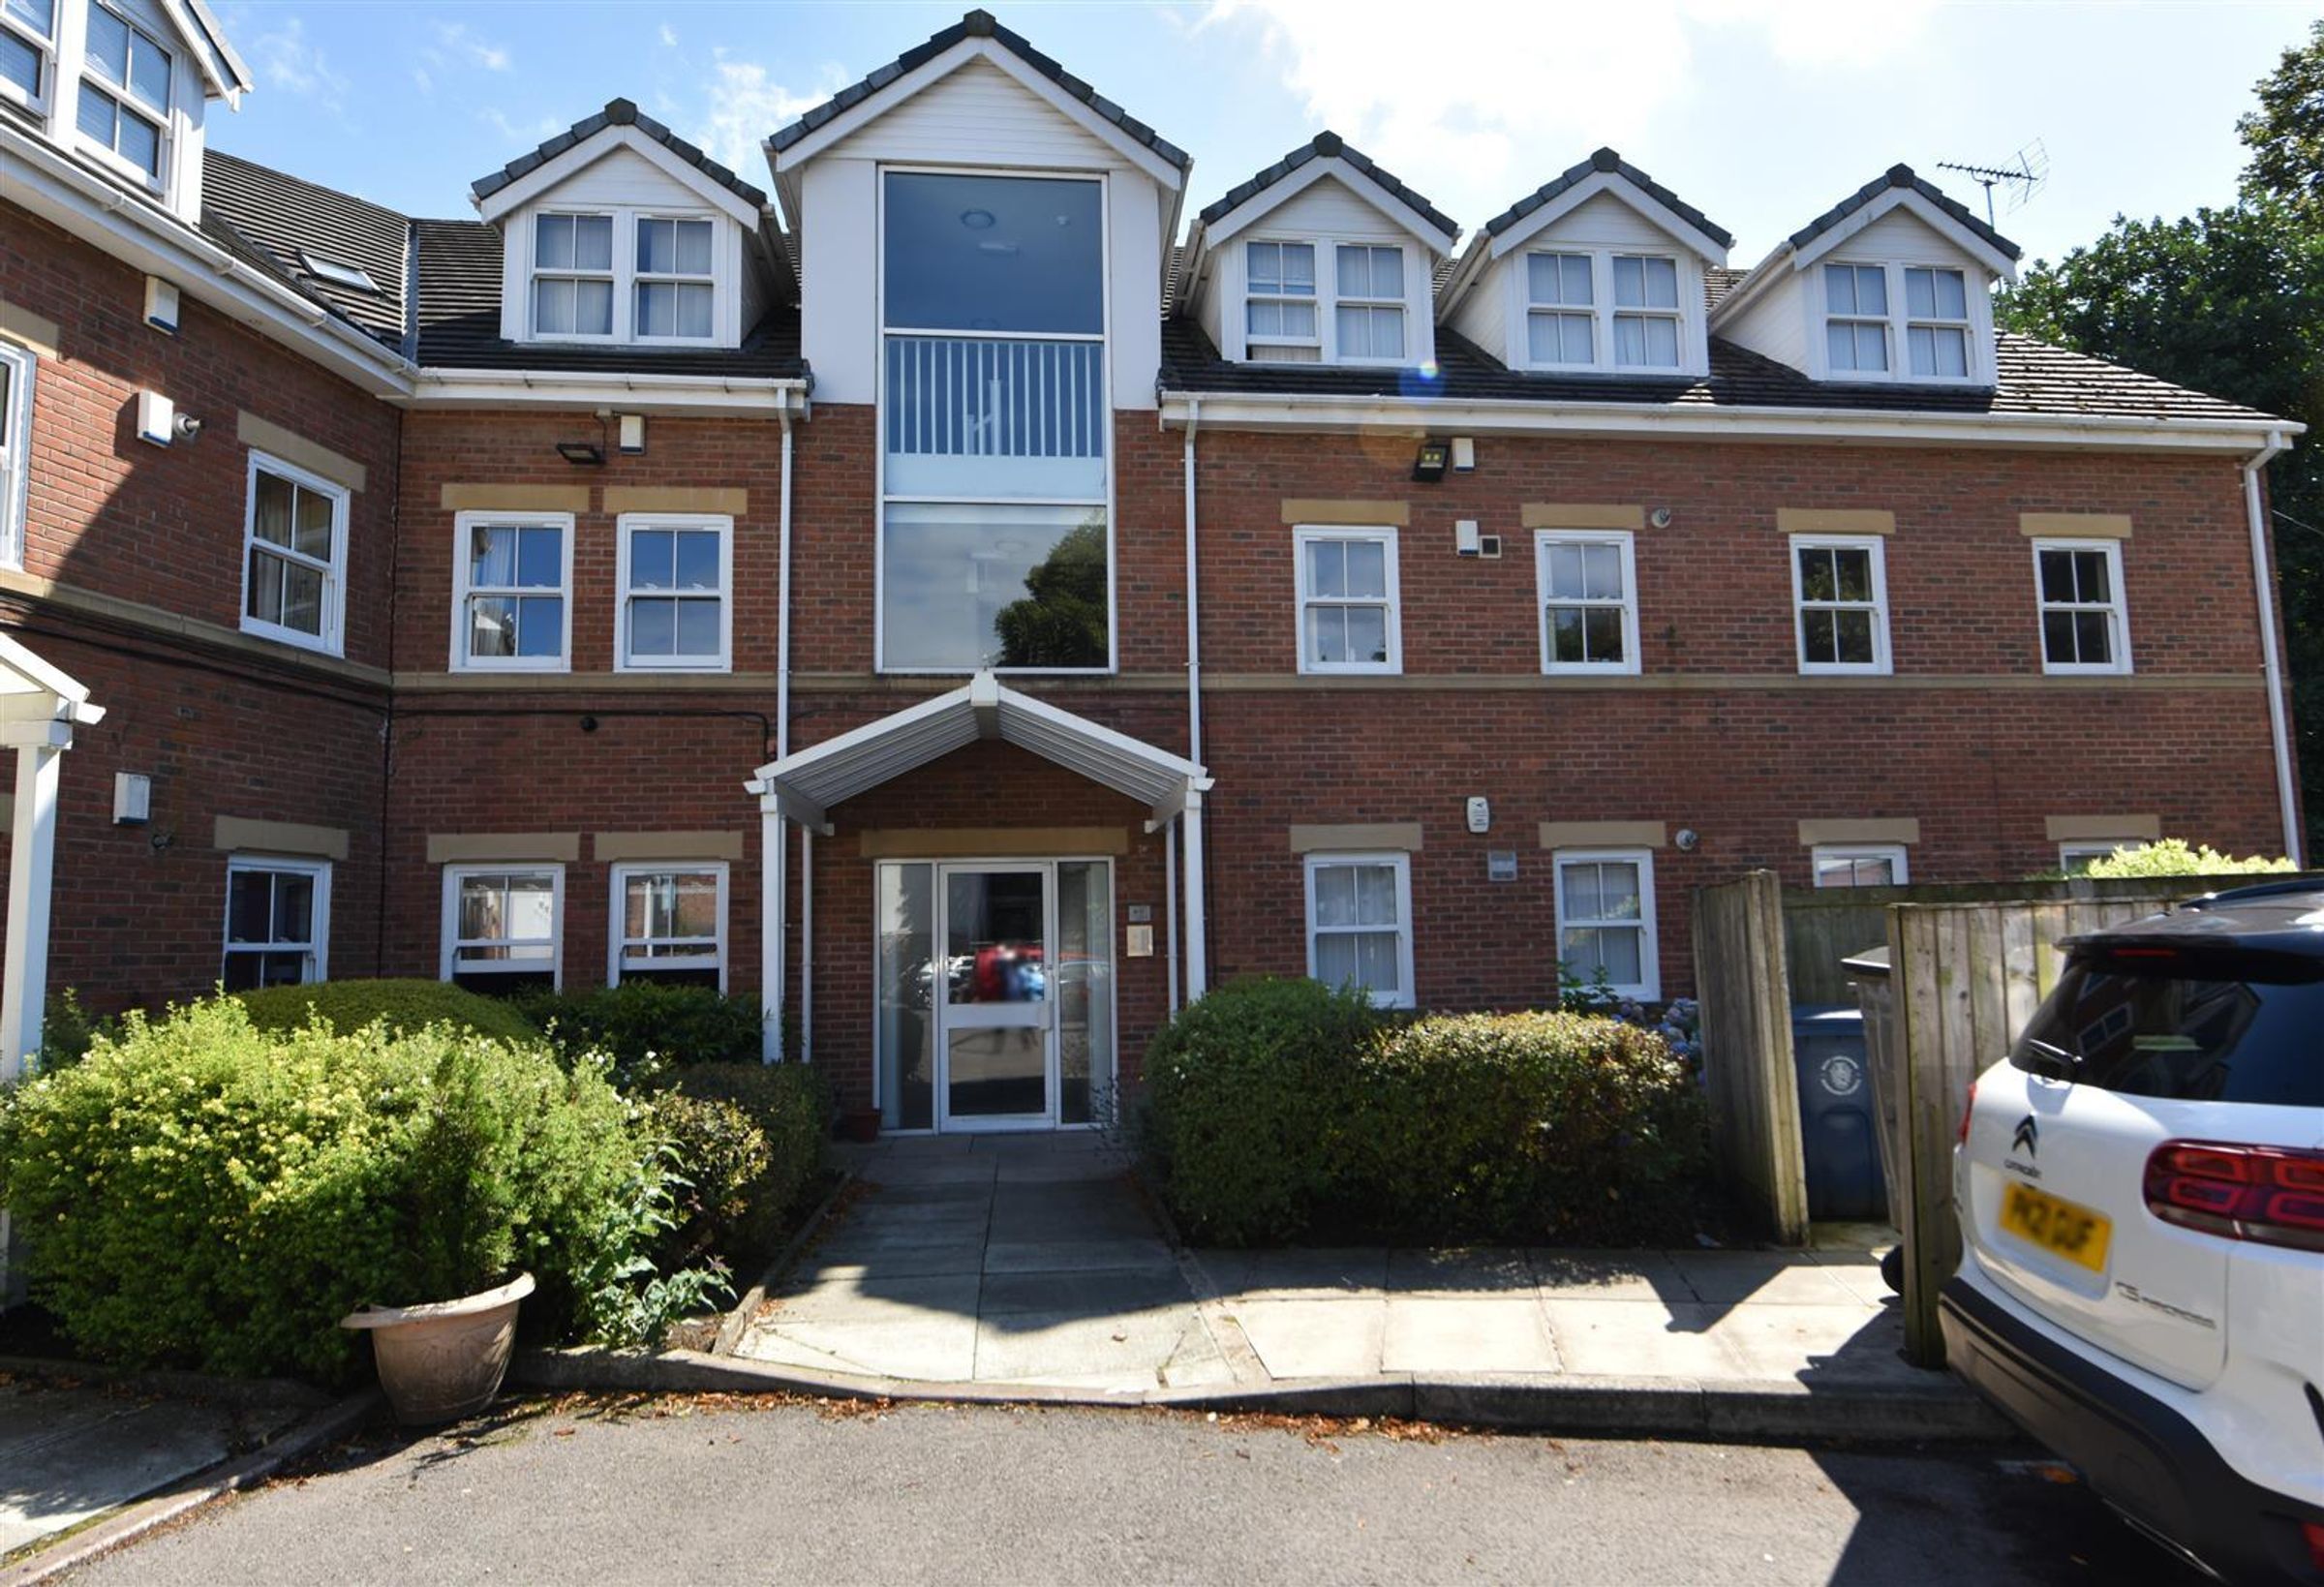
St. Helens Road, Ormskirk, L39
Flat
2
2
1
Like the look of this property?
We would love to hear from you and arrange a viewing of this property. Get in touch now!
Looking to sell a property?
You can get a free online or in person valuation.
Property features
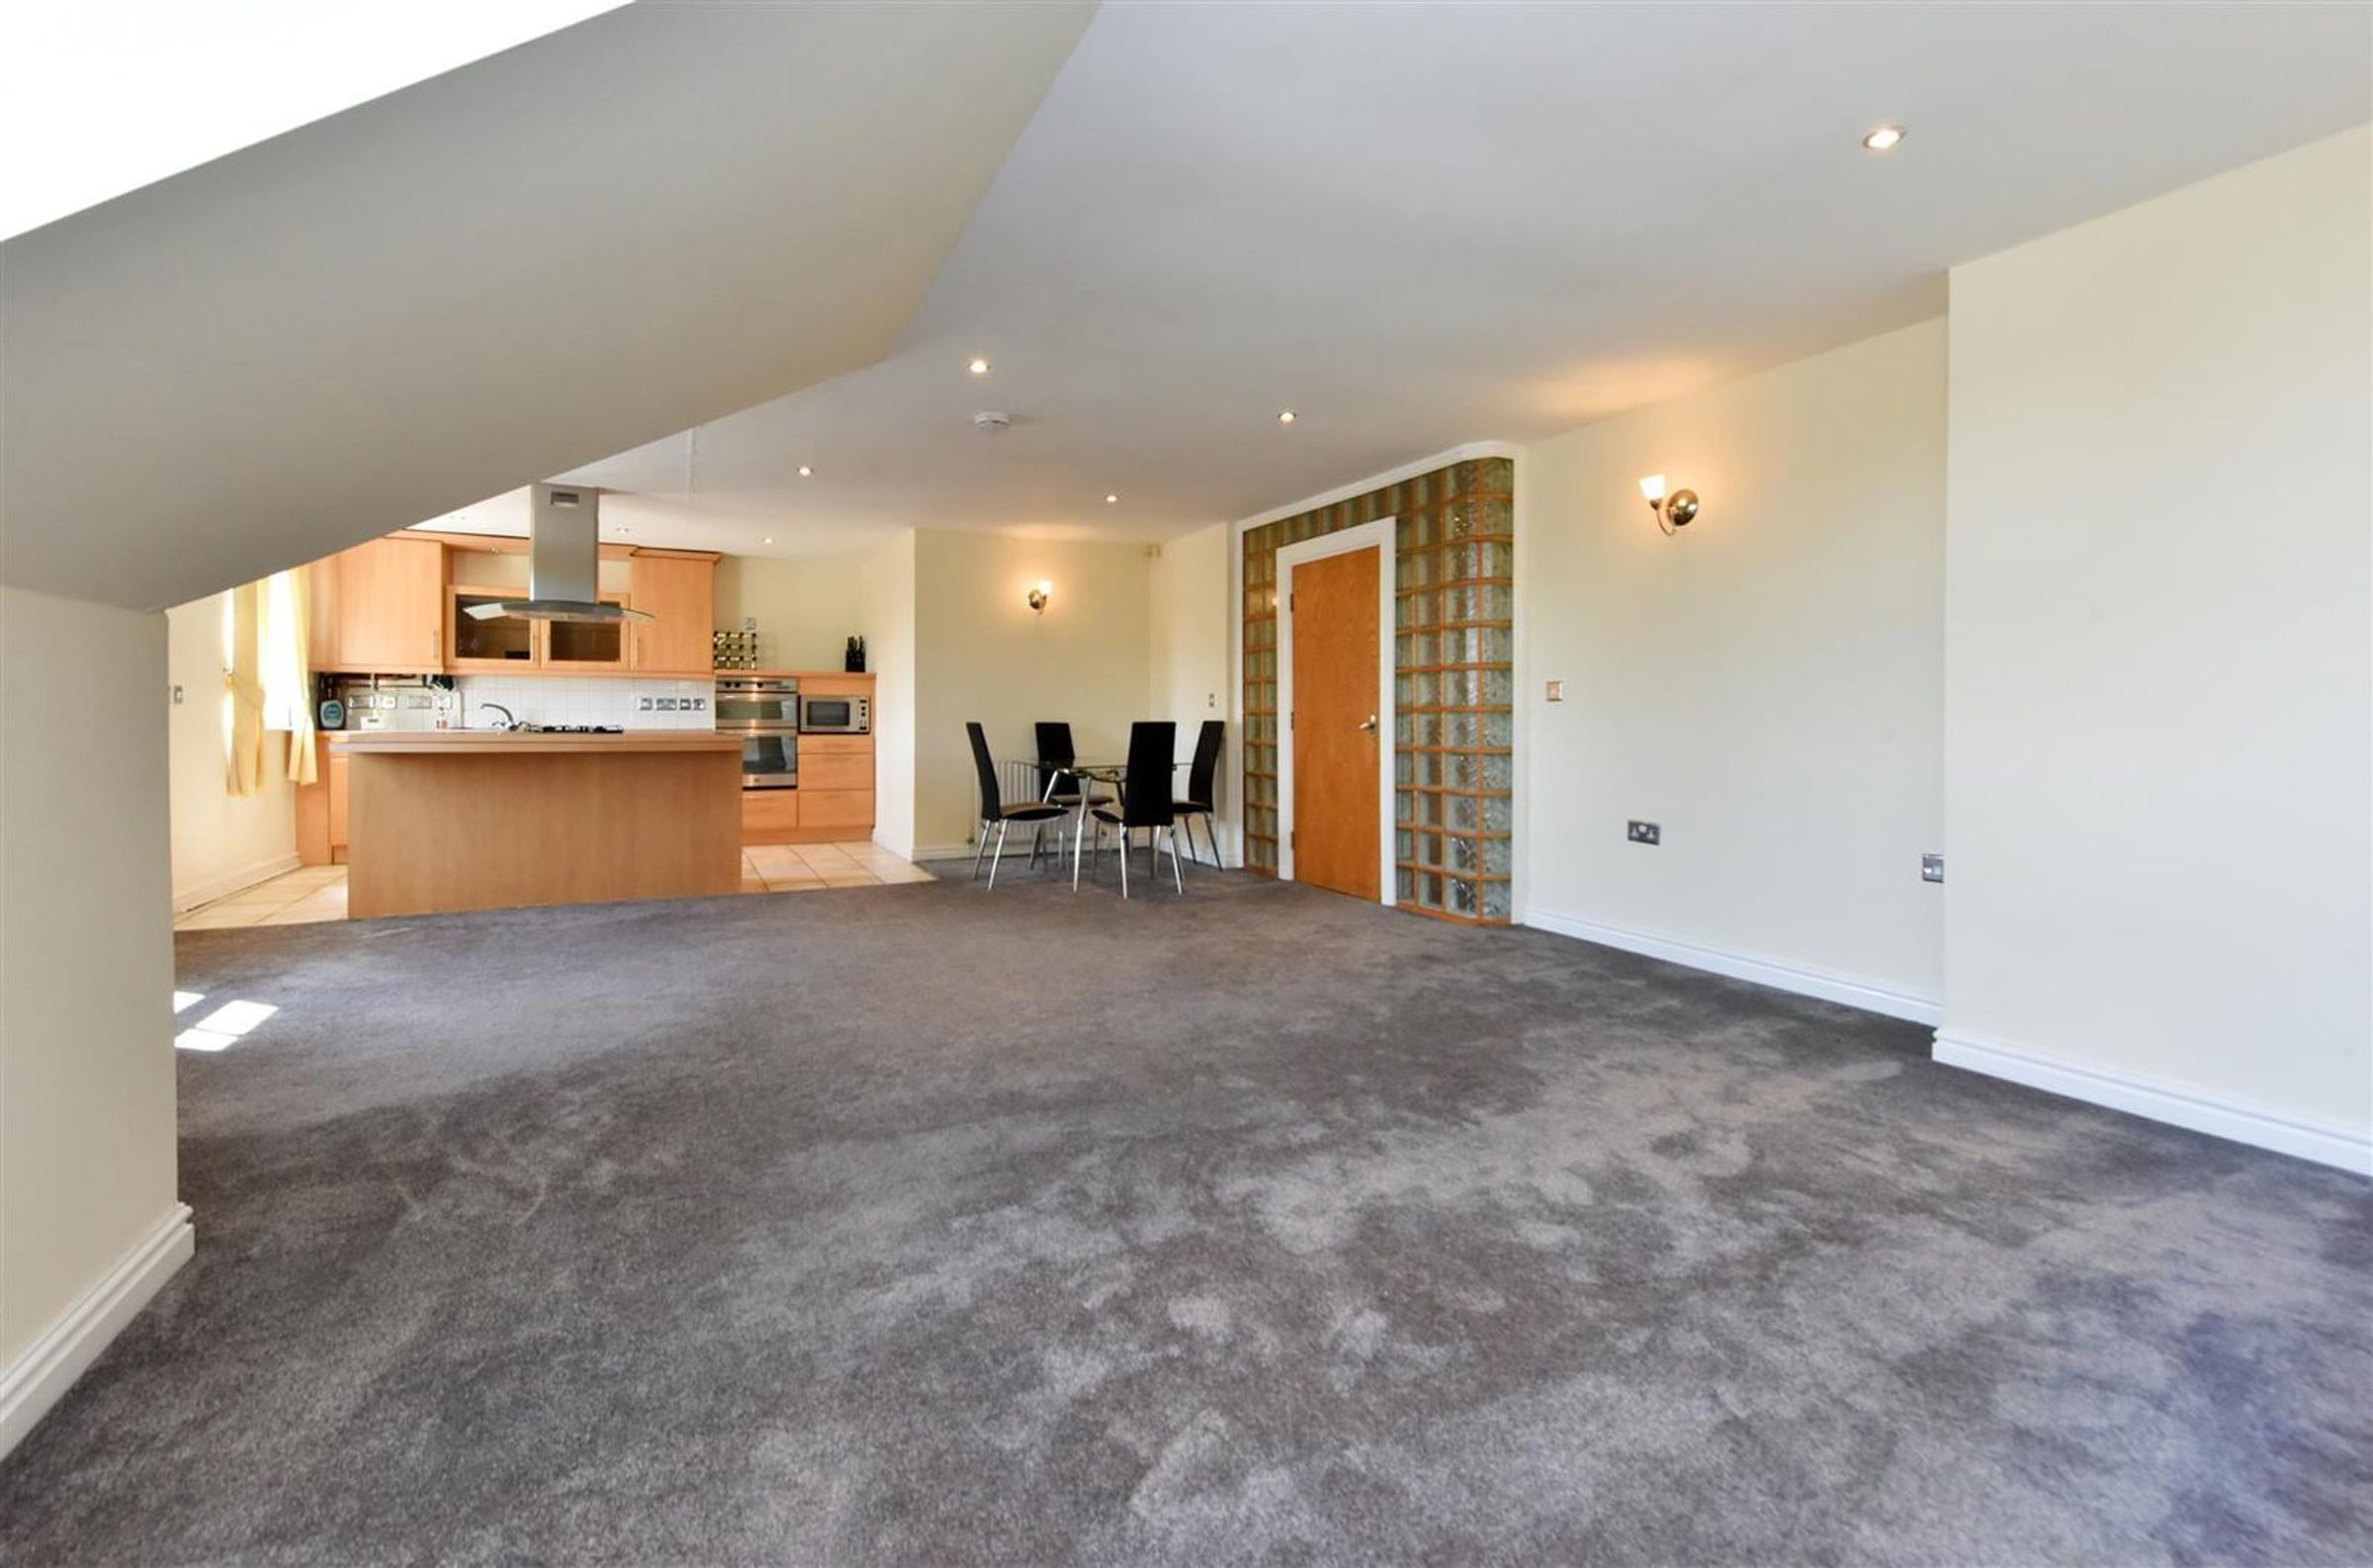
OPEN PLAN, KITCHEN AND DINING AREA
TWO BEDROOMS
MODERN KITCHEN WITH INTEGRATED APPLIANCES
FAMILY BATHROOM
SECURE GATED DEVELOPMENT
PENTHOUSE SUITE
About this property
Situated within a secure gated development, this attractive apartment offers spacious and well-appointed accommodation, ideally suited to modern living.
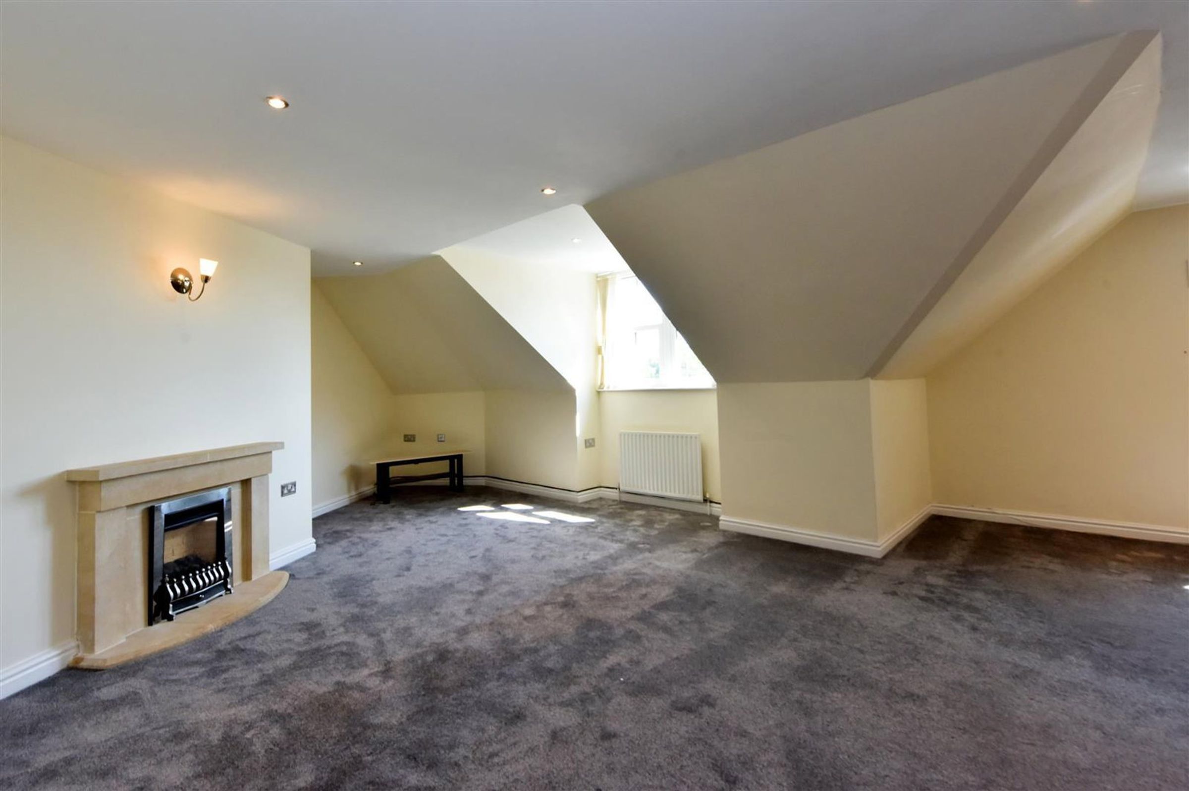
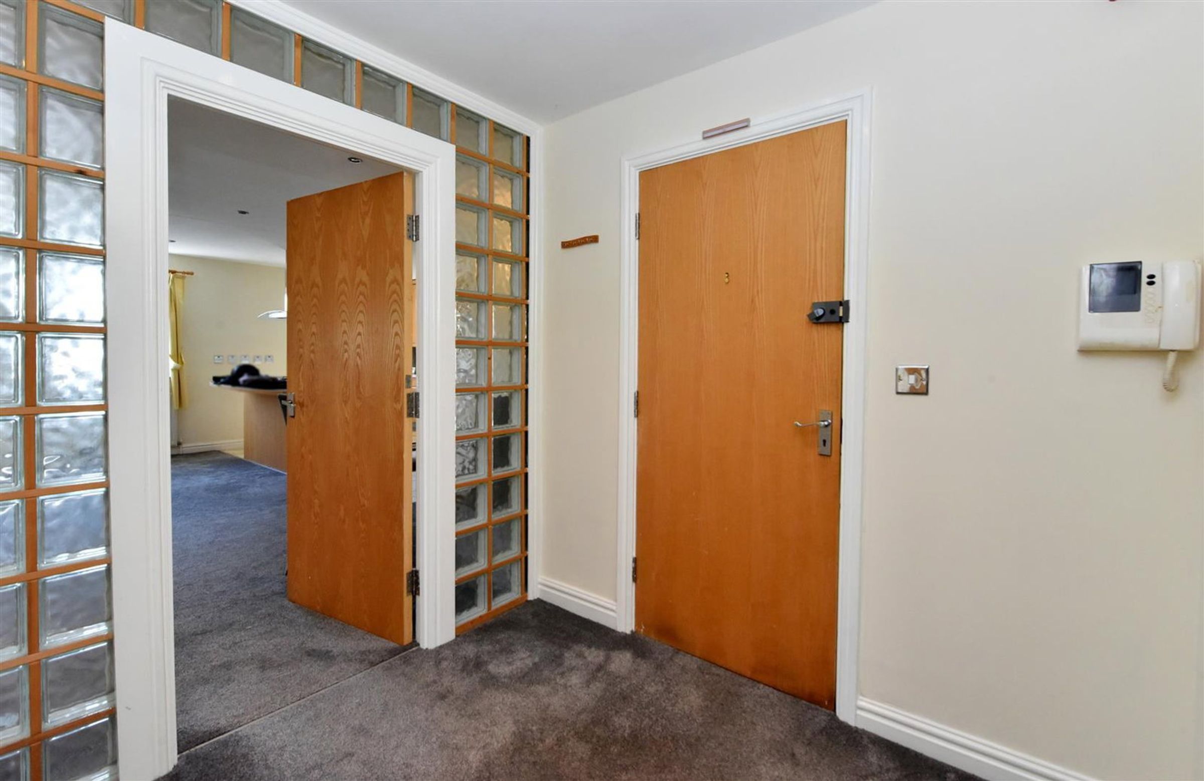
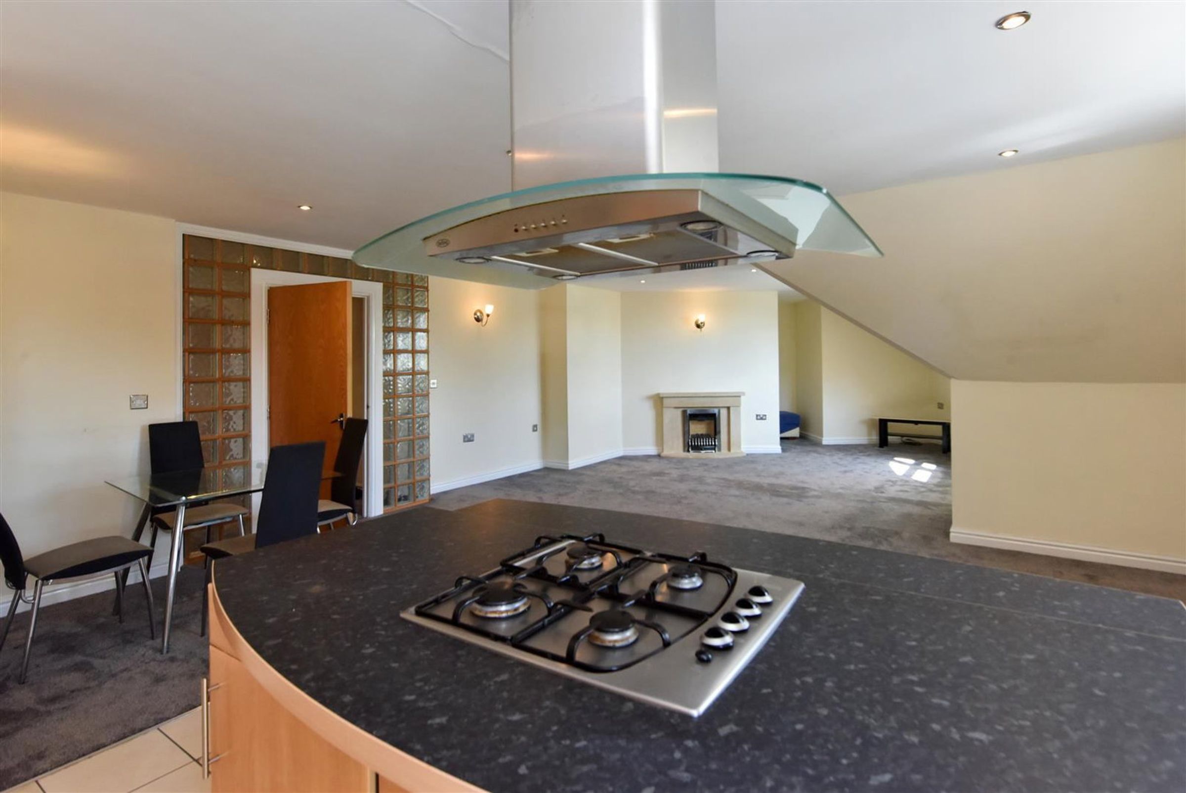
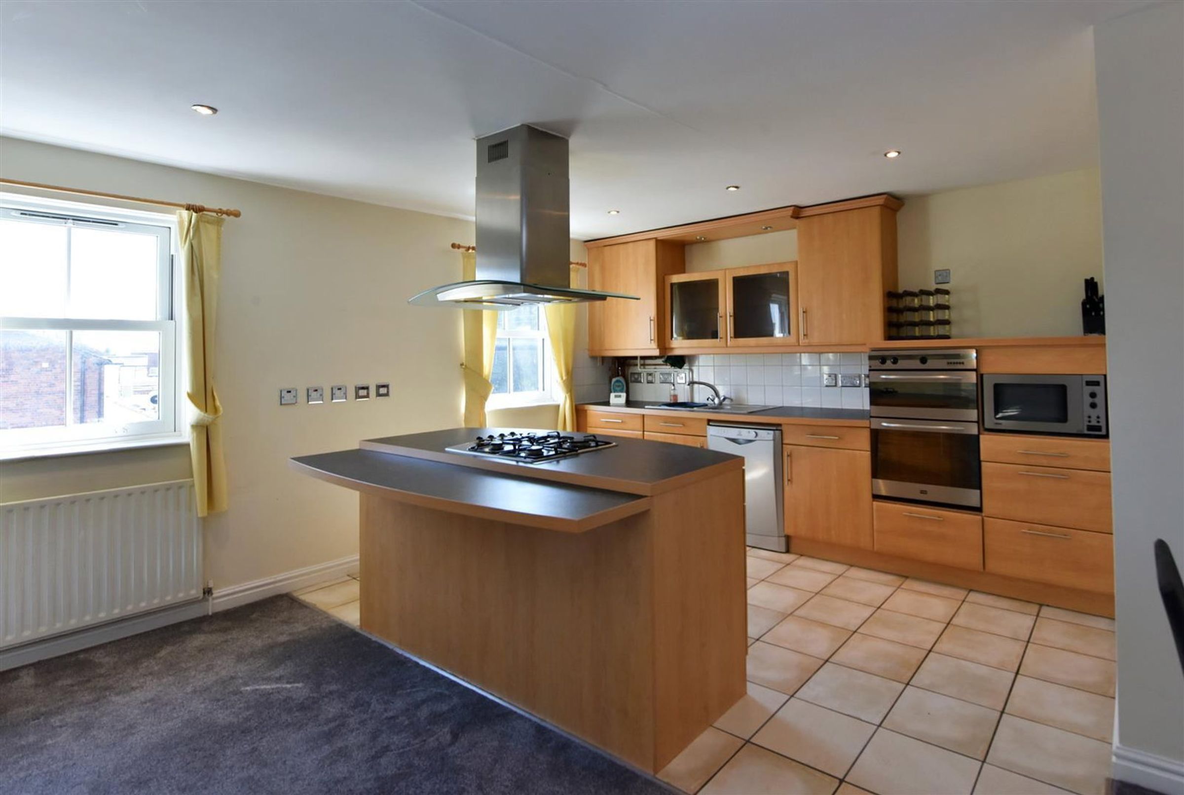
The property is accessed via a welcoming entrance hall, complete with two generous storage cupboards and an entry phone system. The heart of the home is the impressive open-plan living, dining and kitchen area, a bright and versatile space enhanced by three front-facing windows that allow natural light to flood the room. An elegant stone-surround gas fireplace creates a charming focal point, while a distinctive glass block feature wall adds character and contemporary appeal.
The kitchen is thoughtfully designed with a range of matching wall and base units, complemented by integrated appliances and a breakfast bar with inset gas hob and extractor hood above, providing both functionality and a sociable space for entertaining.
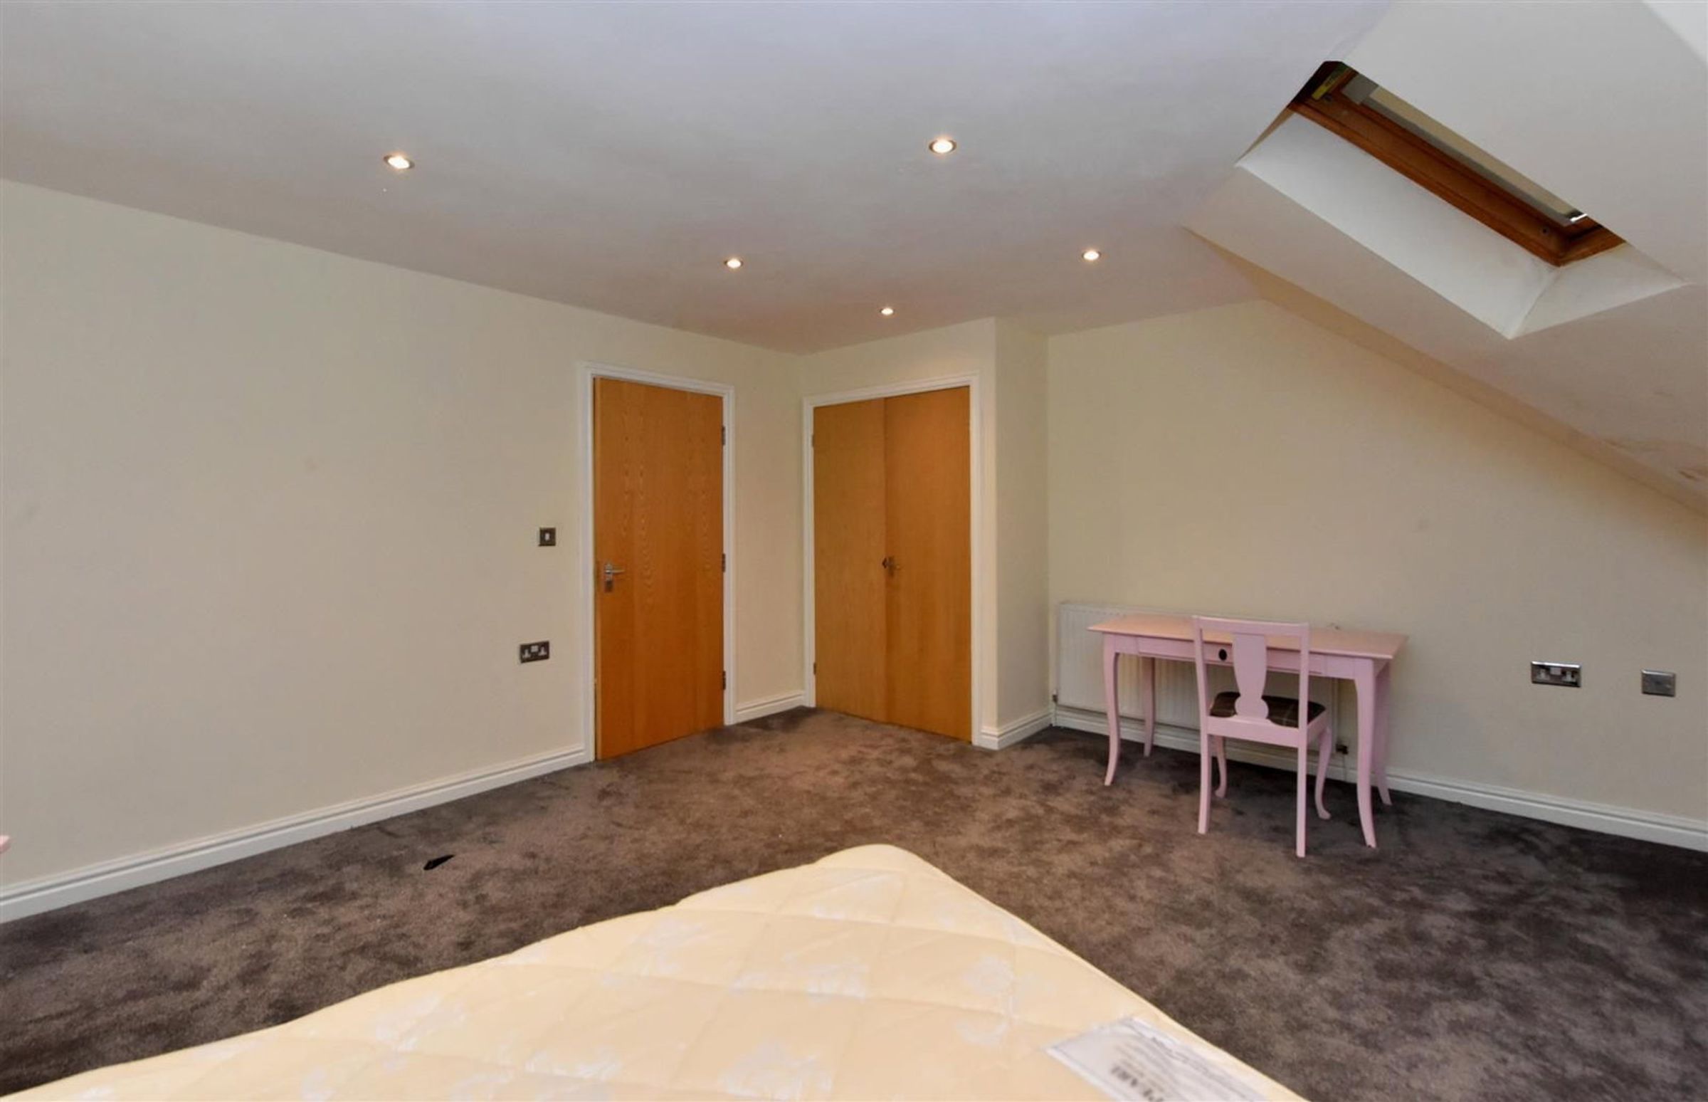
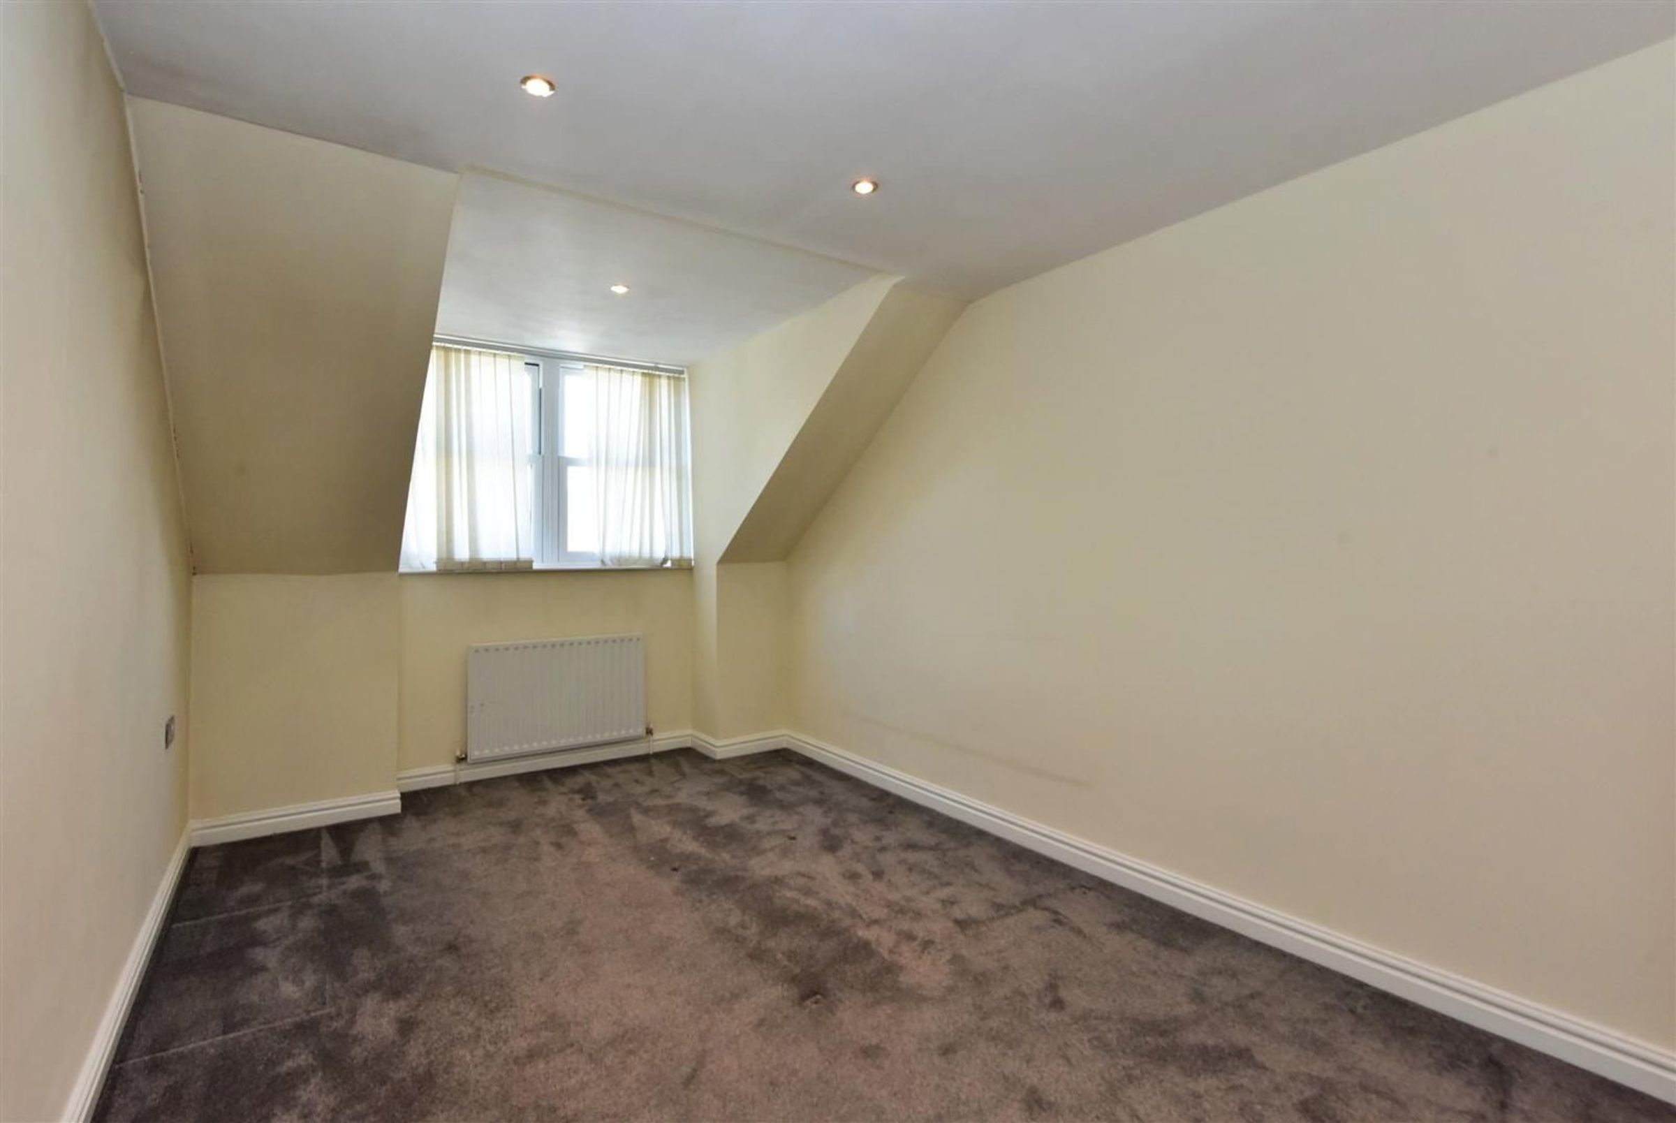
There are two well-proportioned bedrooms, including a generous principal bedroom with a built-in wardrobe and Velux window. The second bedroom enjoys a pleasant rear aspect and offers flexibility for use as a guest bedroom, home office or dressing room.
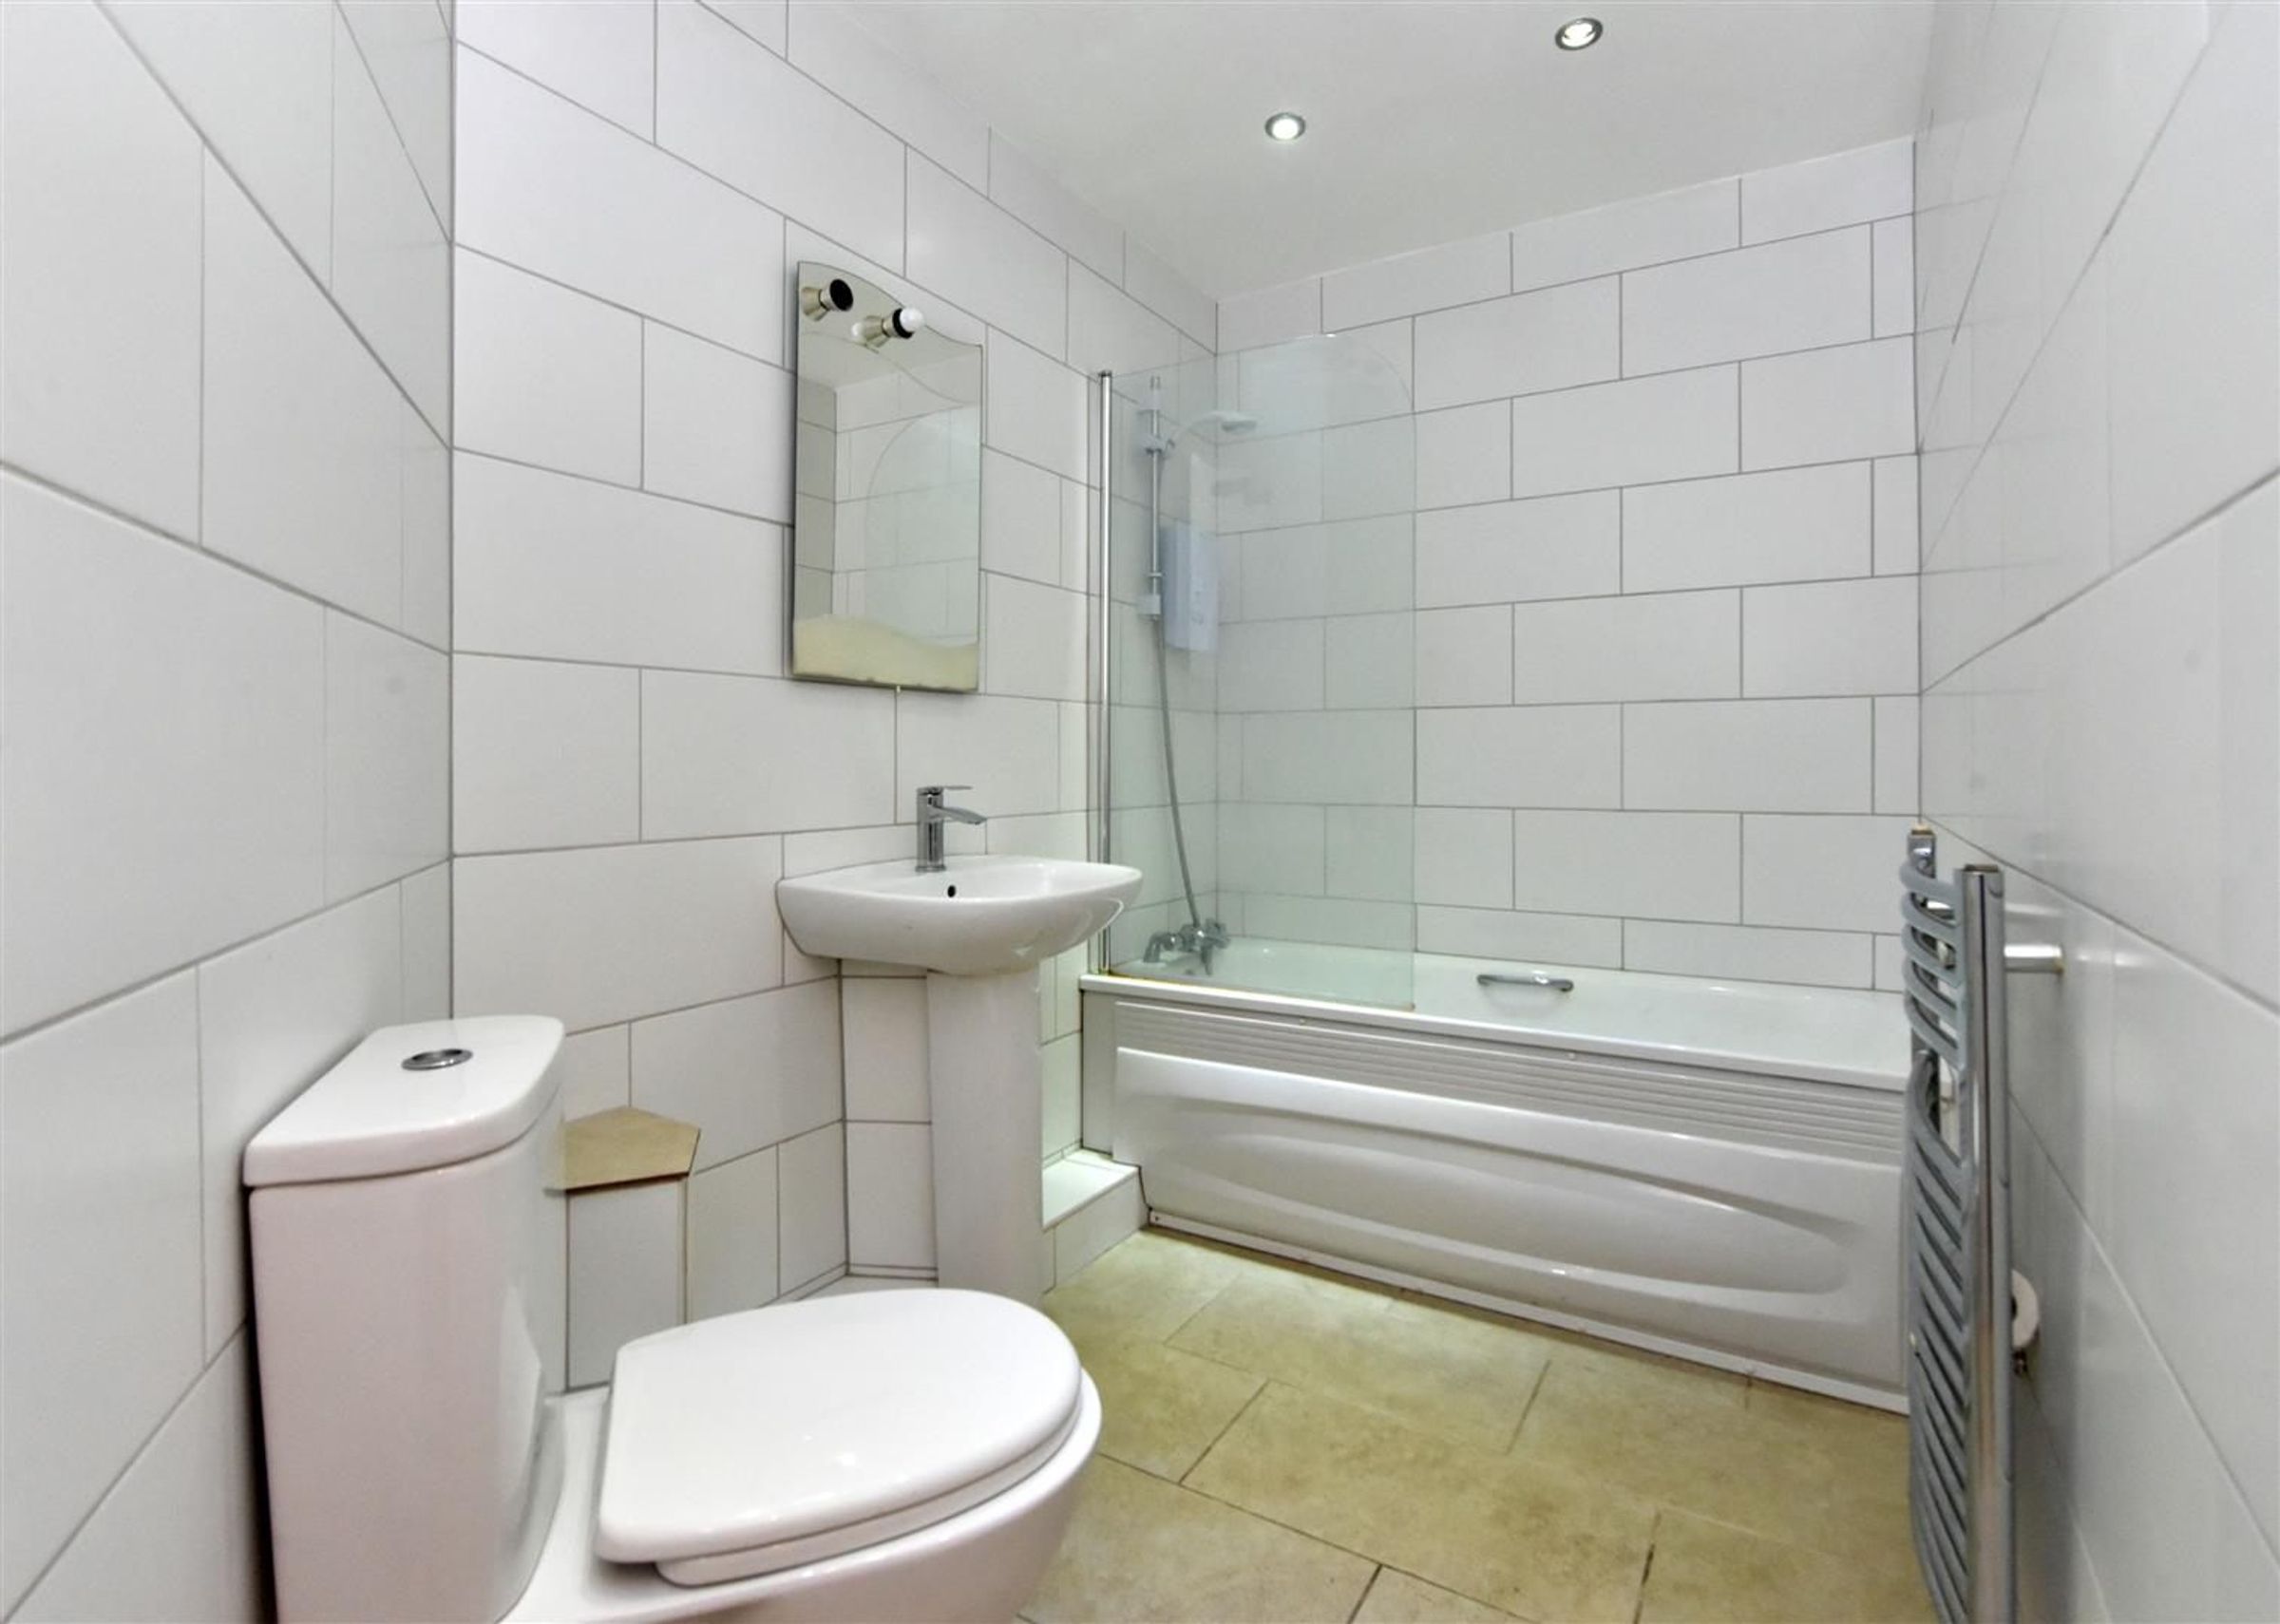
The accommodation is completed by a stylish bathroom fitted with a modern suite comprising a bath, pedestal wash hand basin and WC, together with a chrome heated towel rail and contemporary tiled finishes.
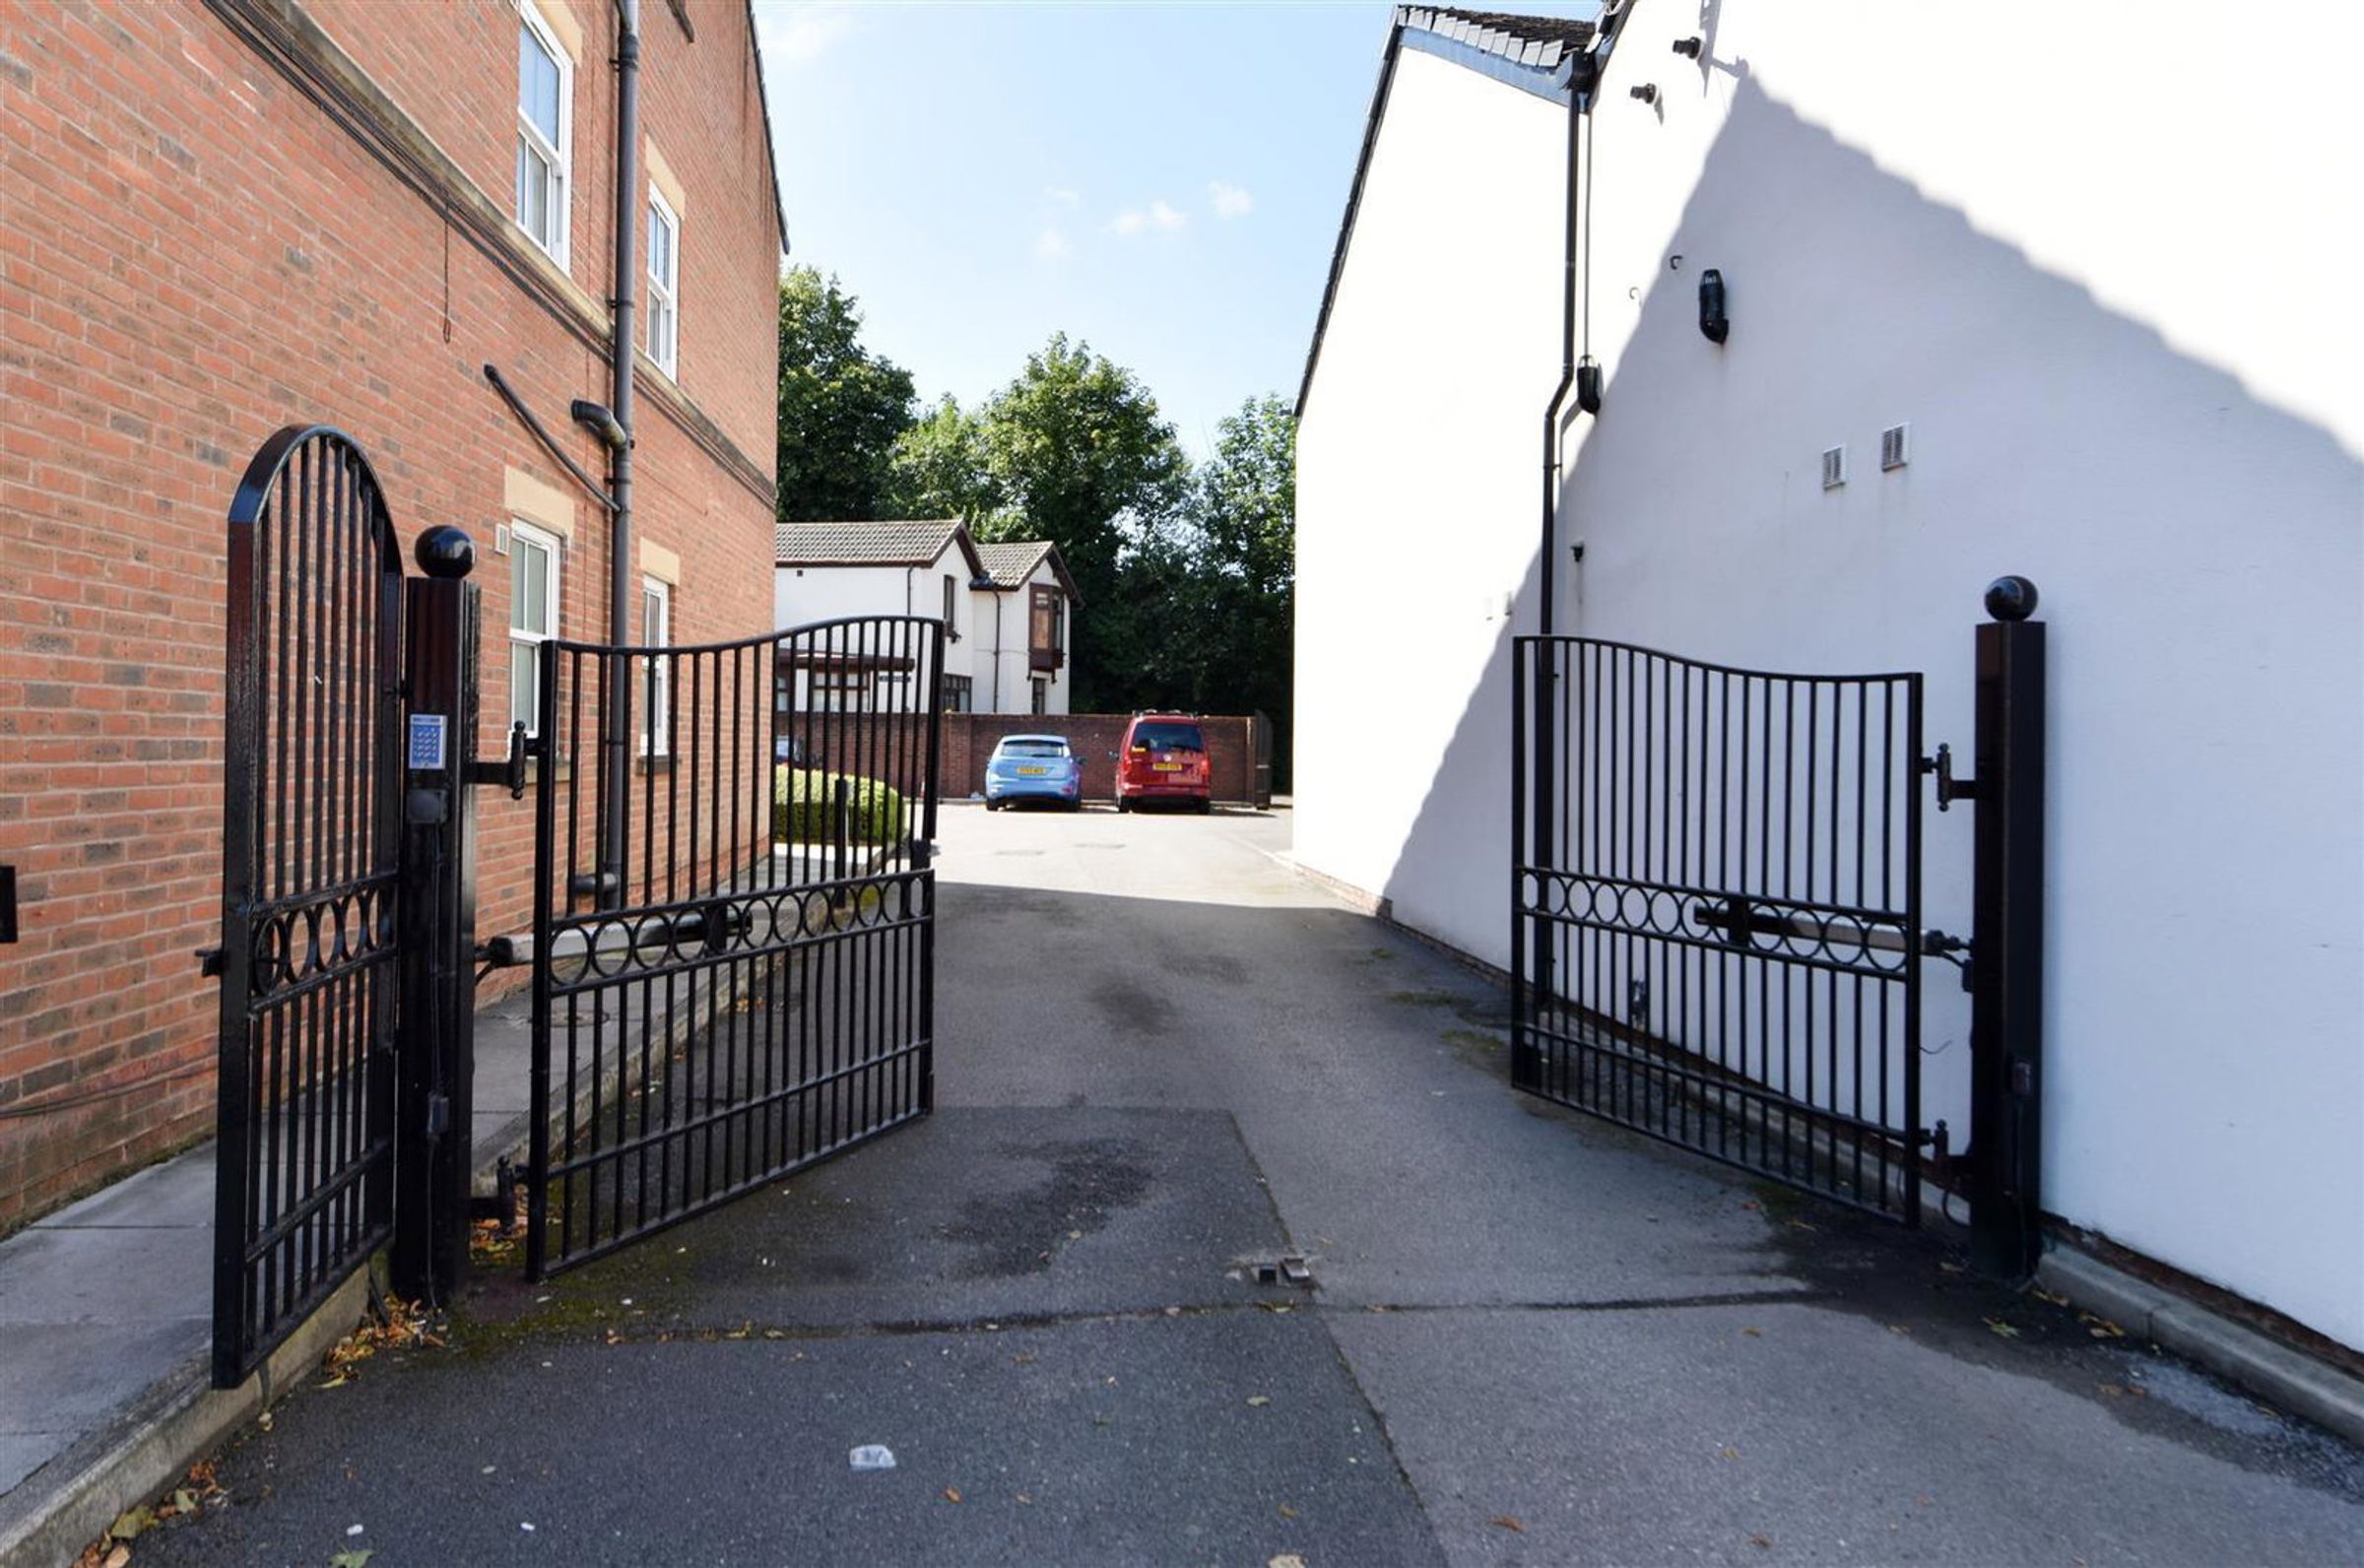
Externally, residents benefit from secure gated access and designated parking, with additional visitor parking available for guests.
SERVICES (NOT TESTED)
No tests have been made of mains services, heating systems or associated appliances and neither has confirmation been obtained from the statutory bodies of the presence of these services. We cannot therefore confirm that they are in working order and any prospective purchaser is advised to obtain verification from their solicitor or surveyor.
Key details
Broadband: up to 1800mbps
1098ft2 floor area
19020ft2 plot size
Leasehold
Council tax band D
Additional information
Near the property
Rooms and dimensions
Living Room/Kitchen
39' 2" x 19' 11" (11.94m x 6.07m)
Bedroom One
16' 0" x 16' 3" (4.88m x 4.95m)
Bedroom Two
15' 6" x 9' 6" (4.72m x 2.90m)
