Like the look of this property?
We would love to hear from you and arrange a viewing of this property. Get in touch now!
Looking to sell a property?
You can get a free online or in person valuation.
Property features
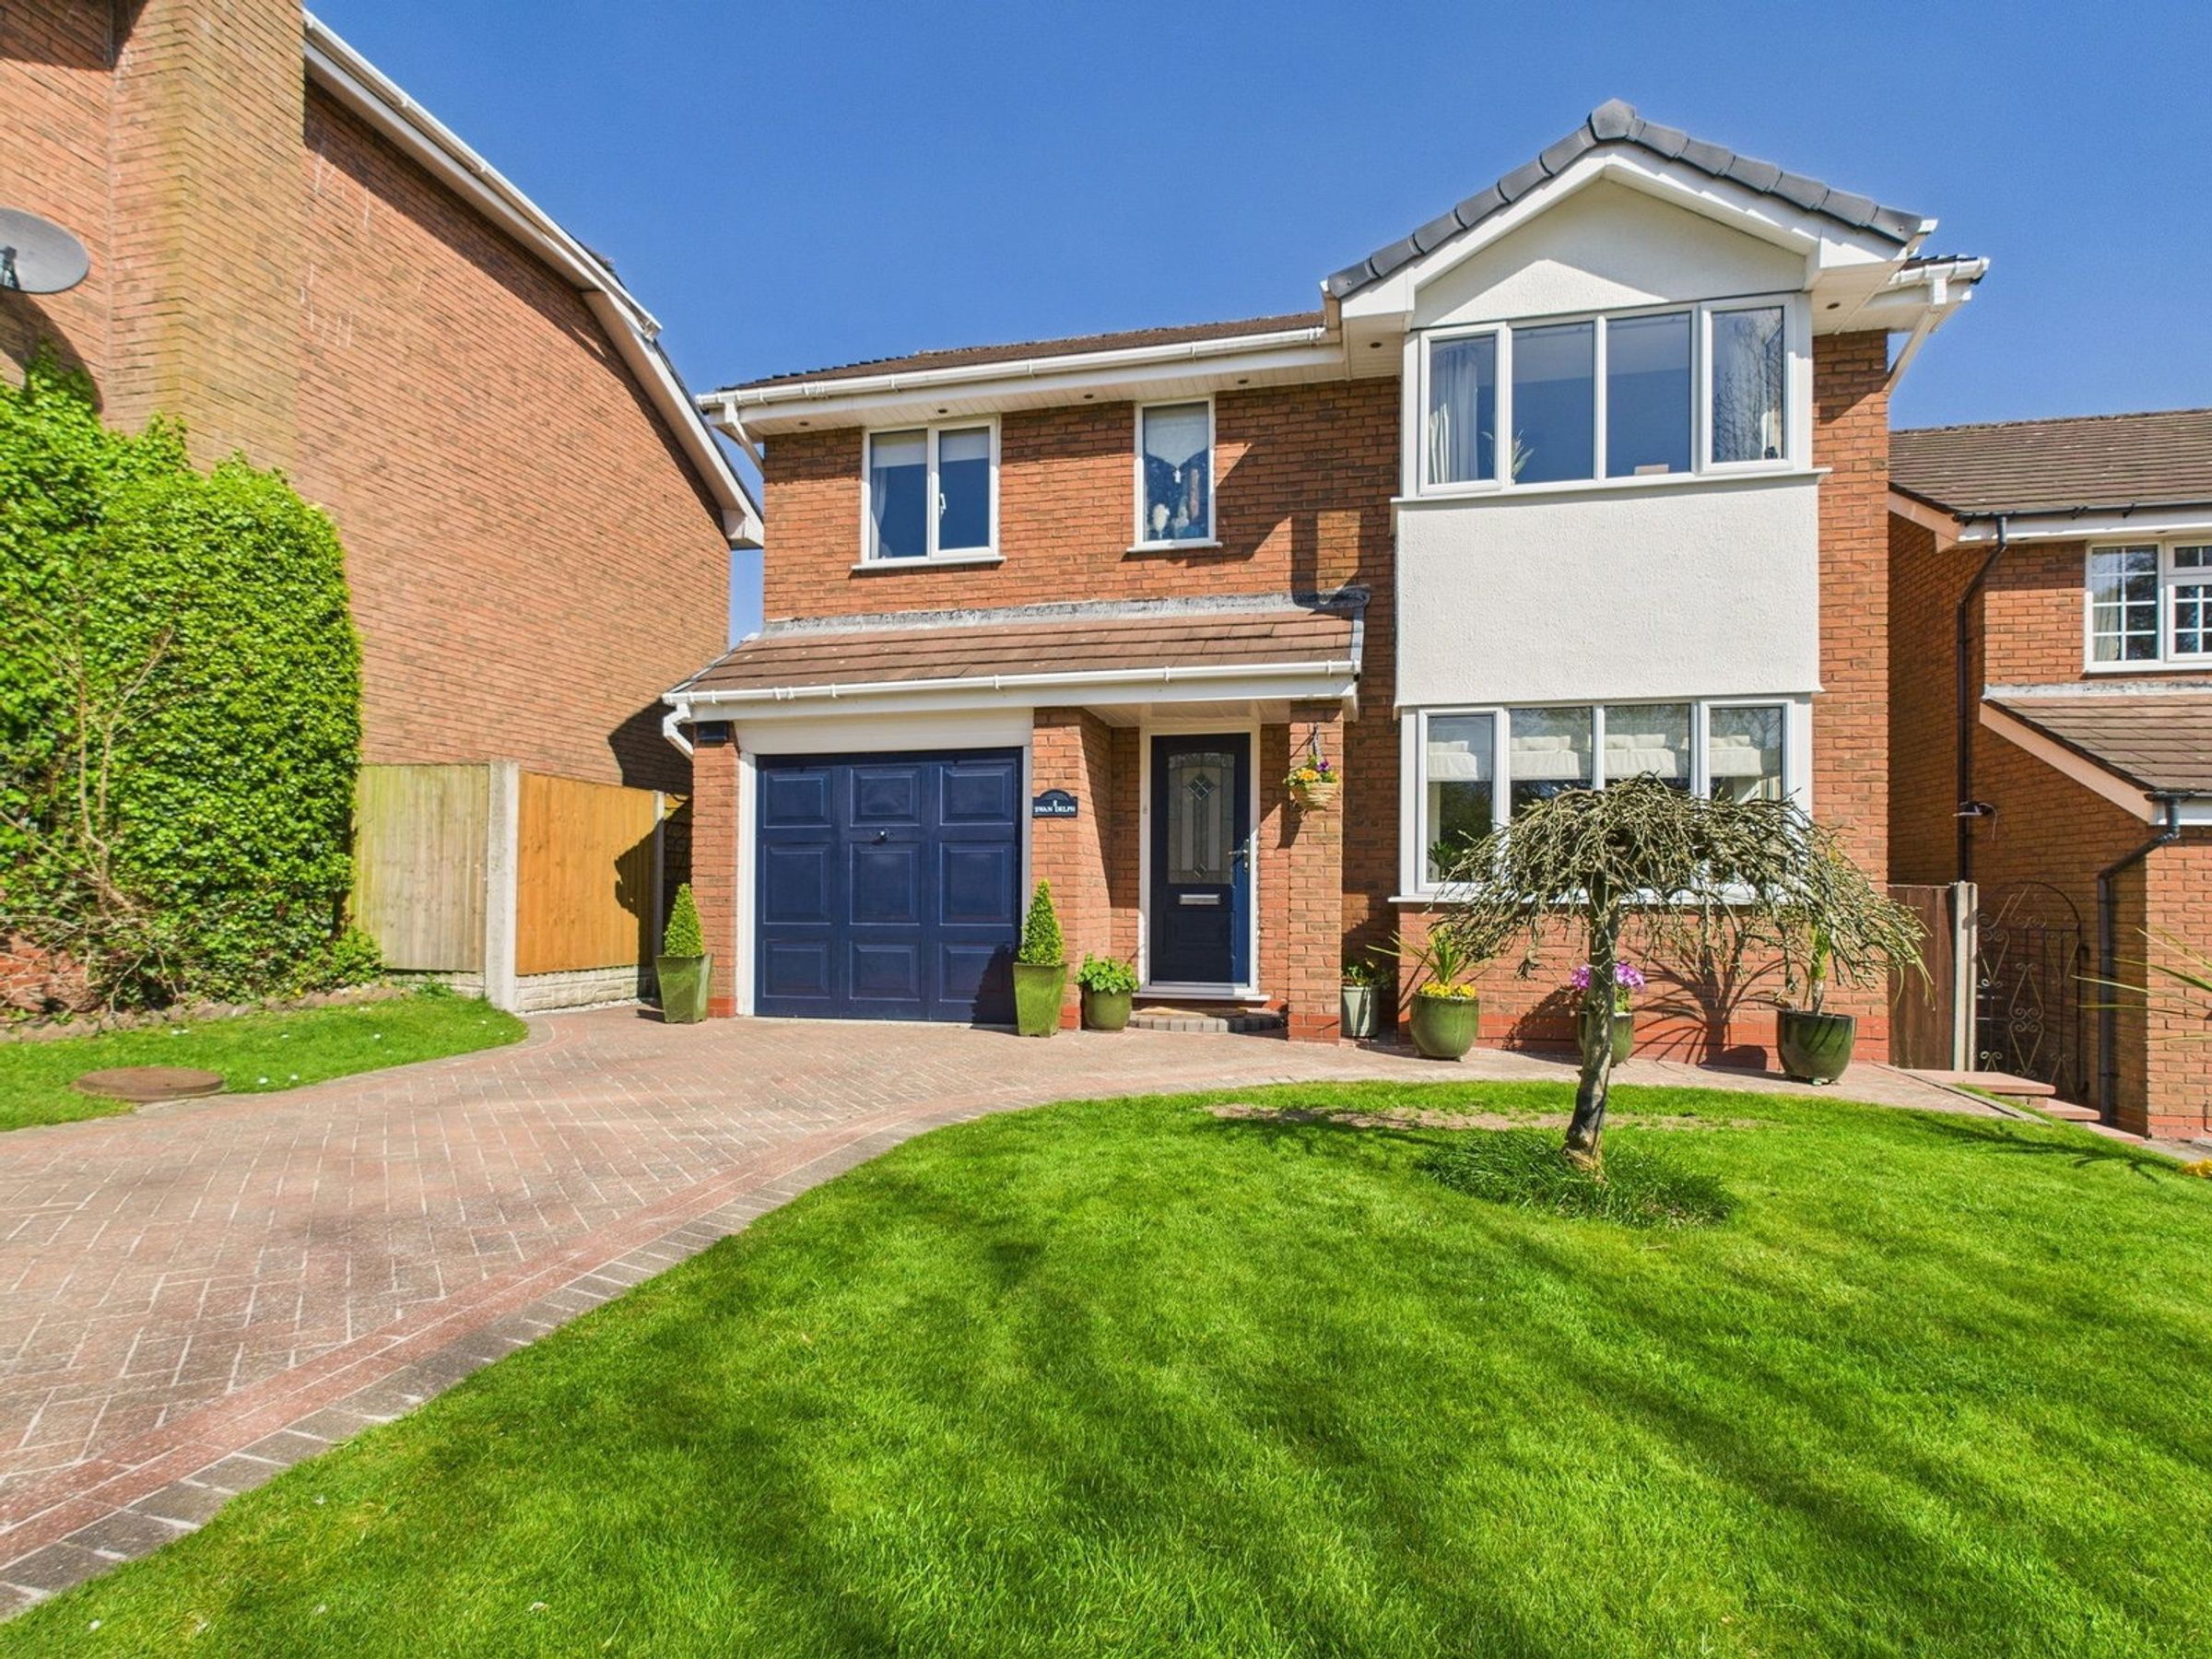
DETACHED FOUR BEDROOM FAMILY HOME
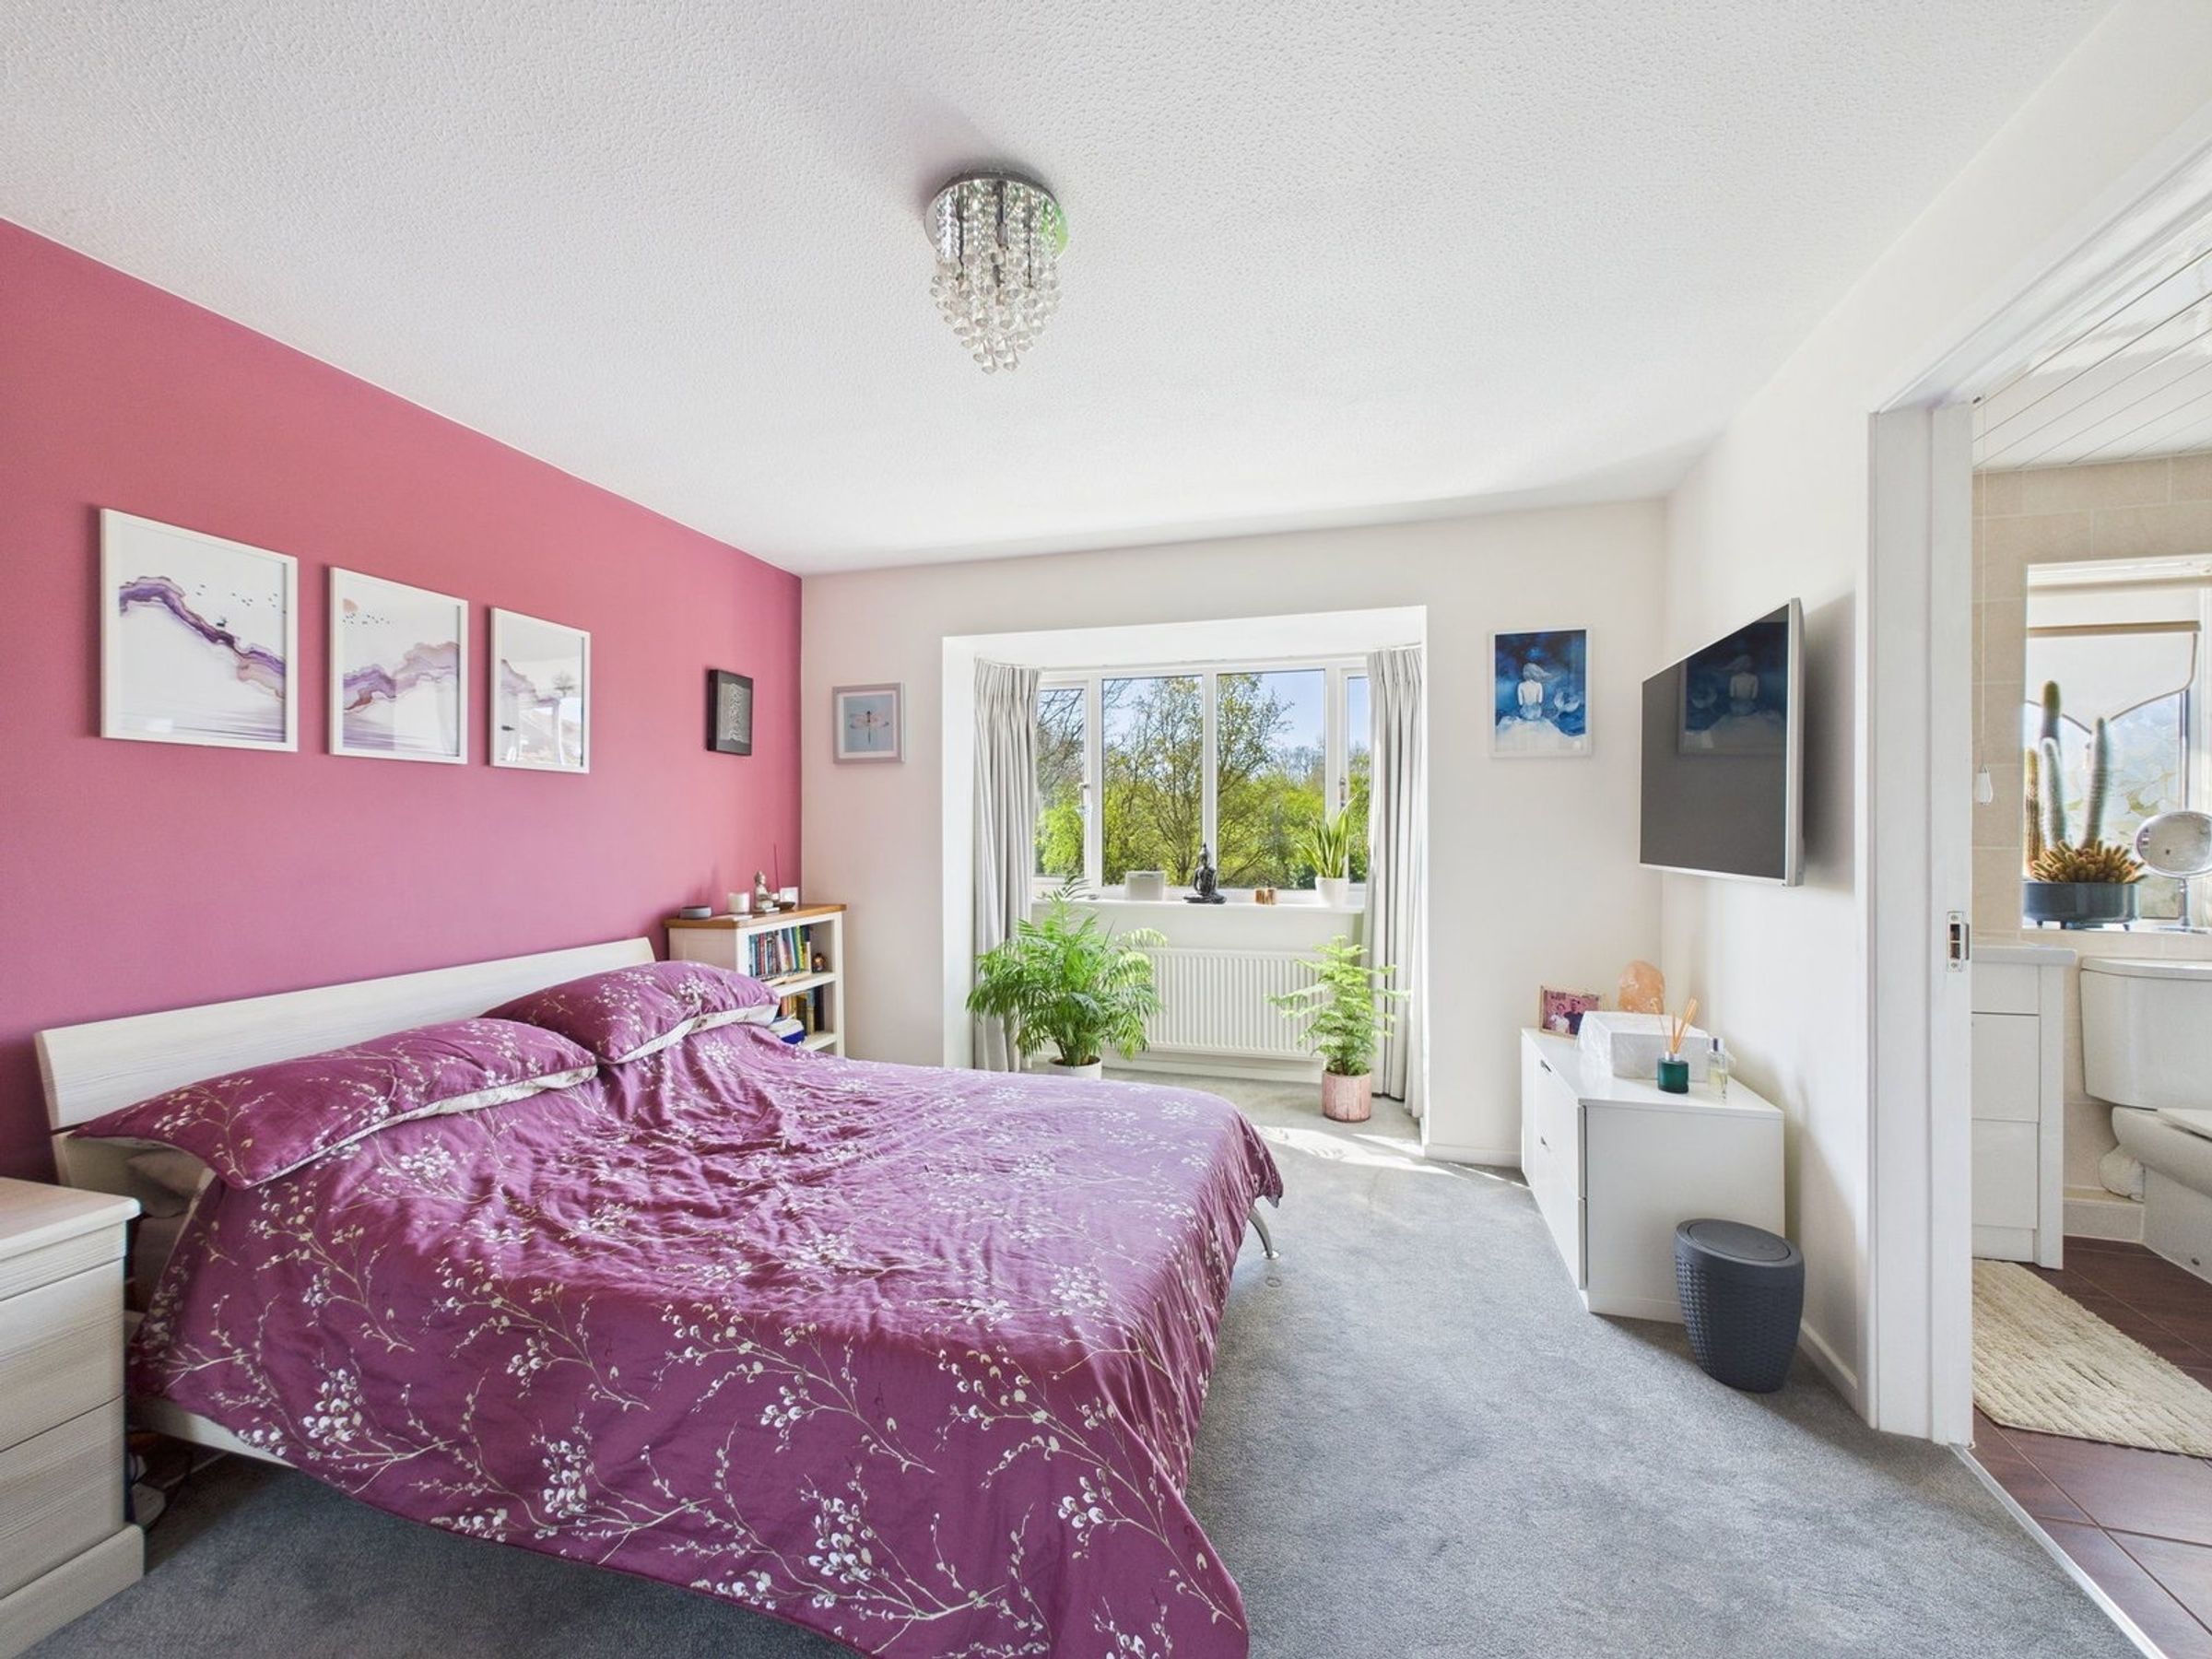
MASTER BEDROOM WITH EN-SUITE
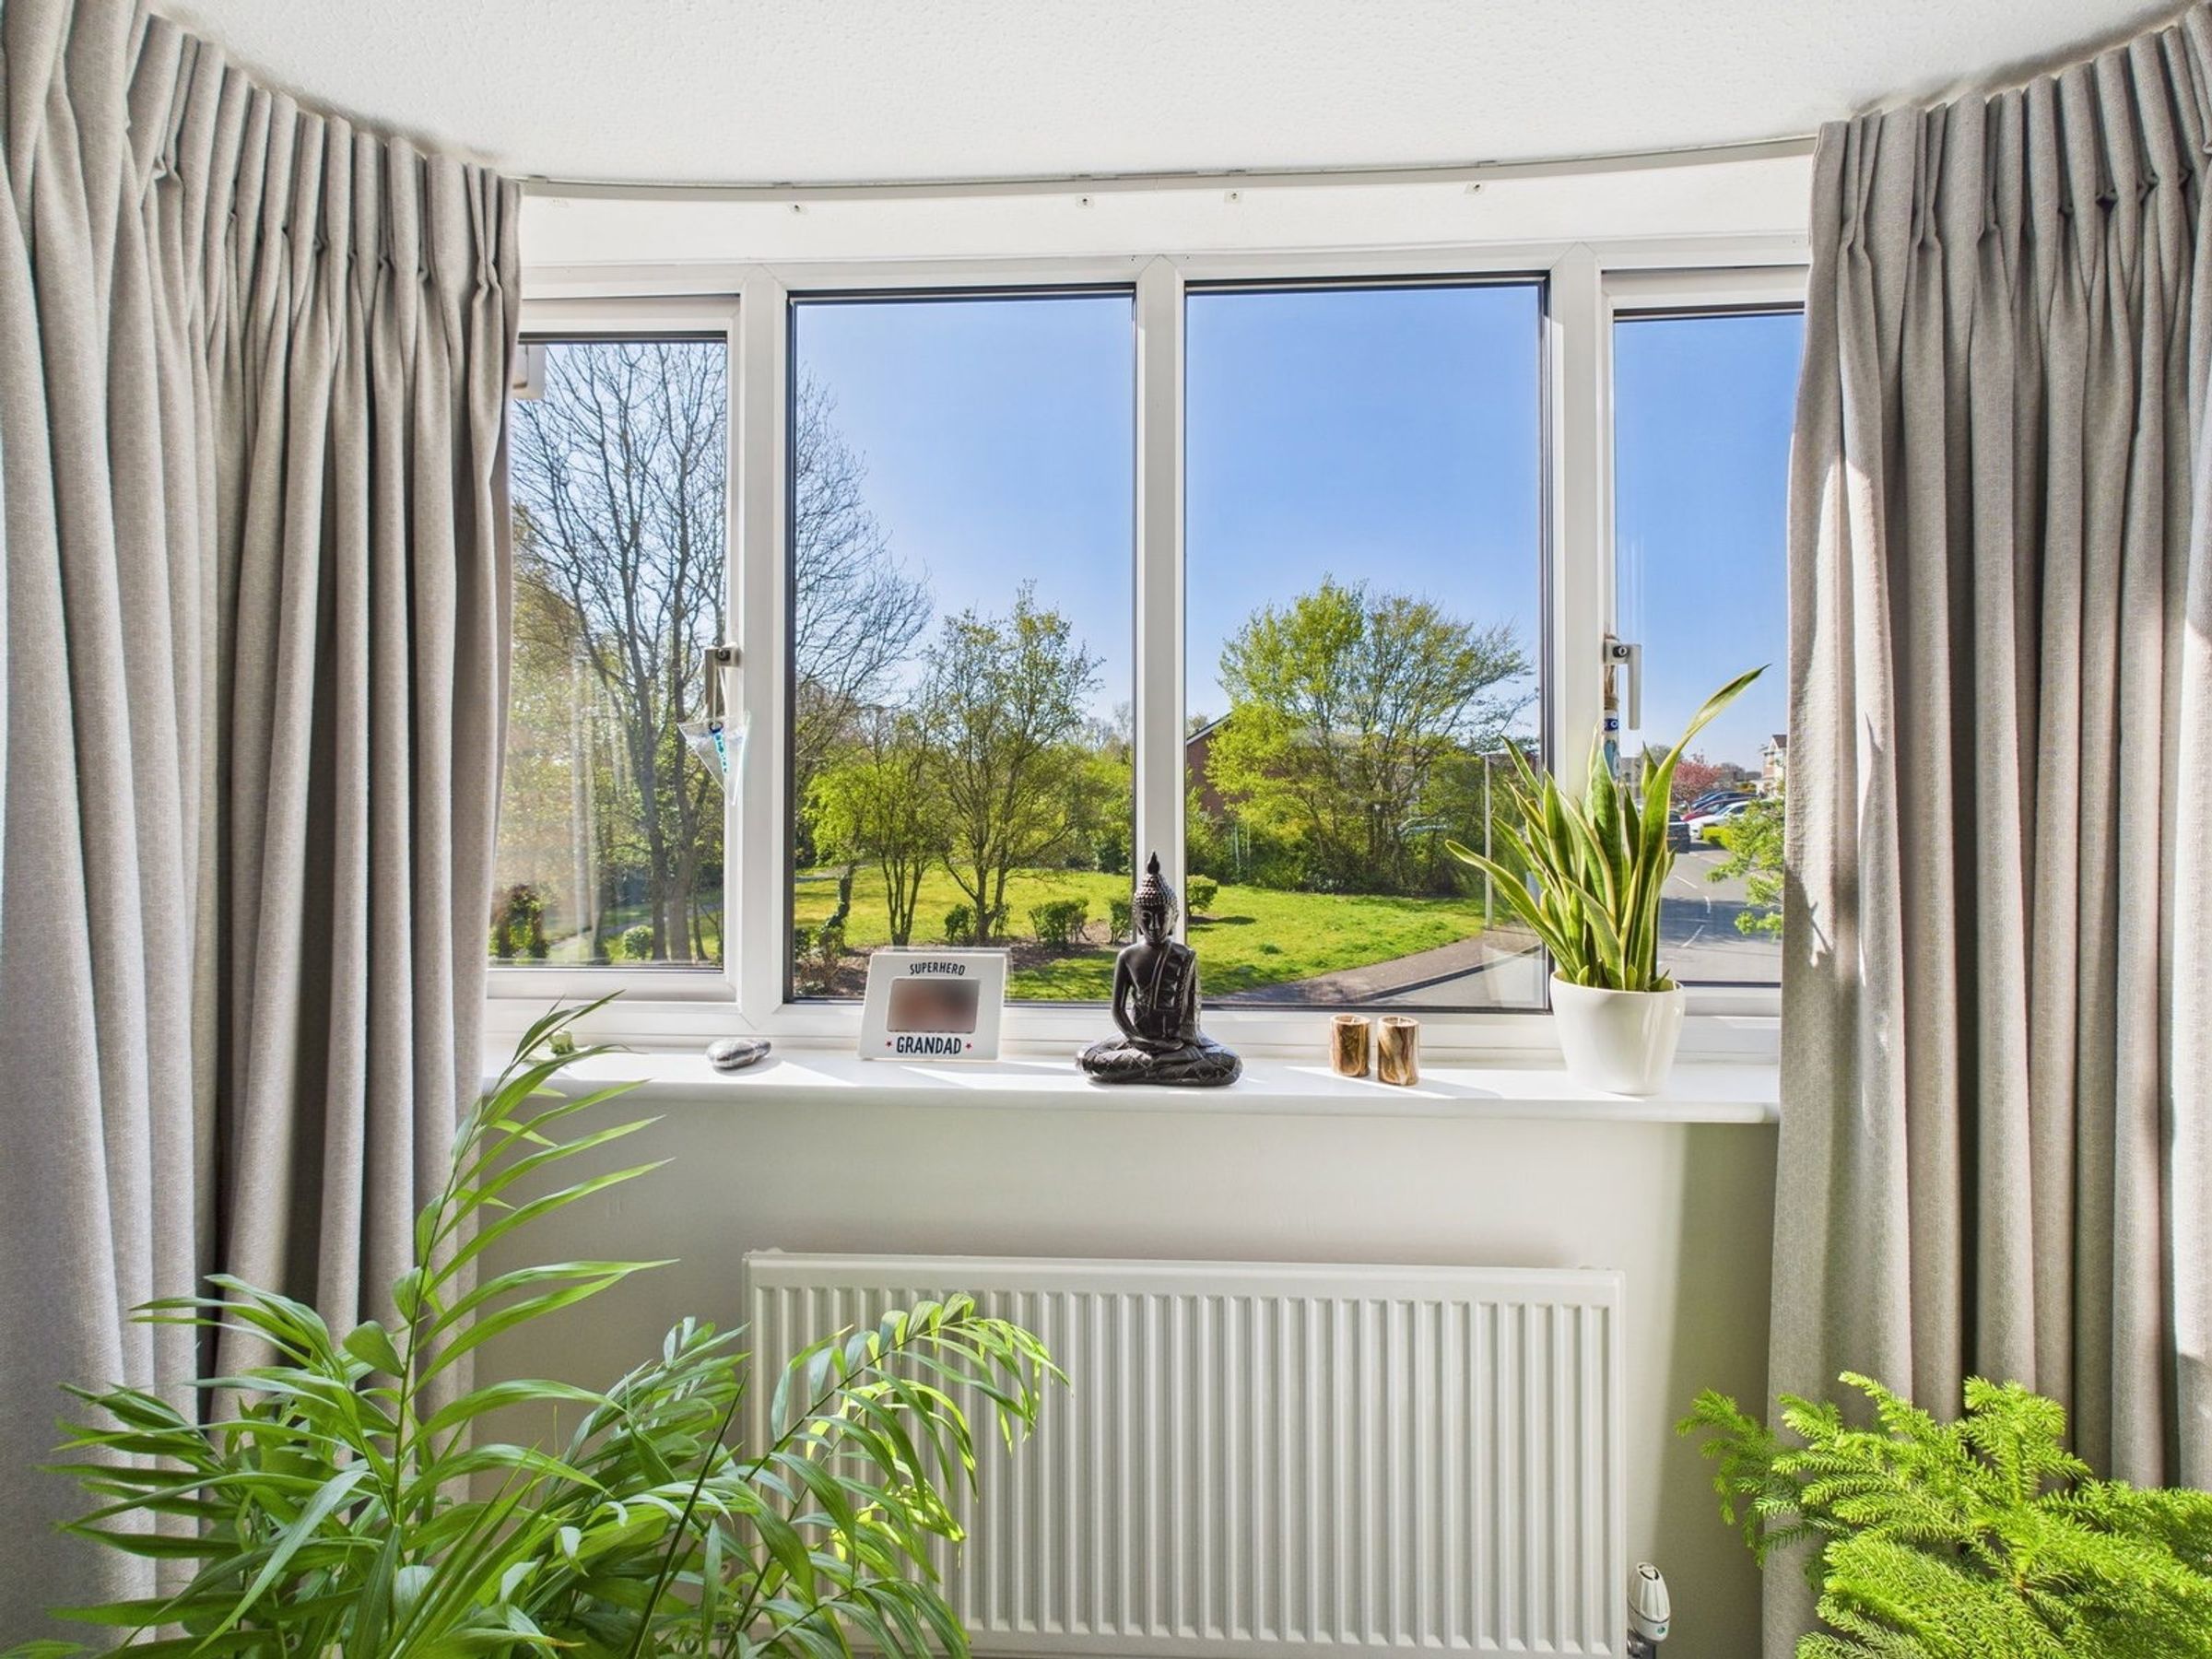
LIVING ROOM
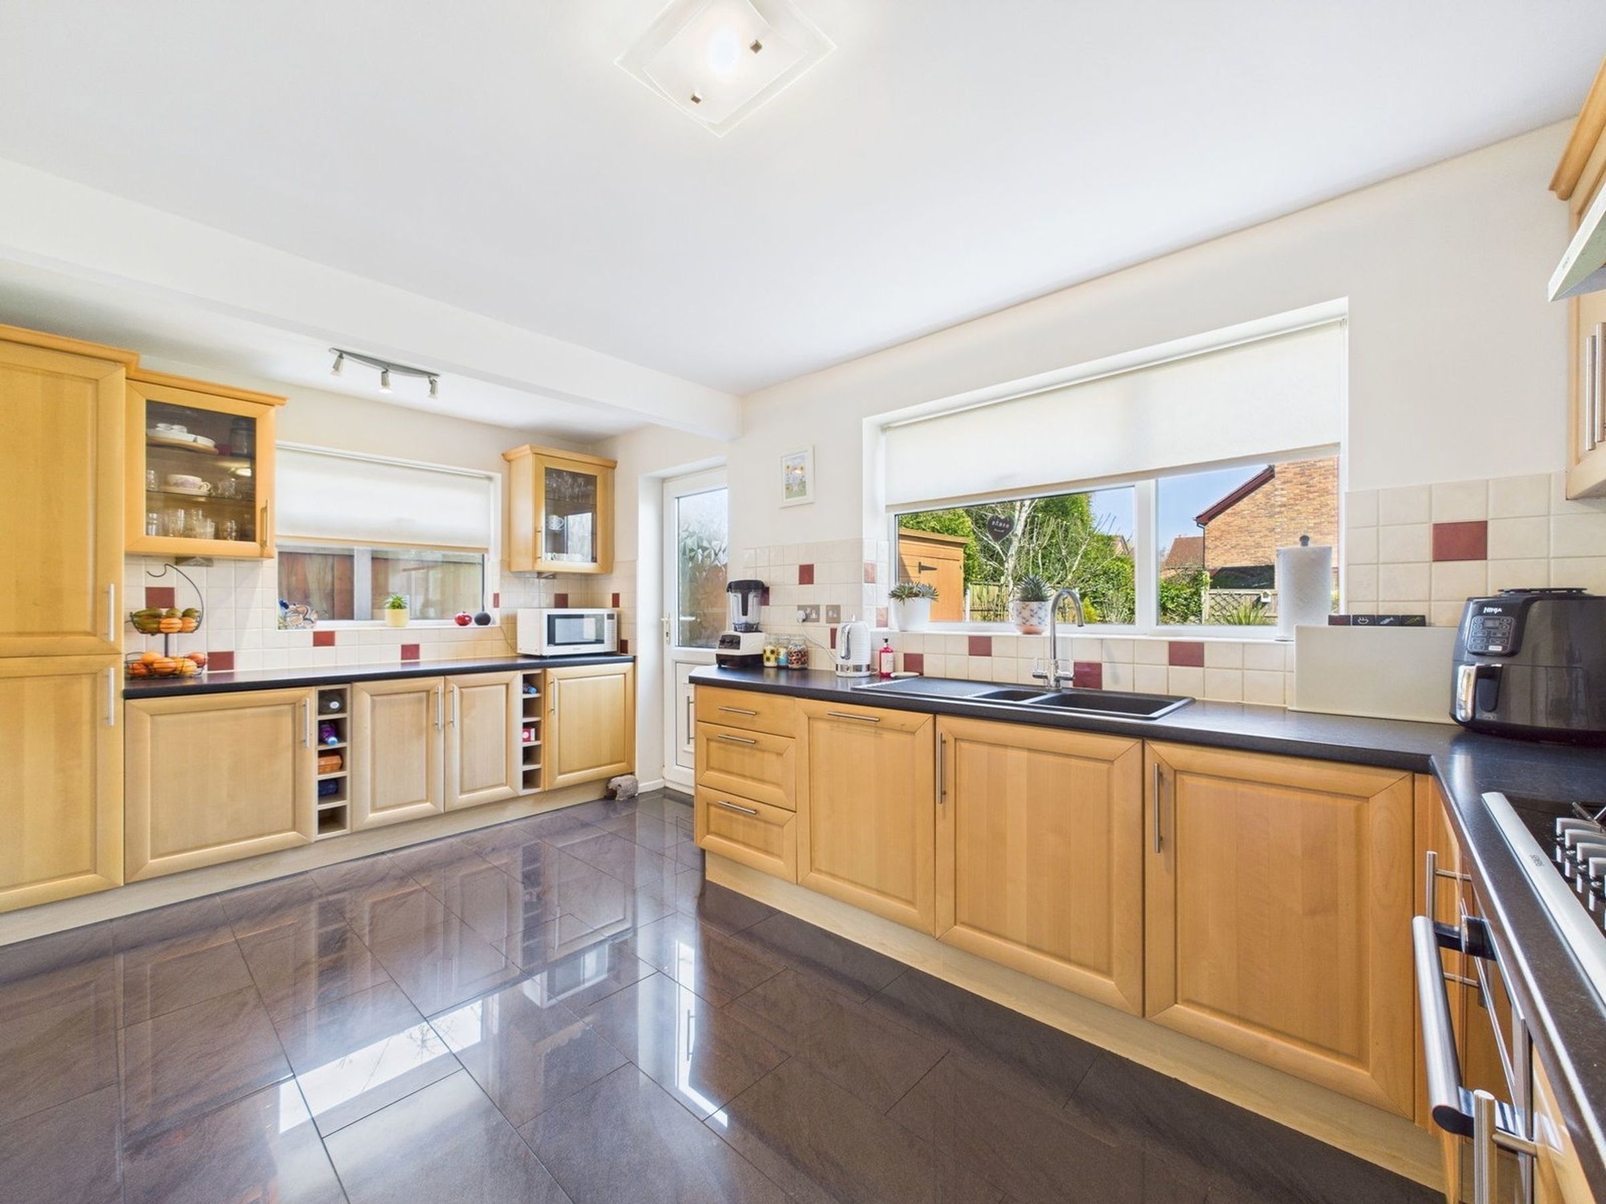
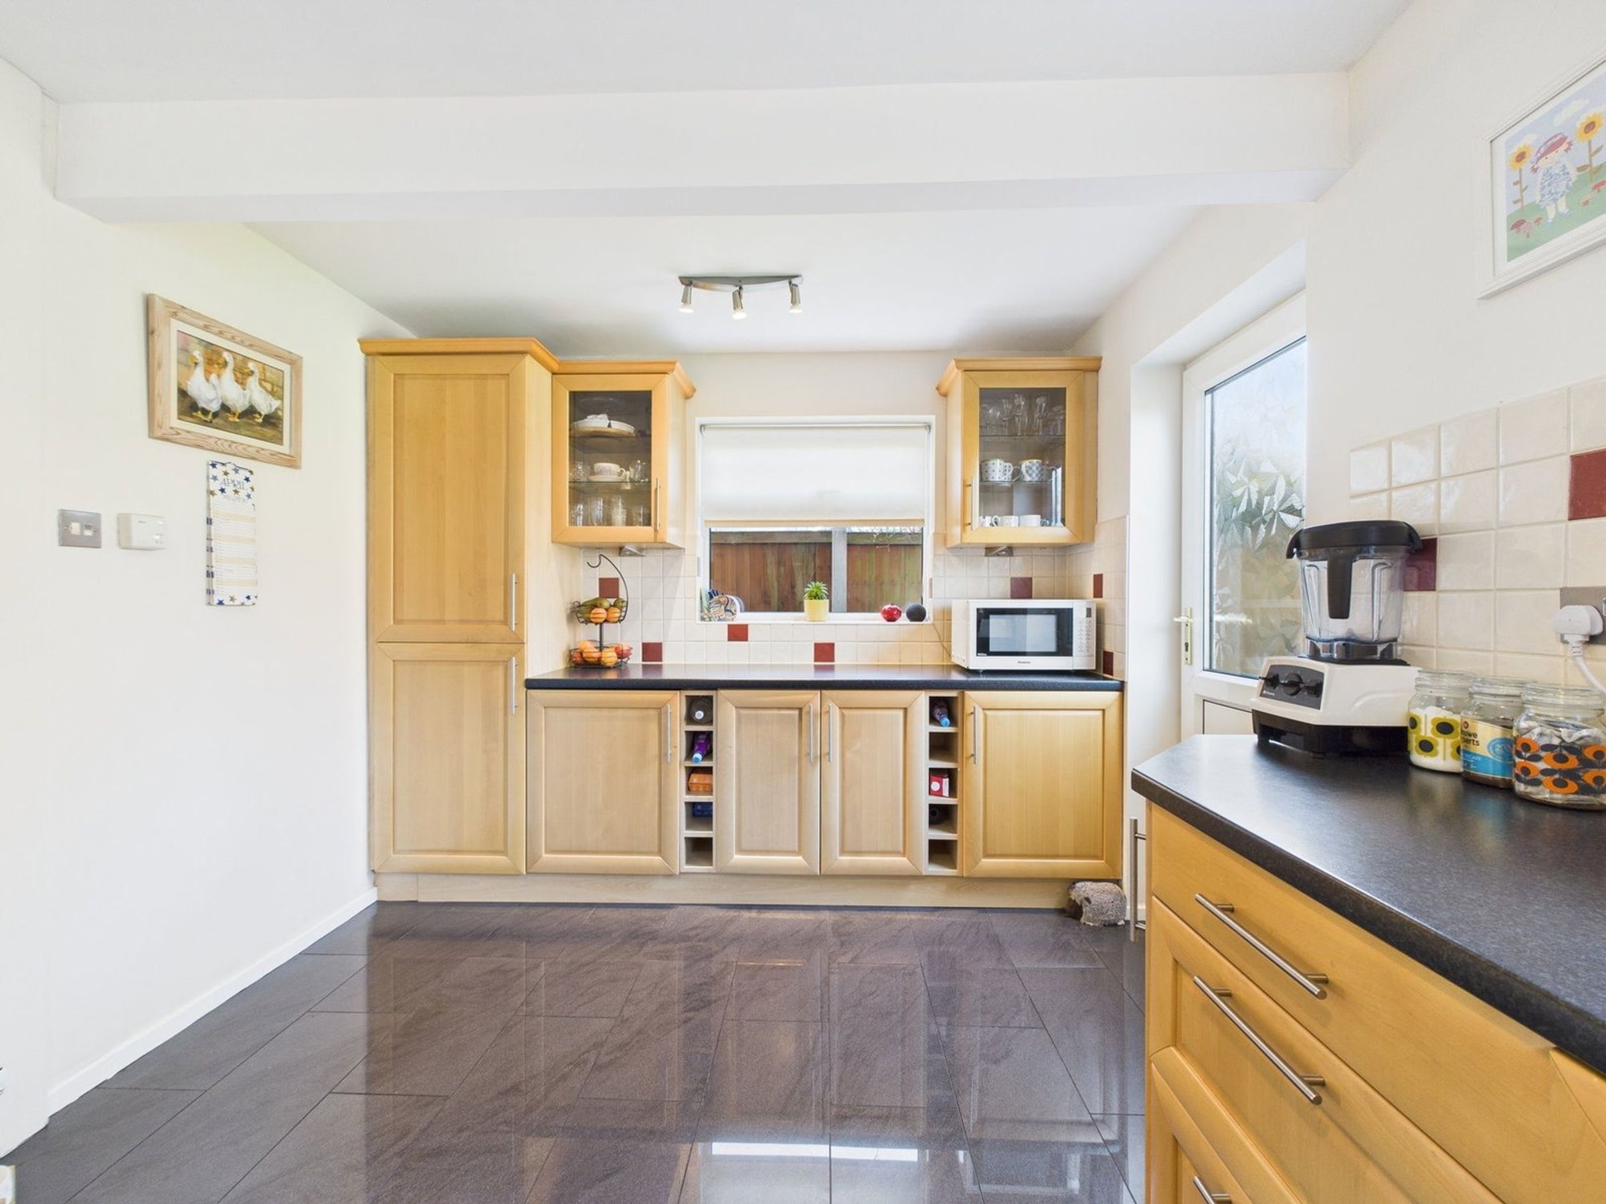
FITTED KITCHEN
SINGLE GARAGE & OFF ROAD PARKING
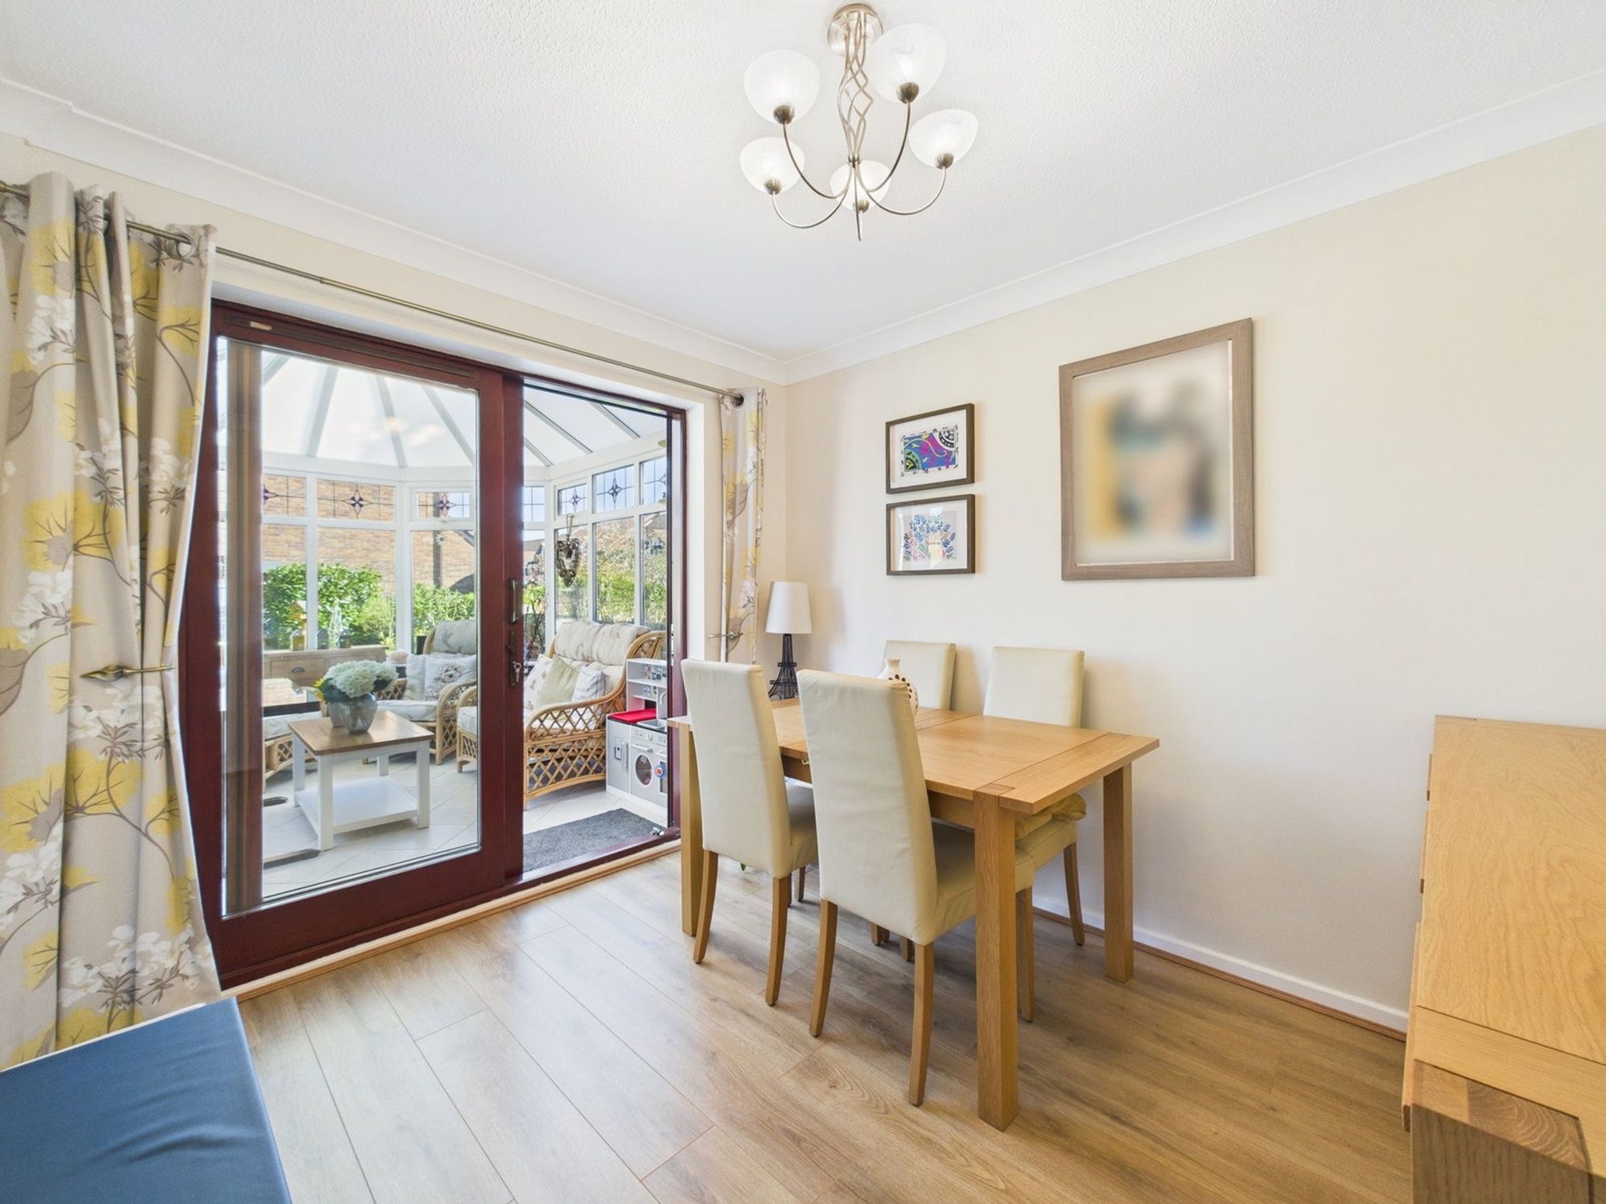
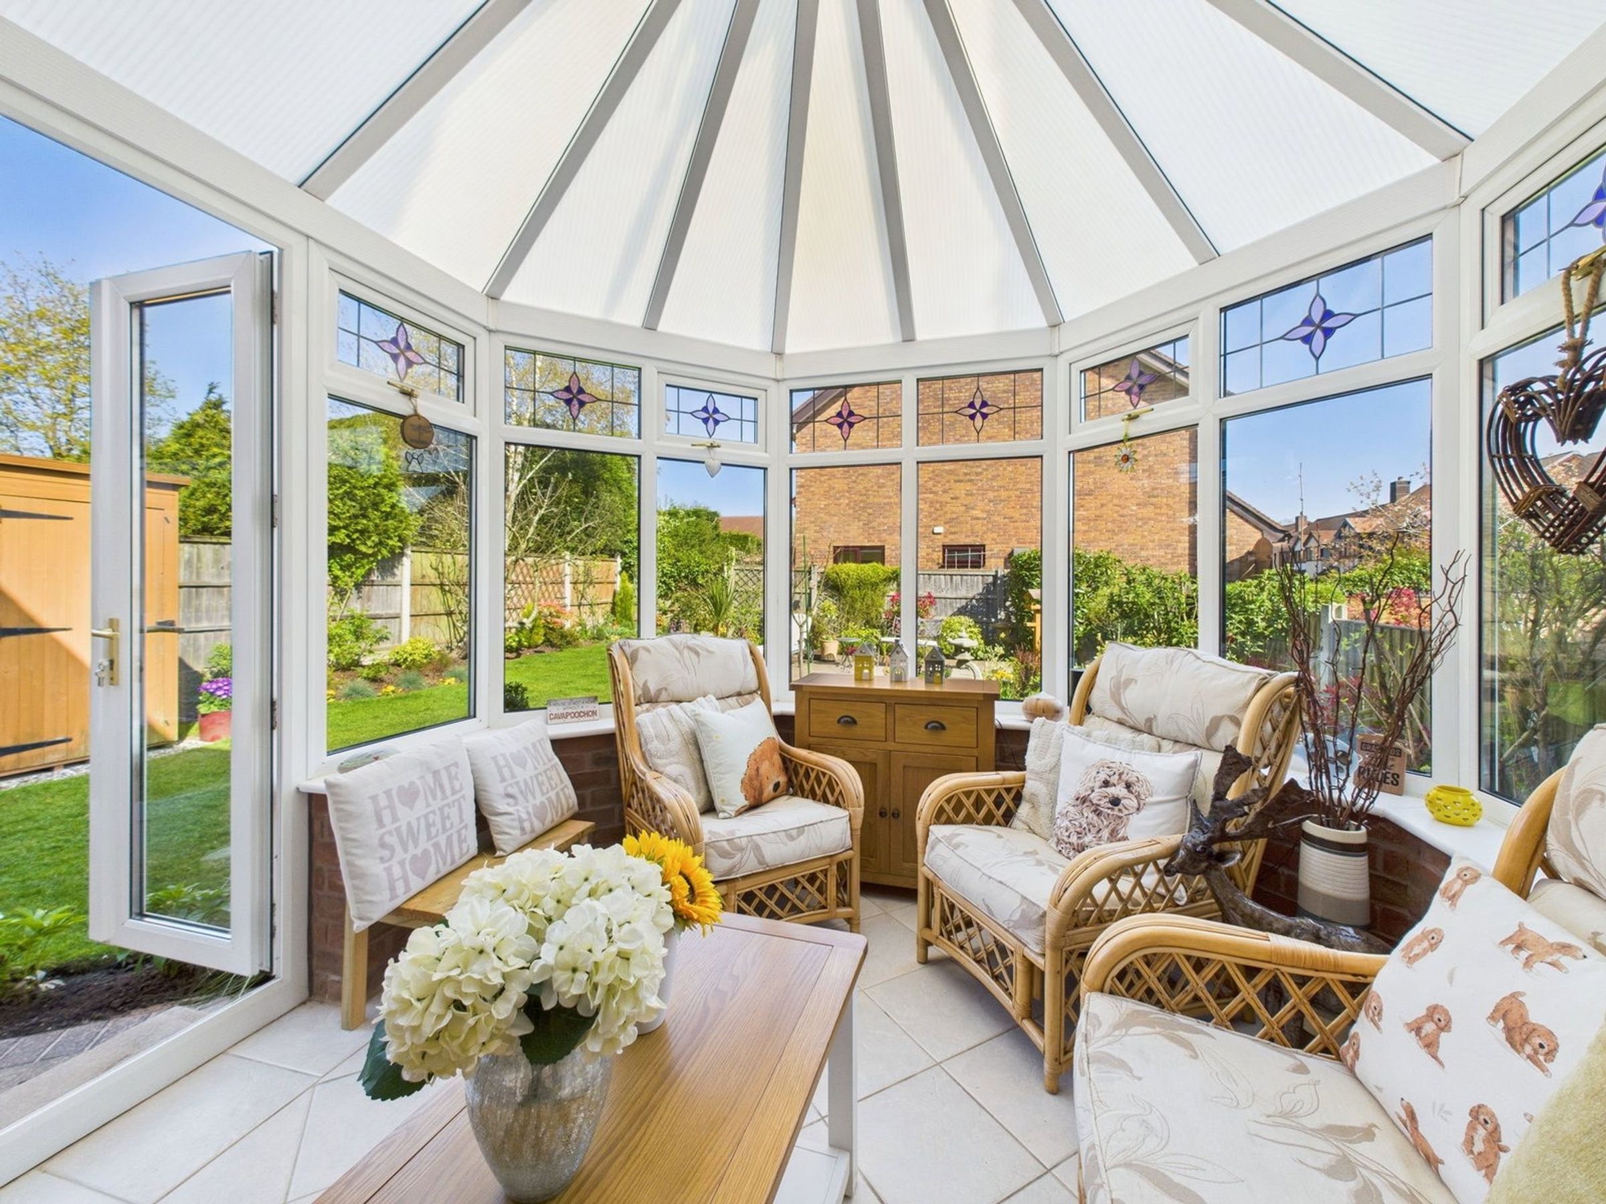
CONSERVATORY
About this property
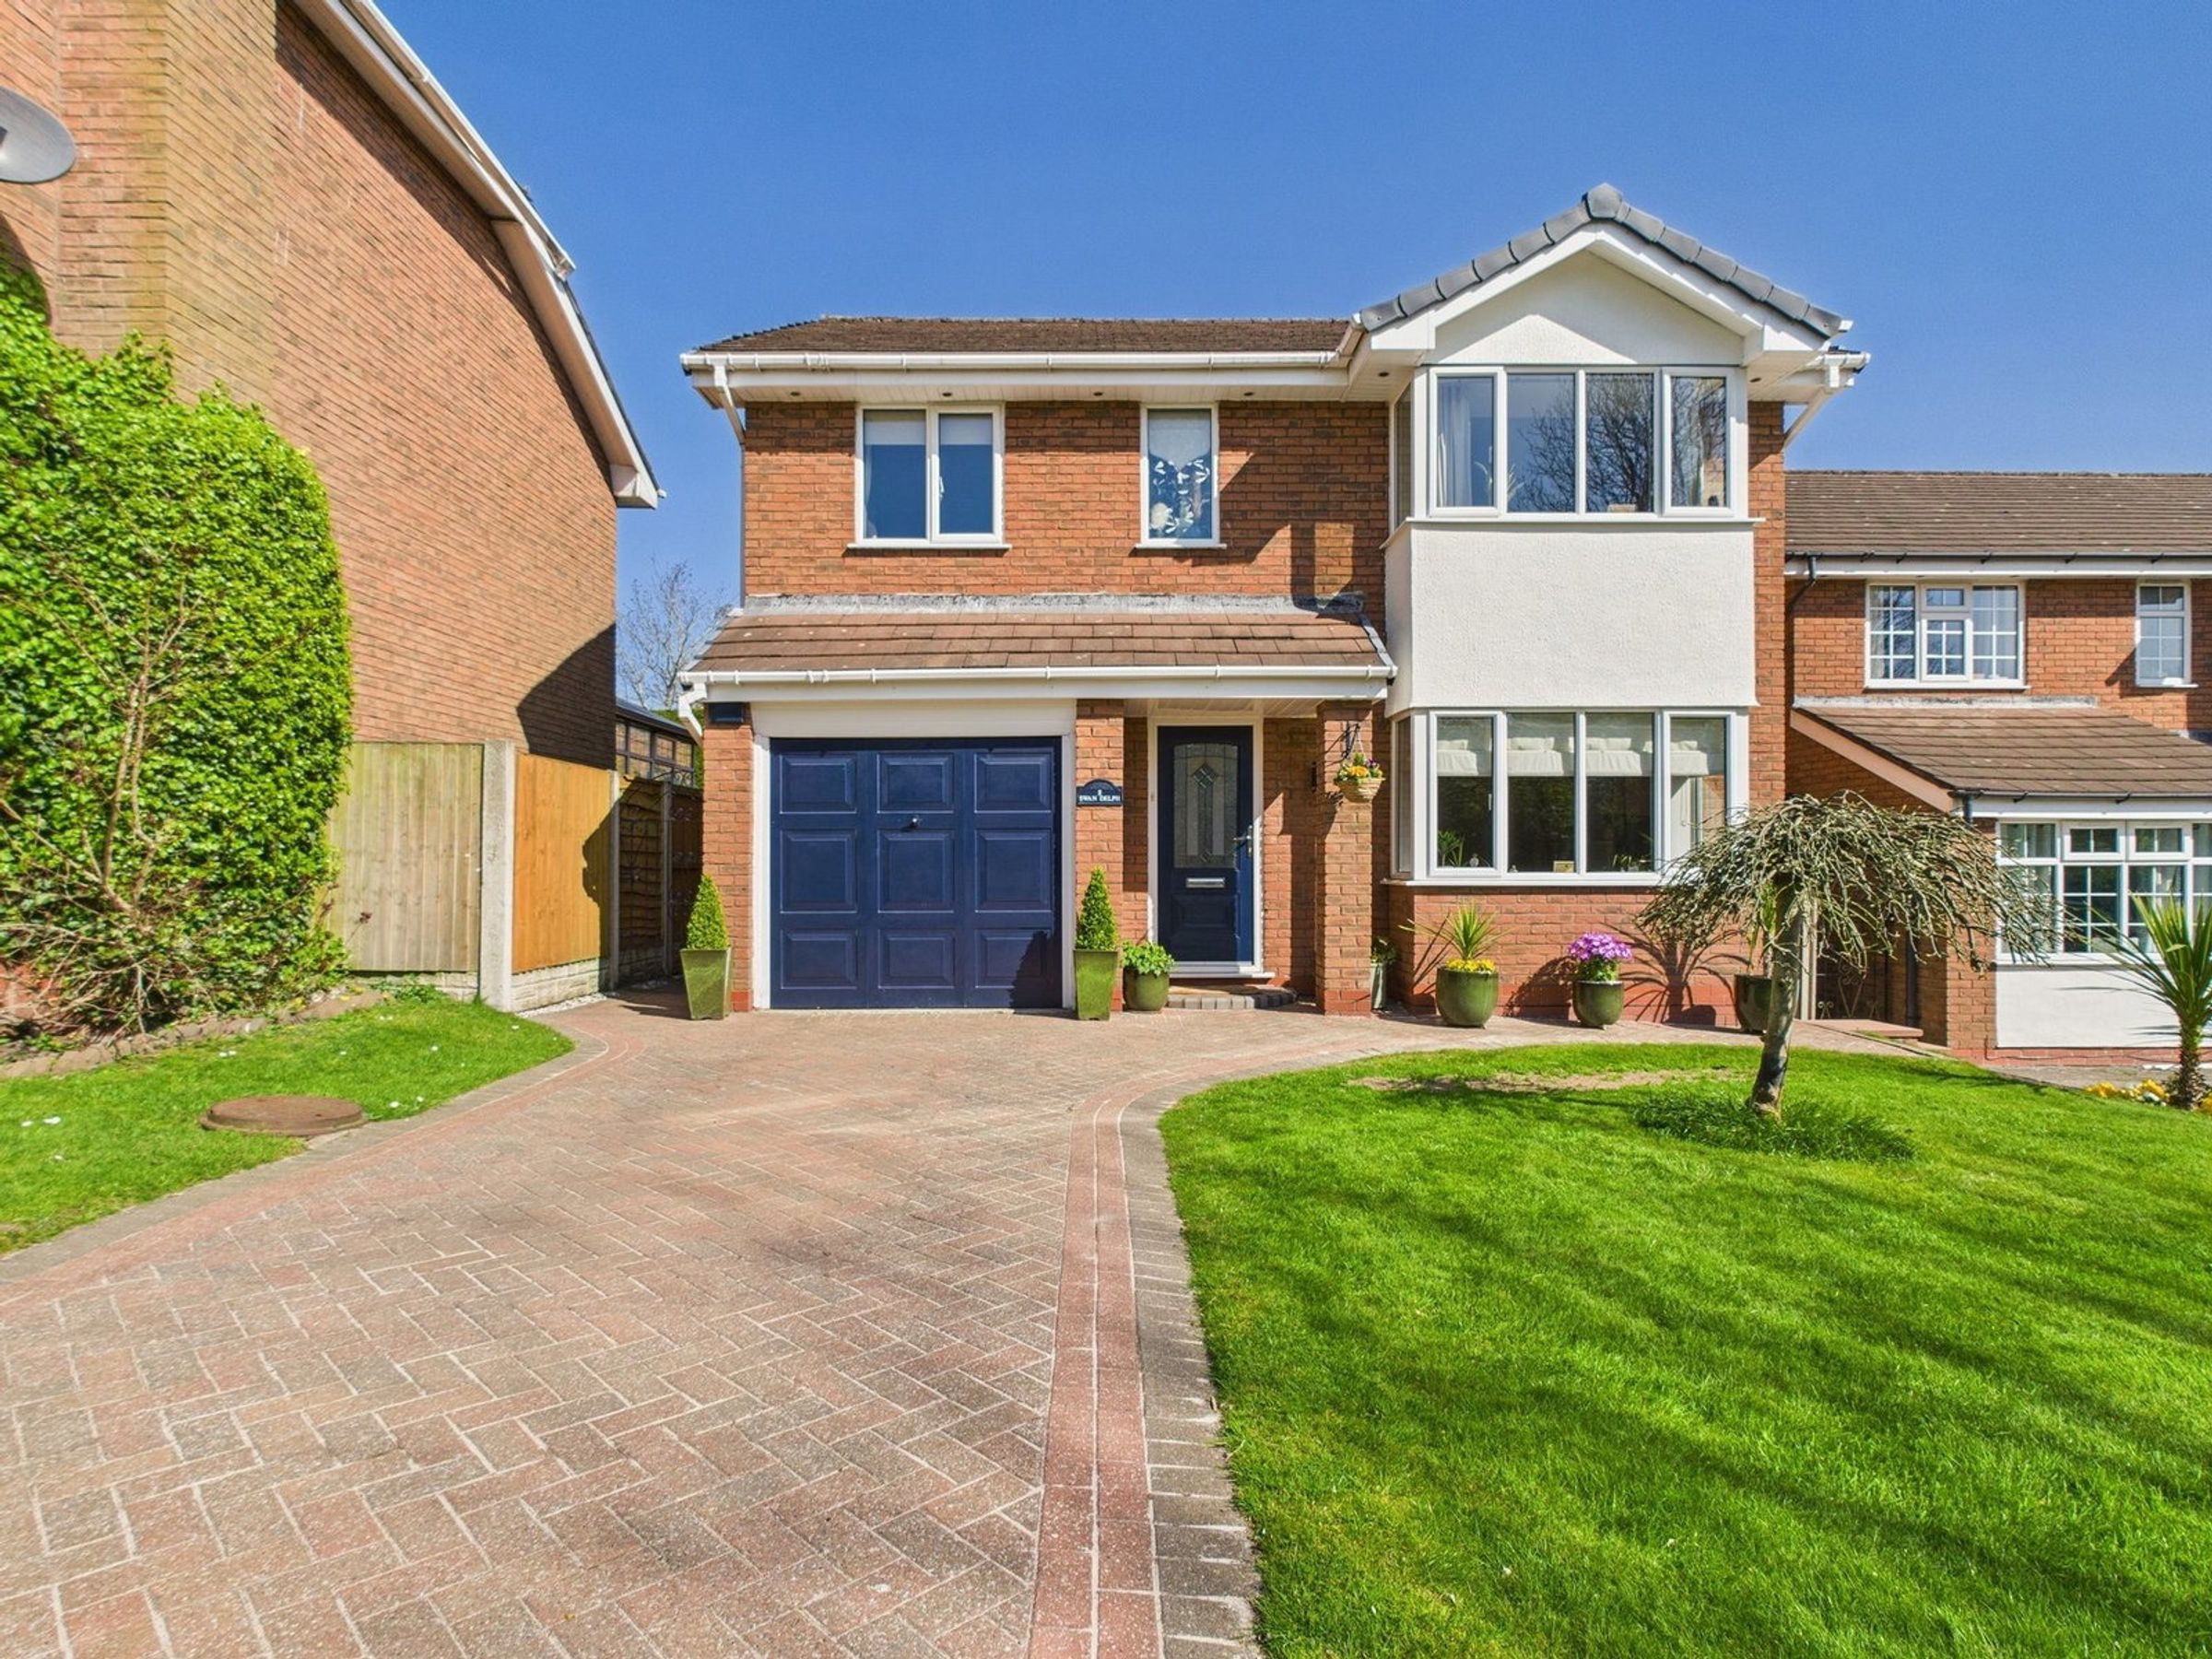
Impressive Four-Bedroom Detached Home on Swan Delph, Aughton – Ideal Family Living in a Sought-After Location
Nestled in the heart of a popular residential area in Aughton, this beautifully maintained four-bedroom detached home on Swan Delph offers spacious and versatile living accommodation, ideal for growing families. Conveniently located close to well-regarded schools, local shops, and excellent transport links, this property combines style, comfort, and practicality.
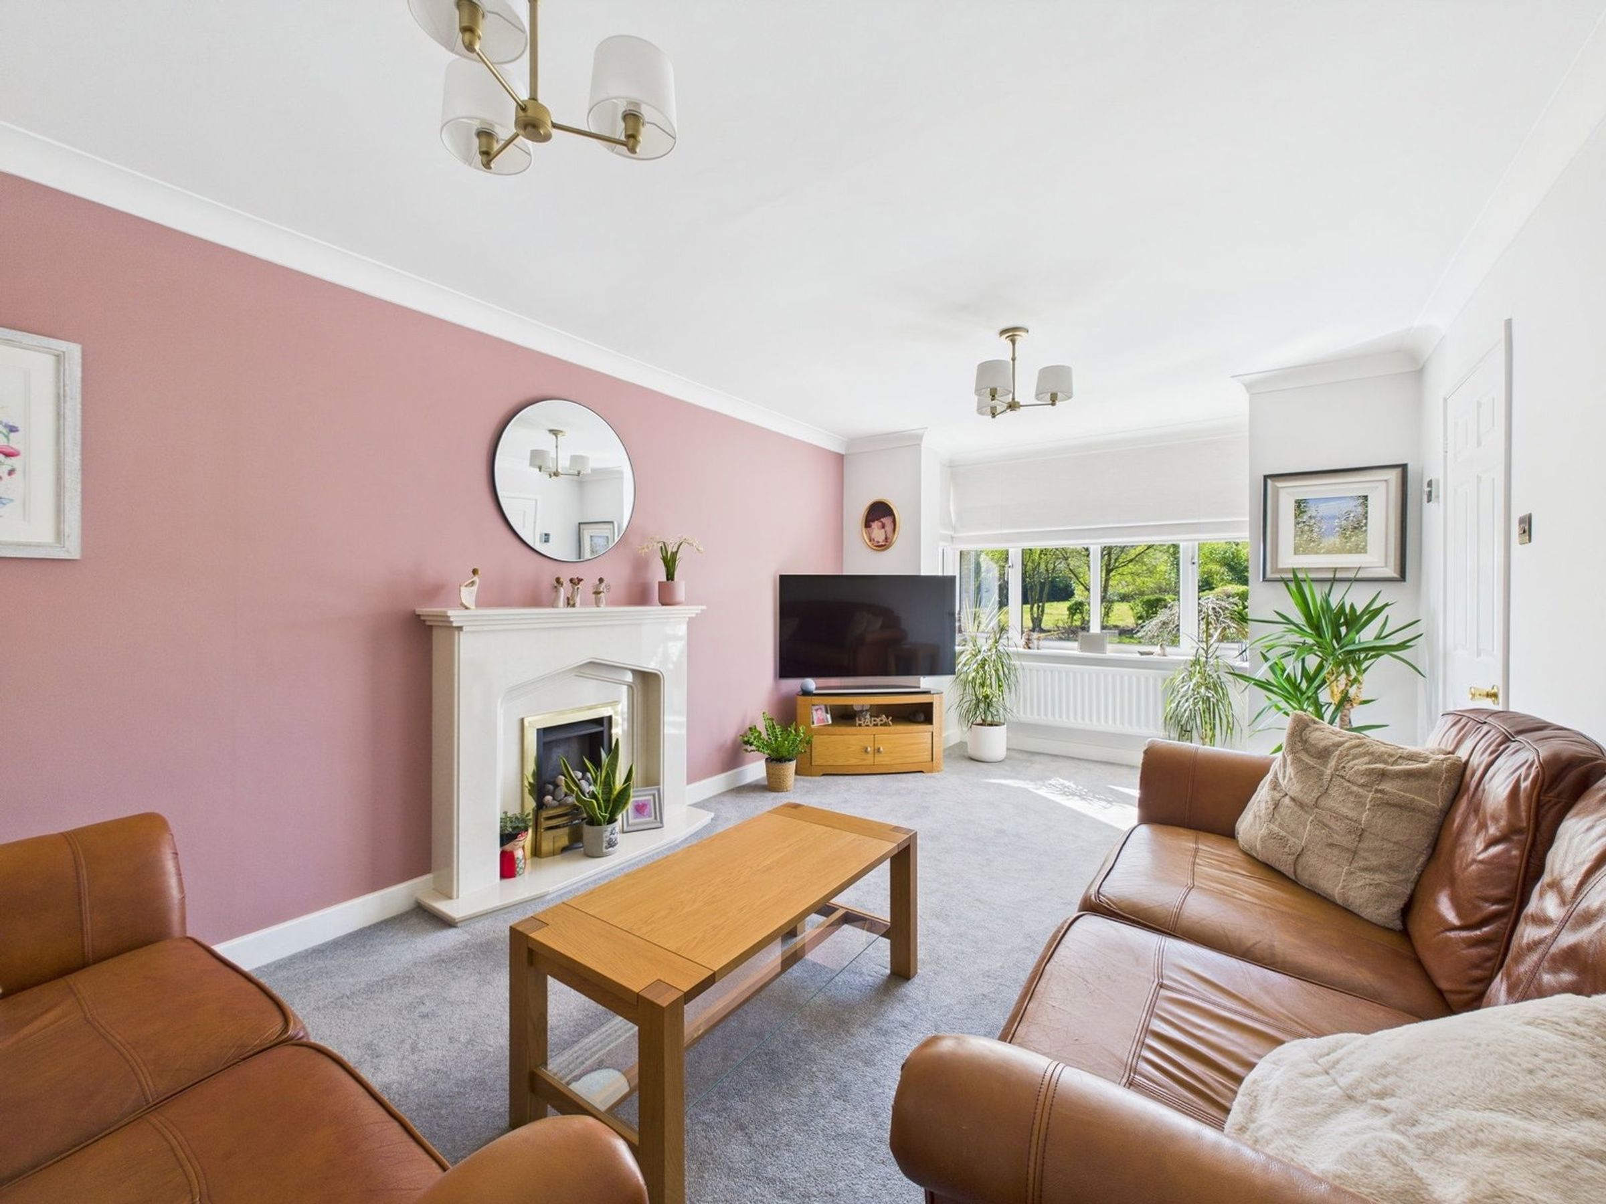
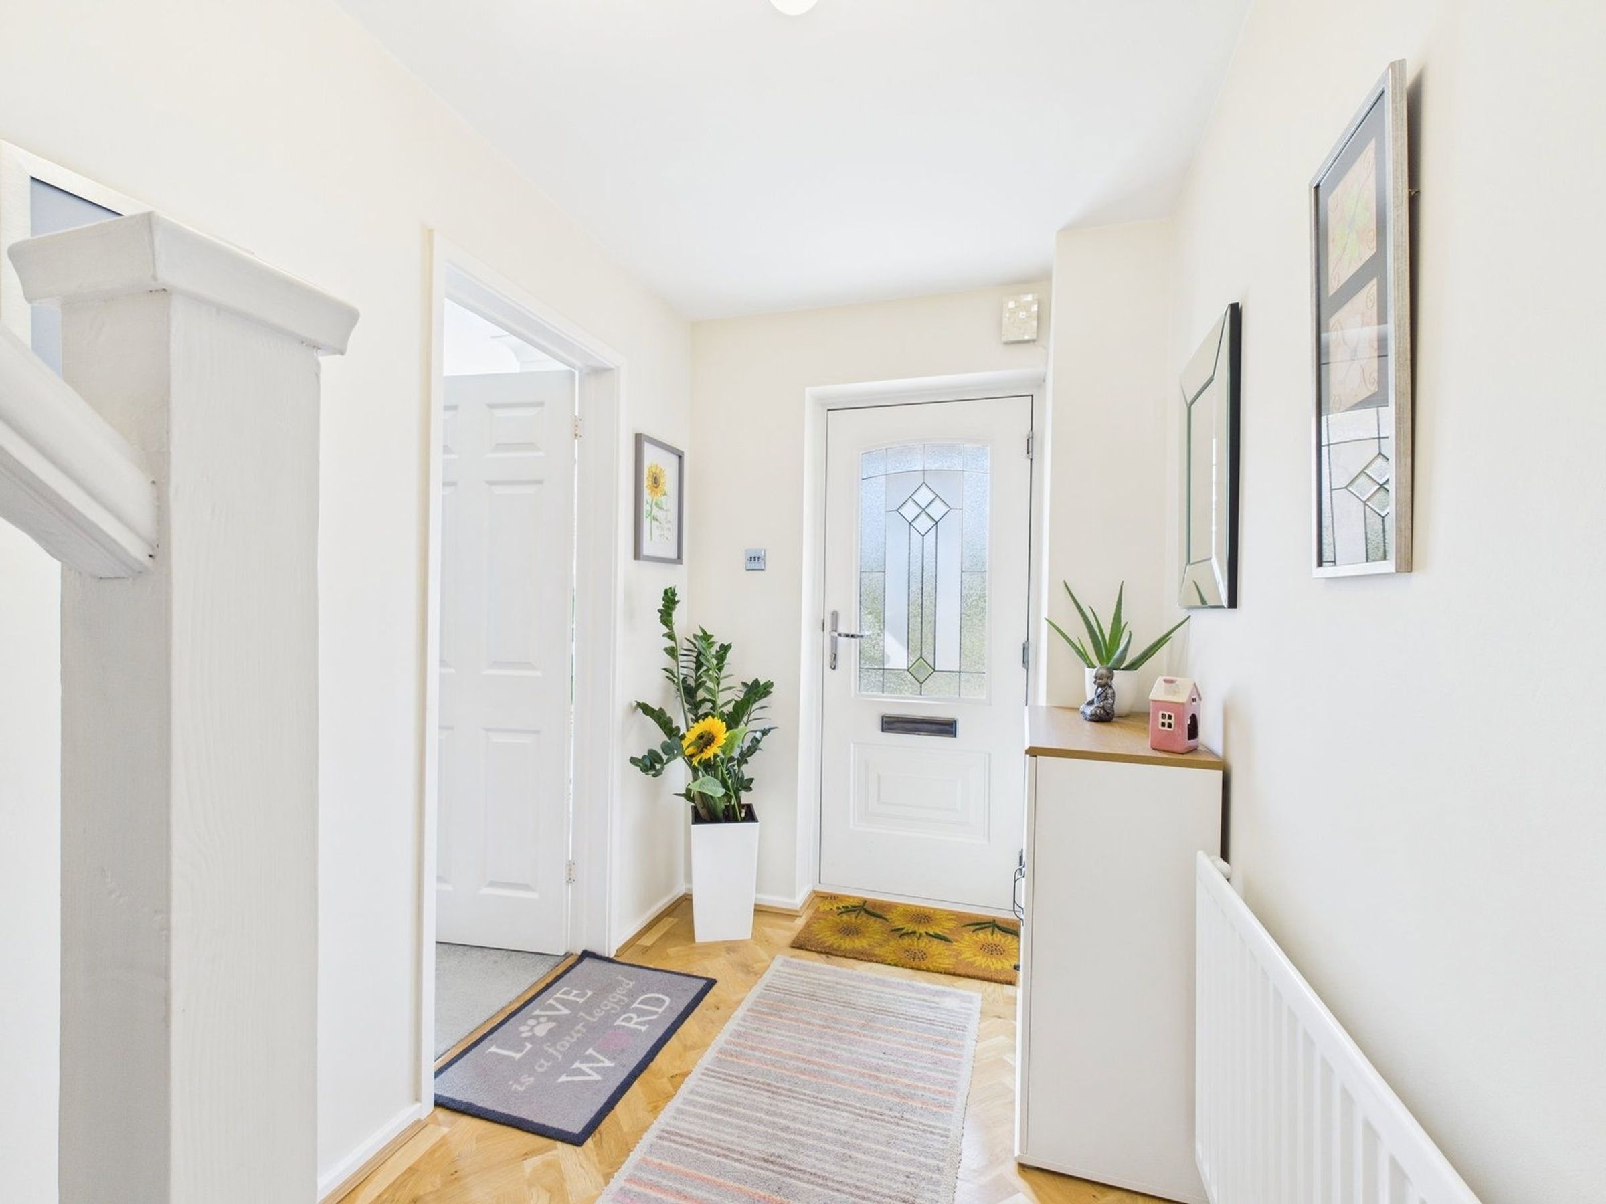
Upon entering, you are greeted by a welcoming entrance hall featuring attractive wood flooring, a staircase to the first floor, and a useful cupboard. To the front, the cosy living room boasts a charming bay window, a gas fire set upon a stone-effect surround and mantle, and both TV and telephone points—creating a perfect space to relax.
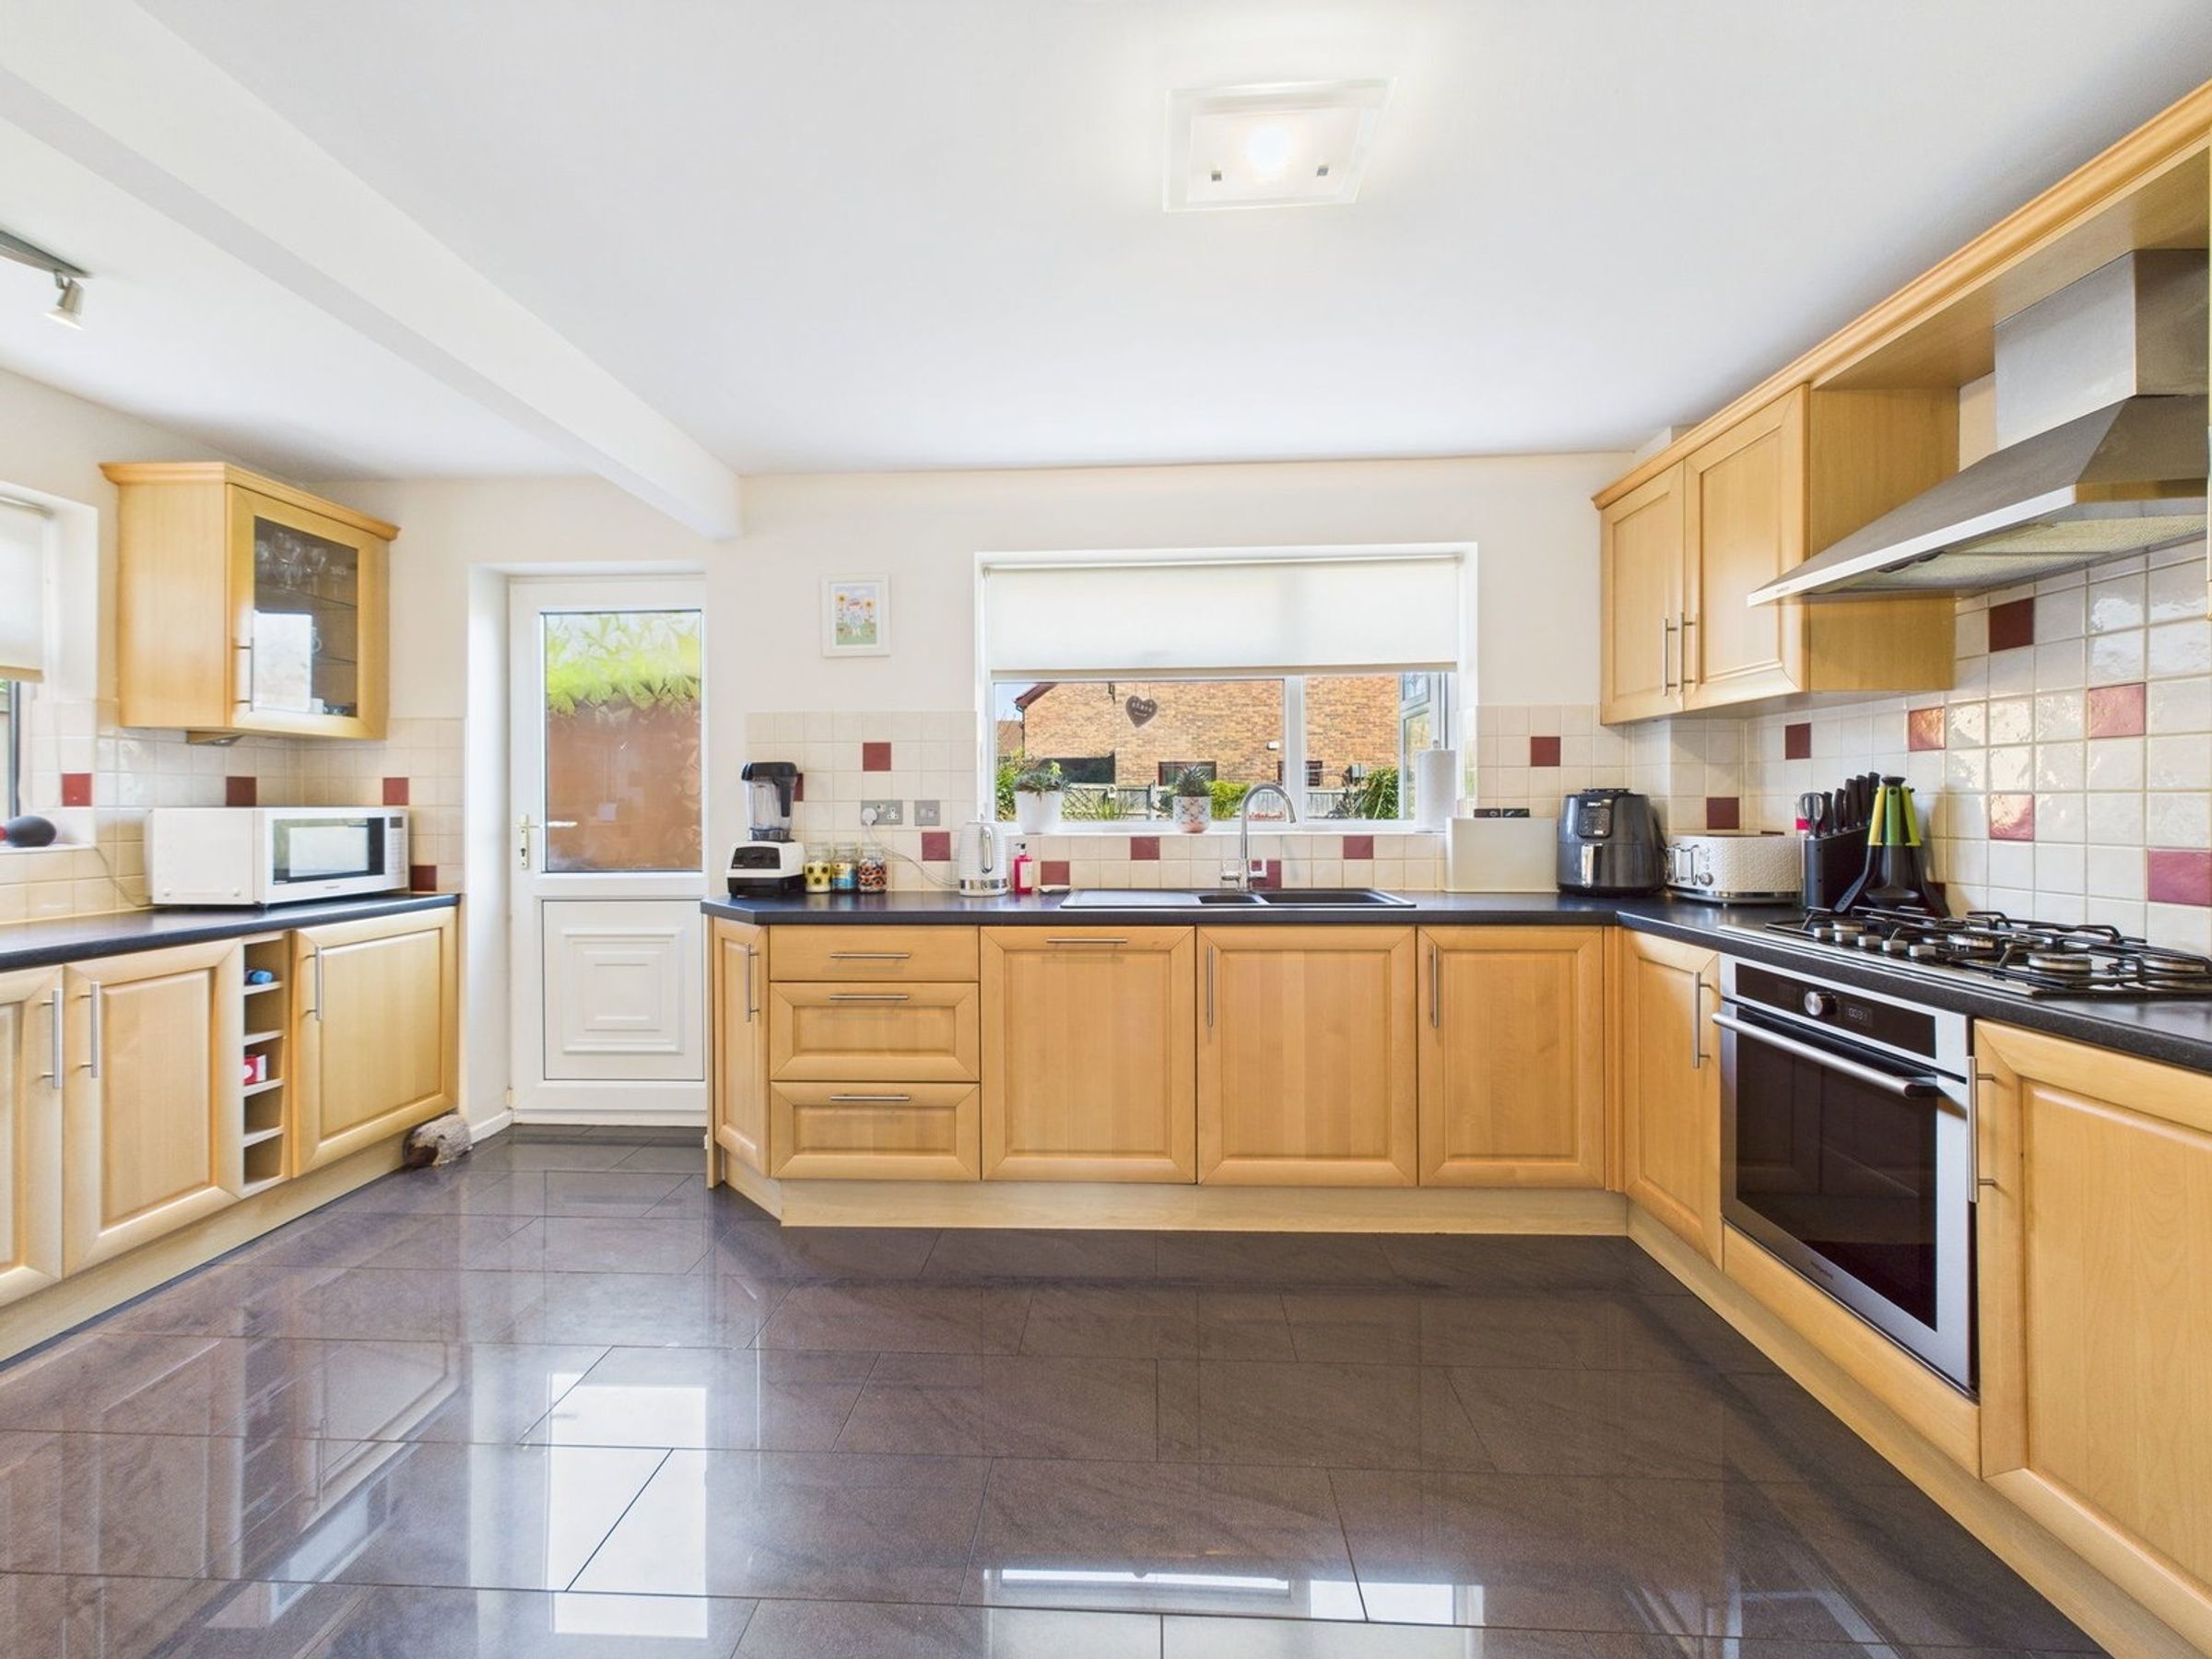
The modern fitted kitchen is well-equipped with a range of matching wall and base units, complementary worktops, a 1½ sink unit with drainer, and integrated appliances including a five-ring gas hob with extractor, electric oven, dishwasher, and fridge/freezer. Tiled flooring and part-tiled walls complete the space, with a rear door providing access to the garden.
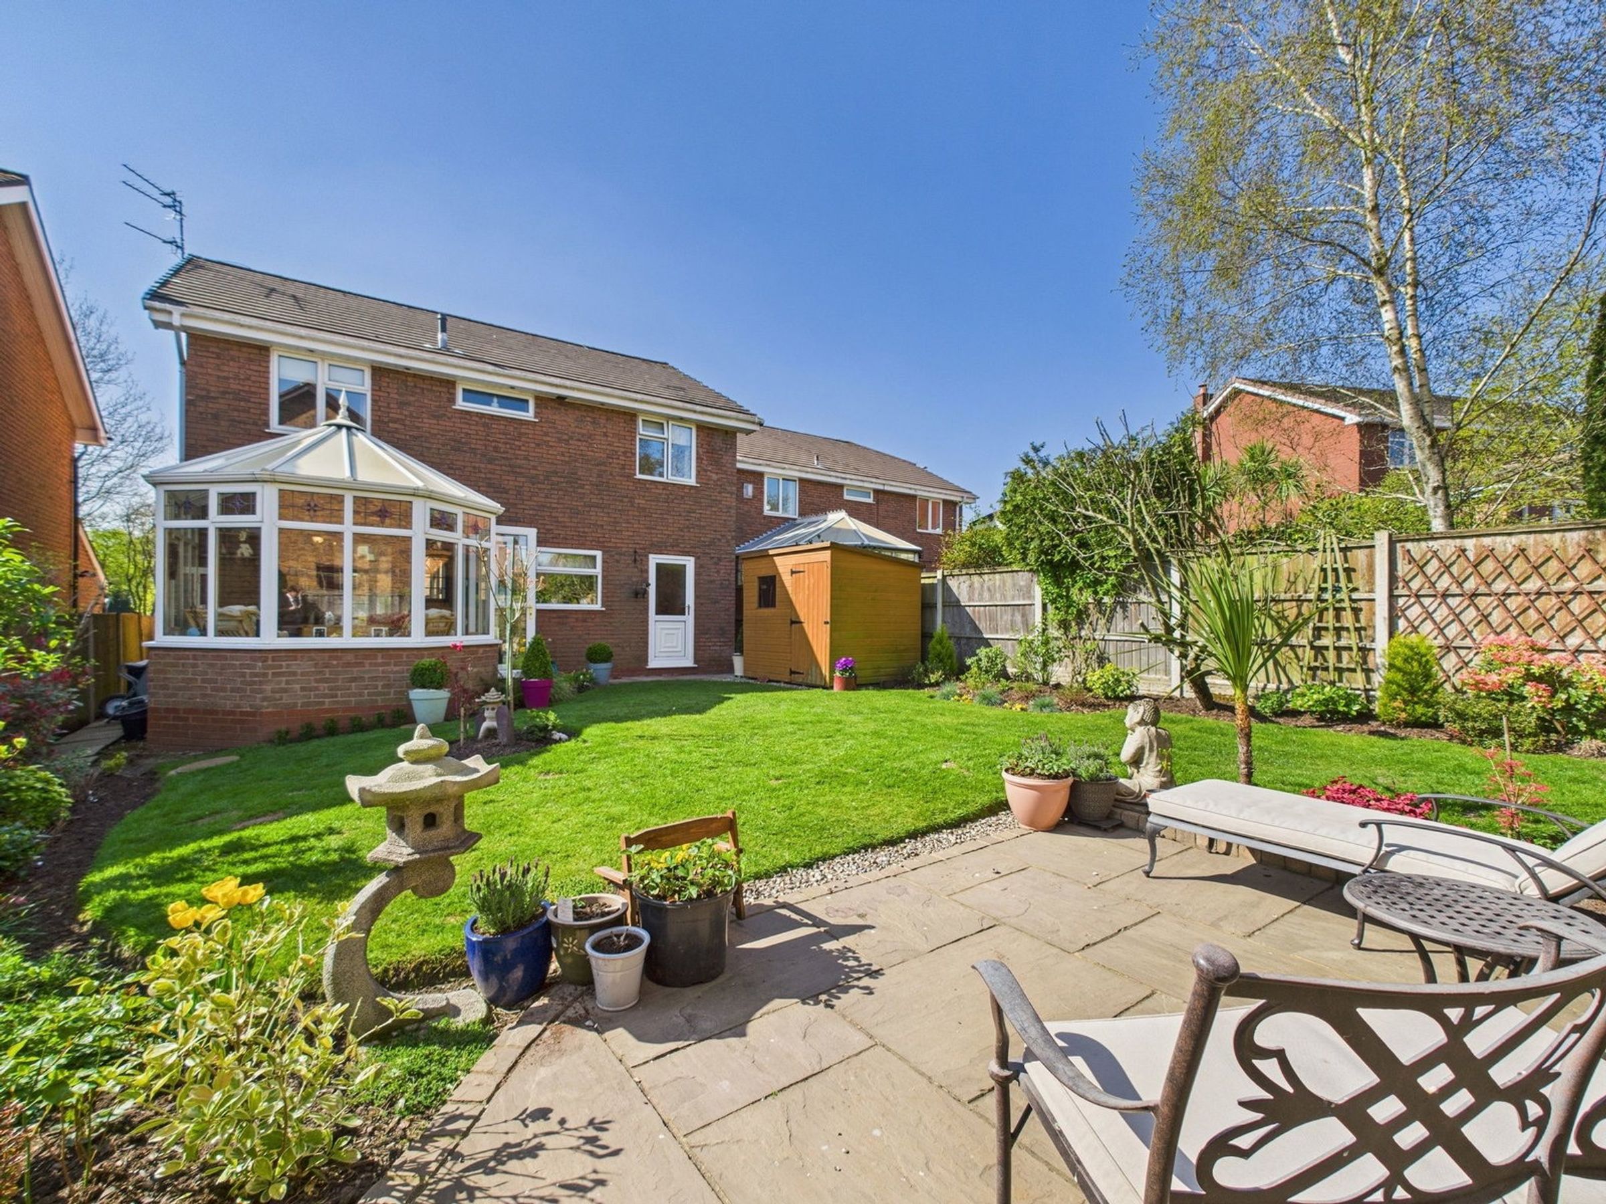
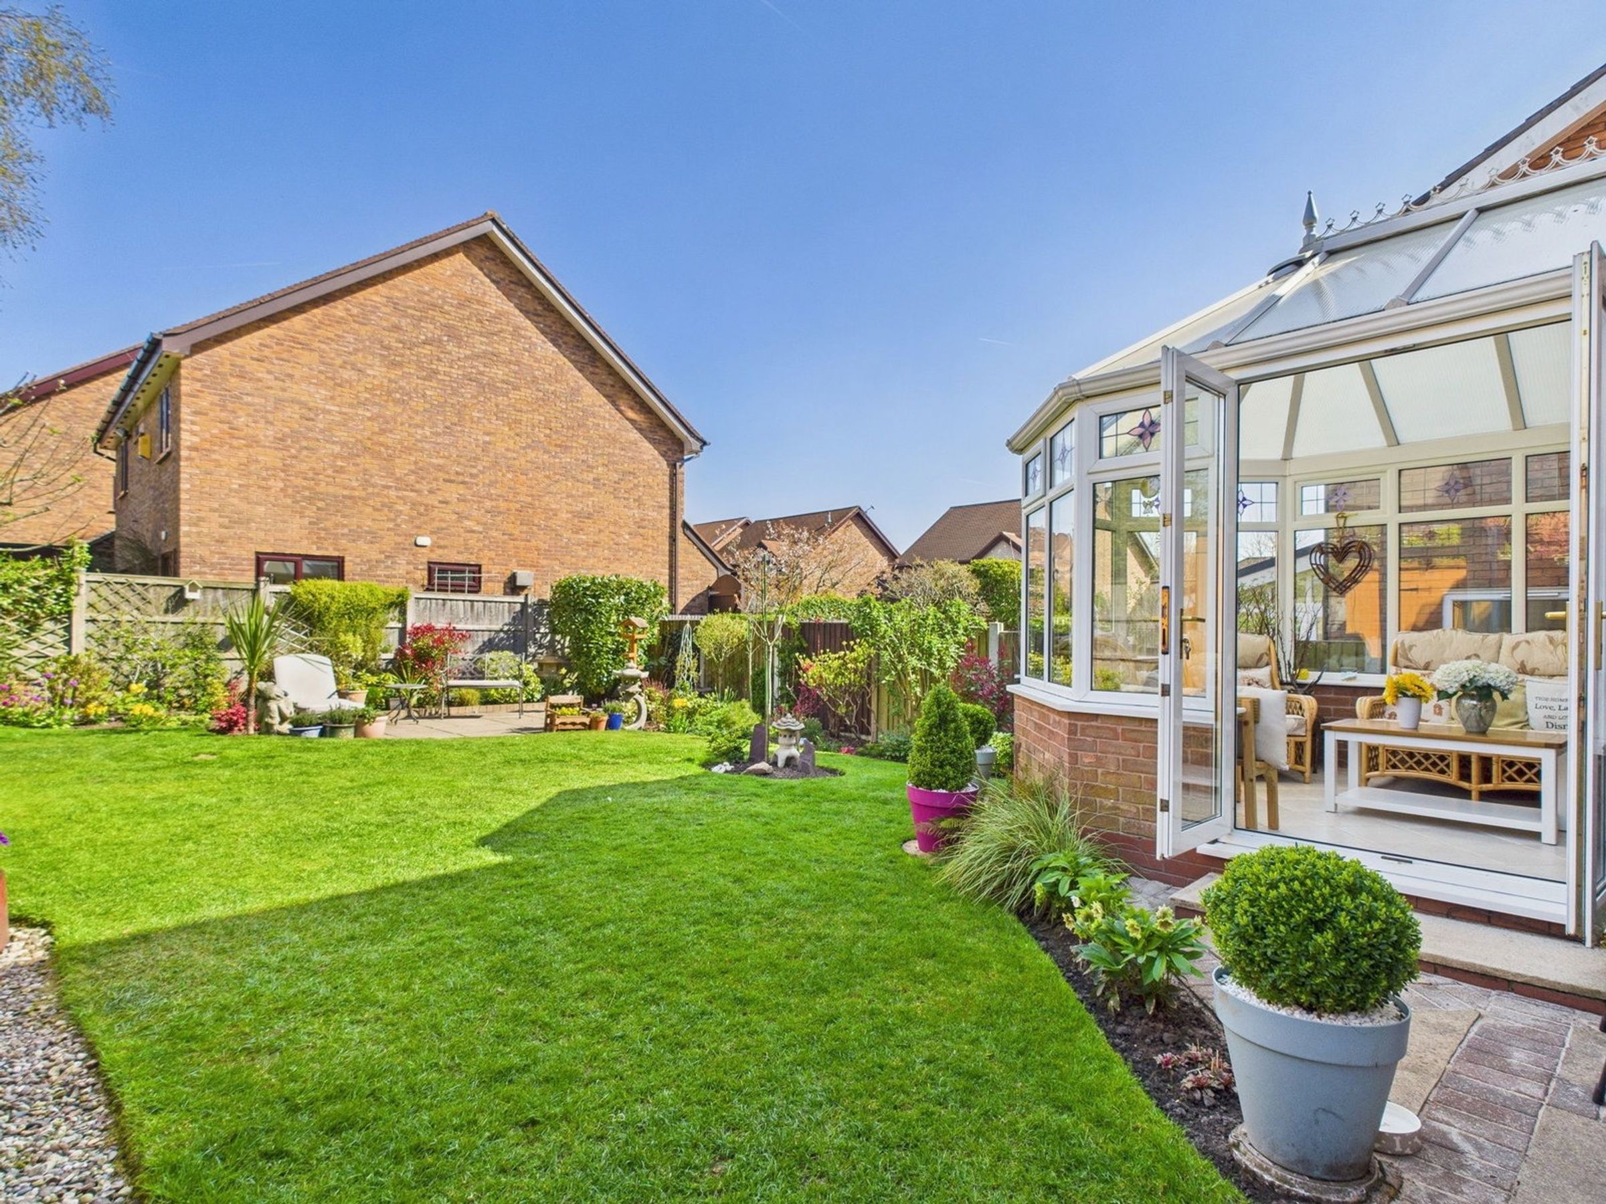
A separate dining room offers ample space for family meals and entertaining, flowing effortlessly into the light-filled conservatory with a UPVC frame set on a dwarf wall, tiled flooring, and patio doors leading to the garden.
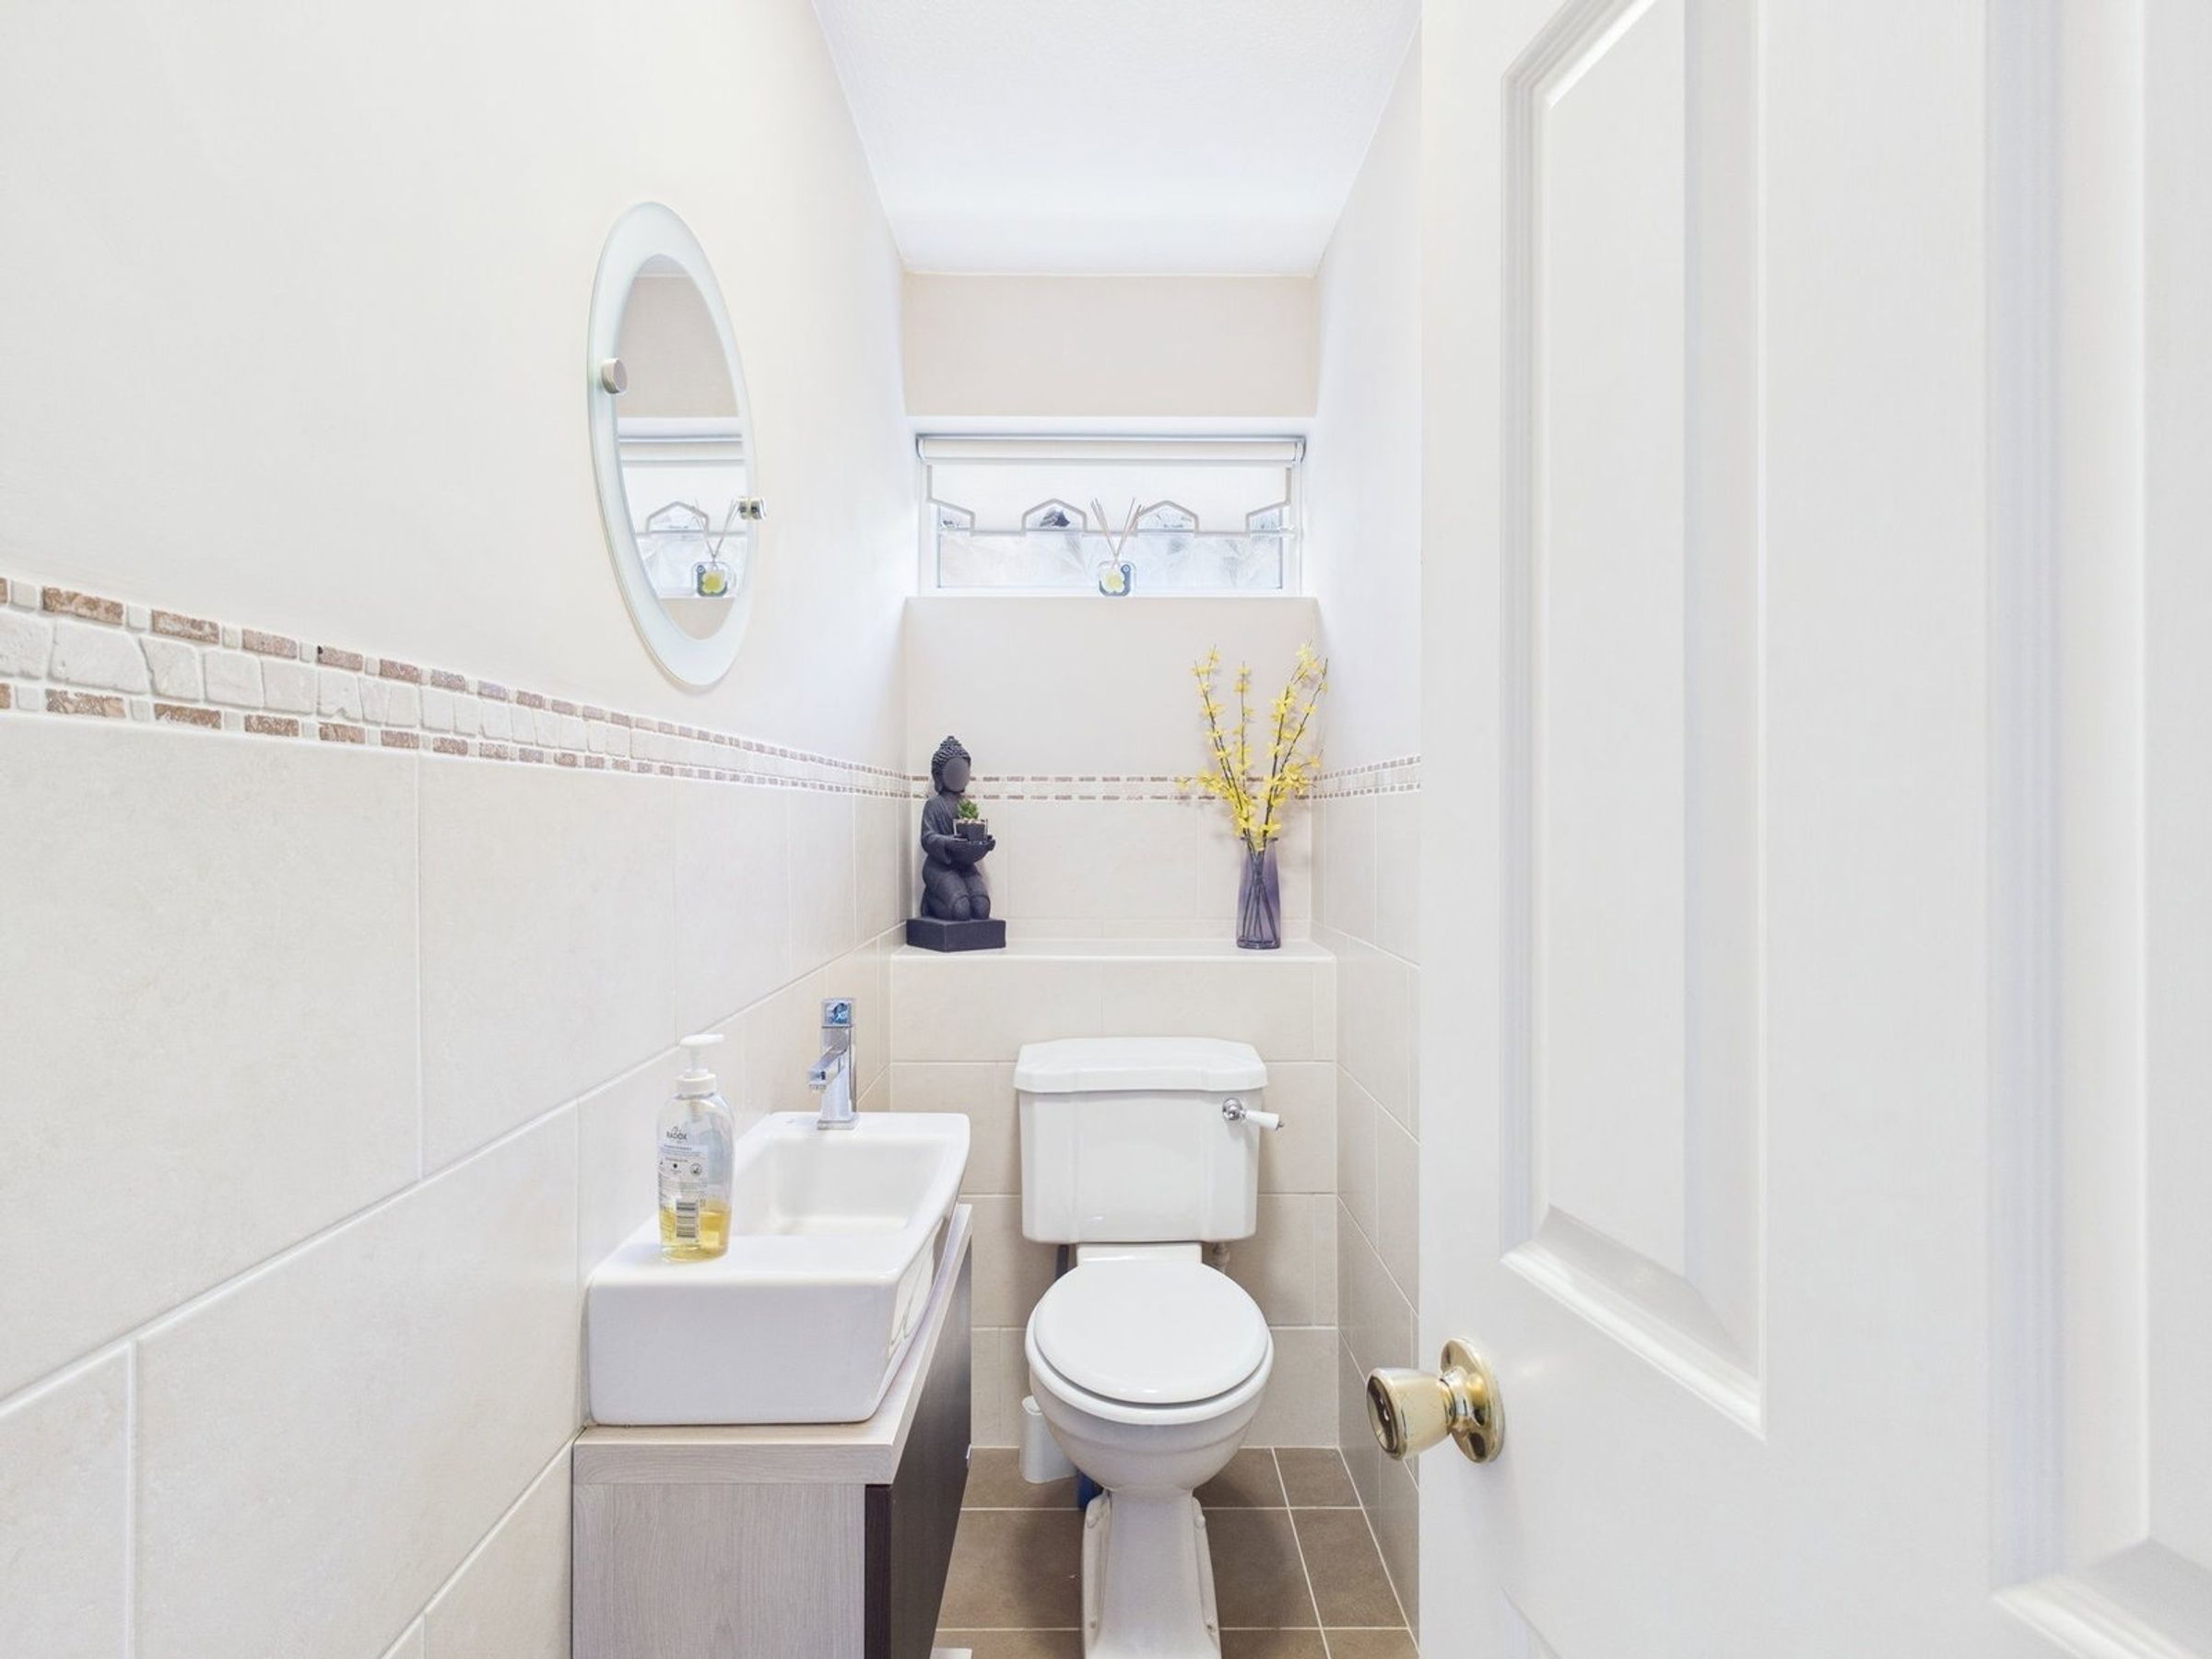
For added convenience, the ground floor also includes a stylish cloakroom featuring a WC, hand washbasin in a vanity unit, chrome ladder radiator, and fully tiled walls.
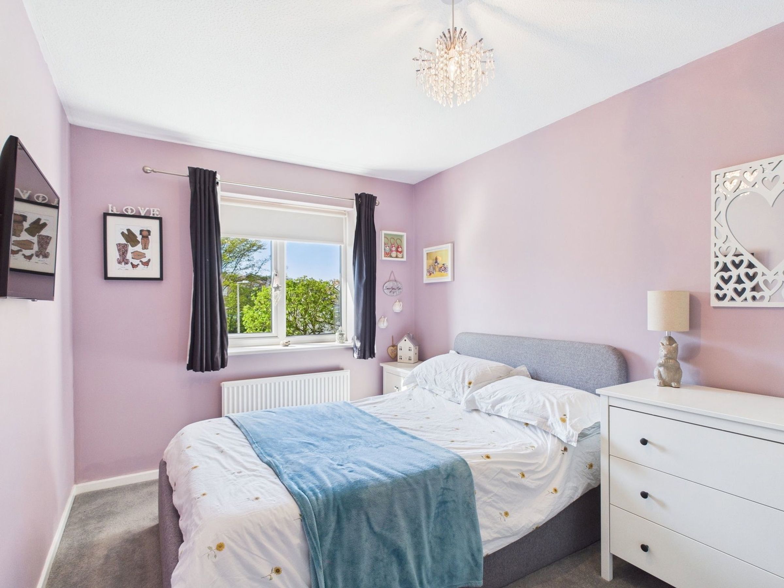
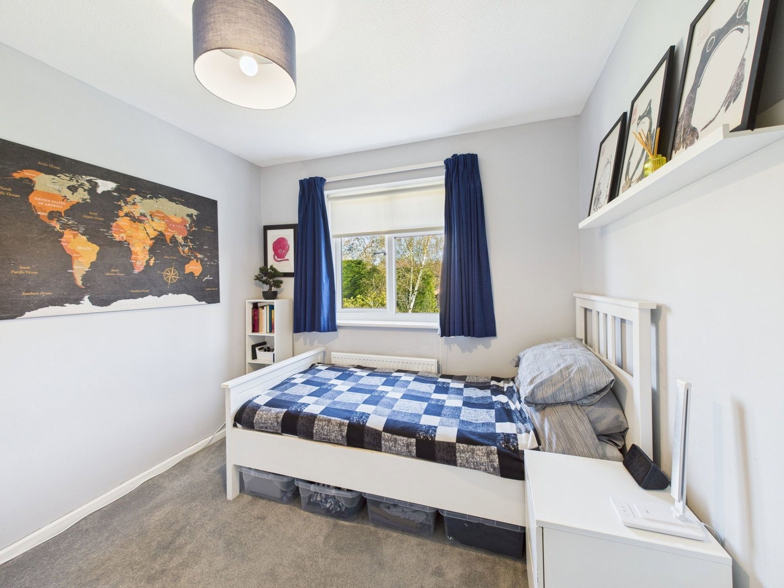
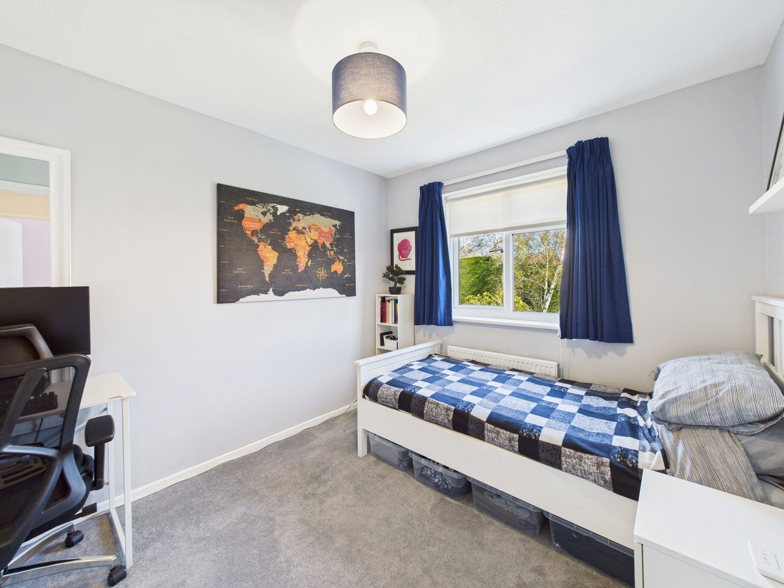
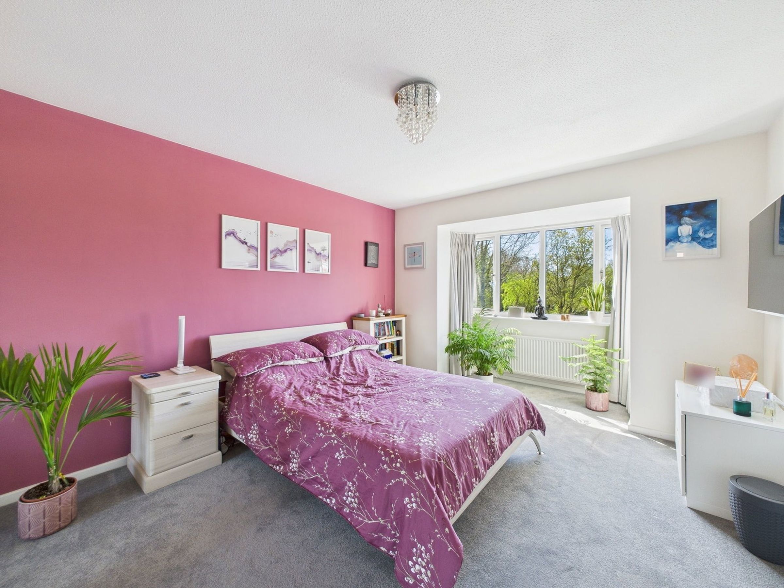
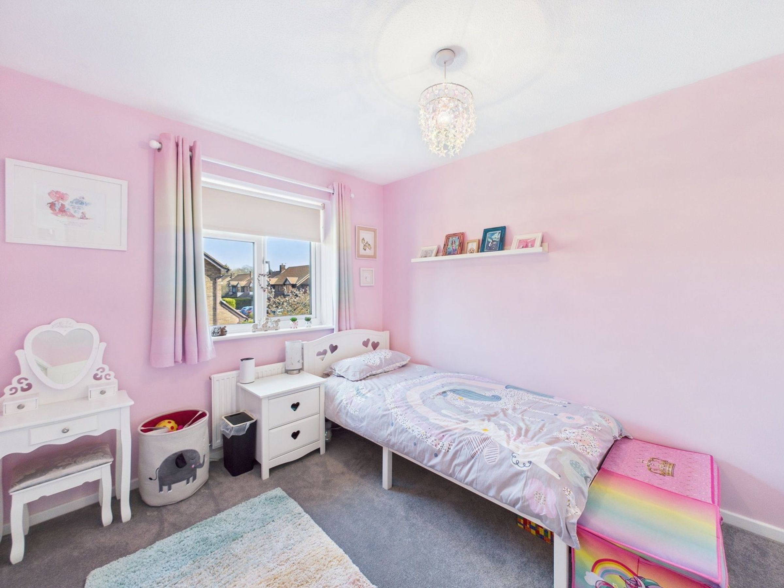
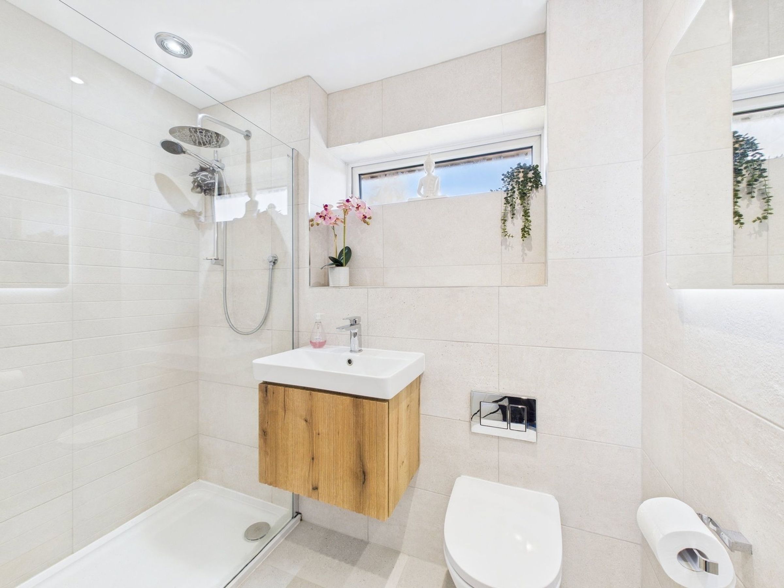
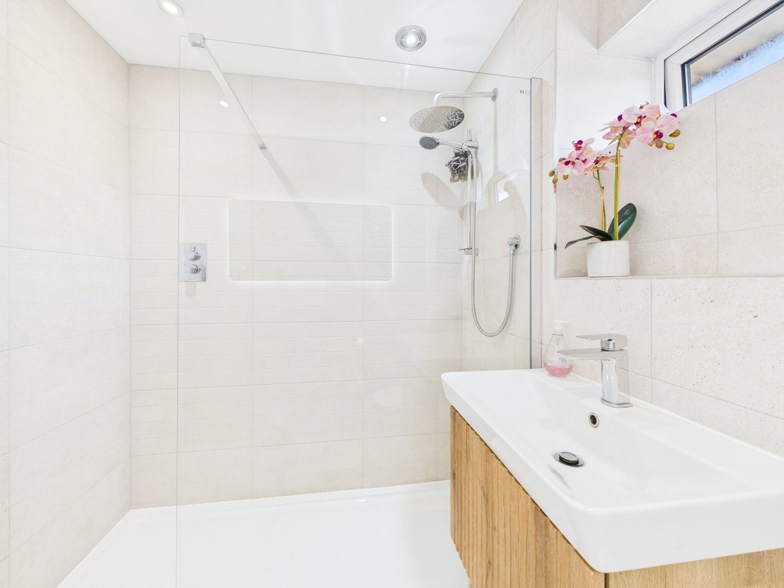
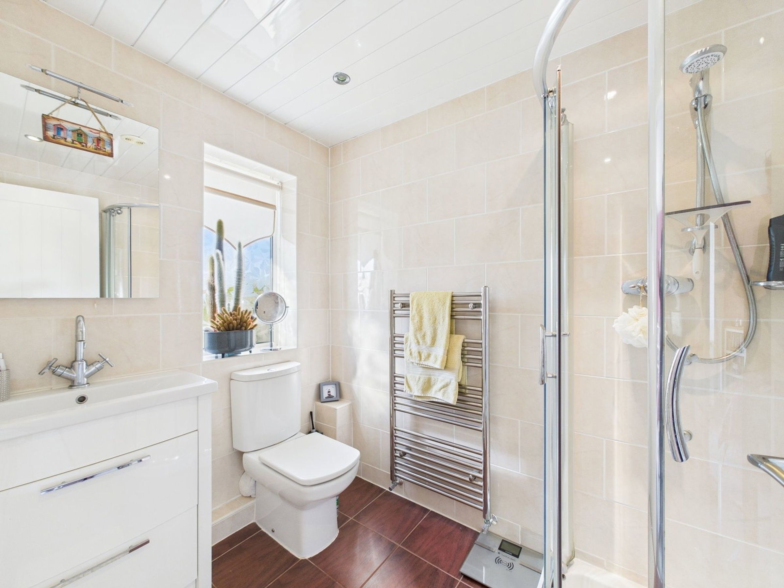
Upstairs, a spacious landing provides access to four well-proportioned bedrooms, all with fitted wardrobes, and a loft space above. The master bedroom enjoys a bay window to the front and a private en-suite shower room with cabinet shower, vanity unit with washbasin, WC, chrome ladder radiator, ceiling spotlights, and tiled finishes.
The modern family shower room features a large walk-in shower with a glass screen, WC, vanity washbasin, chrome ladder radiator, and elegant tiled walls and flooring.
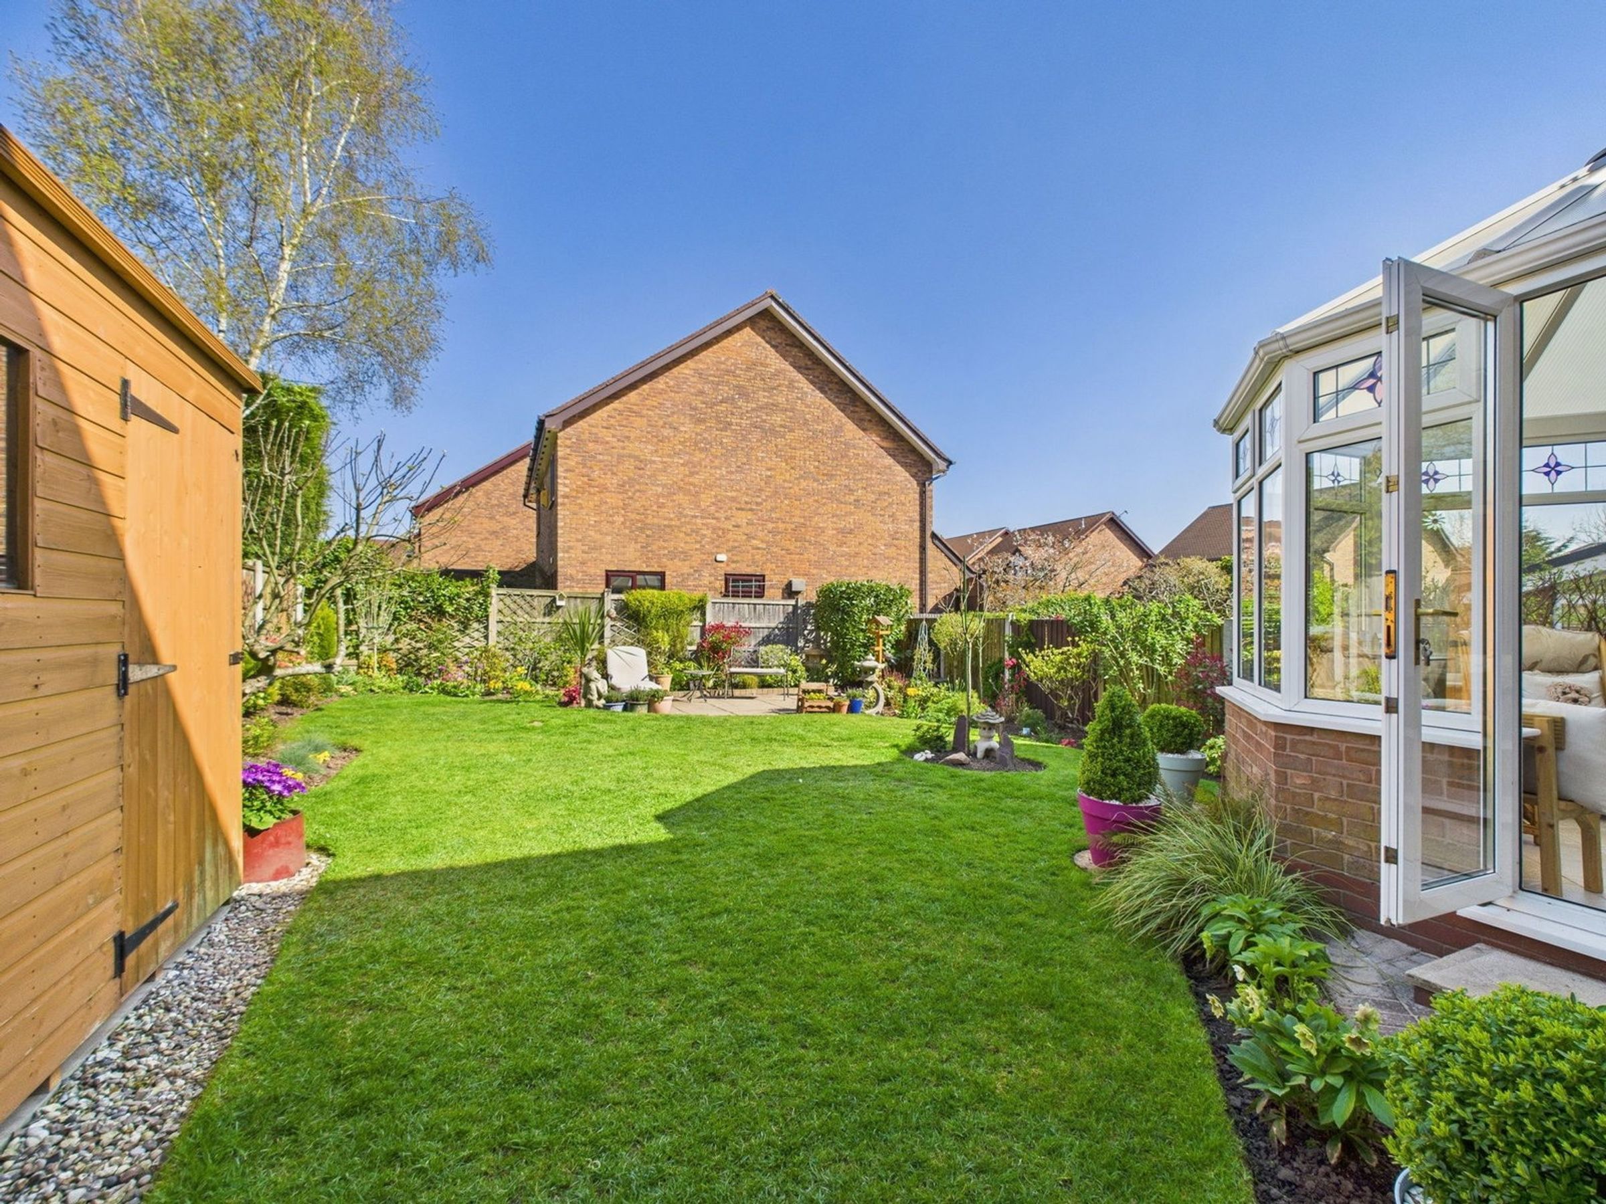
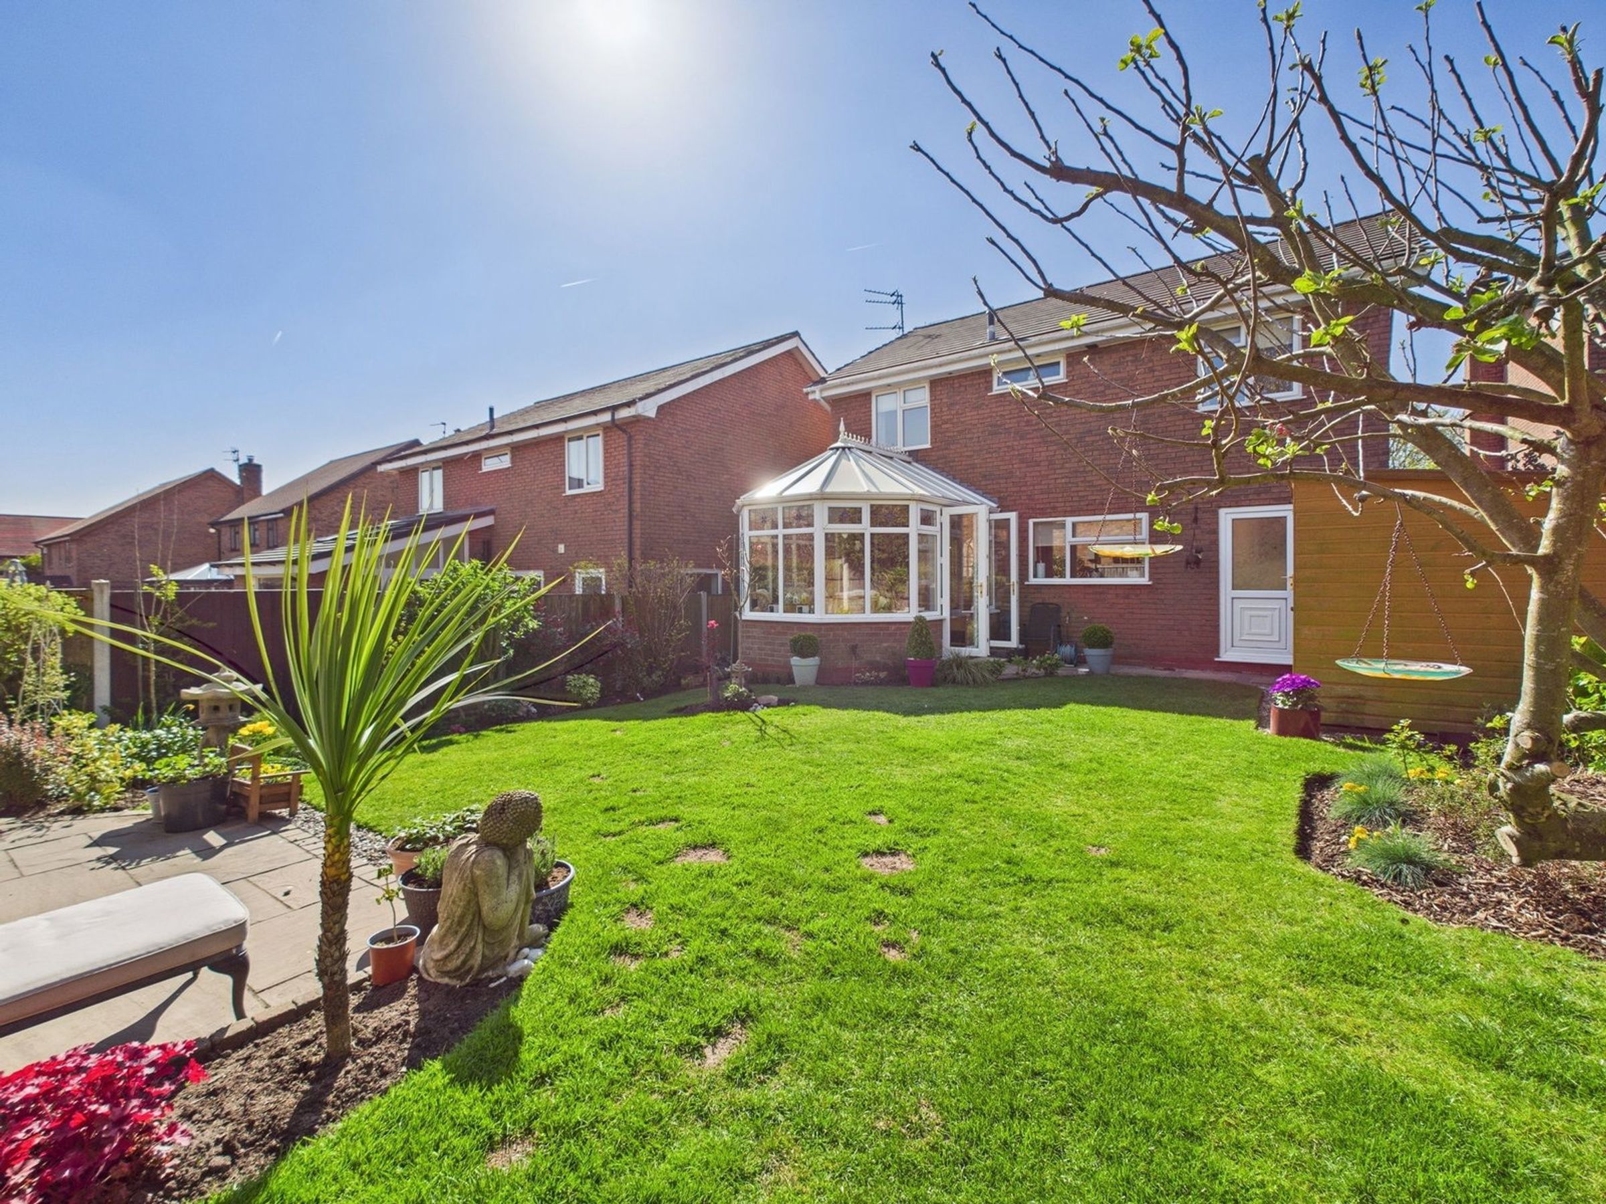
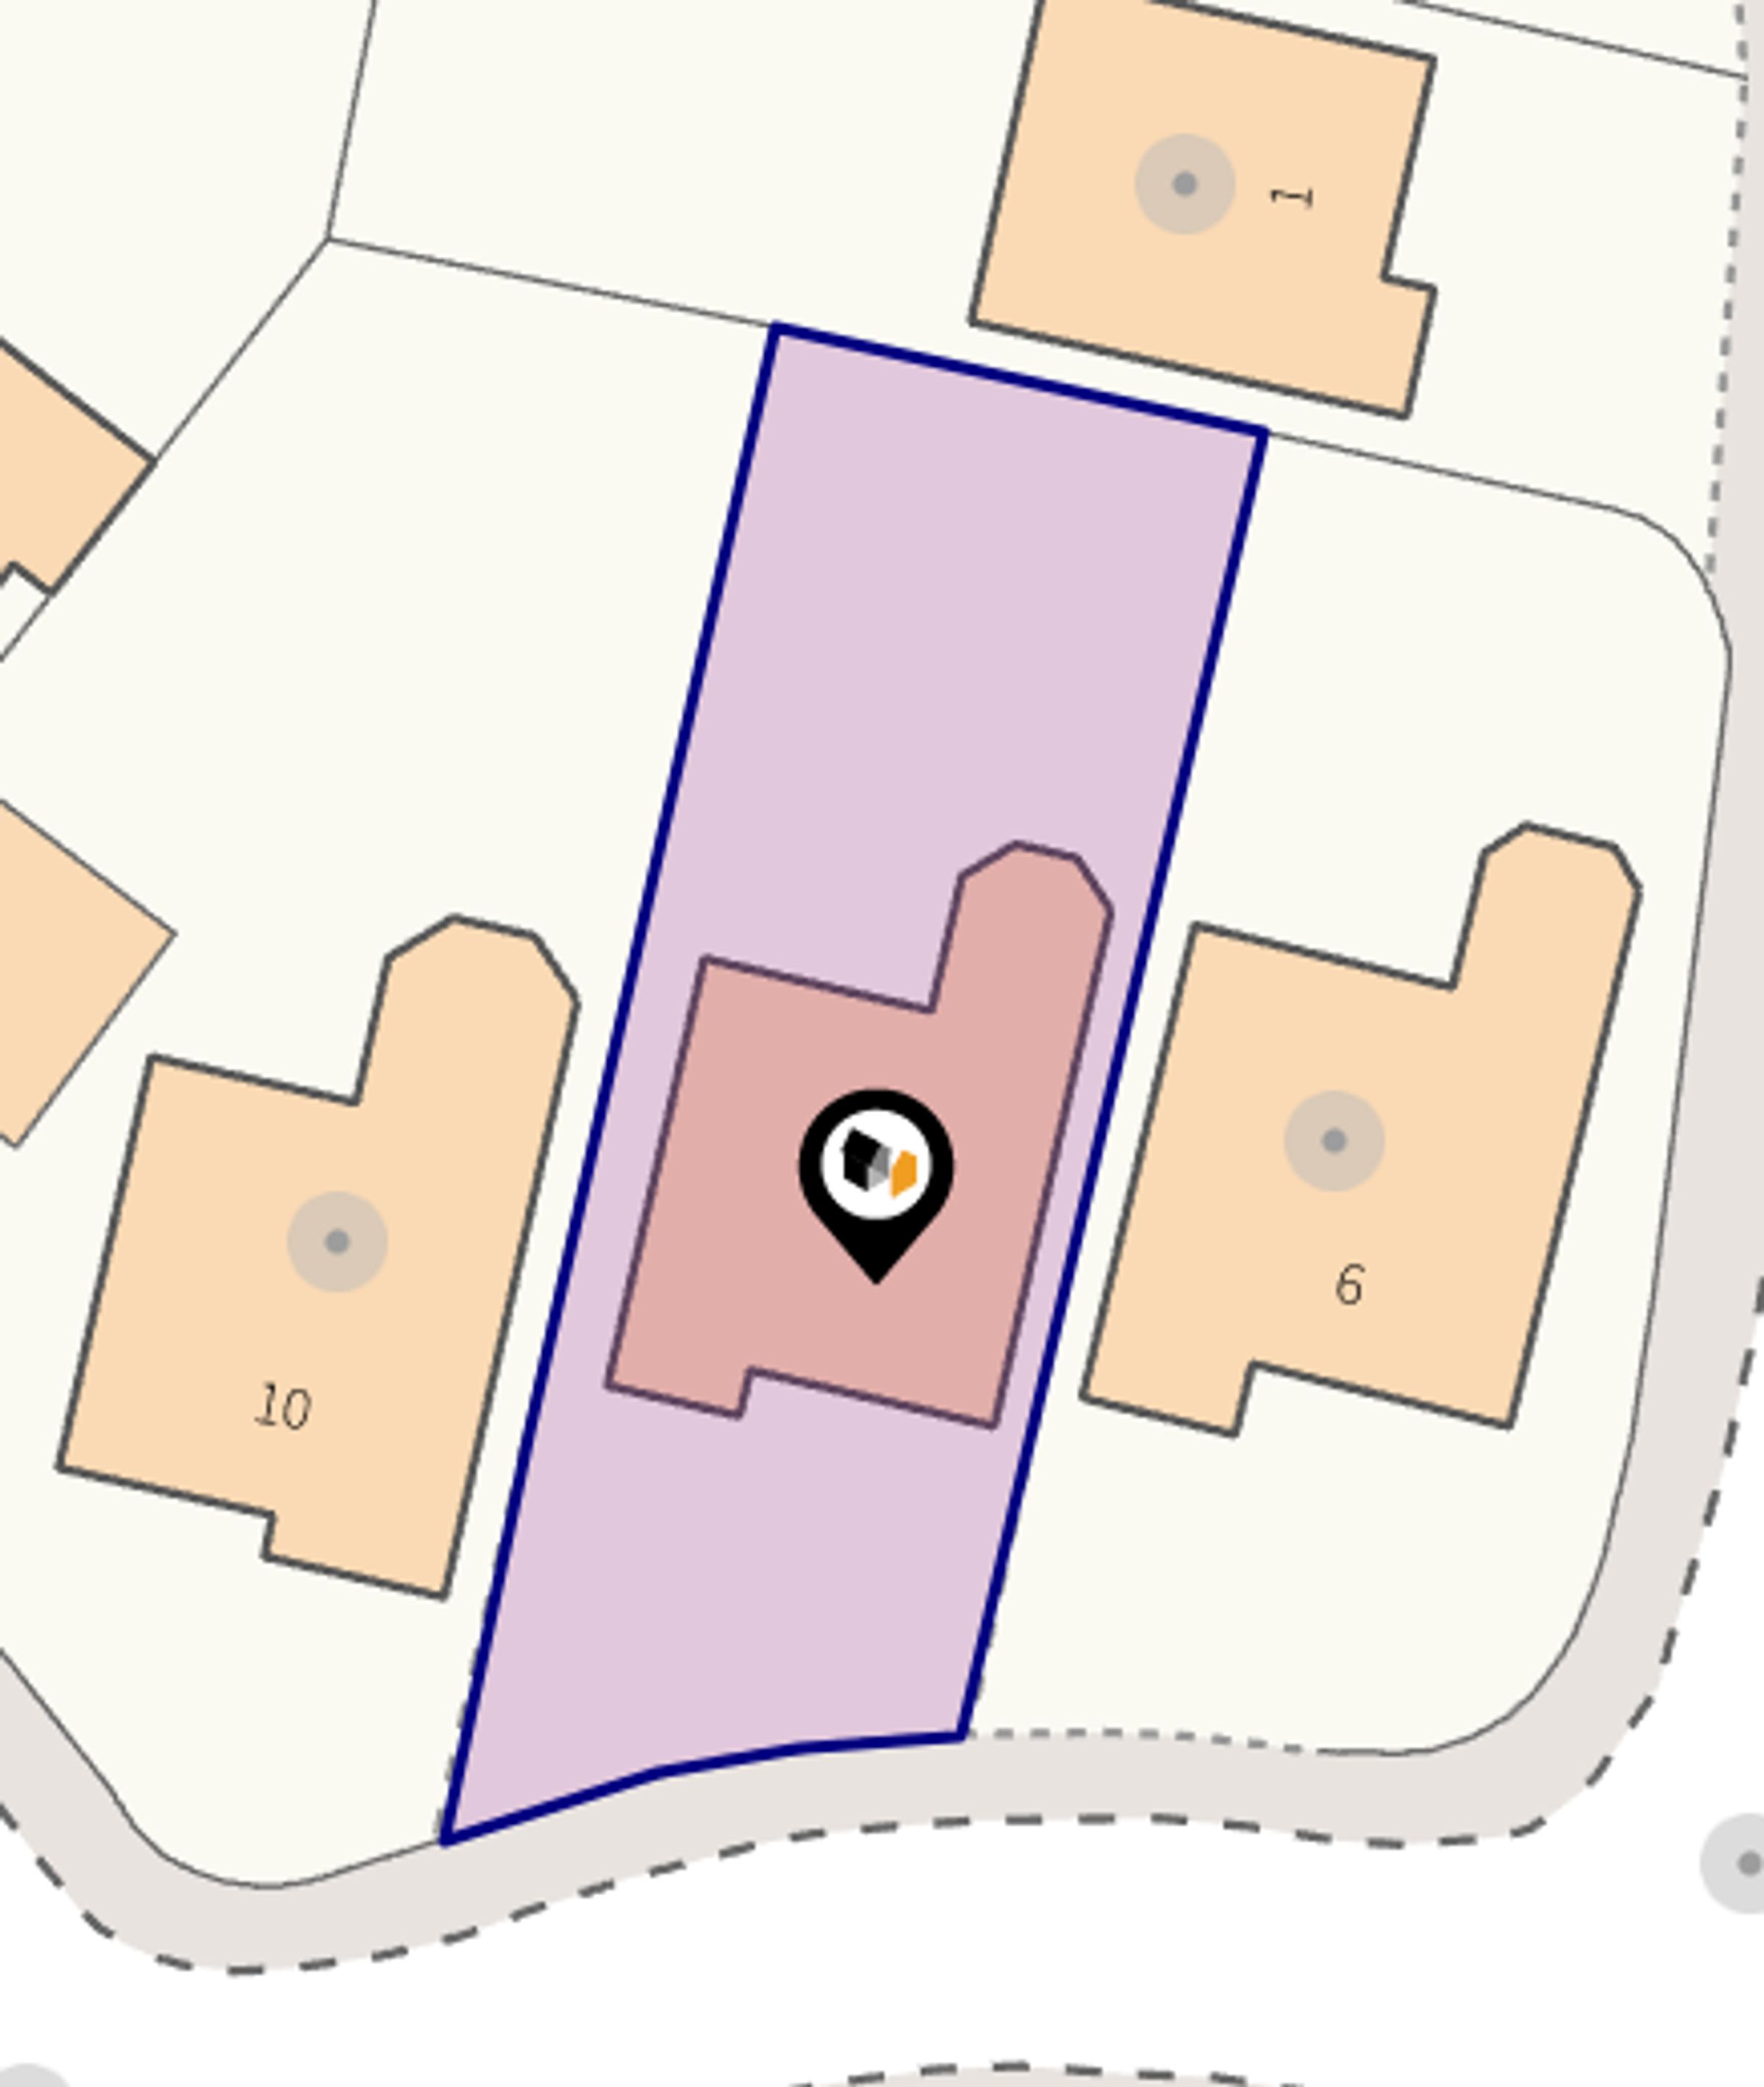
Externally, the property boasts a well-maintained front garden with a block-paved driveway offering off-road parking, a lawned area, mature hedging, and side access to the rear. The garage provides additional storage space, power, and lighting. The attractive enclosed rear garden is perfect for outdoor living, featuring a paved patio area, a neat lawn, mature trees and planting, a garden shed, and a fenced surround for privacy.
This is a superb opportunity to acquire a move-in-ready family home in a desirable location. Early viewing is highly recommended.
SERVICES (NOT TESTED)
No tests have been made of mains services, heating systems or associated appliances and neither has confirmation been obtained from the statutory bodies of the presence of these services. We cannot therefore confirm that they are in working order and any prospective purchaser is advised to obtain verification from their solicitor or surveyor.
Key details
Broadband: up to 1800mbps
Freehold
Council tax band E
Local authority: West Lancashire Borough Council
Additional information
- Energy efficiency (current)
- D (67)
- Energy efficiency (potential)
- B (81)
- Environmental impact (current)
- D (62)
- Environmental impact (potential)
- C (76)
- Is in a conservation area
- No
- Is a listed property
- No
- Construction materials
- Not specified


Near the property
Rooms and dimensions
Living Room
18' 4" x 10' 9" (5.60m x 3.27m)
Dining Room
9' 8" x 8' 8" (2.95m x 2.64m)
Kitchen
16' 1" x 9' 7" (4.89m x 2.93m)
Conservatory
11' 7" x 9' 0" (3.53m x 2.74m)
Master Bedroom
14' 8" x 10' 11" (4.47m x 3.33m)
En-Suite
7' 3" x 5' 5" (2.21m x 1.65m)
Bedroom
12' 0" x 8' 4" (3.67m x 2.55m)
Bedroom
9' 10" x 8' 8" (2.99m x 2.64m)
Bedroom
9' 10" x 8' 7" (2.99m x 2.61m)
Shower Room
7' 3" x 5' 10" (2.21m x 1.78m)