Like the look of this property?
We would love to hear from you and arrange a viewing of this property. Get in touch now!
Looking to sell a property?
You can get a free online or in person valuation.
Property features
Sought-after Serpentine location in Aughton
Spacious three/four bedroom semi detached property
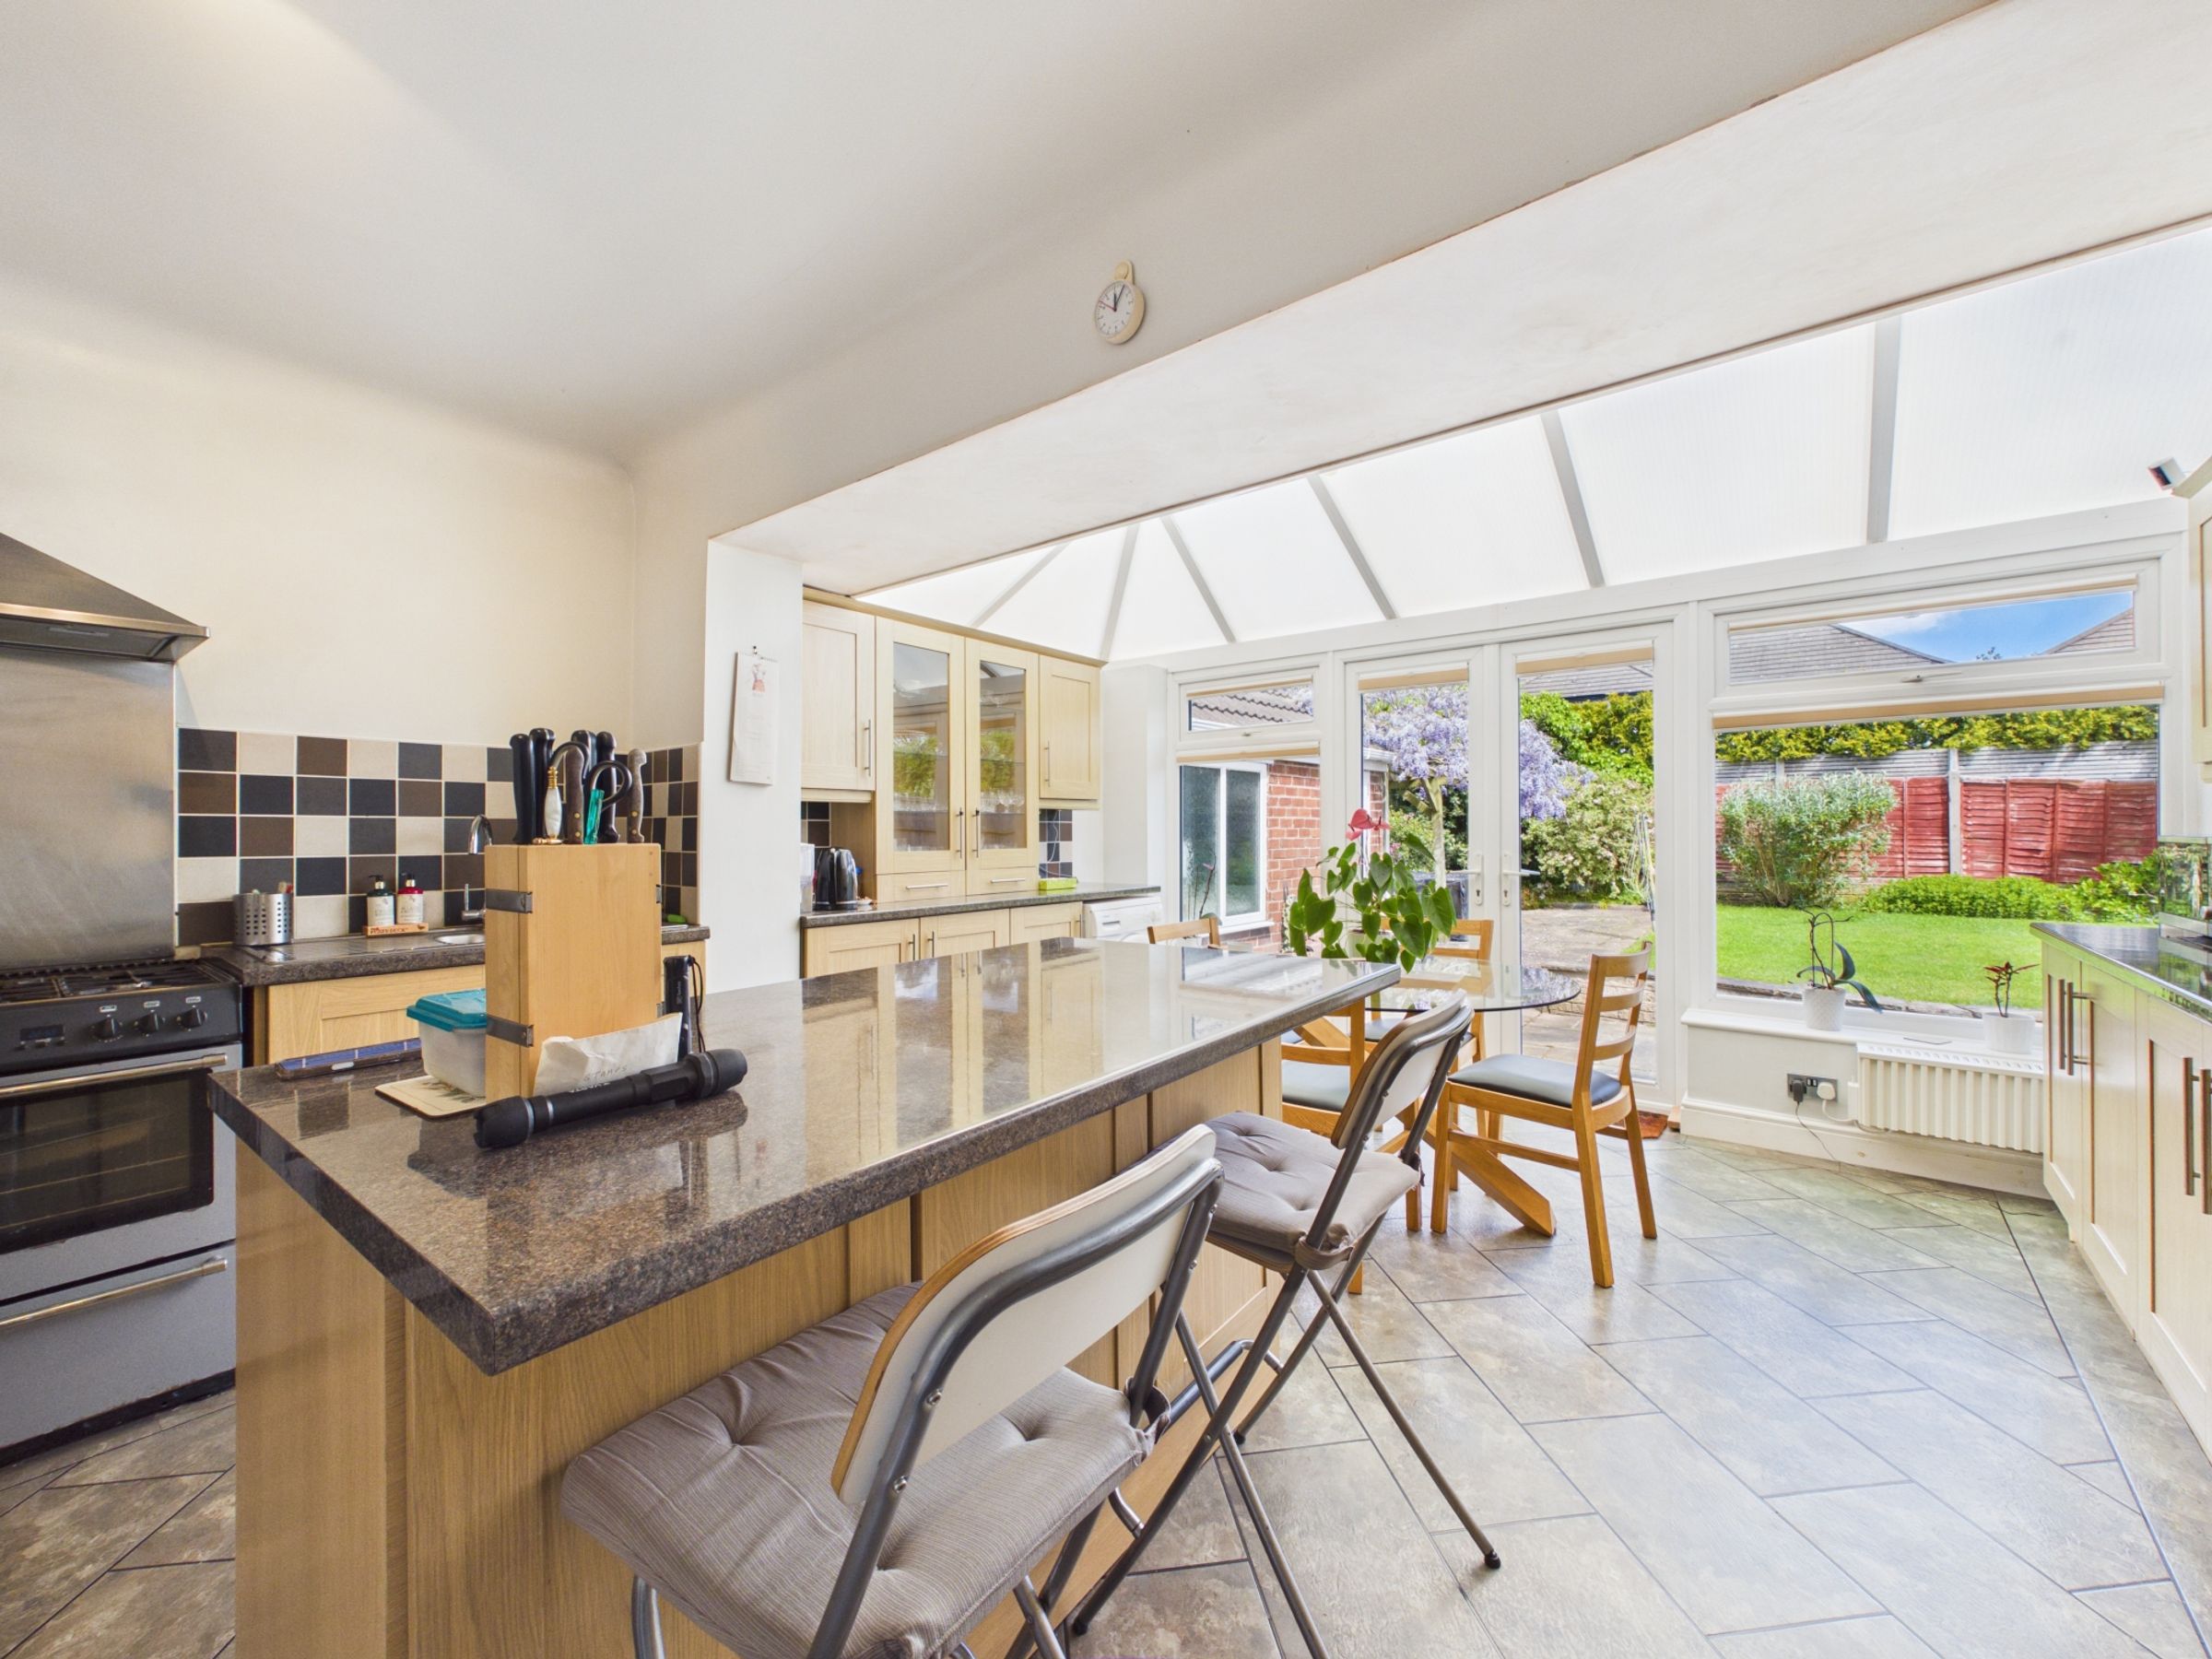
Open-plan kitchen diner
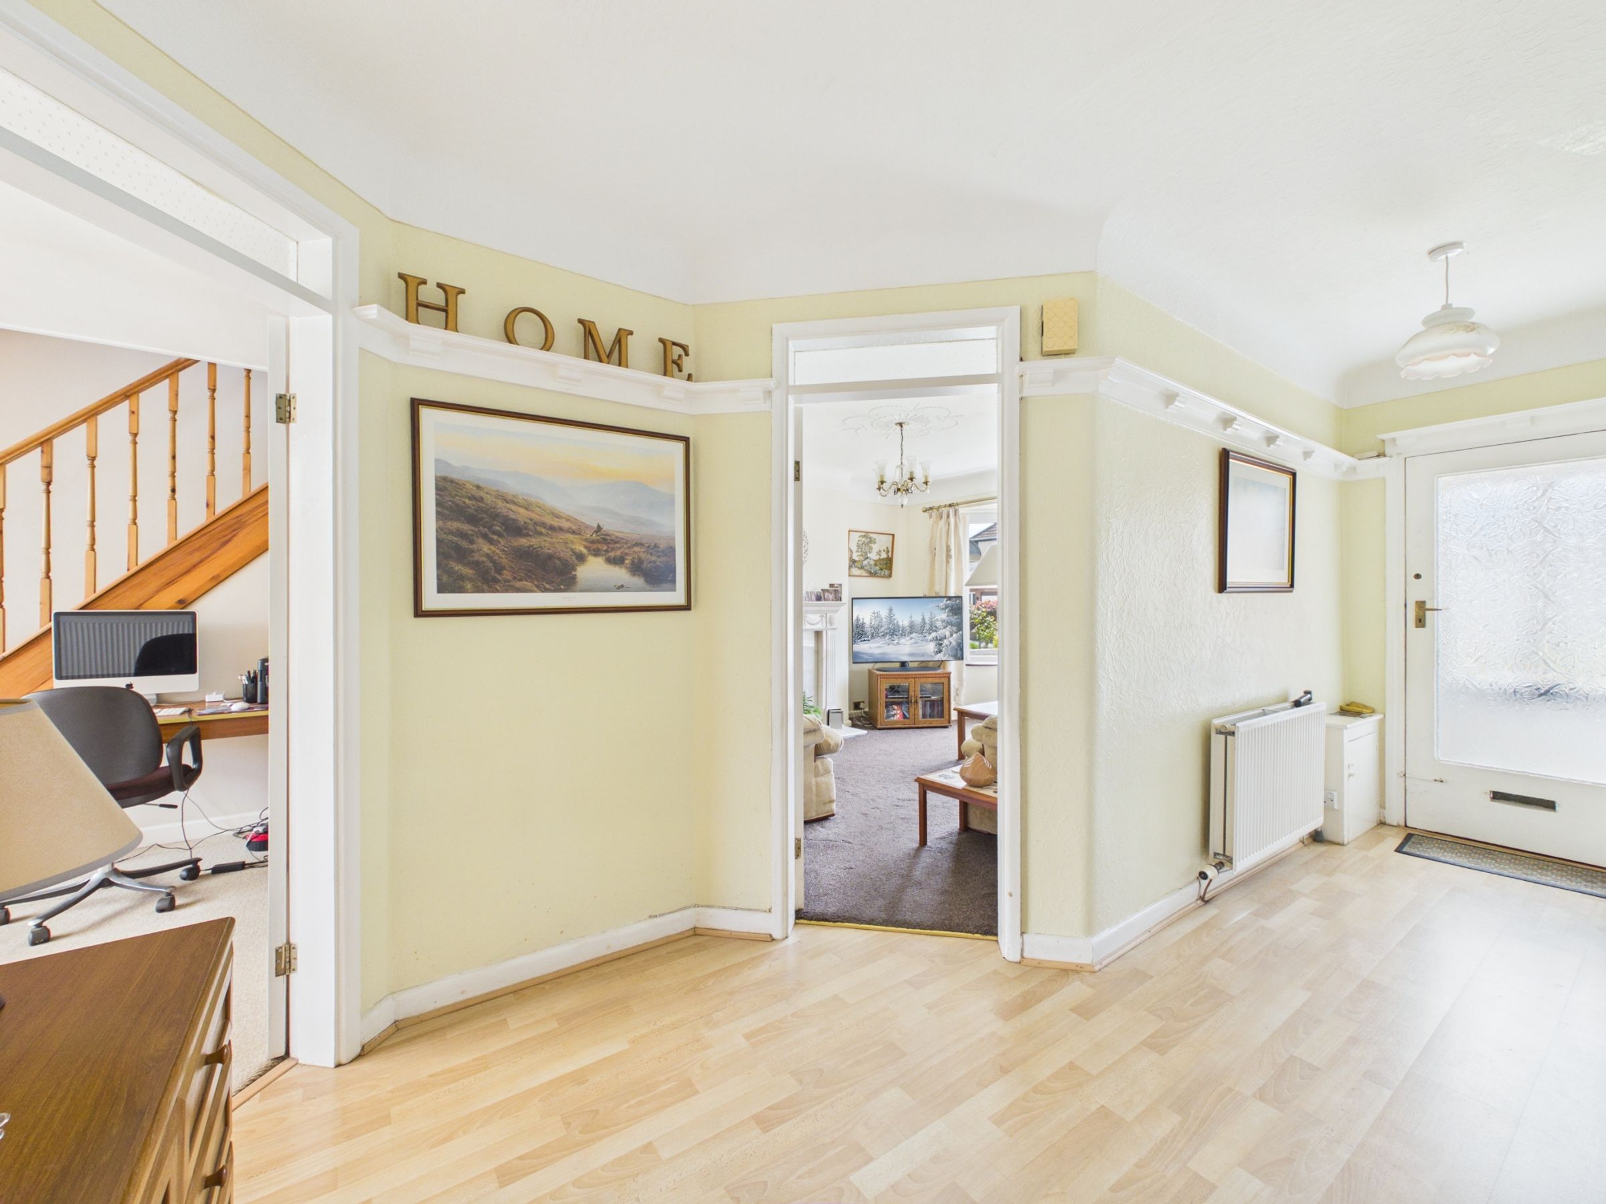
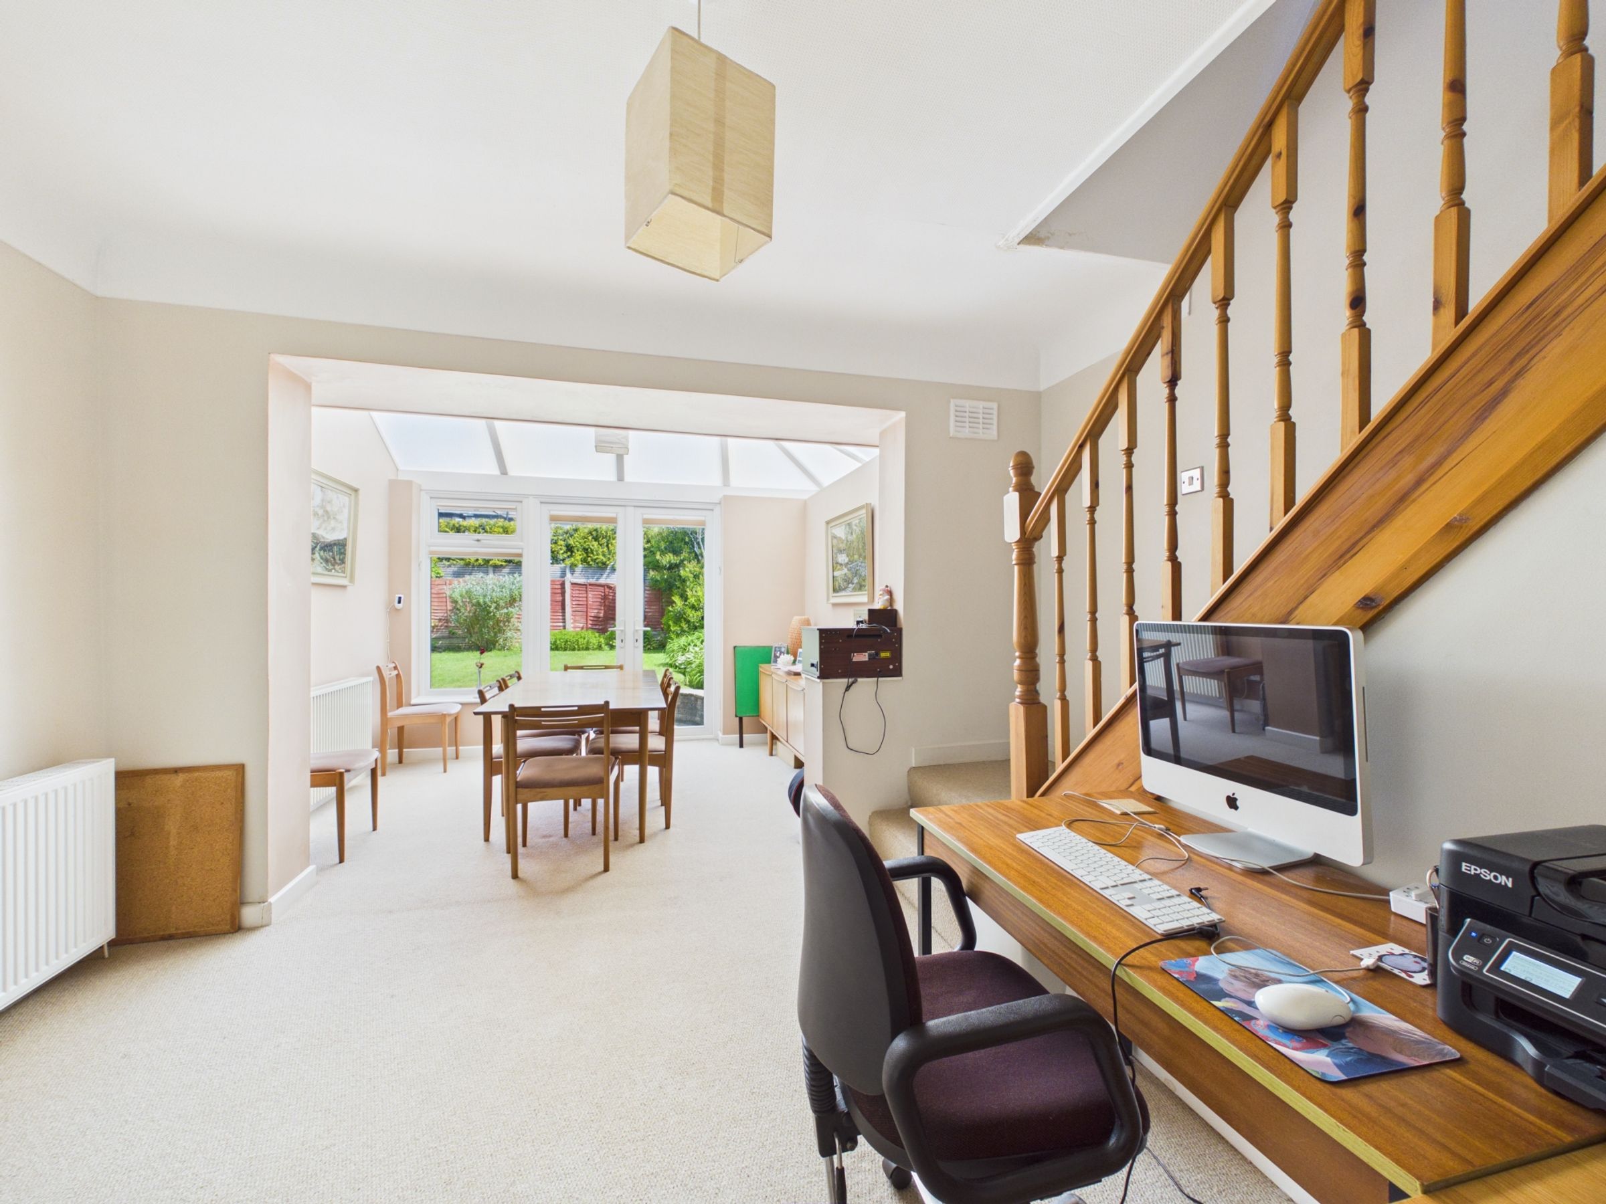
Separate office space ideal for home working
Attractive rear garden with patio
About this property
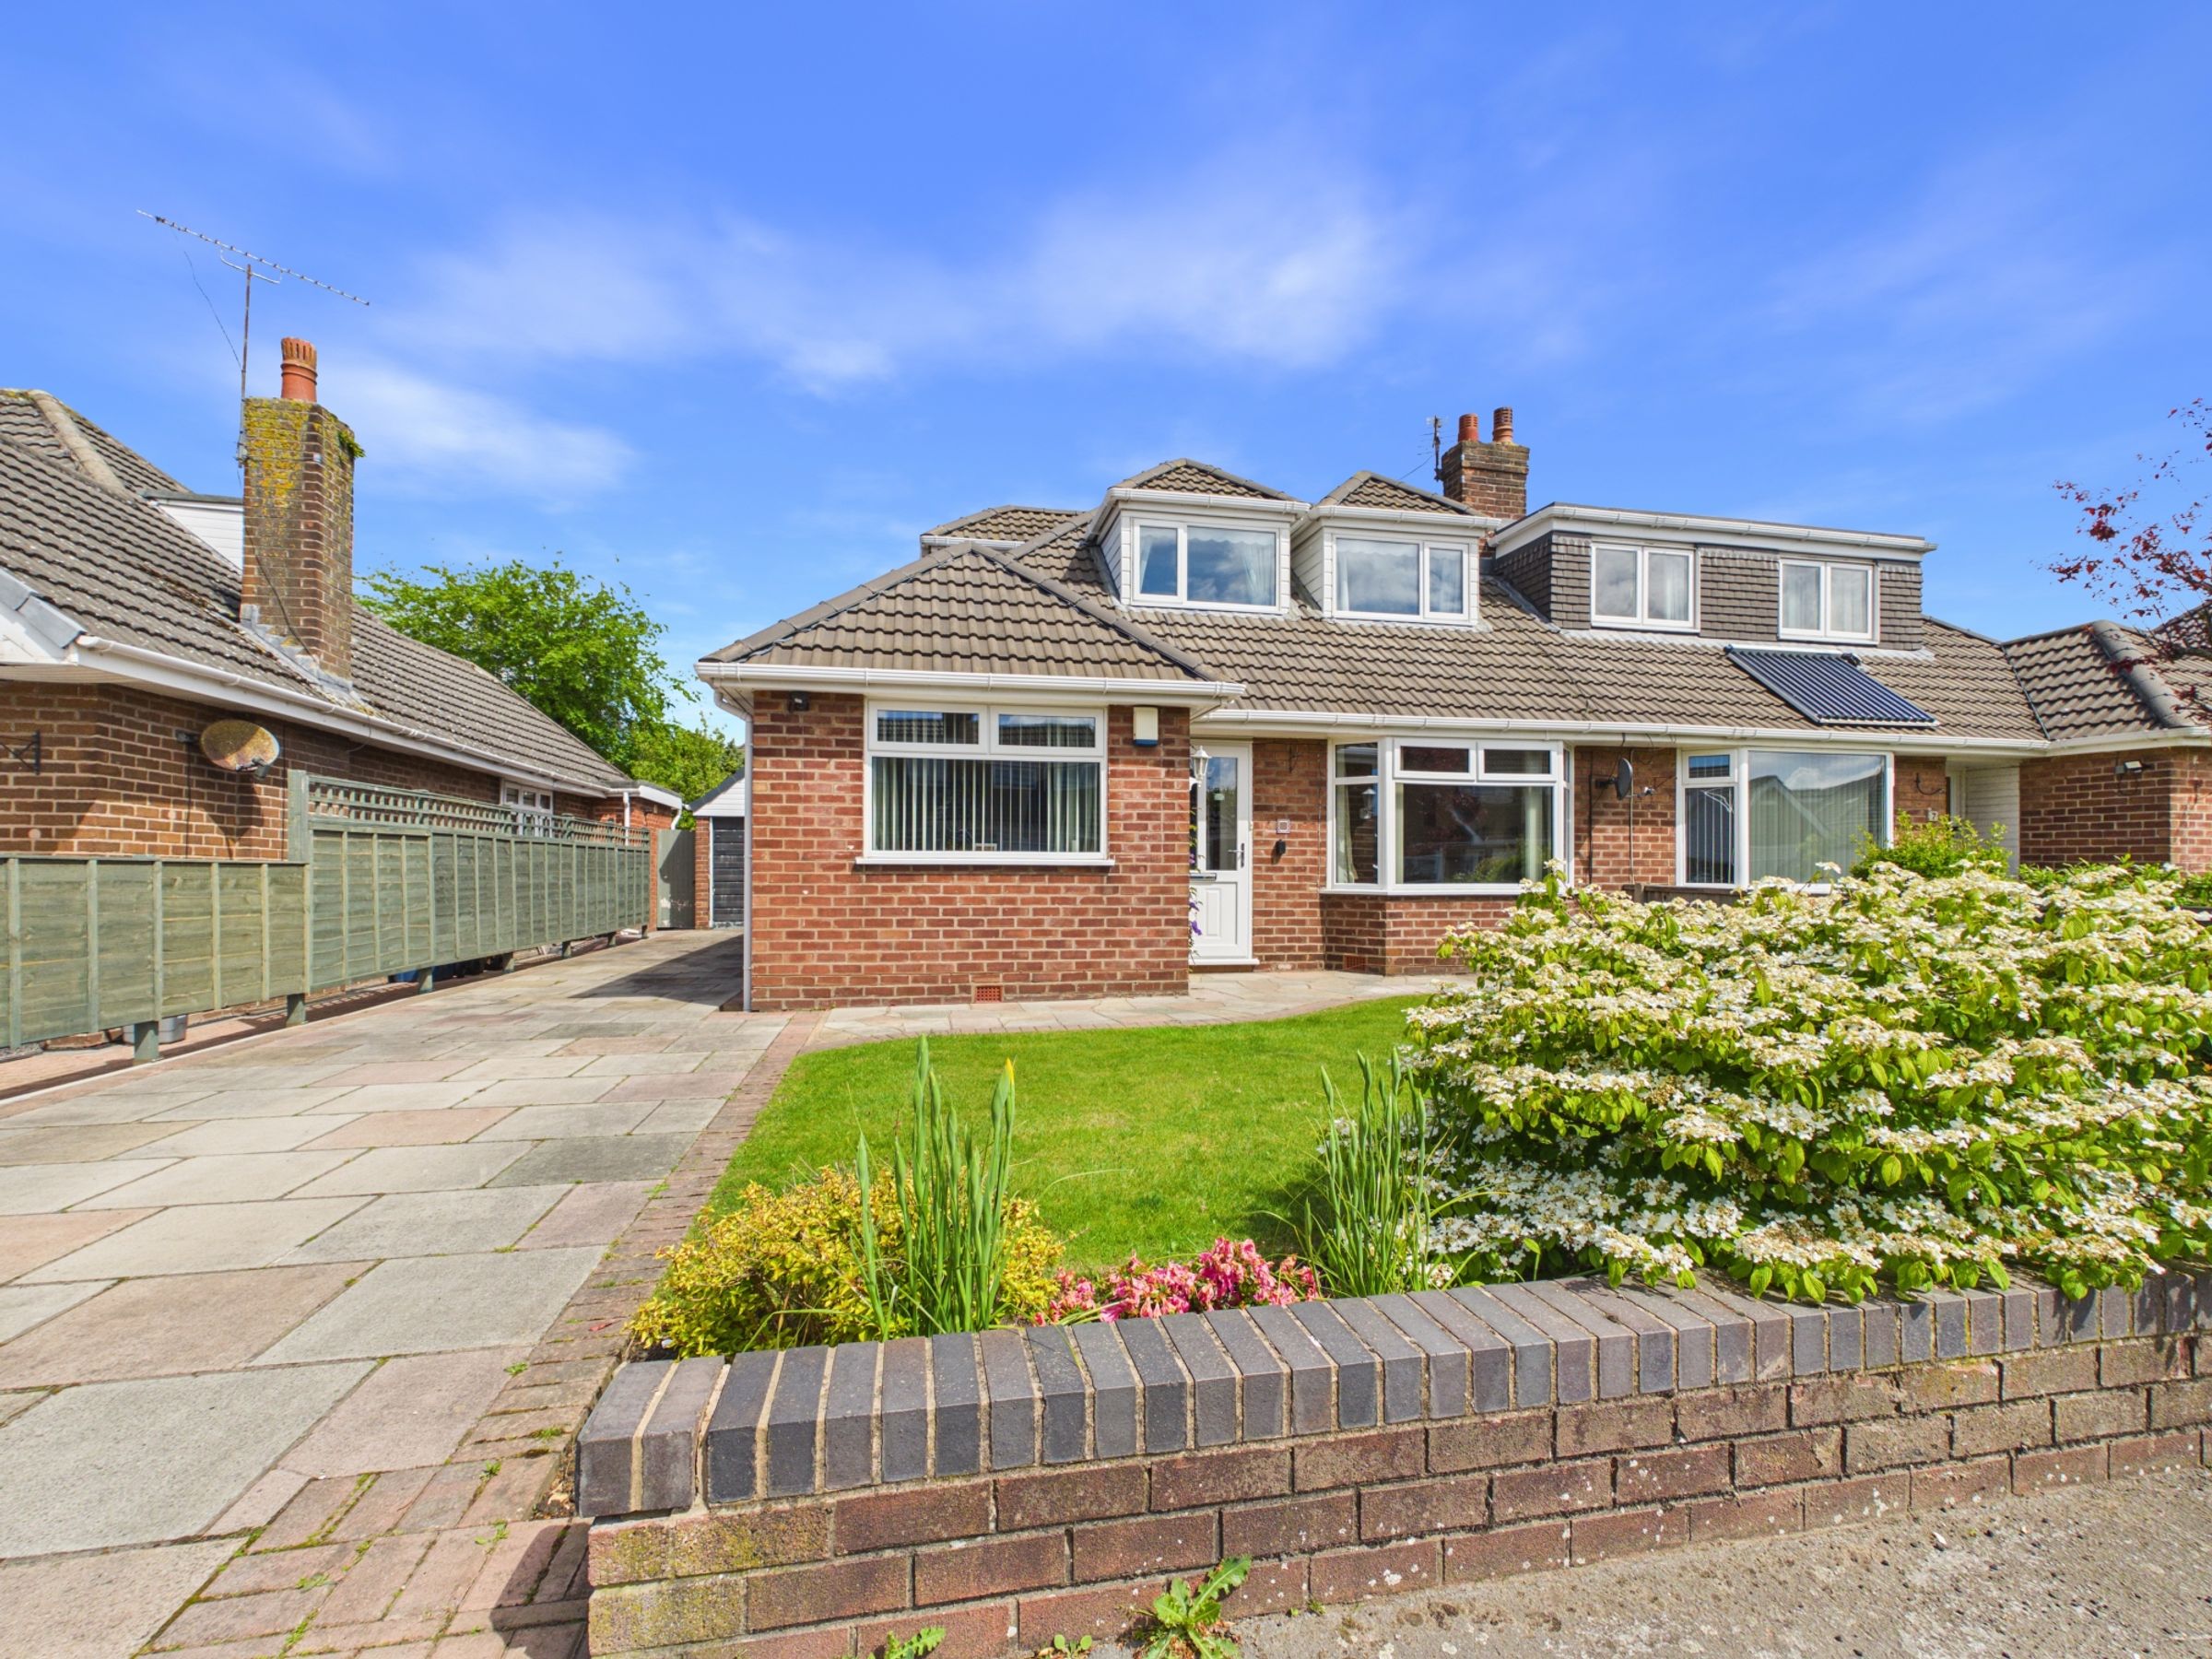
Positioned along the highly desirable The Serpentine in the heart of Aughton, this attractive Semi detached property offers spacious and versatile accommodation, perfectly suited to modern family living. Set within a sought-after residential area of Aughton the property enjoys close proximity to well-regarded local schools, a variety of restaurants, and excellent transport links—making it an ideal choice for families and commuters alike.
Internally, the property presents a flexible layout with well-proportioned rooms throughout. Upon entering, a welcoming entrance hallway provides access to a useful storage cupboard and sets the tone for the space beyond. To the left, a versatile ground floor bedroom offers the option for guest accommodation, a playroom, or additional reception space.
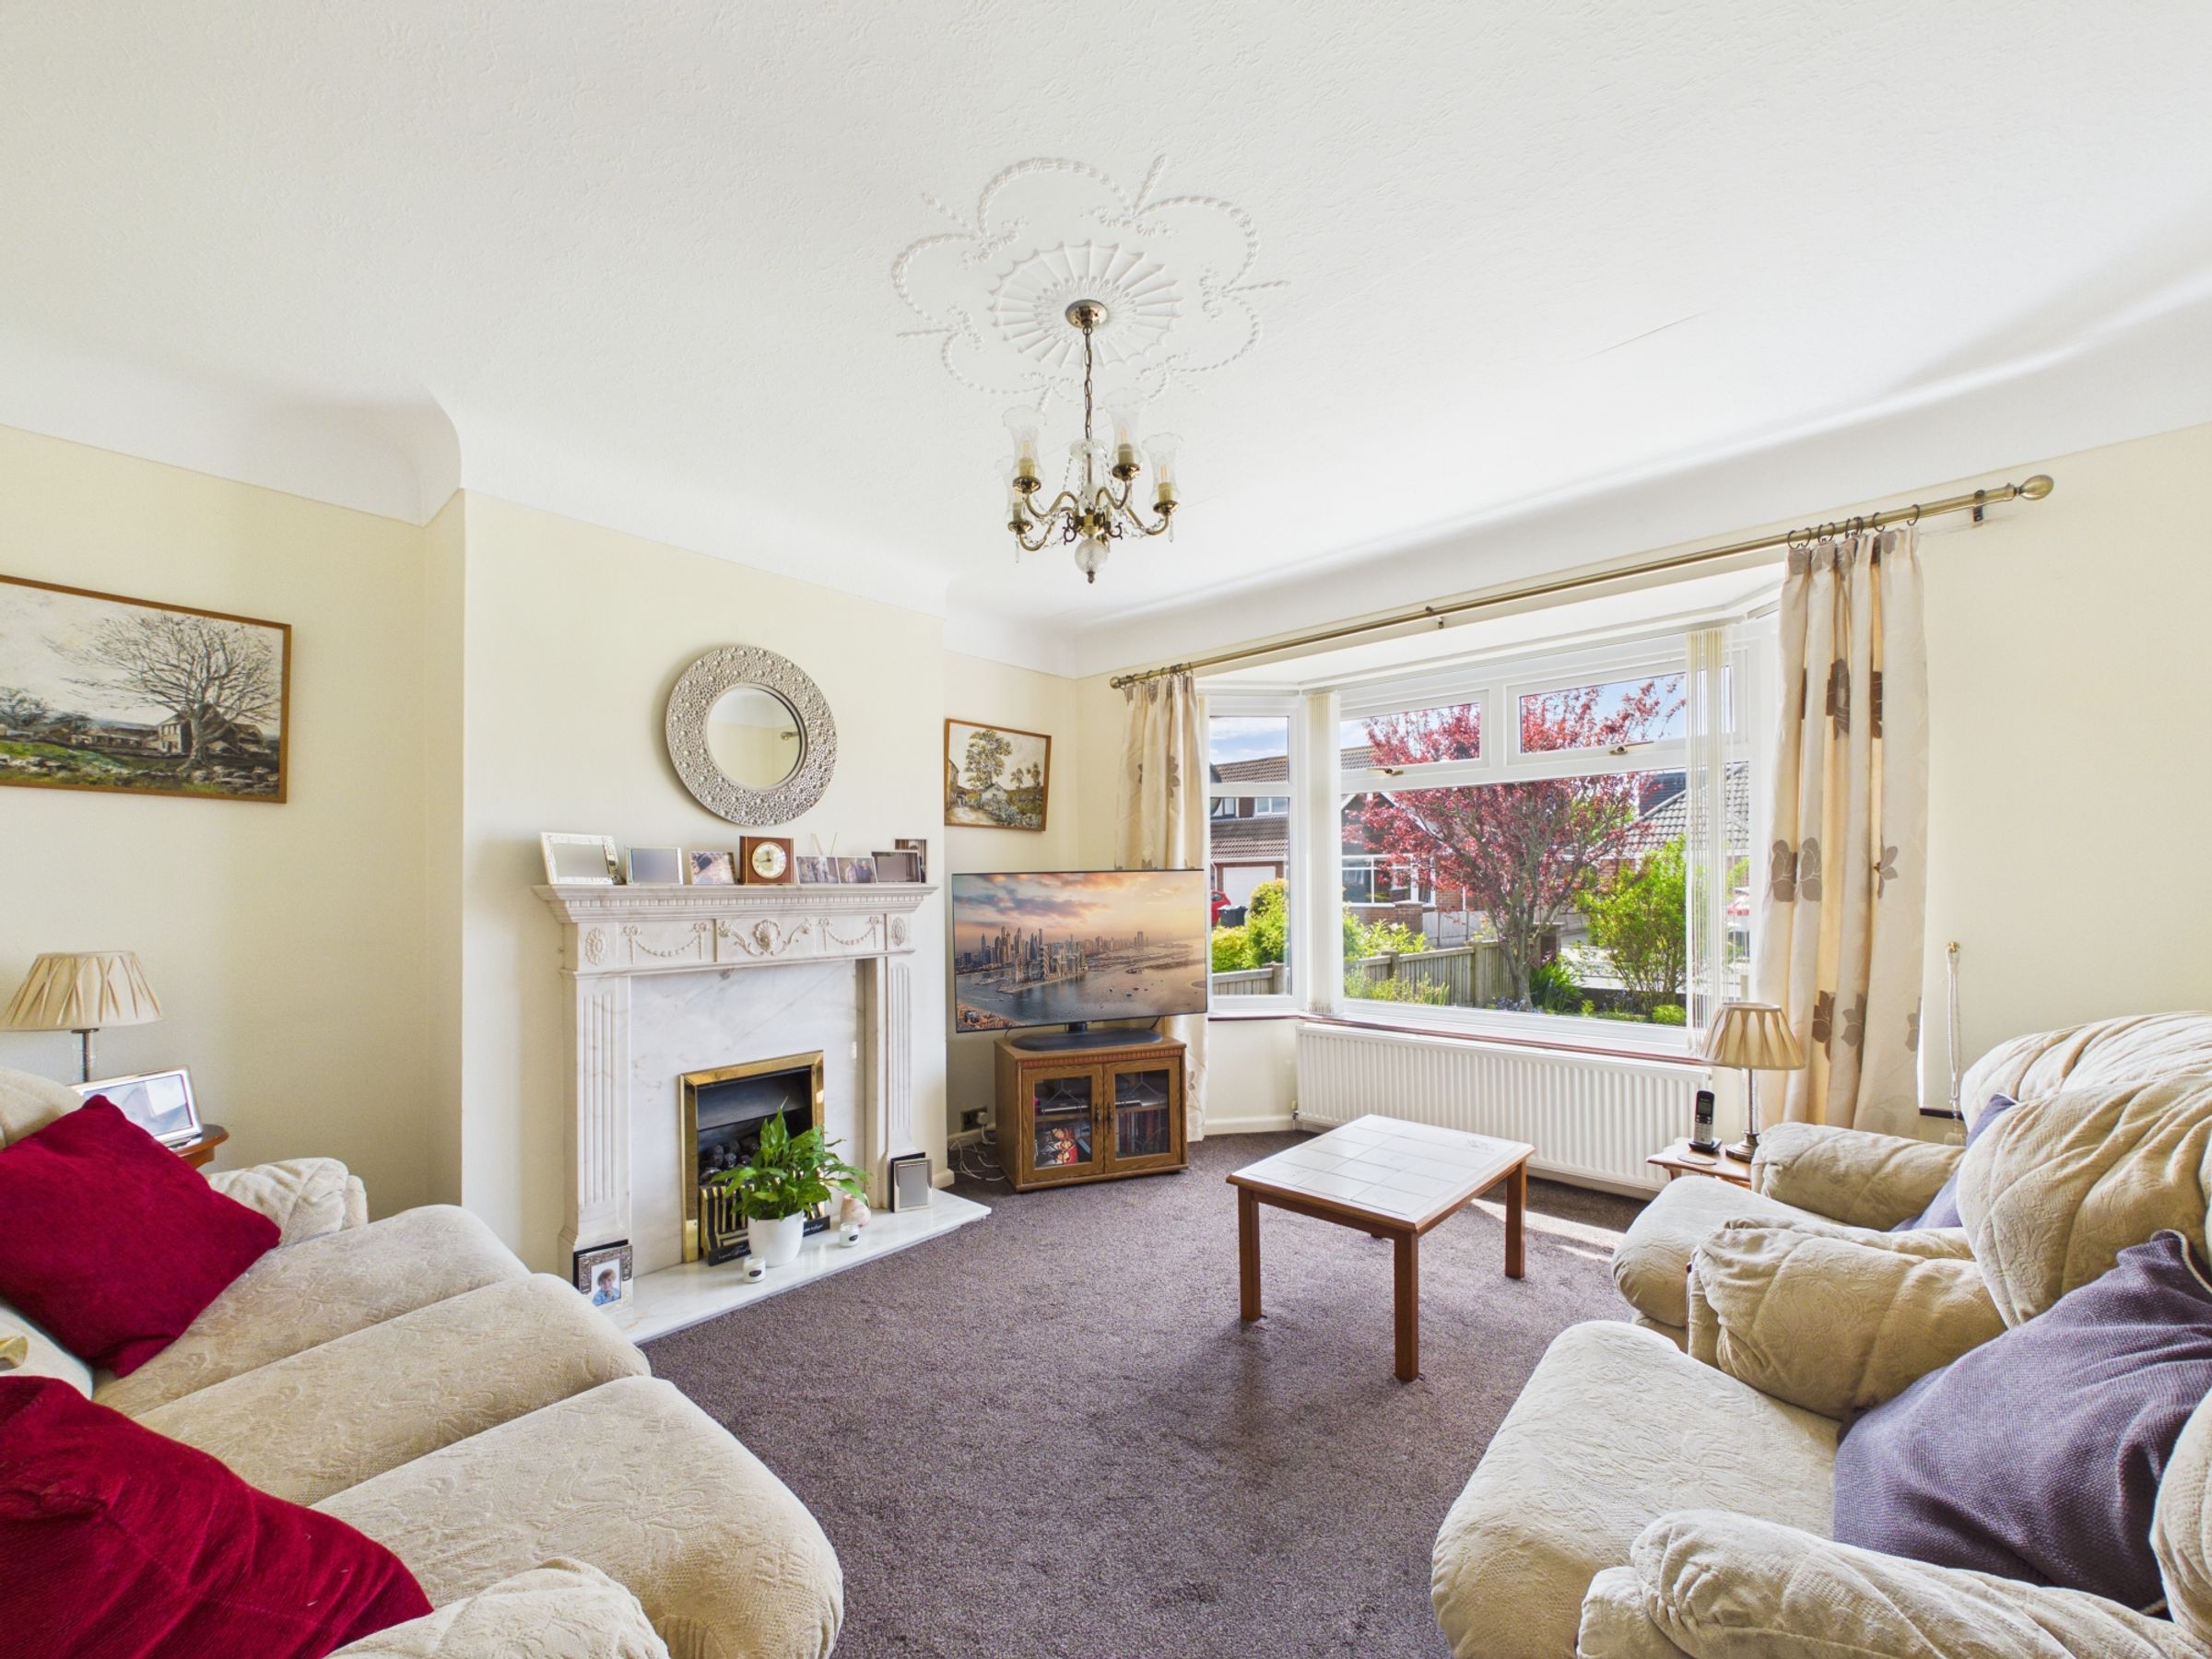
The main living room is a bright and inviting space, featuring a bay window that allows for an abundance of natural light, alongside a living flame gas fire set within a stylish marble-effect fireplace creating a warm focal point.
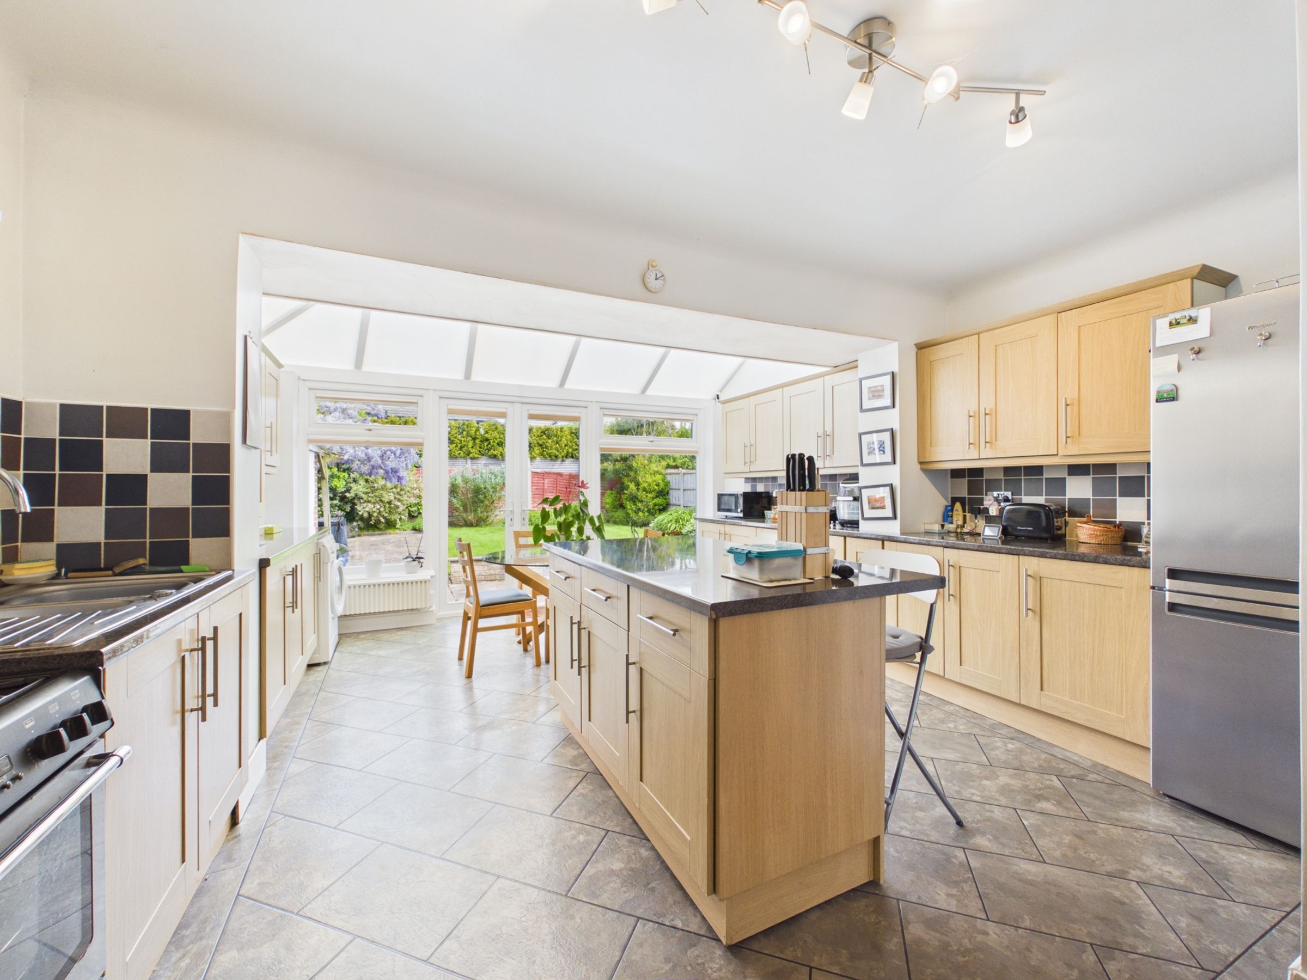
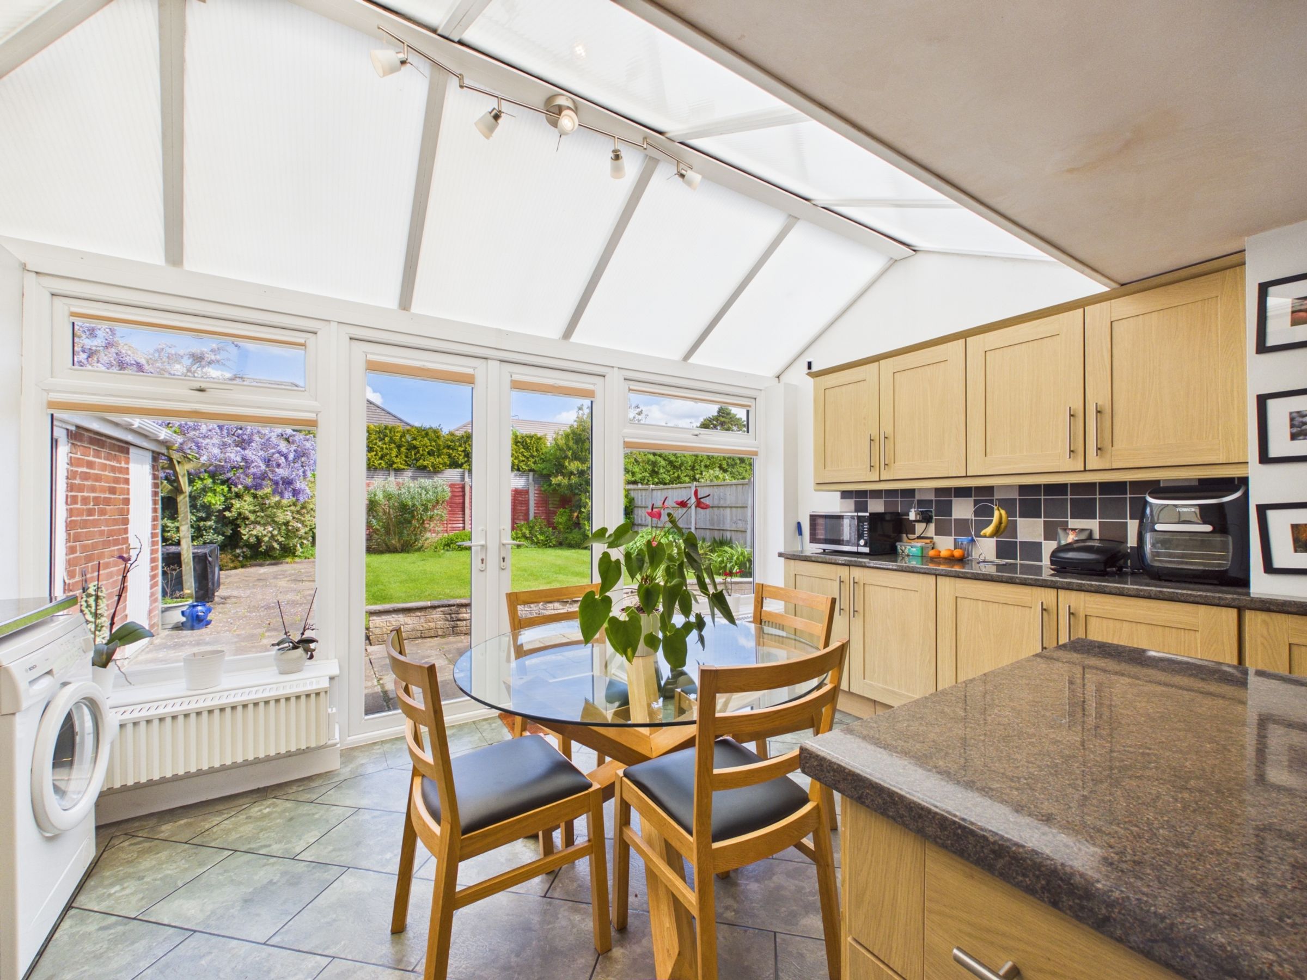
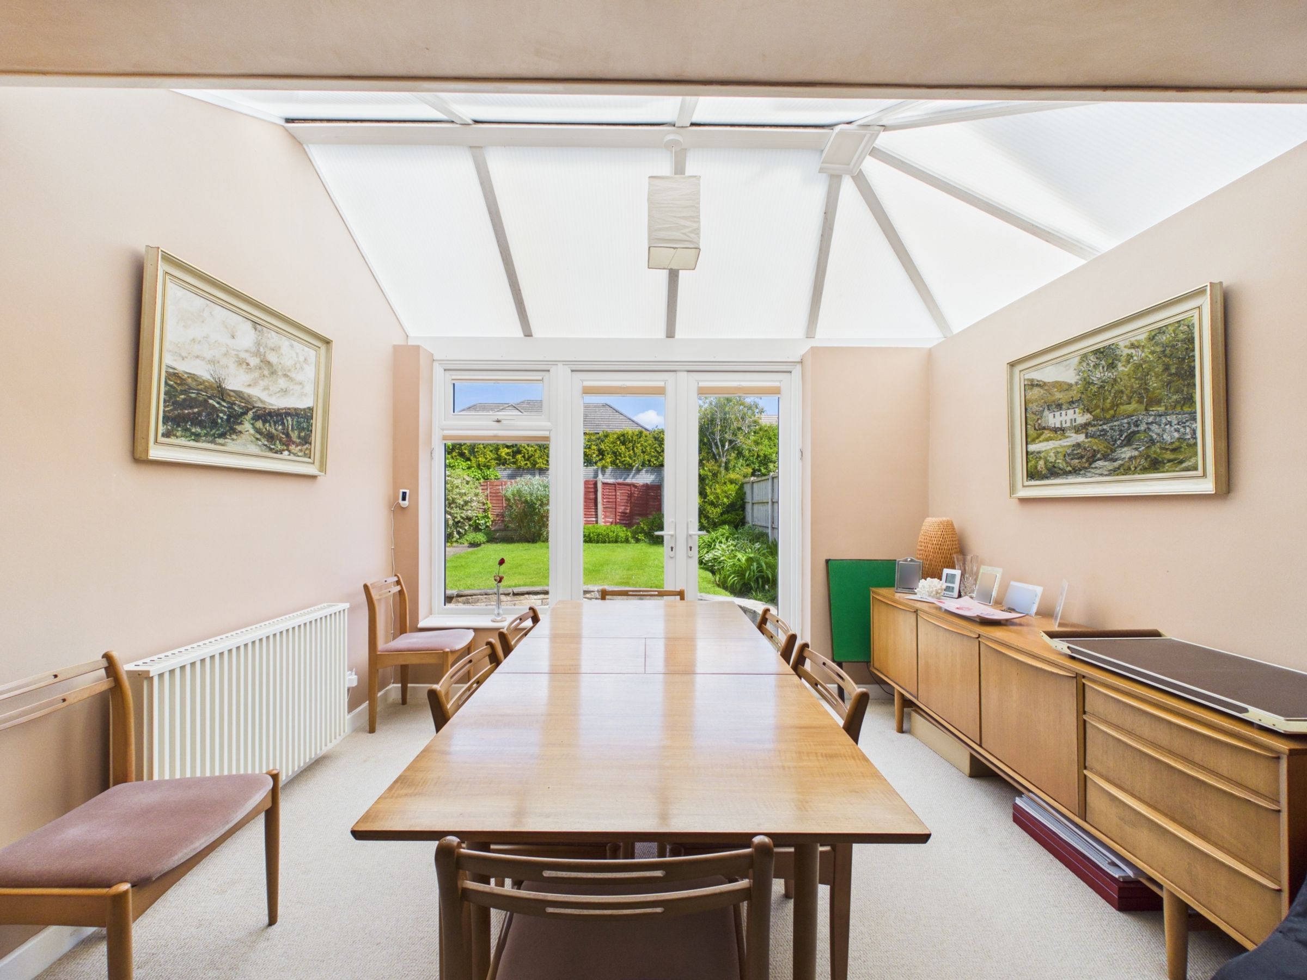
To the rear, the property truly comes into its own with an impressive open-plan arrangement. The kitchen diner flows effortlessly into a rear dining room, positioned alongside a dedicated office area, with both spaces incorporating the conservatory, creating a superb, light-filled environment ideal for modern family living and entertaining. This extended layout provides clearly defined yet connected zones for cooking, dining, working, and relaxing.
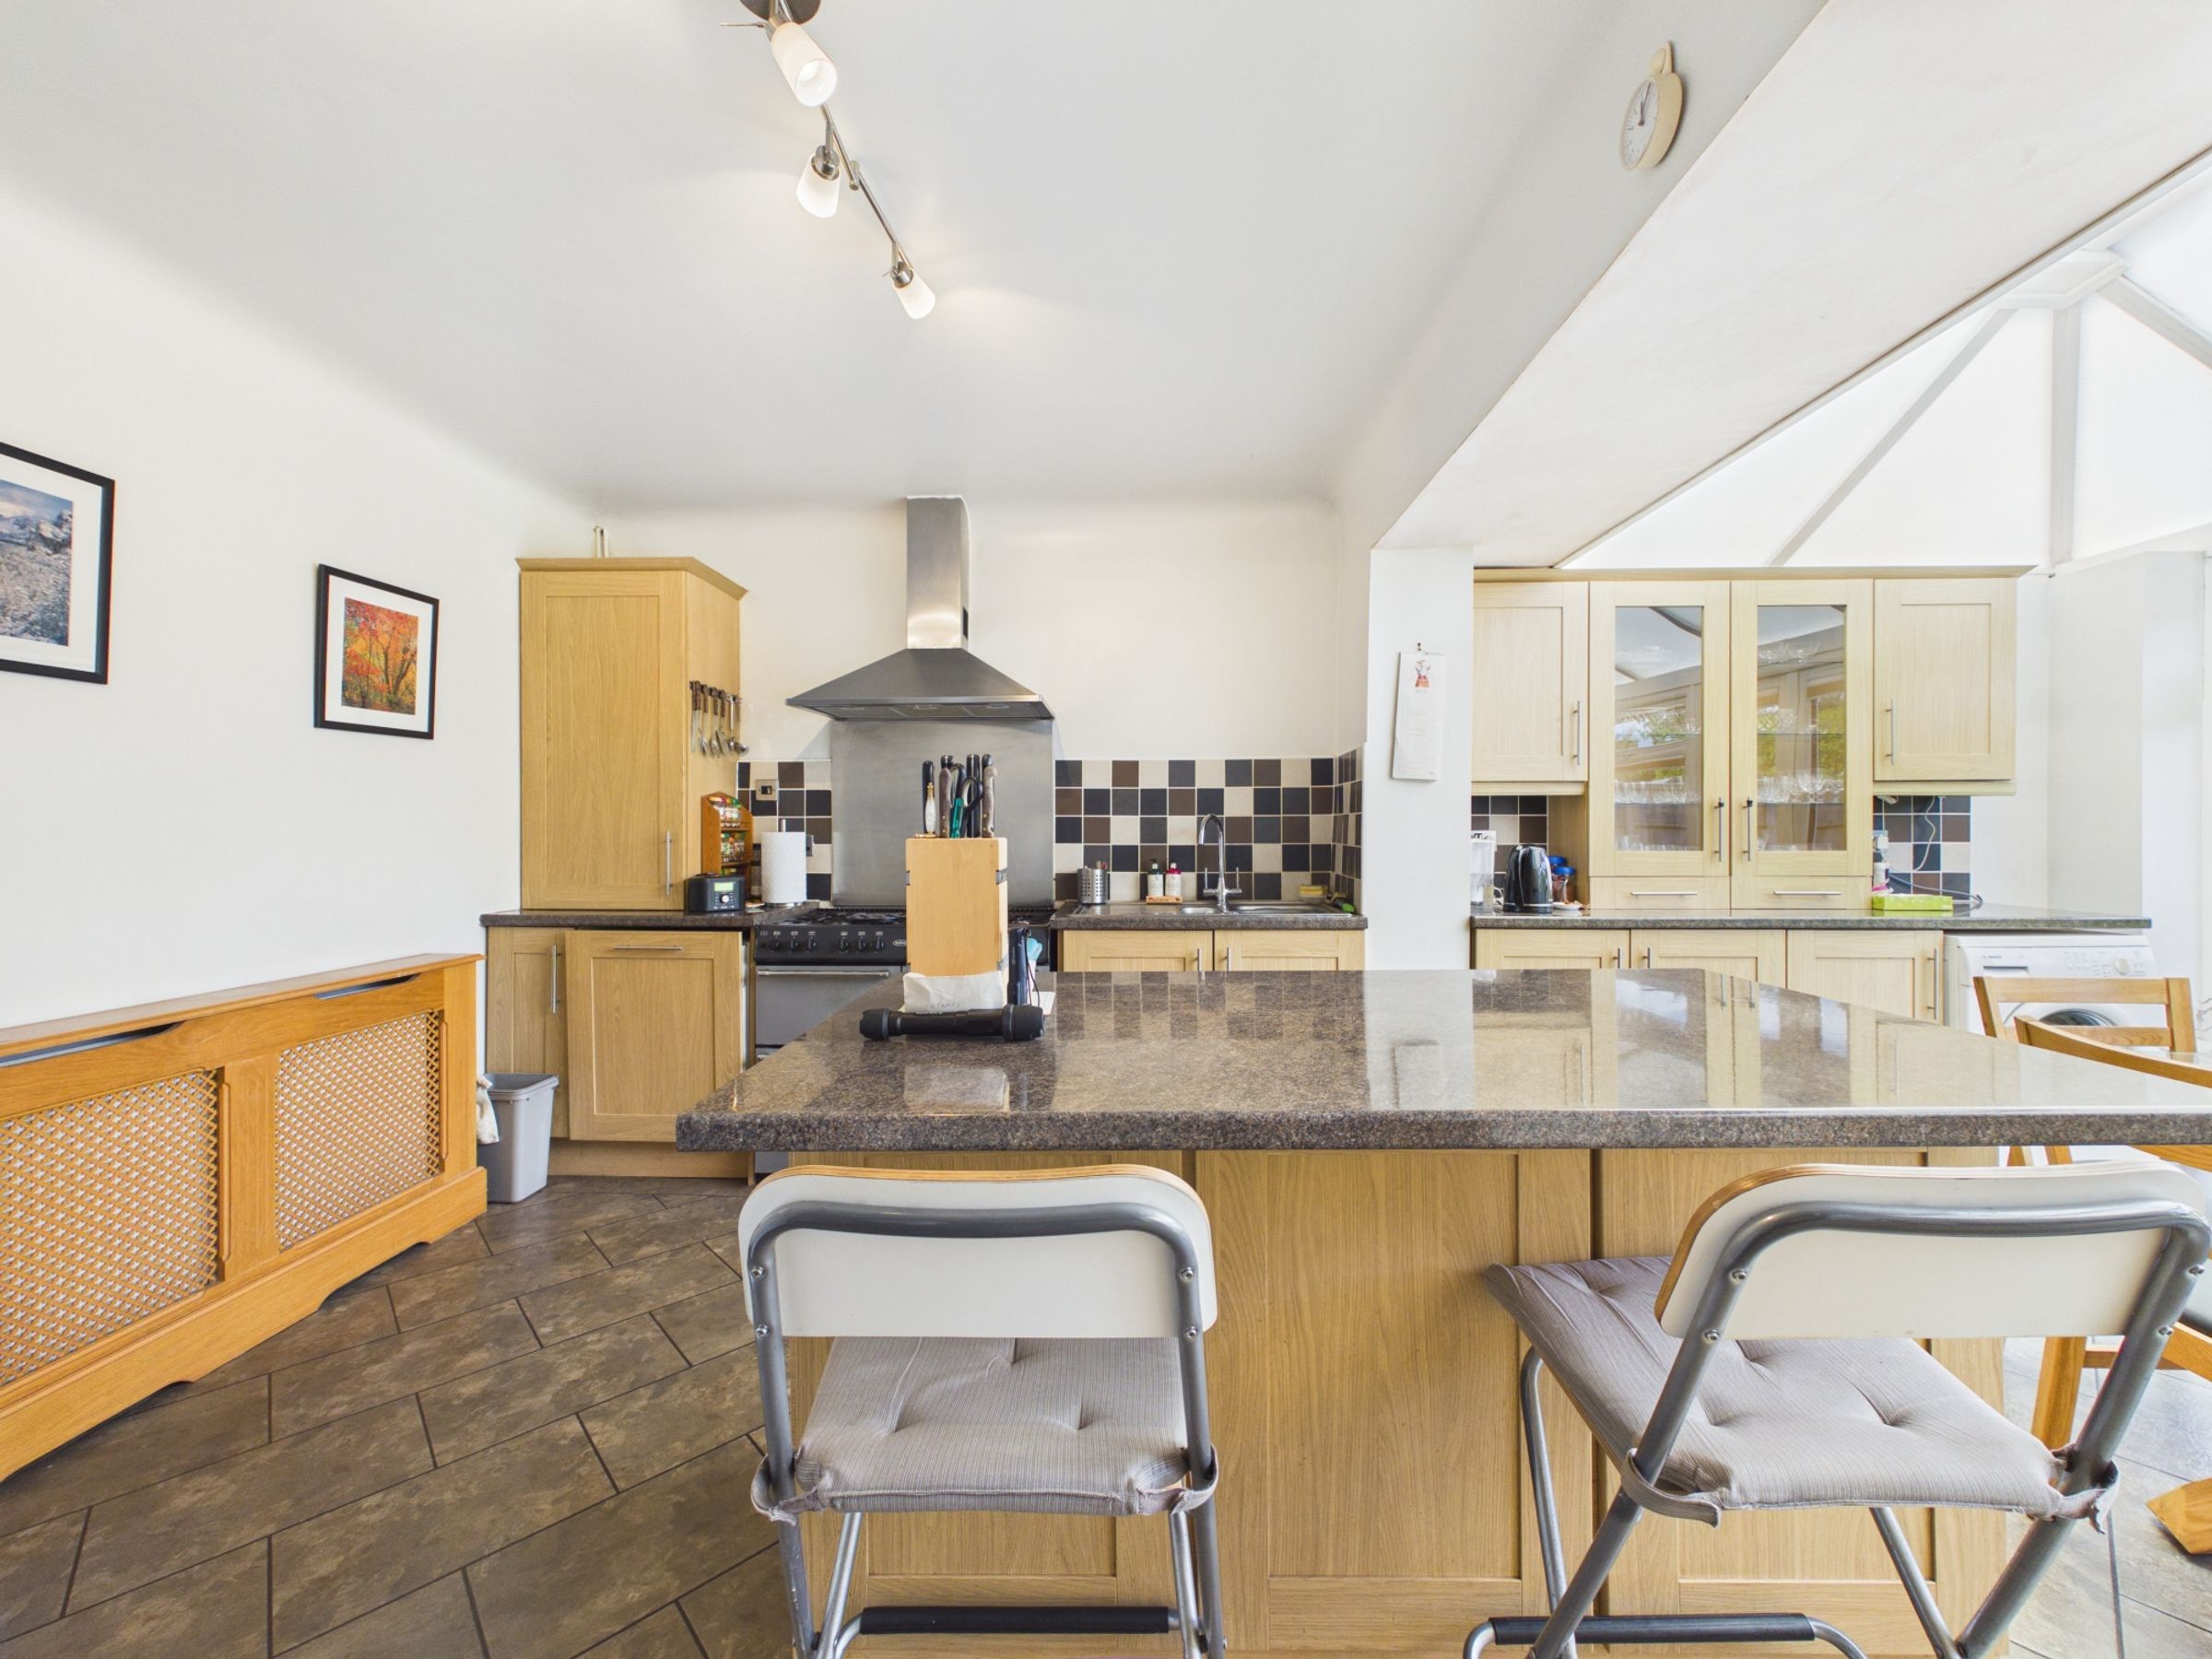
The kitchen itself is fitted with a range of shaker-style wall and base units, complemented by an Aga-style cooker, breakfast bar, and integrated dishwasher, with additional space for a washing machine and fridge freezer. French doors open directly onto the rear garden, further enhancing the indoor-outdoor connection.
The office area offers an ideal work-from-home setup, while the adjoining dining room—enhanced by the conservatory provides a generous and versatile entertaining space.
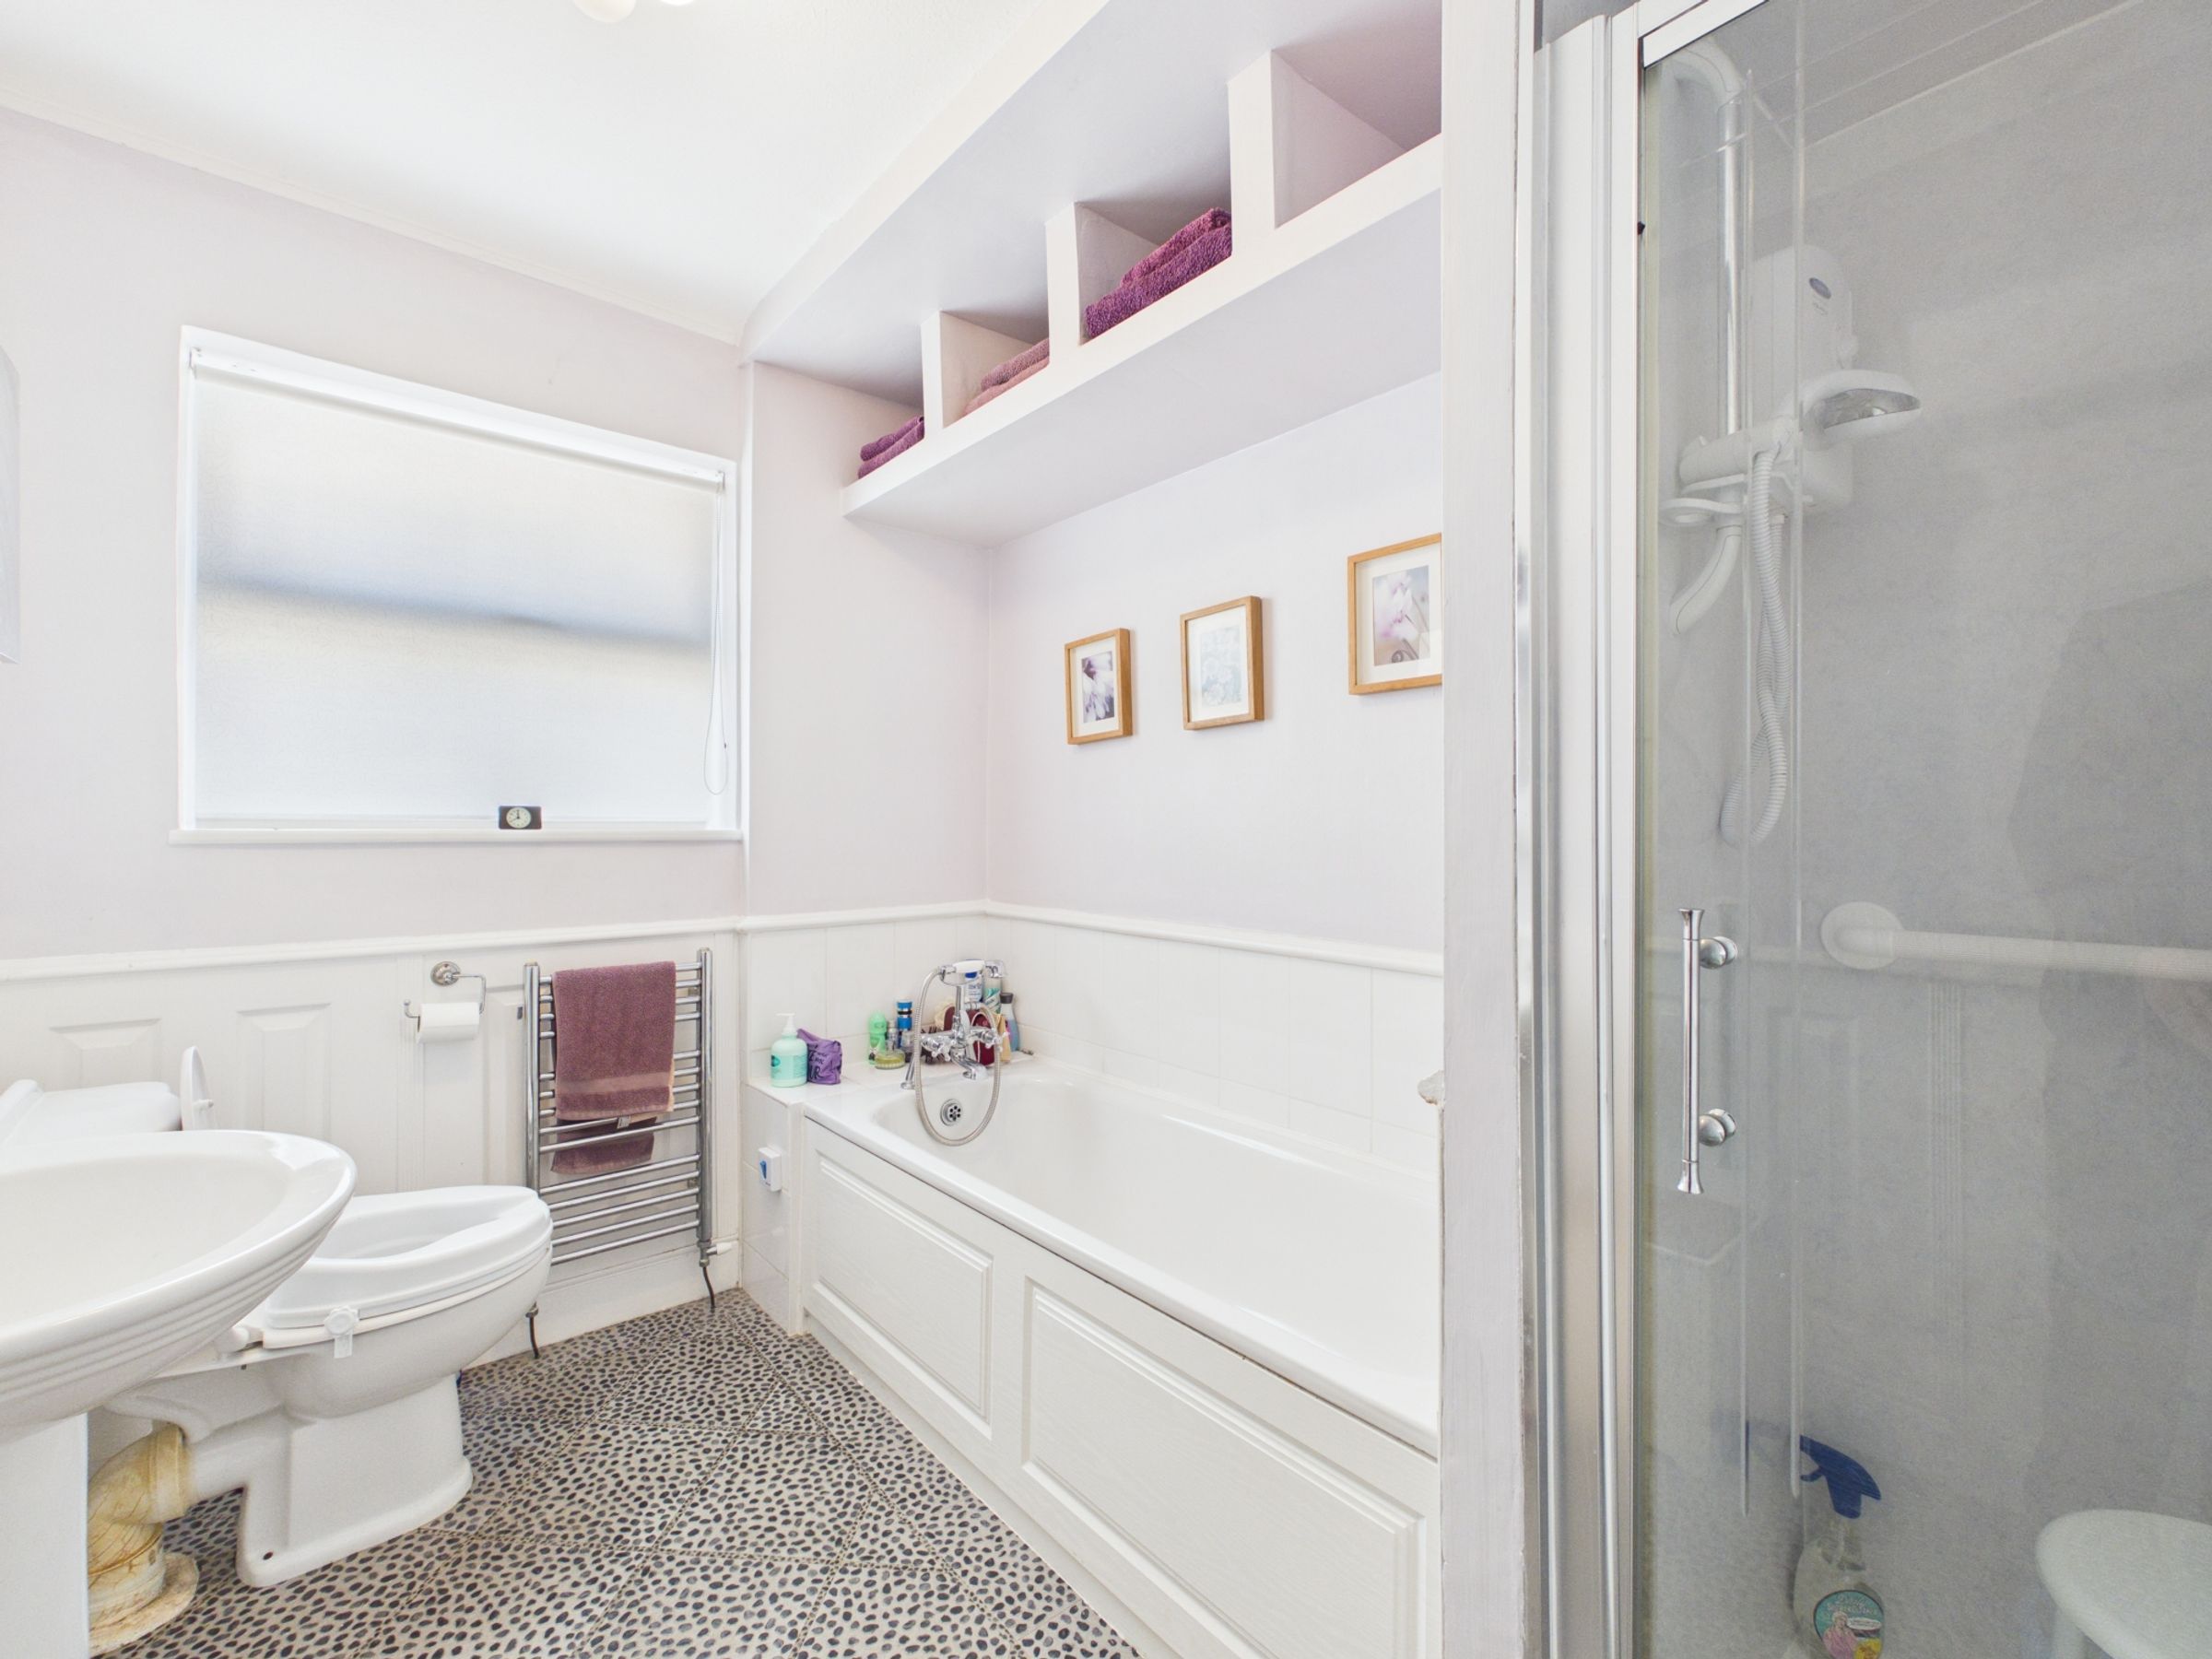
Completing the ground floor is a well-appointed family bathroom, fitted with a WC, wash basin, bath, and separate shower cubicle.
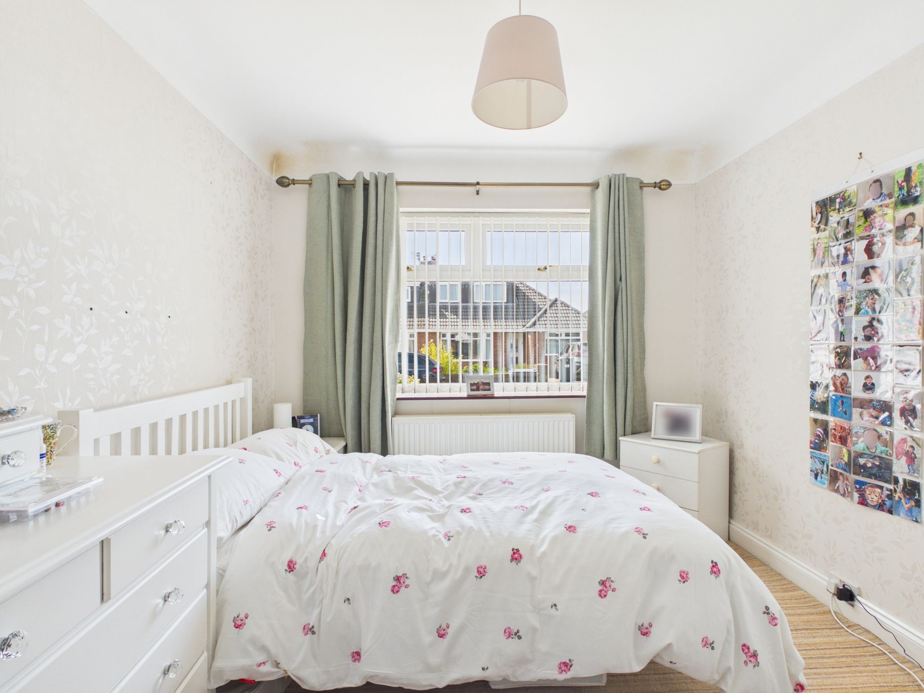
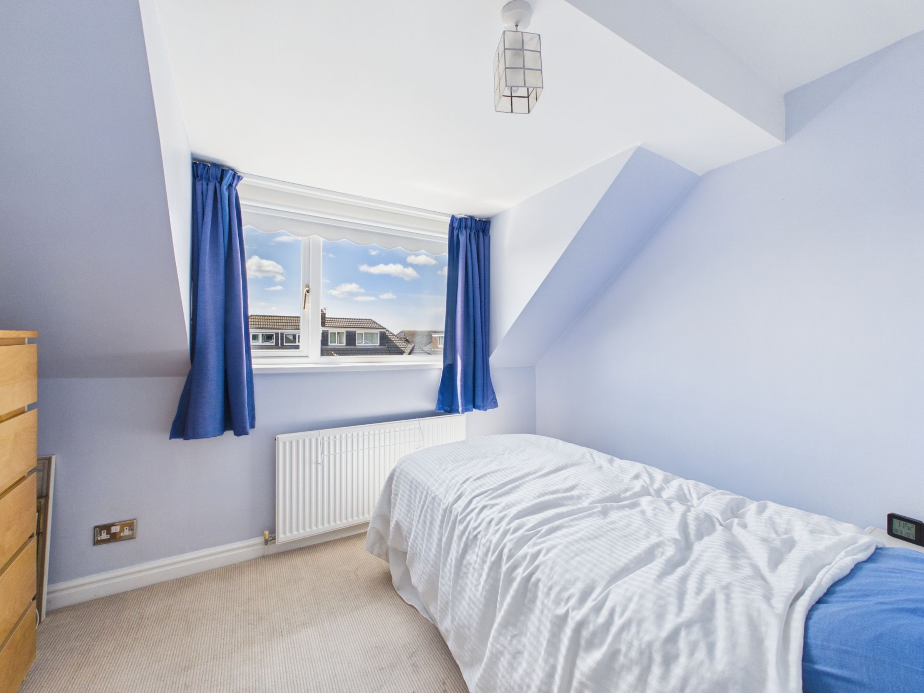
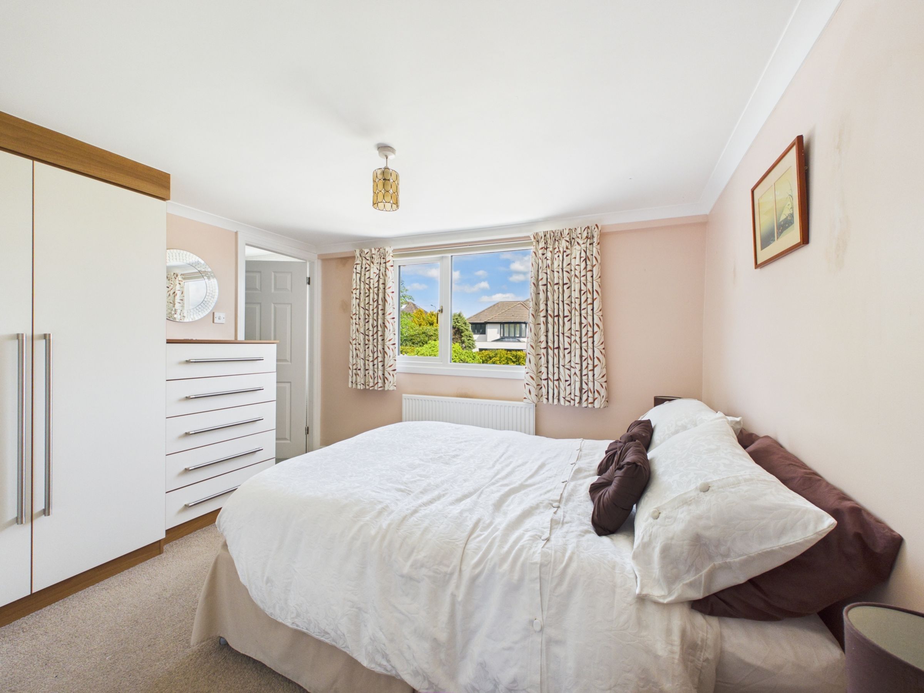
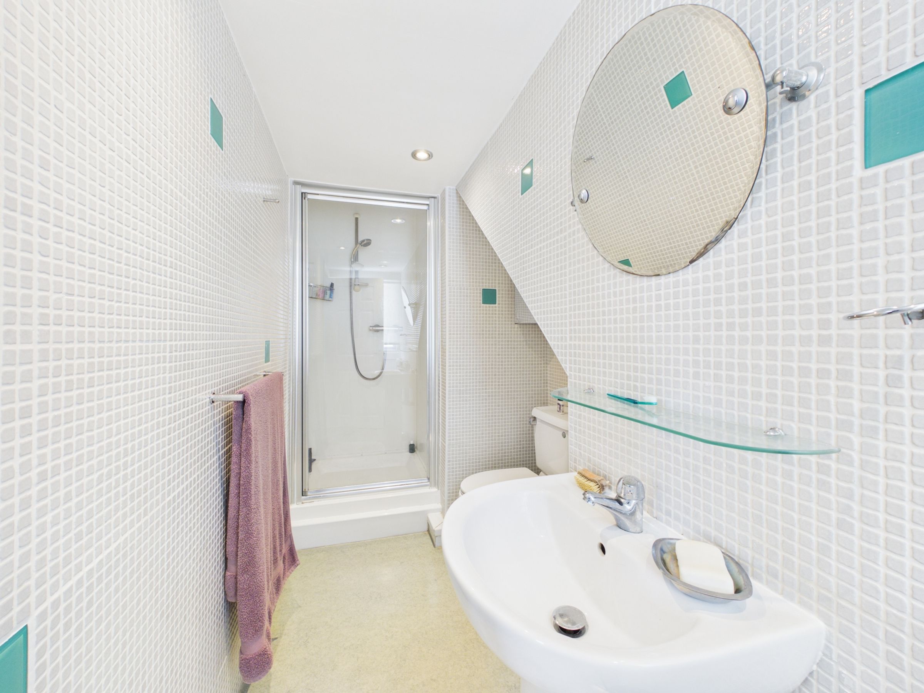
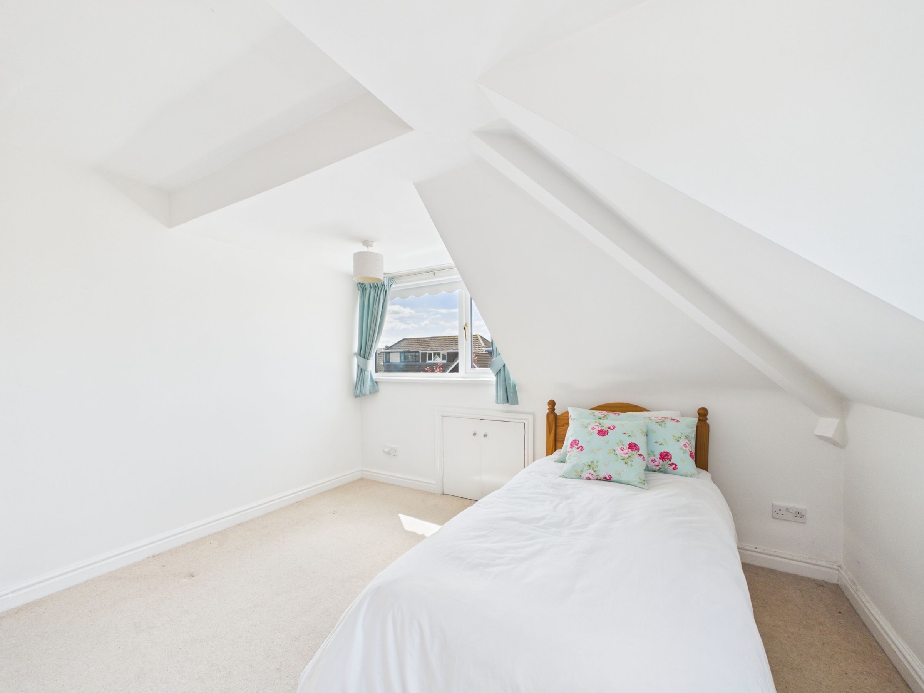
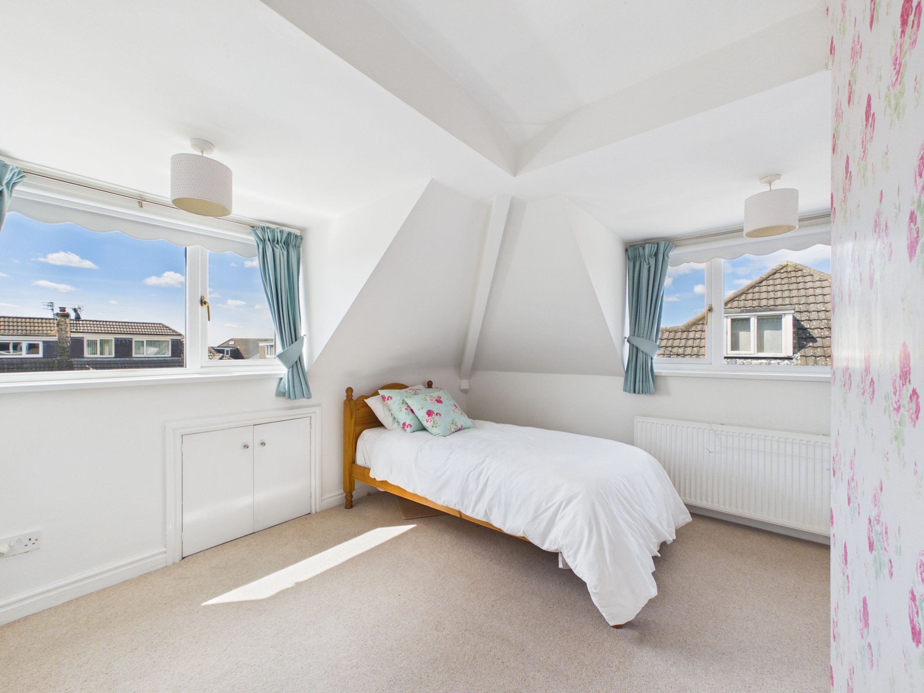
To the first floor, the property continues to impress with three generously sized bedrooms. The principal bedroom benefits from fitted wardrobes with matching drawer units and enjoys the added luxury of a private ensuite shower room, comprising WC, hand basin, and shower cubicle. The remaining bedrooms are served by a family bathroom positioned to the front.
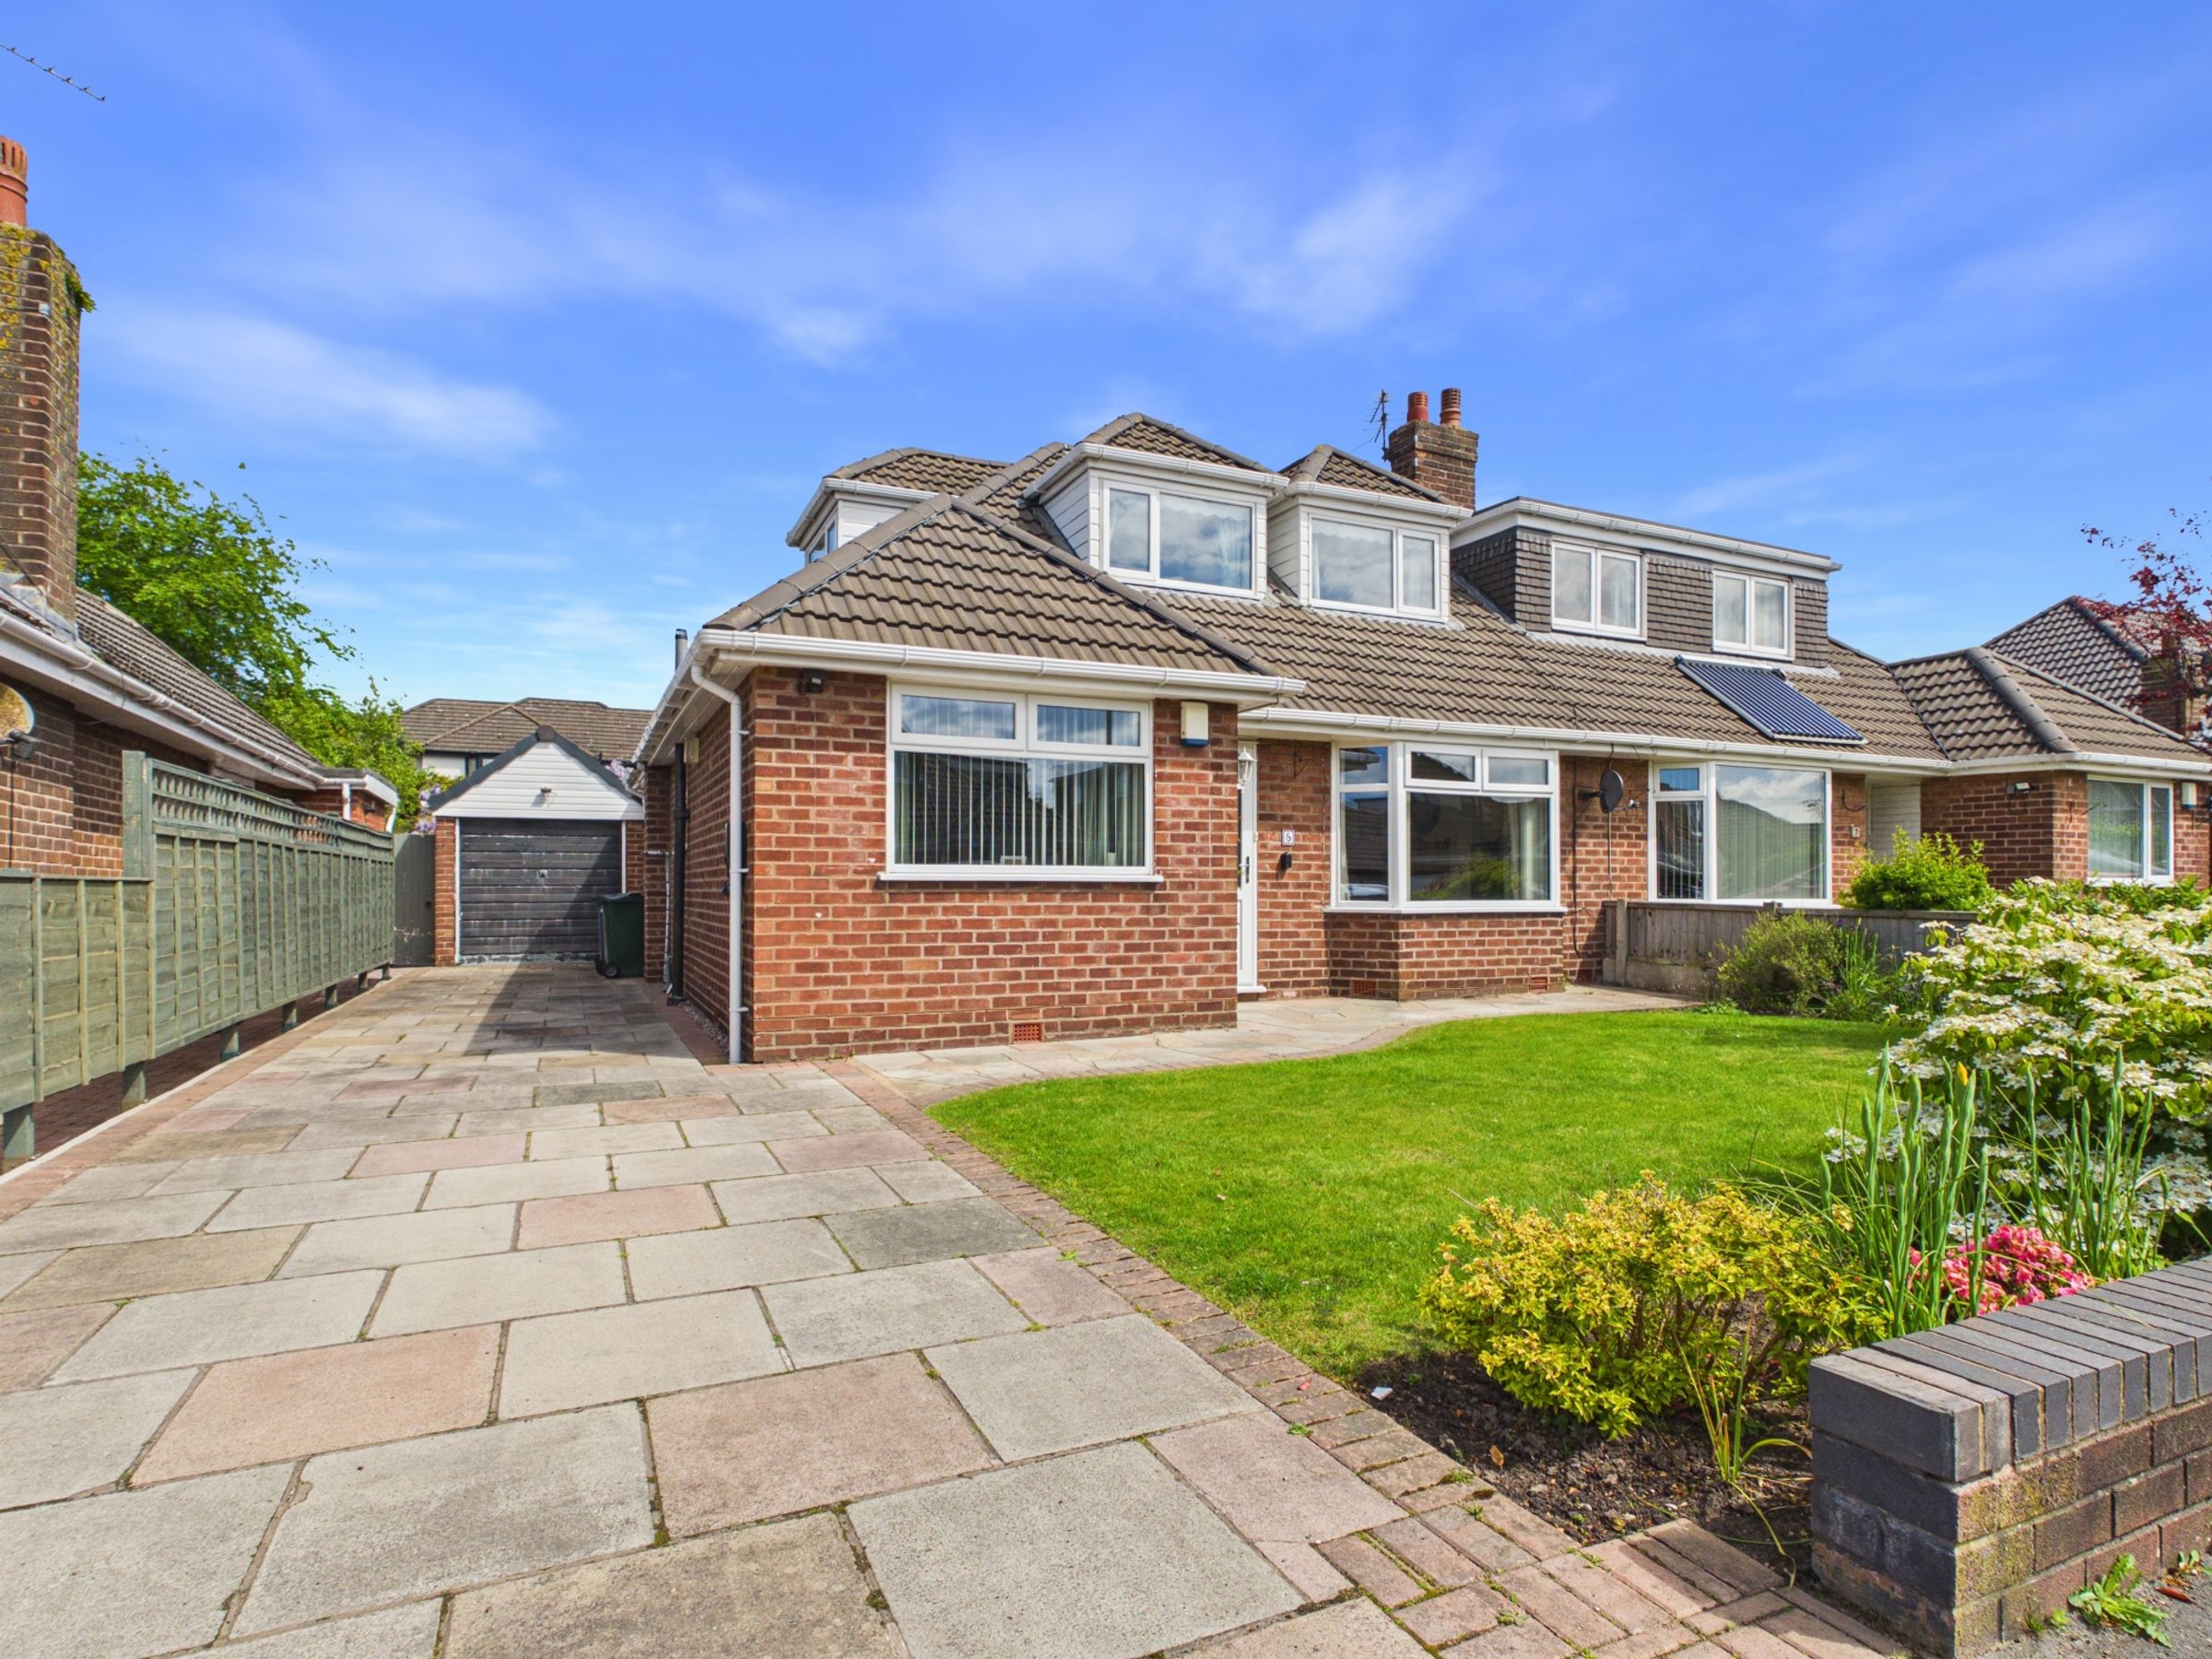
Externally, the property is equally appealing. To the front, a lawned garden is complemented by mature planting and a driveway providing ample off-road parking. A side pathway leads to a detached garage, offering further storage or potential for workshop use.
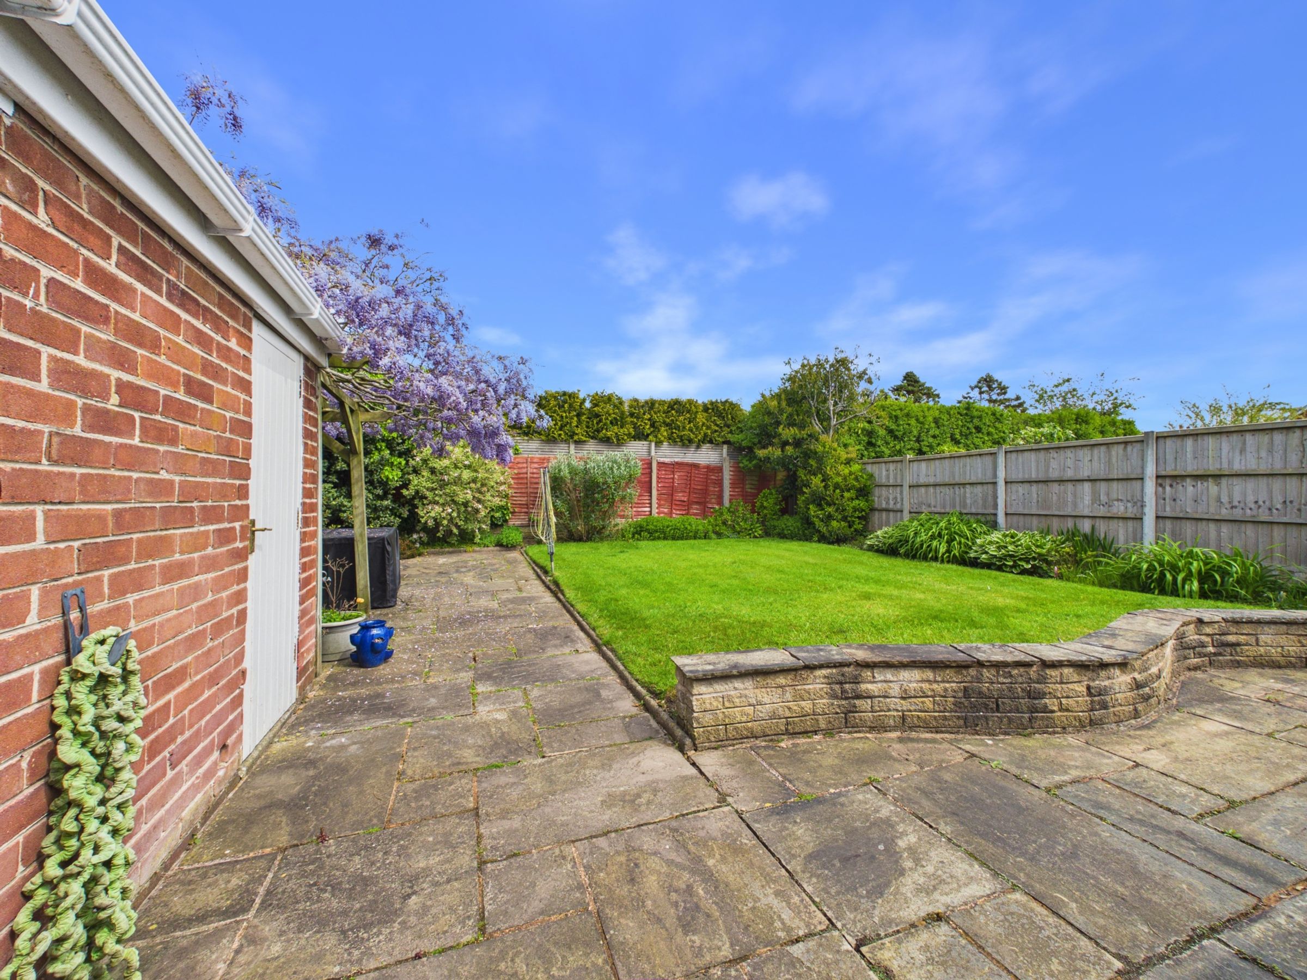
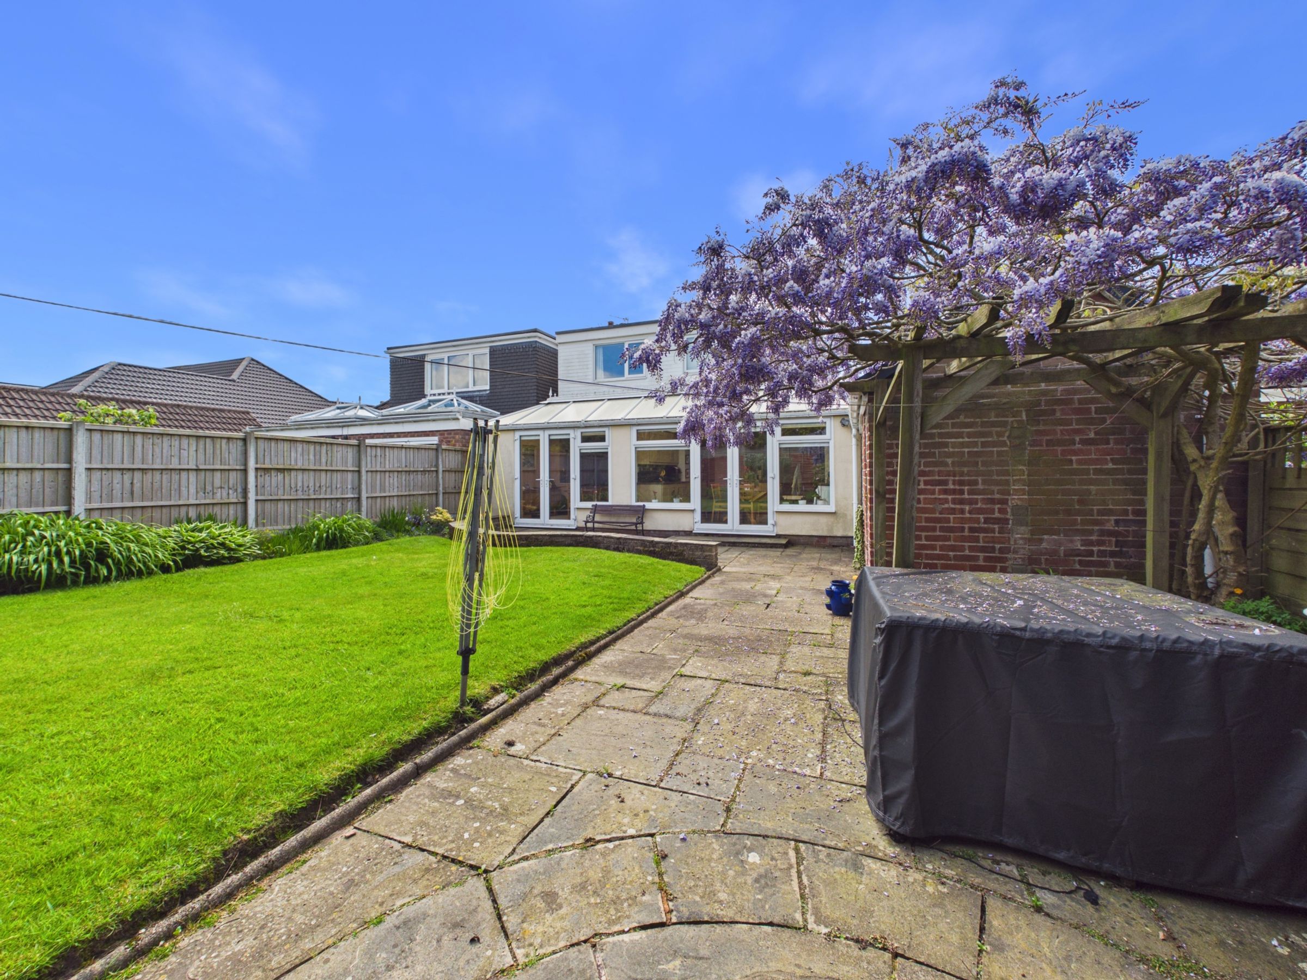
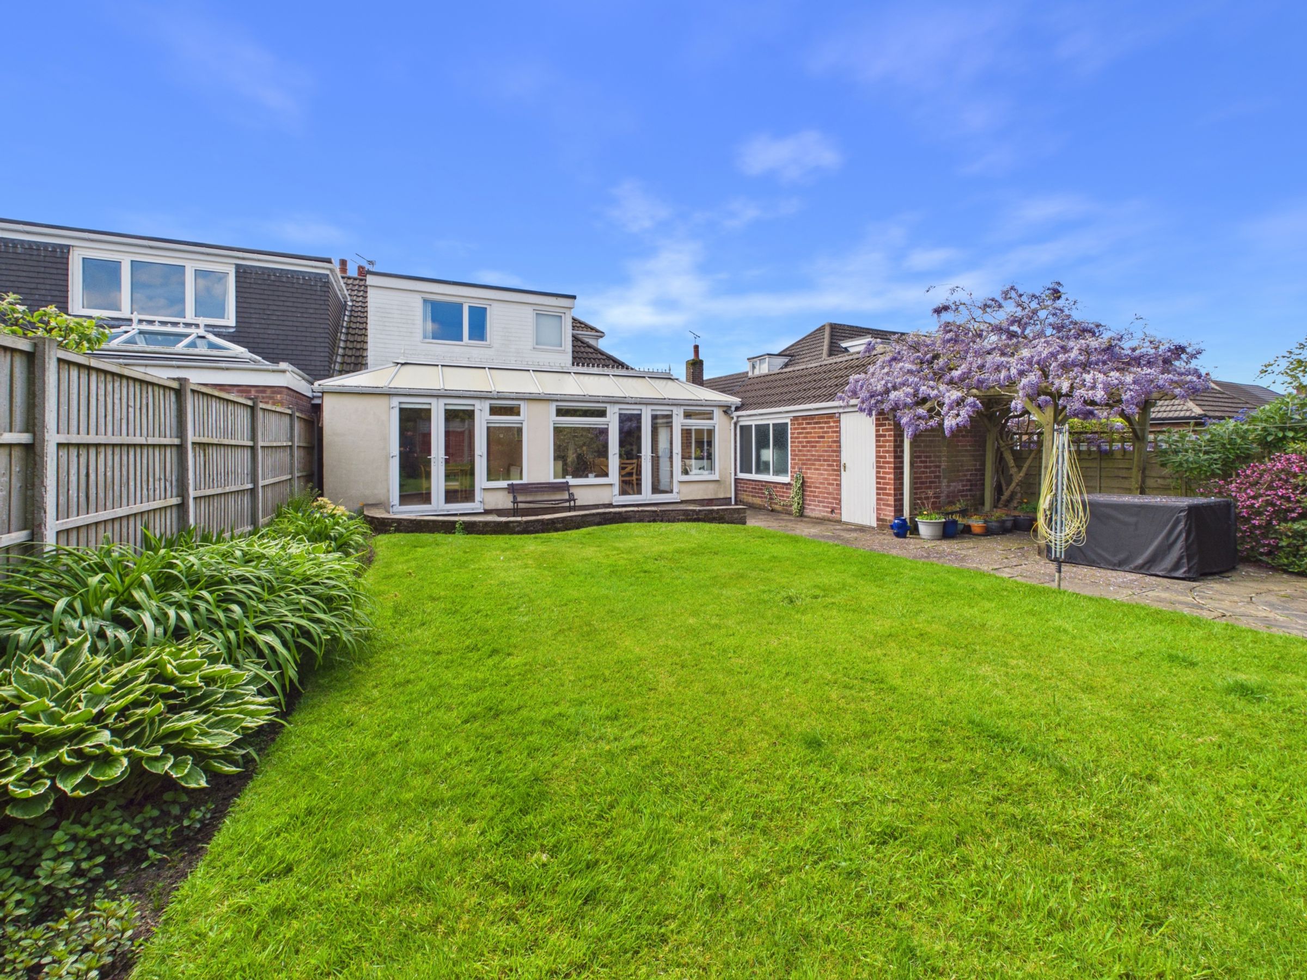
The rear garden is well-maintained and designed for ease of use, featuring a patio seating area, lawn, and planted borders ideal for relaxing or entertaining during the warmer months.
SERVICES (NOT TESTED)
No tests have been made of mains services, heating systems or associated appliances and neither has confirmation been obtained from the statutory bodies of the presence of these services. We cannot therefore confirm that they are in working order and any prospective purchaser is advised to obtain verification from their solicitor or surveyor.
Key details
Broadband: up to 362mbps
Freehold
Council tax band D
Local authority: West Lancashire Borough Council
Additional information
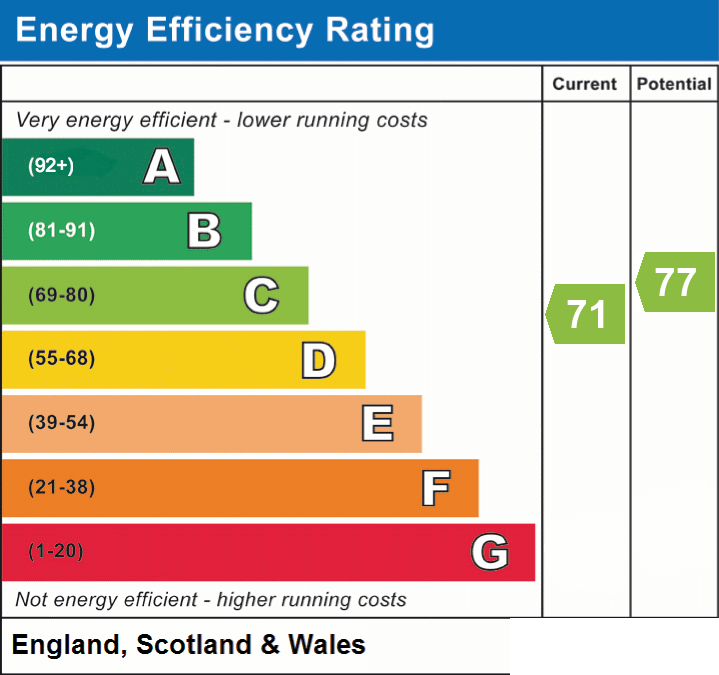
- Energy efficiency (current)
- C (71)
- Energy efficiency (potential)
- C (77)
- Is in a conservation area
- No
- Is a listed property
- No
- Construction materials
- Not specified


Near the property
Rooms and dimensions
Porch
3' 6" x 1' 9" (1.06m x 0.53m)
Hallway
4' 6" x 17' 0" (1.36m x 5.18m)
Living Room
12' 7" x 14' 5" (3.83m x 4.40m)
Office/ Dining Room
21' 2" x 10' 11" (6.44m x 3.32m)
Kitchen/ Diner
19' 1" x 14' 7" (5.81m x 4.45m)
Bedroom
12' 4" x 9' 5" (3.76m x 2.88m)
Bathroom
9' 3" x 6' 11" (2.82m x 2.10m)
Landing
10' 8" x 2' 10" (3.25m x 0.87m)
Bedroom
12' 3" x 11' 11" (3.73m x 3.62m)
Bedroom
10' 8" x 7' 9" (3.24m x 2.36m)
Bedroom
11' 1" x 10' 10" (3.38m x 3.29m)
En-suite
3' 2" x 12' 5" (0.96m x 3.78m)
Garage
8' 9" x 18' 1" (2.67m x 5.51m)