Ian Anthony Estates


FOR SALE
£975,000 Fixed Price
Tithebarn Lane, Melling, L31
Detached
6
3
4
Like the look of this property?
We would love to hear from you and arrange a viewing of this property. Get in touch now!
Looking to sell a property?
You can get a free online or in person valuation.
Property features
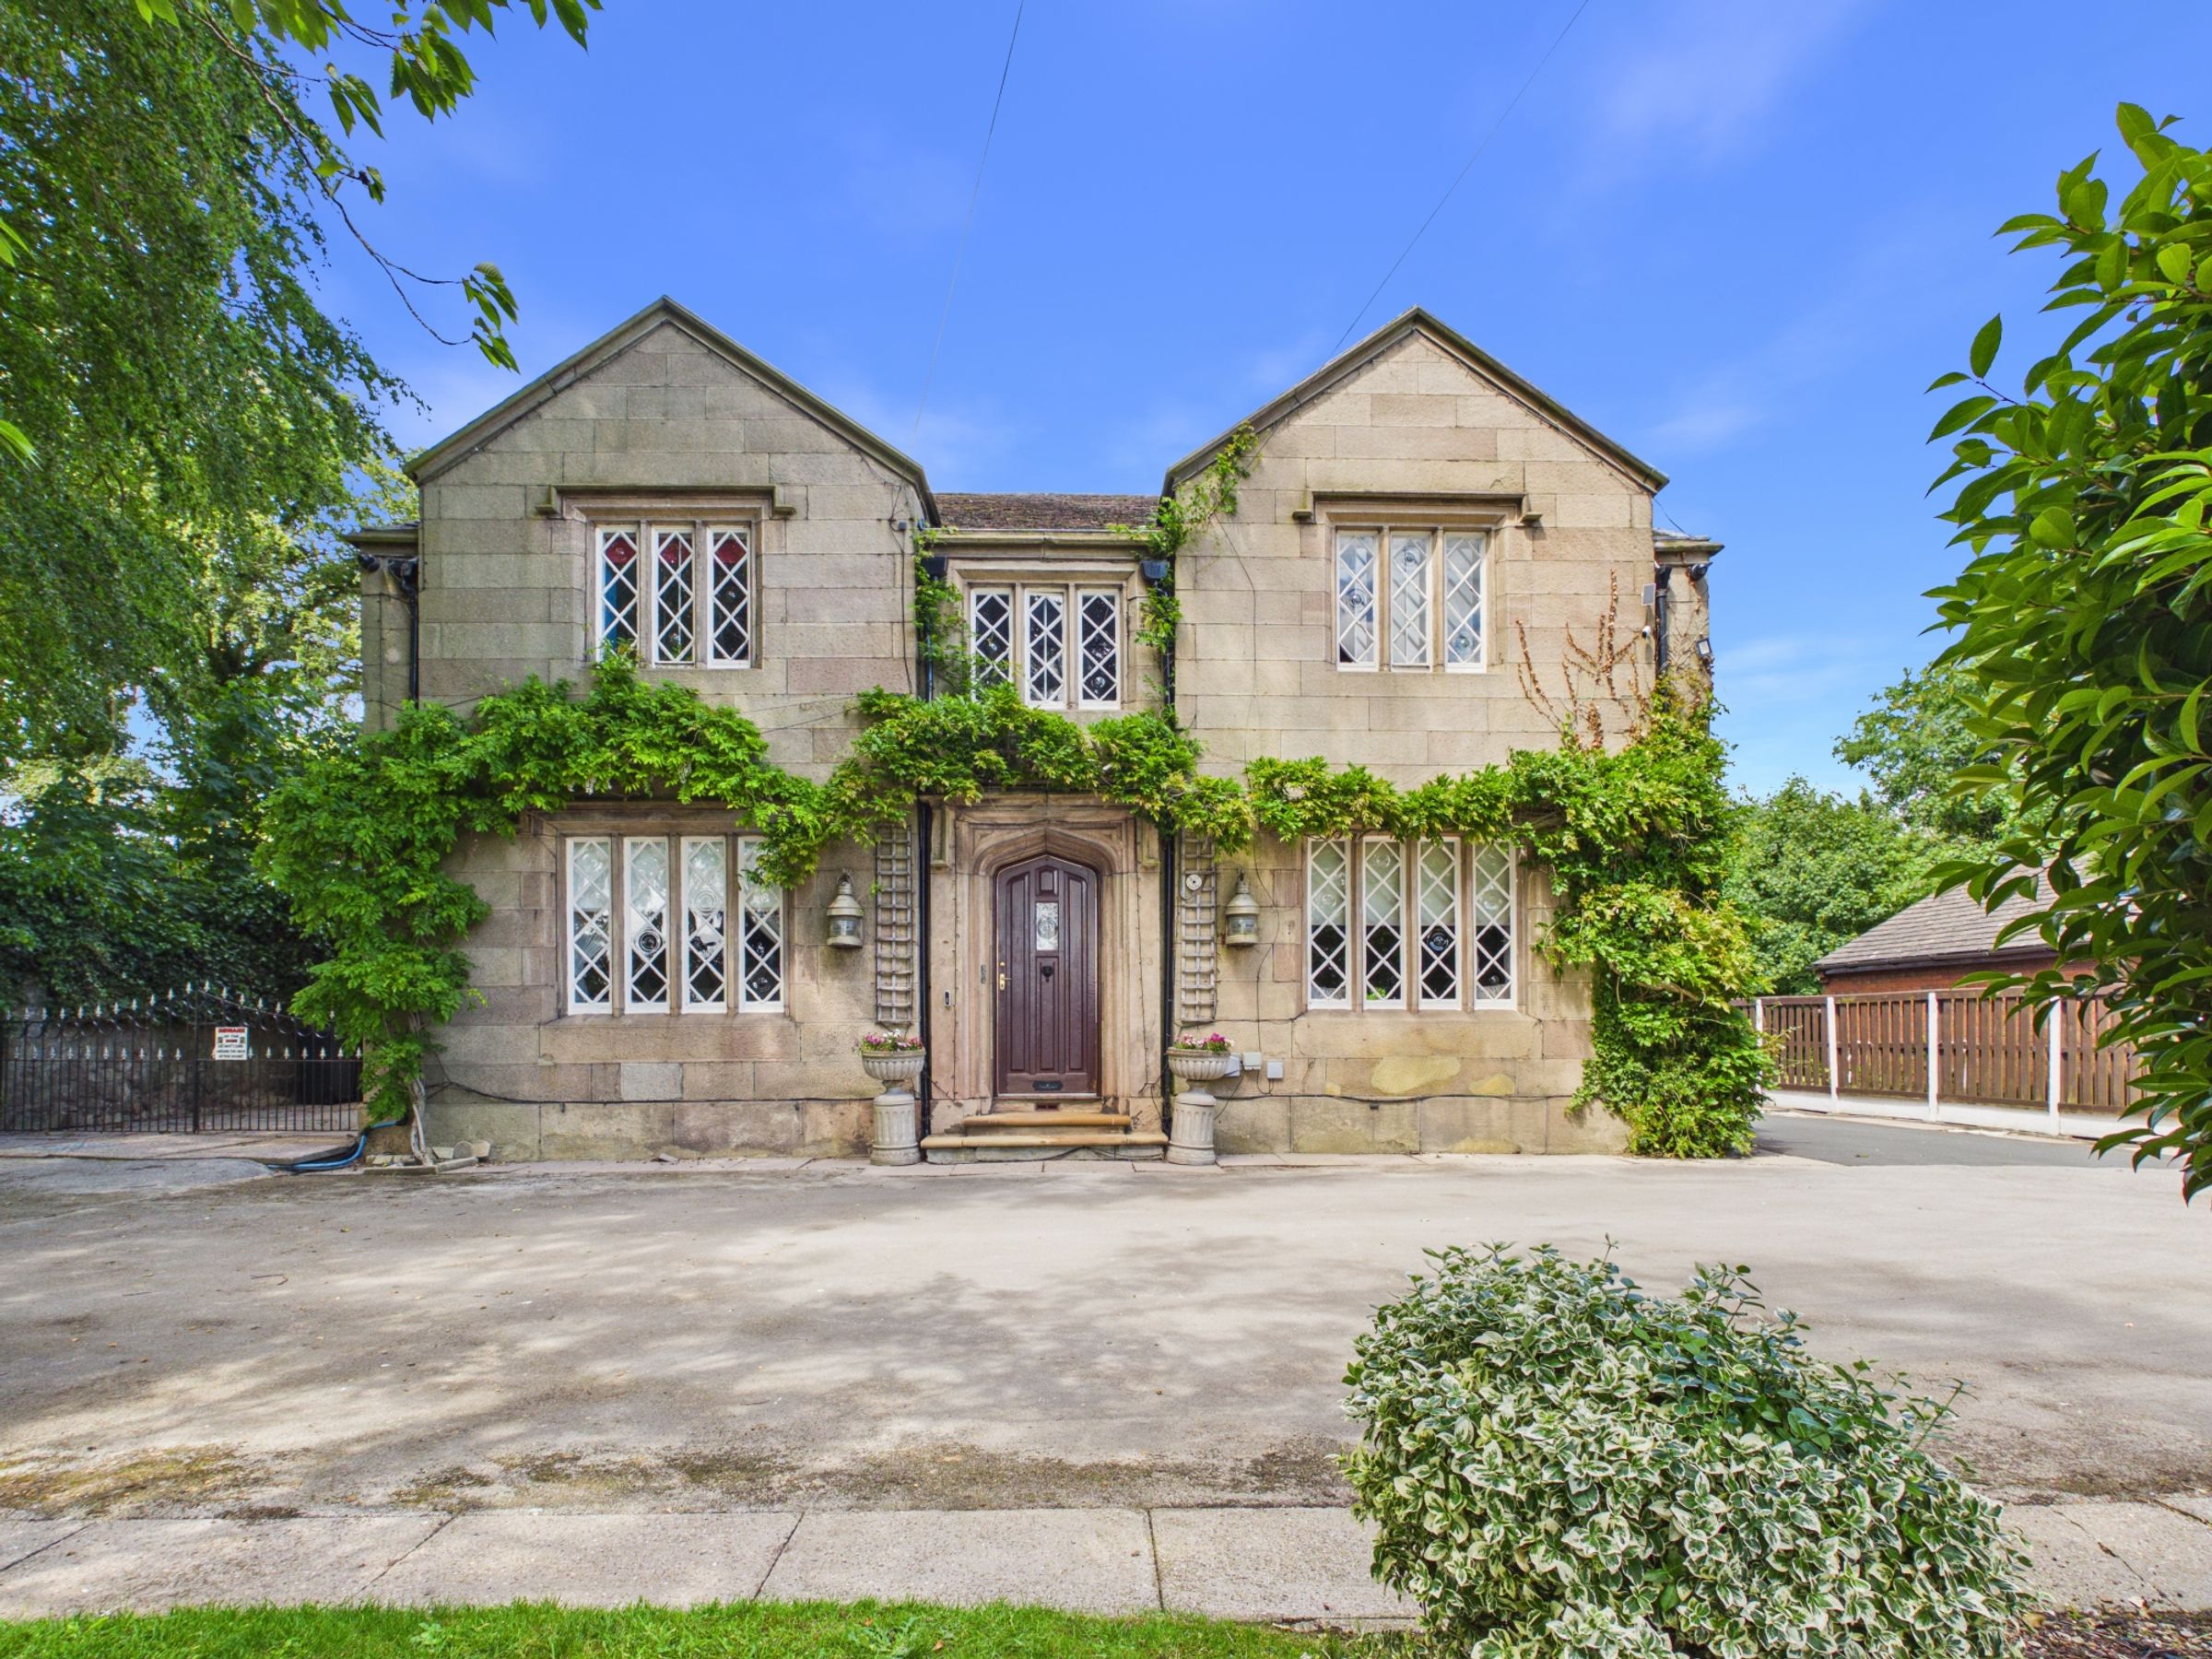
Impressive stone-built detached residence with exceptional kerb appeal
Spacious hallway with impressive high ceilings and a wealth of original character features
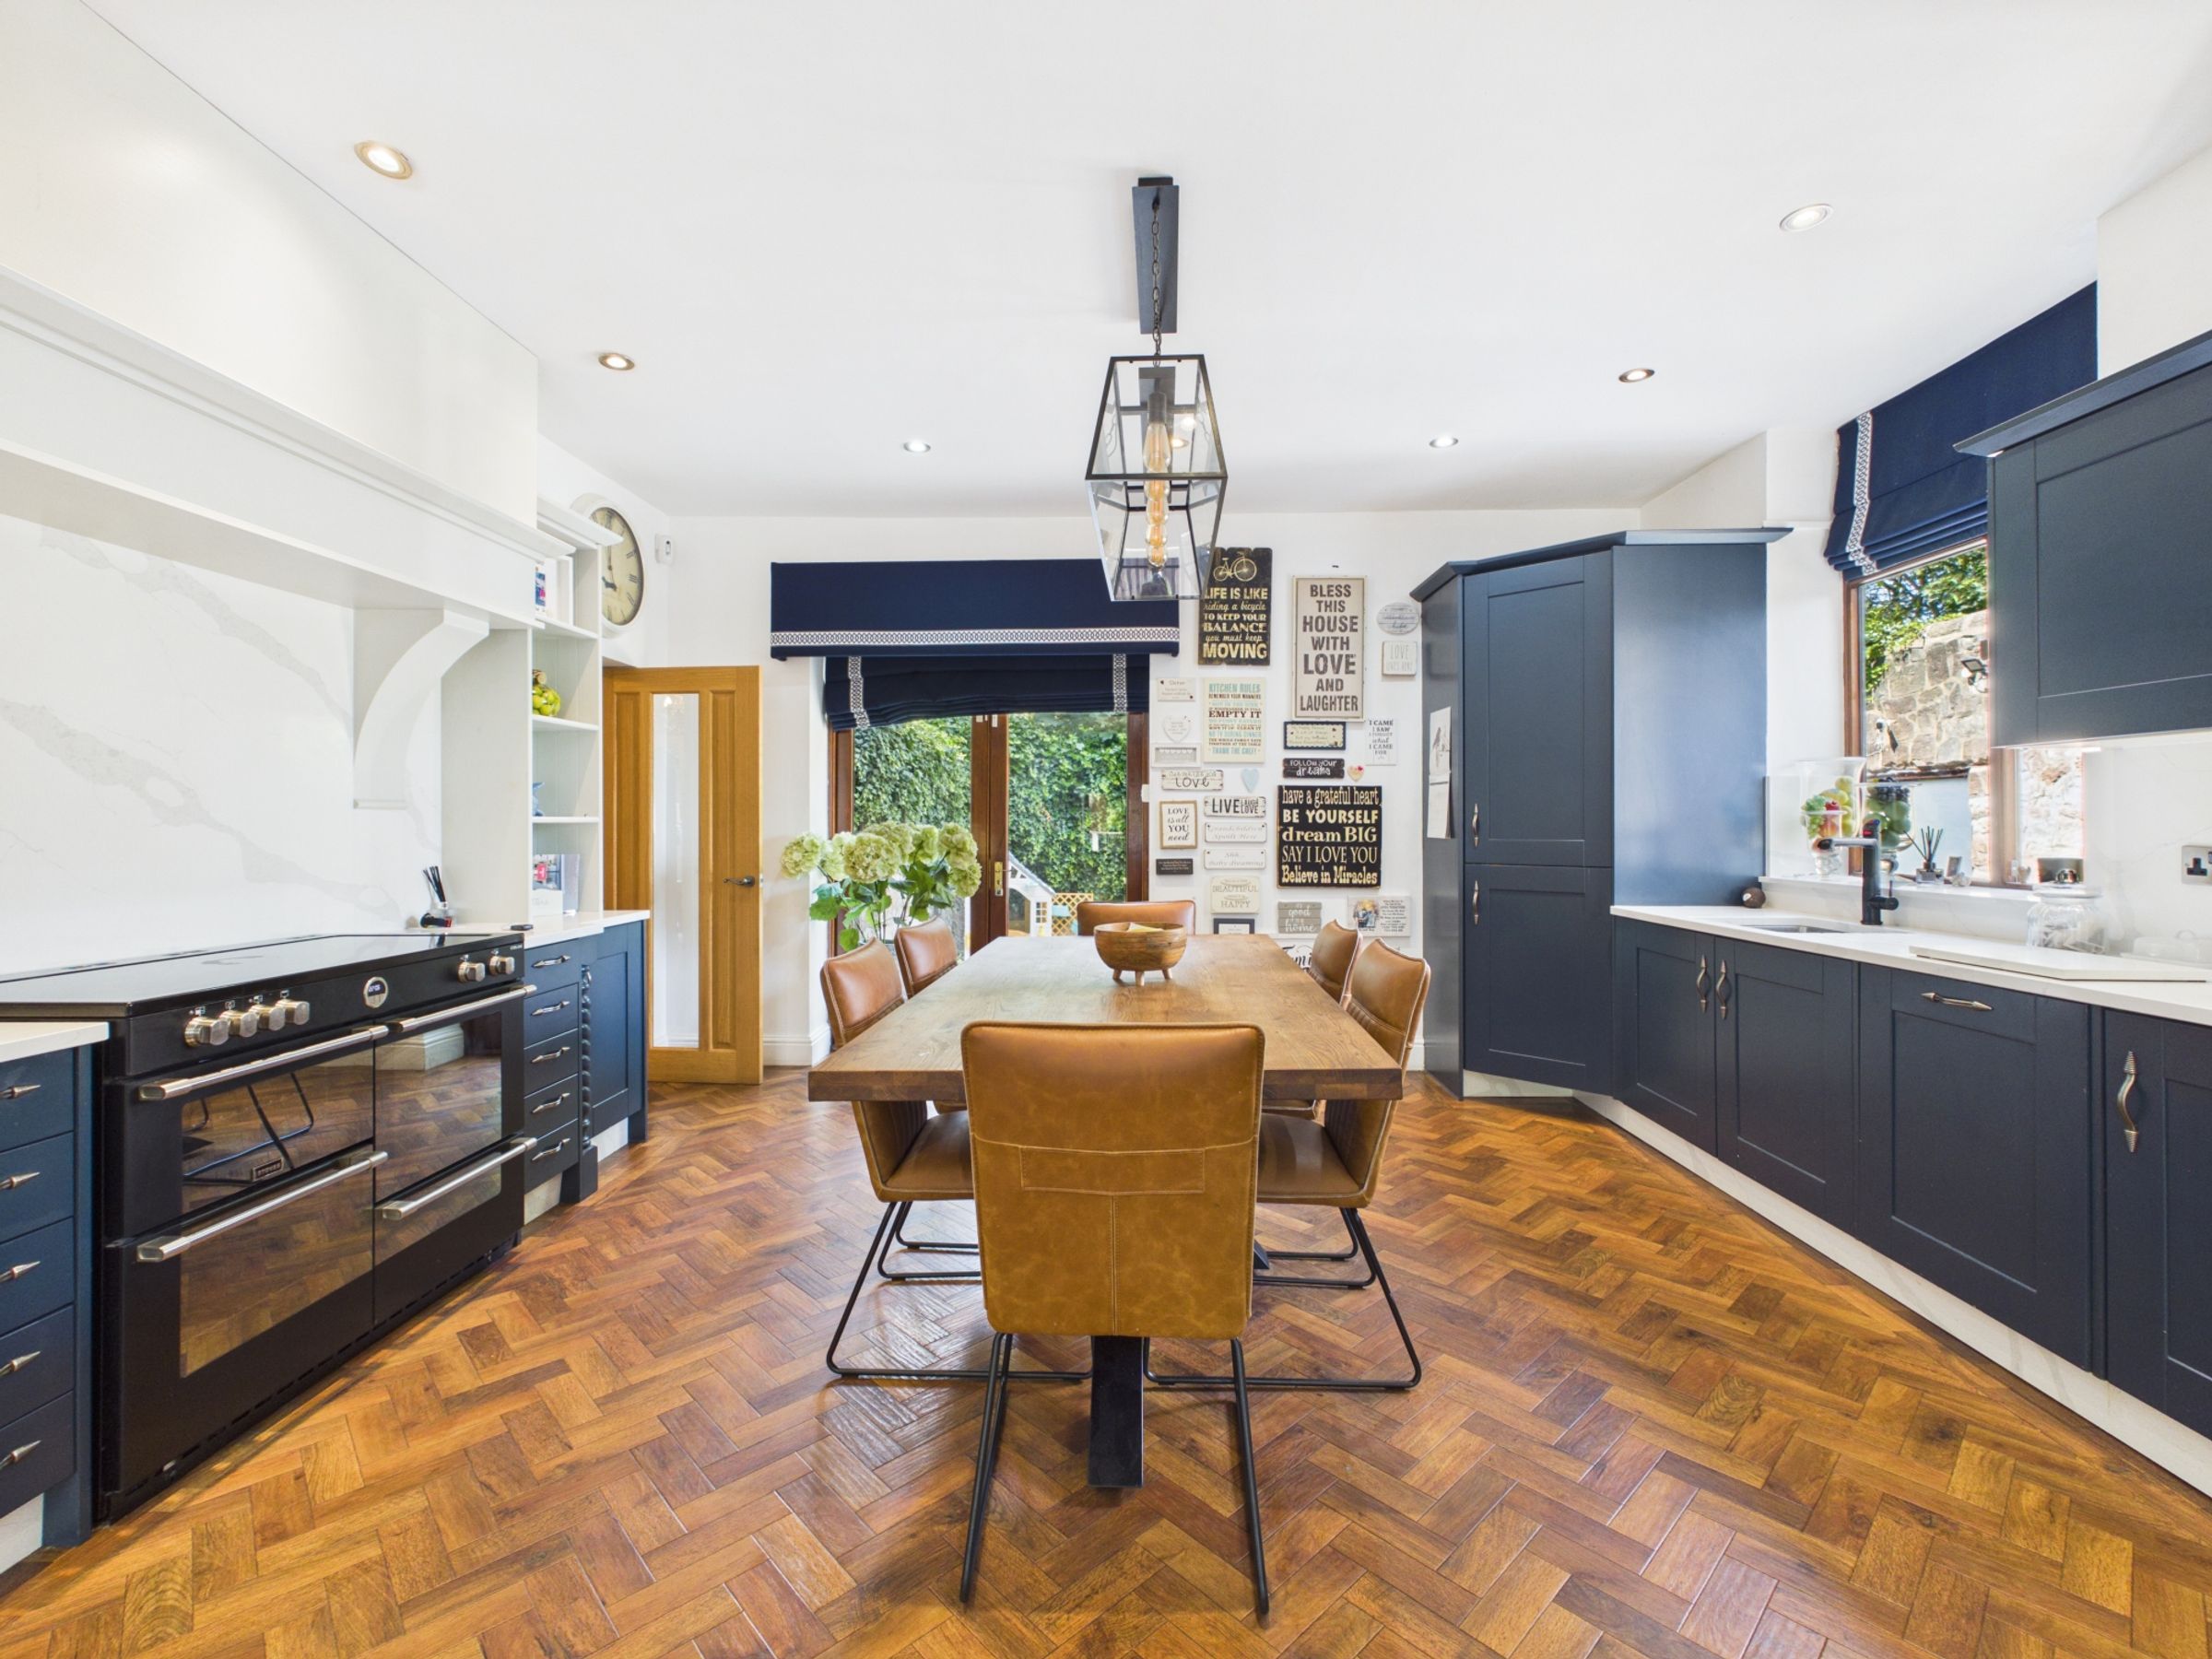
Spectacular kitchen, dining and family room creating the perfect hub for modern family living
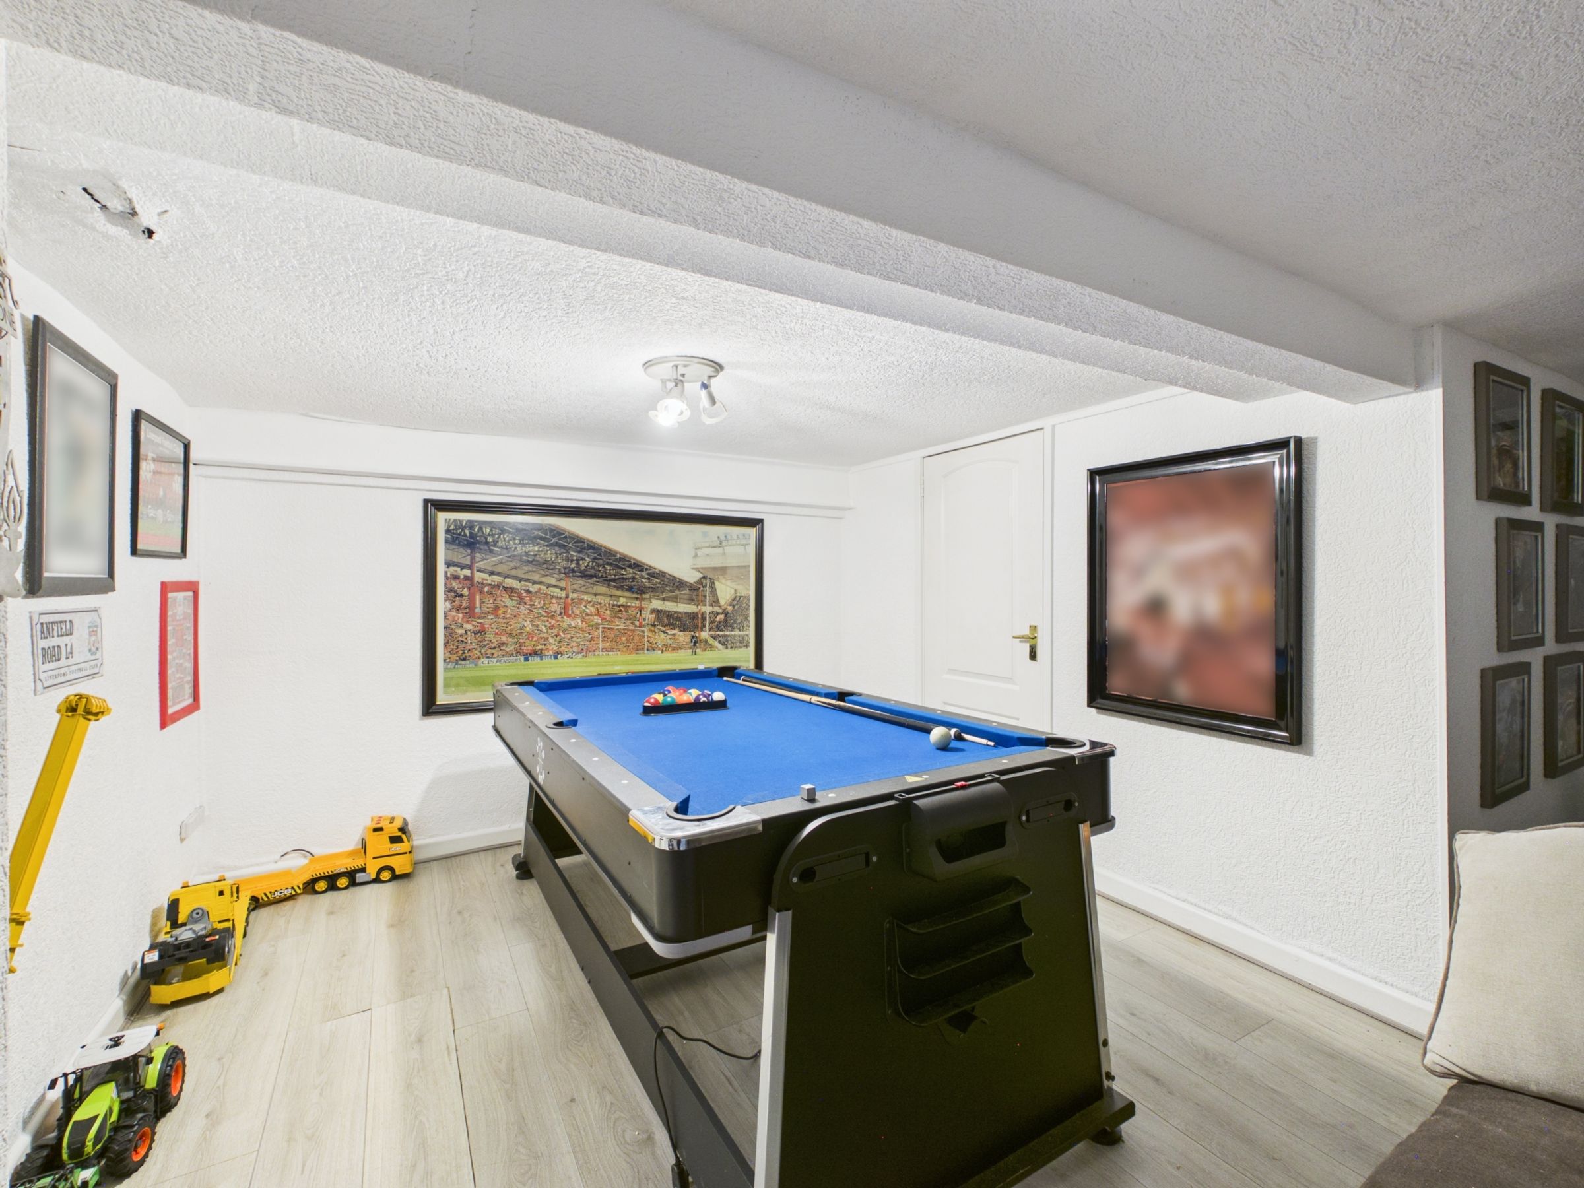
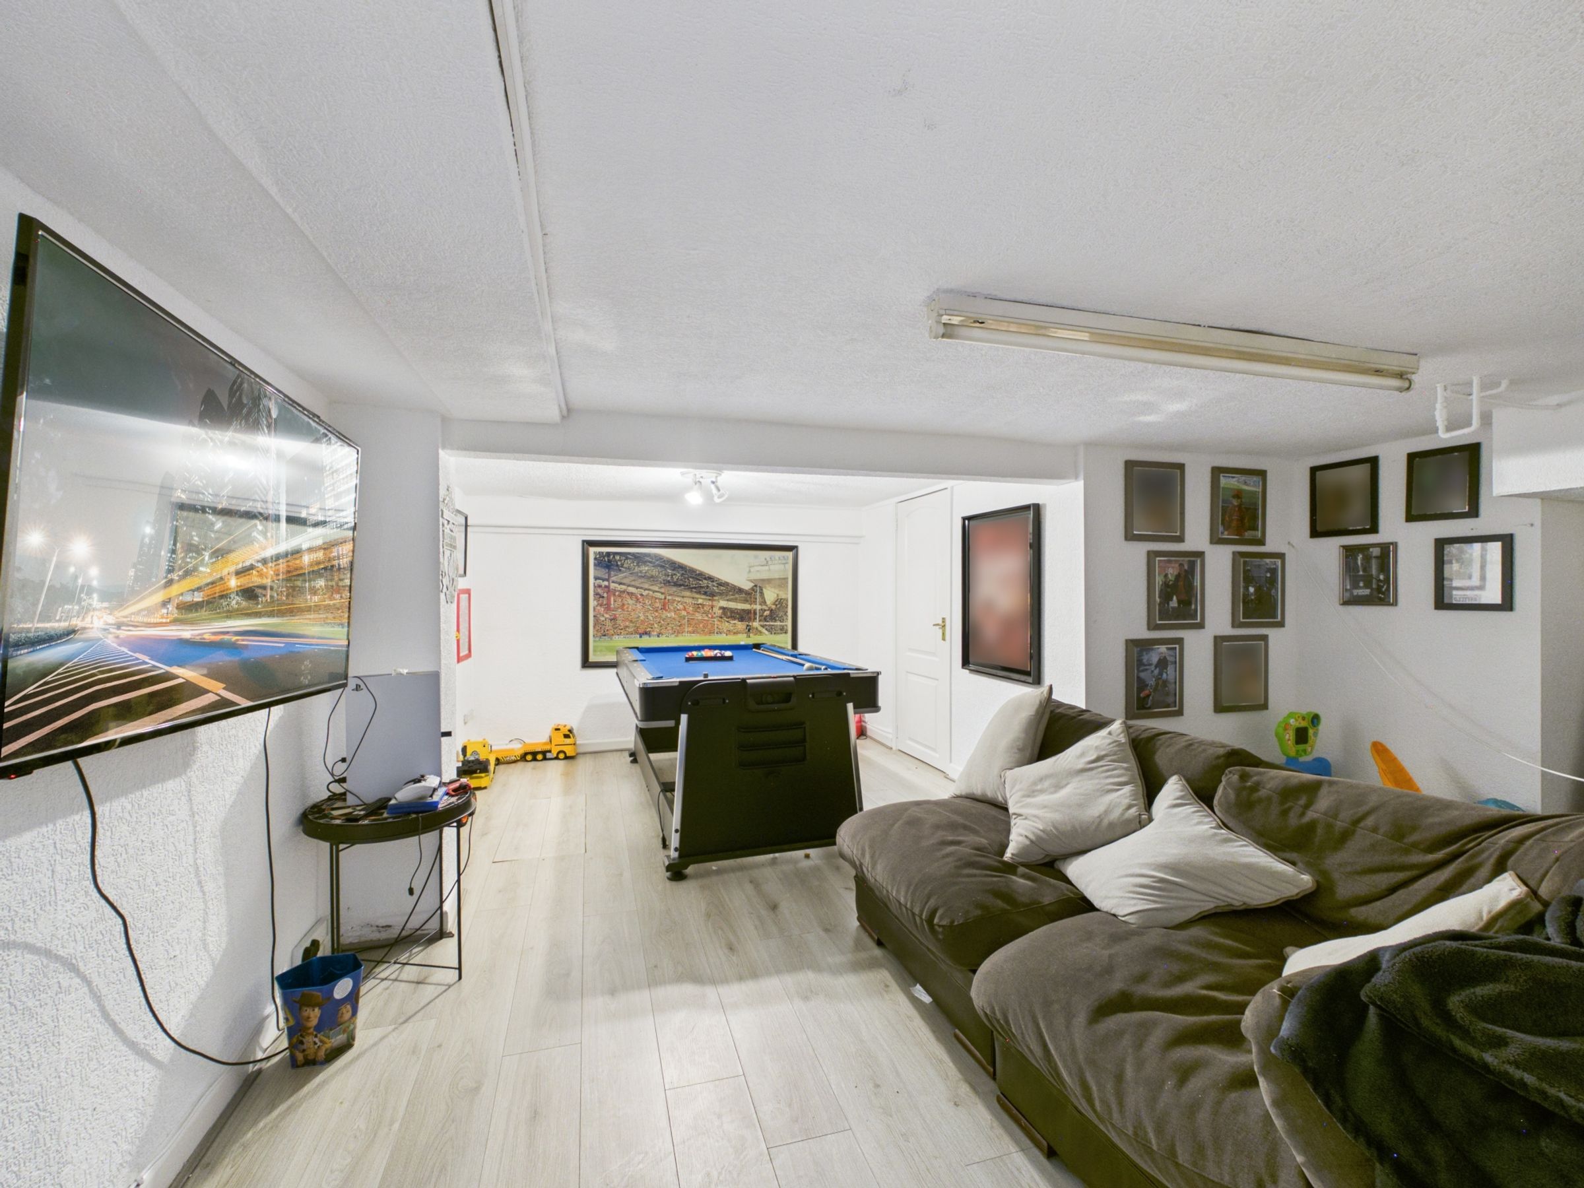
Versatile cellar offering potential as a games room, cinema room, TV lounge or additional storage space
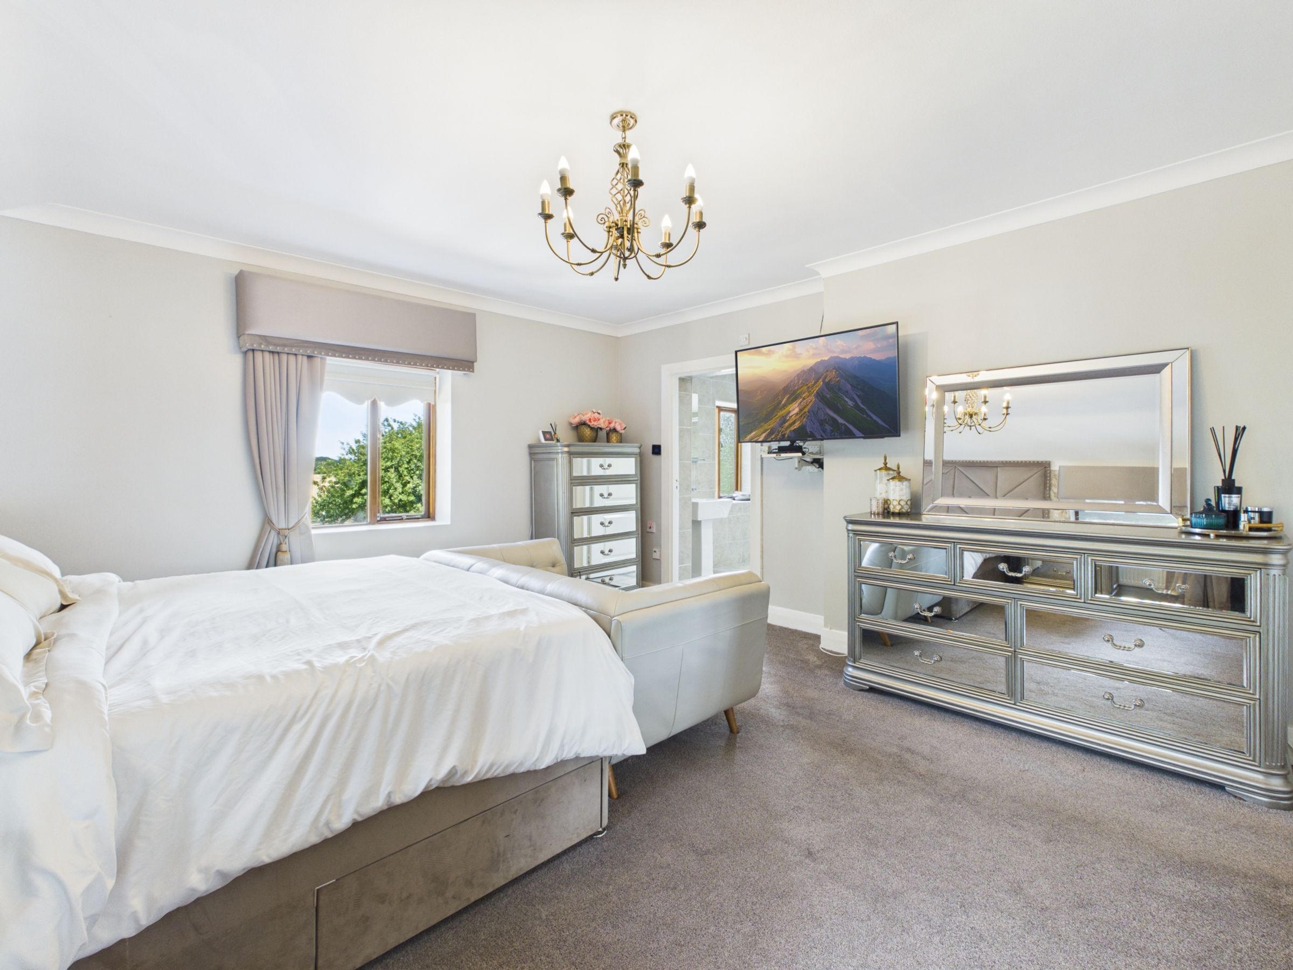
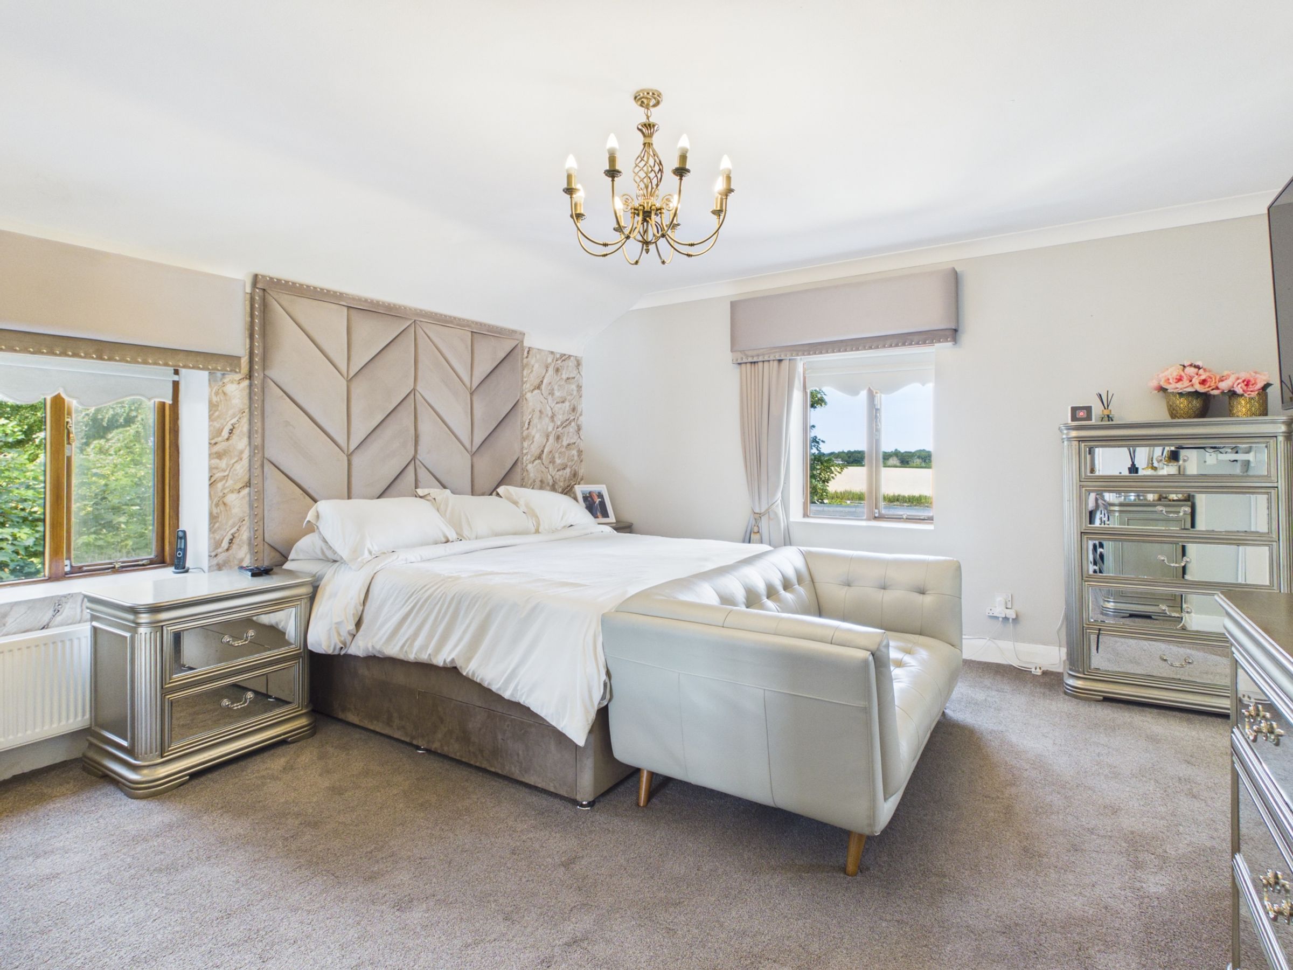
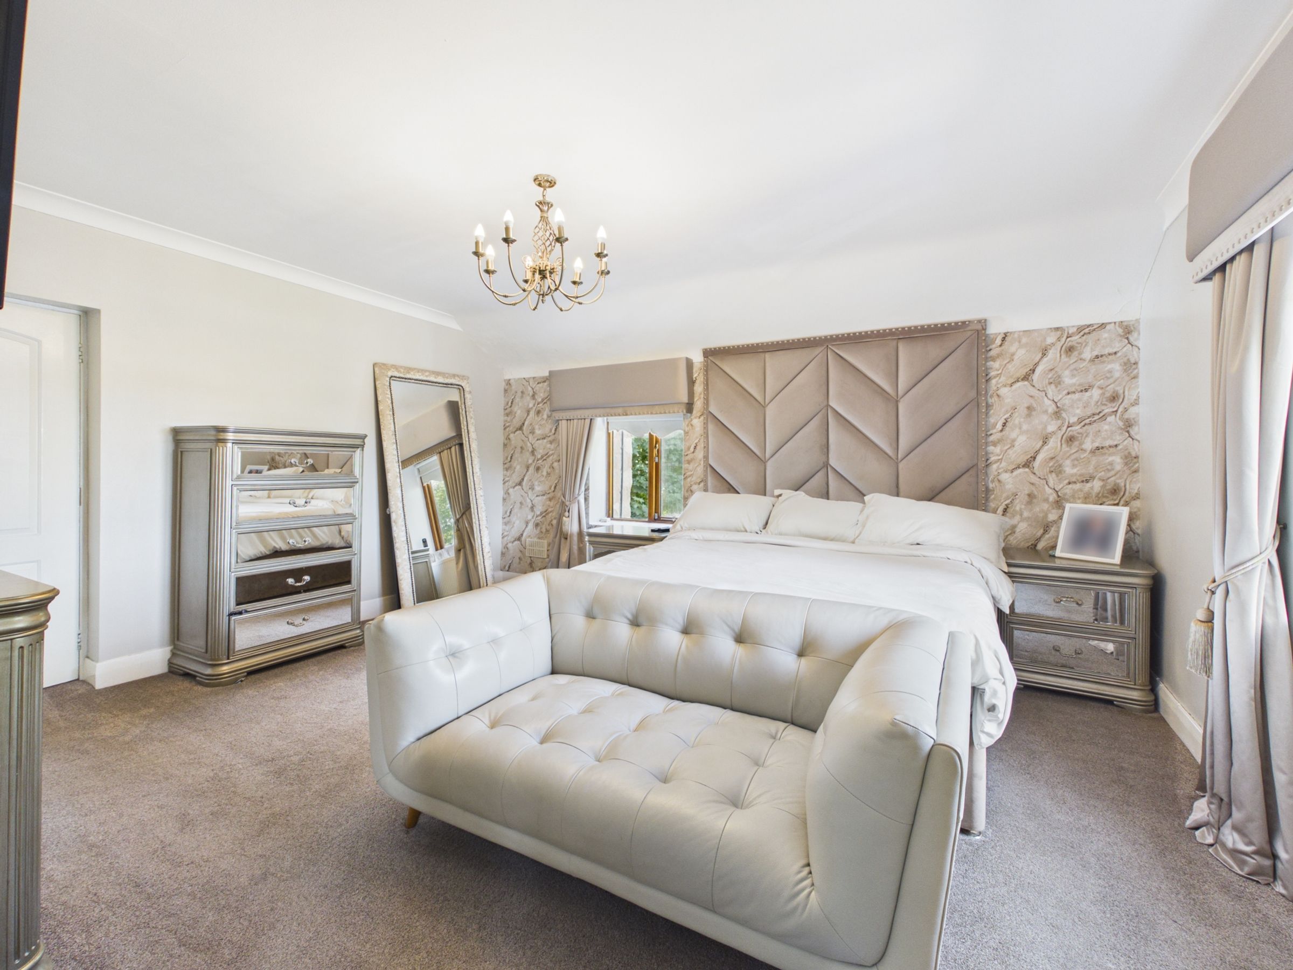
Principal bedroom with dual-aspect windows and stylish en-suite shower room
Exceptional blend of period elegance, modern luxury and versatile family living
Grade 2 listed property
About this property
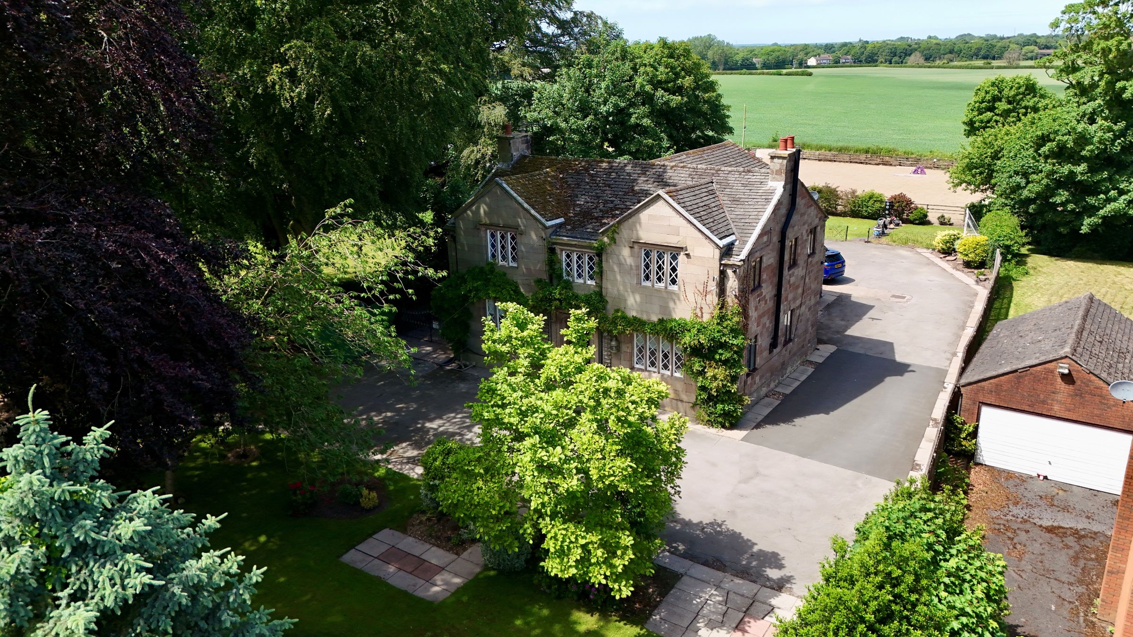
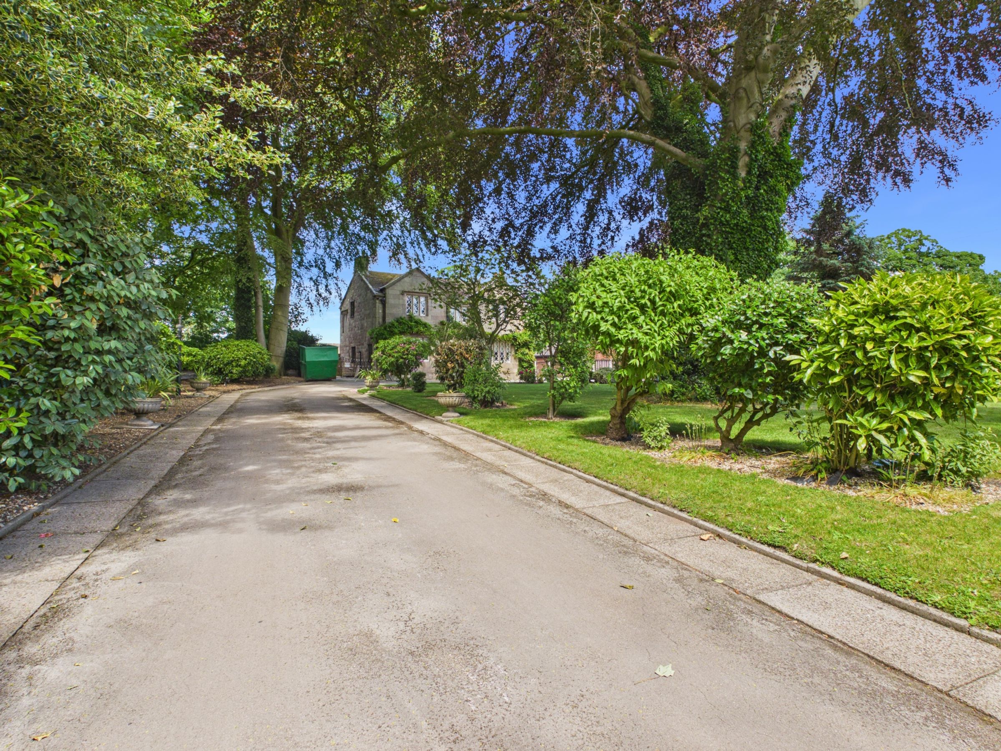
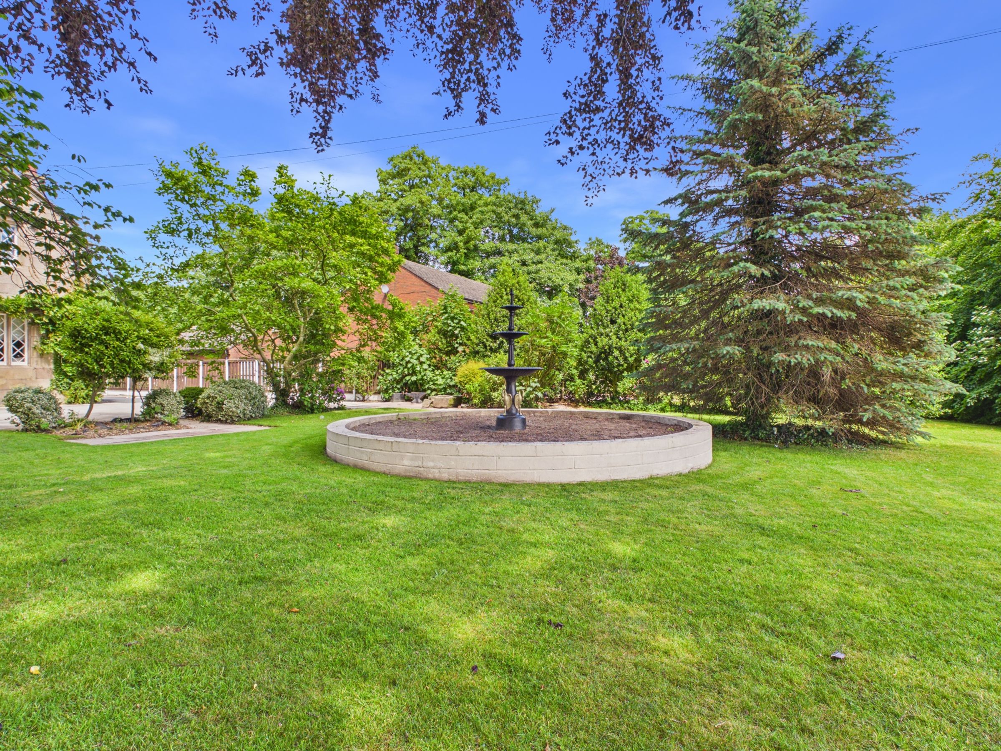
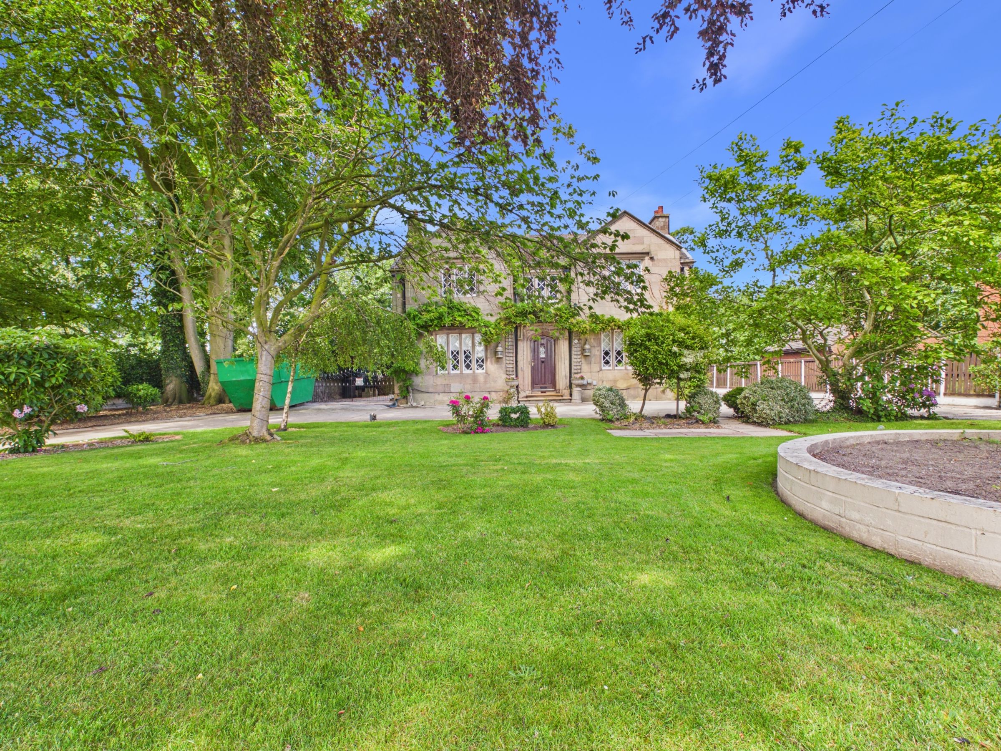
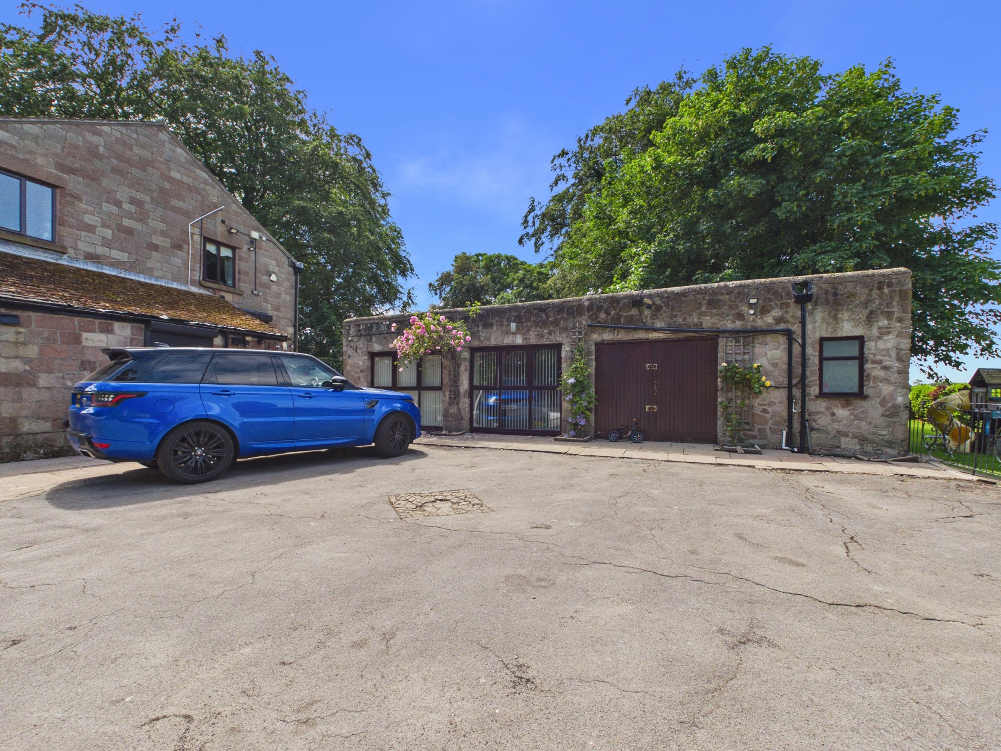
An Exceptional Stone-Built Detached Residence set behind an impressive sweeping driveway, this magnificent stone-built detached residence combines timeless period elegance with outstanding contemporary family living. Set within beautifully maintained grounds and approached via a grand entrance with extensive off-road parking and immaculate front lawns, the property immediately impresses with its commanding presence, striking stone façade and wealth of original character.
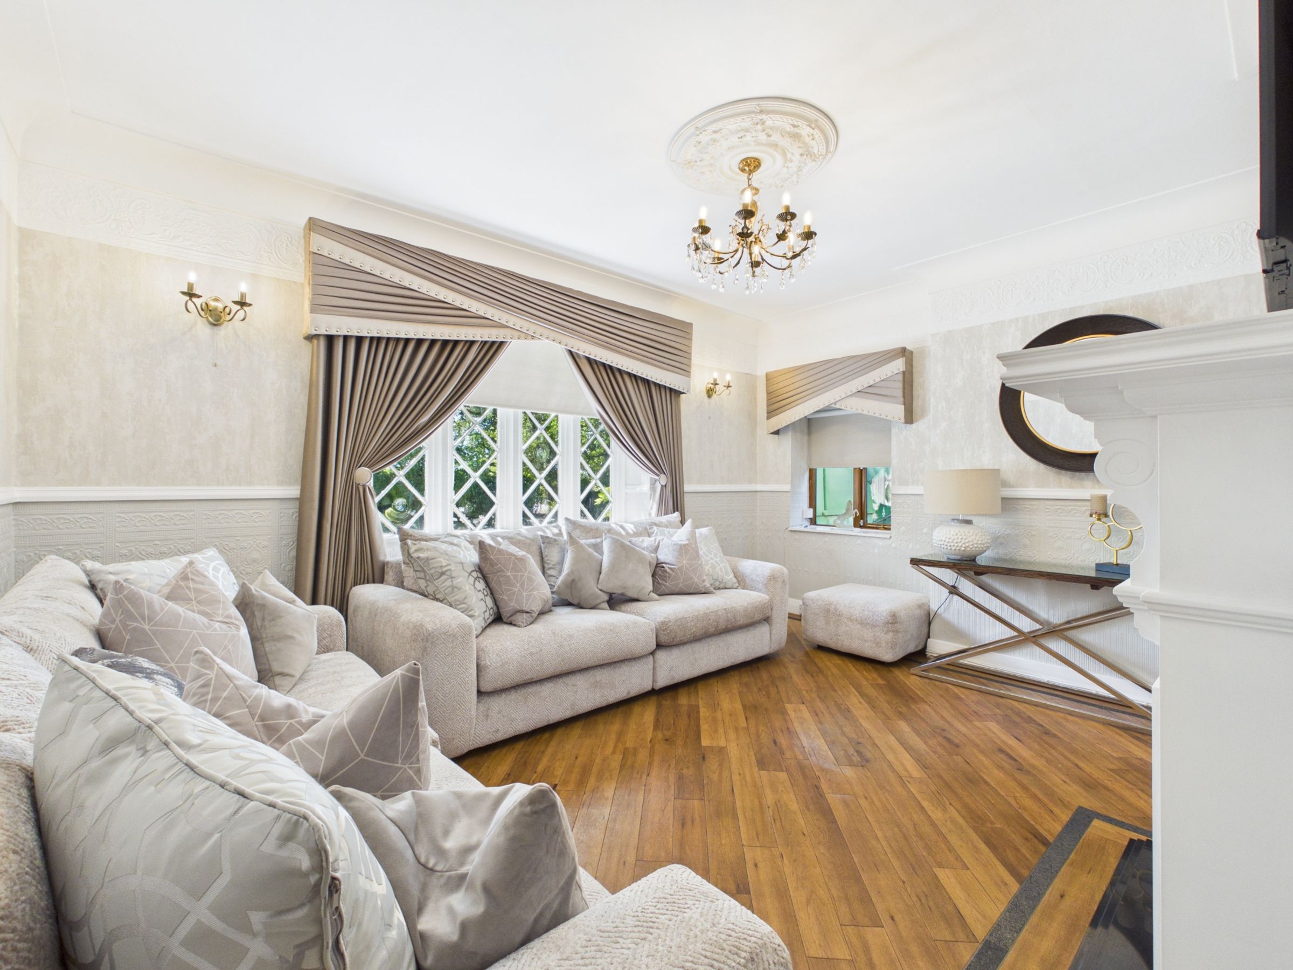
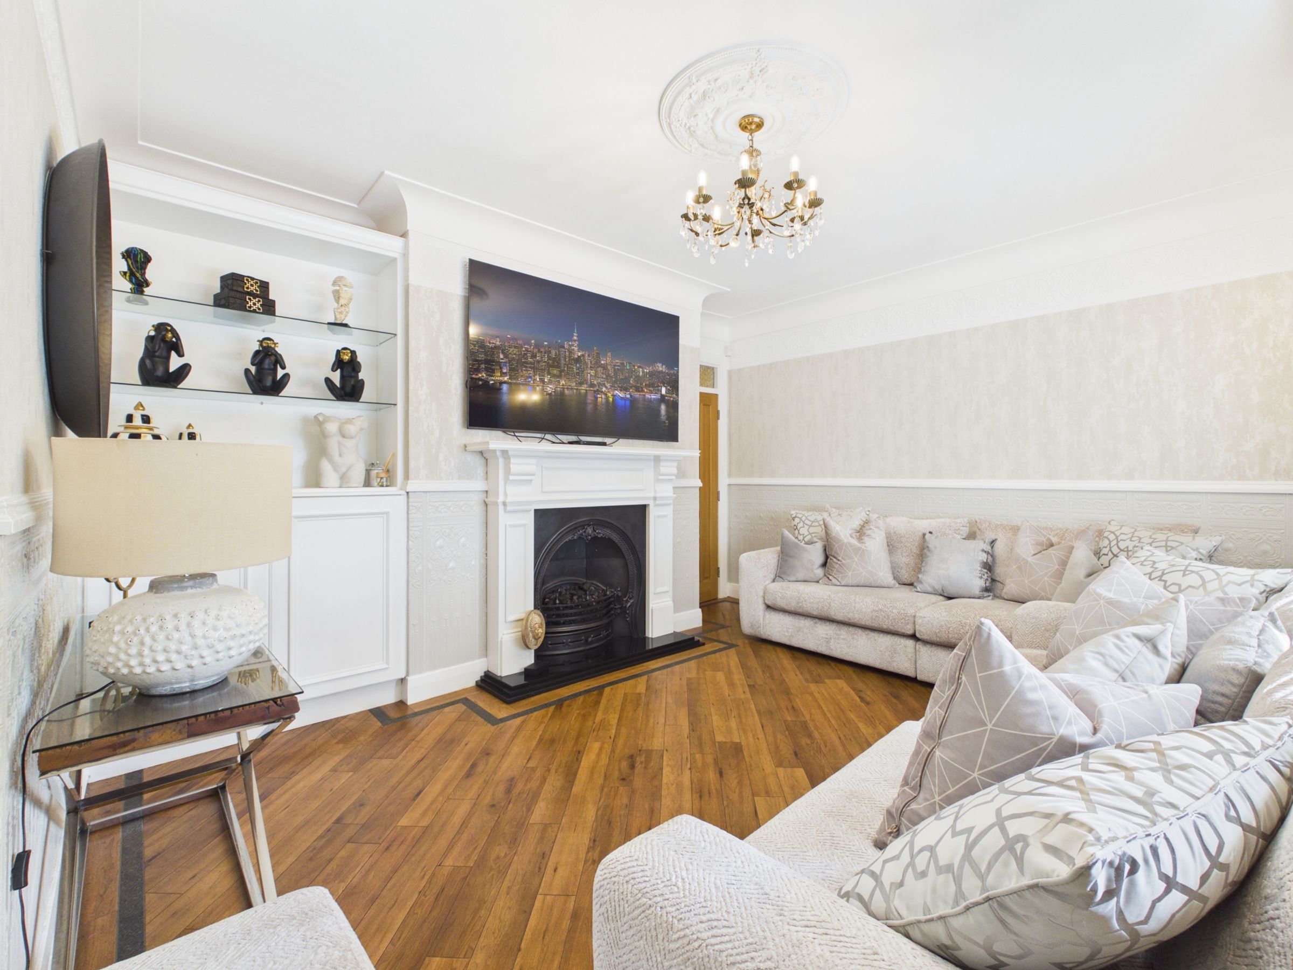
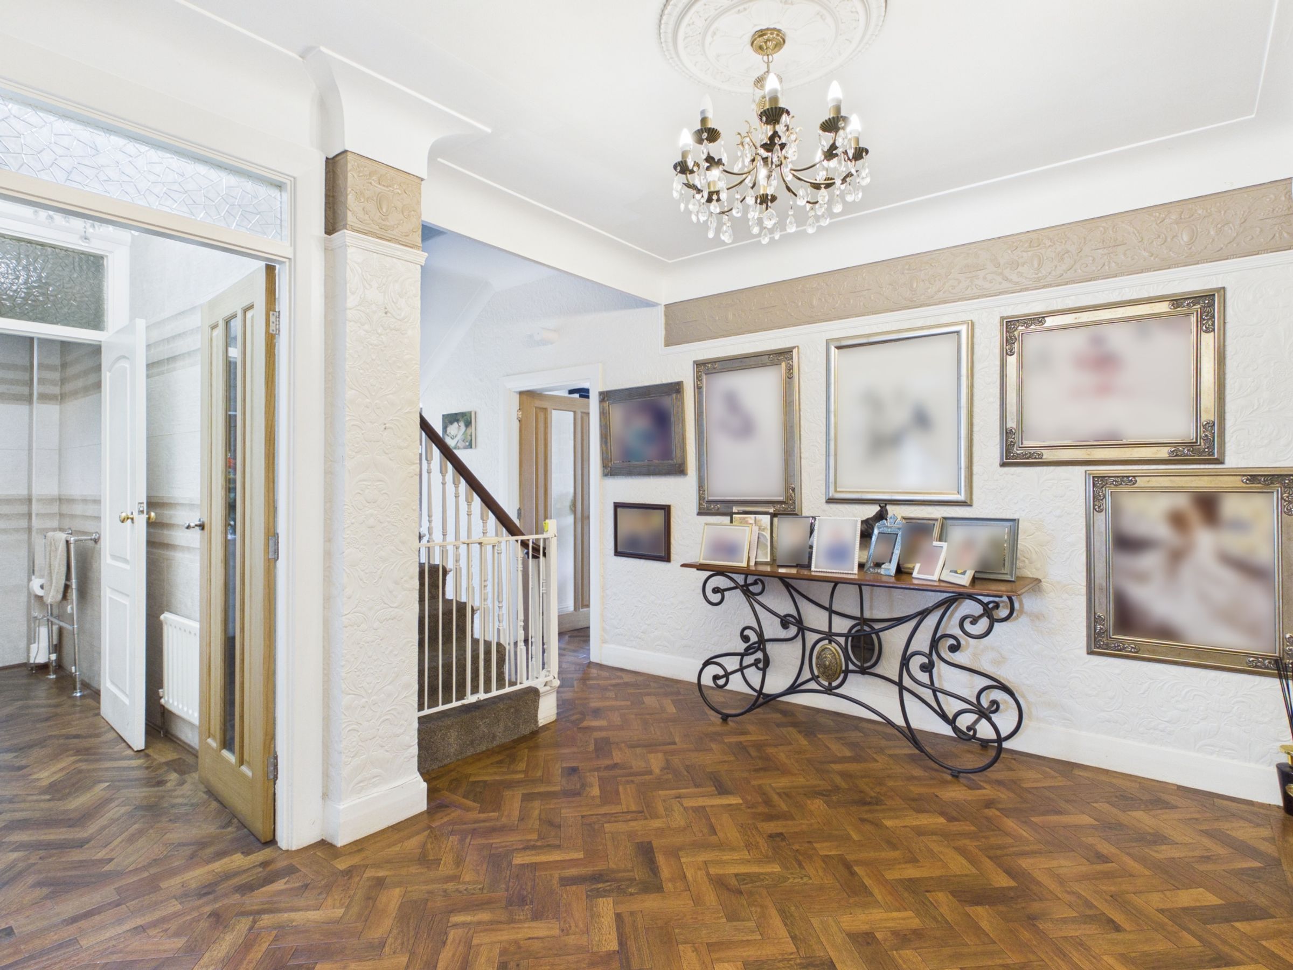
Stepping through the impressive front entrance, you are welcomed into a spacious and beautifully proportioned reception hallway, where the impressive high ceilings immediately create a wonderful sense of grandeur. Rich in period charm, the home boasts an abundance of original features including ornate ceiling roses, decorative coving, deep skirting boards, windows and magnificent feature fireplaces, all carefully preserved to retain the property’s character.
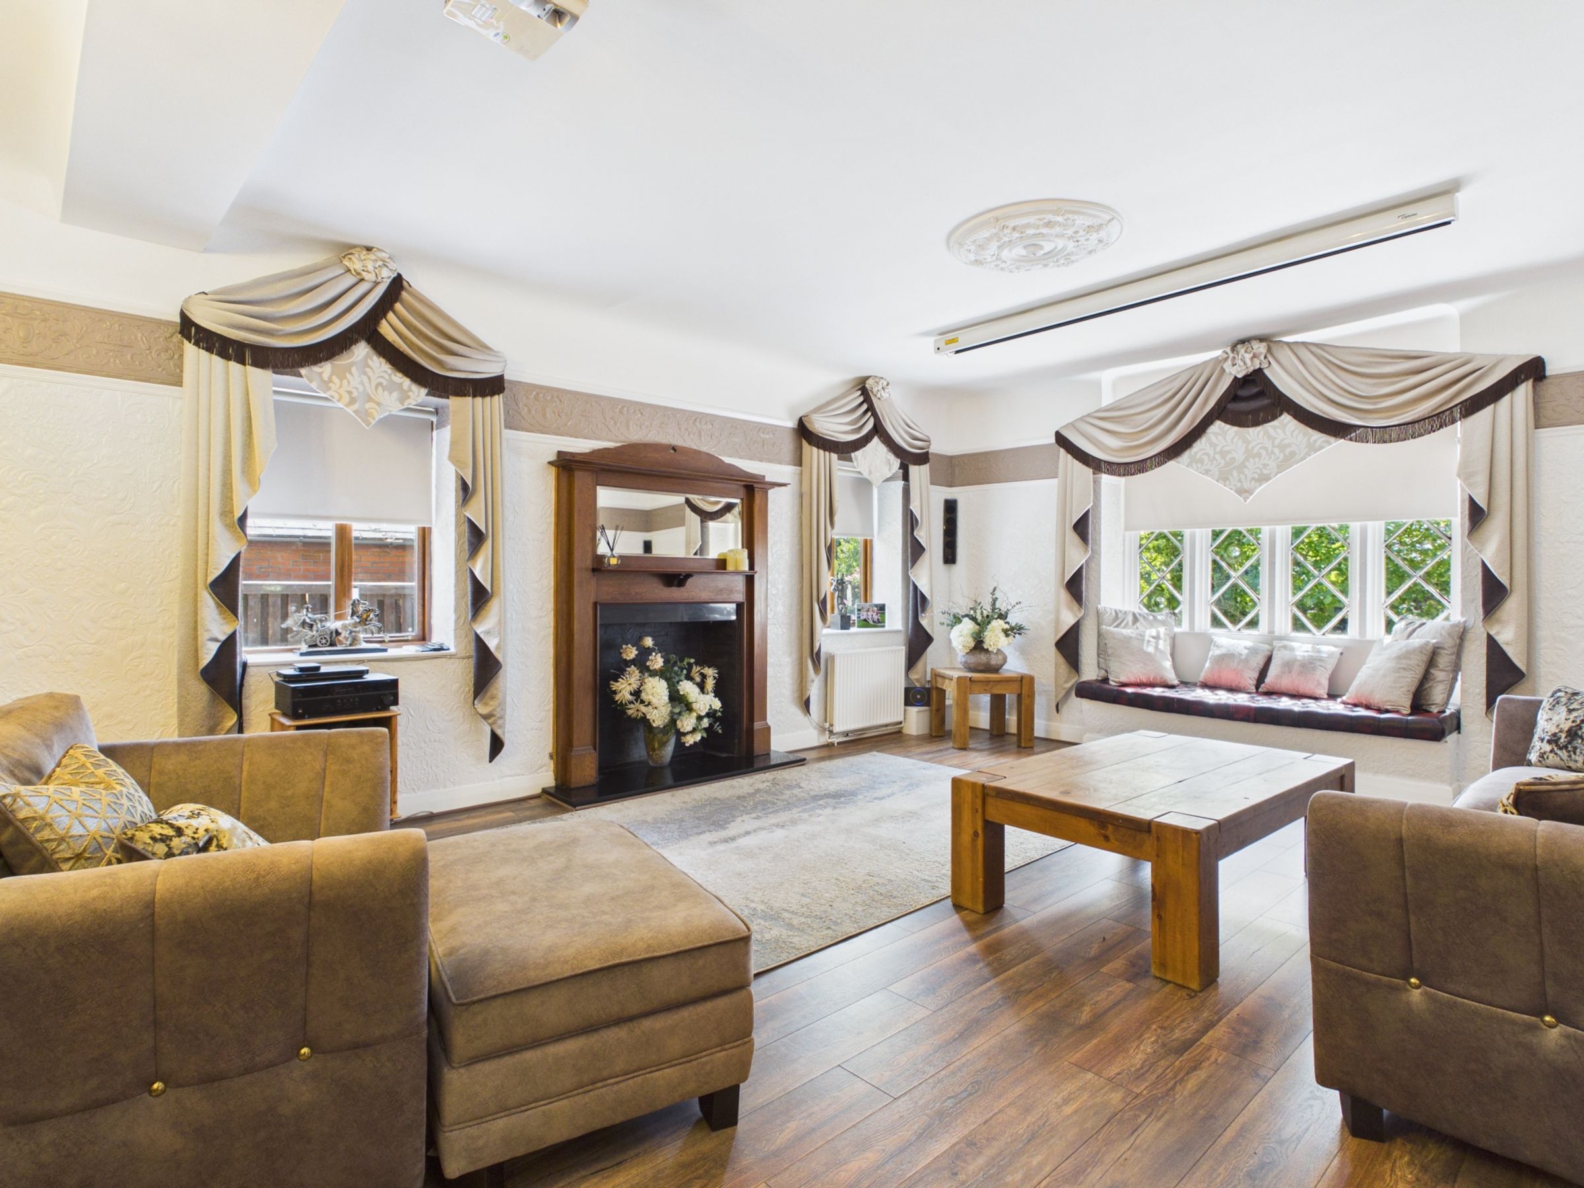
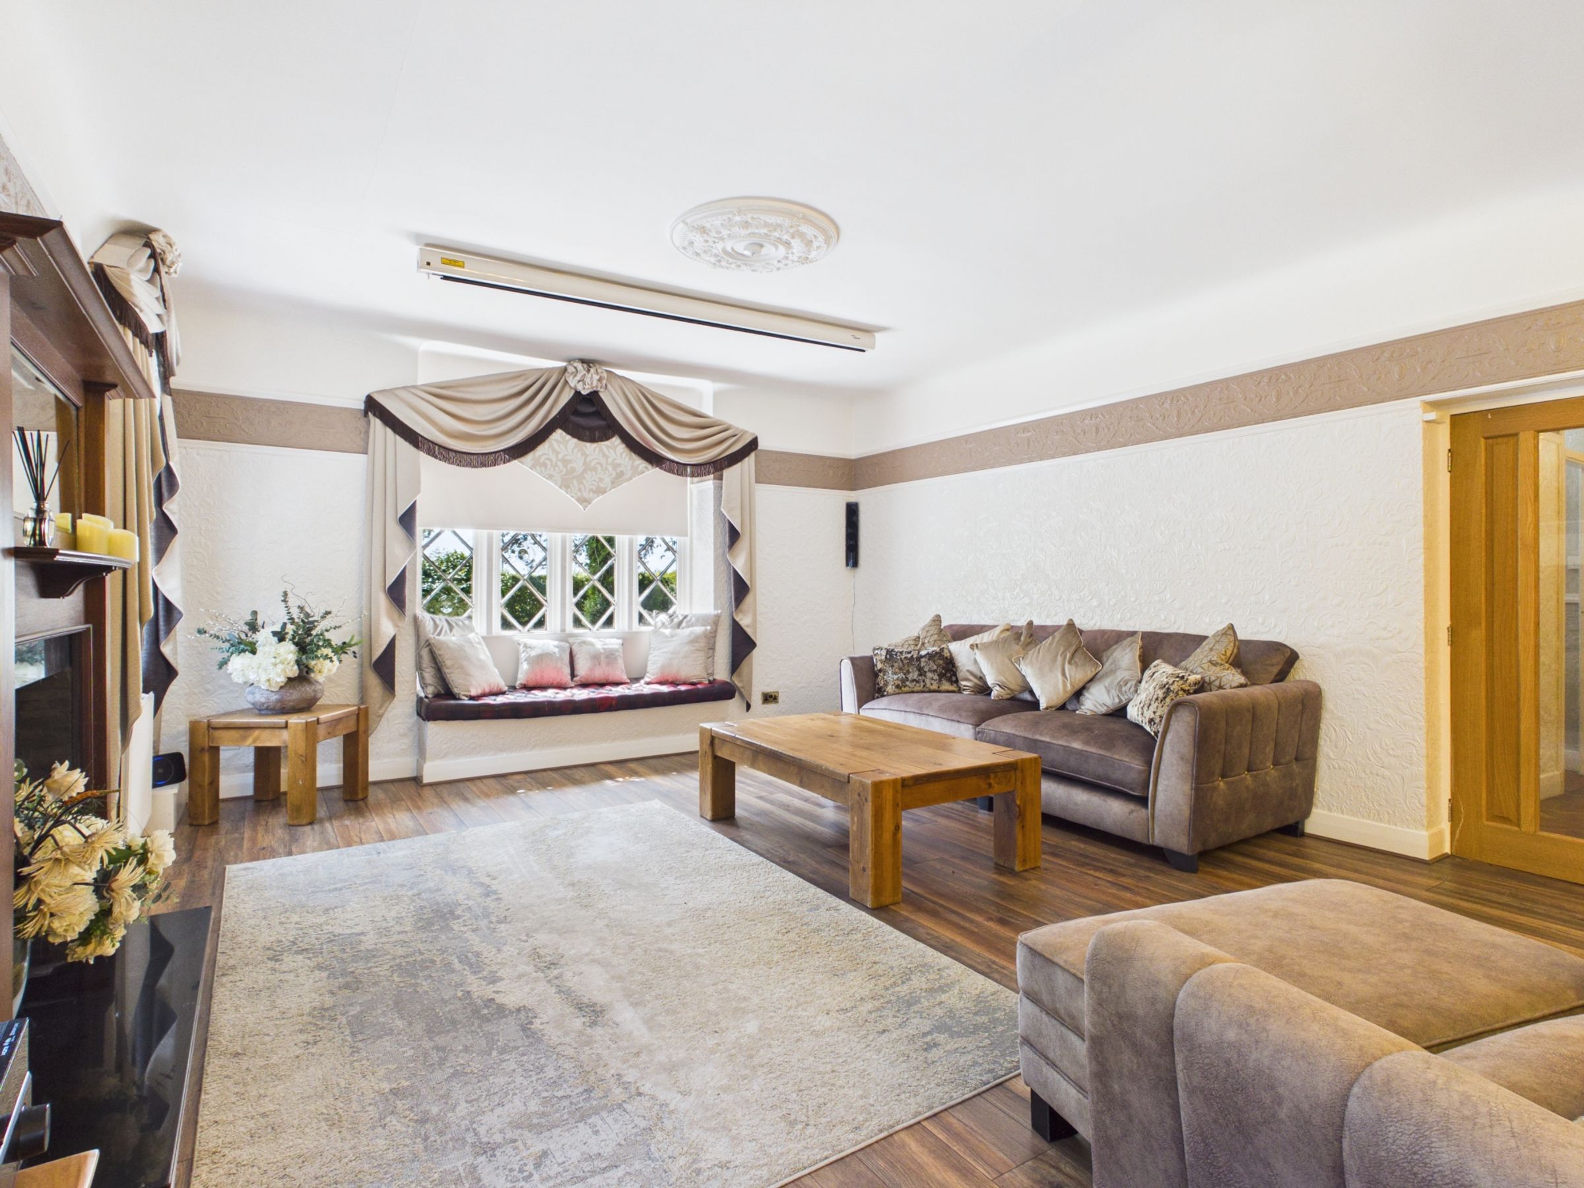
Positioned to the right of the hallway is the elegant principal living room, a beautifully light-filled reception space enjoying dual aspect windows with an attractive window seat overlooking the gardens. A magnificent cast-iron fireplace with a polished granite surround forms an impressive focal point, while the generous proportions create a warm and welcoming atmosphere, perfect for both relaxing and entertaining.
To the front of the property is a further formal lounge, another beautifully presented reception room featuring a striking cast-iron gas fireplace with a marble surround. Bespoke high-gloss fitted cabinetry and matching shelving provide stylish storage while complementing the room’s character, making it an ideal space for entertaining guests or enjoying peaceful evenings with the family.
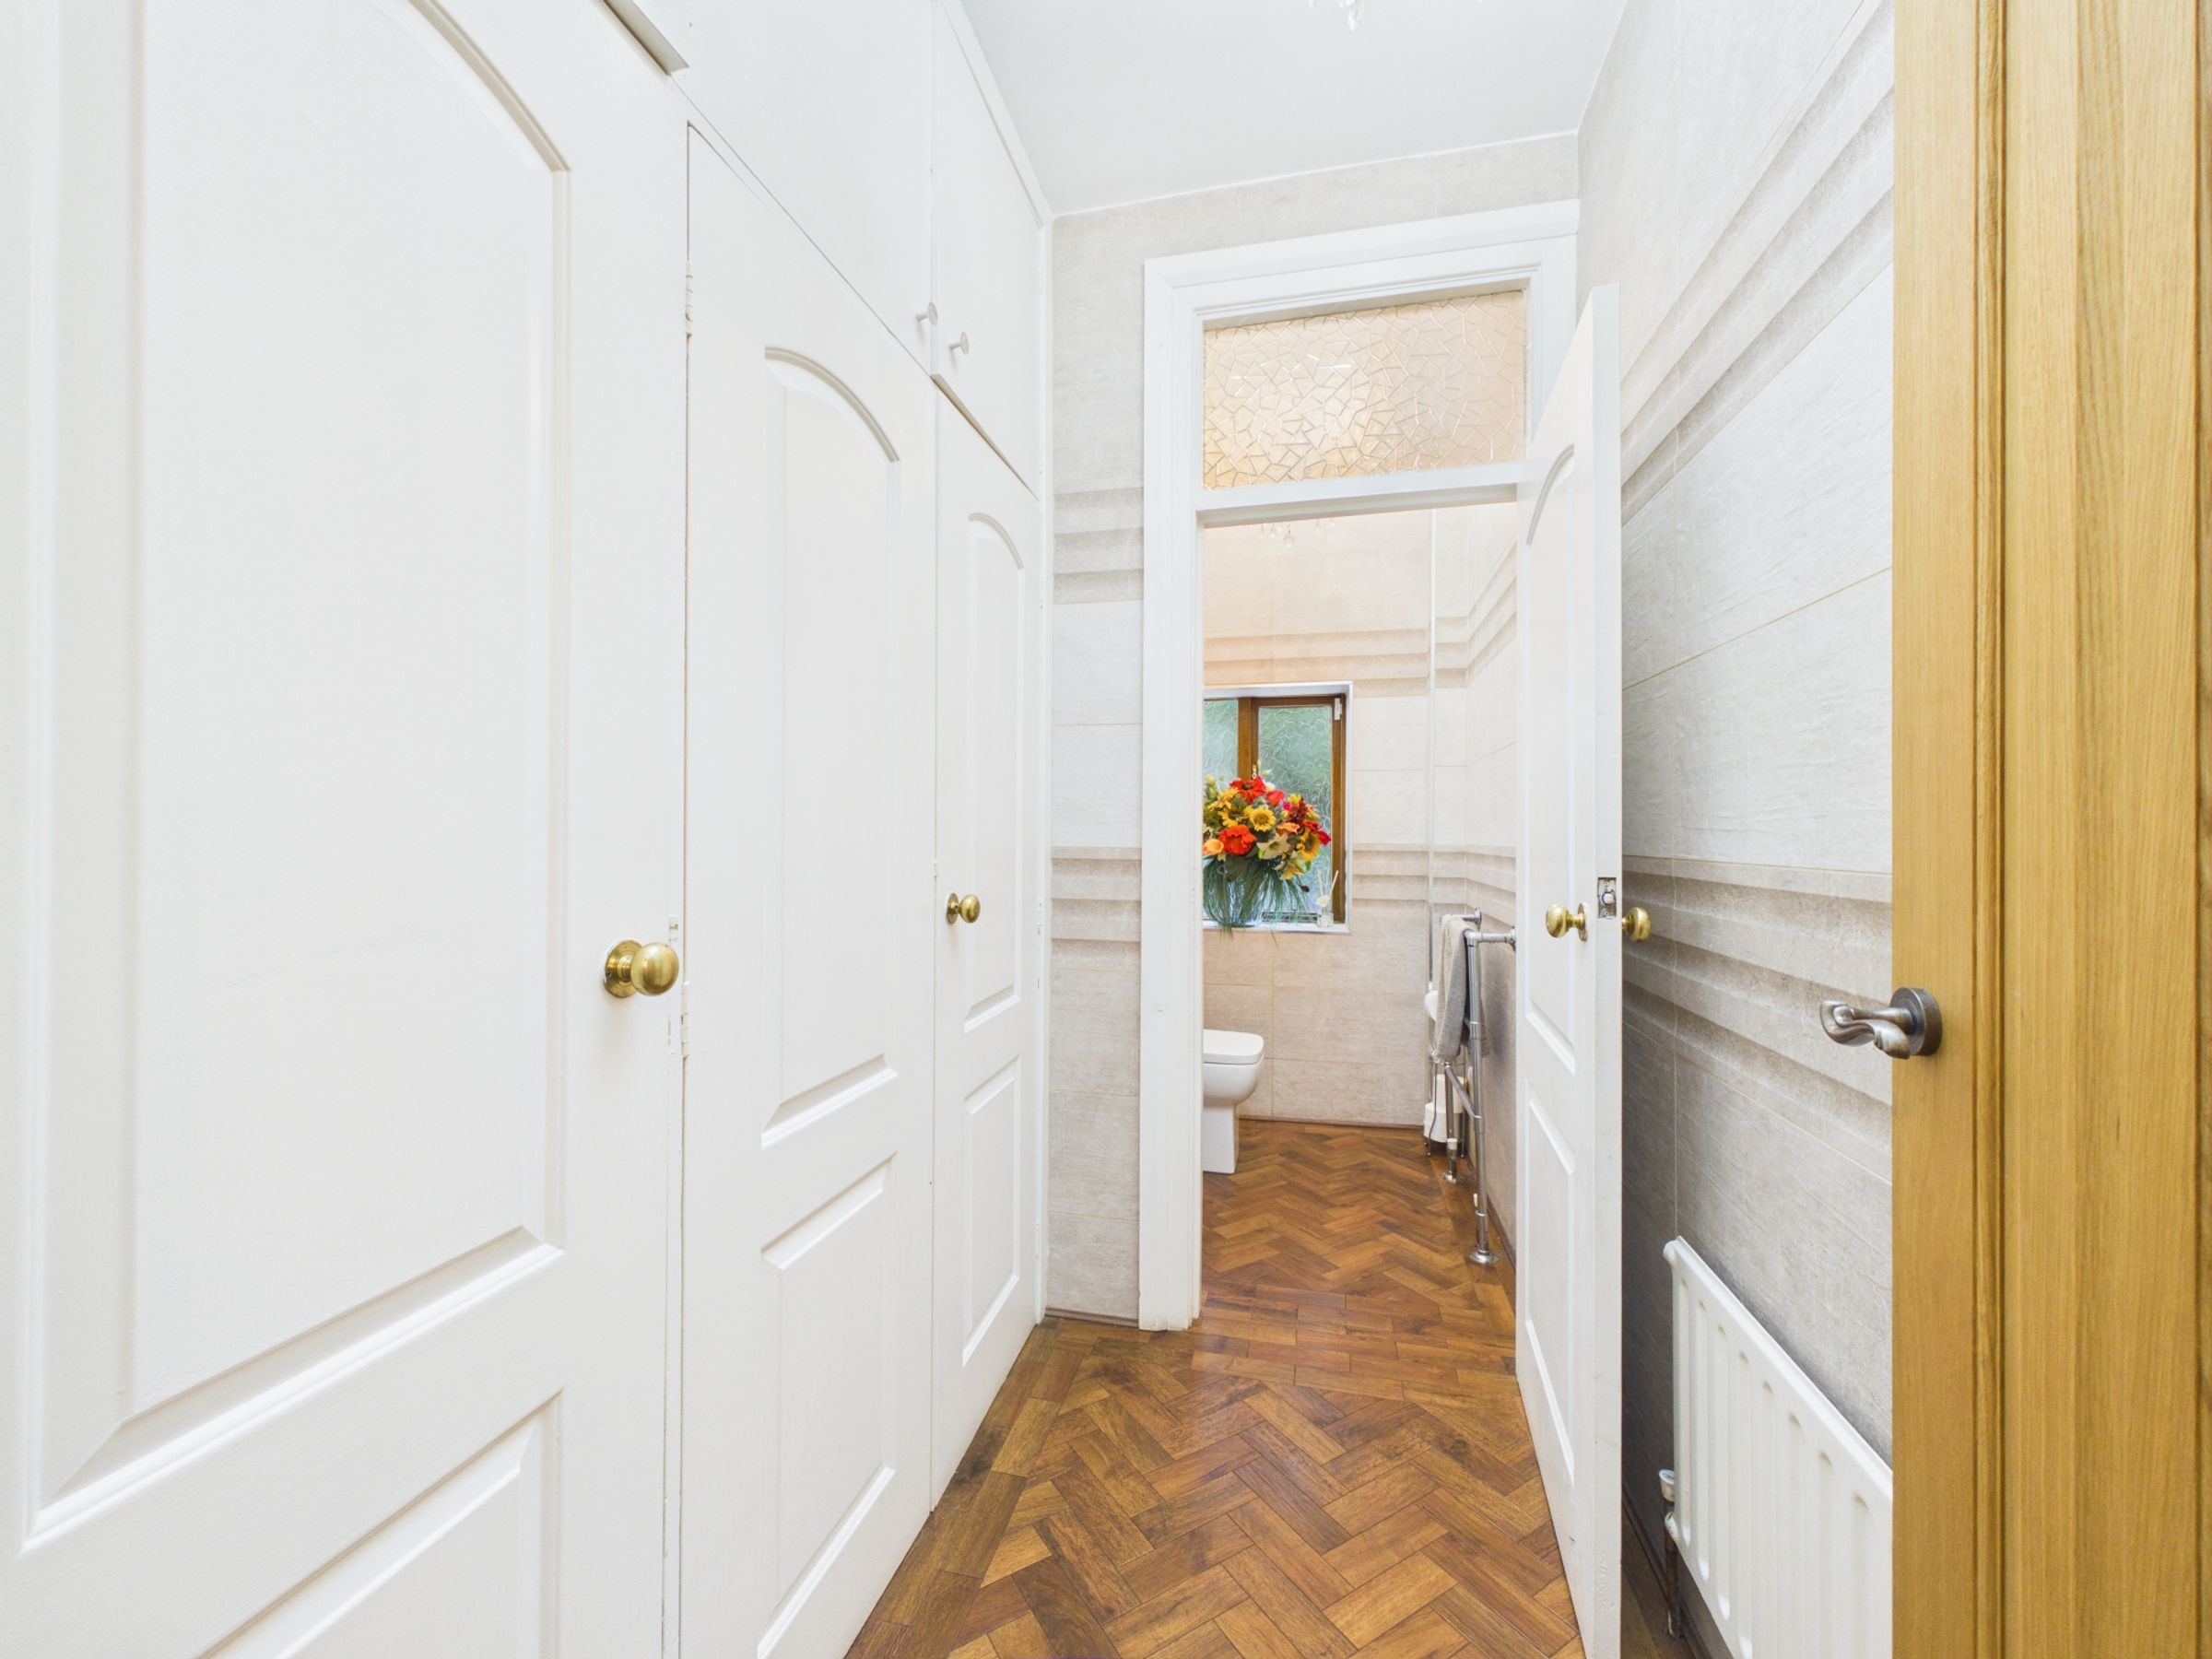
The ground floor also benefits from a beautifully appointed cloakroom comprising a WC, wash hand basin, heated towel rail and useful built-in storage cupboards, ideal for coats, boots and everyday essentials.
A further standout feature is the substantial cellar, offering far more than simply additional storage. This versatile space provides exciting potential as a games room, cinema room or TV lounge, creating the perfect retreat for children, teenagers and adults alike. Whether used as a playroom, hobby room, home gym or simply an exceptional storage area, the cellar offers flexibility to suit every family’s lifestyle.
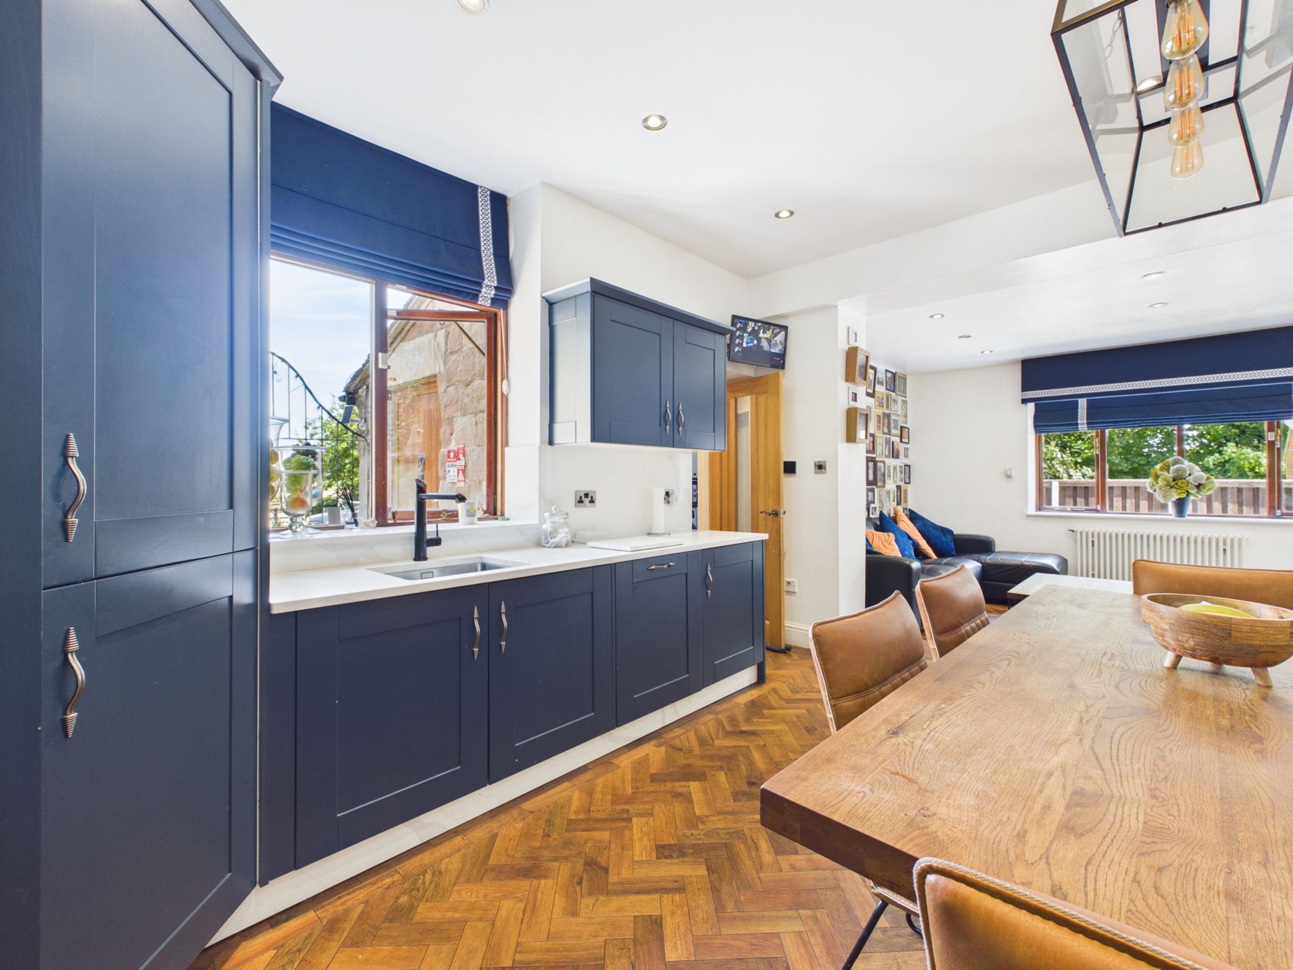
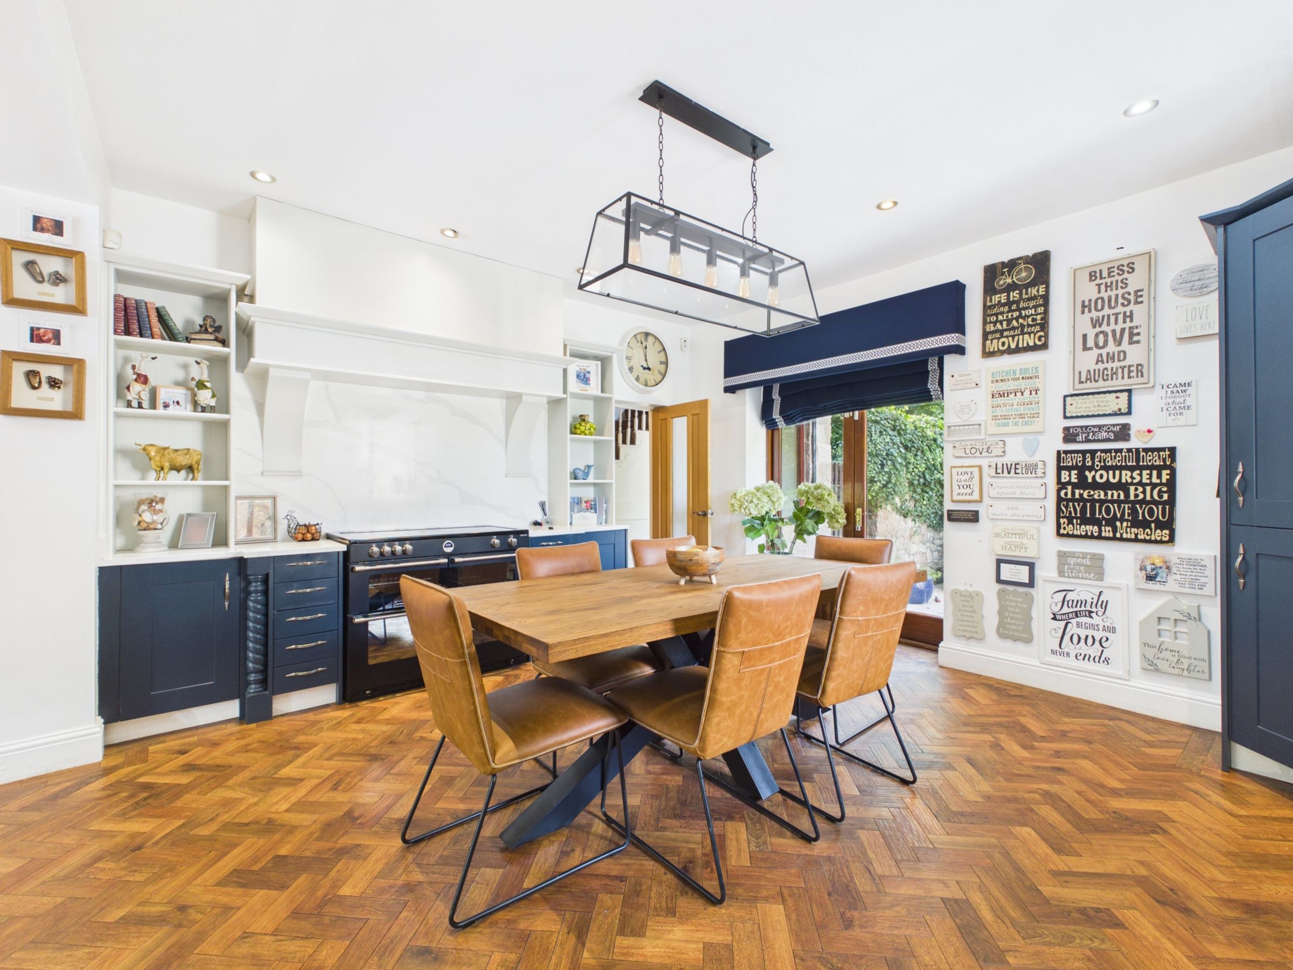
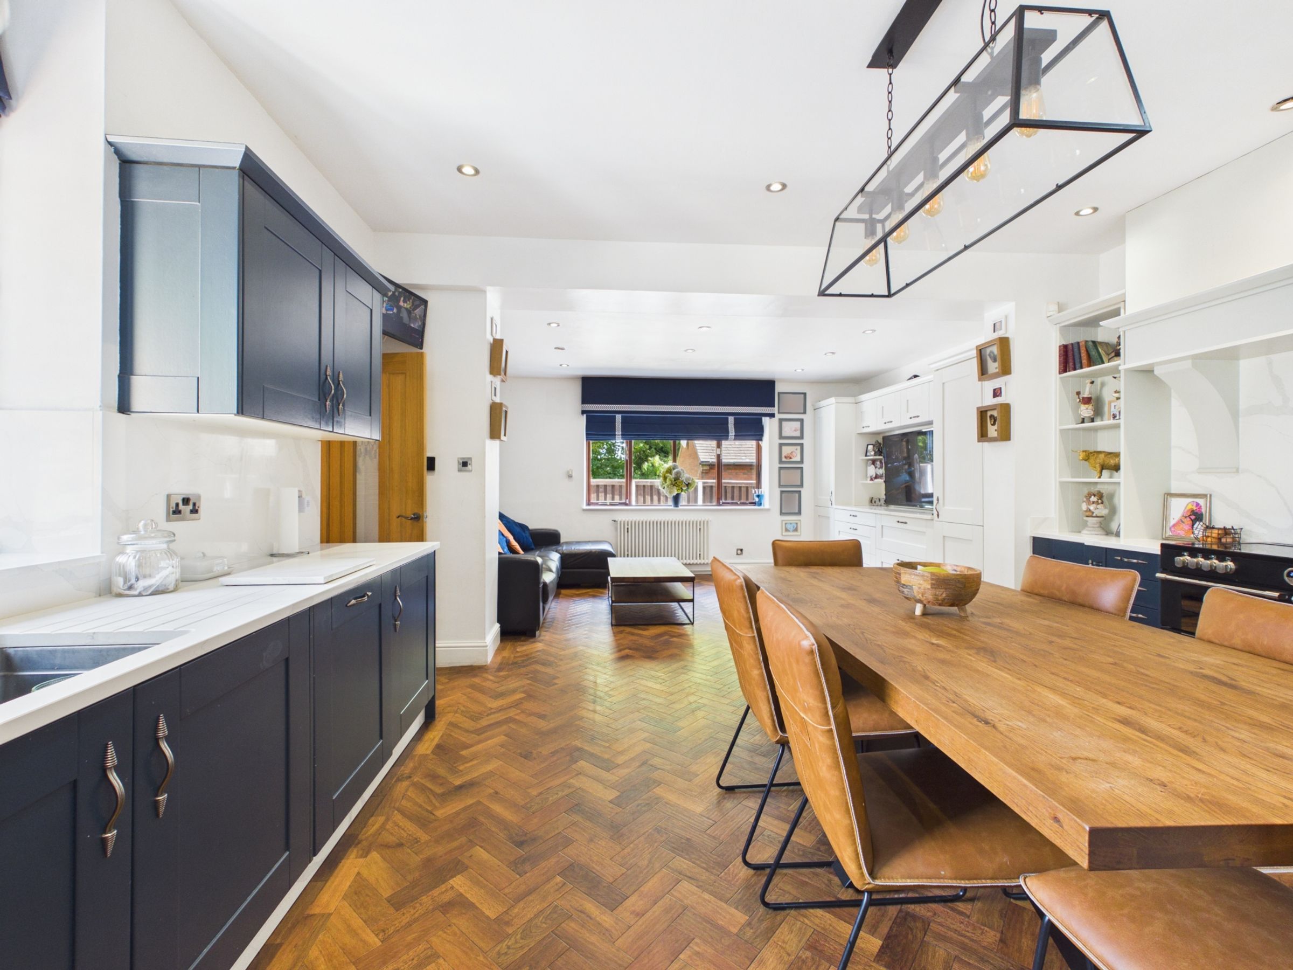
Without doubt, the heart of the home is the spectacular open-plan kitchen, dining and family room. Beautifully designed with both everyday family life and entertaining in mind, the bespoke kitchen features elegant marble effect quartz worktops with matching upstands, contrasting deep blue cabinetry, a range cooker, integrated dishwasher, integrated fridge freezer and a pantry providing exceptional storage.
Flowing seamlessly from the kitchen is a generous dining area and stylish family room complete with a bespoke media wall incorporating fitted cabinetry, creating an exceptional social space where family and friends can gather throughout the year.
Beyond the kitchen is a practical rear entrance with ample room for coats and boots, together with a useful utility room offering plumbing for both a washing machine and tumble dryer, fitted sink and additional storage.
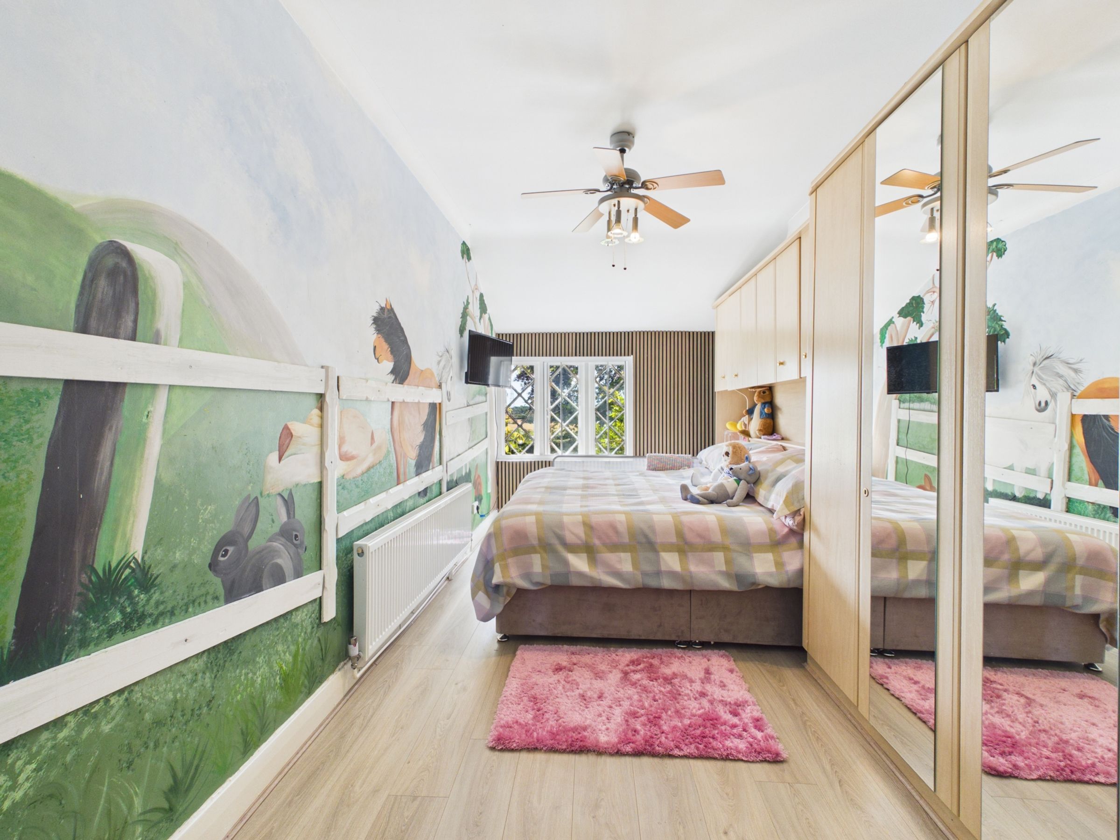
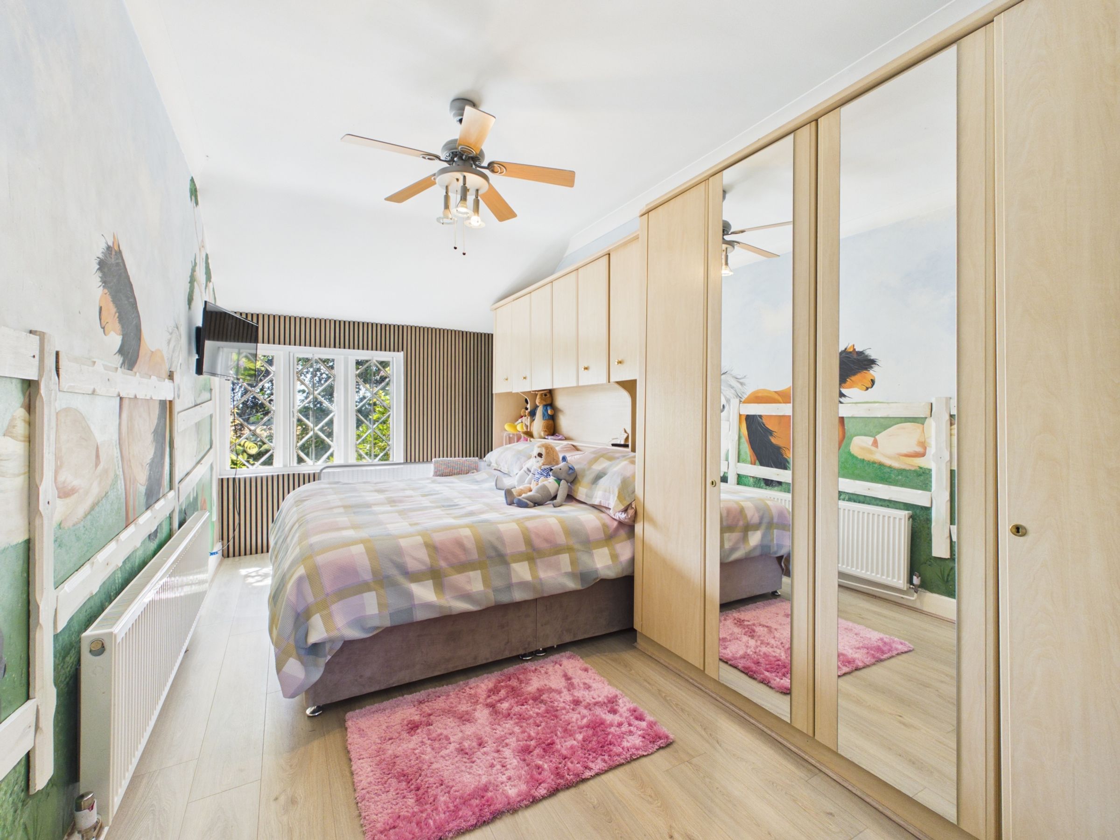
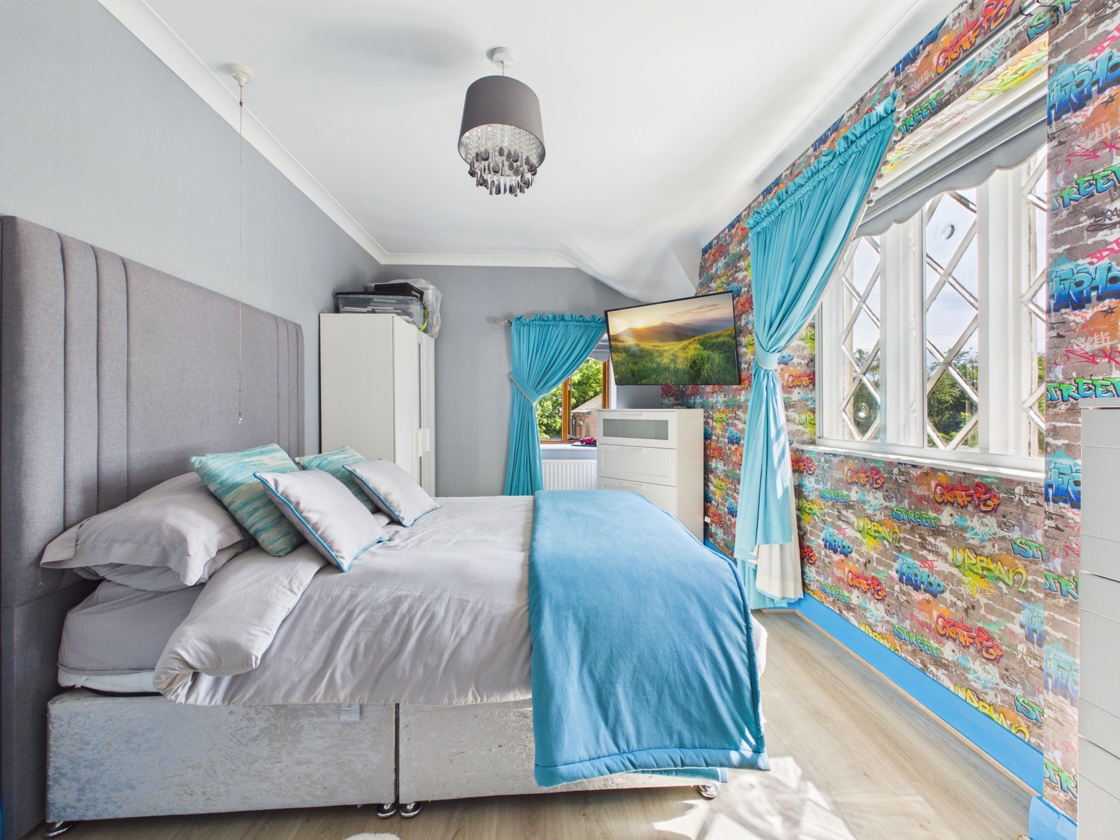
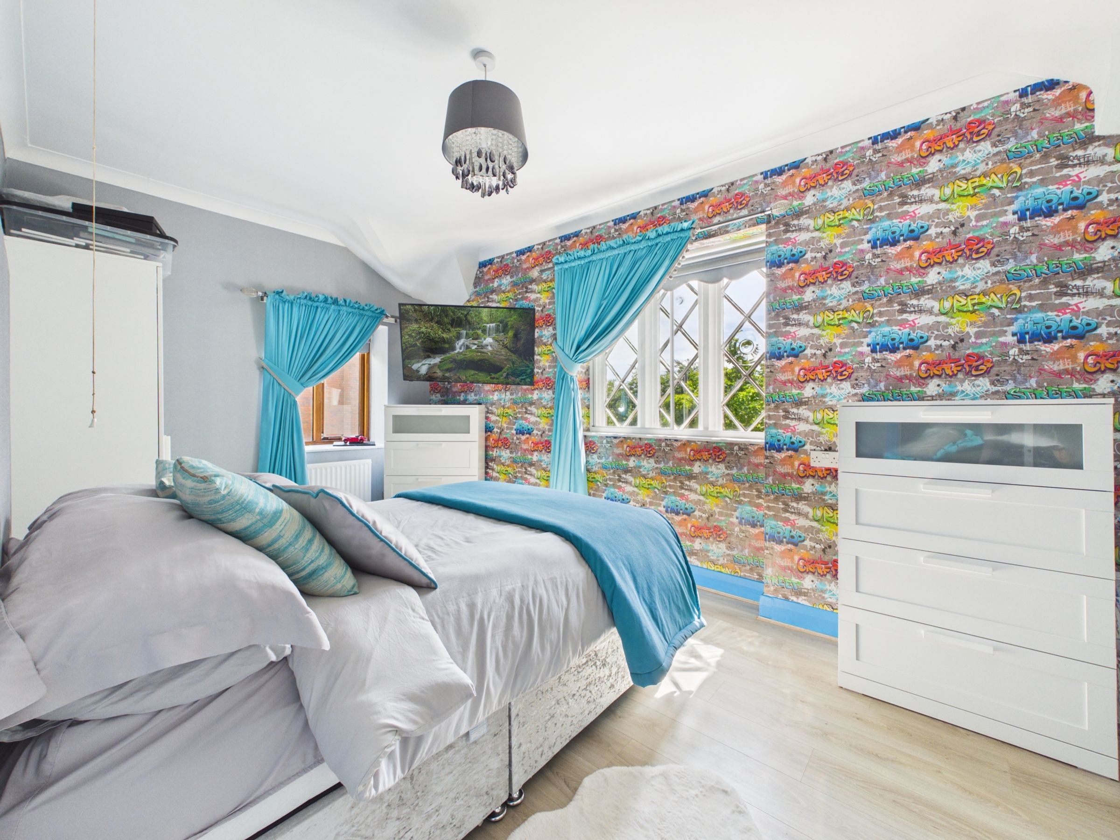
The accommodation continues to impress on the first floor, where a spacious landing leads to four generous double bedrooms.
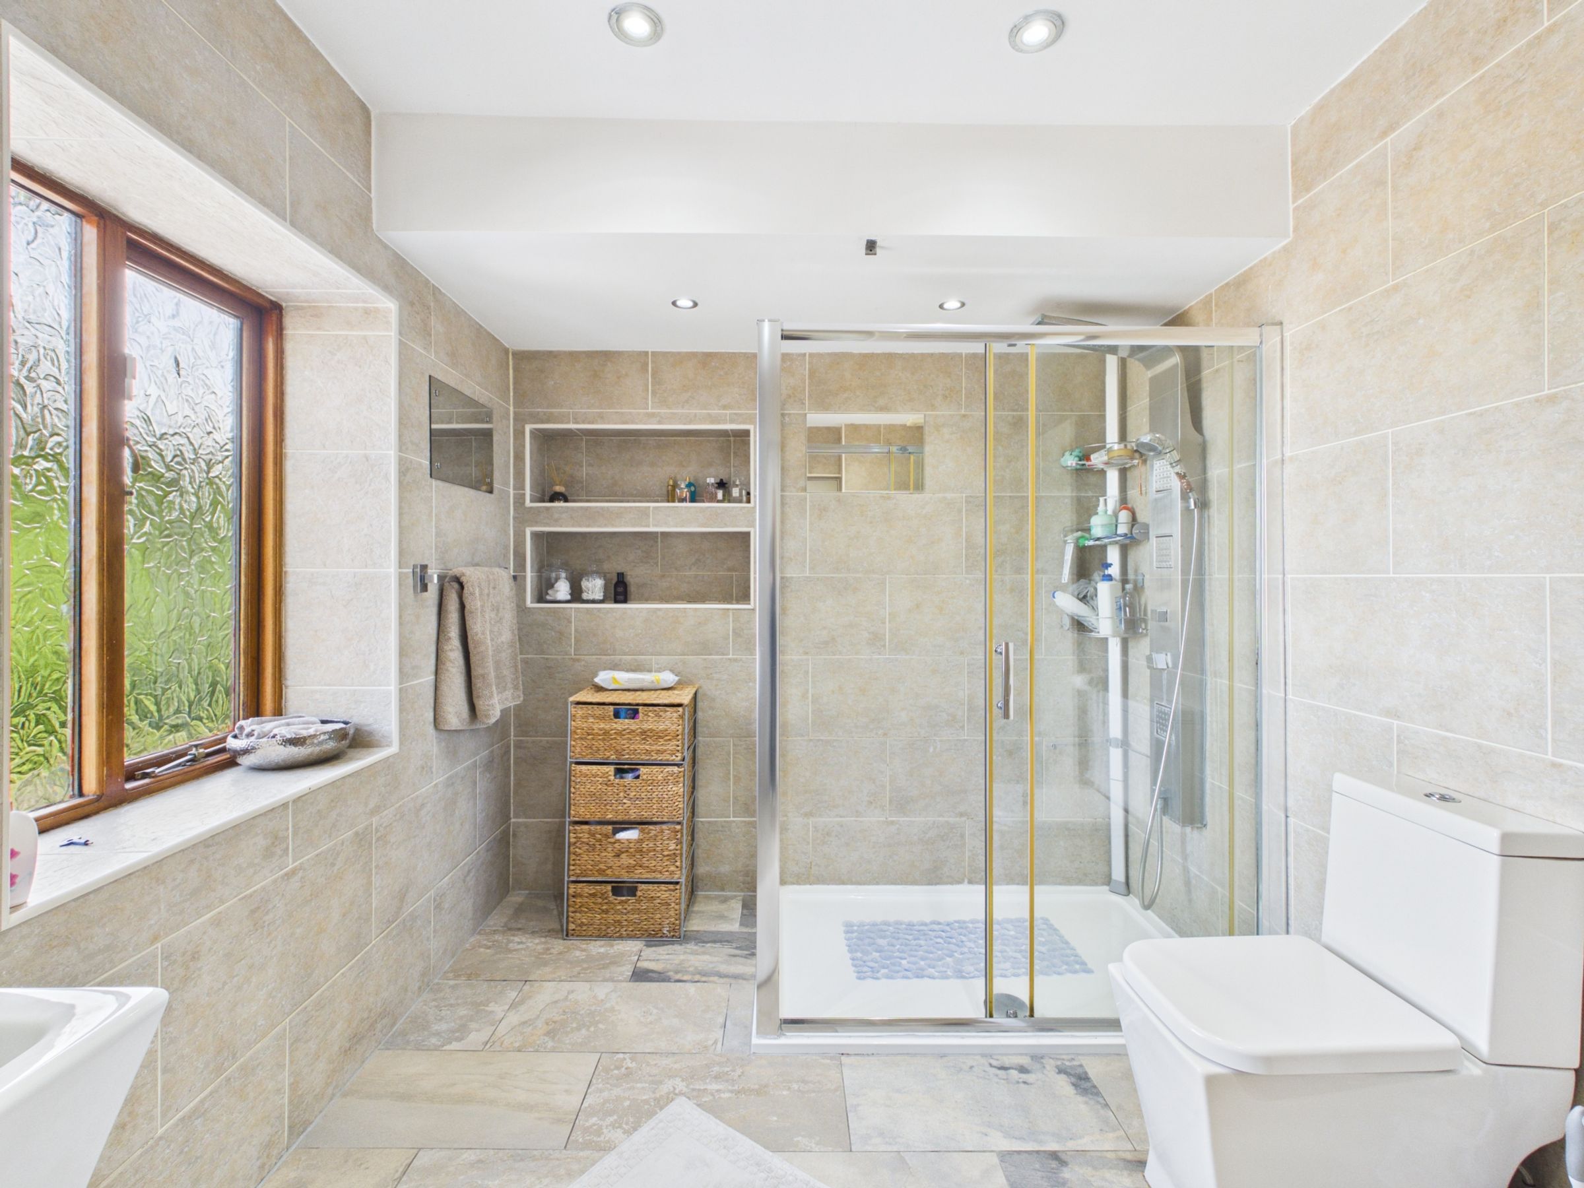
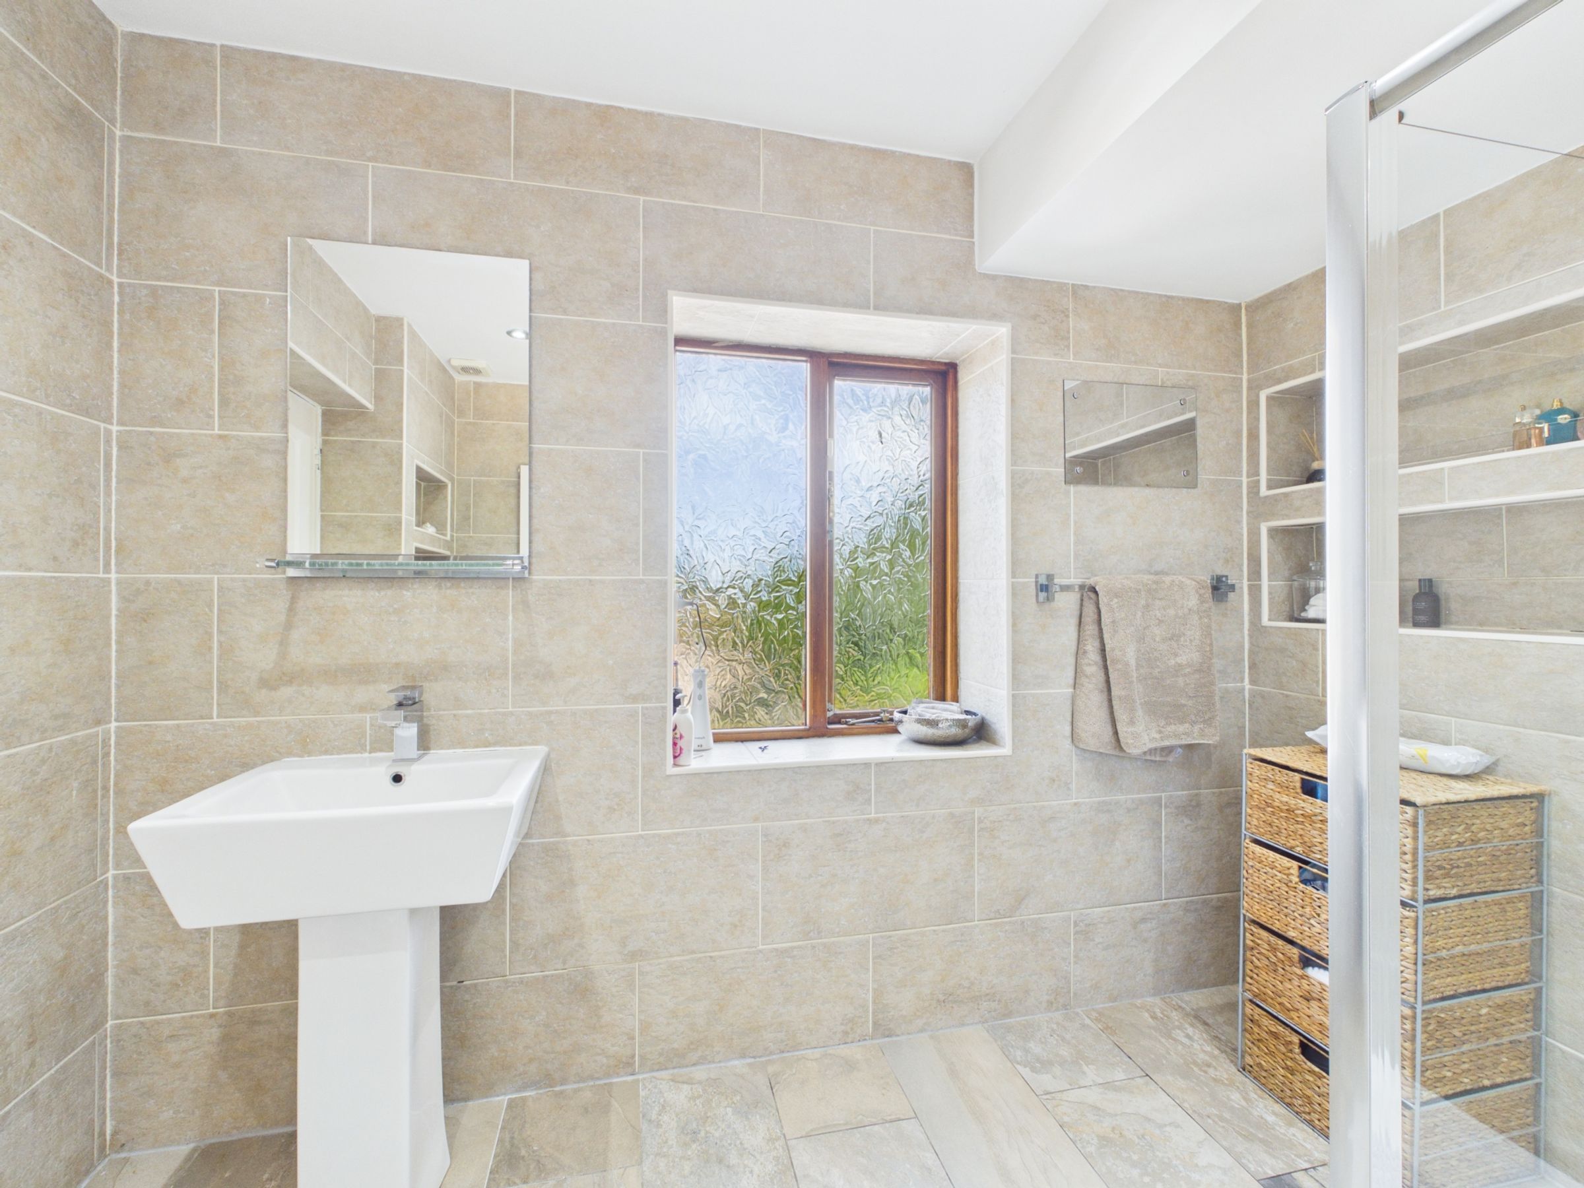
The magnificent principal bedroom enjoys dual-aspect windows allowing natural light to flood the room and benefits from a stylish en-suite shower room complete with a walk-in shower, WC, wash hand basin and contemporary tiling.

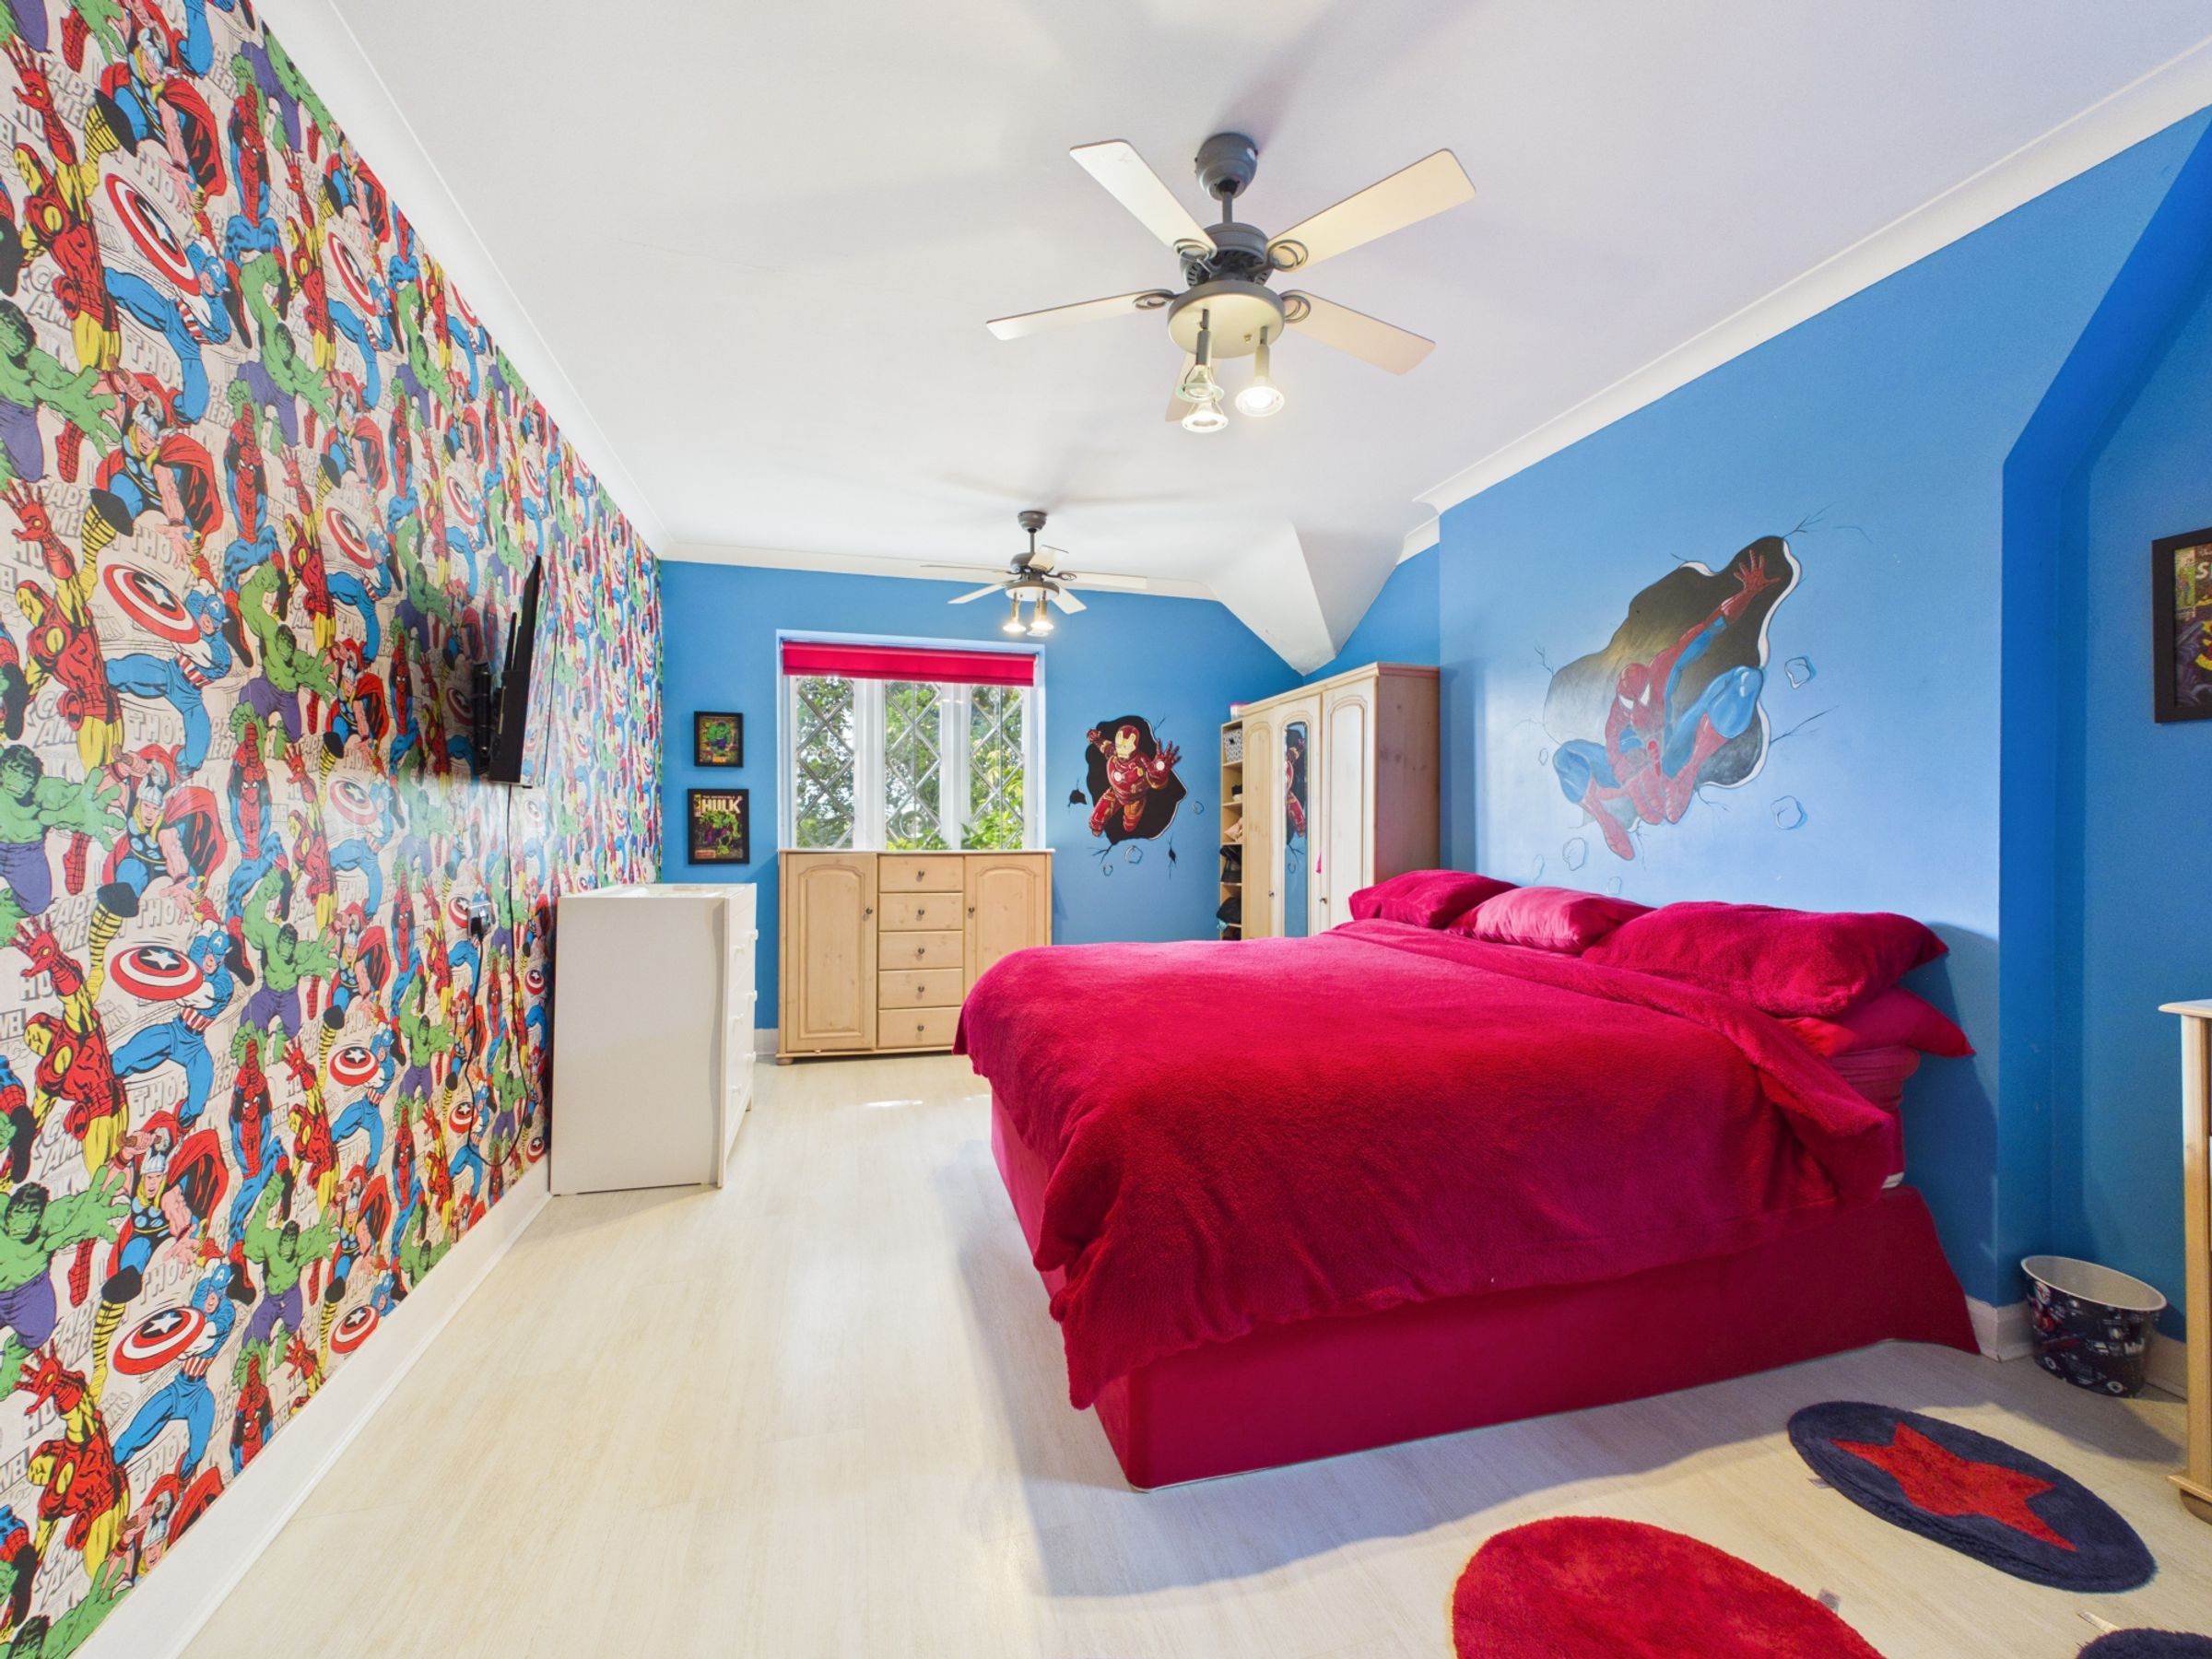
The remaining three double bedrooms are all beautifully proportioned, providing excellent accommodation for family members or guests.
Two generous walk-in dressing rooms/Bedrooms, providing exceptional storage and luxurious wardrobe space. These versatile rooms could continue to be used as dedicated dressing rooms or, subject to any necessary approvals and alterations, one offers excellent potential to be converted into an additional en-suite bathroom, creating a truly impressive guest or second principal suite
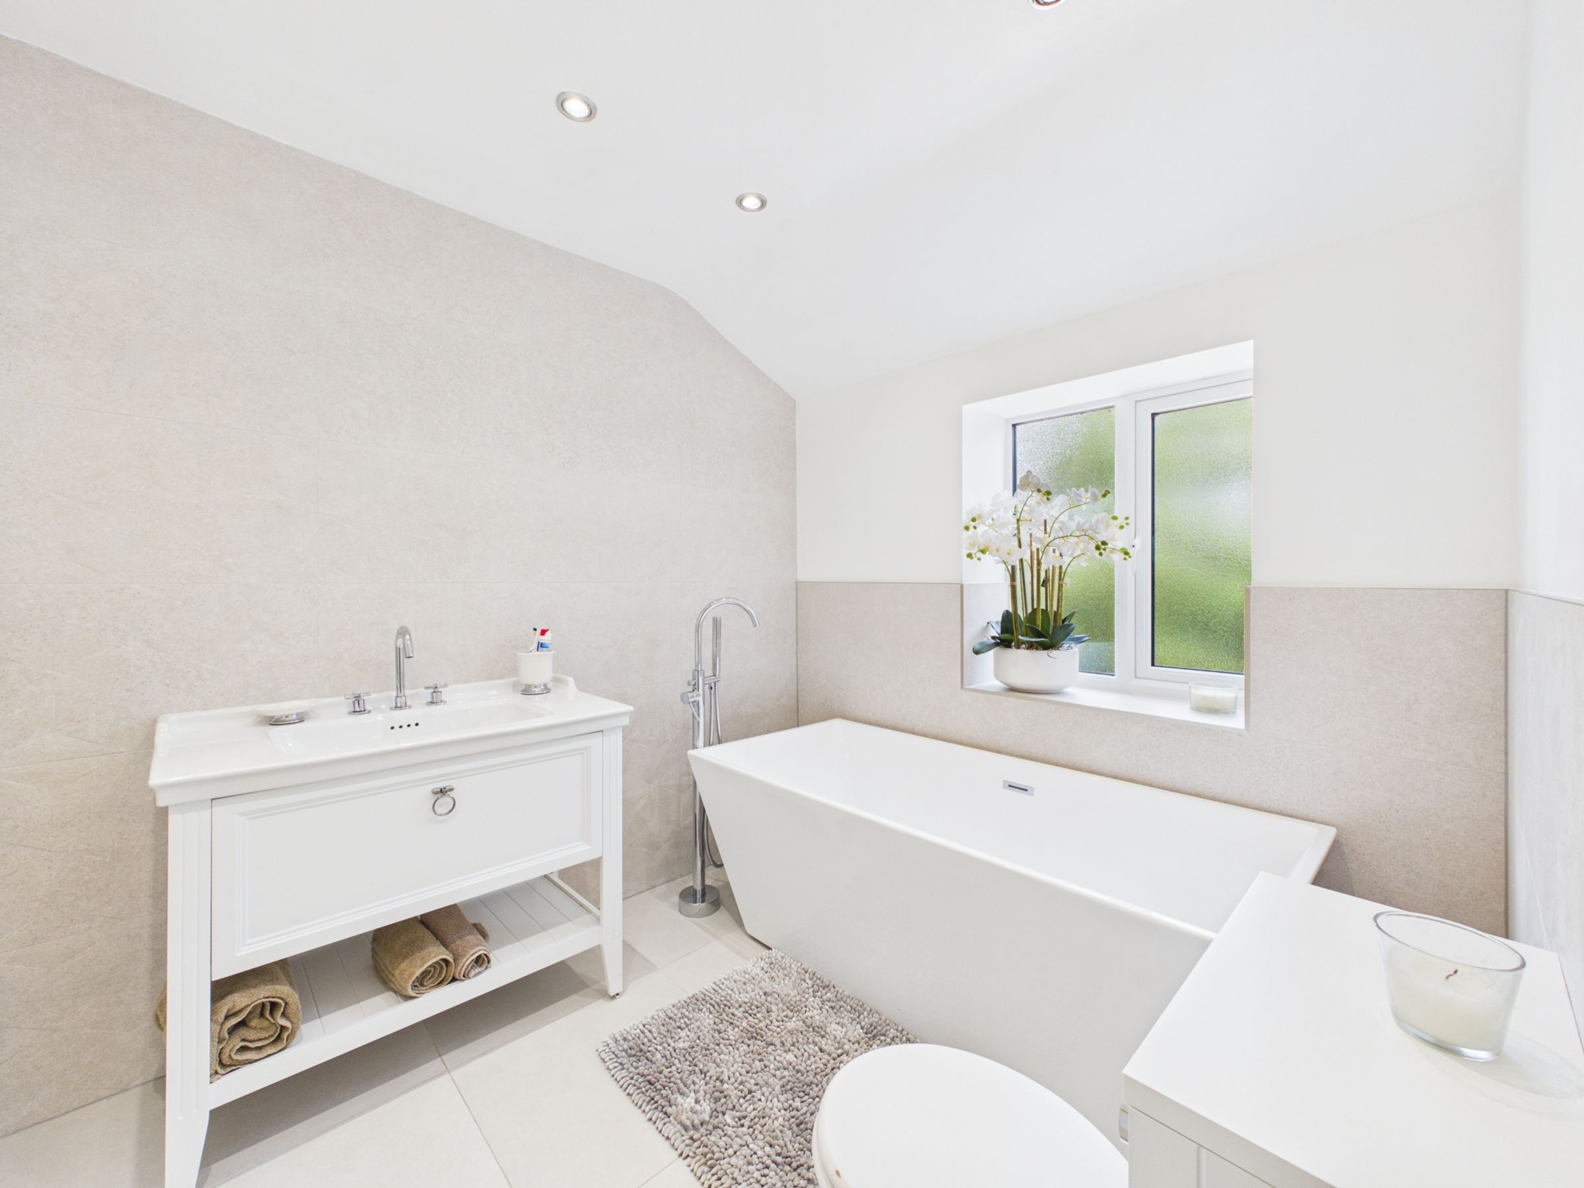
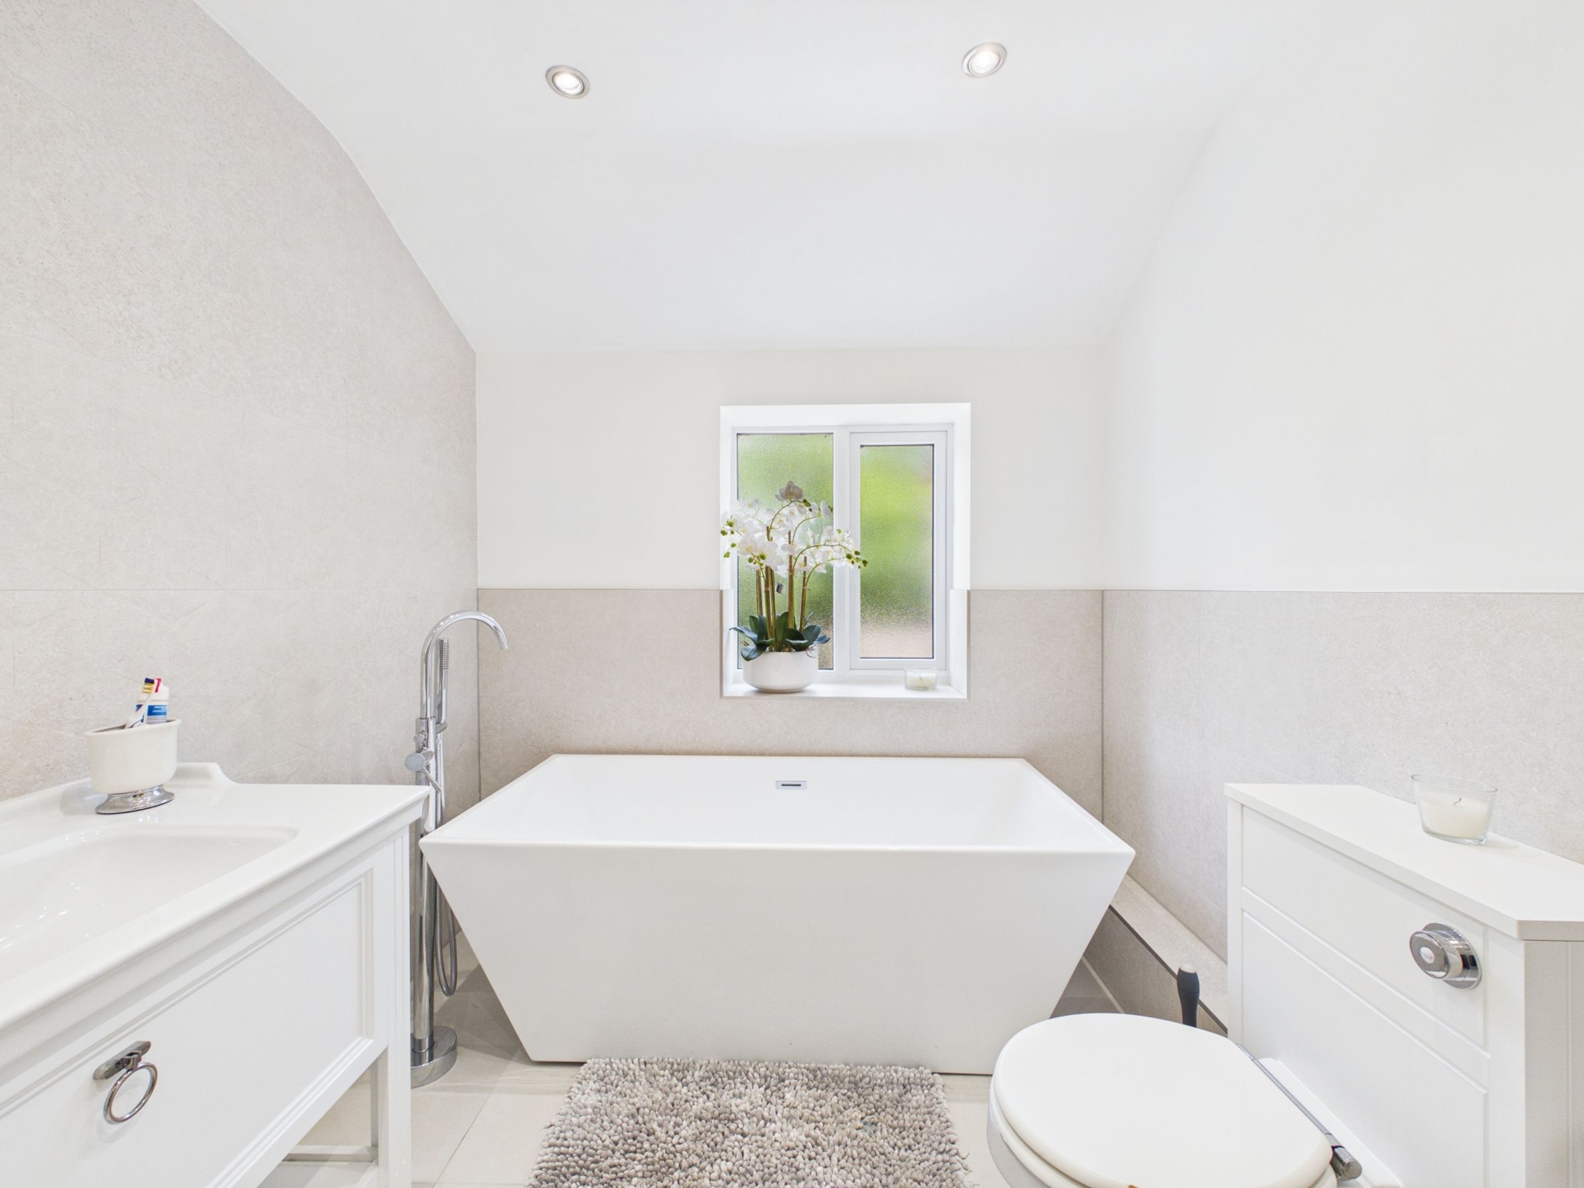
Completing the accommodation is the recently modernised family bathroom, beautifully appointed with a luxurious freestanding bath, contemporary vanity unit incorporating a wash hand basin, WC, heated towel rail and stylish part-tiled walls, creating a relaxing spa-like environment.
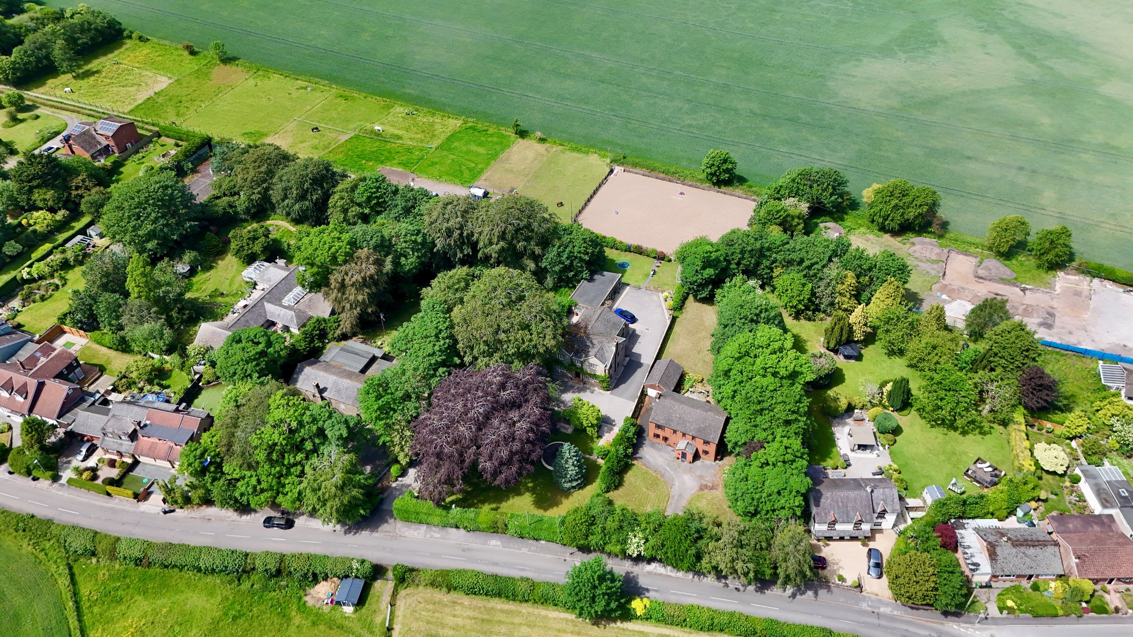
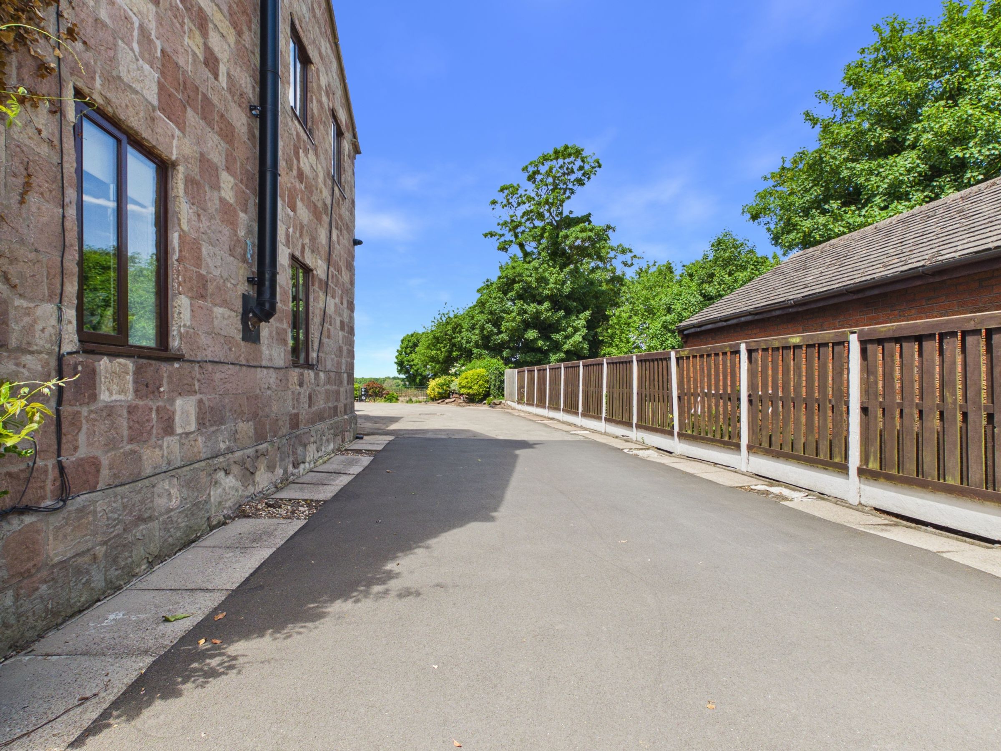
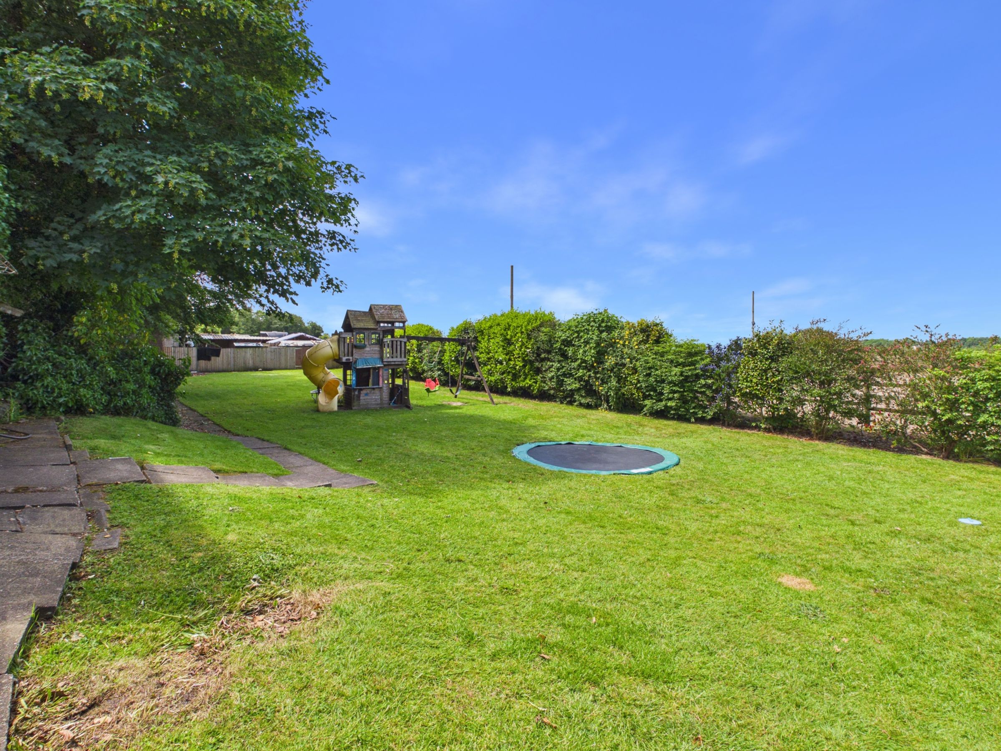
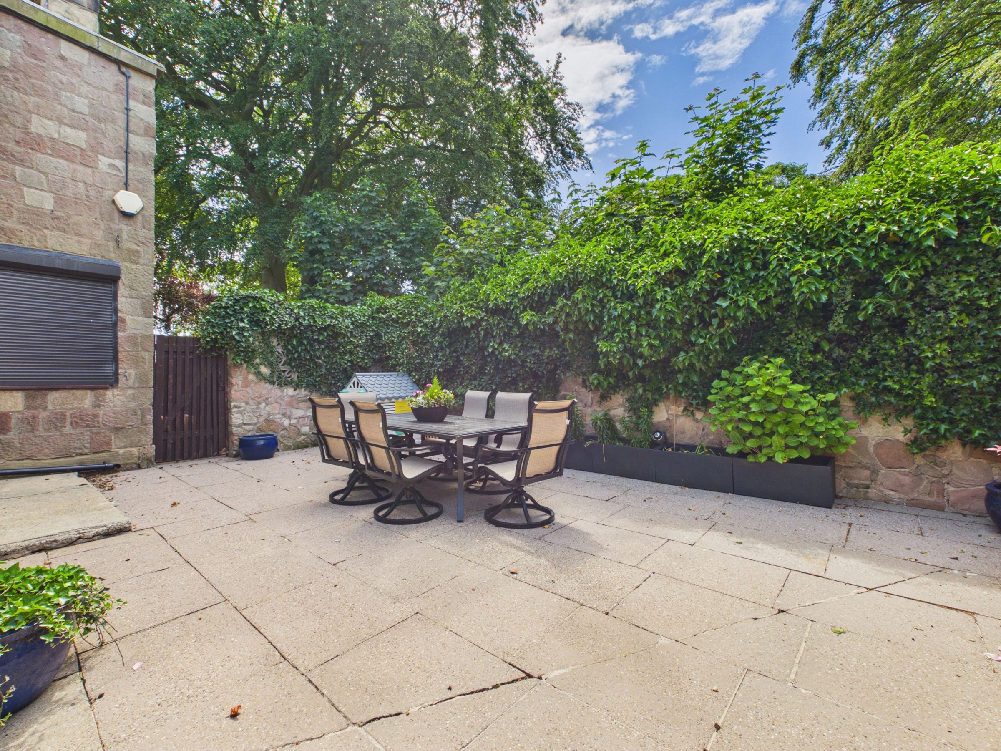
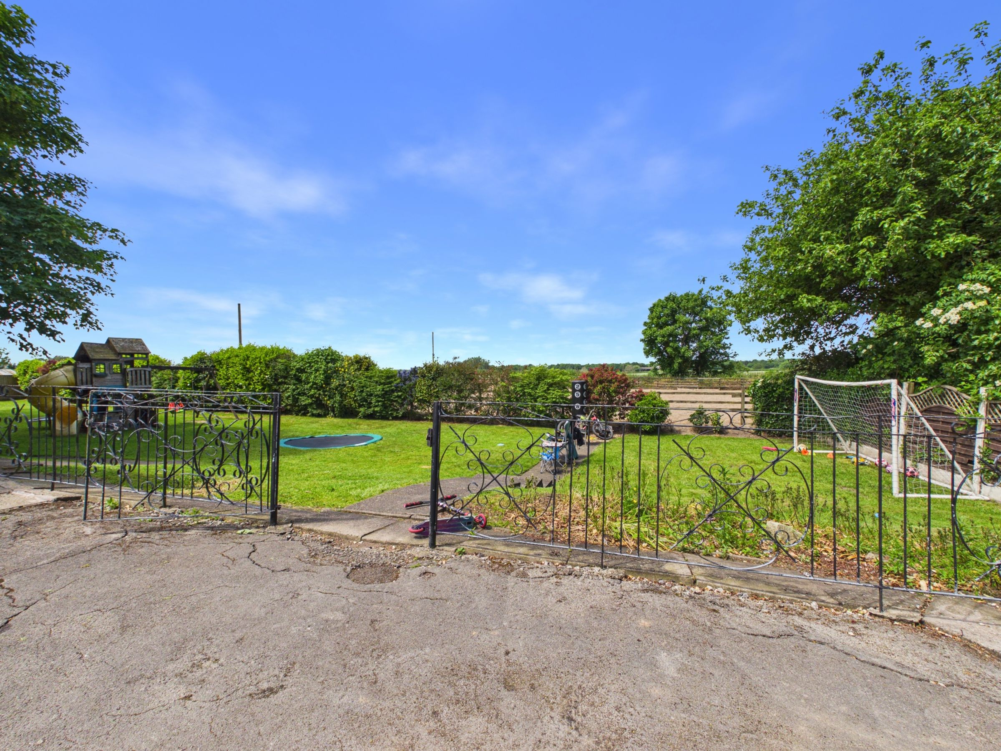
Externally, this exceptional home continues to impress. The sweeping driveway provides extensive off-road parking for numerous vehicles and is complemented by beautifully maintained lawns that enhance the property’s outstanding kerb appeal. To the rear, an attractive enclosed stone-walled courtyard offers a wonderfully private, continental-inspired setting, ideal for al fresco dining, entertaining or simply relaxing in peaceful surroundings.To the rear, the property enjoys a beautifully enclosed garden, thoughtfully designed to provide both privacy and an excellent space for family living. A generous lawn area creates a wonderful setting for children to play, outdoor activities and relaxing in.
A particularly exciting feature of the property is the substantial triple garage. Part of the garage has already been thoughtfully converted into a superb home gym, complete with its own kitchenette and shower room incorporating a WC, wash hand basin and shower. This highly versatile space offers tremendous potential and, subject to the necessary planning permissions and building regulations, could easily be transformed into a self-contained annexe, ideal for multi-generational living, elderly relatives, independent teenagers or visiting guests. The remaining garage space also presents excellent opportunities for further conversion into additional living accommodation, a home office, studio or workshop, depending on a purchaser’s individual requirements.
Combining elegant period architecture with beautifully presented modern interiors, exceptional family accommodation and exciting future potential, this remarkable stone-built residence represents a rare opportunity to acquire a truly distinguished home. Offering versatile living spaces, an abundance of original character and superb outside areas, this outstanding property is perfectly suited to modern family life while retaining all the charm and grandeur expected of a home of this calibre.
Key details
Broadband: up to 1800mbps
2896ft2 floor area
36813ft2 plot size
Freehold
Council tax band F
Additional information
Near the property
Rooms and dimensions
PORCH
6' 5" x 4' 11" (1.96m x 1.51m)
LIVING ROOM
25' 4" x 16' 1" (7.73m x 4.91m)
HALLWAY
18' 9" x 9' 1" (5.72m x 2.77m)
SITTING ROOM
11' 4" x 14' 8" (3.46m x 4.48m)
CLOAK ROOM
4' 0" x 6' 7" (1.23m x 2.00m)
WC
4' 6" x 5' 1" (1.38m x 1.56m)
KITCHEN/LIVING AREA
15' 9" x 25' 9" (4.81m x 7.85m)
UTILITY ROOM
7' 10" x 9' 11" (2.39m x 3.03m)
BEDROOM
17' 11" x 12' 4" (5.45m x 3.75m)
BEDROOM
18' 0" x 8' 7" (5.49m x 2.61m)
BEDROOM
9' 9" x 15' 11" (2.96m x 4.86m)
BEDROOM/ DRESSING ROOM
7' 11" x 11' 8" (2.41m x 3.55m)
BEDROOM/ DRESSING ROOM
6' 9" x 11' 2" (2.06m x 3.41m)
BEDROOM
15' 10" x 13' 11" (4.83m x 4.23m)
ENSUITE
7' 9" x 9' 7" (2.36m x 2.91m)
LANDING
6' 7" x 17' 8" (2.01m x 5.38m)
BATHROOM
7' 6" x 8' 10" (2.29m x 2.68m)
