Ian Anthony Estates
FOR SALE
£140,000
Tyrer Road, Ormskirk, L39
Flat
2
1
1
Like the look of this property?
We would love to hear from you and arrange a viewing of this property. Get in touch now!
Looking to sell a property?
You can get a free online or in person valuation.
Property features
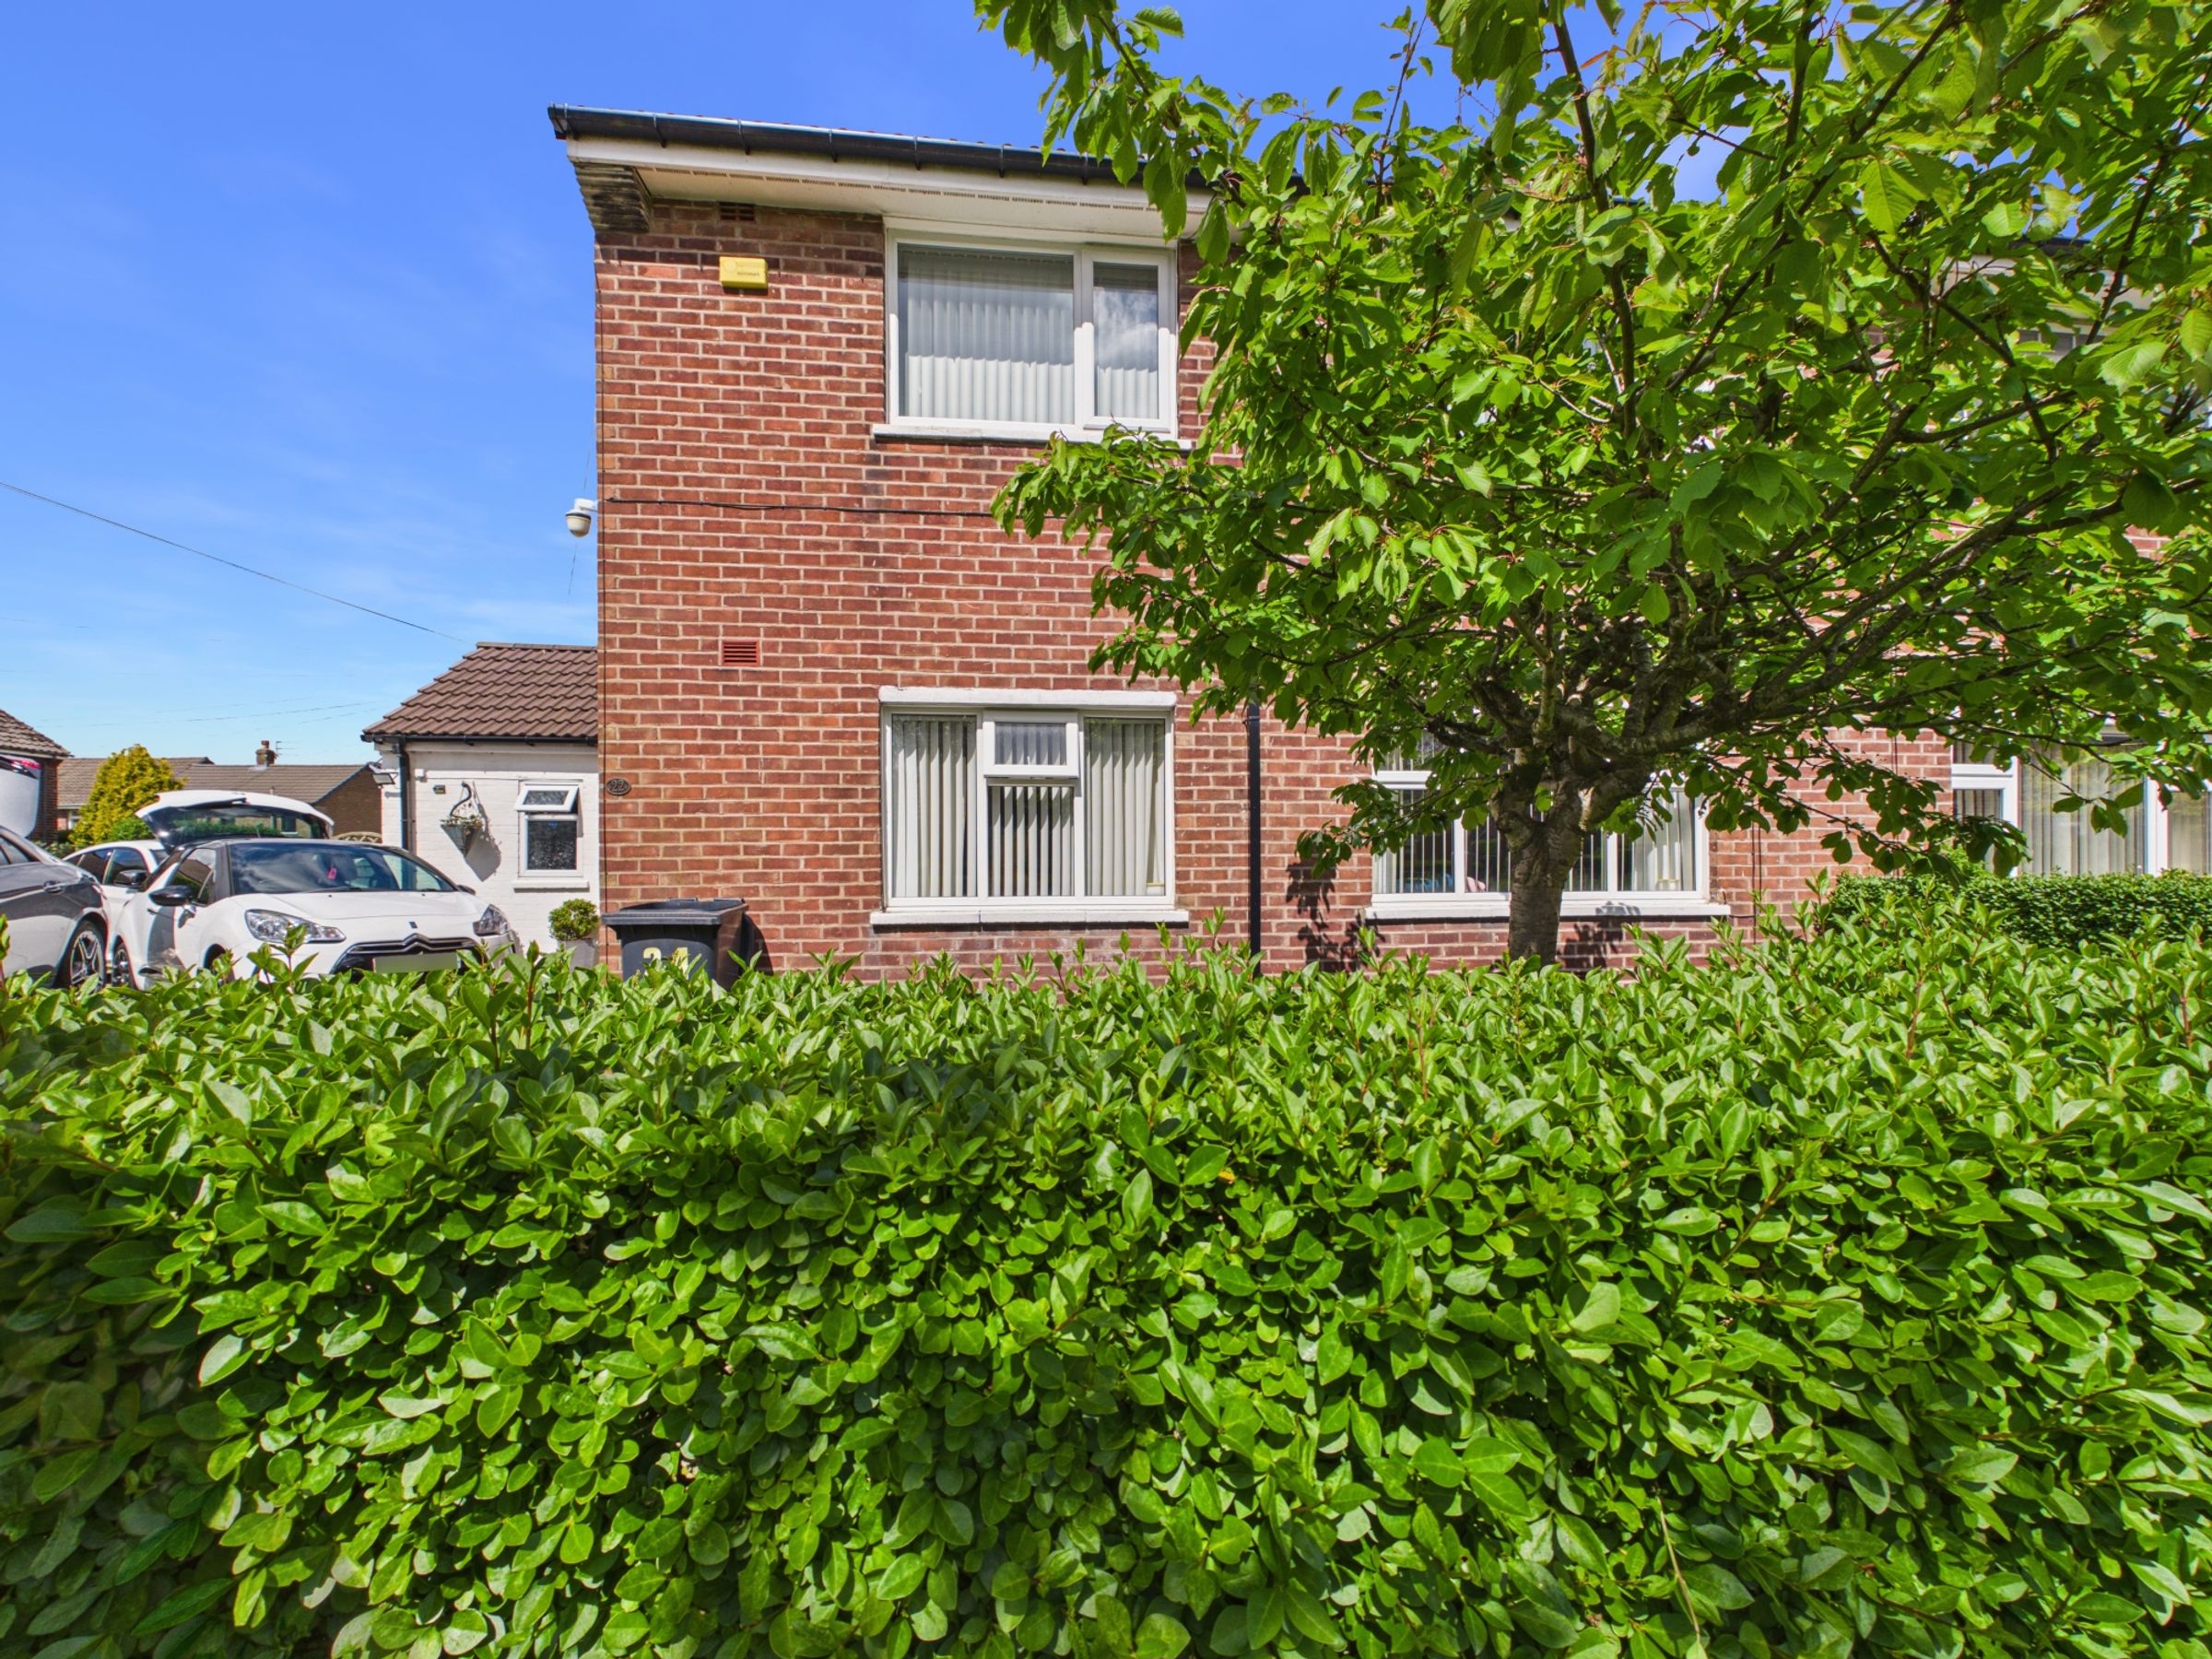
Spacious two-bedroom ground floor apartment
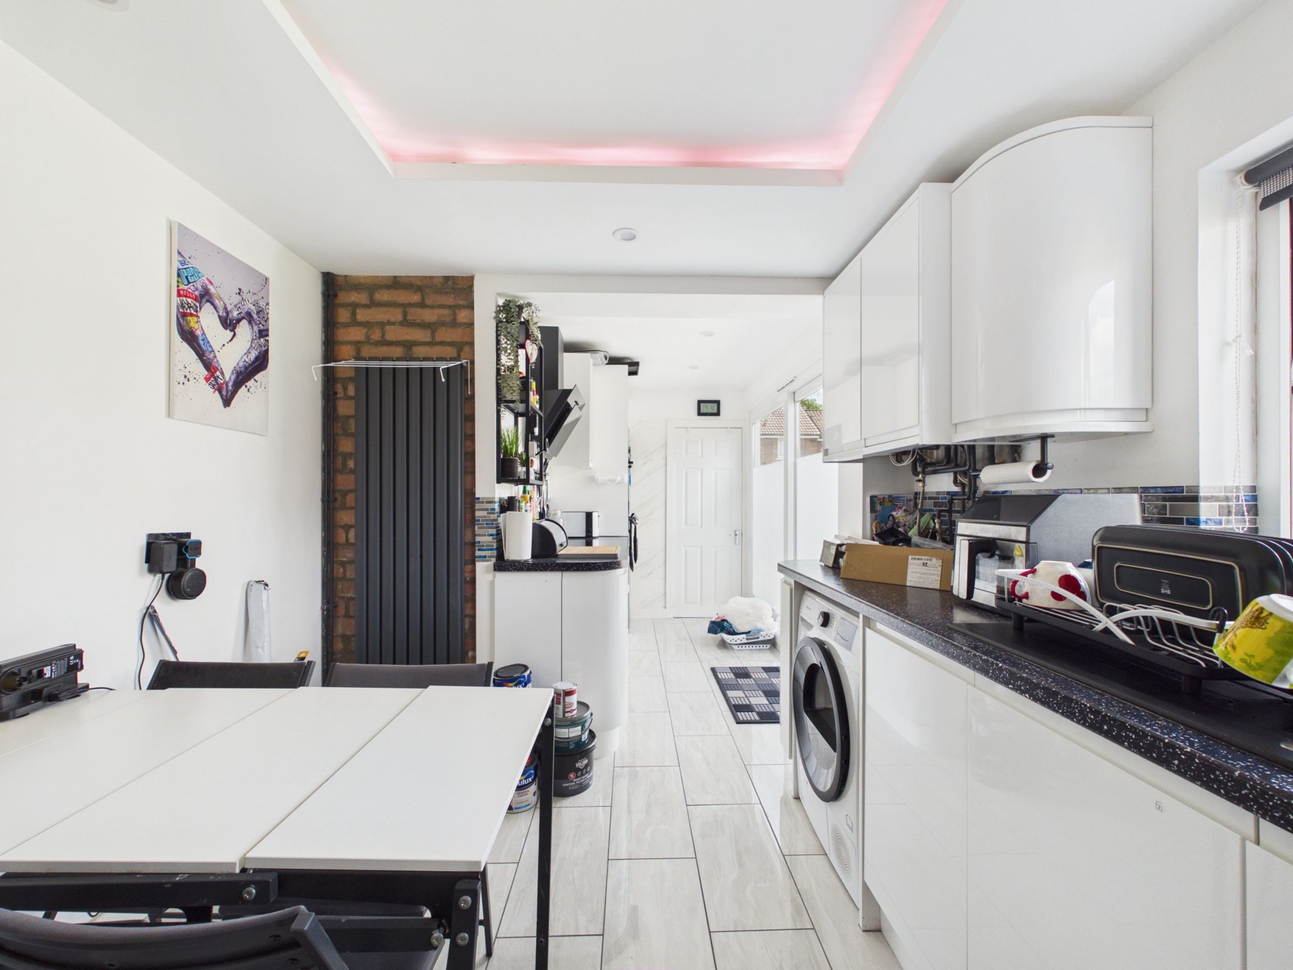
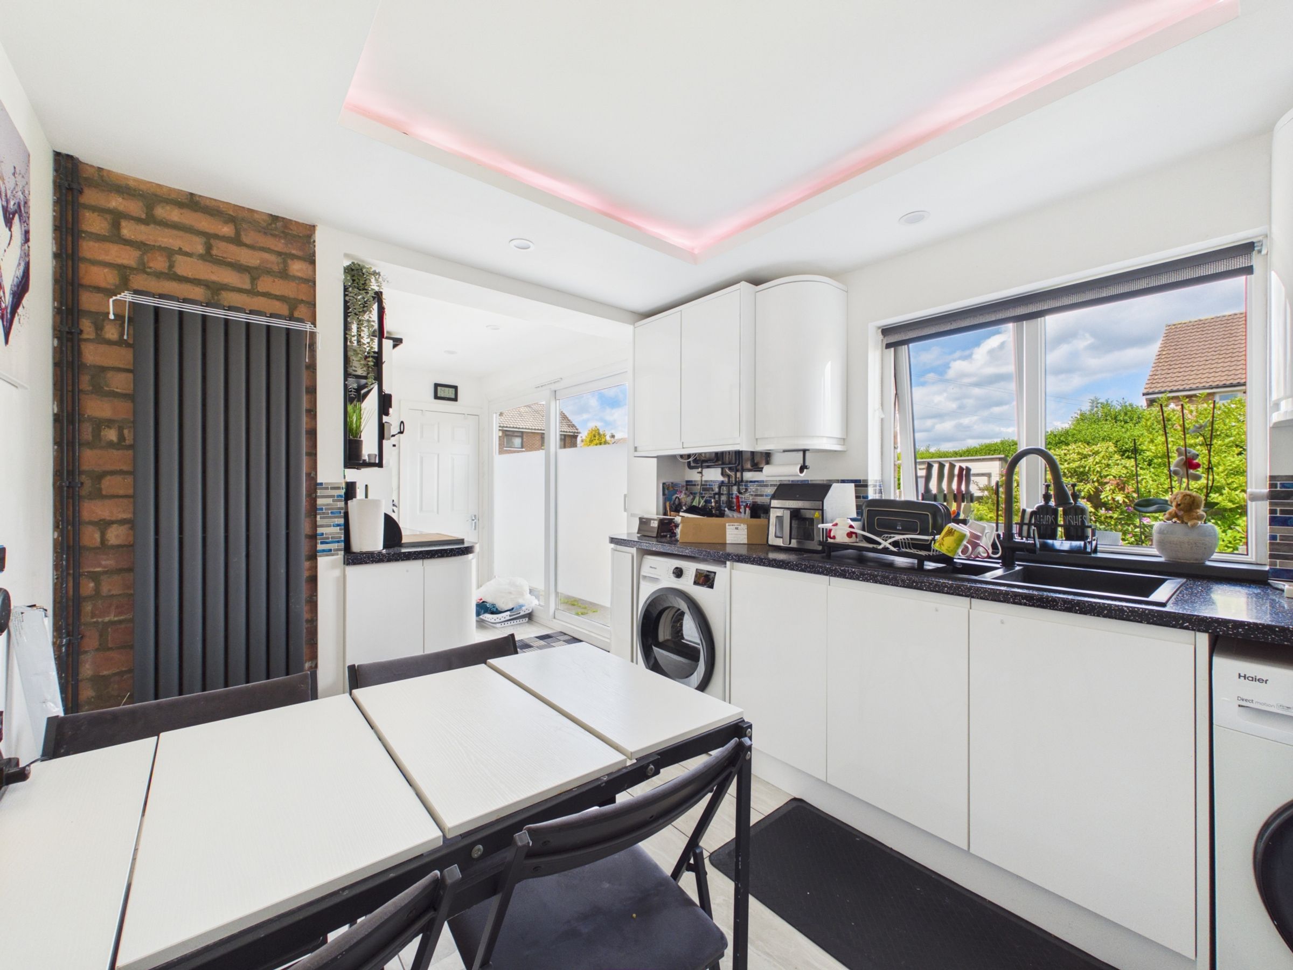
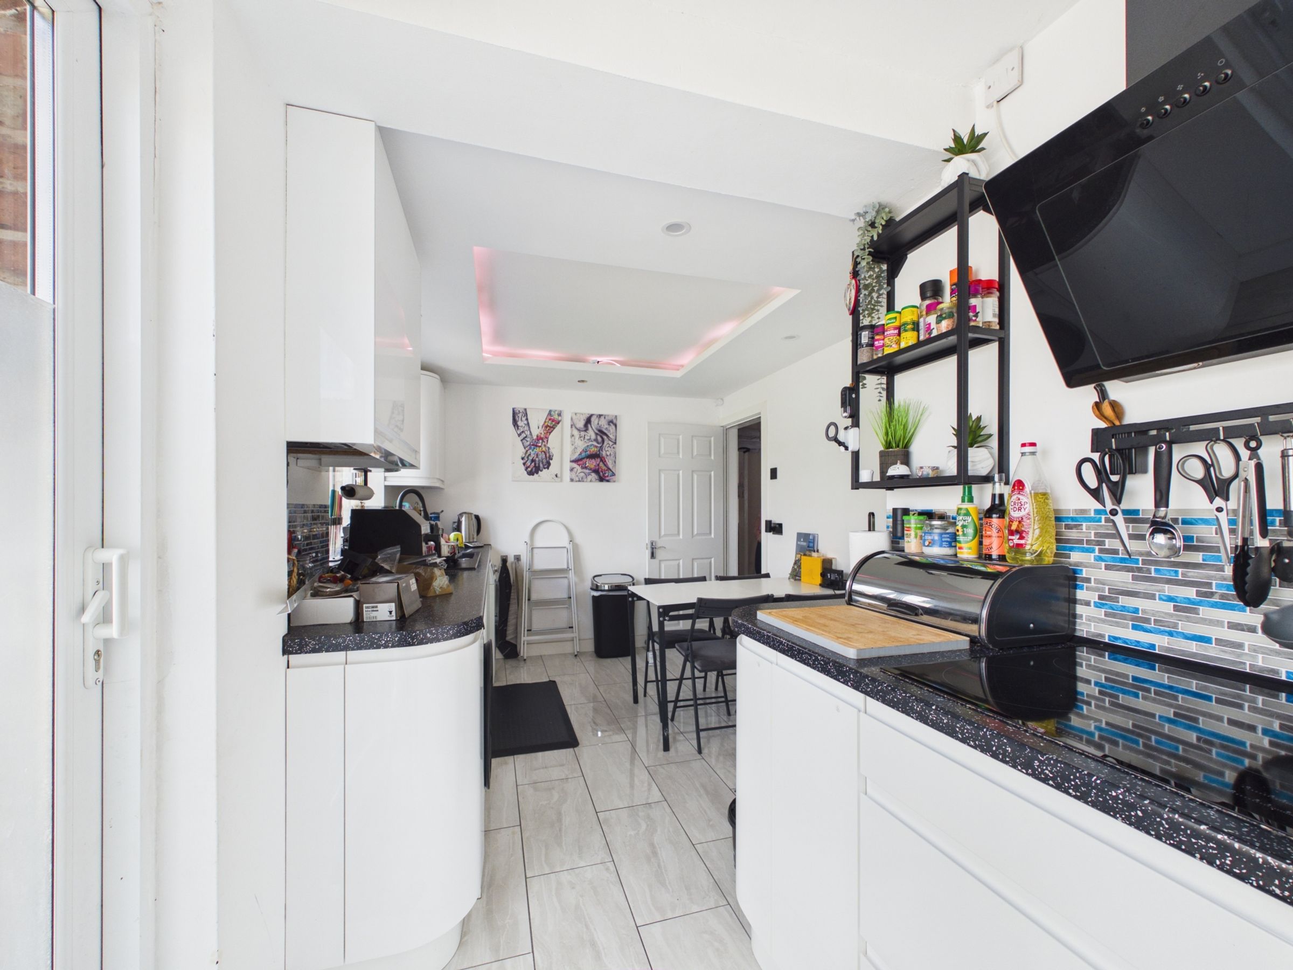
Modern high-gloss kitchen diner with integrated appliances
Two well-proportioned bedrooms
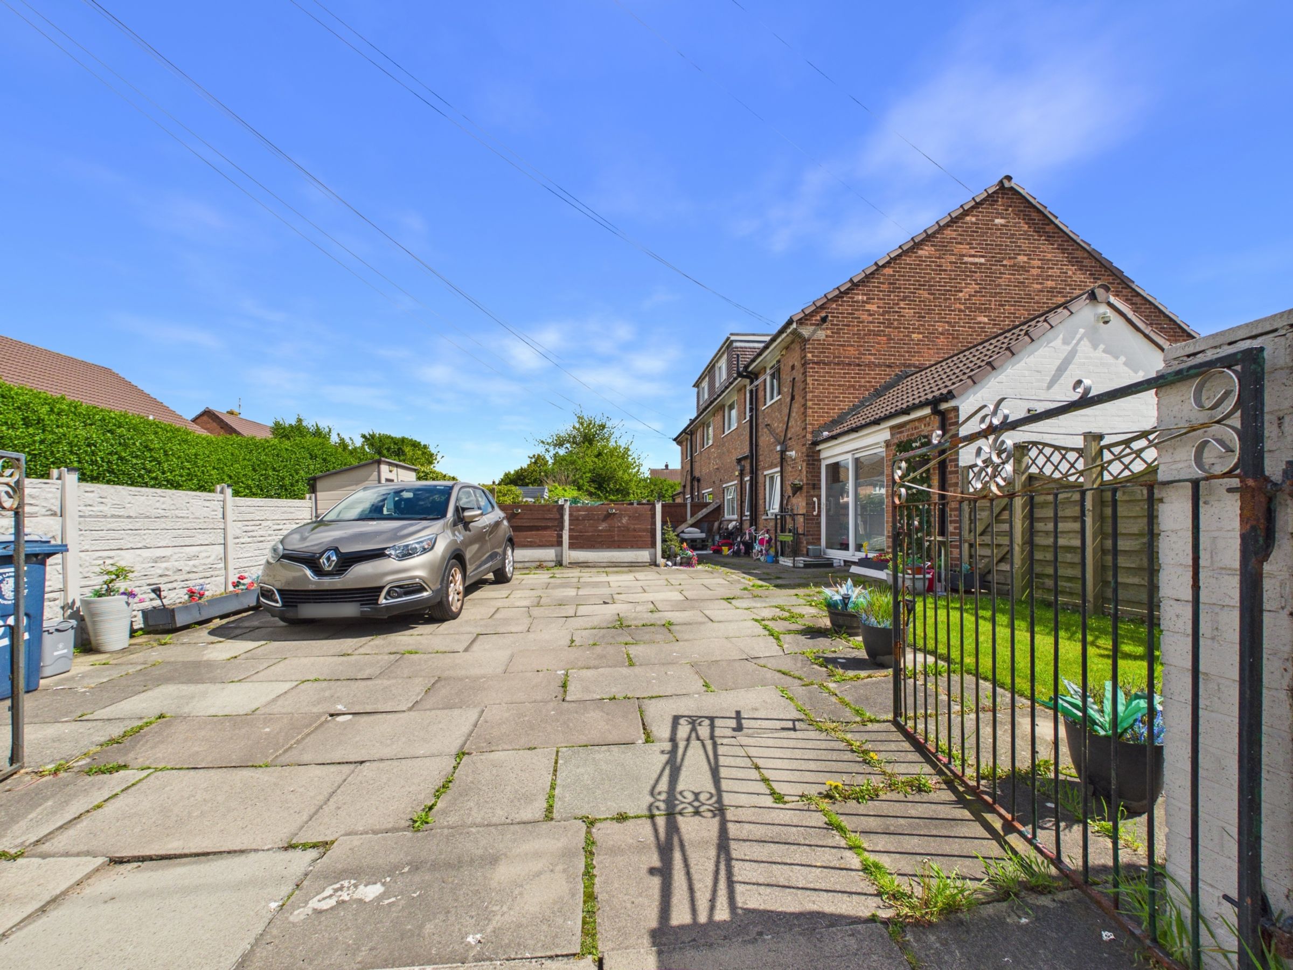
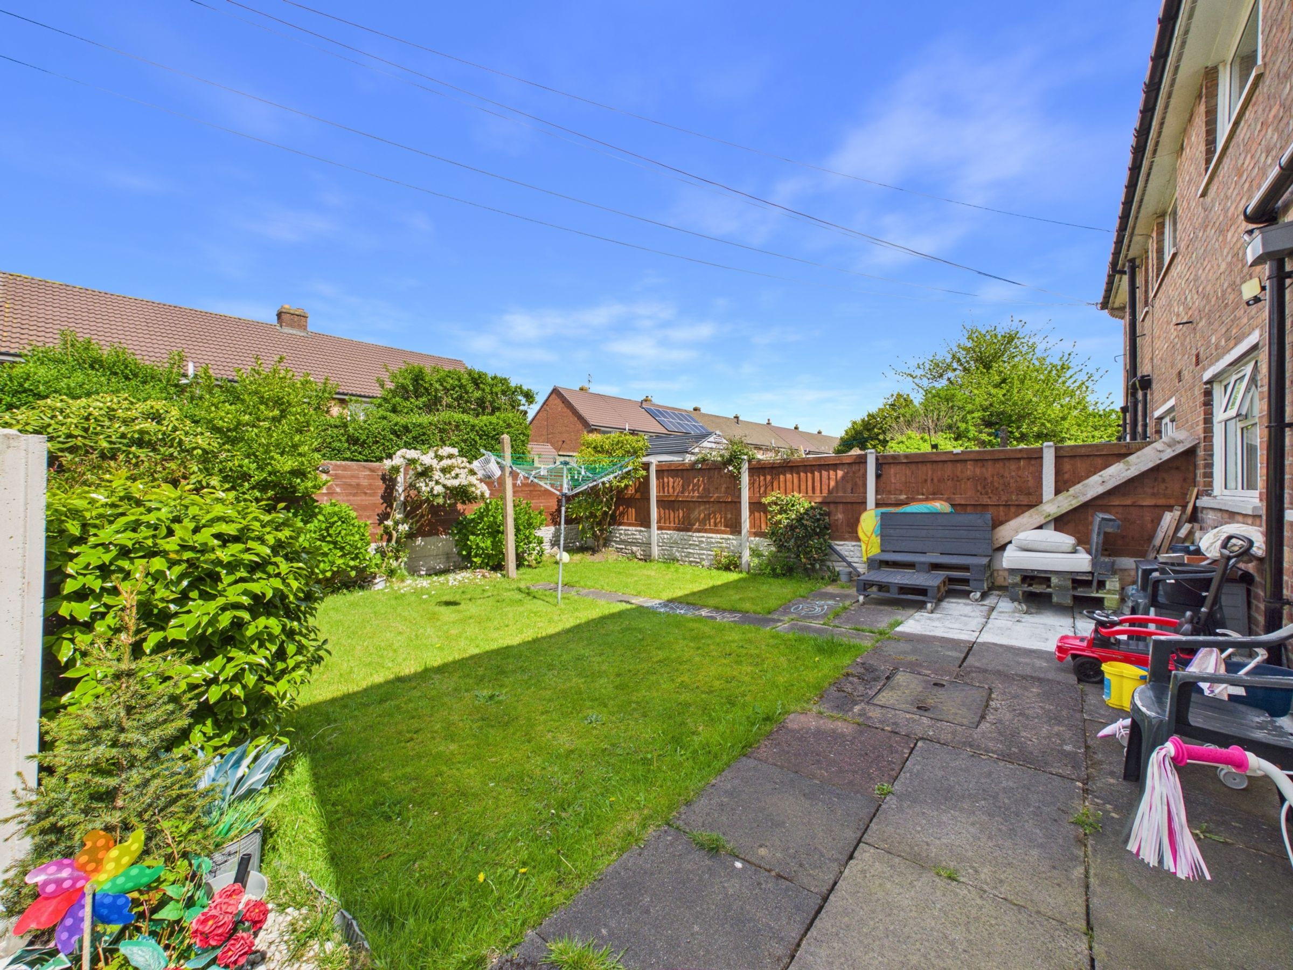
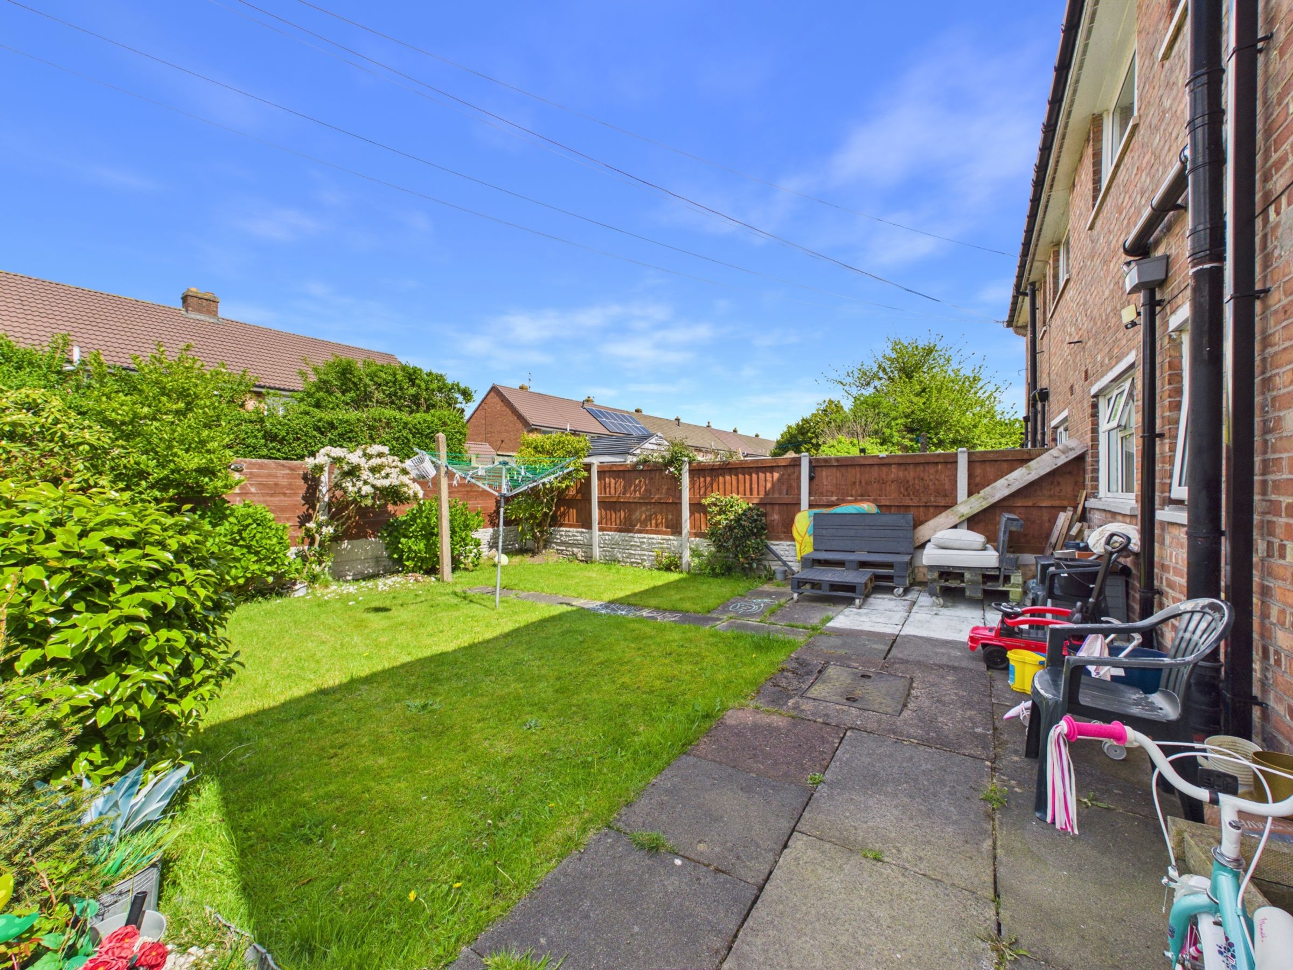
Rear patio garden with additional outdoor space
About this property
.
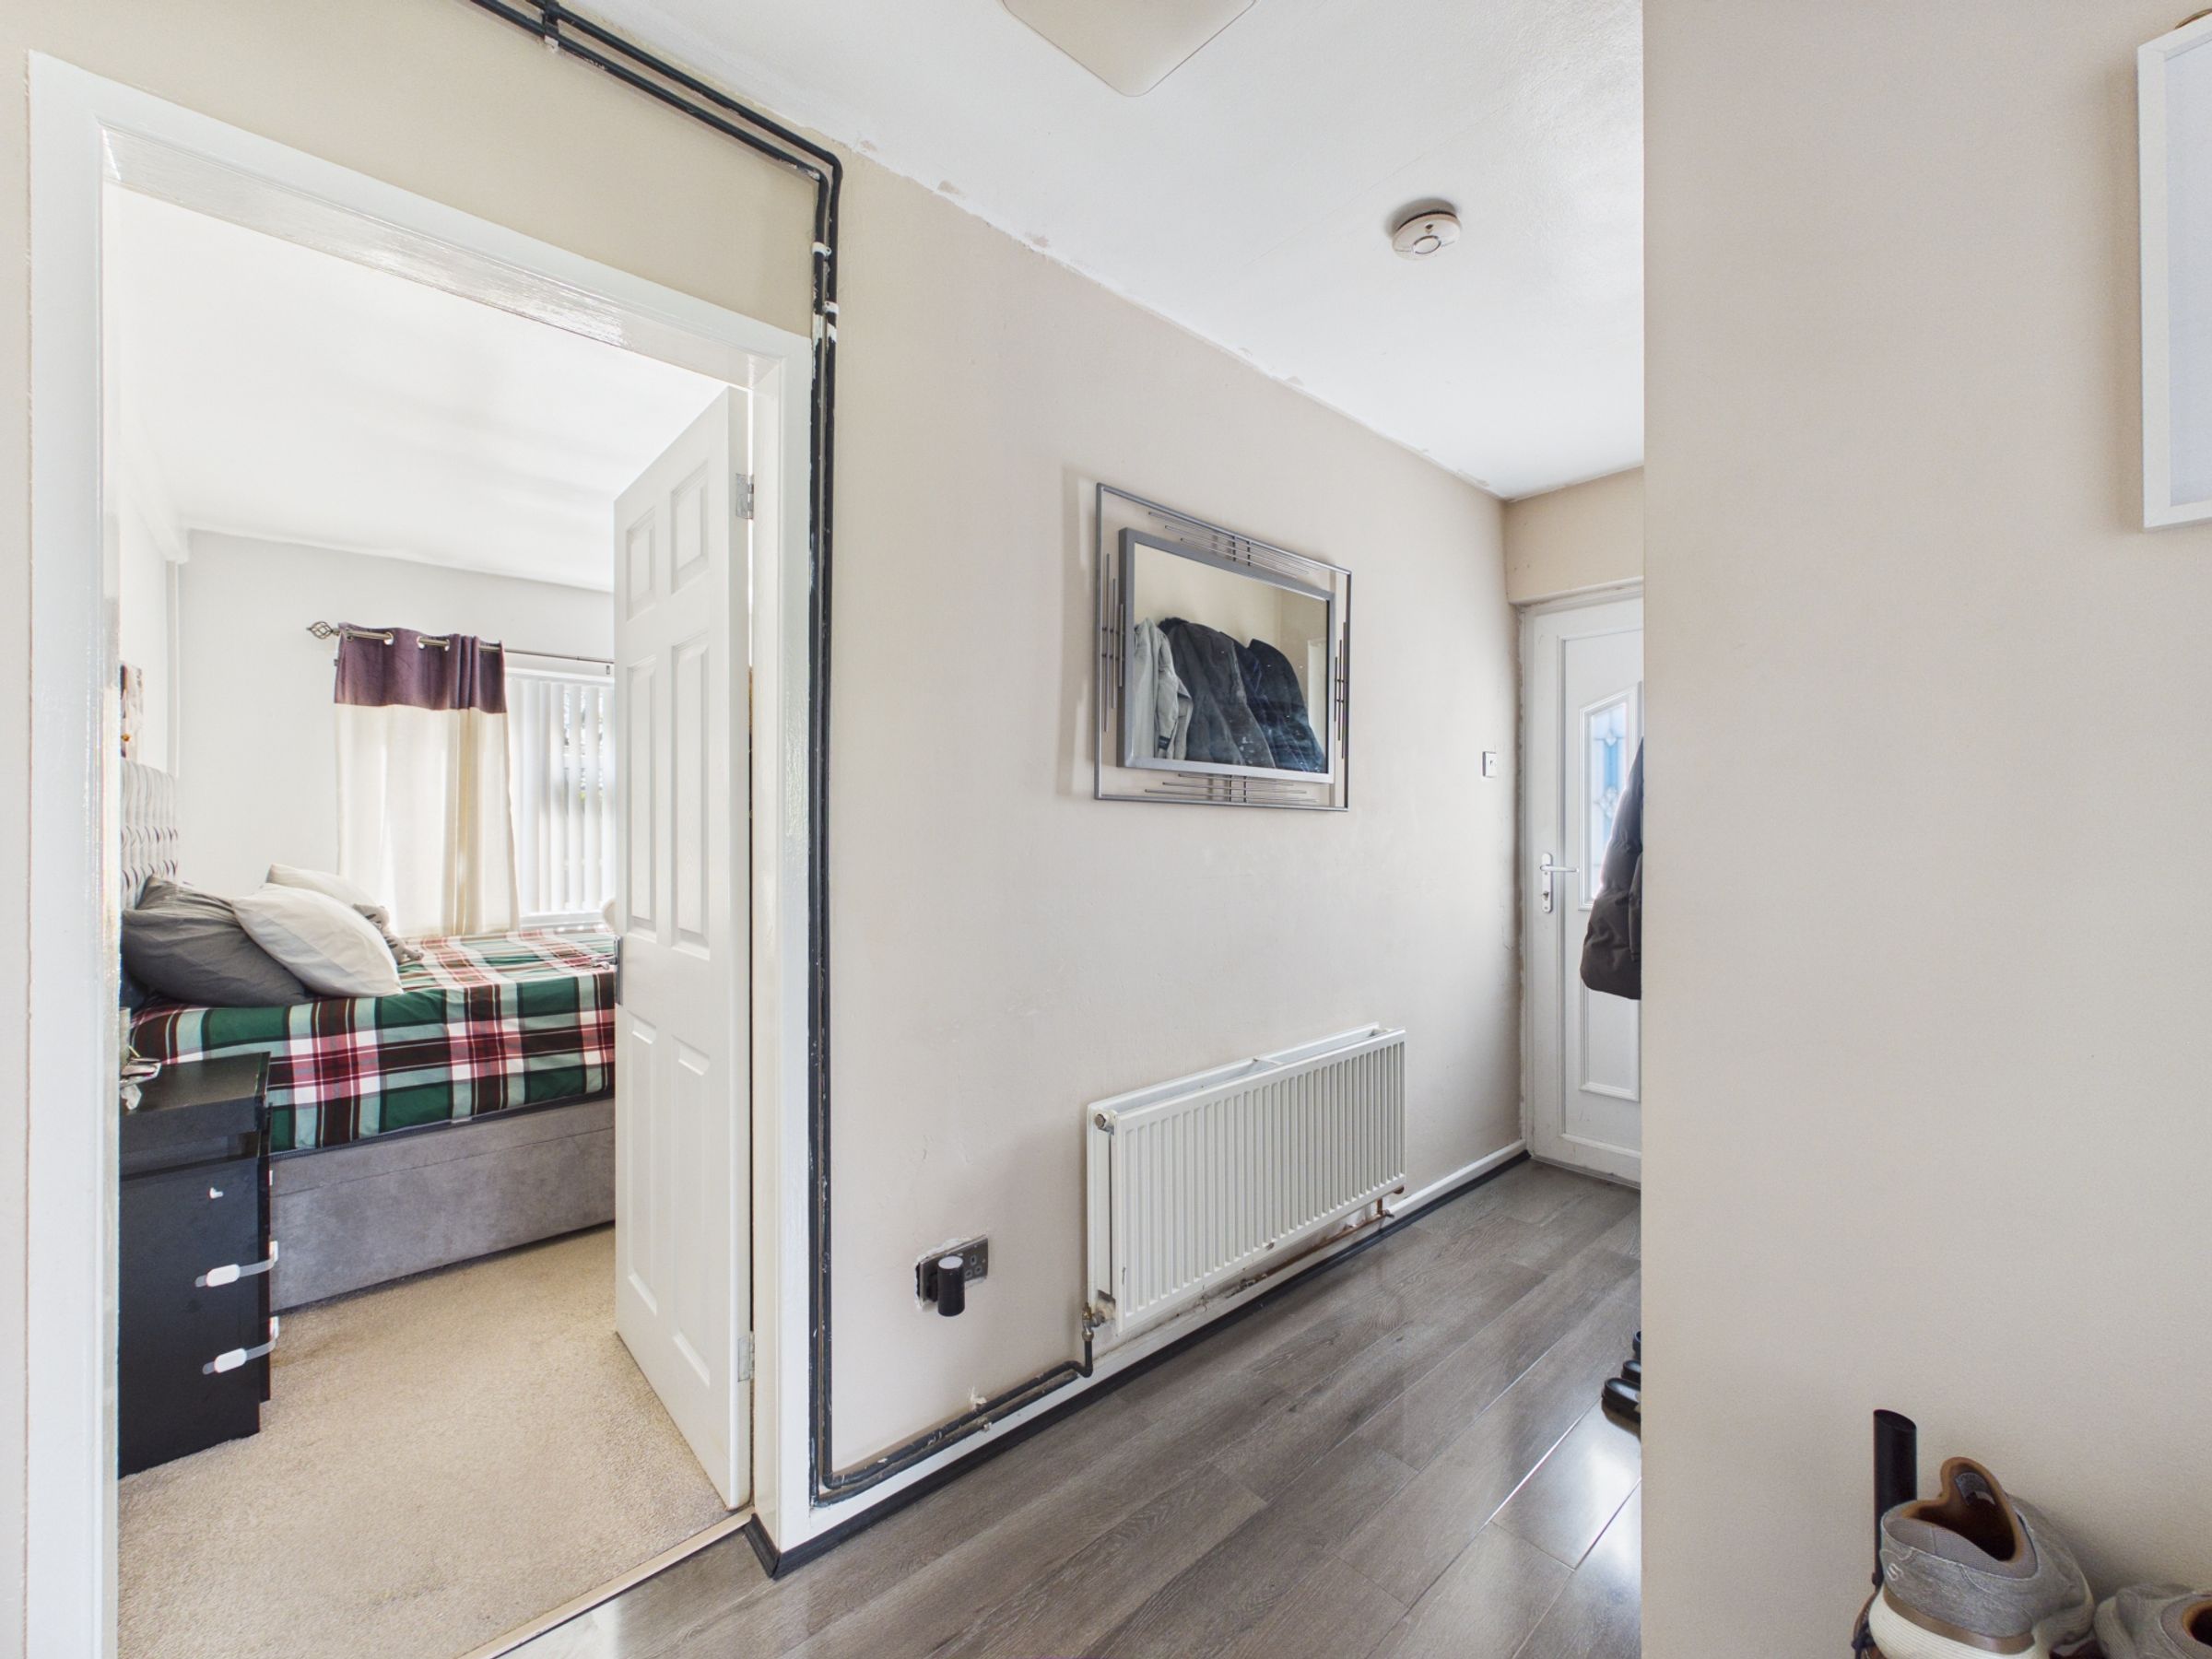
Accessed via a front entrance, you are welcomed into a spacious hallway, complete with a useful storage cupboard perfect for coats and everyday essentials.
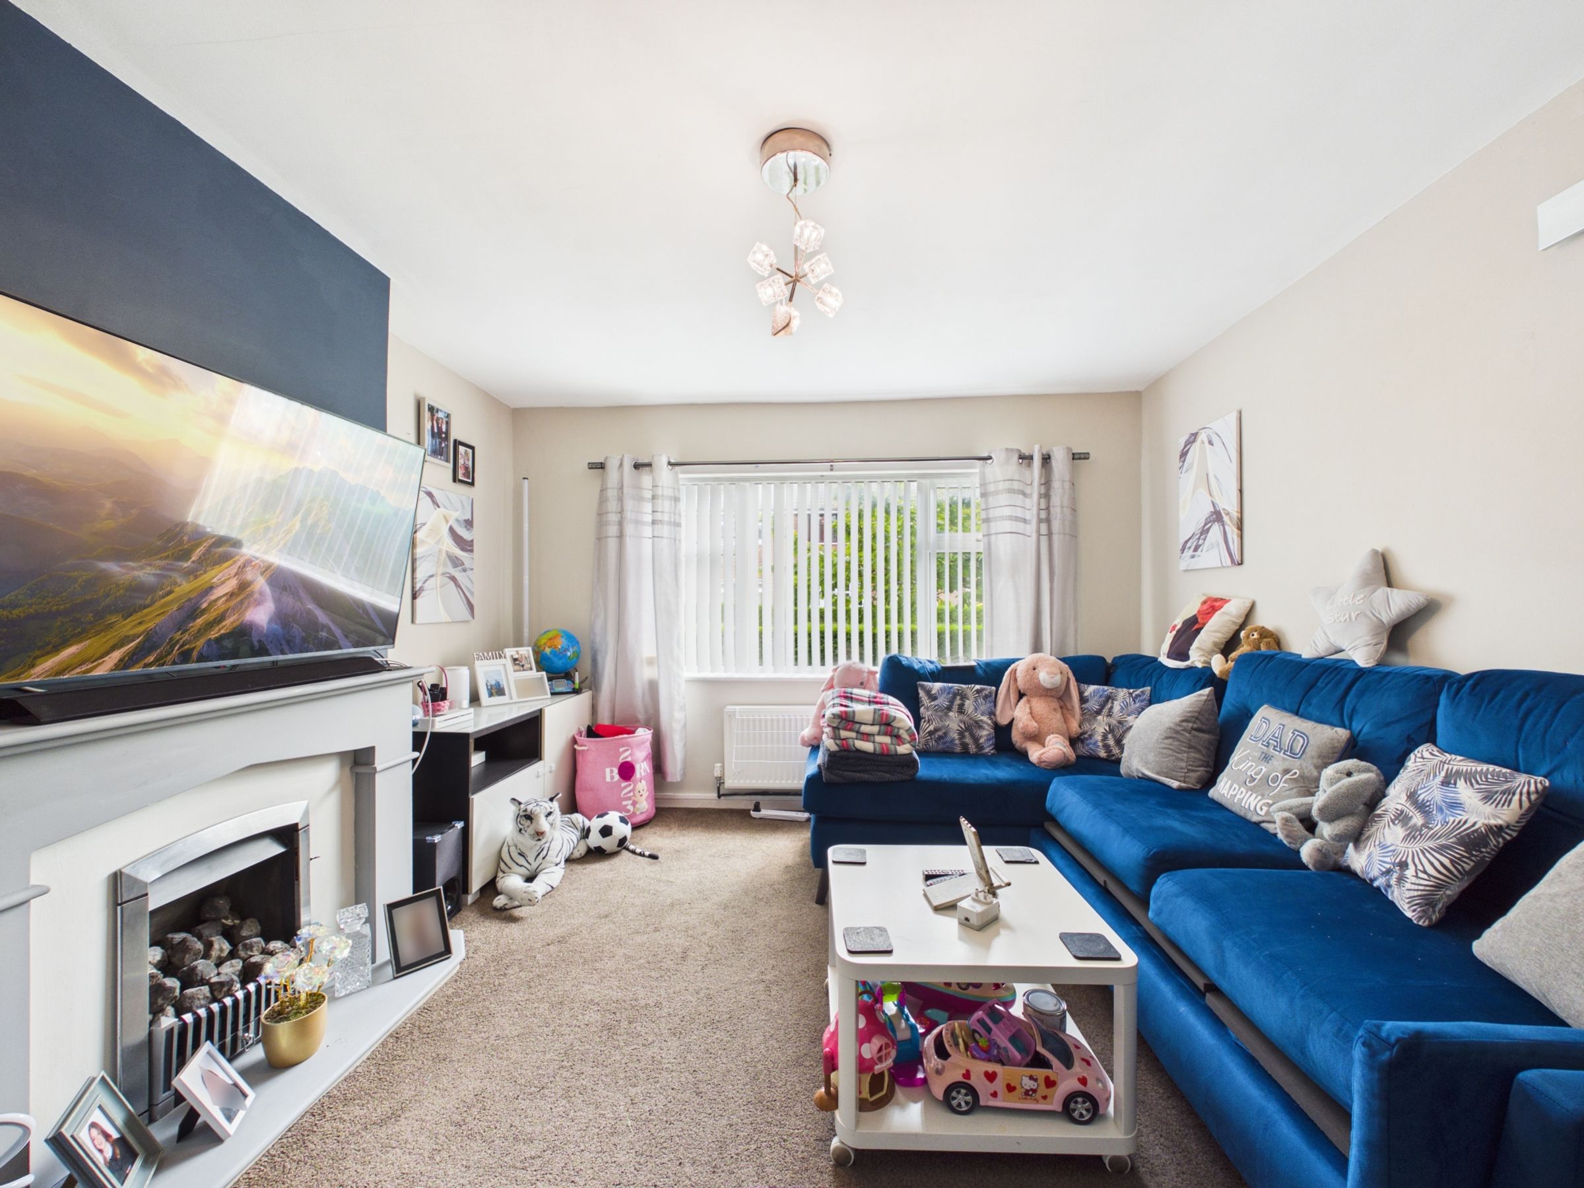
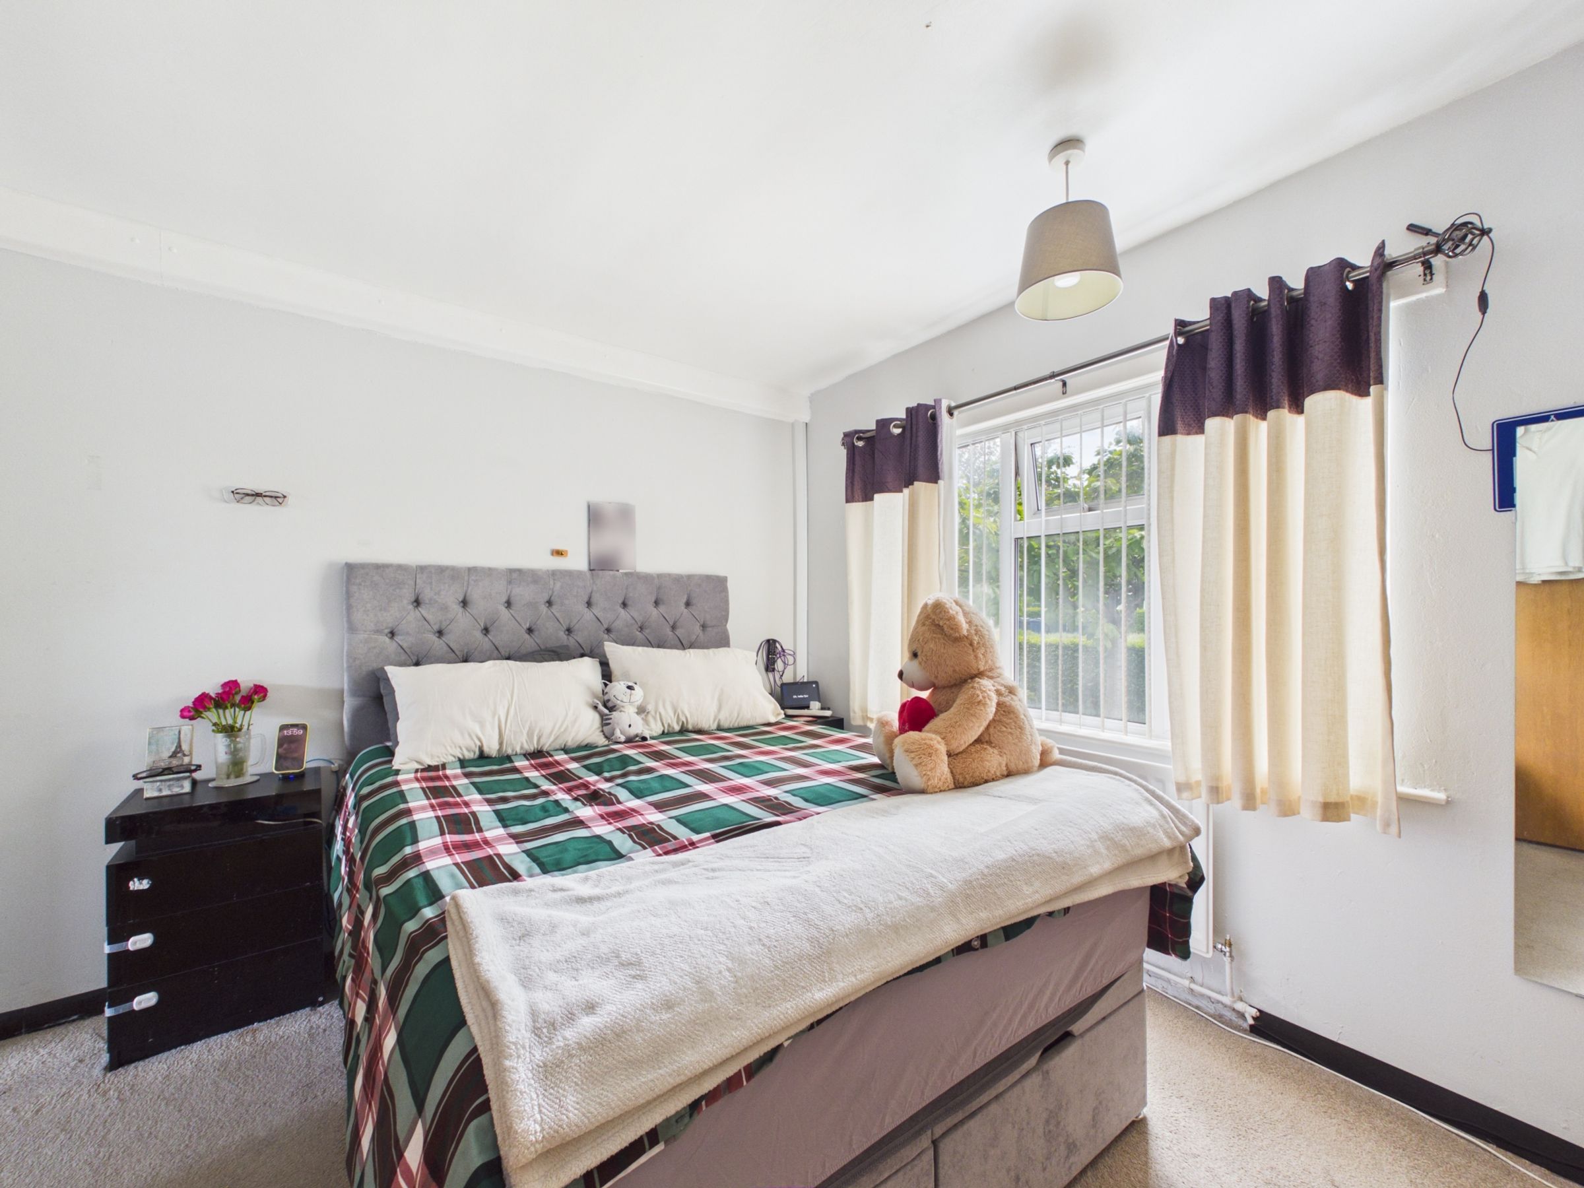
To the front of the property, the principal bedroom is a bright and comfortable double room, benefitting from a pleasant front-facing aspect. Adjacent, the main living room provides an inviting space to relax, featuring a living flame gas fire with a decorative surround. This room enjoys a modern feel and is further enhanced by sliding glass doors, allowing natural light to flow through.
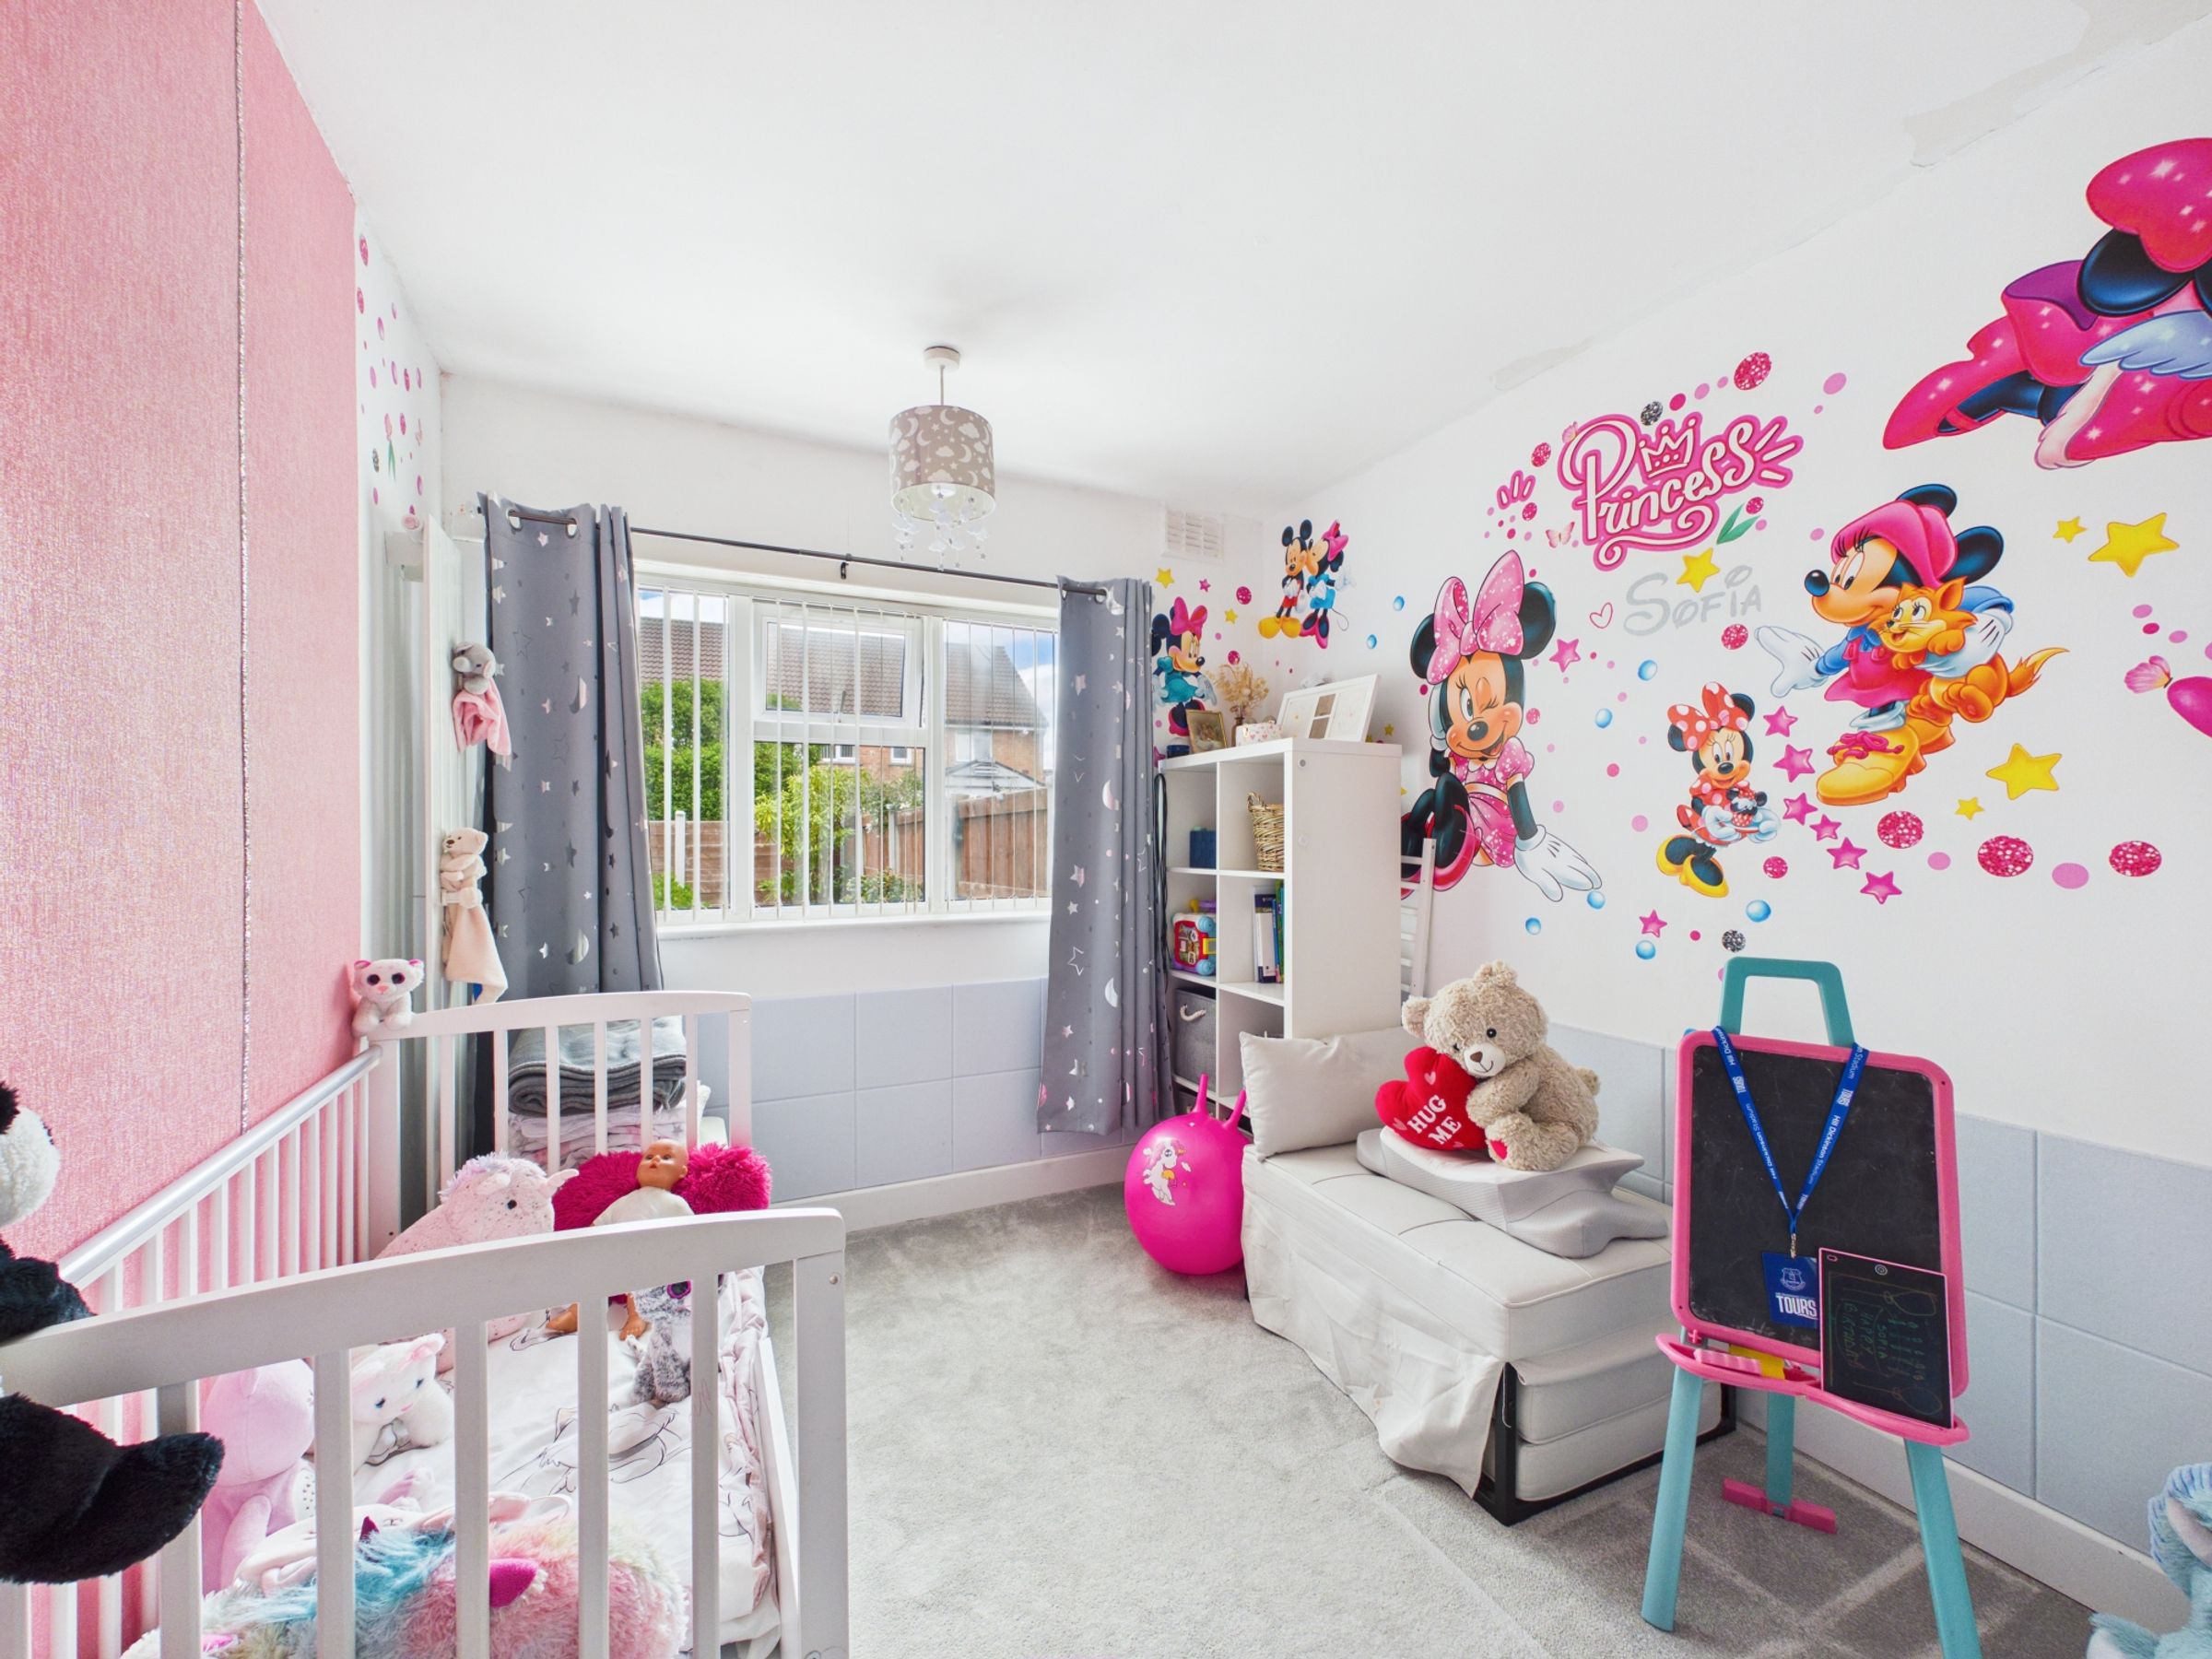
The second bedroom is positioned to the rear and offers flexibility as a guest room, nursery, or home office. It includes fitted wardrobe space and sits conveniently next to the shower room.
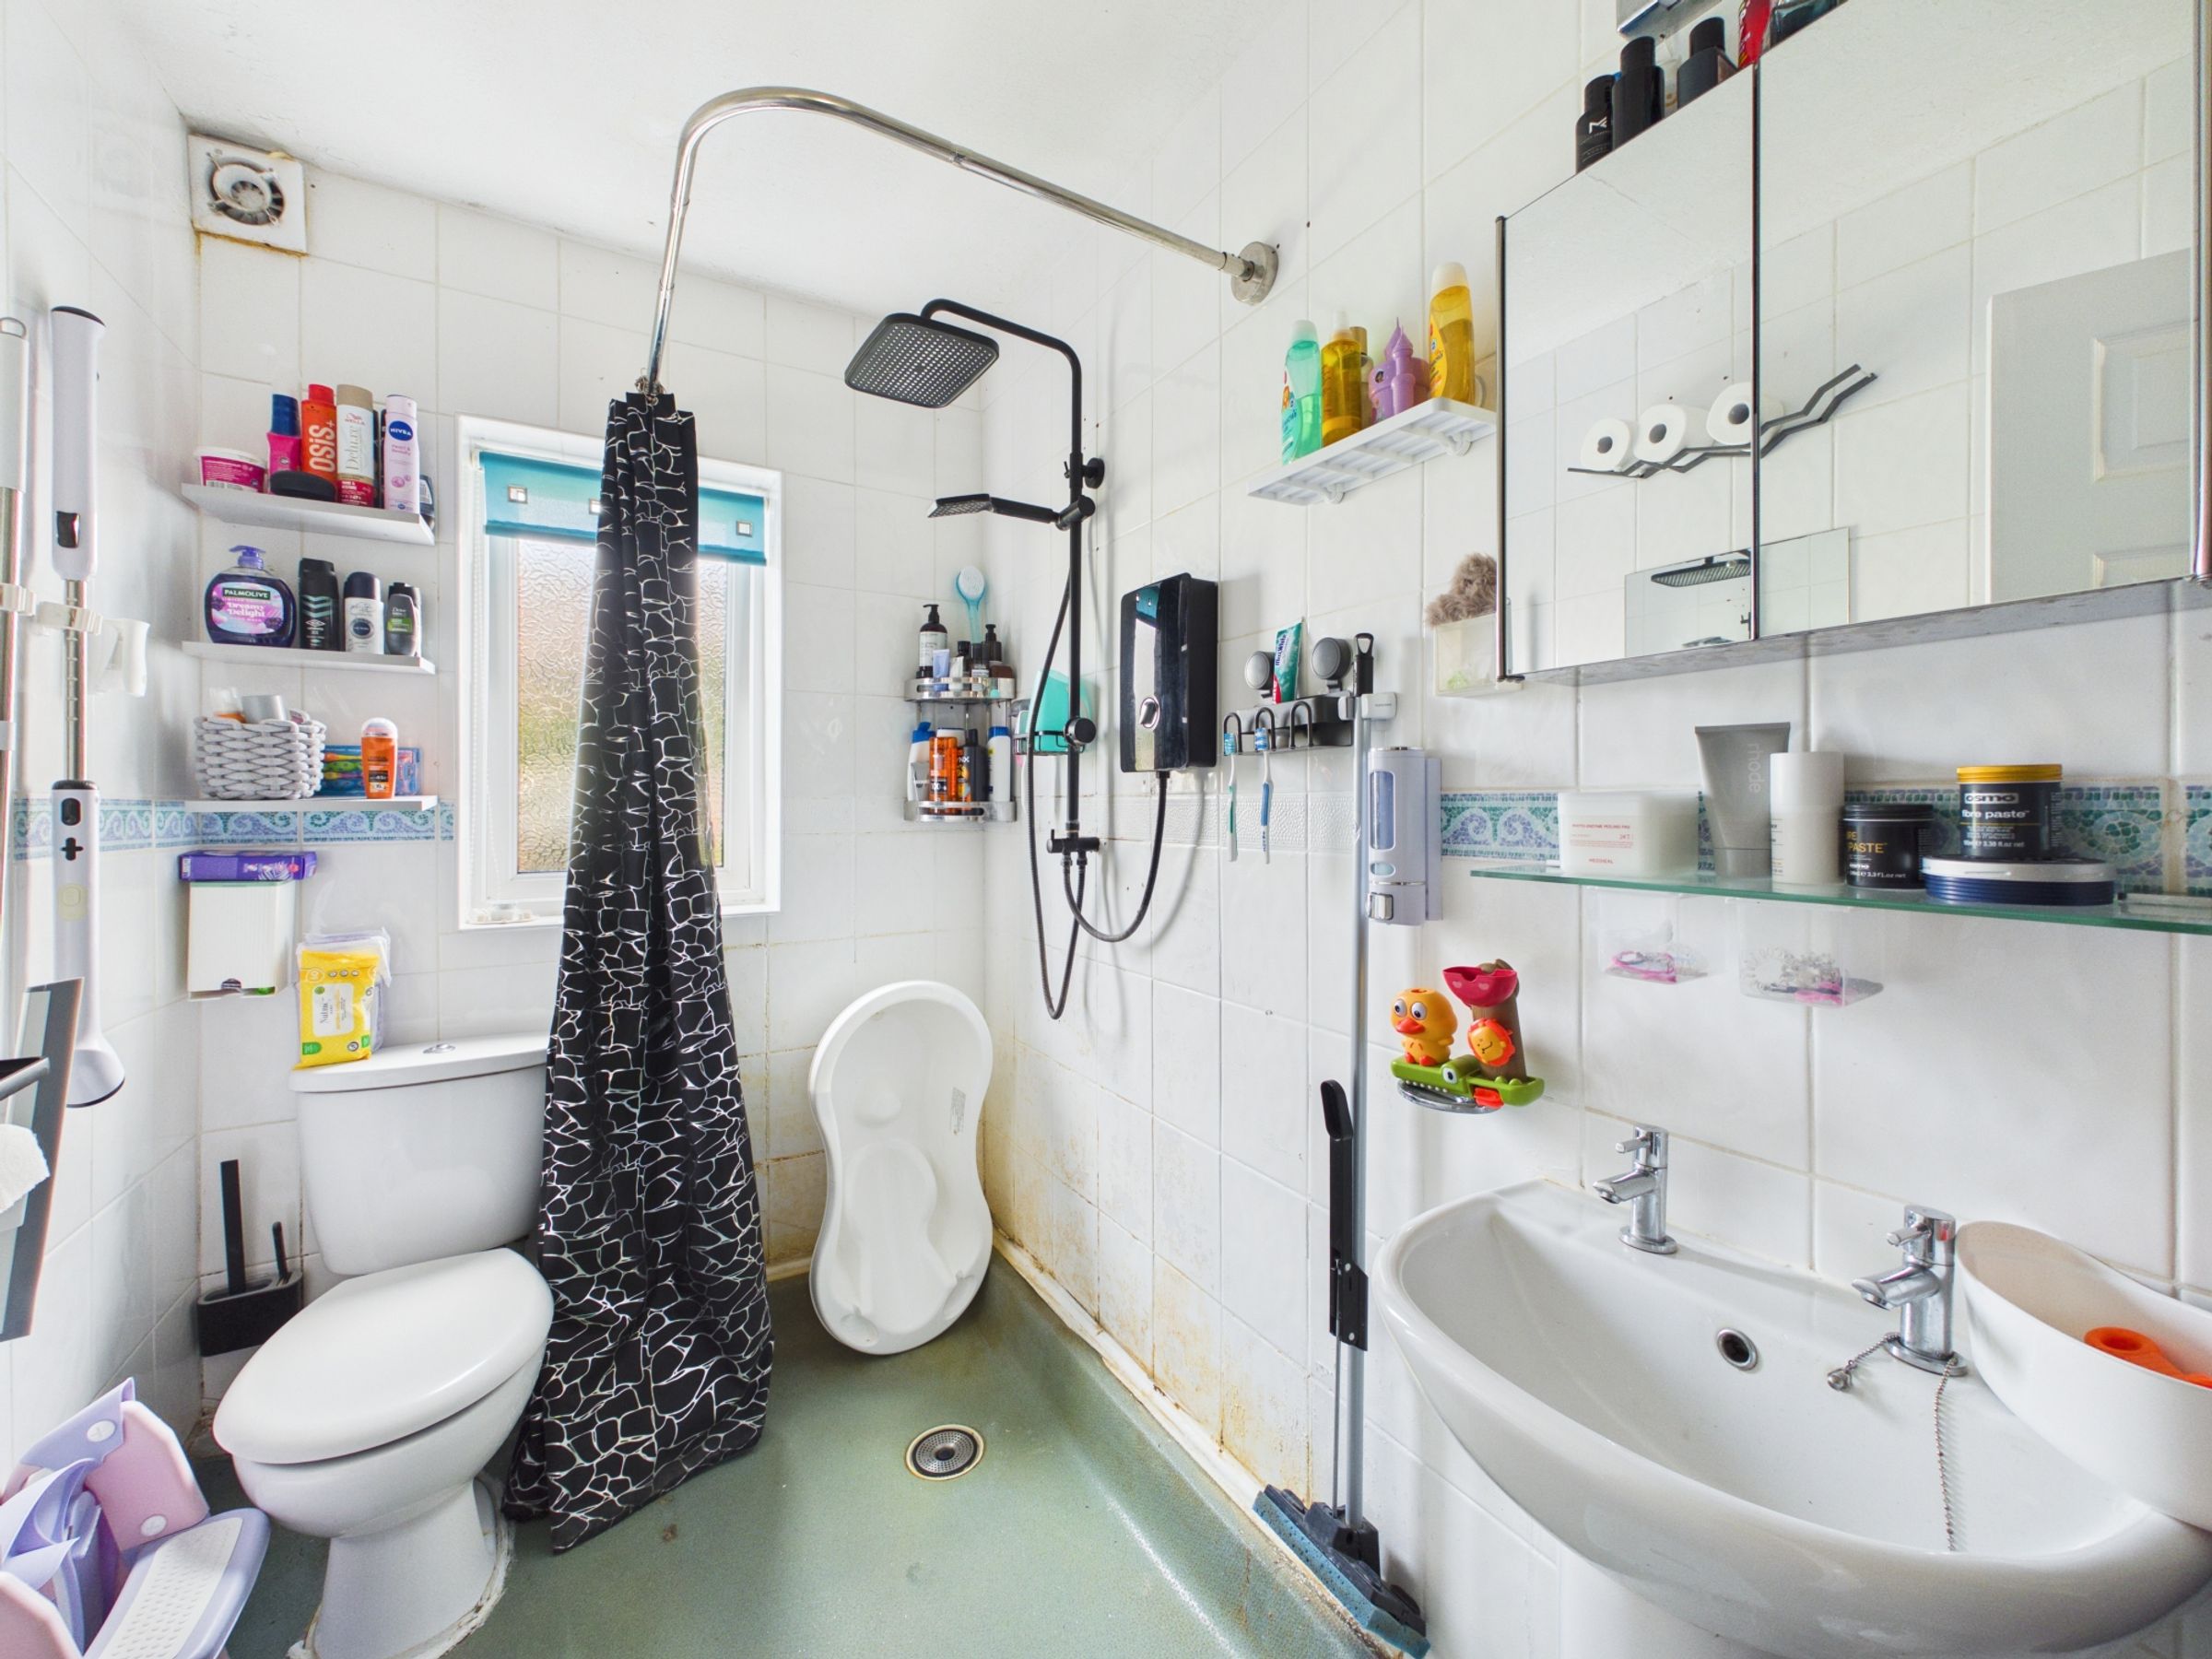
The shower room is fitted with a WC, hand basin, and shower cubicle, complemented by practical flooring and a clean, modern finish.
To the rear, the kitchen diner forms the heart of the home. Fitted with stylish high-gloss units and contrasting black worktops, the space offers both functionality and a contemporary aesthetic. There is ample room for a dining area, along with space for a fridge freezer, washing machine, and tumble dryer. Integrated appliances include an electric hob with modern extractor hood, double oven, and sleek tiled splashbacks. Feature lighting adds a premium touch, while a handy pantry-style storage cupboard enhances practicality. French doors open directly onto the rear garden, creating a seamless indoor-outdoor connection.
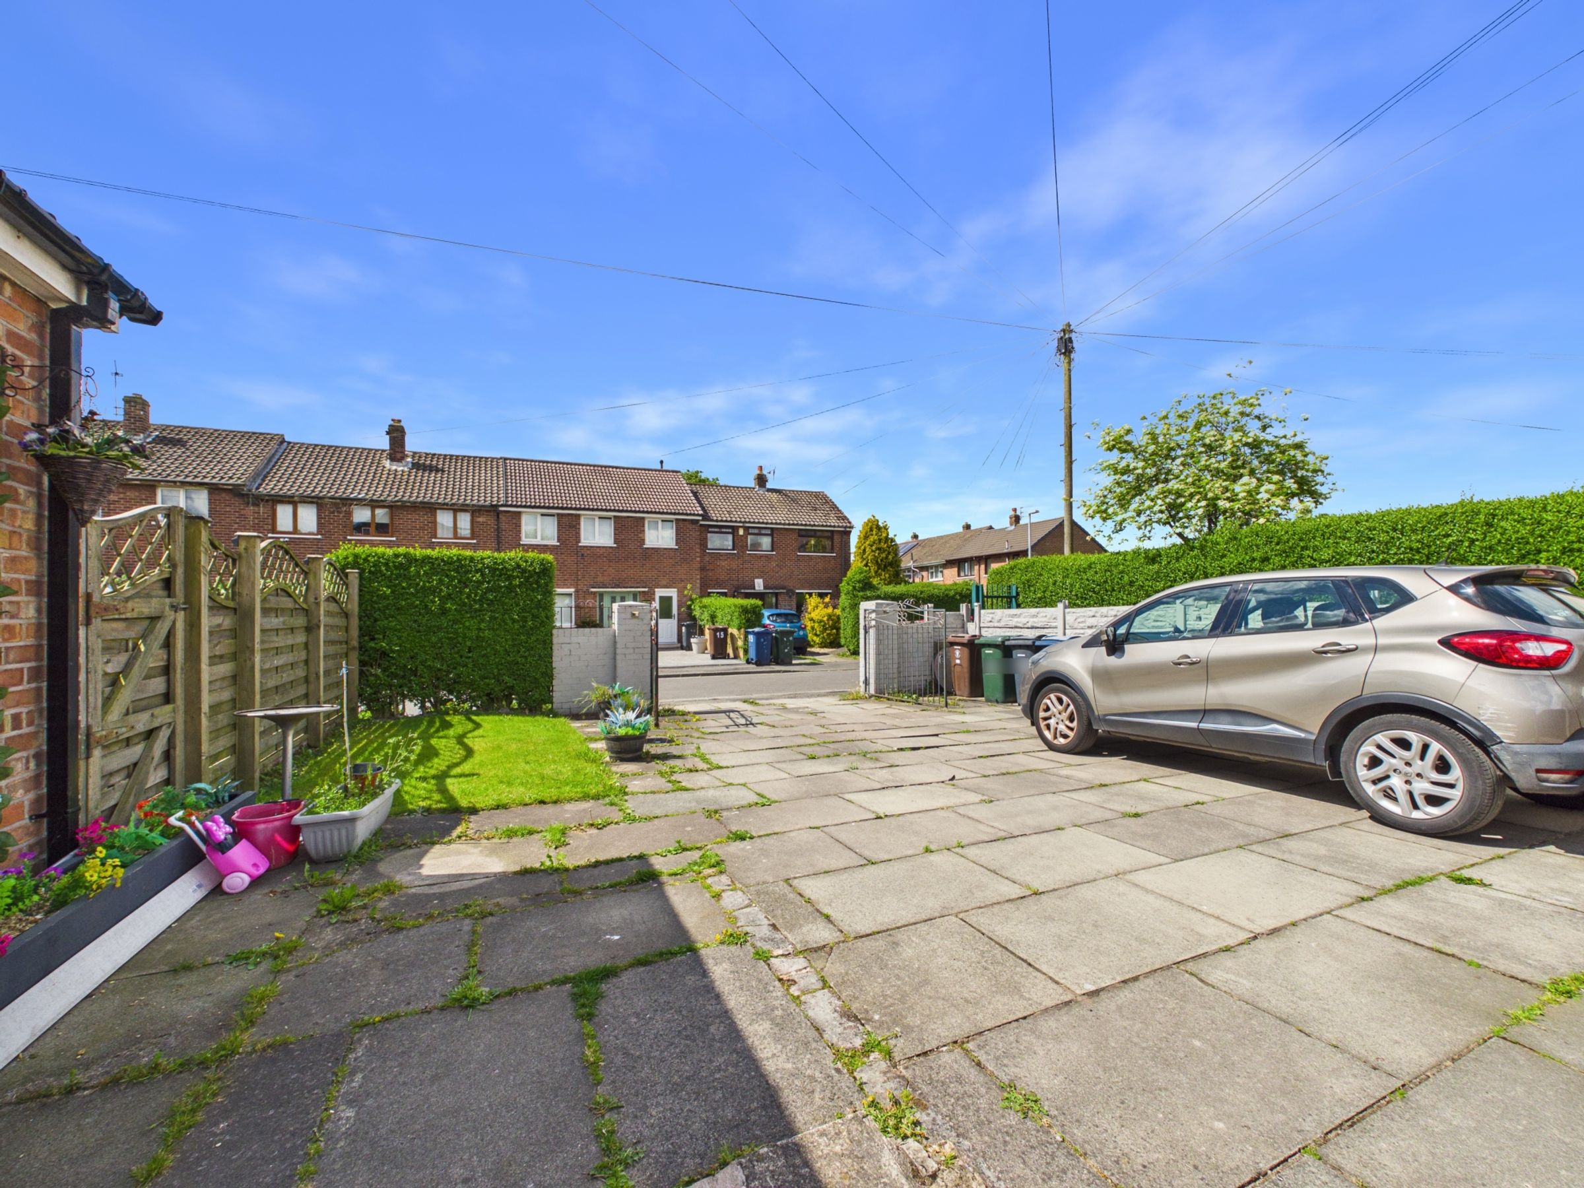
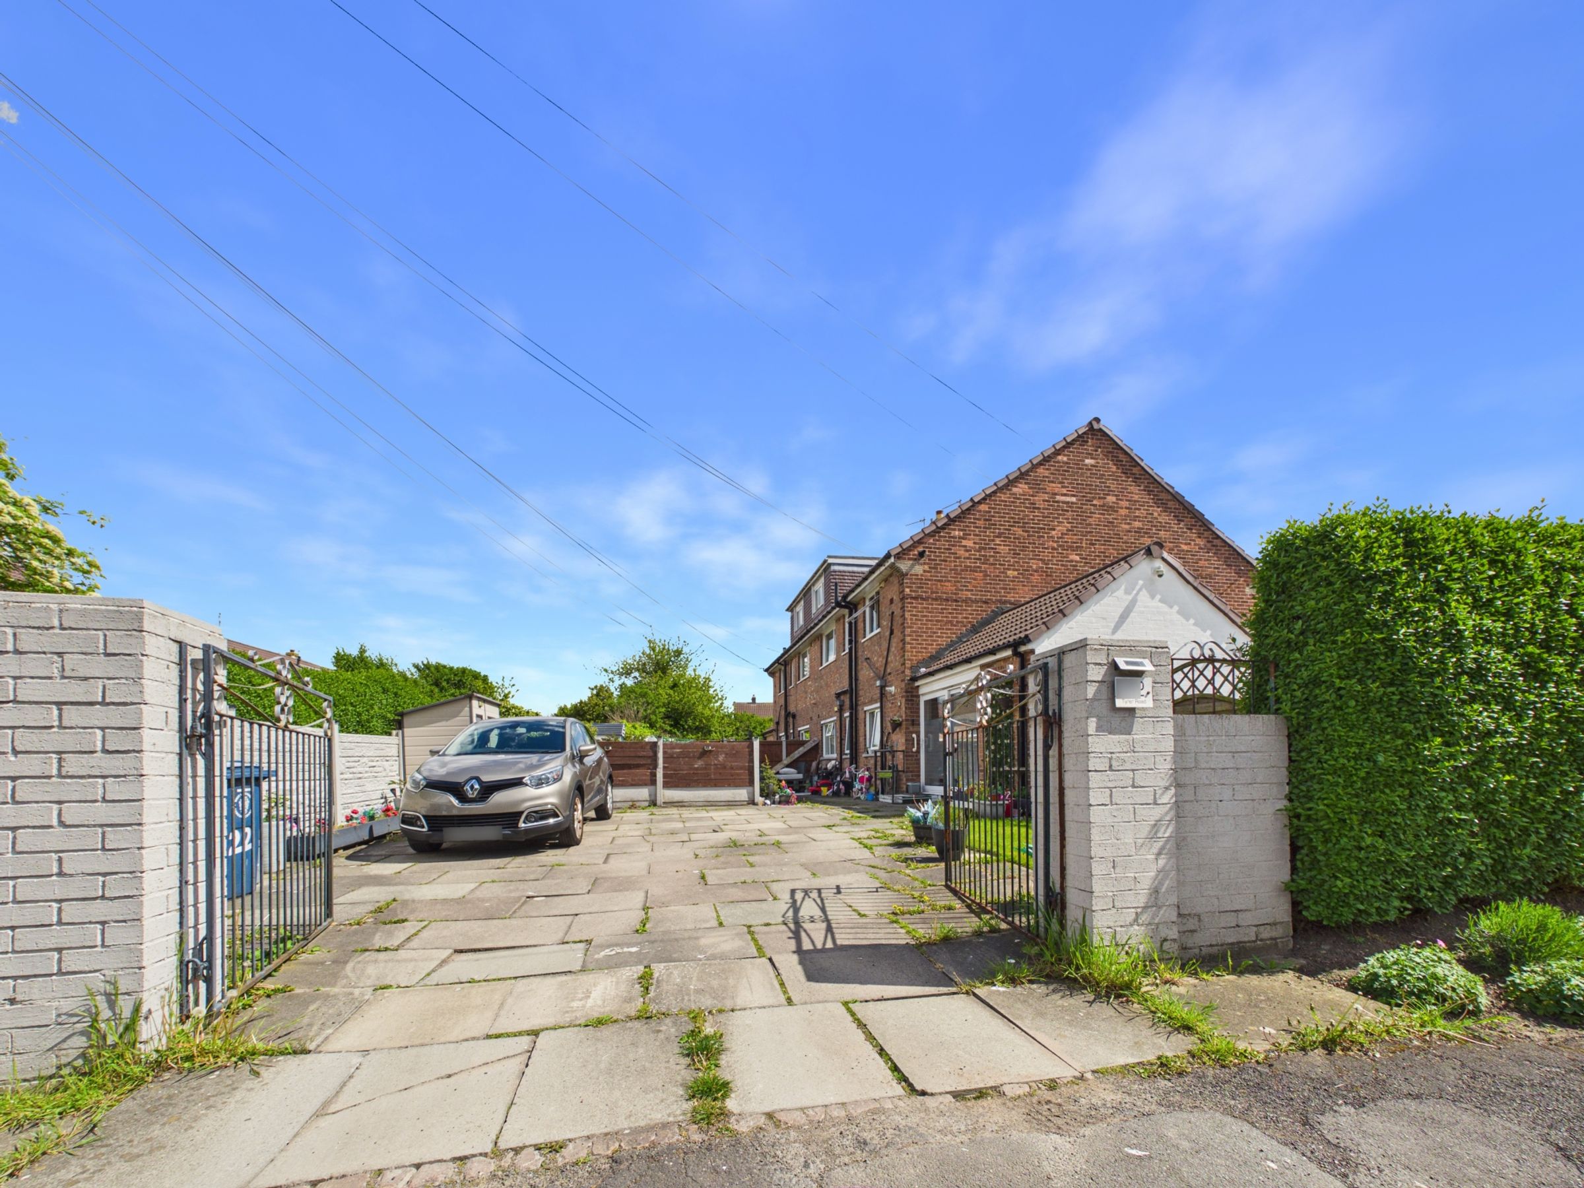
Externally, the property continues to impress. The rear garden features a patio seating area and a further section extending from the kitchen ideal for entertaining or relaxing. Beyond, there is a paved parking area providing ample space for vehicles.
A Fantastic Opportunity
Offering a blend of space, style, and practicality, this property is ready to move into while still offering scope to personalise. With its ground floor position and outdoor space, it presents an excellent opportunity in today’s market.
HALLWAY - 3.65m x 1.06m (11'11" x 3'5")
KITCHEN DINER - 5.84m x 2.73m (19'1" x 8'11")
LIVING ROOM - 3.6m x 4.4m (11'9" x 14'5")
BEDROOM - 2.51m x 3.22m (8'2" x 10'6")
BEDROOM - 3.65m x 3.42m (11'11" x 11'2")
BATHROOM - 1.5m x 2.4m (4'11" x 7'10")
ADDITIONAL INFORMATION
The property has gas central heating system and double glazing.
LOCAL AUTHORITY
West Lancashire Borough Council, Council Tax - Band A.
ENERGY PERFORMANCE RATING
The property's current energy rating is 68D. It has the potential to be 76C.
TENURE
PLEASE NOTE. We understand the Tenure of this property is LEASEHOLD (LA857449) but any prospective purchaser is advised to obtain verification from their solicitor, mortgage provider or surveyor.
BROADBAND
Ofcom checker indicates that Ultafast broadband is available in this area.
SERVICES (NOT TESTED)
No tests have been made of mains services, heating systems or associated appliances and neither has confirmation been obtained from the statutory bodies of the presence of these services. We cannot therefore confirm that they are in working order and any prospective purchaser is advised to obtain verification from their solicitor or surveyor.
VIEWINGS
Viewing strictly by appointment through the Agents.
Key details
Broadband: up to 1800mbps
732ft2 floor area
3089ft2 plot size
Leasehold
Council tax band A
