Ian Anthony Estates
FOR SALE
£215,000 Guide Price
Vines Cross Way, Skelmersdale, WN8
House
3
2
2
Like the look of this property?
We would love to hear from you and arrange a viewing of this property. Get in touch now!
Looking to sell a property?
You can get a free online or in person valuation.
Property features
Popular residential location
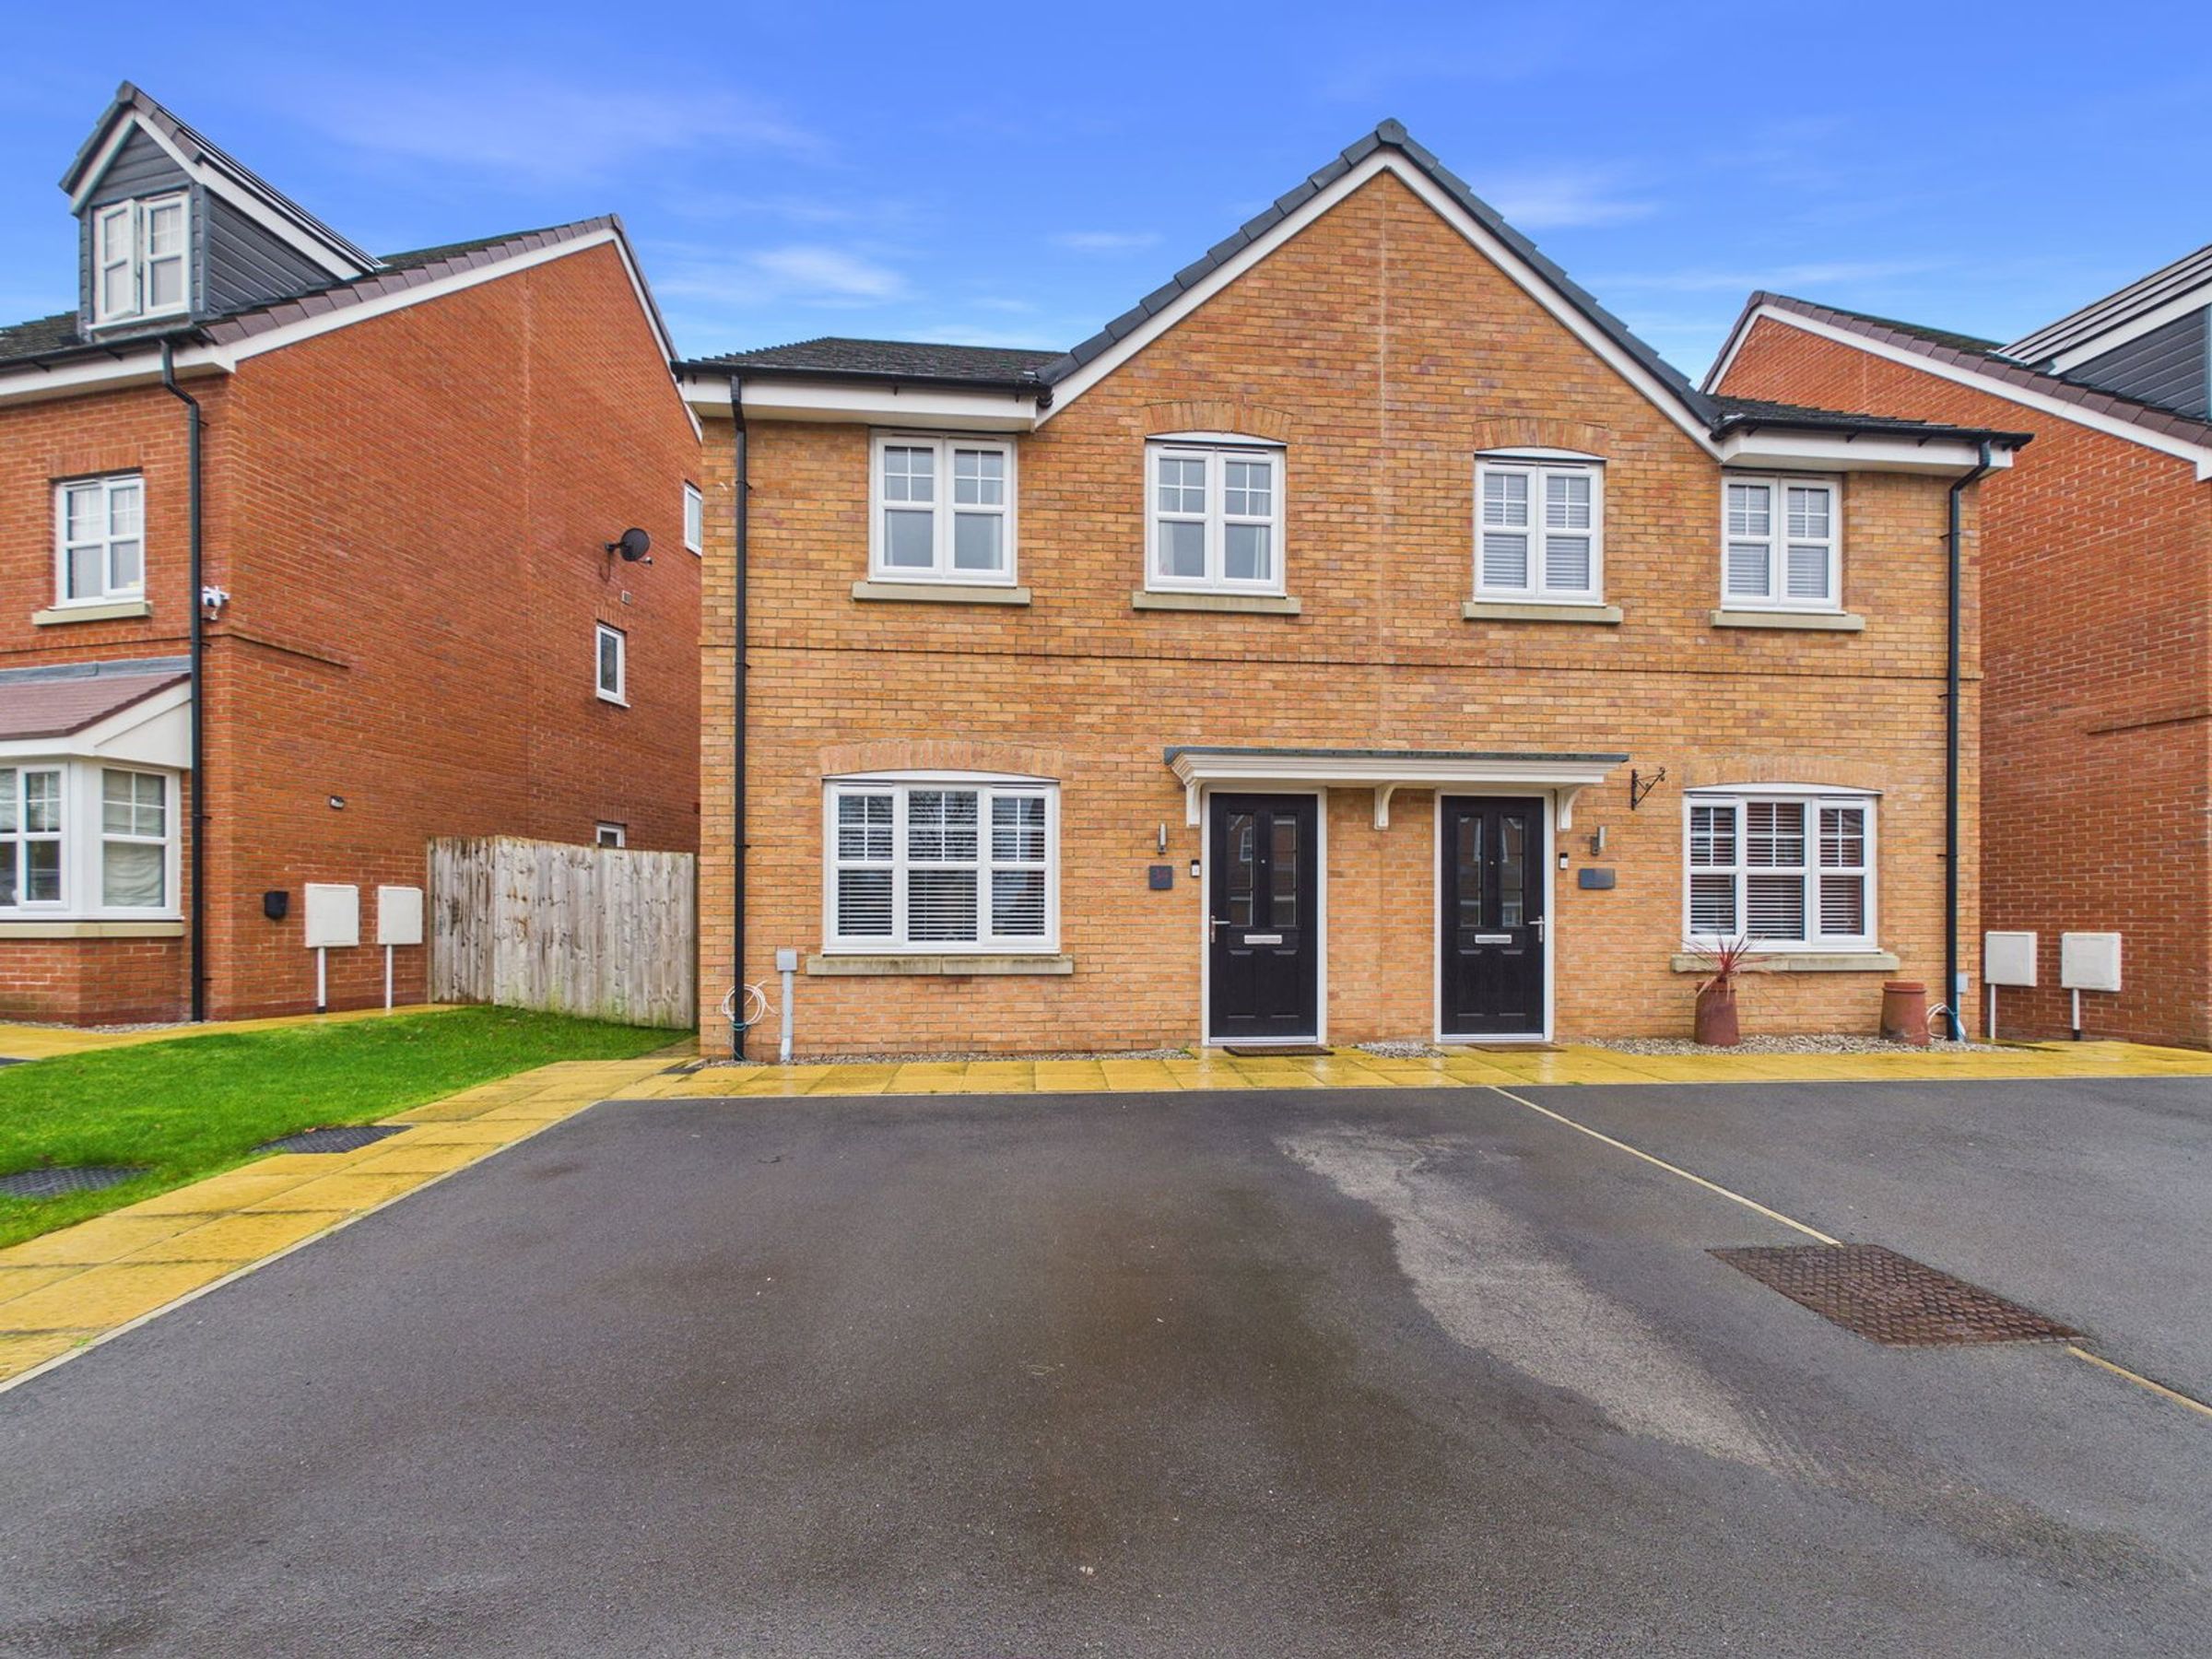
Three bedroom semi-detached property
En-suite bedroom
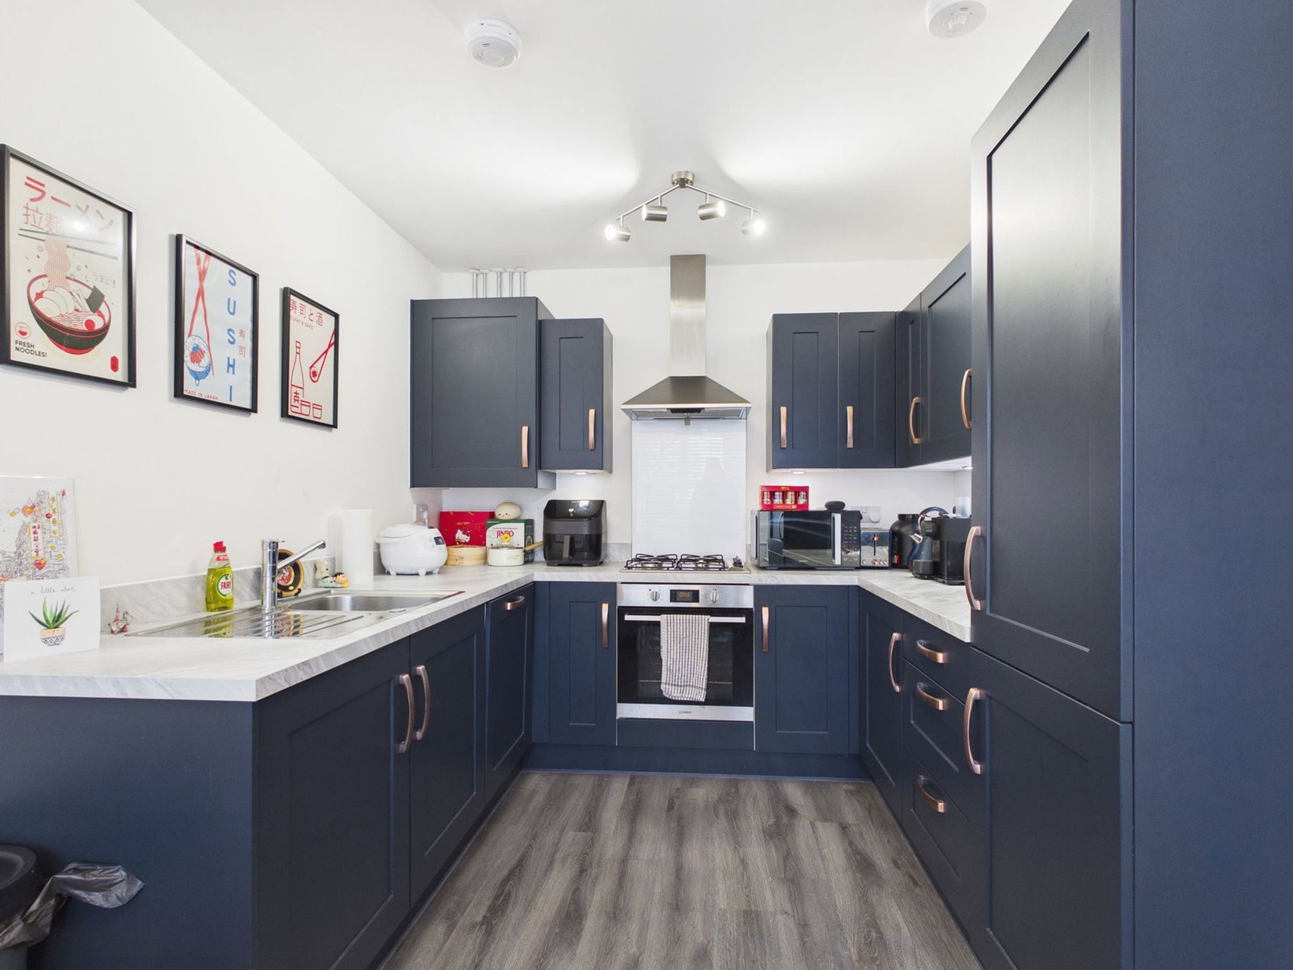
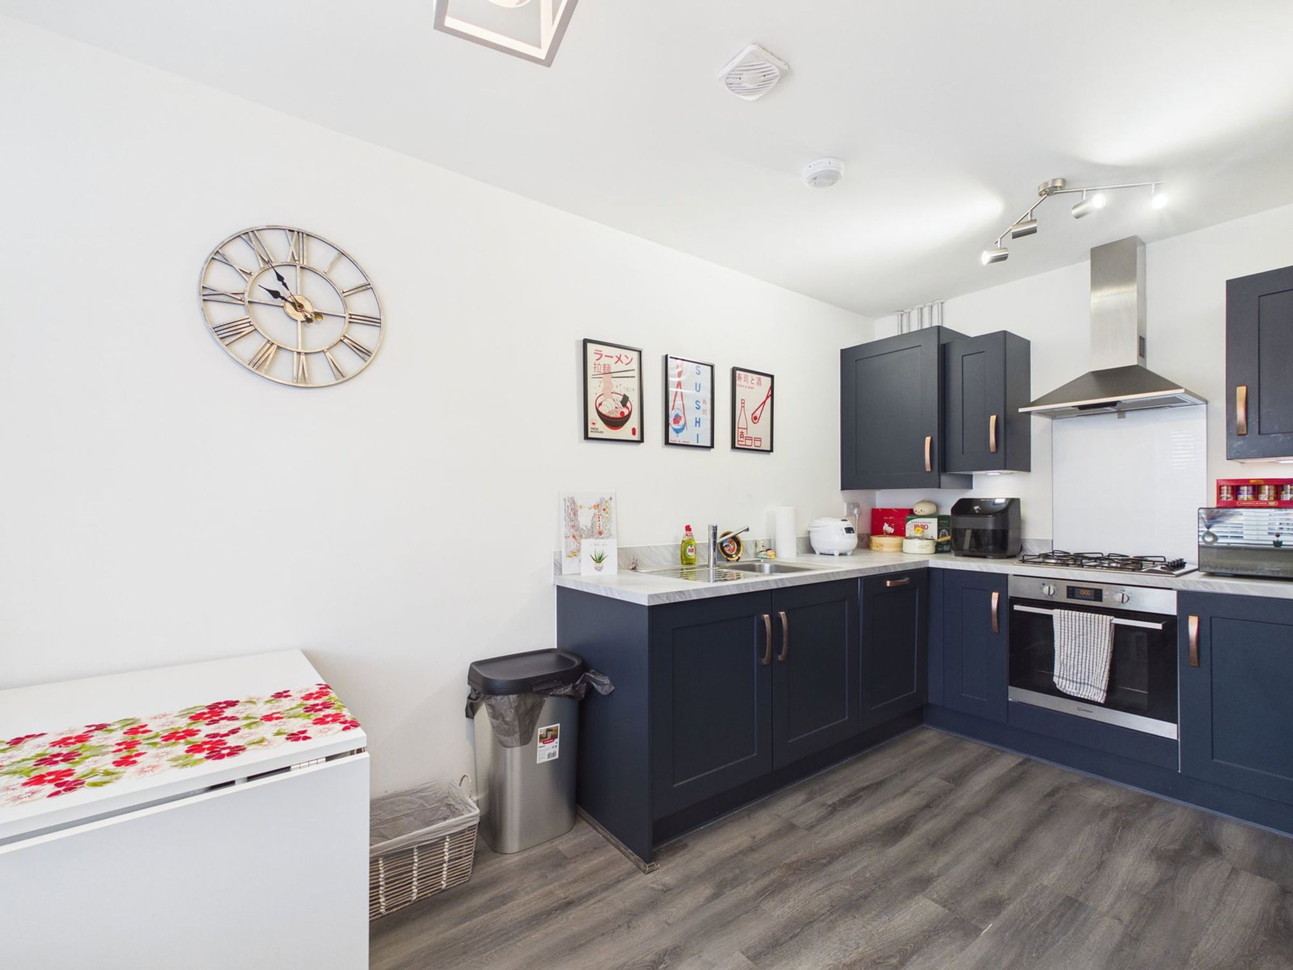
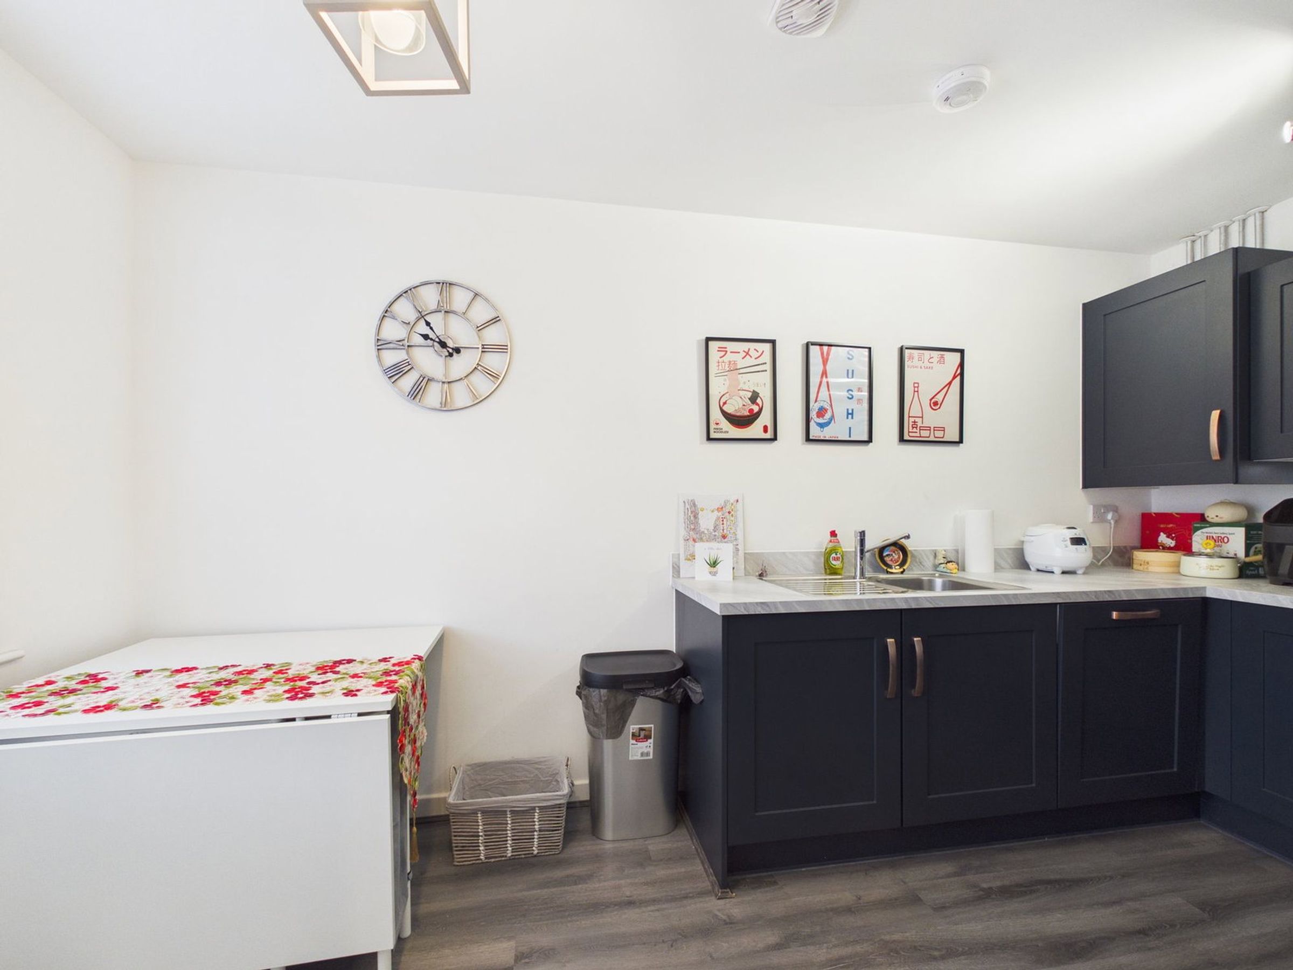
Modern kitchen
Garden
Family bathroom
Driveway providing off-road parking
About this property
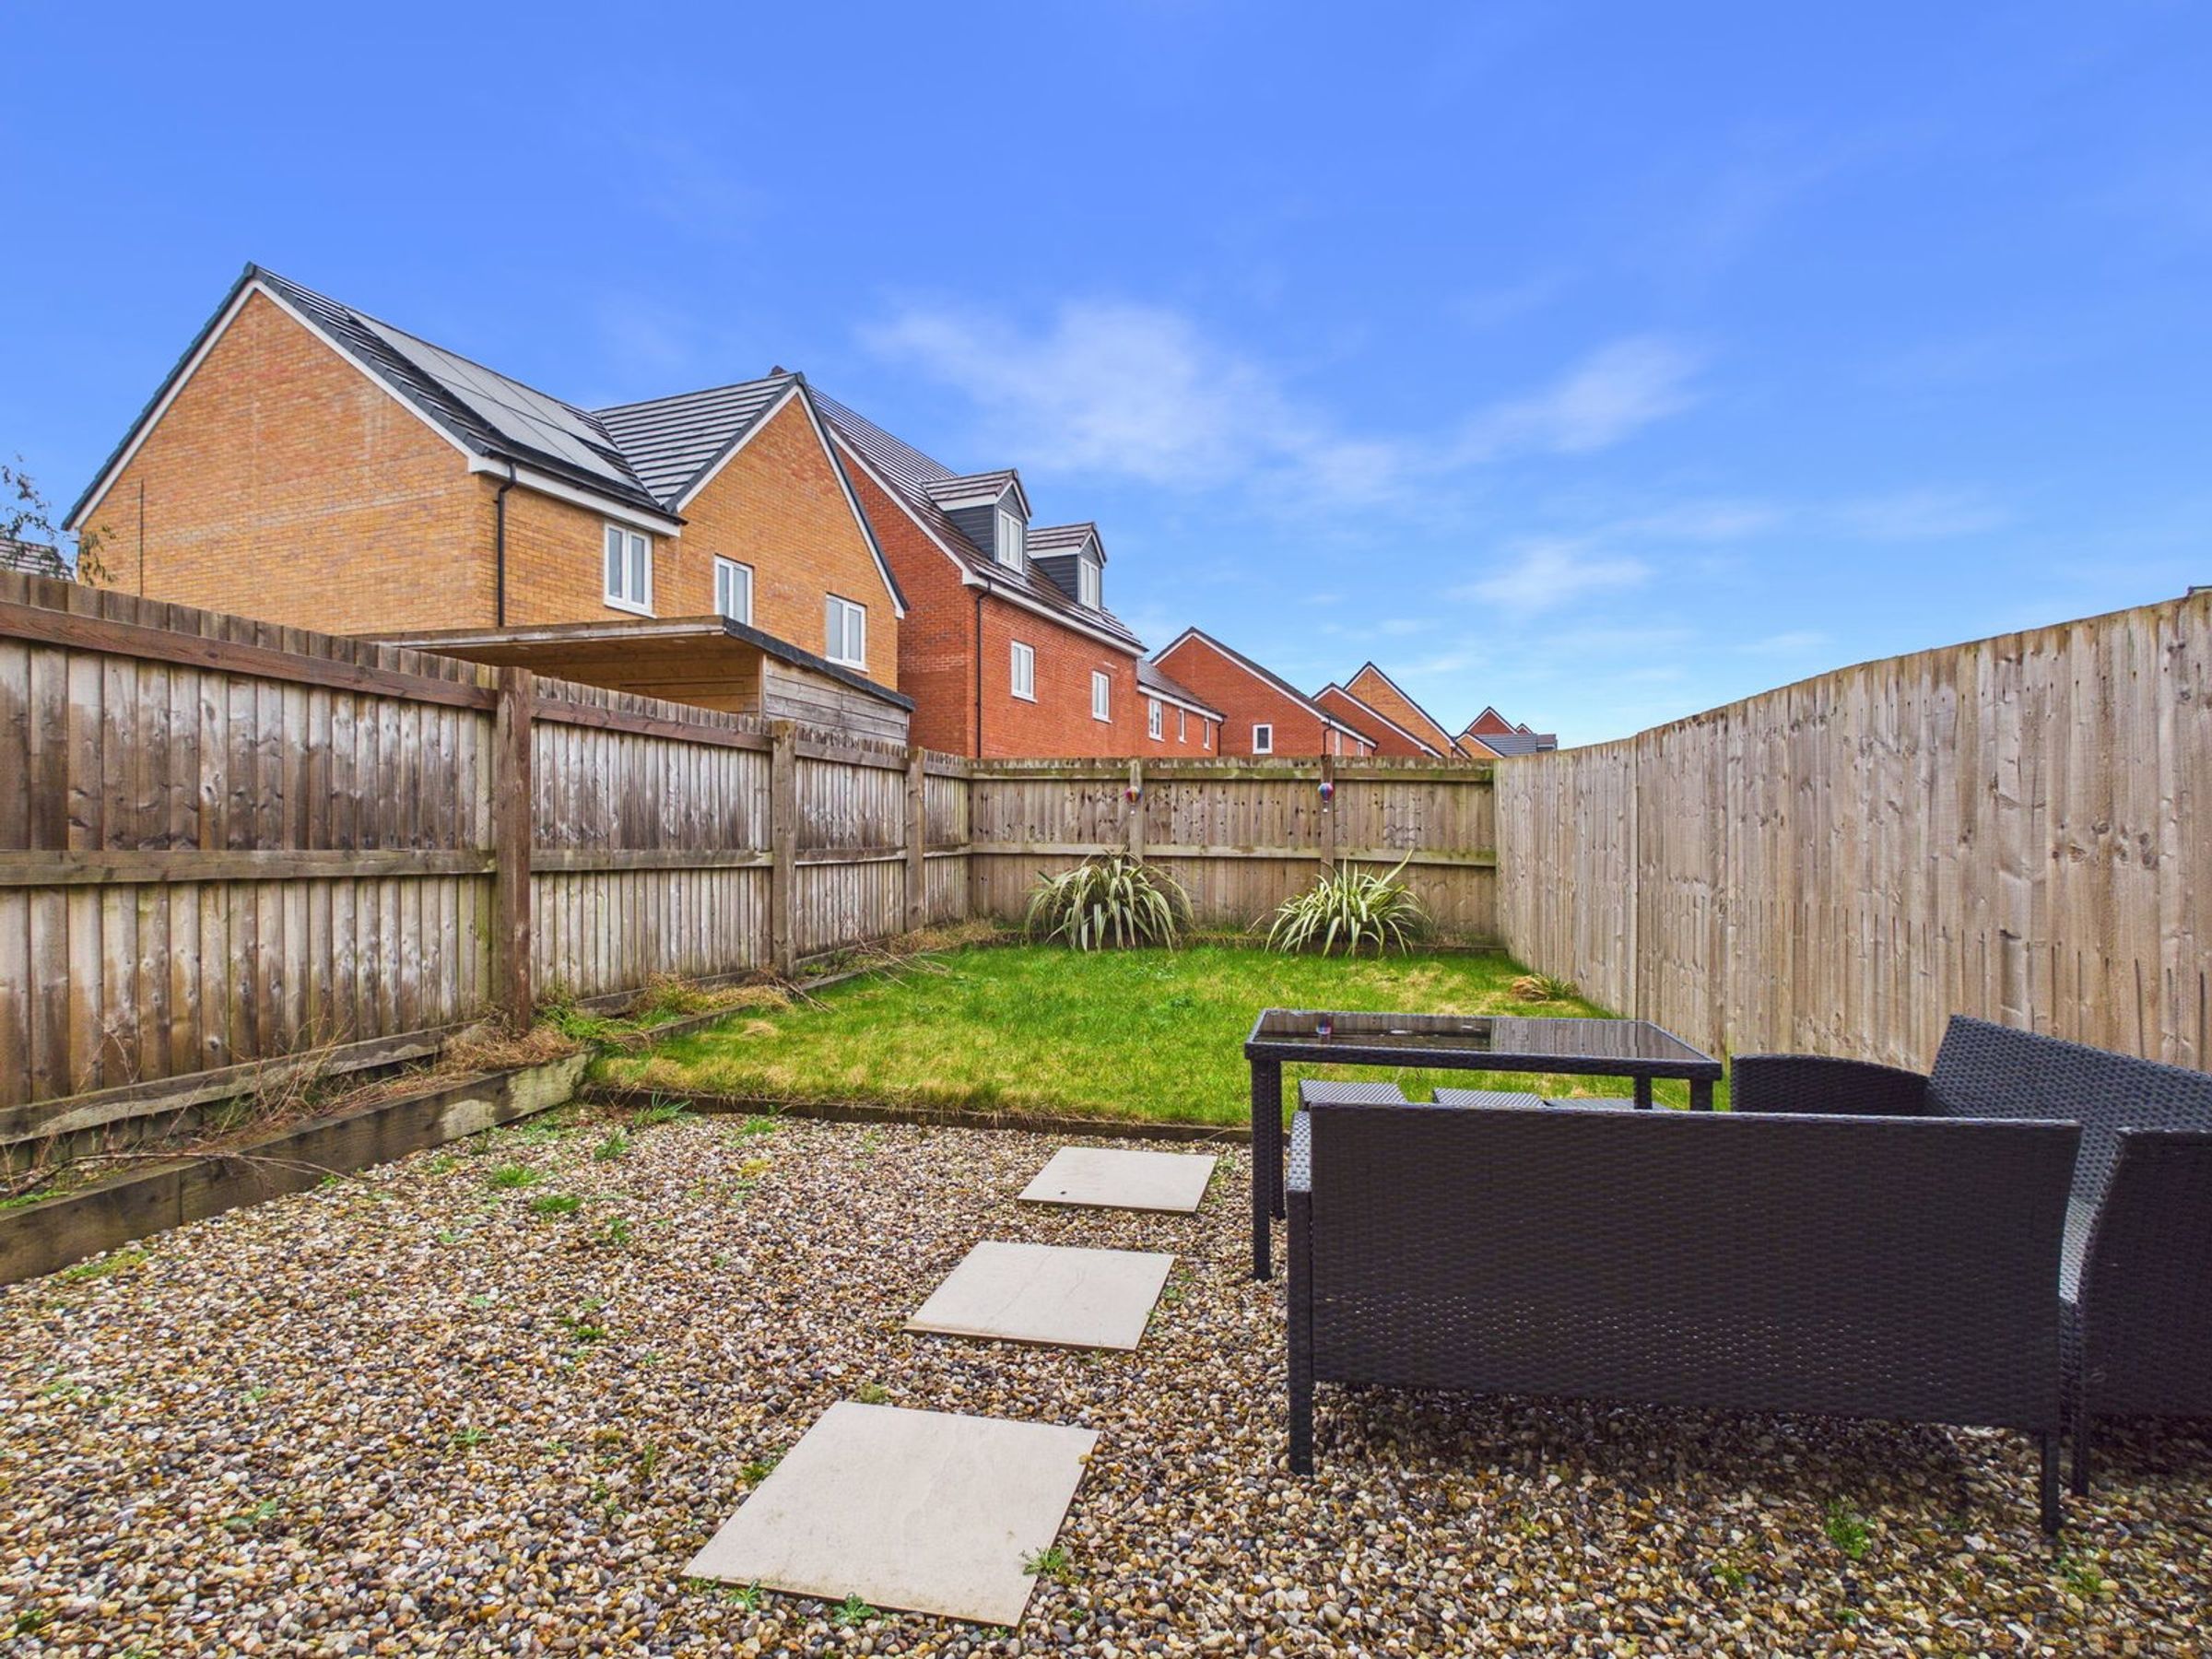
Situated in a popular and convenient residential area of Skelmersdale, this modern three-bedroom semi-detached home offers well-planned accommodation ideal for families, first-time buyers or those looking to upsize. The accommodation comprises entrance hallway, living room, kitchen diner and ground floor WC. To the first floor are three bedrooms, including a principal bedroom with en-suite, together with a family bathroom. Externally there is a driveway to the front and an enclosed rear garden with patio seating area and lawn.
Accommodation
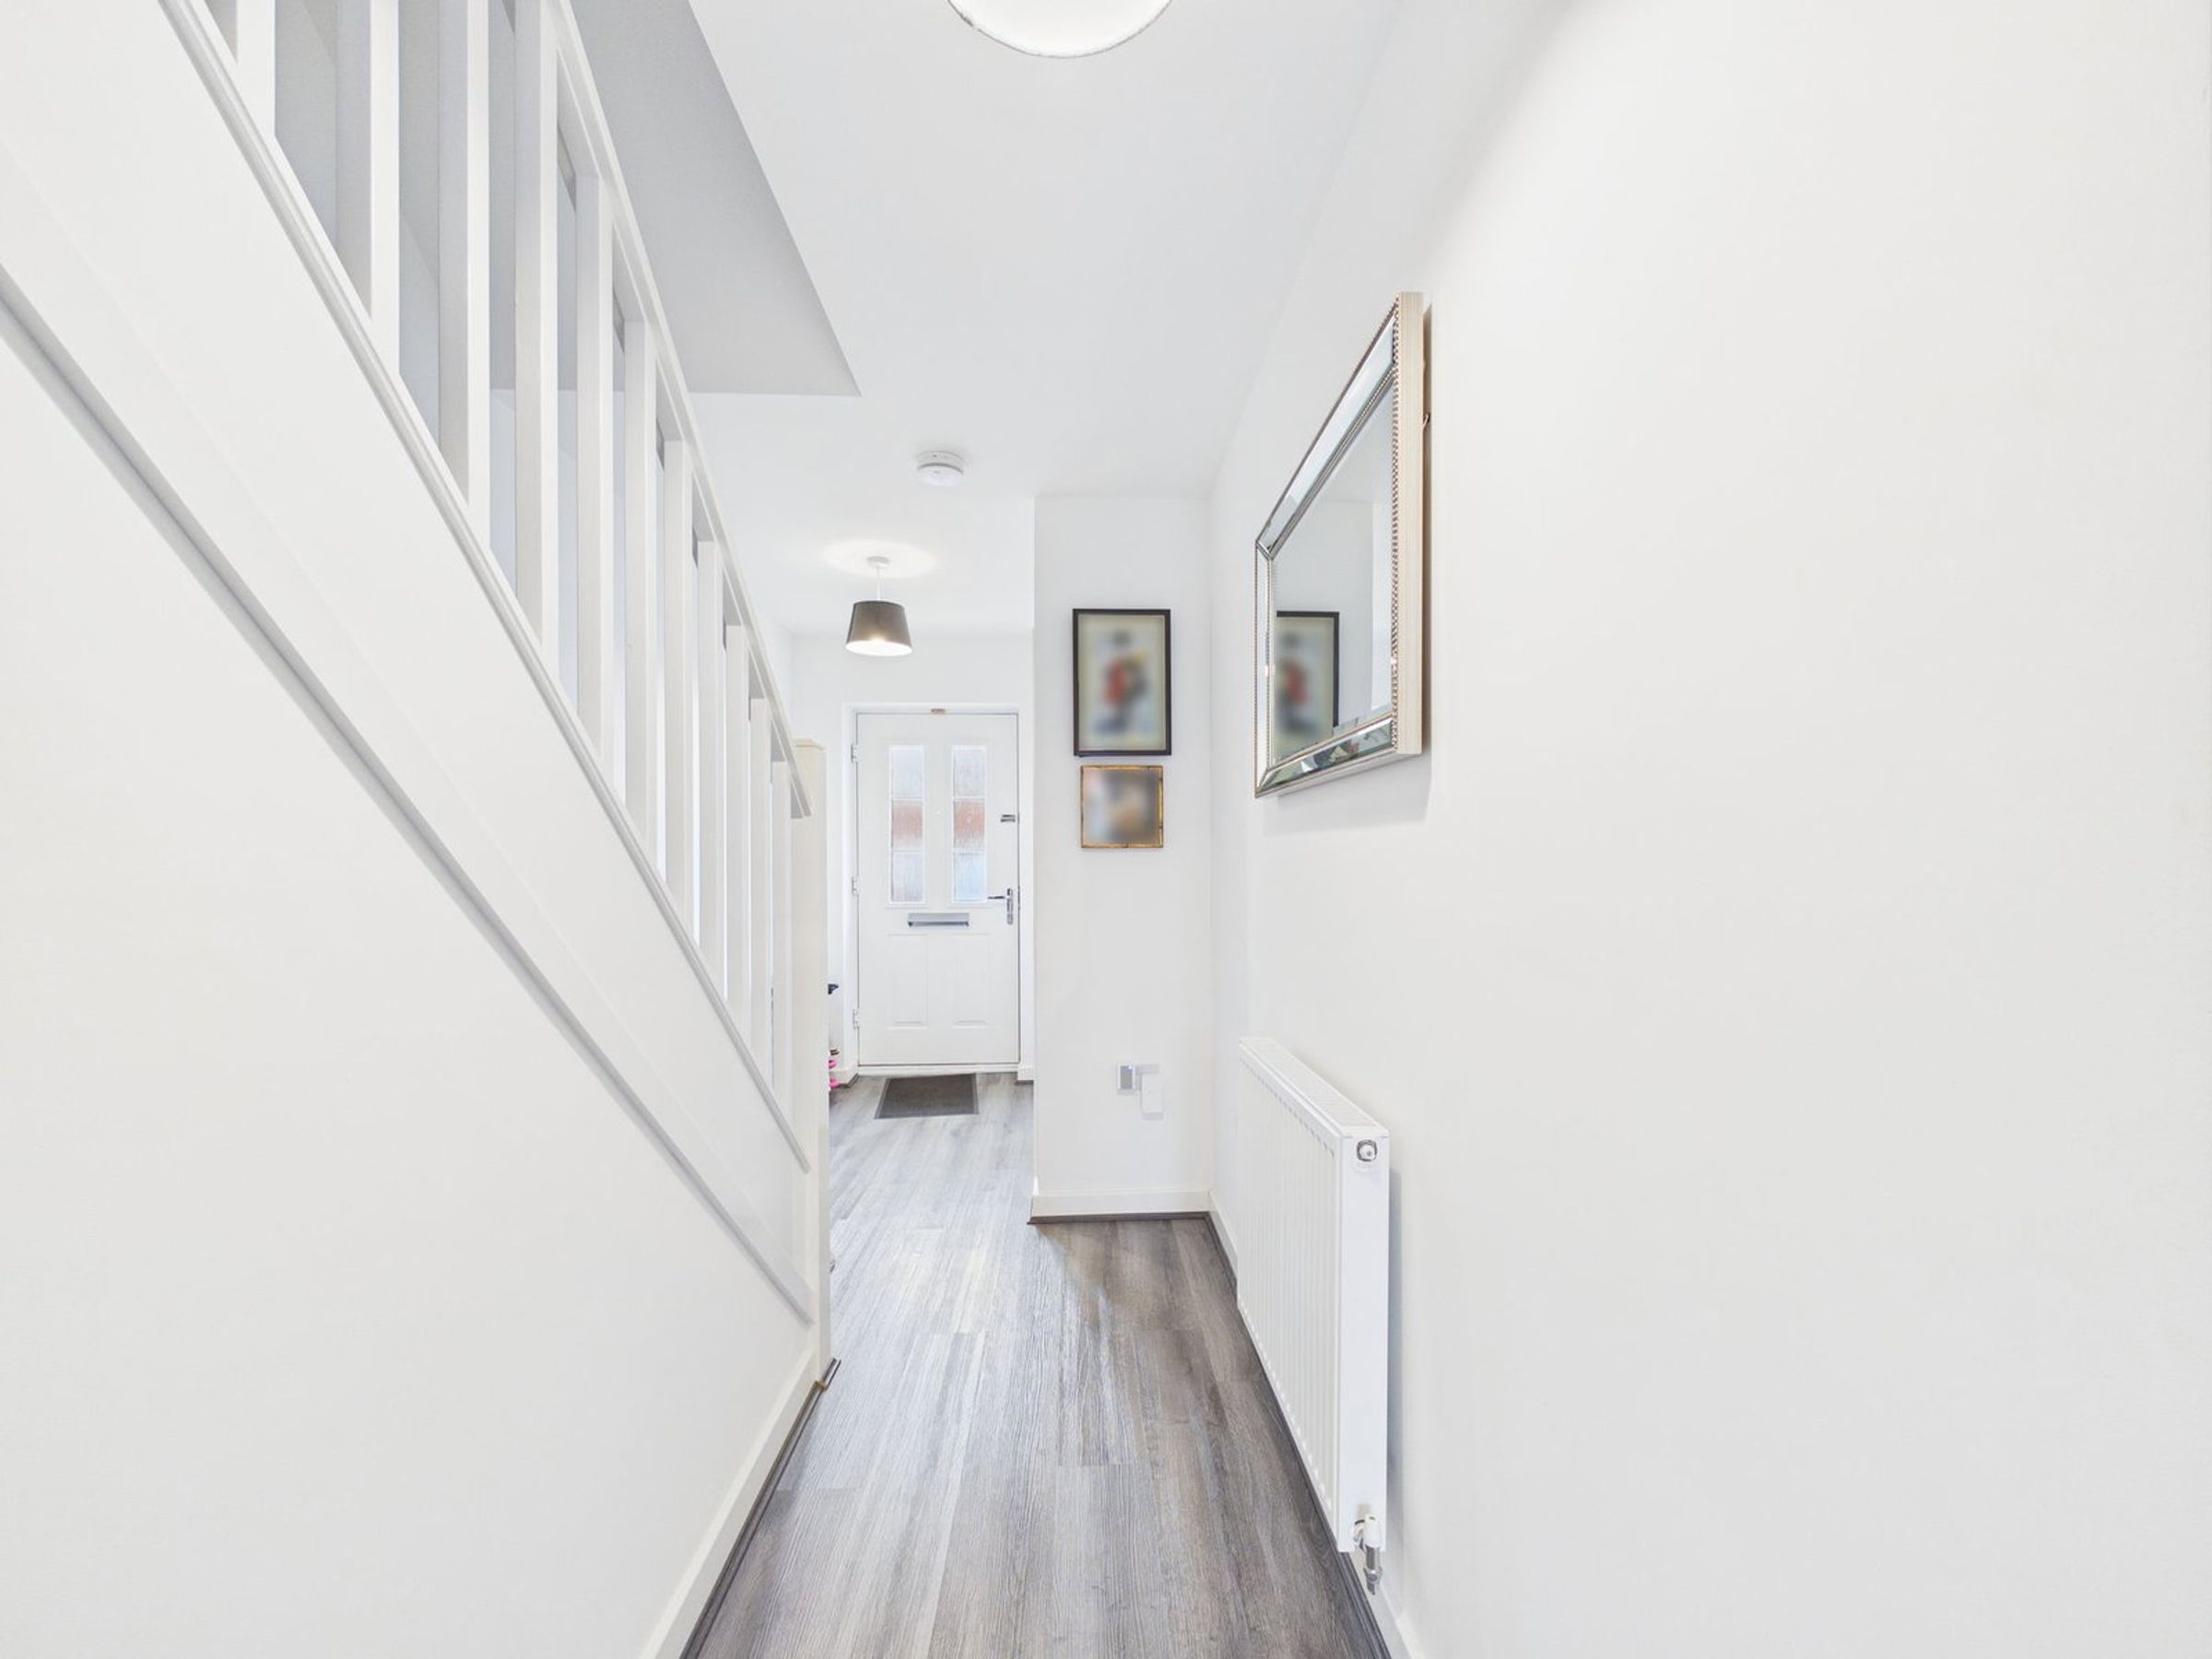
Upon entering the property, you are welcomed into a bright and inviting hallway which sets the tone for the rest of the home.
To the front of the property the modern kitchen diner provides the heart of the home.
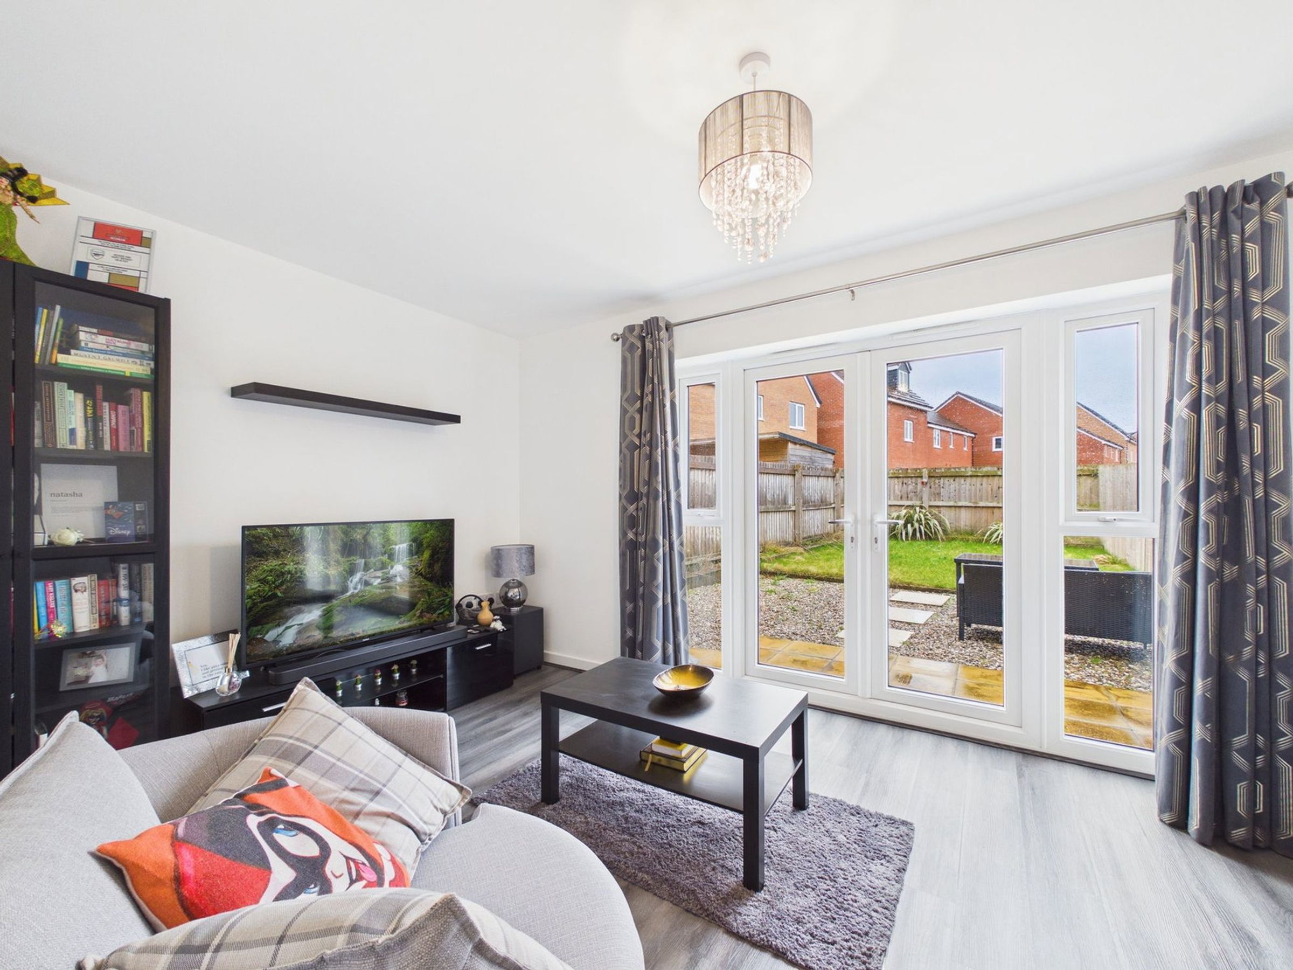
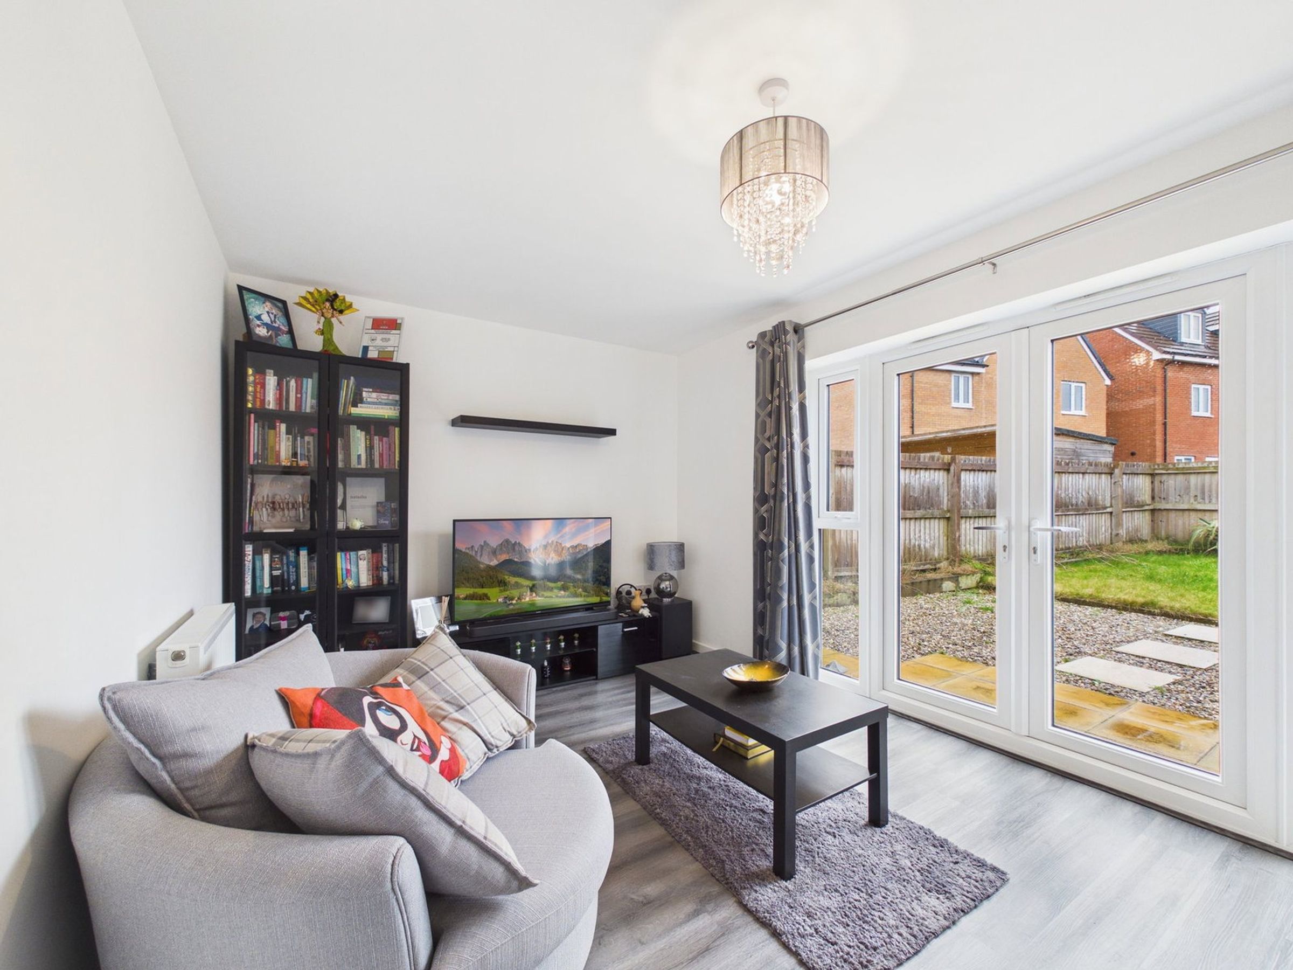
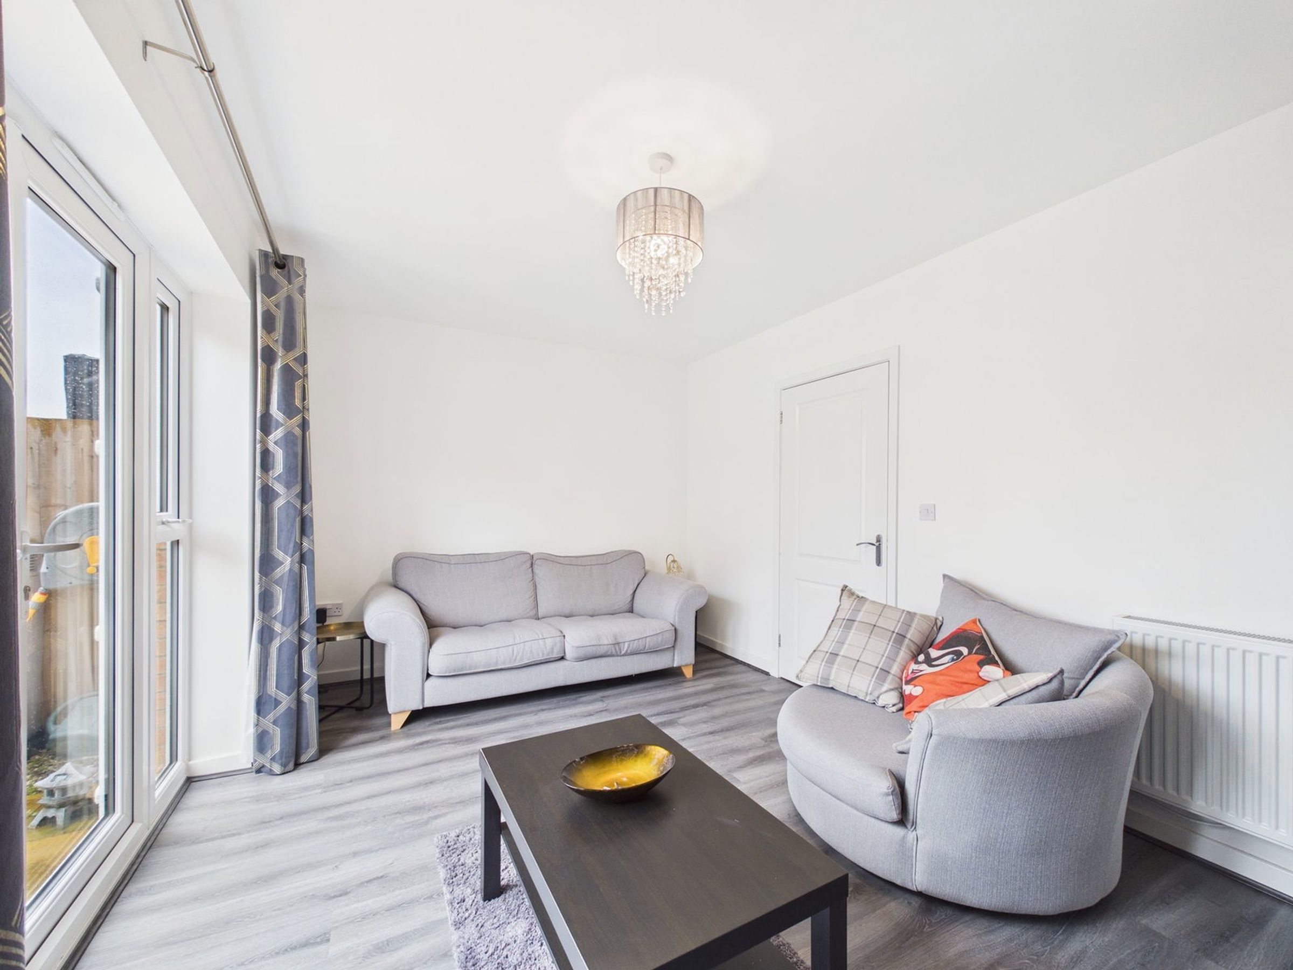
To the rear, is a well-proportioned living room, offering a comfortable and relaxing space perfect for everyday family living and entertaining. The Living area benefits from French doors that open directly onto the rear garden, allowing plenty of natural light and creating a seamless flow between indoor and outdoor living.
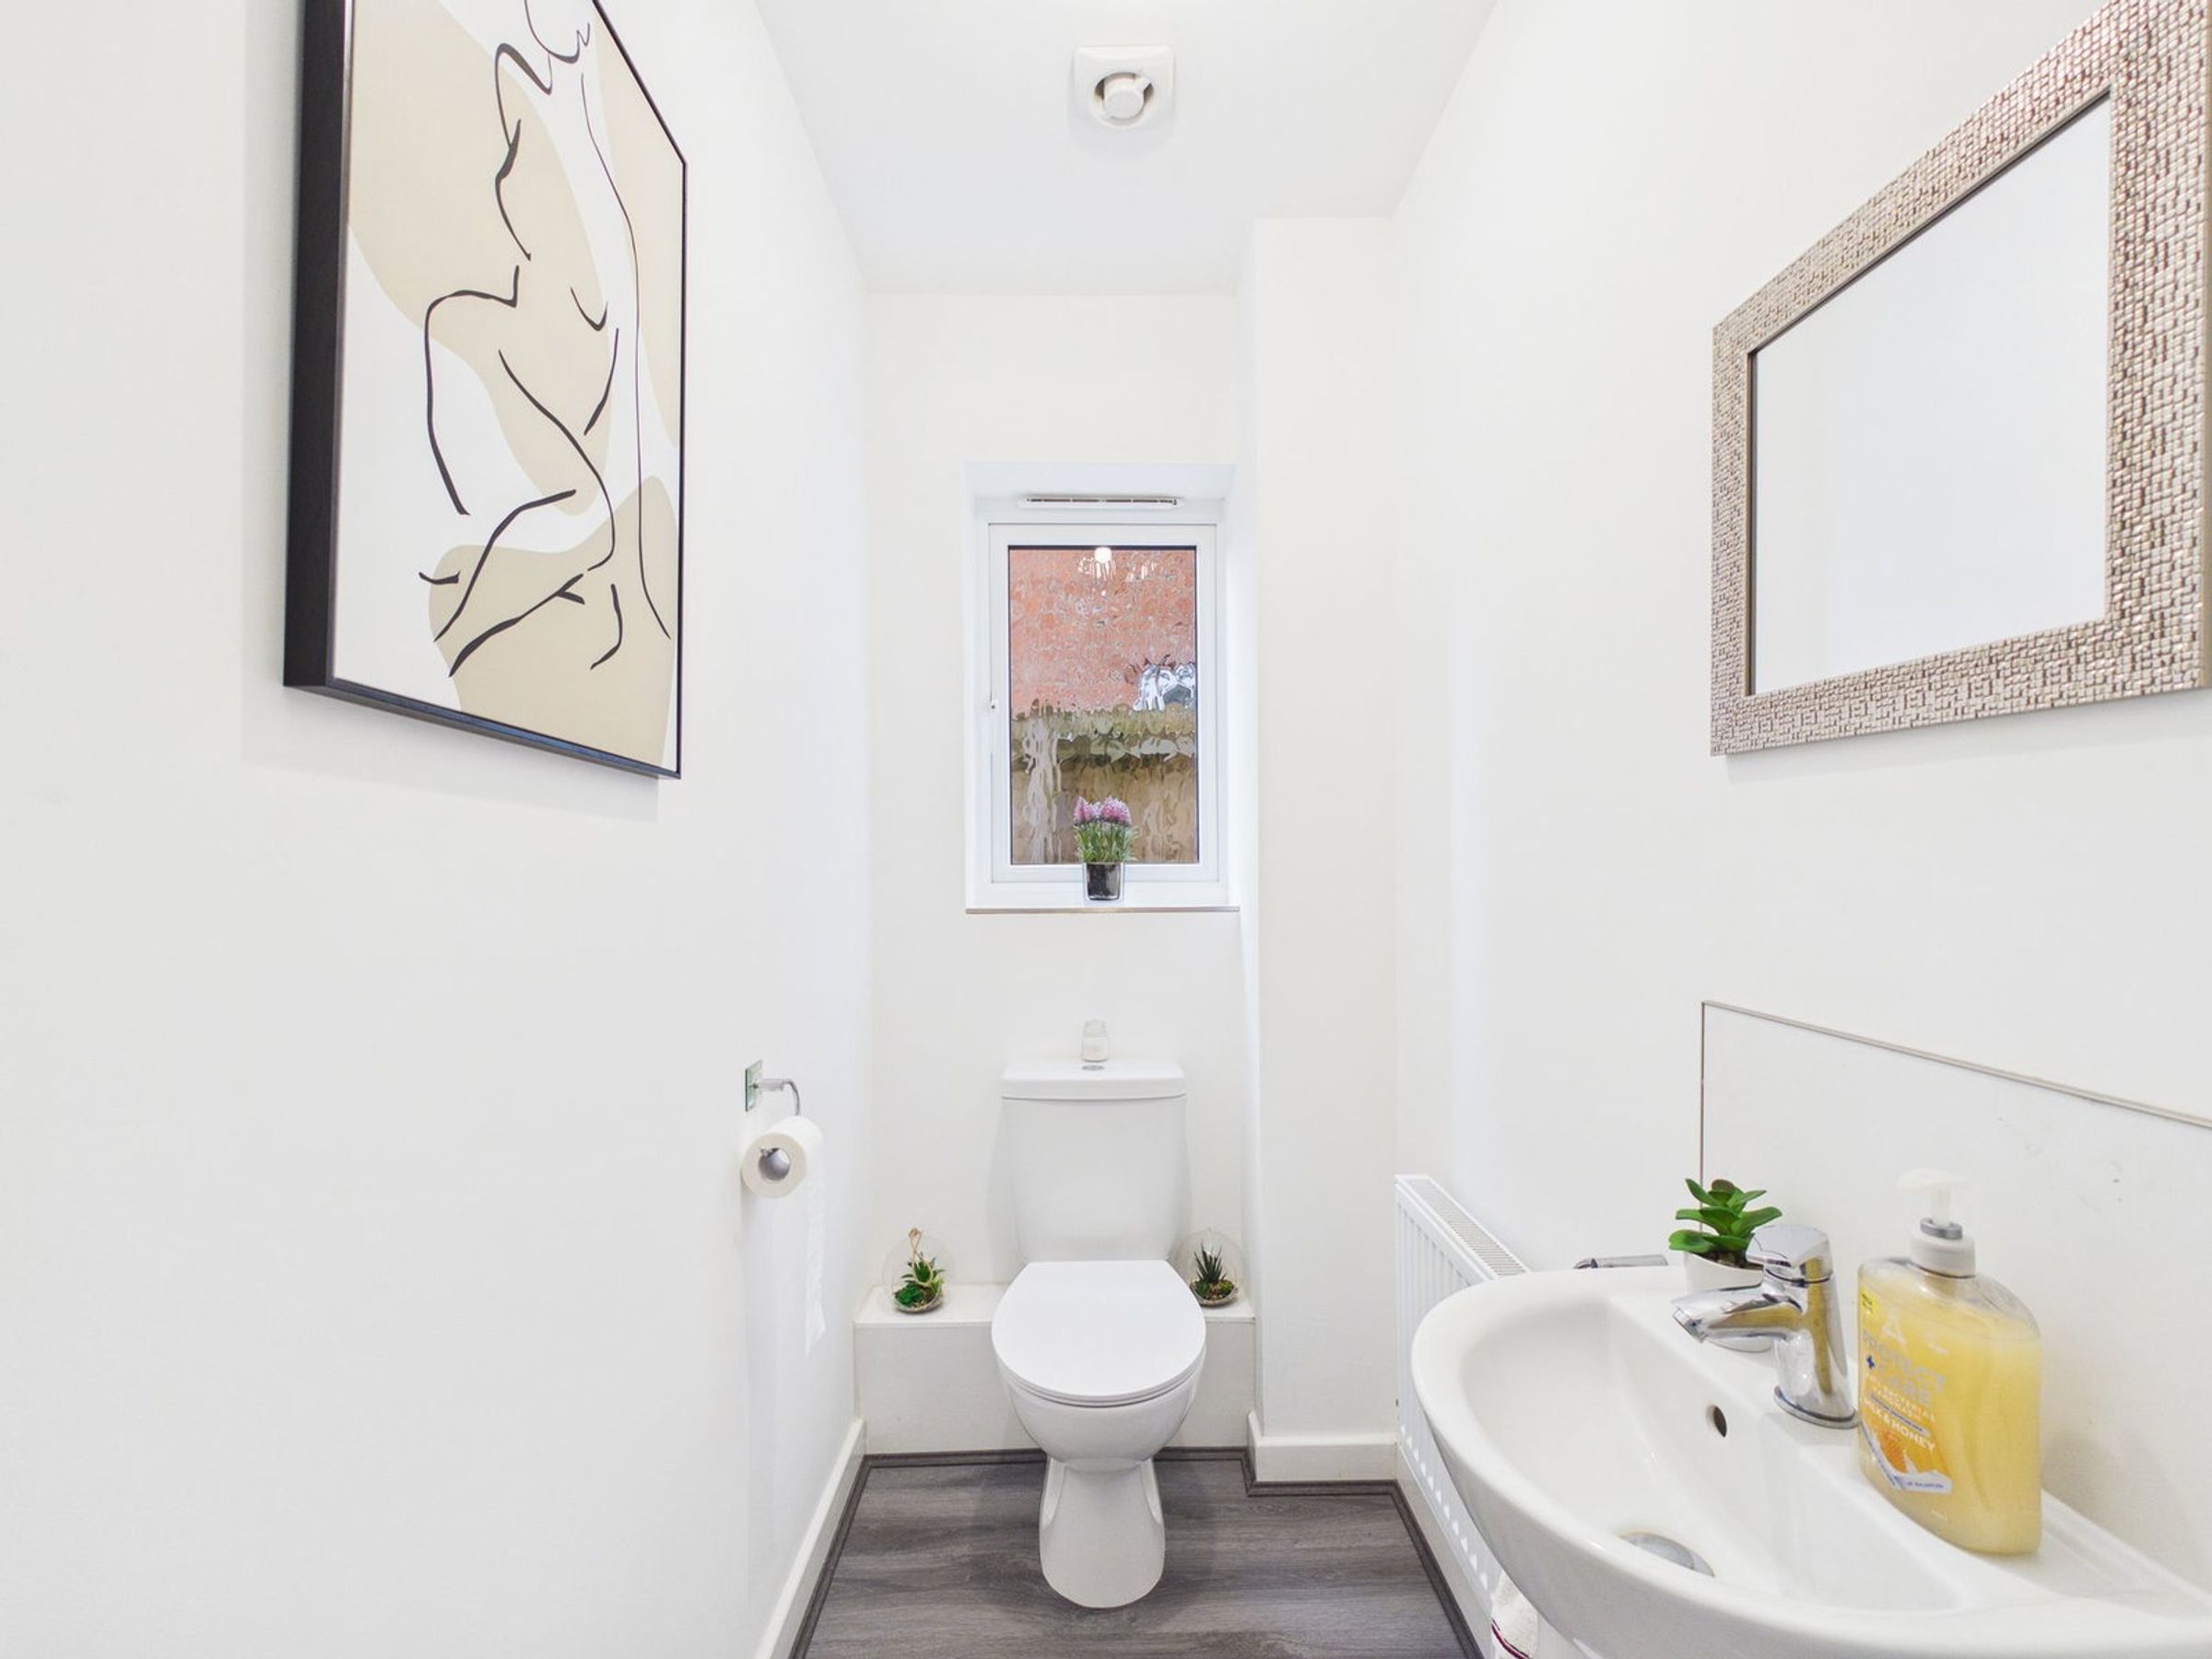
A convenient ground floor WC completes the downstairs accommodation.
First Floor
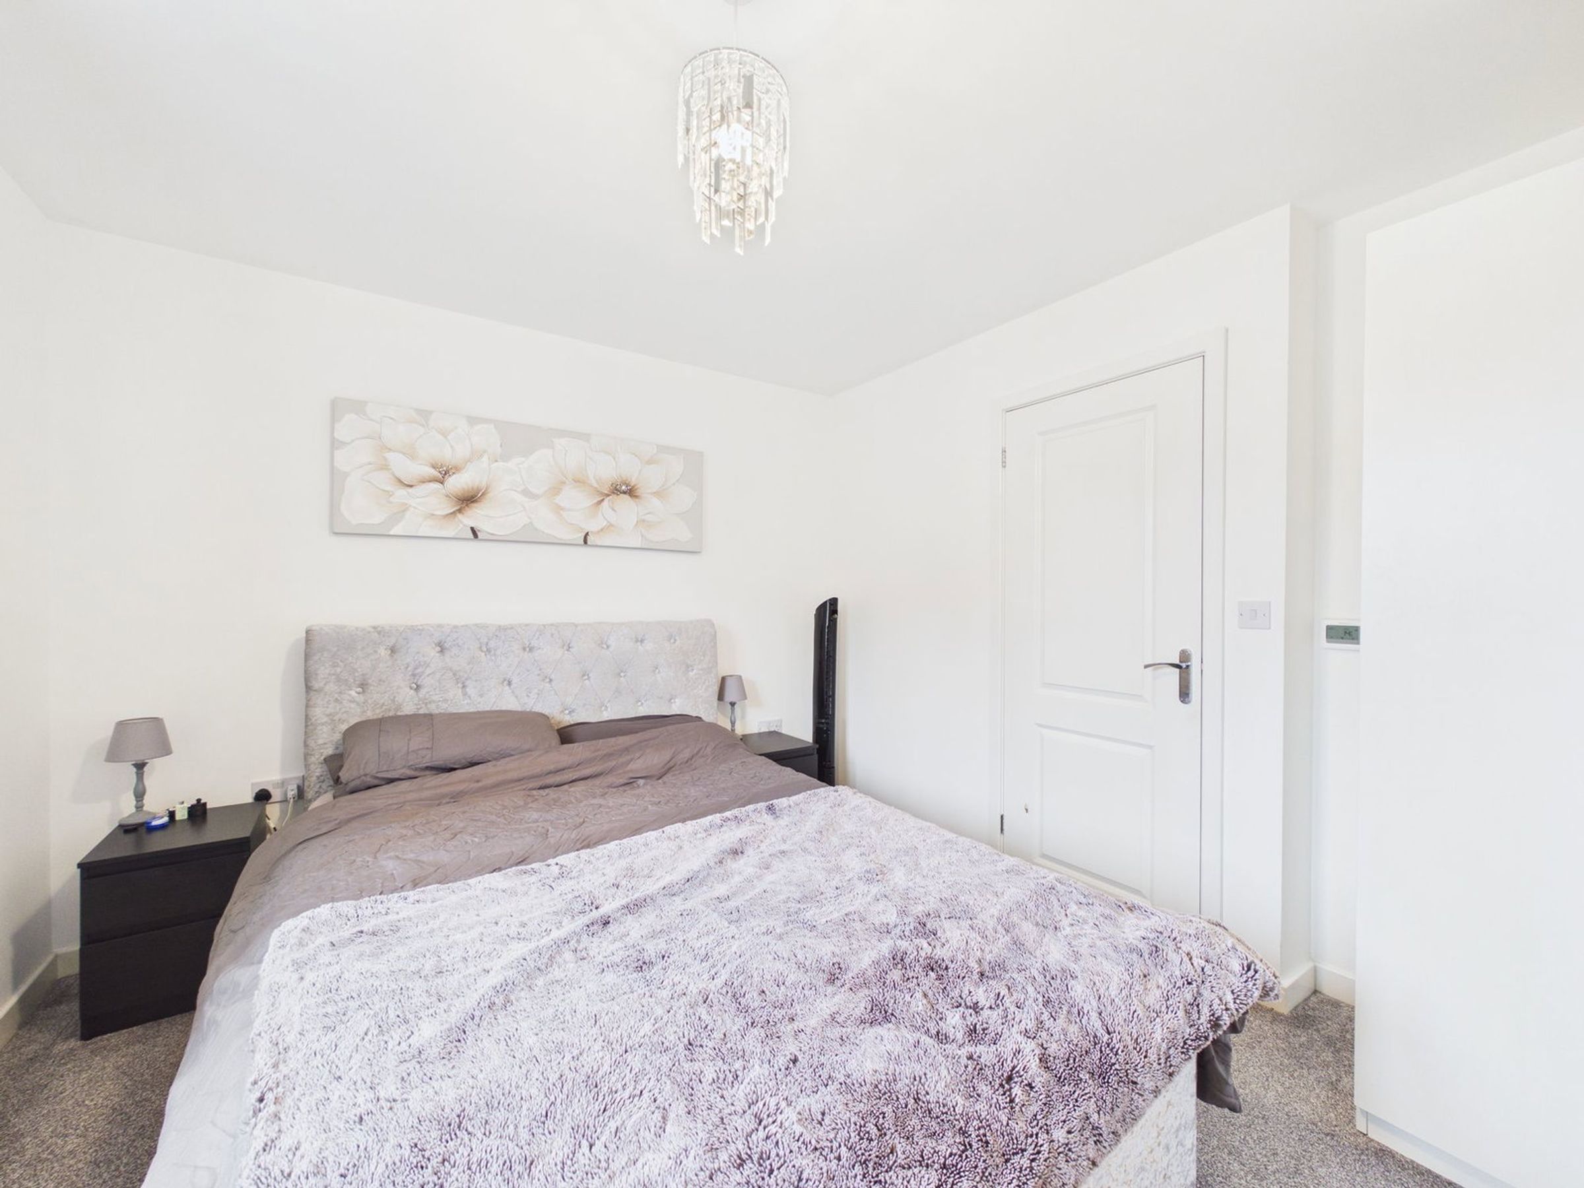
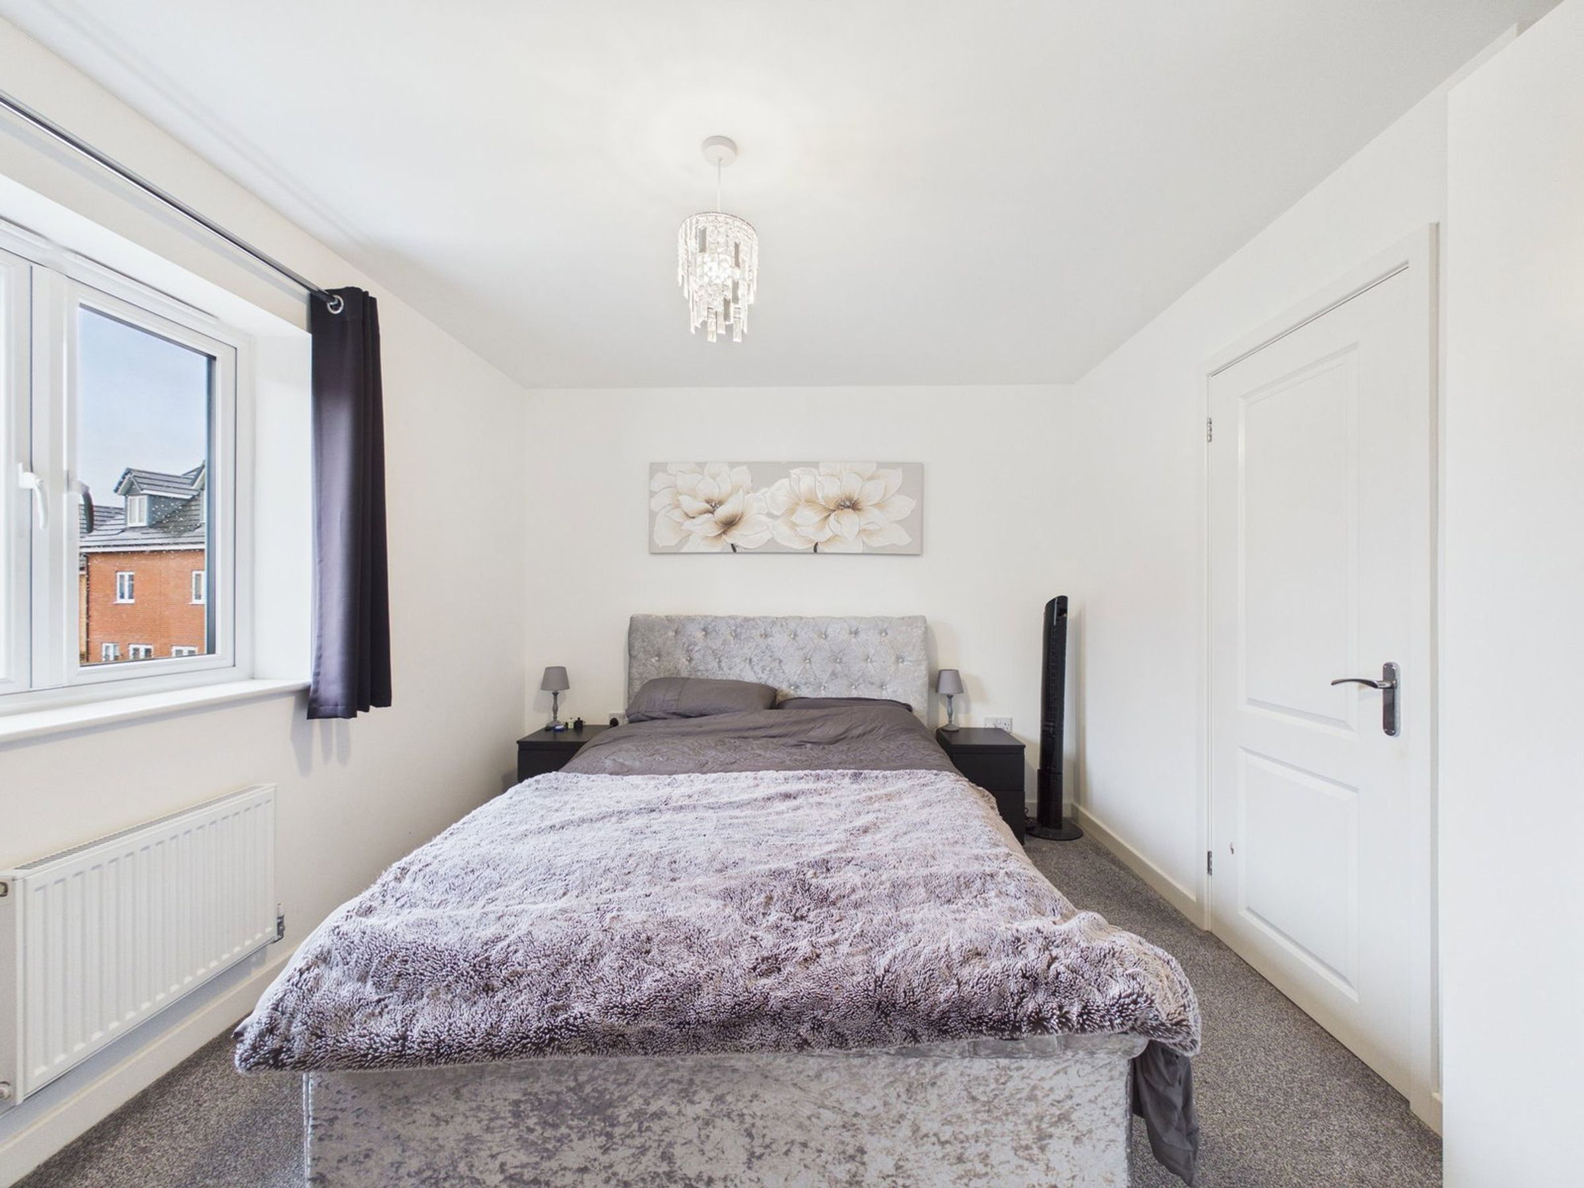
To the first floor, there are three well-sized bedrooms.
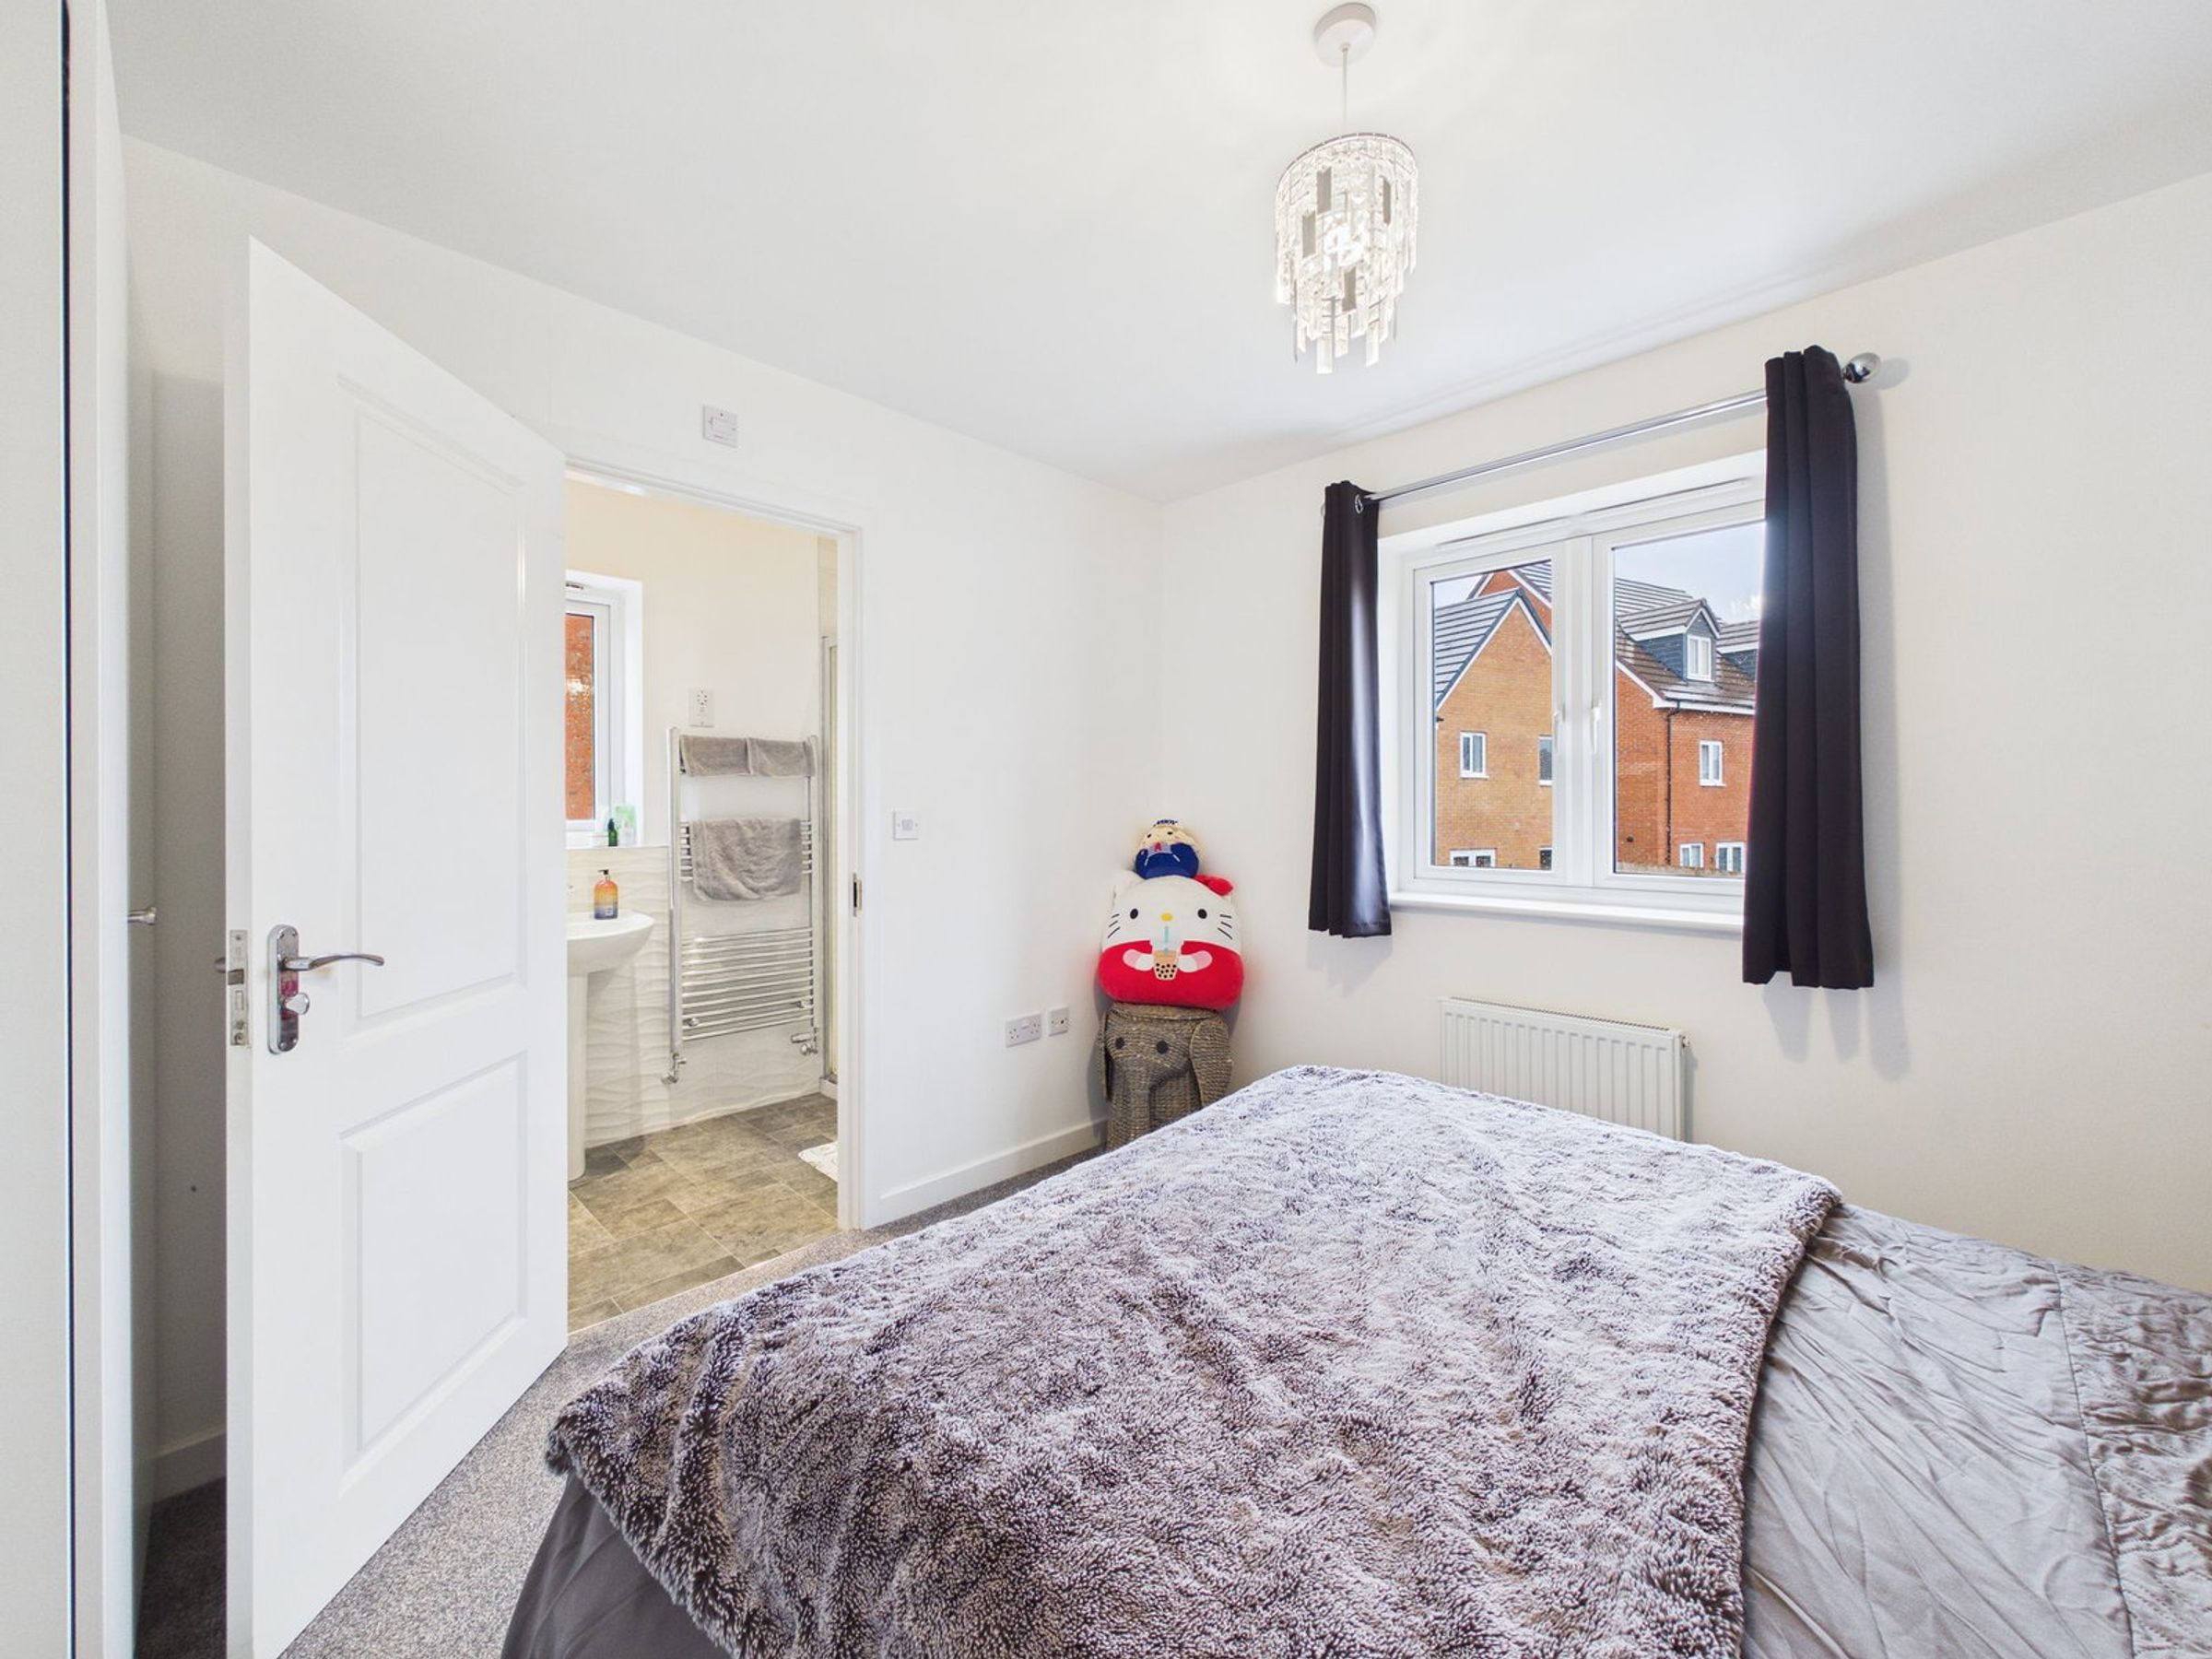
The principal bedroom benefits from its own en-suite shower room, providing privacy and practicality.
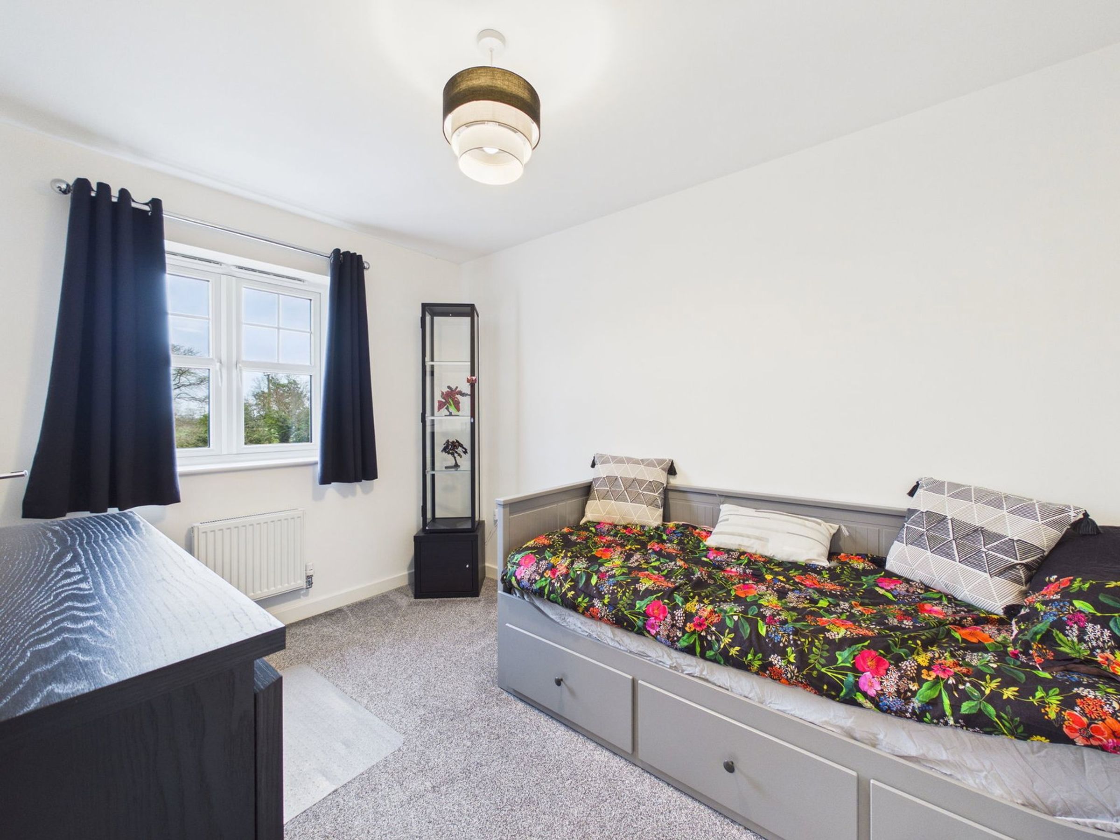
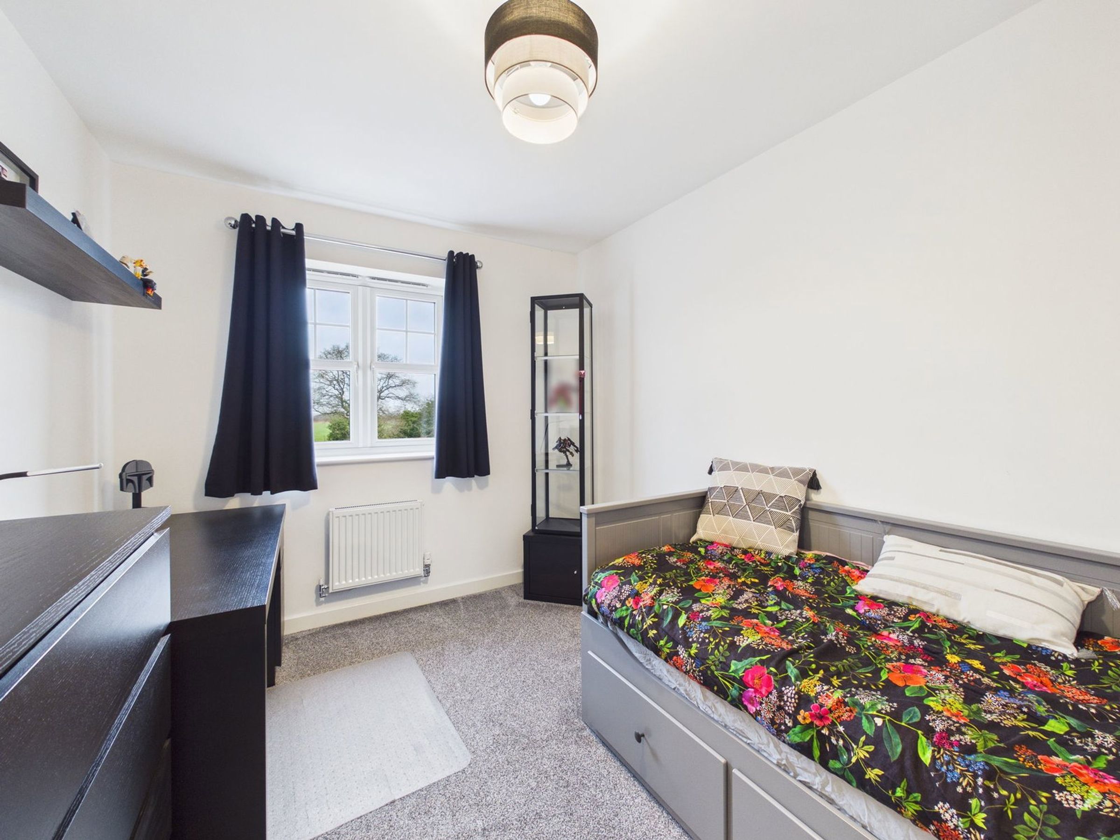
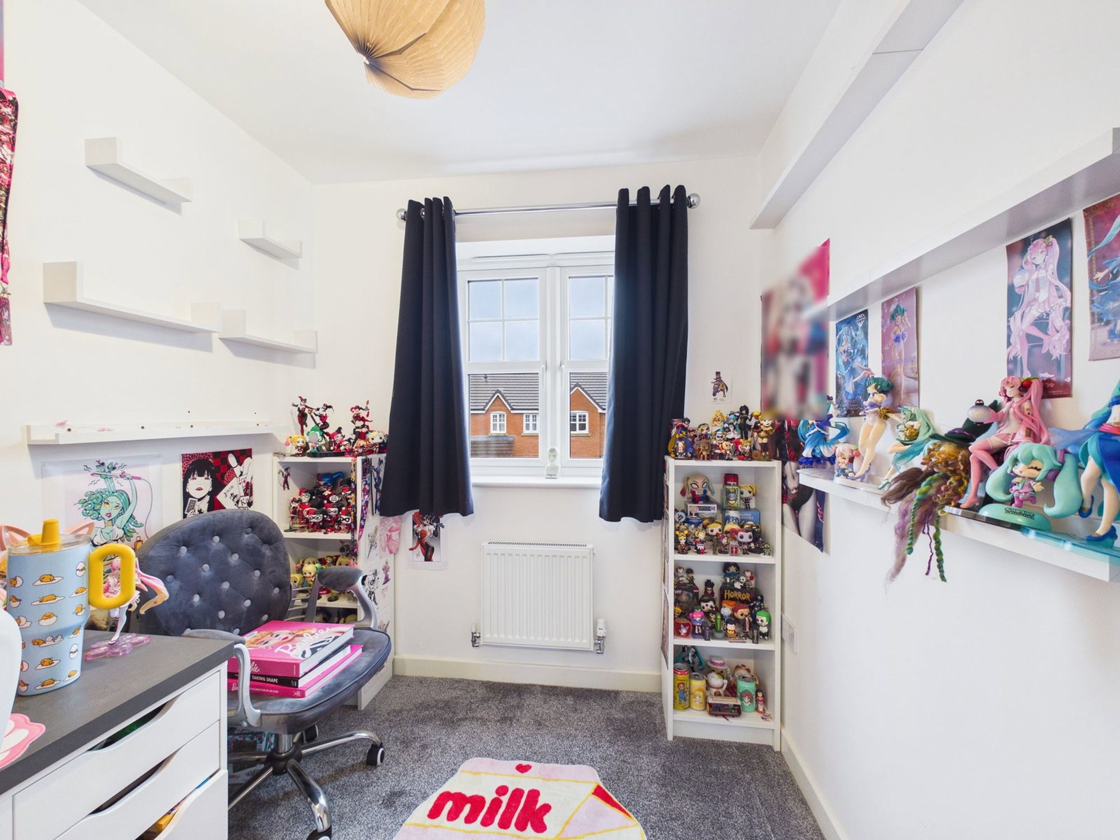
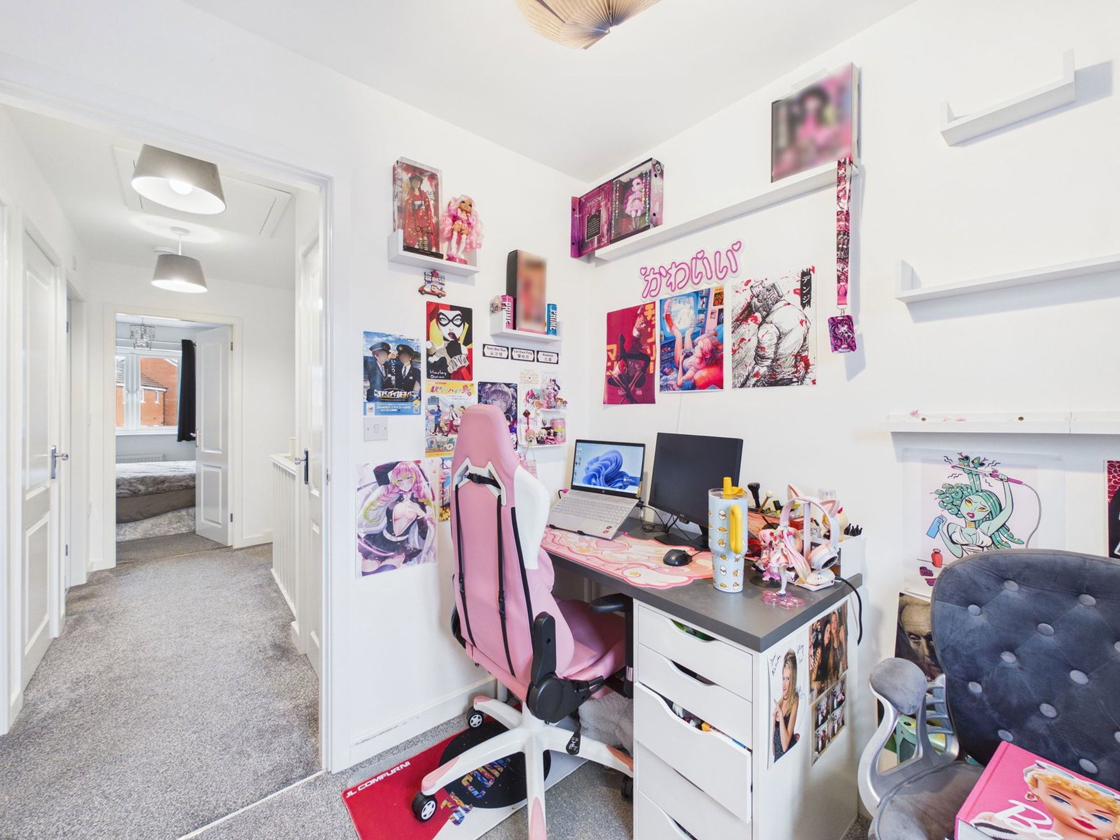
Two further bedrooms offer flexible space for children, guests, or a home office.
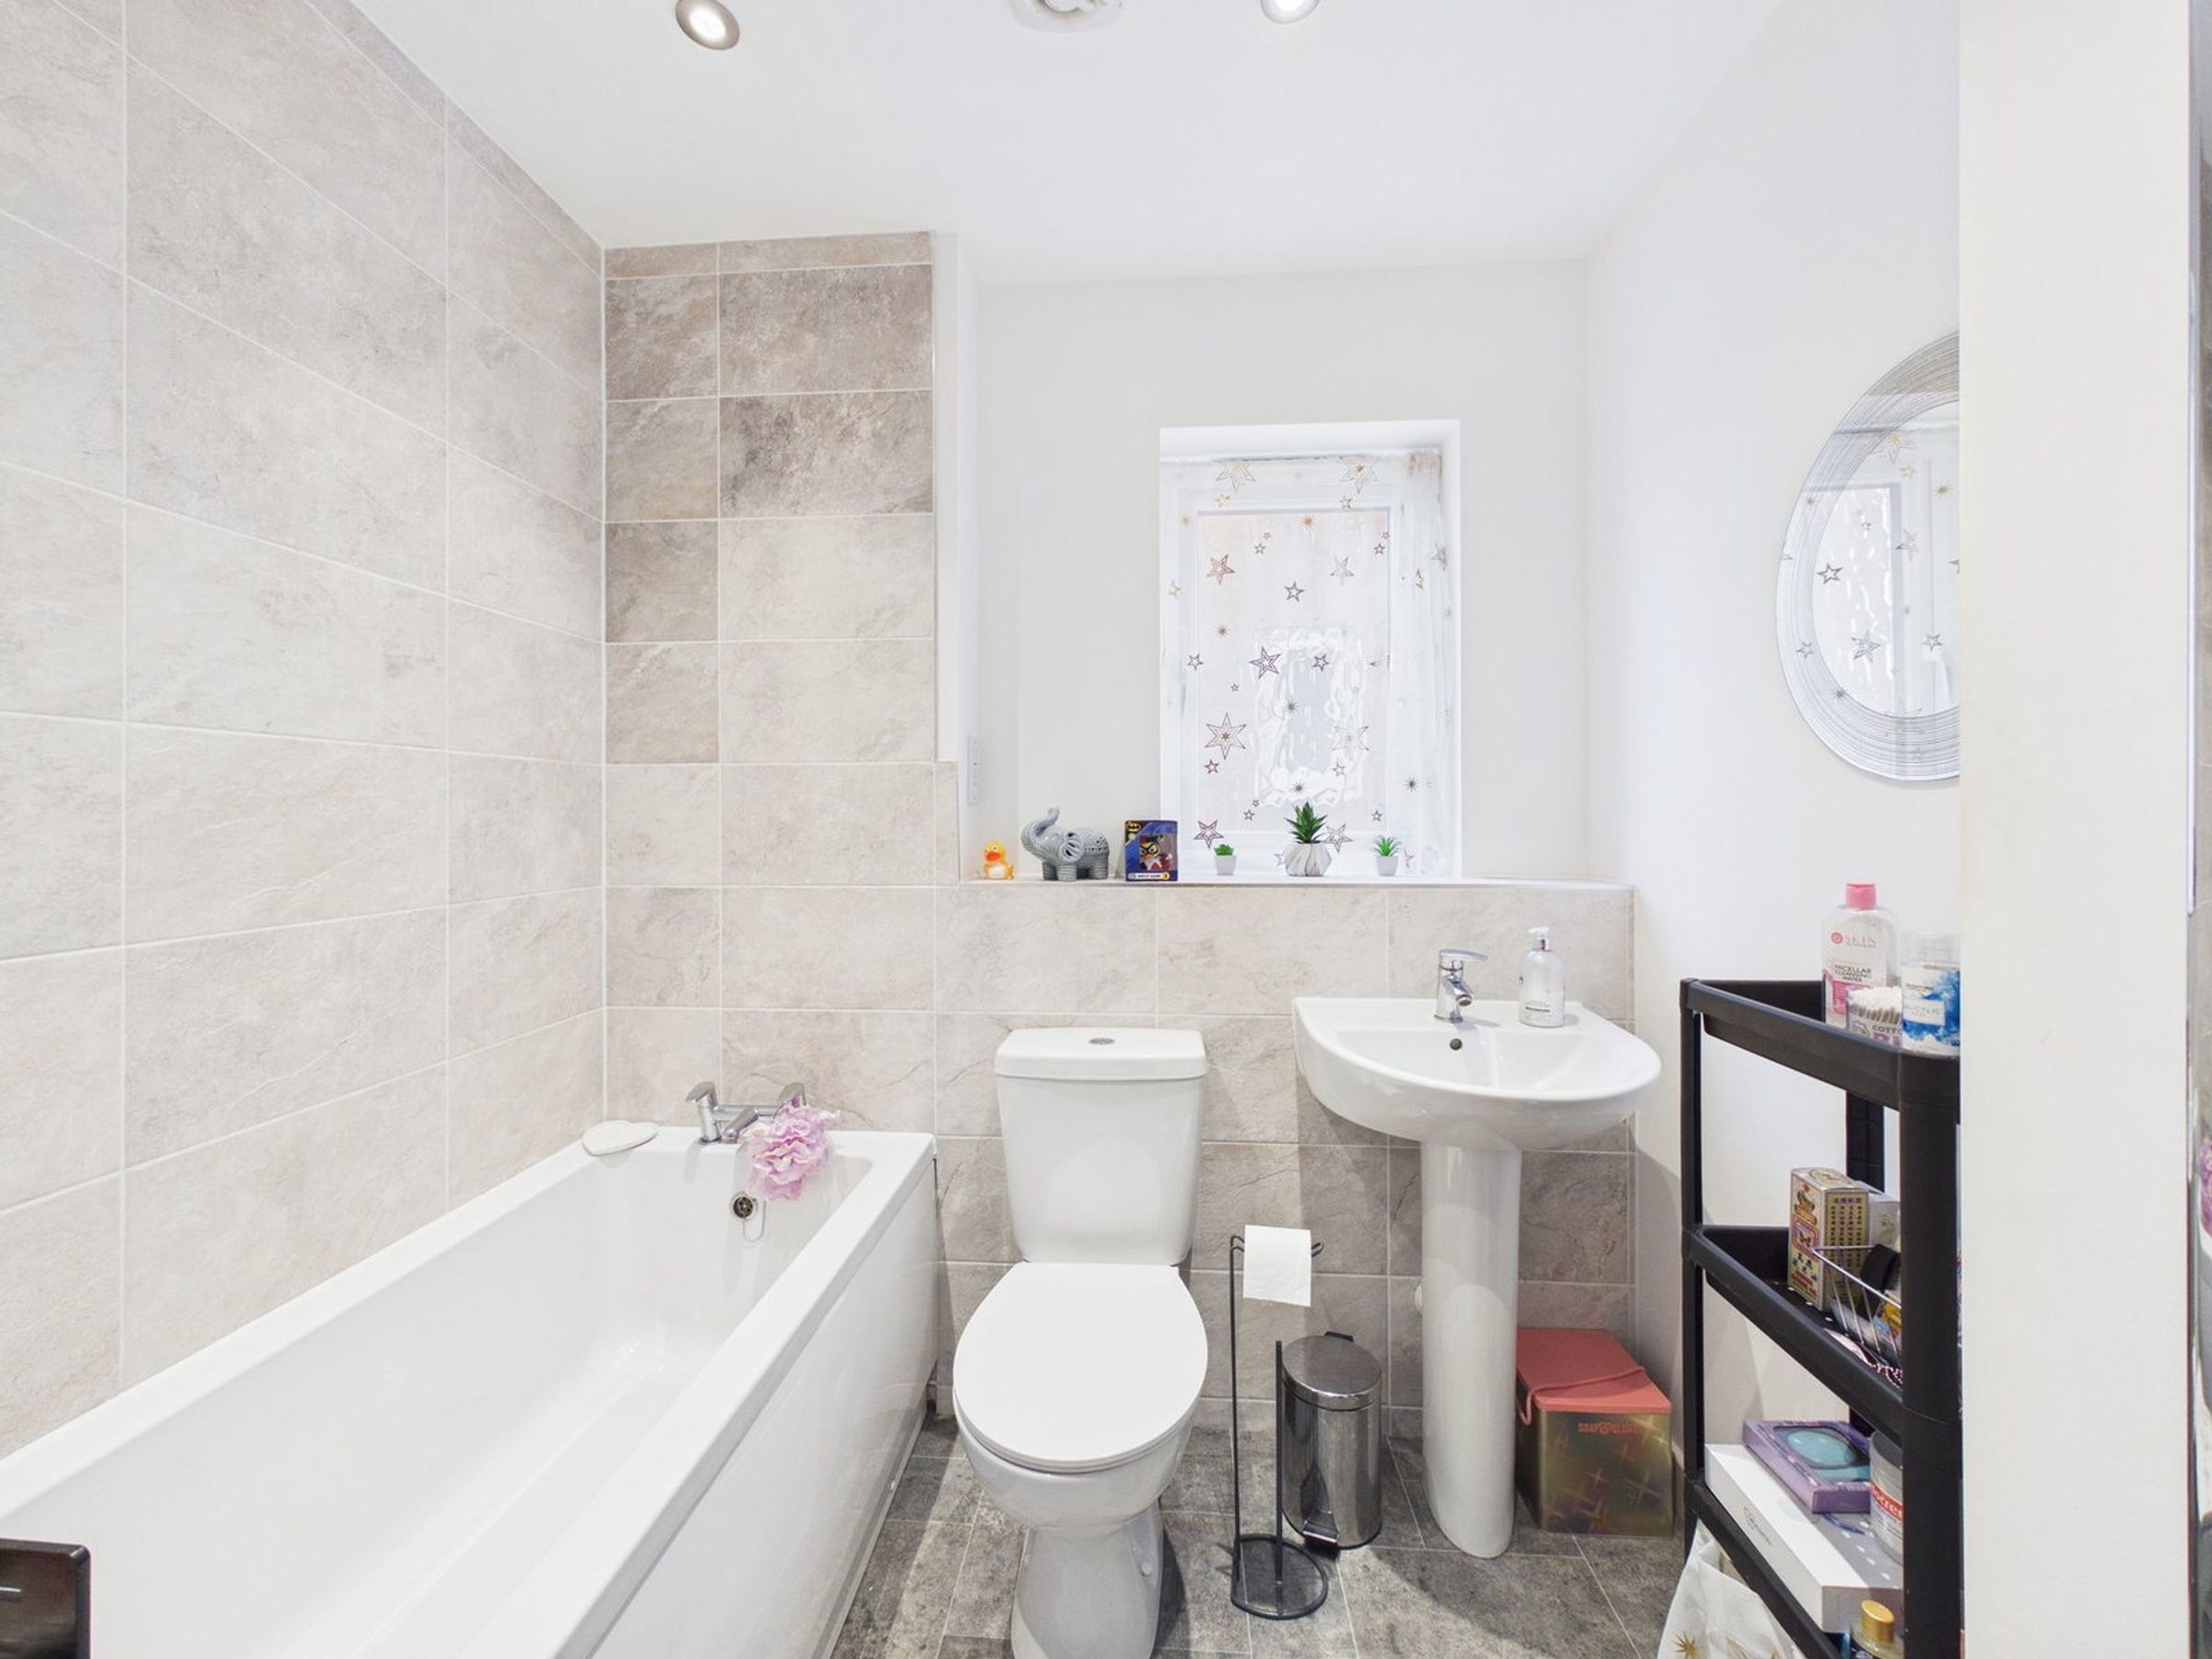
The family bathroom is fitted with a contemporary suite, serving the remaining bedrooms.
Externally, the property continues to impress.
To the rear, the garden features a seating area, perfect for outdoor dining and entertaining, along with a lawned area ideal for families.
To the front, a driveway provides off-road parking, enhancing the practicality of this lovely home.
This fantastic home offers space, comfort and modern living in a desirable area. Early viewing is highly recommended to fully appreciate all that this property has to offer.
KITCHEN - 4.39m x 2.64m (14'4" x 8'7")
WC - 1.06m x 1.85m (3'5" x 6'0")
LIVING ROOM - 2.95m x 4.72m (9'8" x 15'5")
HALLWAY - 5.58m x 1.99m (18'3" x 6'6")
BEDROOM - 3.05m x 3.47m (10'0" x 11'4")
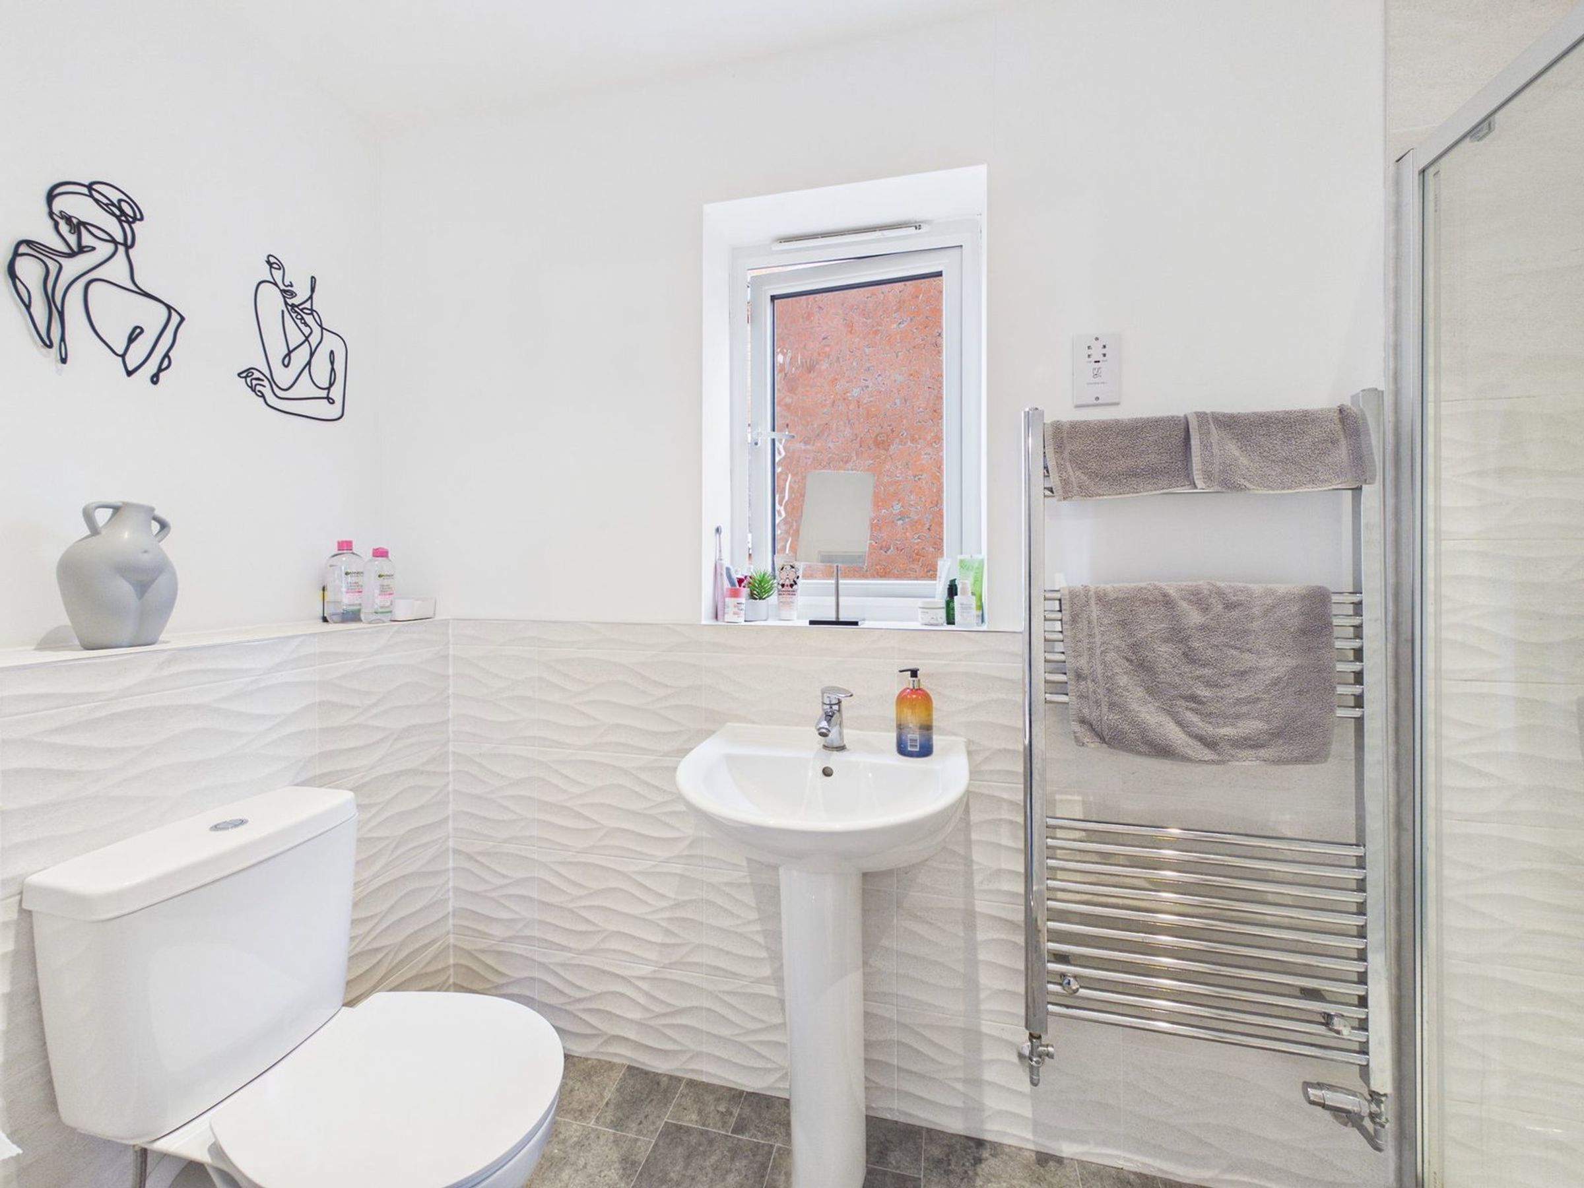
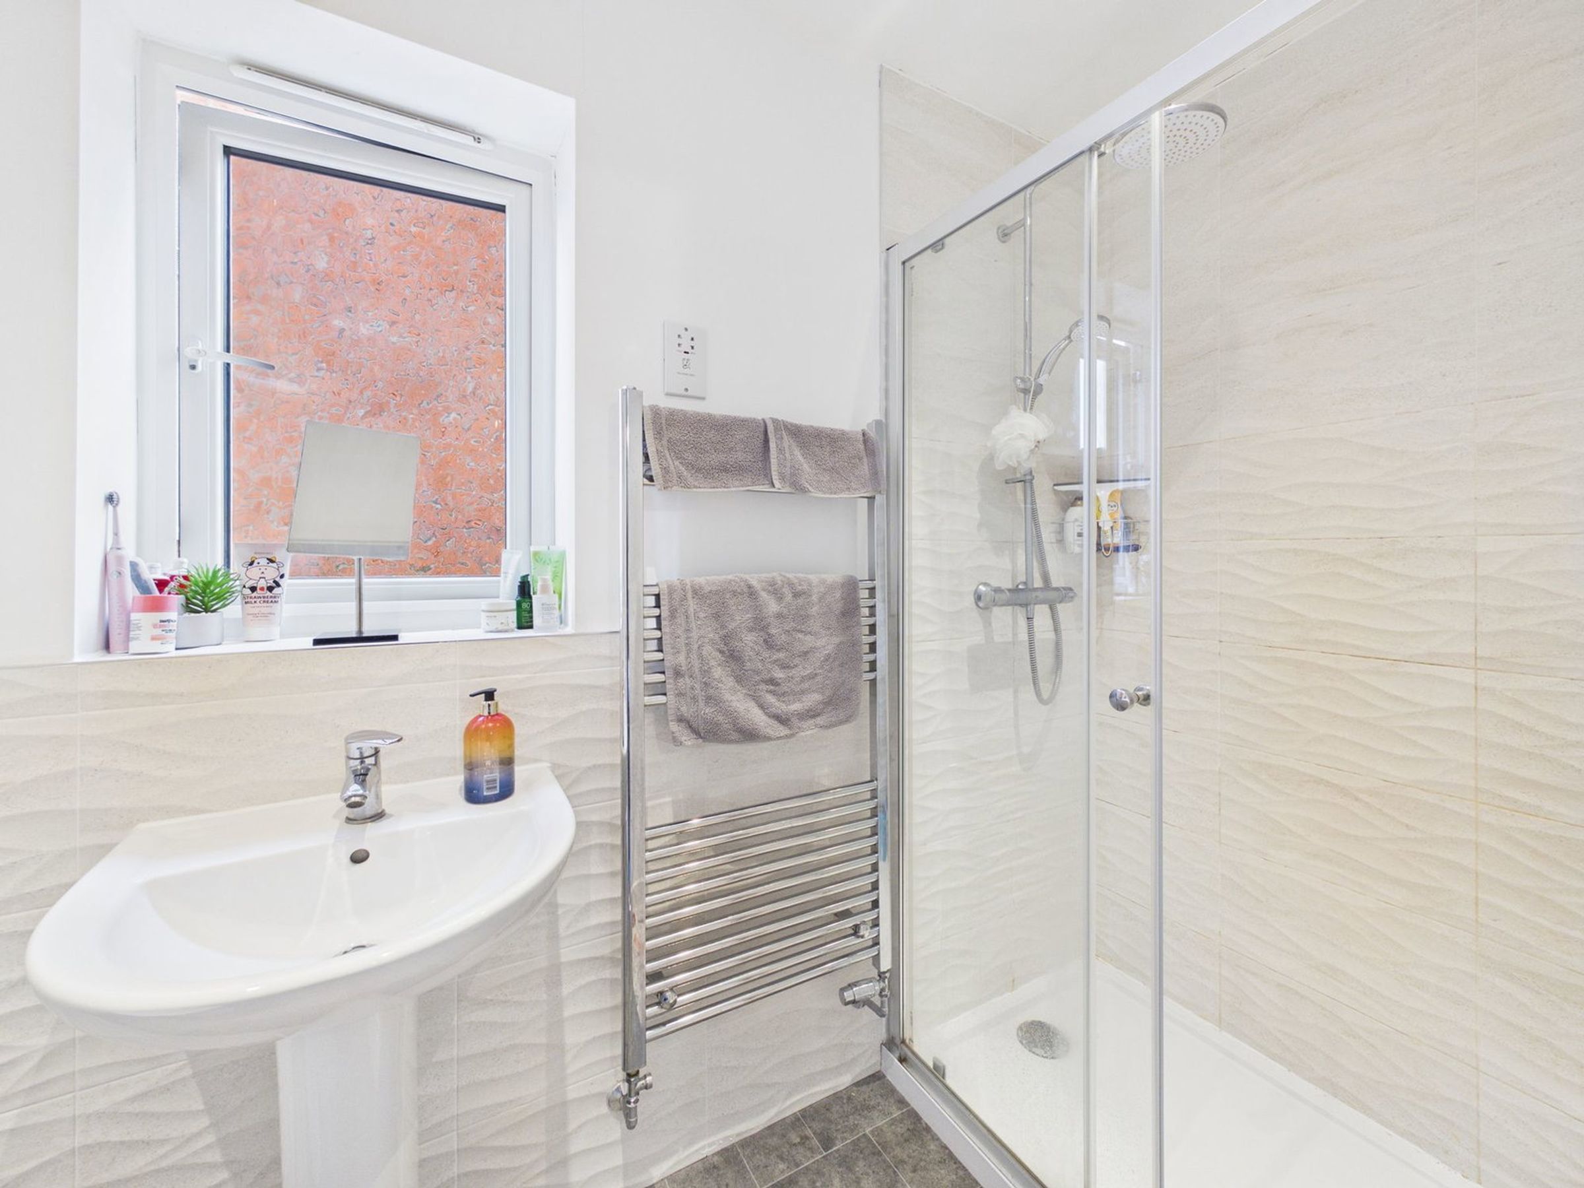
ENSUITE - 2.81m x 1.17m (9'2" x 3'10")
BEDROOM - 2.34m x 2.08m (7'8" x 6'9")
BATHROOM - 1.79m x 2.35m (5'10" x 7'8")
BEDROOM - 3.45m x 2.55m (11'3" x 8'4")
LANDING - 3.12m x 1.14m (10'2" x 3'8")
ADDITIONAL INFORMATION
This property has a gas central heating system and is double glazed.
LOCAL AUTHORITY
West Lancashire Borough Council, Council Tax - Band C.
SERVICES (NOT TESTED)
No tests have been made of mains services, heating systems or associated appliances and neither has confirmation been obtained from the statutory bodies of the presence of these services. We cannot therefore confirm that they are in working order and any prospective purchaser is advised to obtain verification from their solicitor or surveyor.
BROADBAND
Ofcom checker indicates that Ultrafast broadband is available in this area.
ENERGY PERFORMANCE RATING
he property's current energy rating is 84B. It has the potential to be 96A.
TENURE
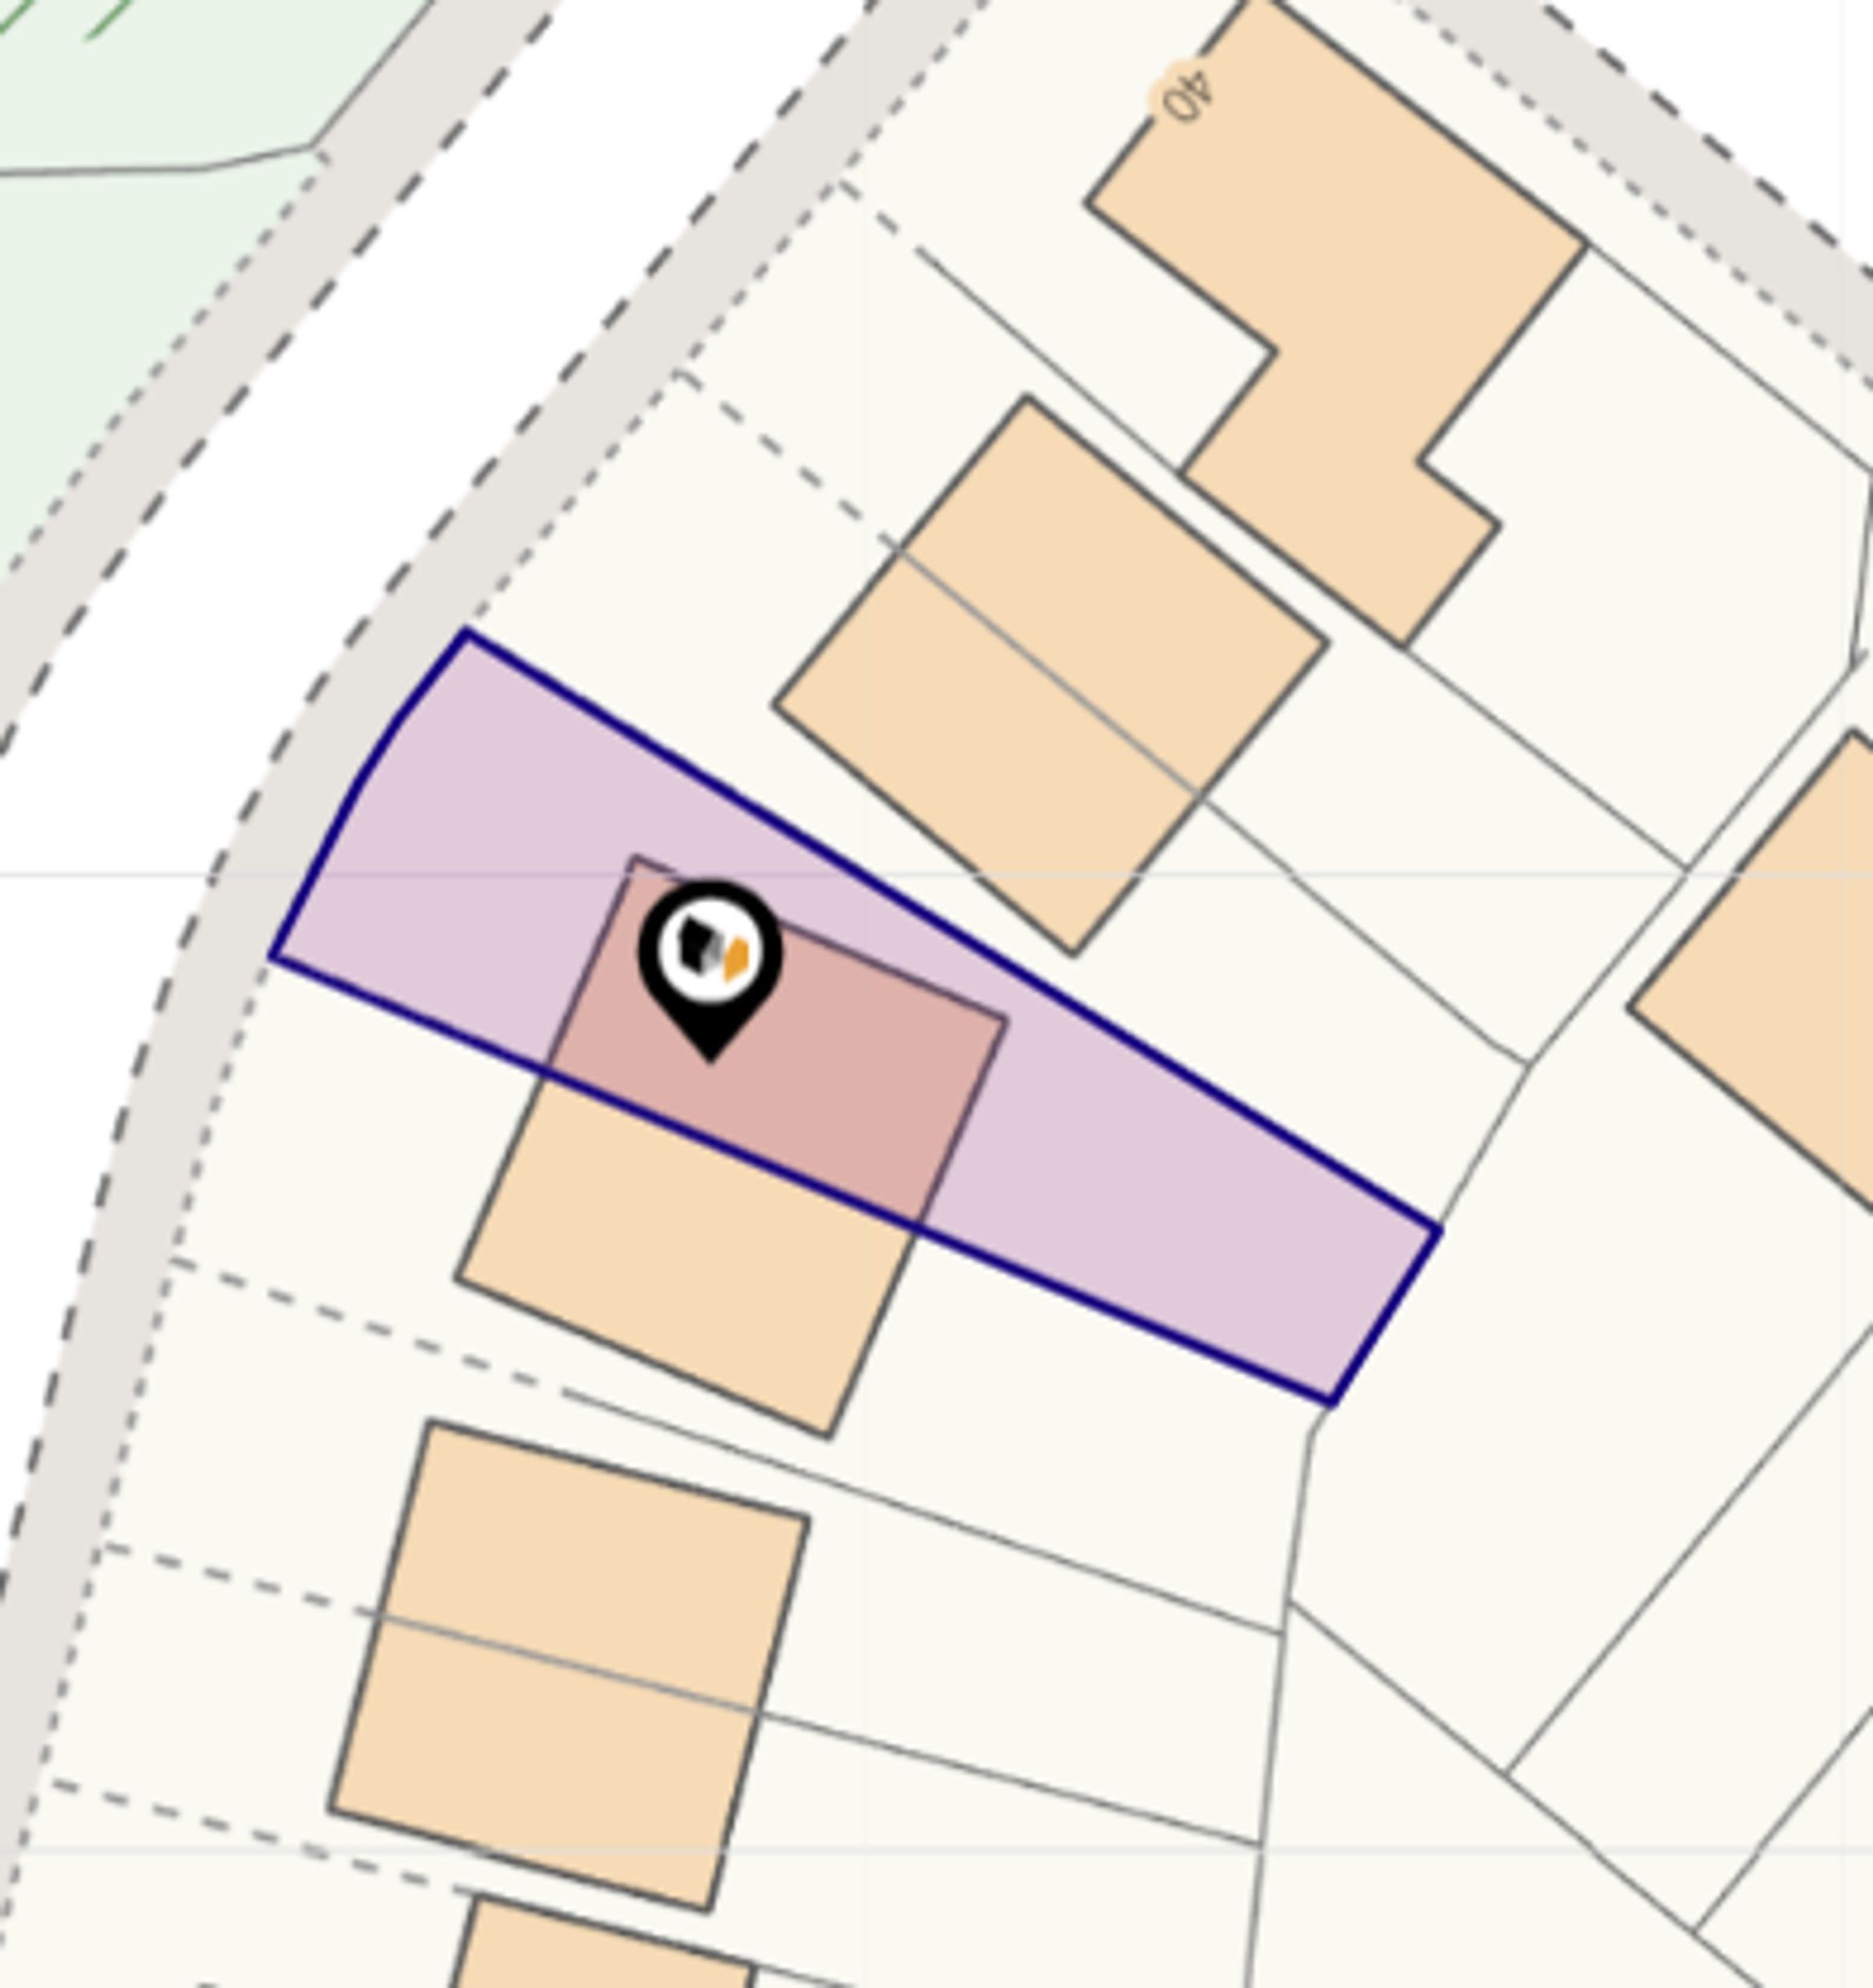
PLEASE NOTE: We understand the property is owned FREEHOLD (LAN274926) and any prospective purchaser is advised to obtain verification from their solicitor, mortgage provider or surveyor.
VIEWINGS
Viewing strictly by appointment through the Agents
Key details
Broadband: up to 1800mbps
Freehold
Council tax band C
