Ian Anthony Estates
FOR SALE
£200,000 Offers Over
Virginia Street, Southport, PR8
Semi Detached
2
1
2
Like the look of this property?
We would love to hear from you and arrange a viewing of this property. Get in touch now!
Looking to sell a property?
You can get a free online or in person valuation.
Property features
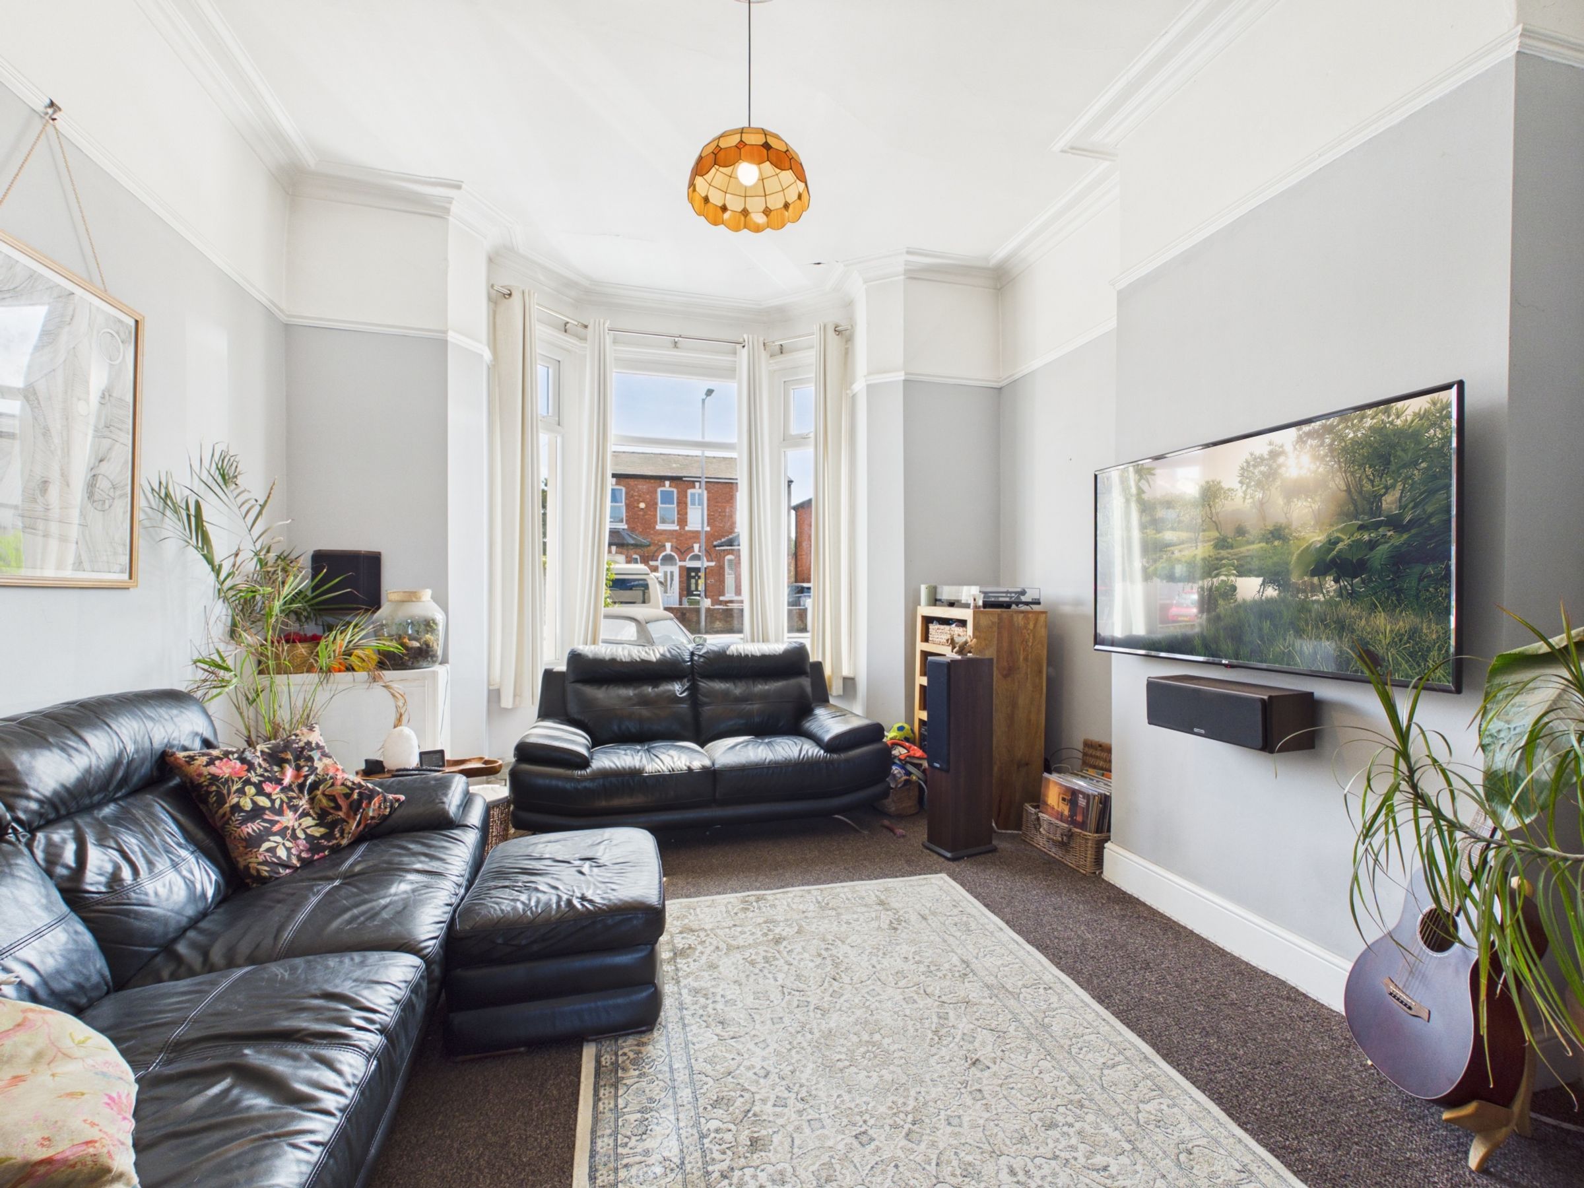
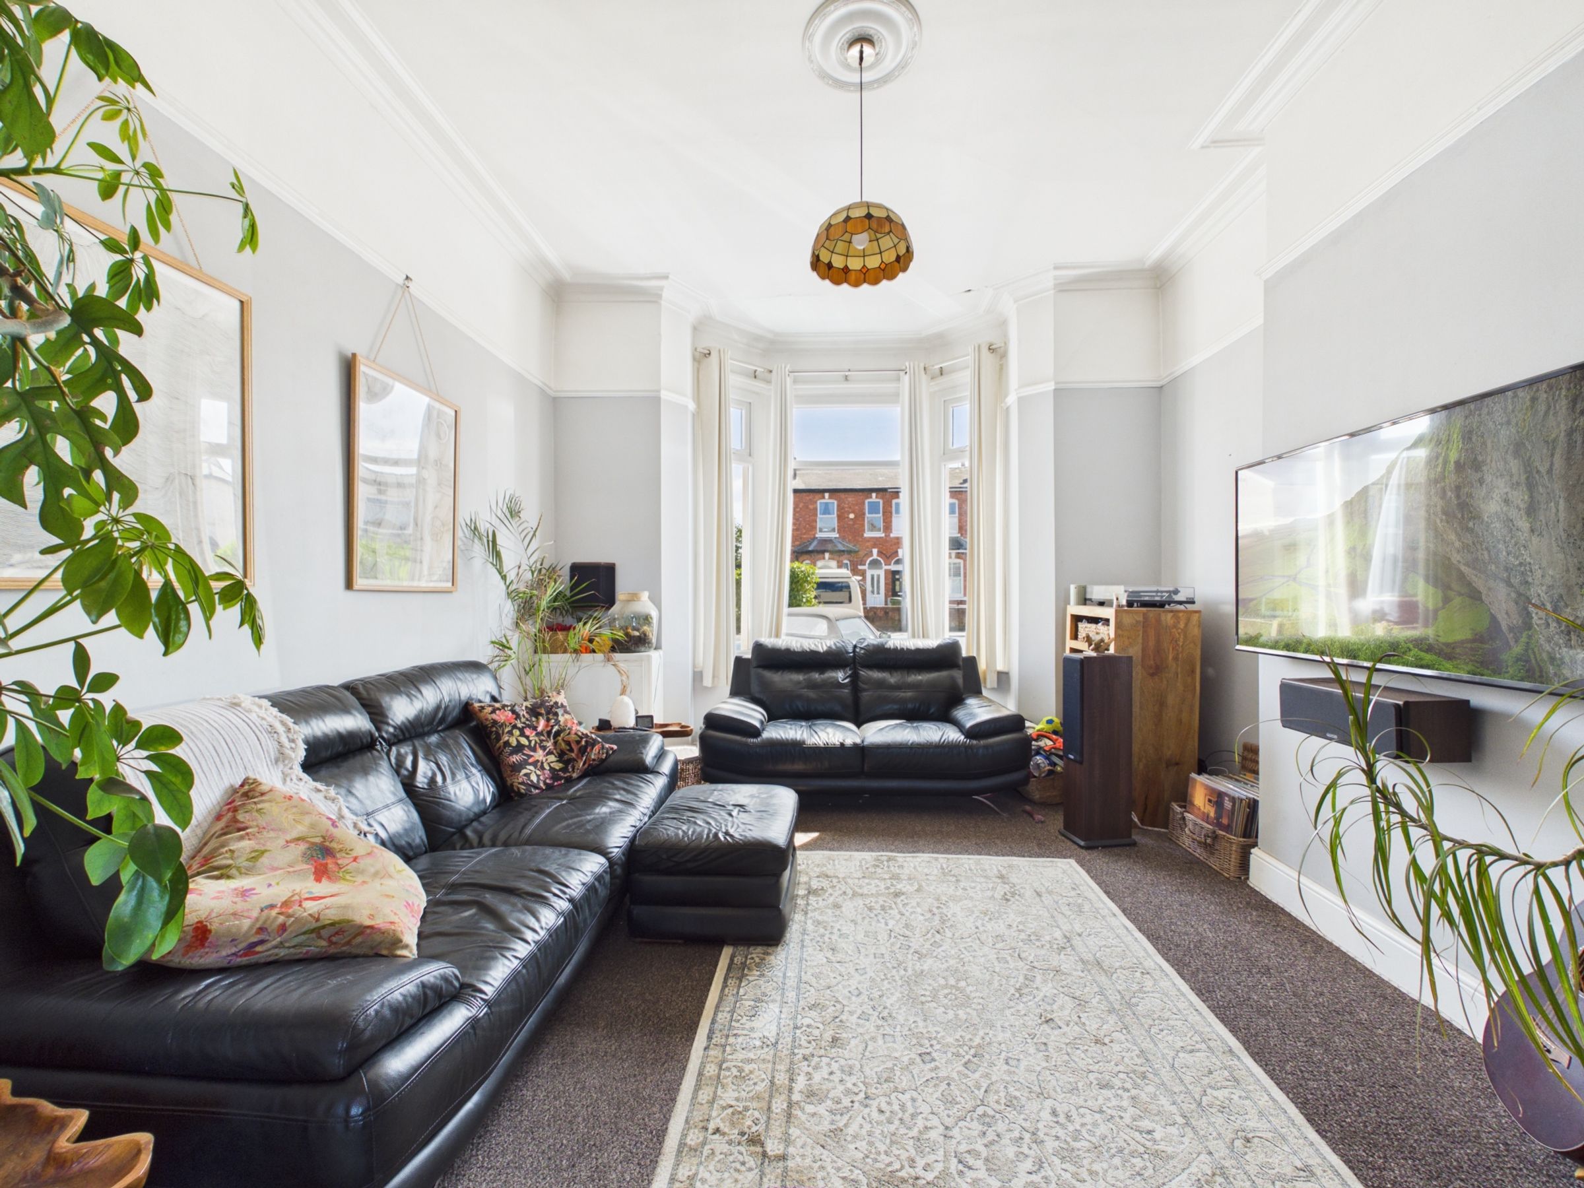
Spacious through lounge with two reception areas
Close to Southport Town Centre
Family bathroom
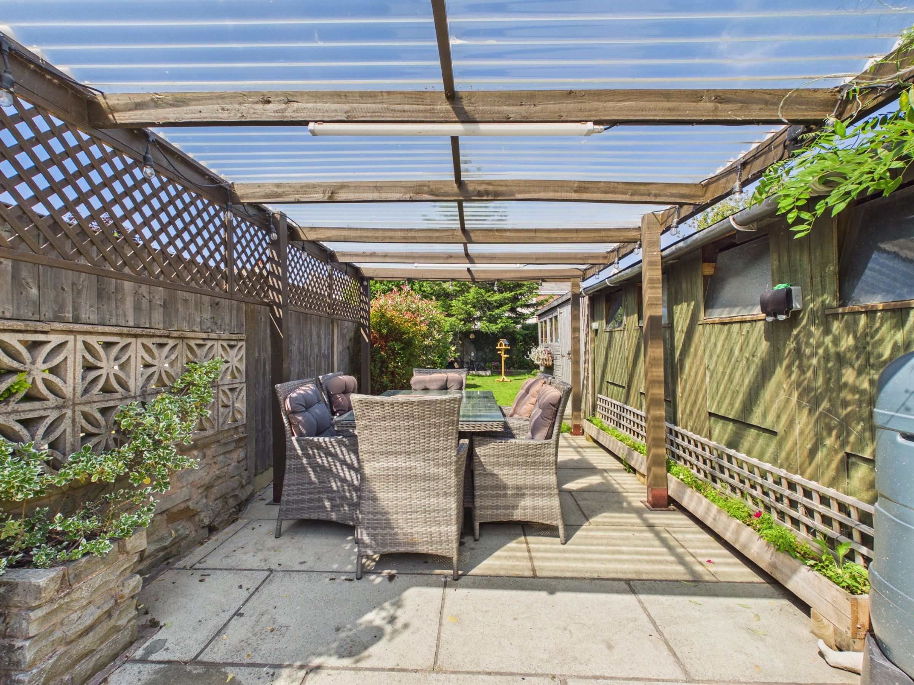
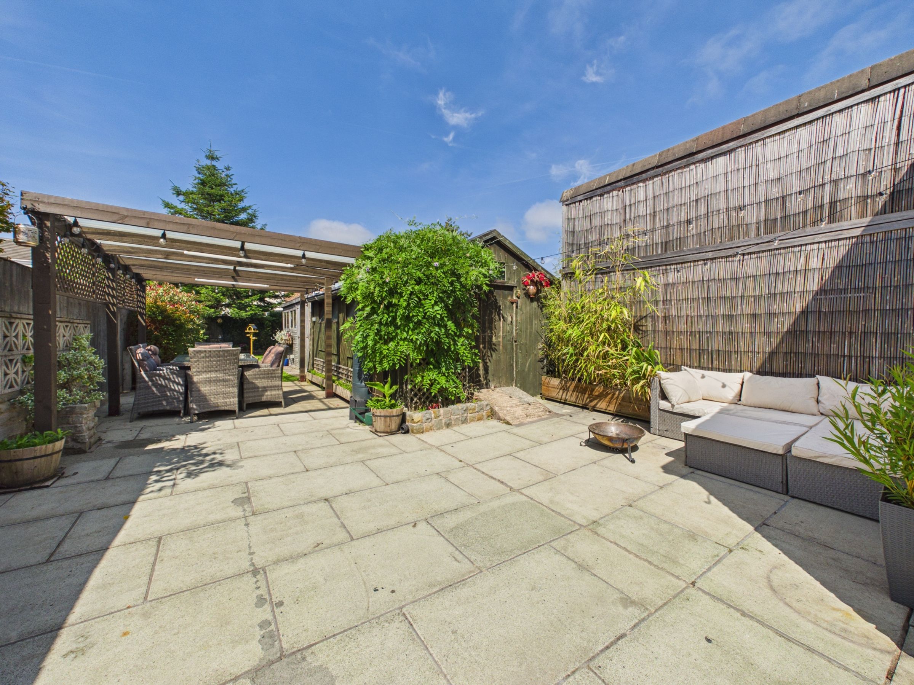
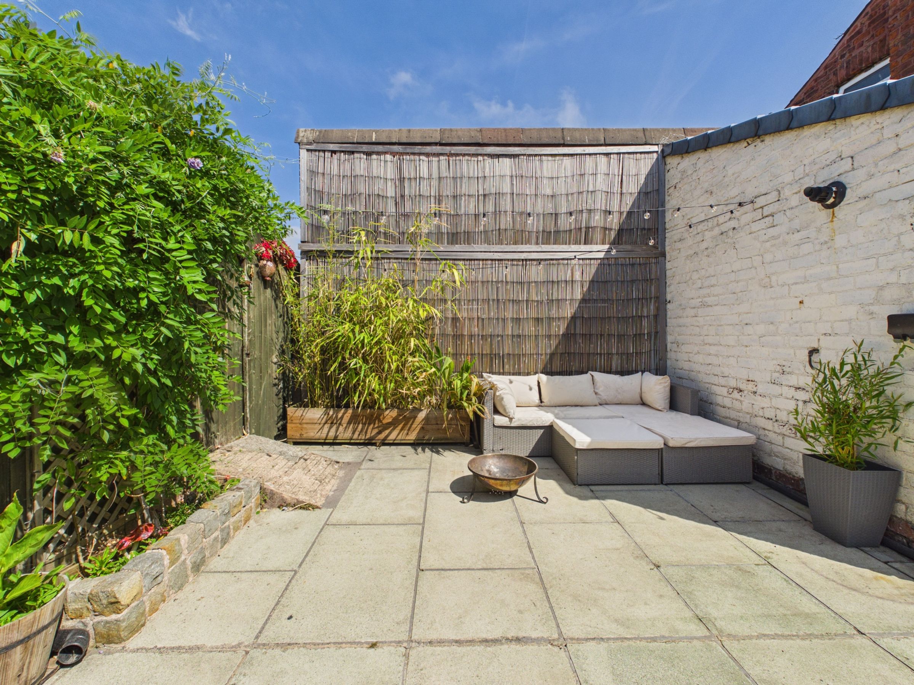
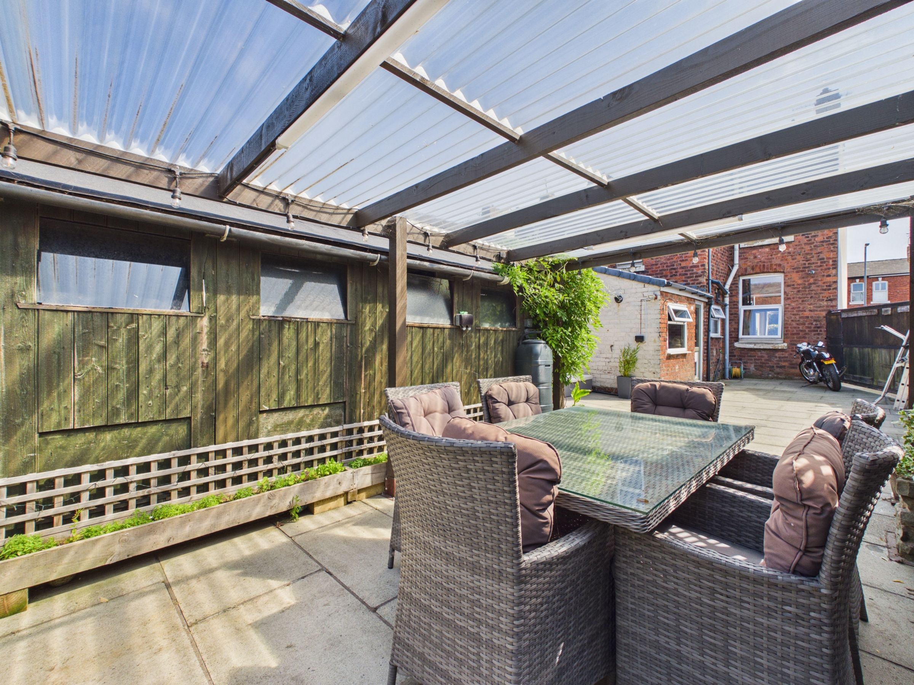
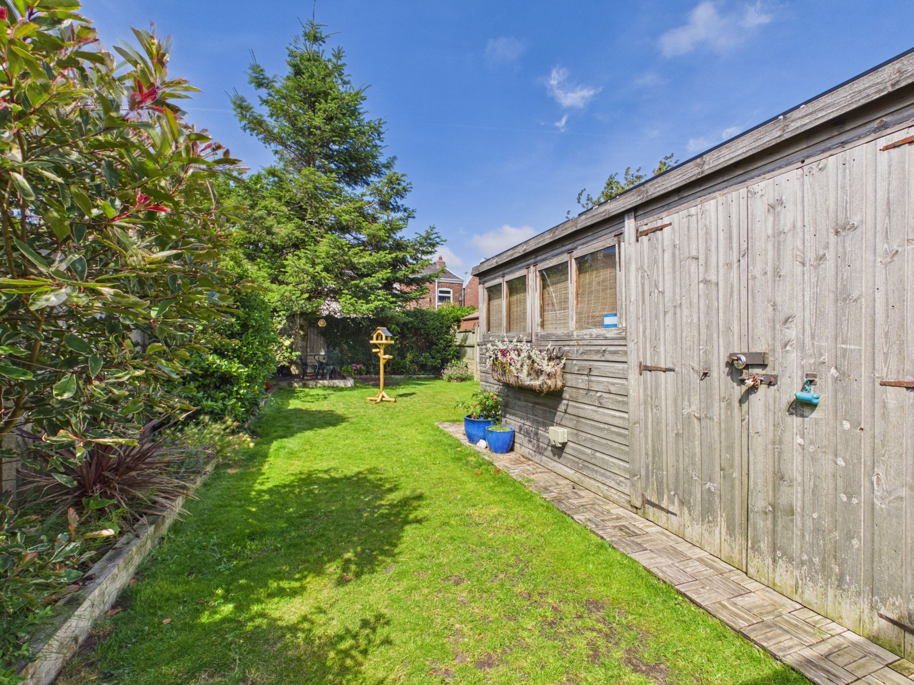
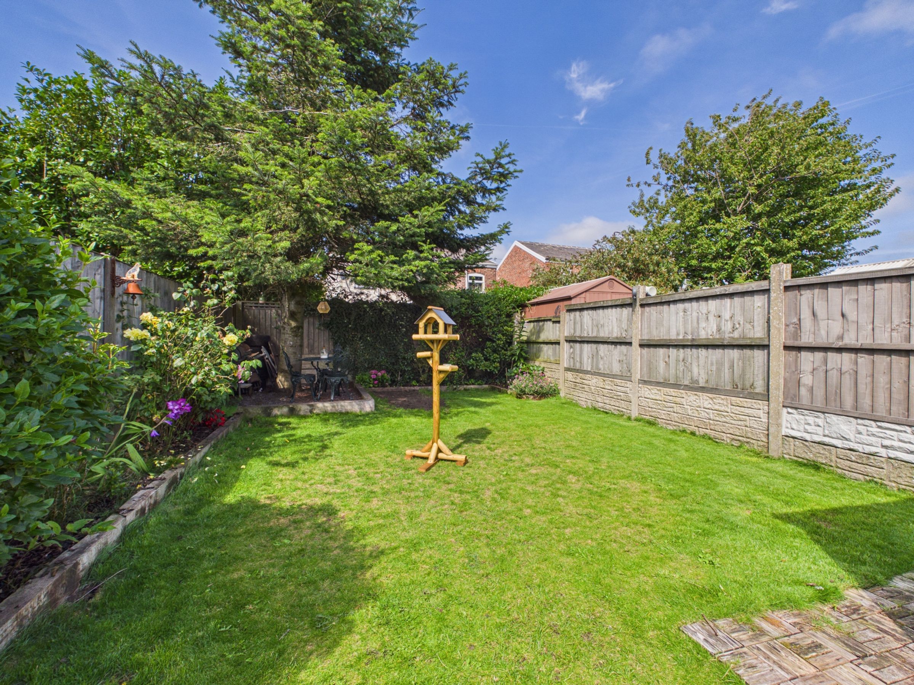
Generous rear garden with seating area
Bright and spacious throughout
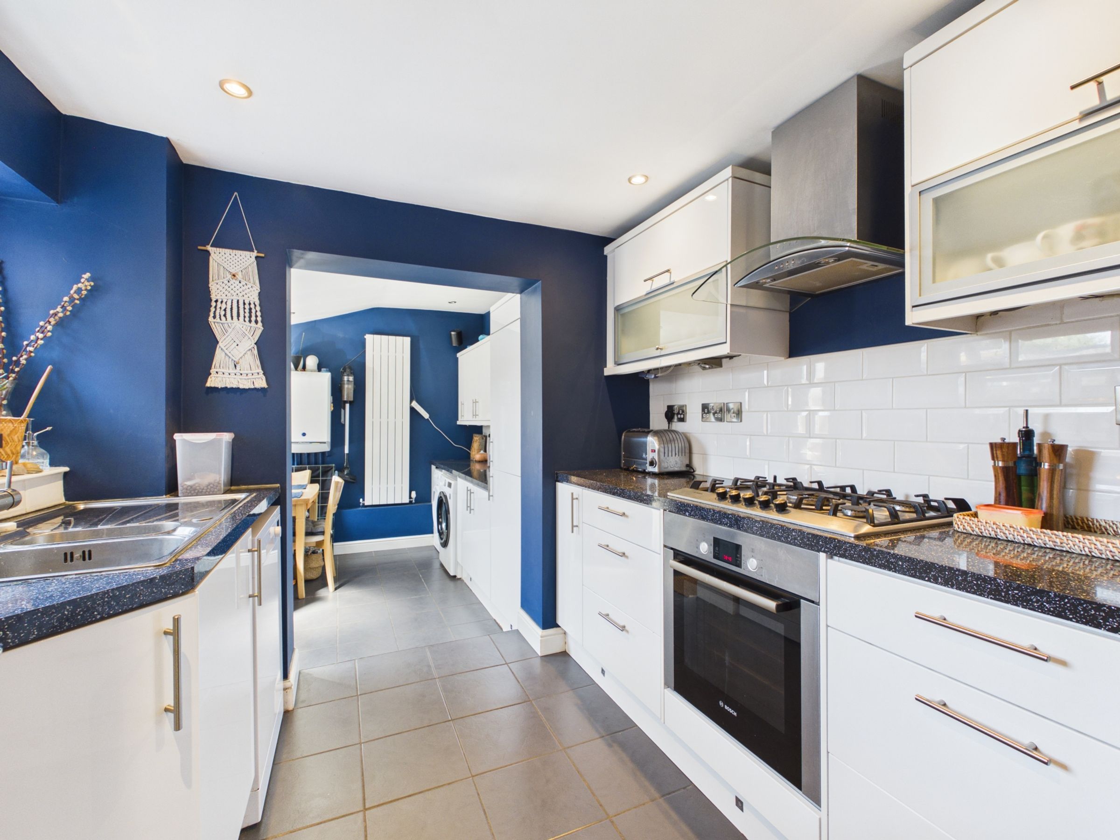
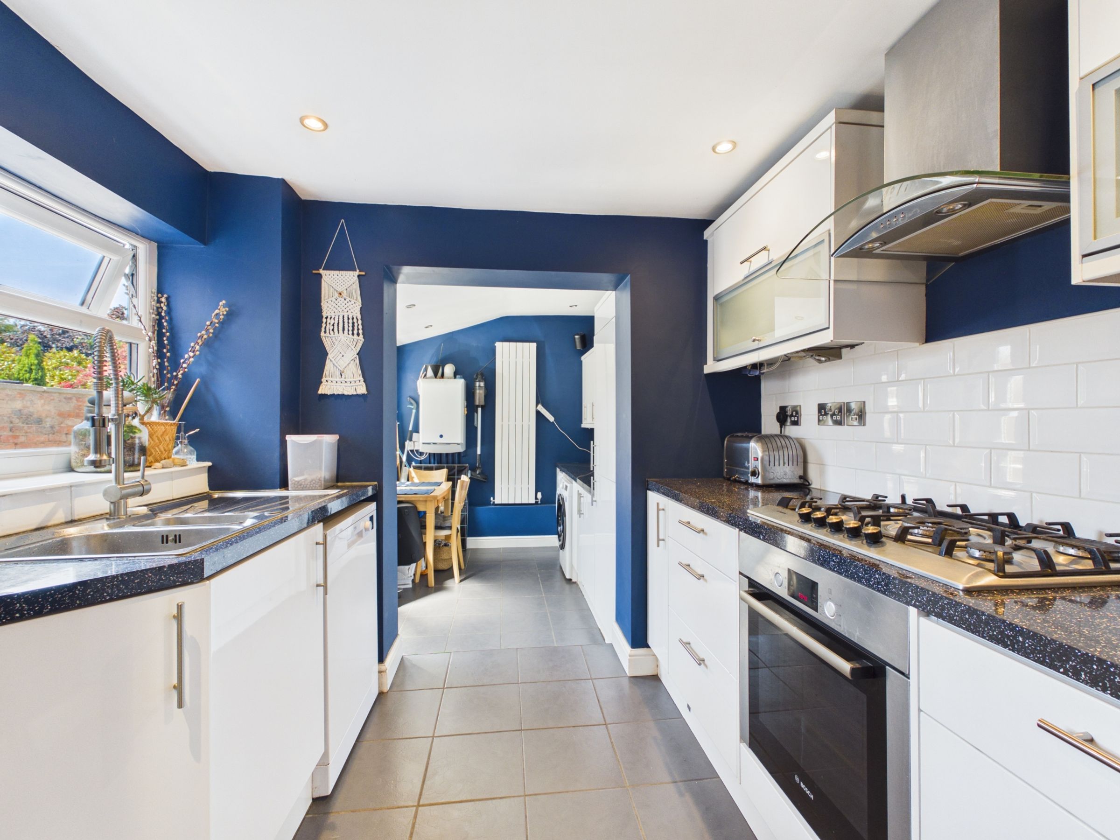
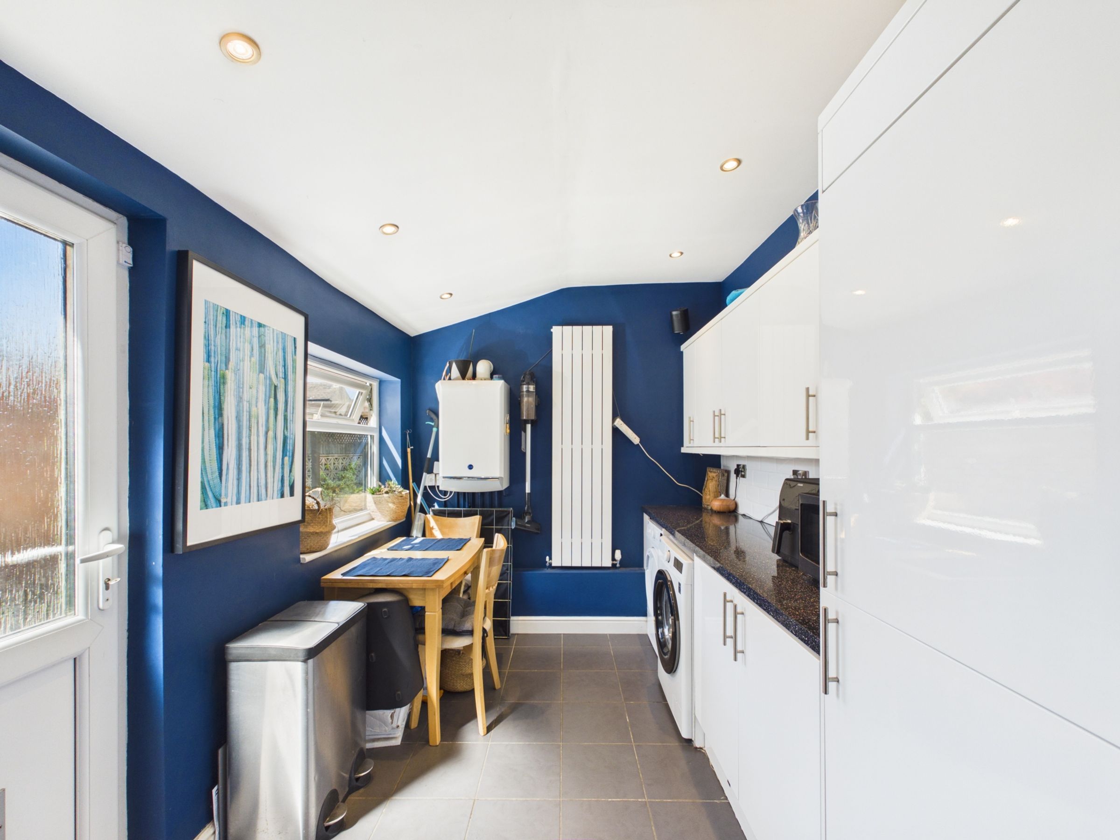
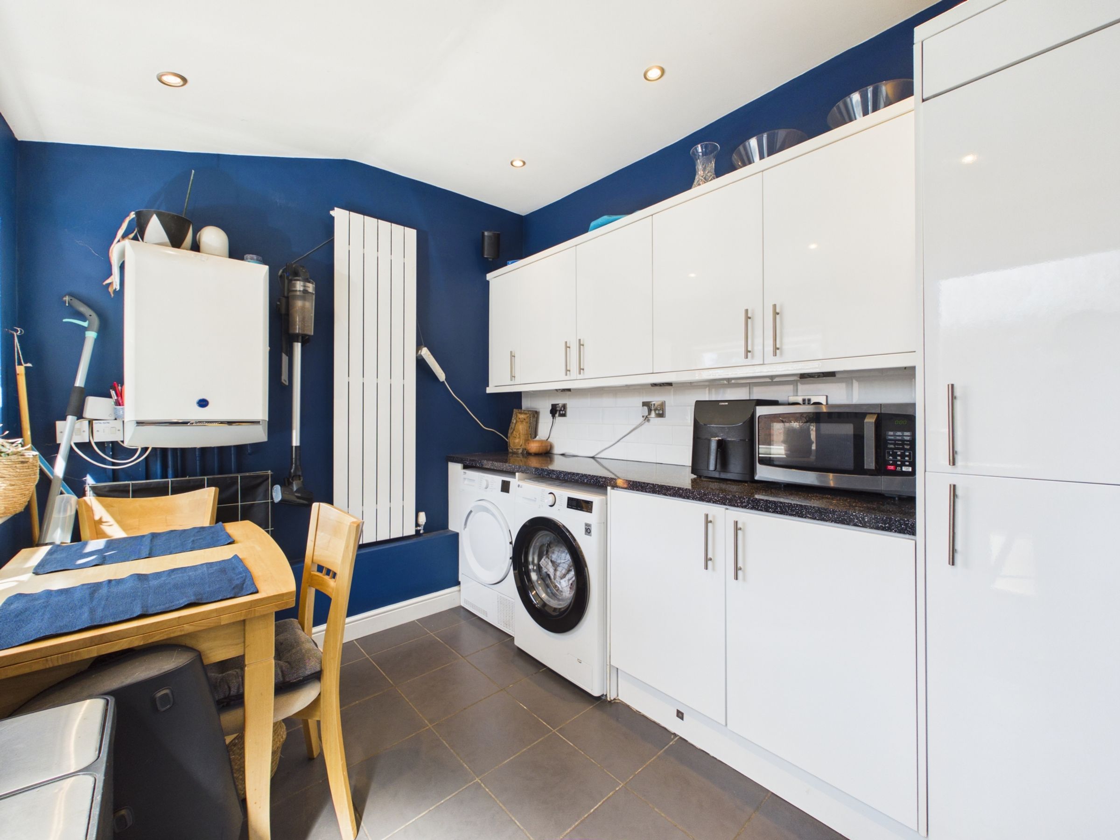
Large kitchen with dining space
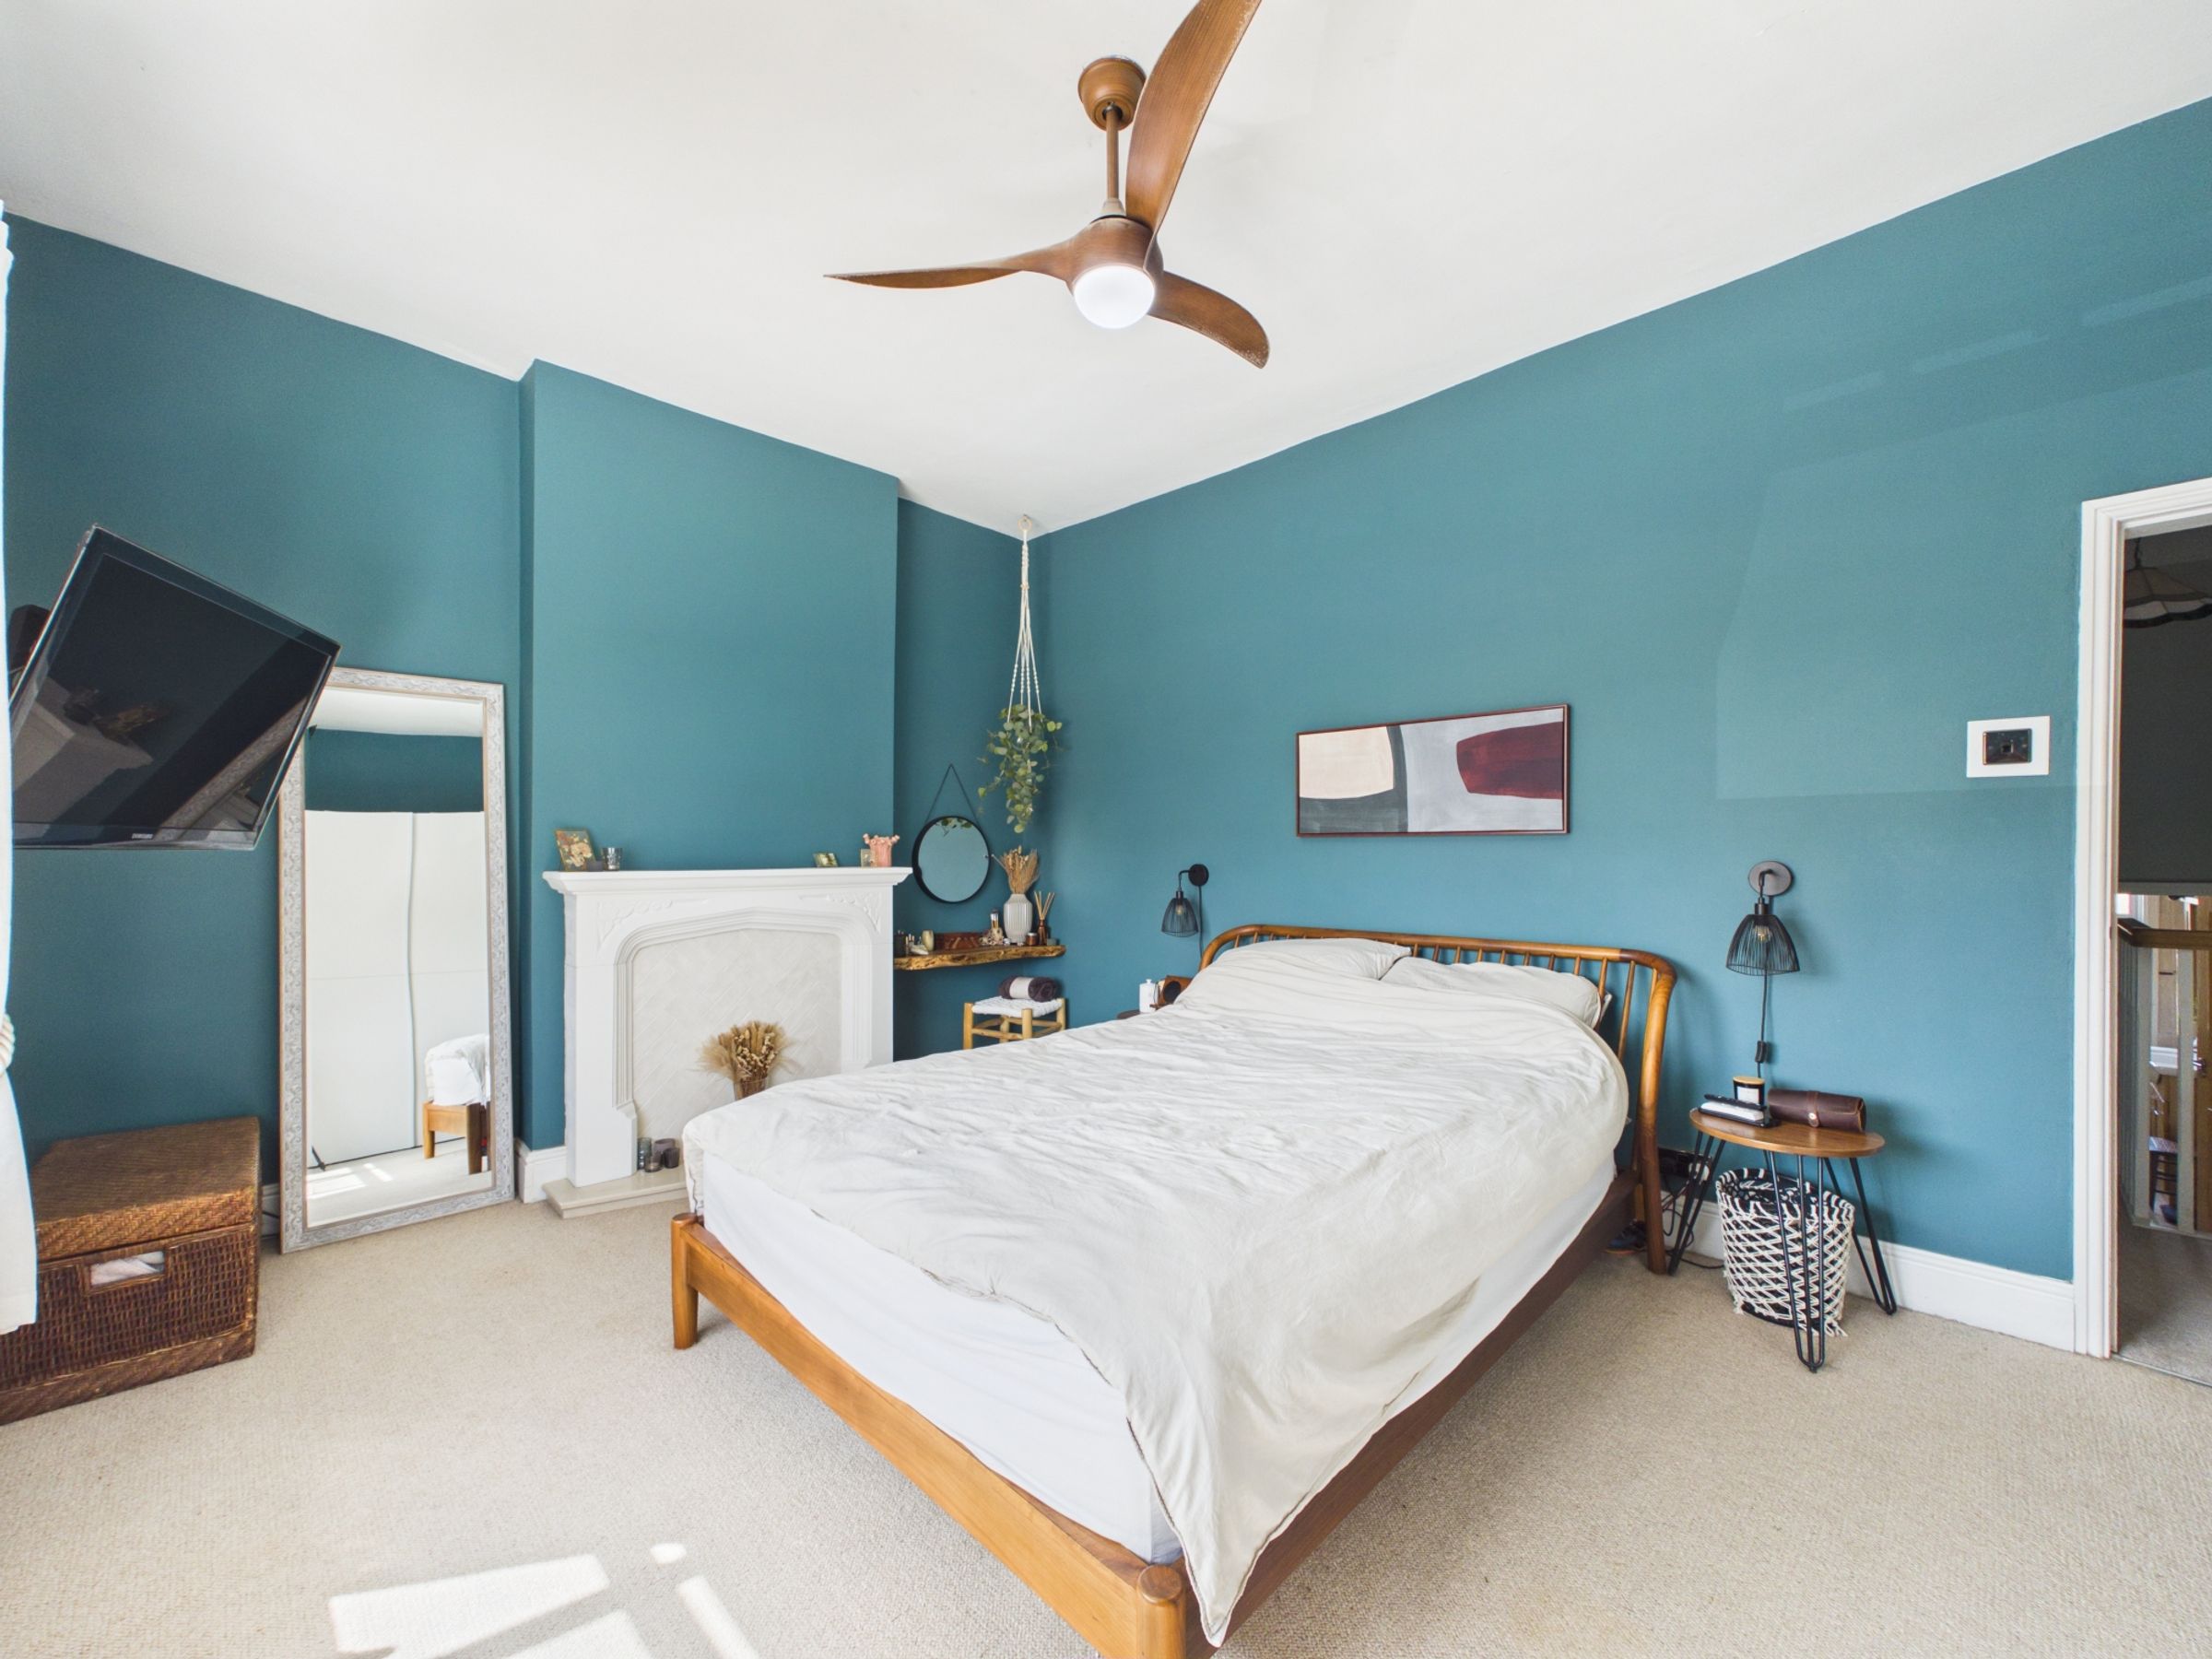
Two double bedrooms
Fitted EV charging point
About this property
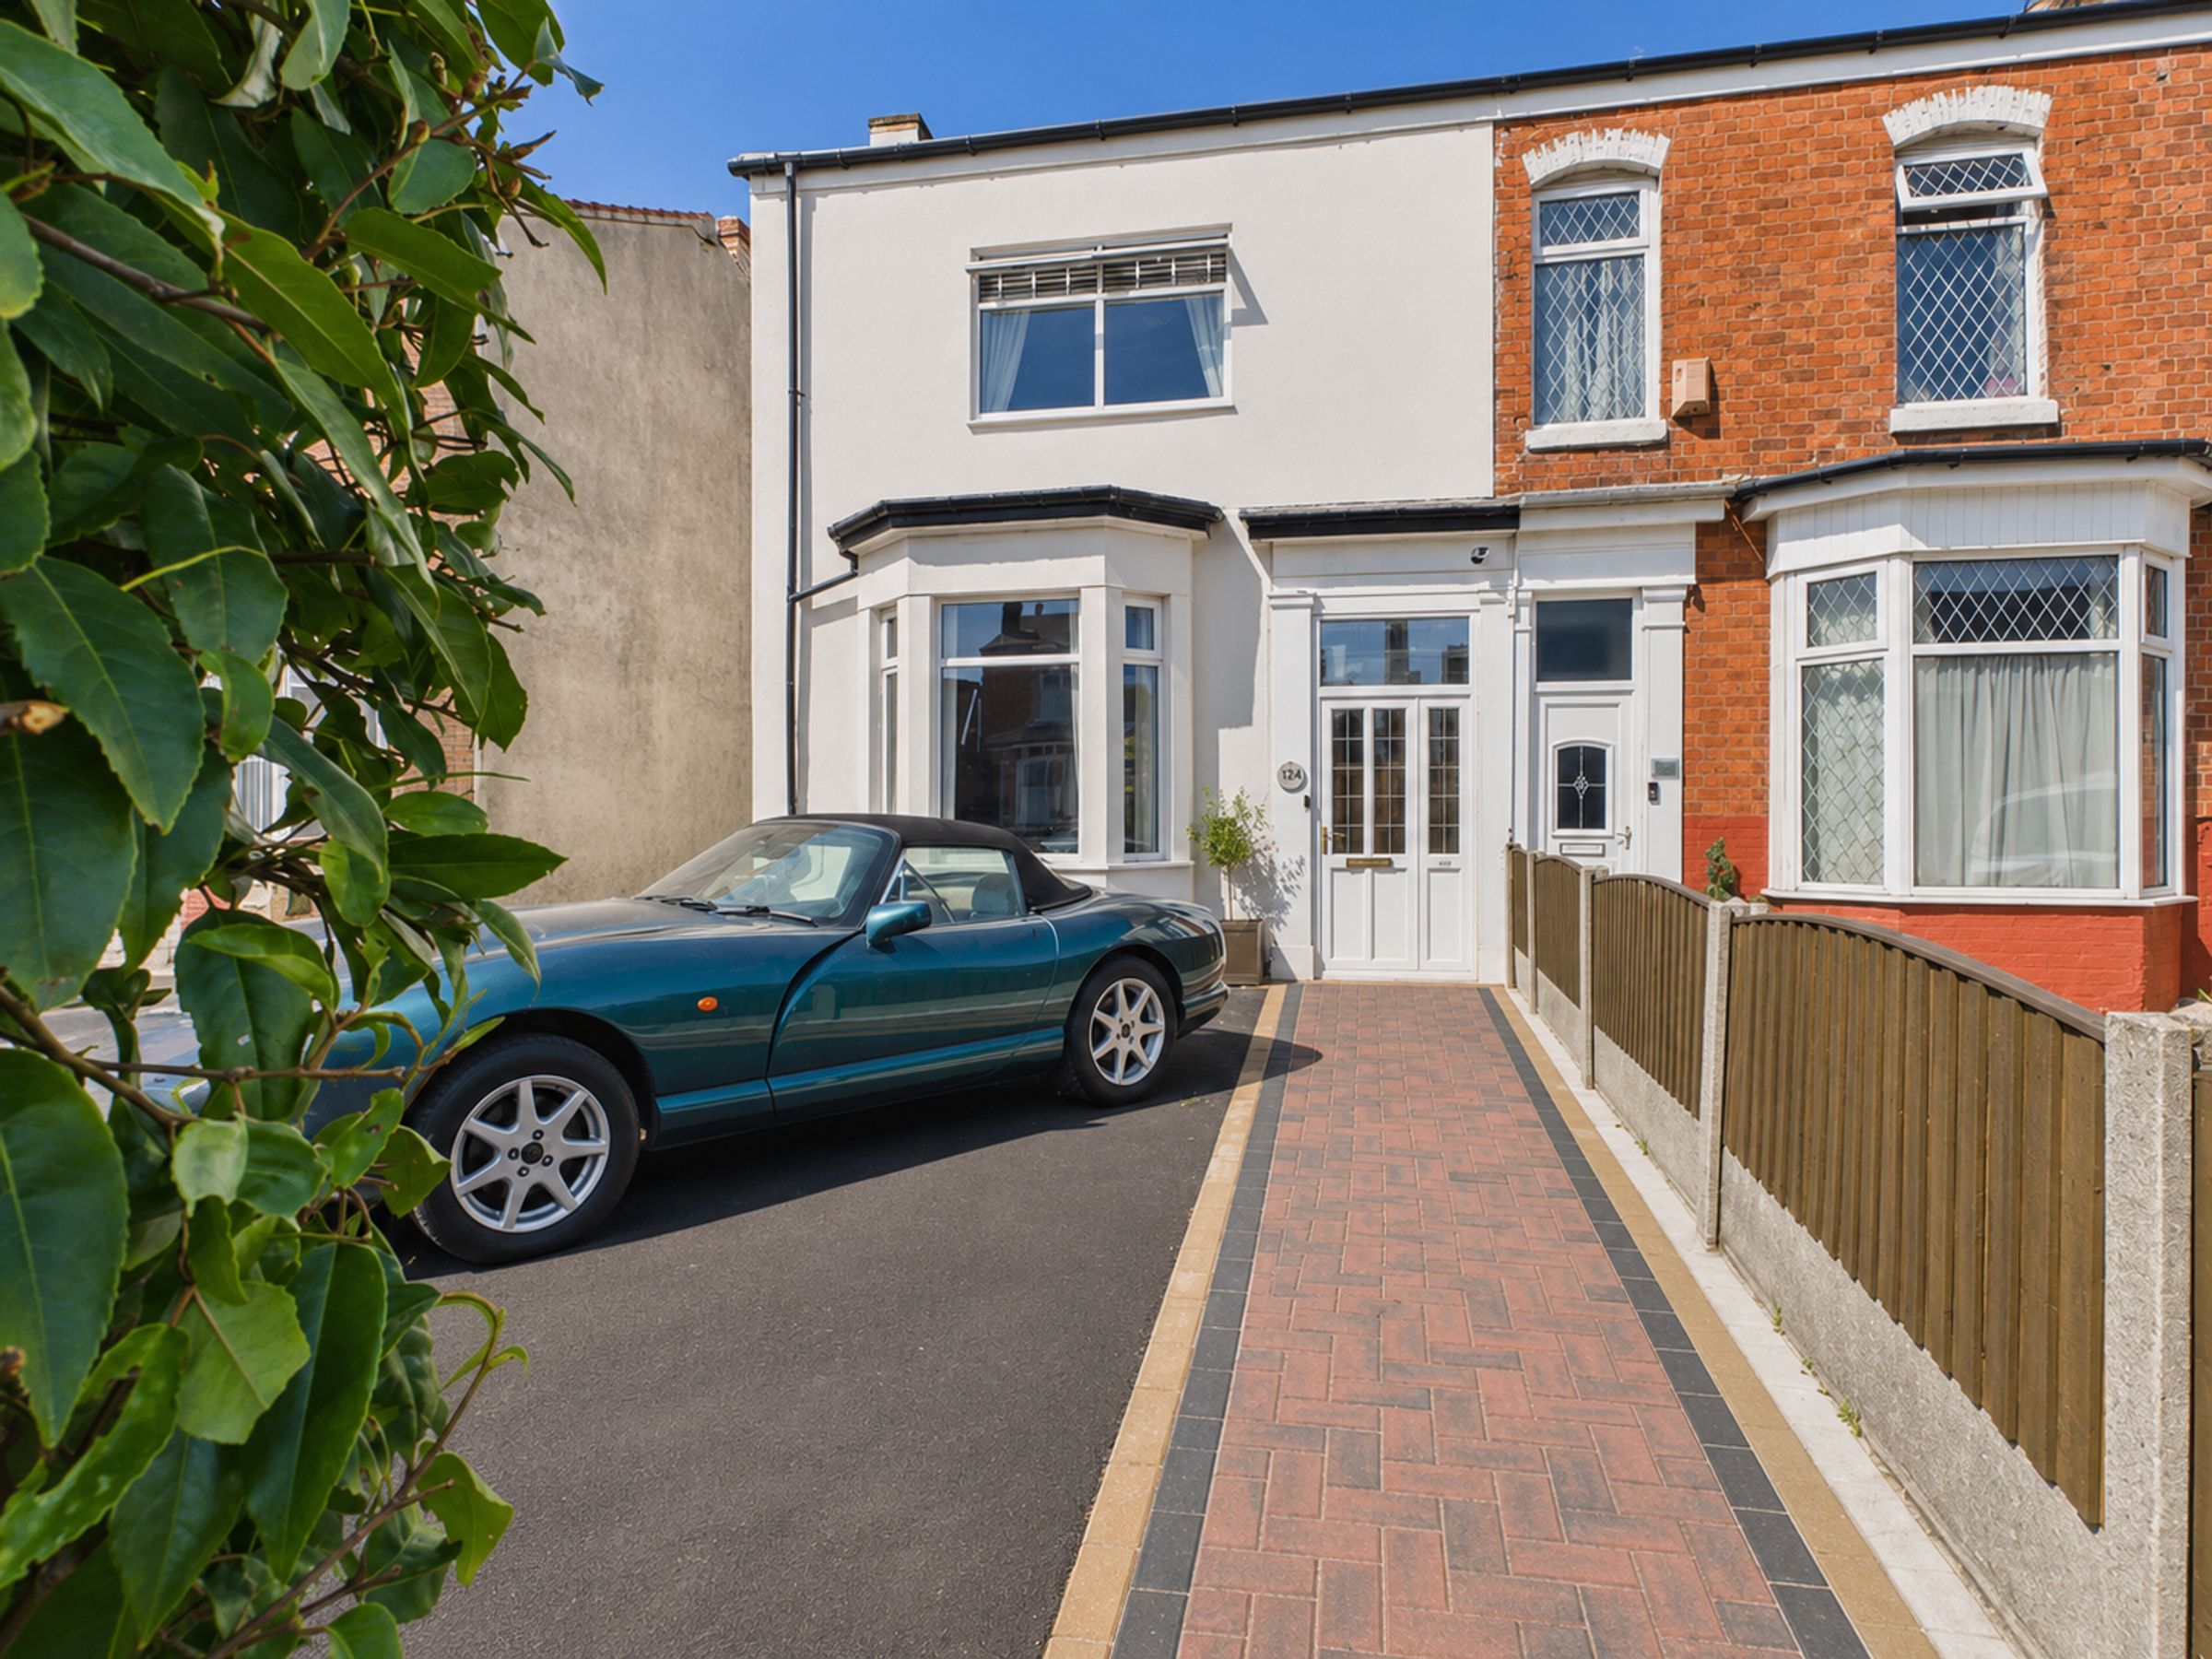
Occupying a convenient position within an established and popular residential area of Southport, this deceptively spacious two-bedroom property offers well-proportioned accommodation throughout and would make an ideal home for a variety of purchasers, including first-time buyers, downsizers, investors, or those seeking a property close to local amenities and transport links.
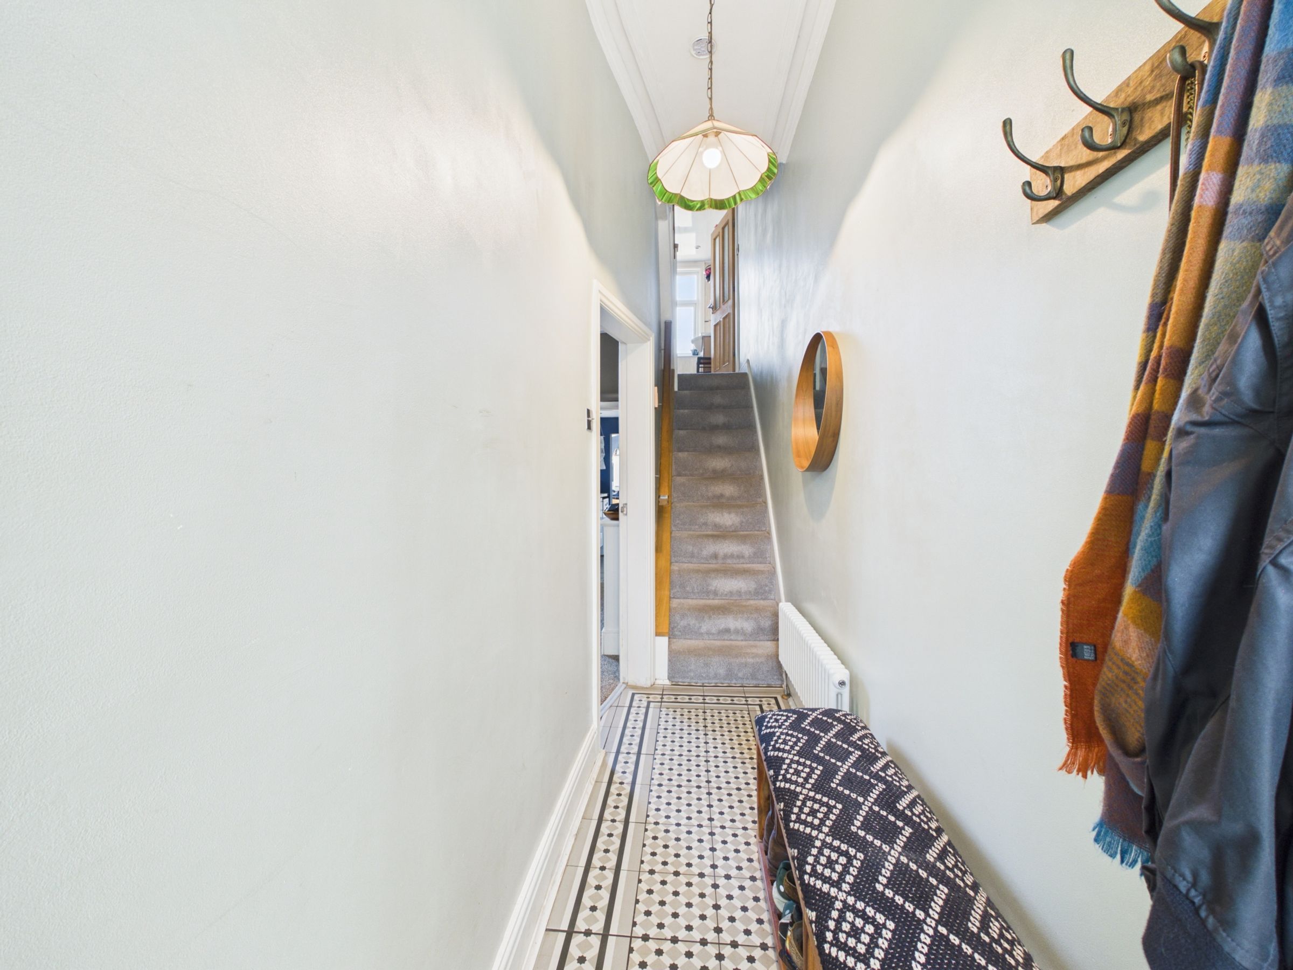
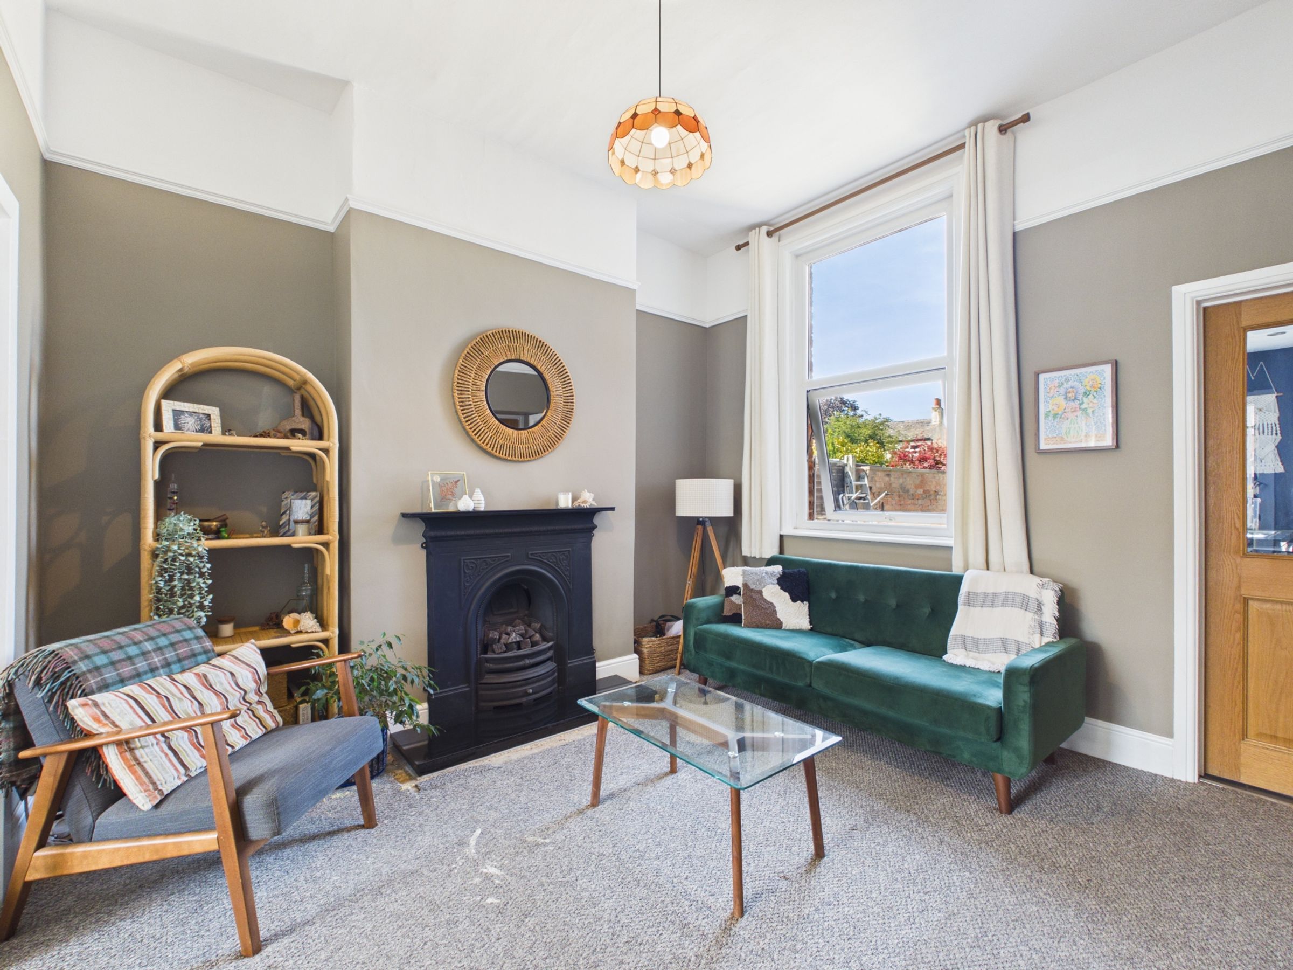
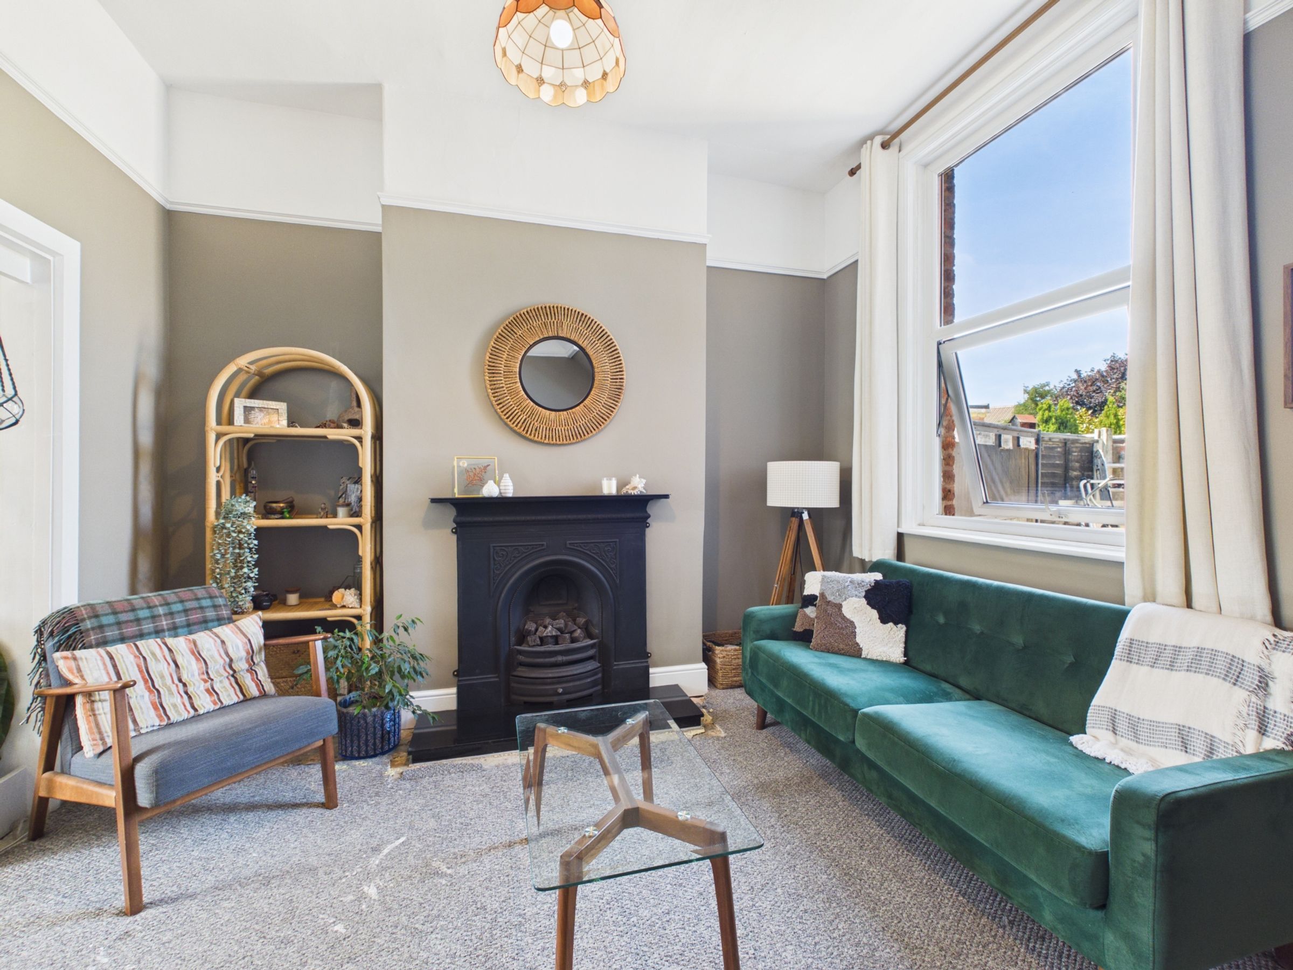
Upon entering the property, an entrance hall provides access to the principal ground floor accommodation. The standout feature of the home is the impressive through lounge, which is currently arranged as two distinct reception rooms. This versatile space offers excellent flexibility for modern family living, providing designated areas for relaxation, dining, home working, or entertaining guests. The abundance of natural light creates a bright and welcoming atmosphere throughout the living space.
To the rear of the property is a generously sized kitchen offering a range of fitted units, ample work surface space, and room to accommodate a dining table and chairs, creating the potential for a practical kitchen-diner. The layout is ideal for everyday family life, providing plenty of space for cooking, dining, and socialising.
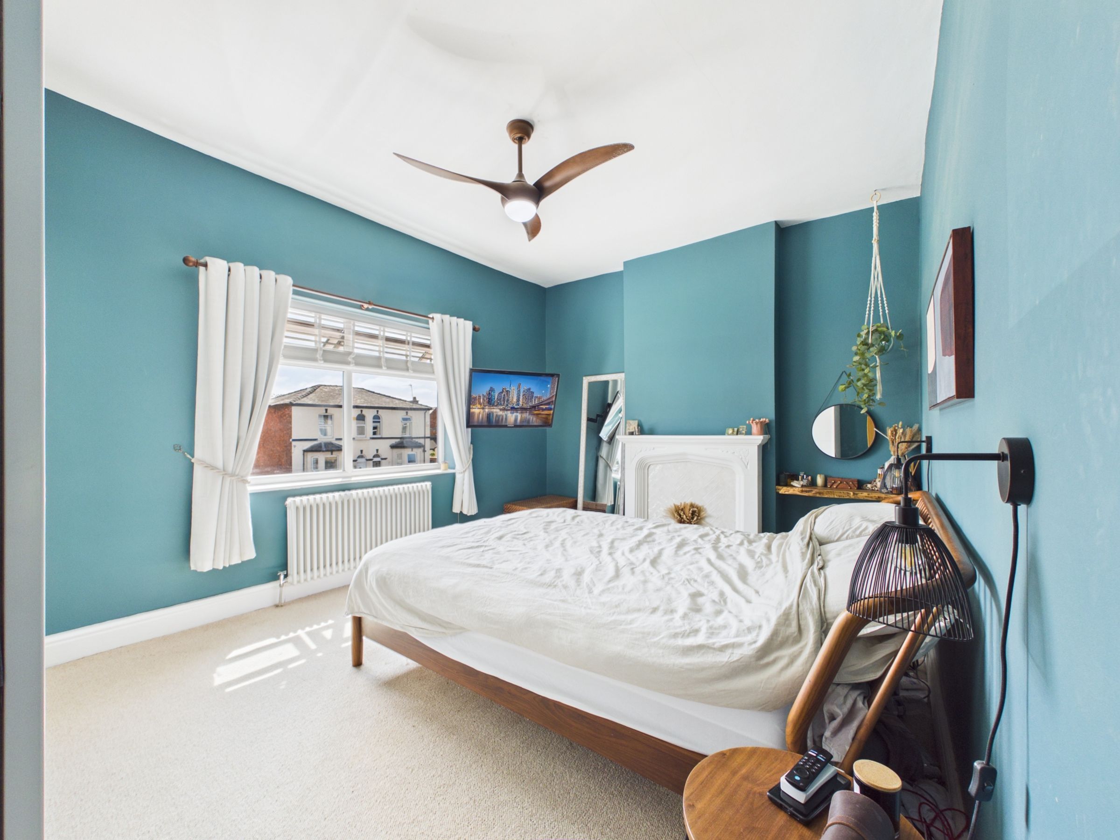
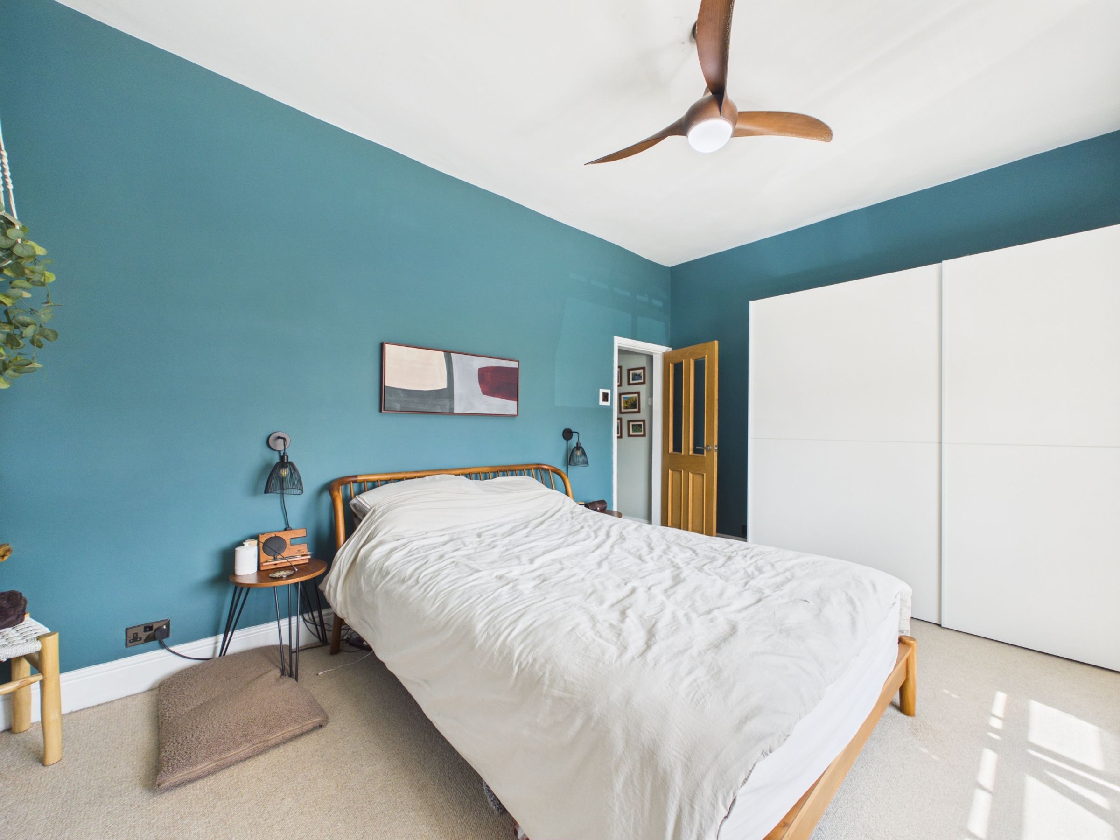
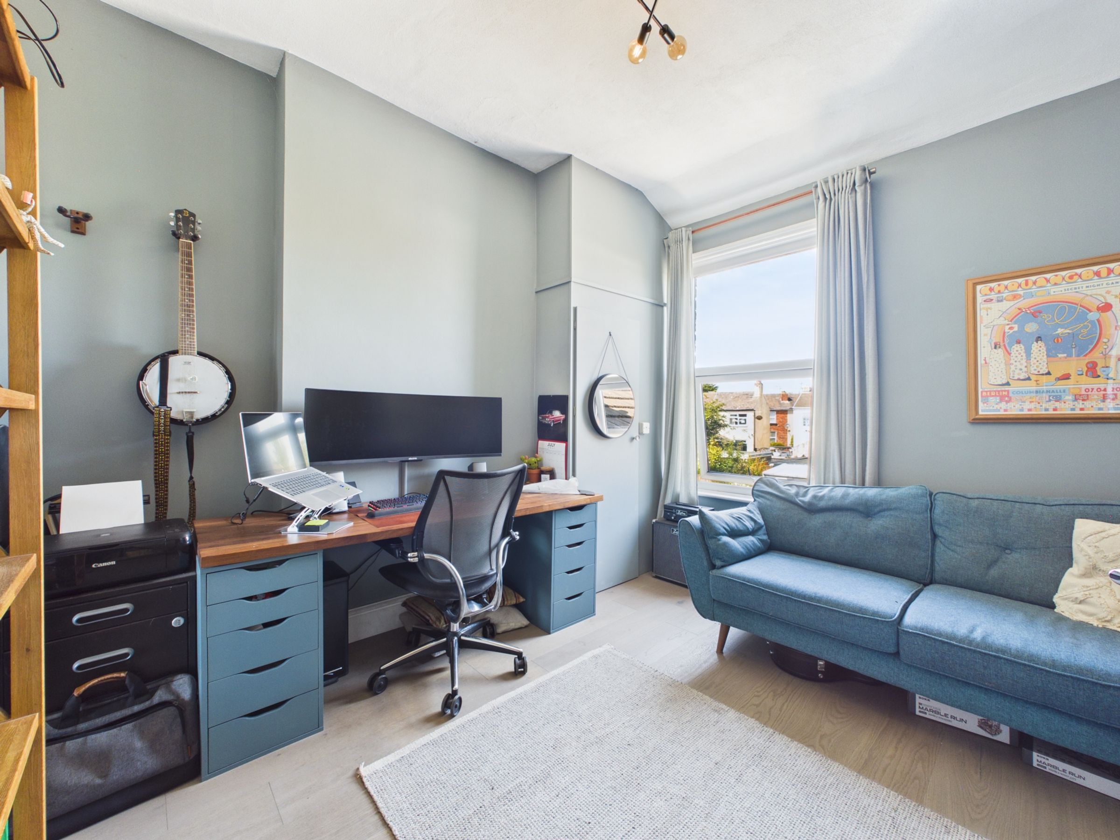
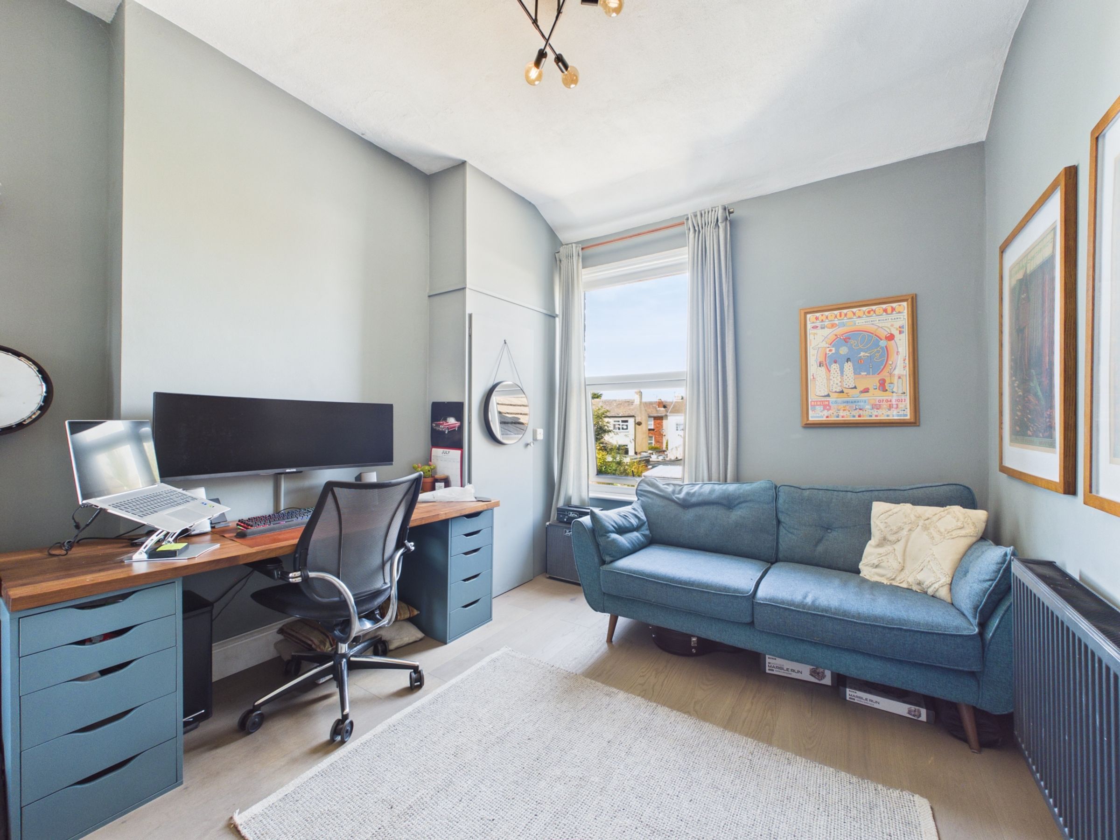
The first-floor accommodation comprises two substantial double bedrooms, both offering comfortable and well-proportioned living space. The principal bedroom benefits from fitted wardrobes, providing valuable storage while maximising floor space. The second bedroom is also of an excellent size and could comfortably accommodate a double bed along with additional furniture, making it suitable as a guest room, children's bedroom, or home office.
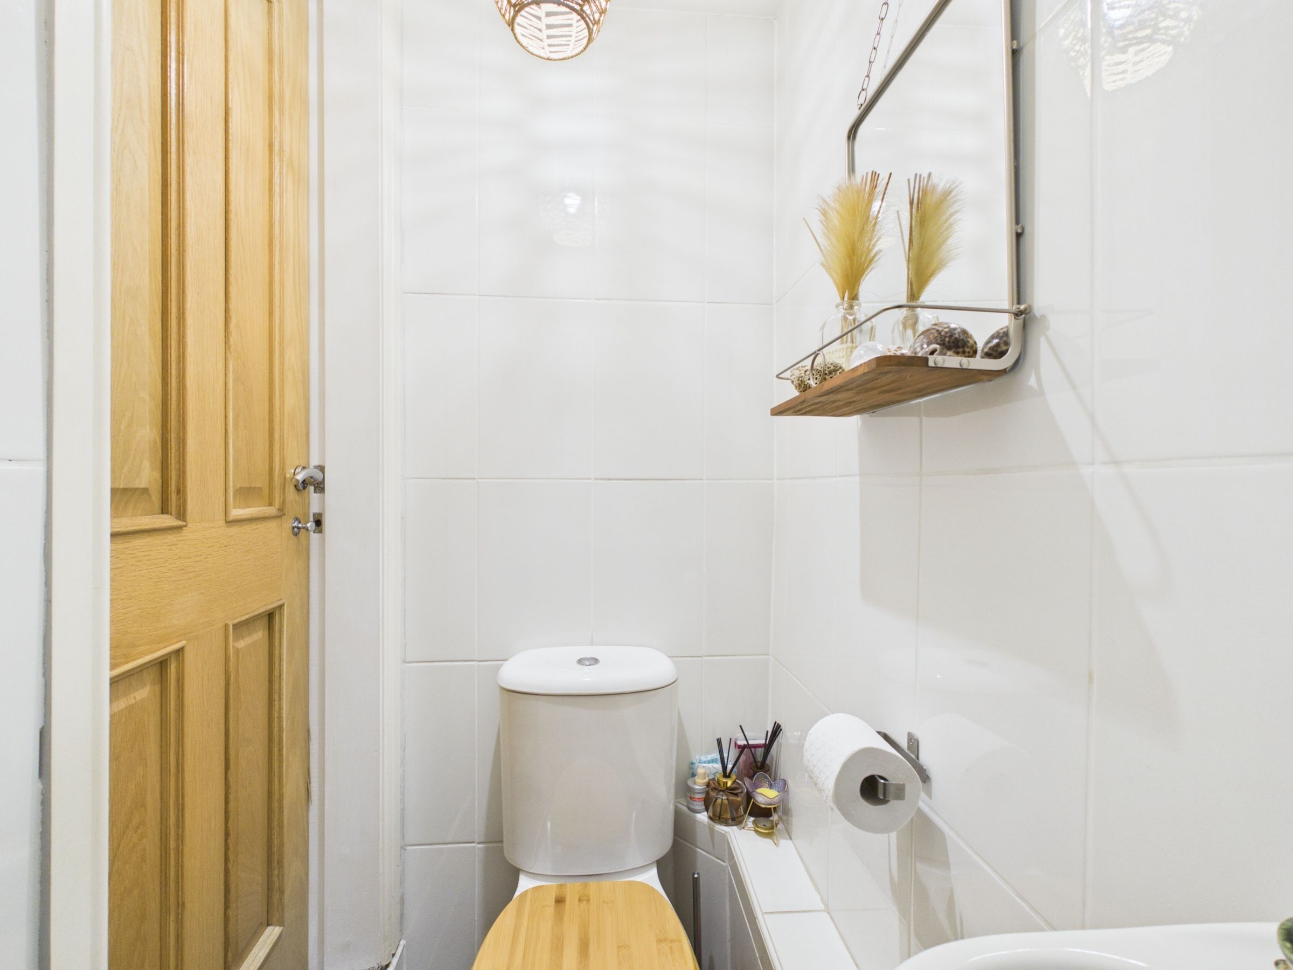
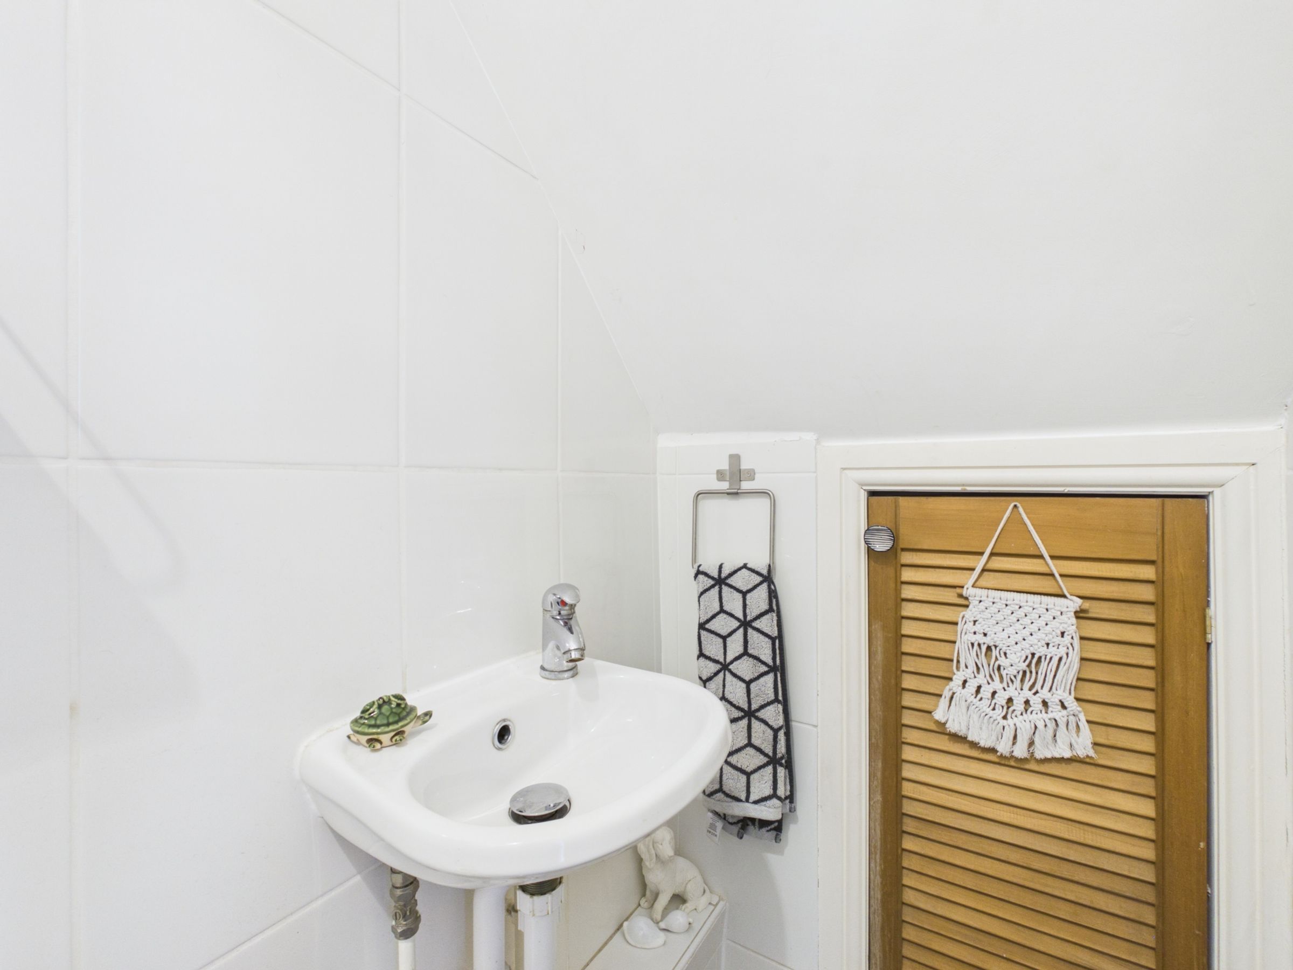
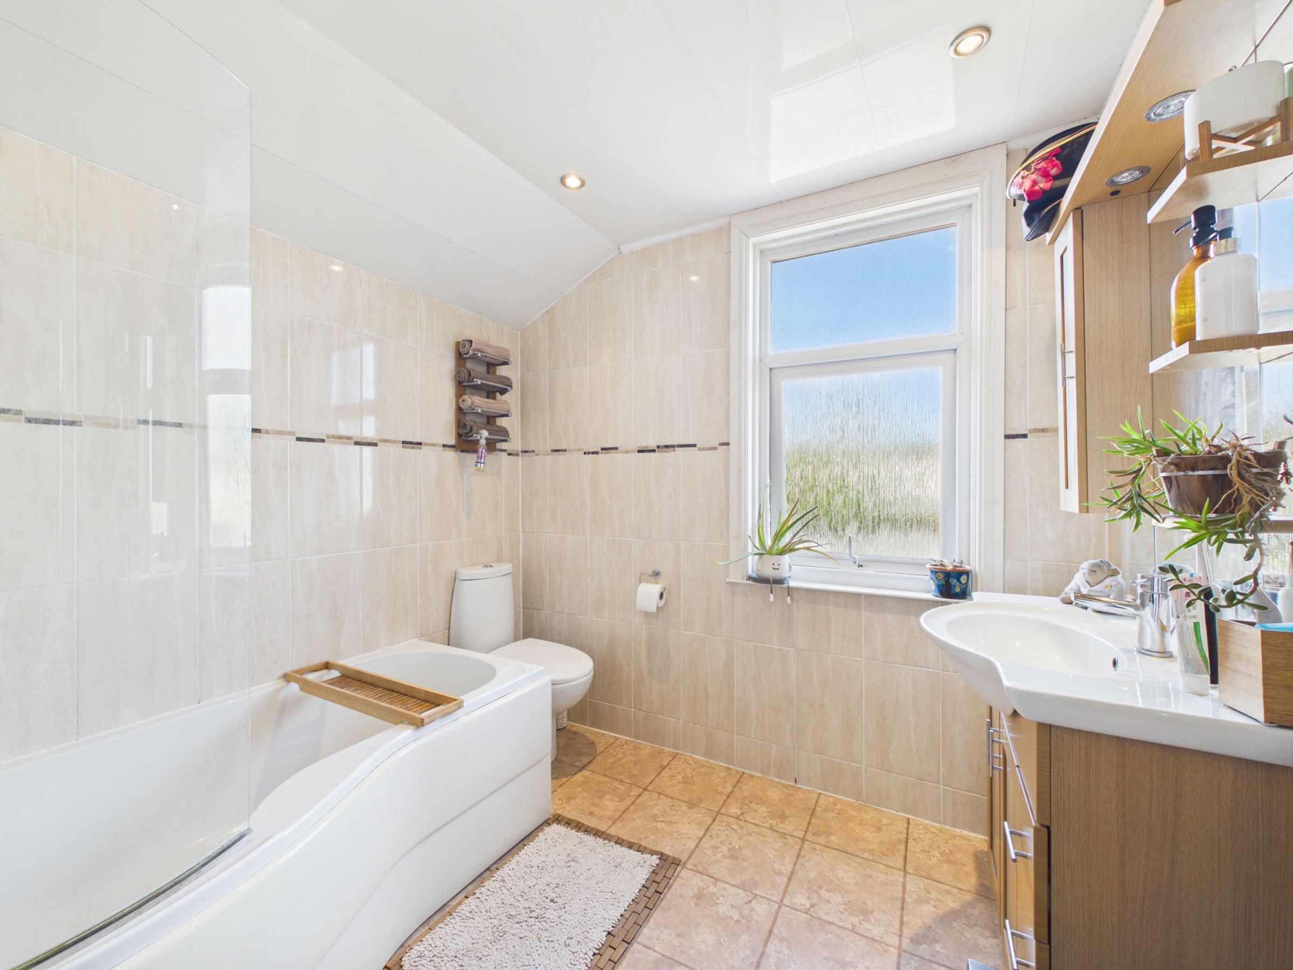
Completing the internal accommodation is a spacious family bathroom, fitted with a suite and offering ample room for modern family requirements.
Externally, the property continues to impress with its large rear garden. Designed to make the most of outdoor living, the garden features a paved seating area, ideal for al fresco dining, entertaining friends and family, or simply relaxing during the warmer months. Beyond the patio lies a generous lawned area, providing plenty of space for children to play, gardening enthusiasts to enjoy, or for further landscaping opportunities subject to individual preferences. Further enhancing the property's appeal, an electric vehicle (EV) charging point is already installed, providing convenient home charging for electric or hybrid vehicles.
The property's location is particularly convenient, being situated within easy reach of the wide range of amenities available in Southport Town Centre, including shops, restaurants, cafés, leisure facilities, and excellent public transport connections. Adding further convenience, a pedestrian footbridge directly opposite the property provides easy access to Asda Superstore and the popular Central 12 Retail Park, home to a variety of well-known retailers and everyday amenities.
Offering spacious accommodation, excellent outdoor space, and a highly convenient location, this attractive home presents an excellent opportunity for those seeking a property with both character and practicality. Early inspection is strongly recommended to fully appreciate the size, versatility, and potential that this delightful property has to offer.
SERVICES (NOT TESTED)
No tests have been made of mains services, heating systems or associated appliances and neither has confirmation been obtained from the statutory bodies of the presence of these services. We cannot therefore confirm that they are in working order and any prospective purchaser is advised to obtain verification from their solicitor or surveyor.
Key details
Broadband: up to 1000mbps
1001ft2 floor area
3240ft2 plot size
Freehold
Council tax band B
Additional information
Near the property
Rooms and dimensions
Lounge / Family Room
27' 1" x 12' 3" (8.25m x 3.74m)
WC
5' 5" x 2' 8" (1.66m x 0.81m)
Kitchen
8' 1" x 8' 0" (2.47m x 2.44m)
Kitchen / Diner
10' 1" x 7' 11" (3.07m x 2.41m)
Bedroom
16' 4" x 12' 0" (4.98m x 3.66m)
Bedroom
12' 1" x 10' 0" (3.68m x 3.06m)
Bathroom
8' 0" x 7' 10" (2.43m x 2.40m)
