Like the look of this property?
We would love to hear from you and arrange a viewing of this property. Get in touch now!
Looking to sell a property?
You can get a free online or in person valuation.
Property features
Three-bedroom mid-terrace property
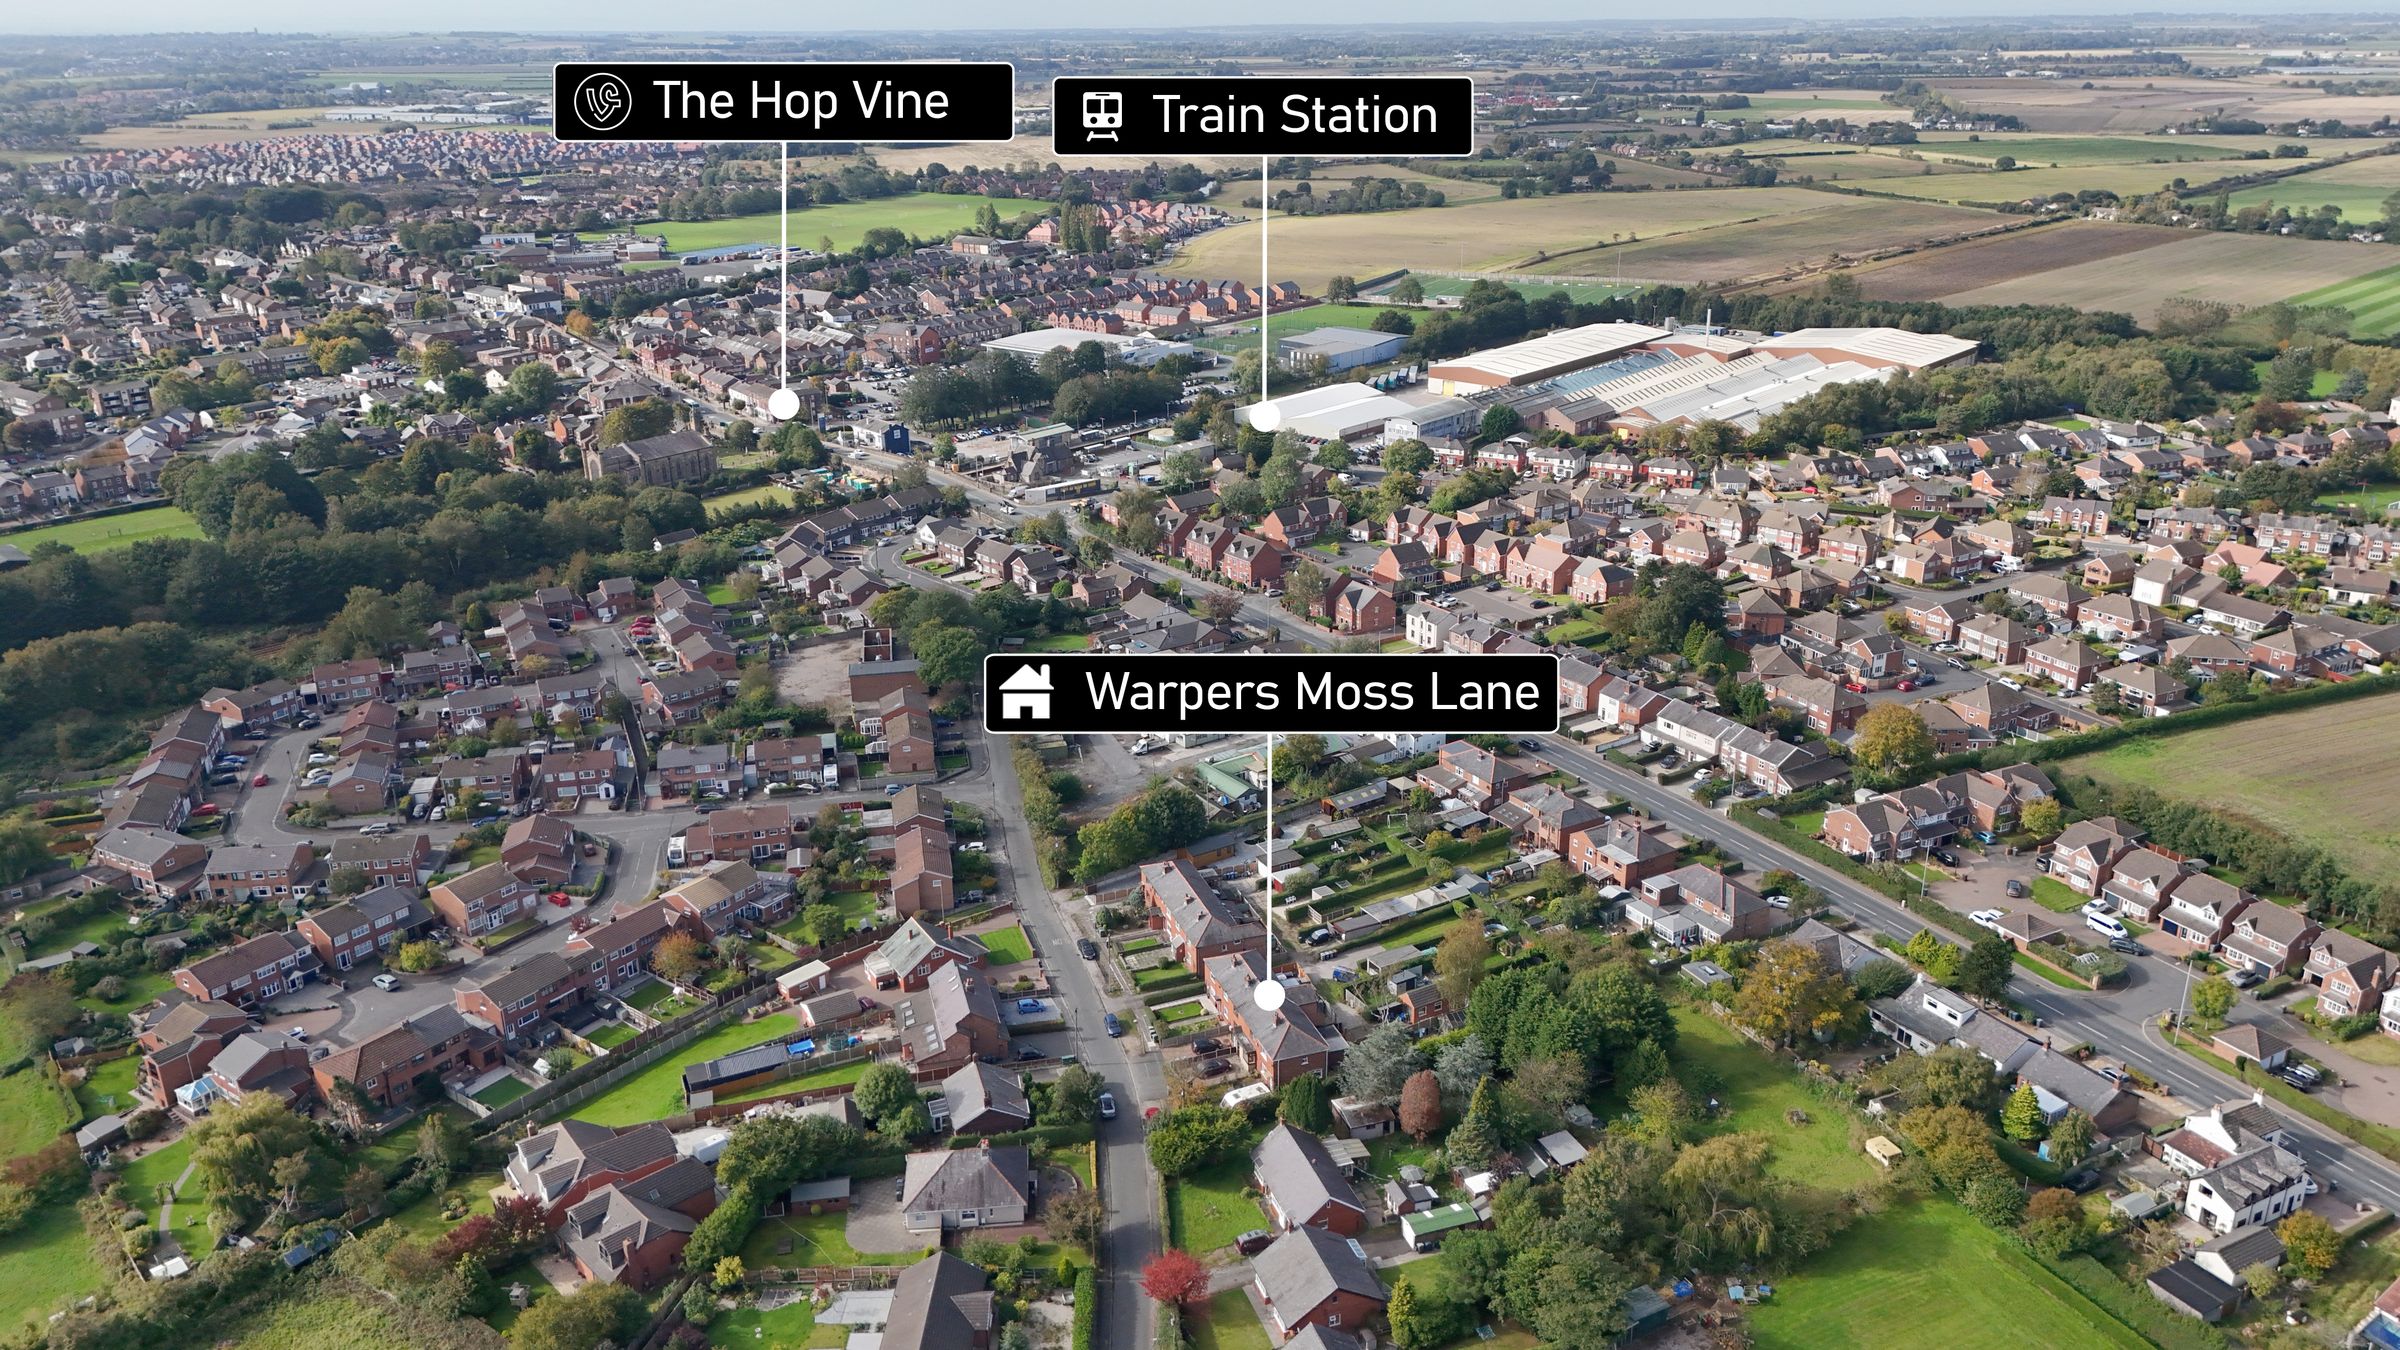
Walking distance to Burscough Village and railway station
Ideal renovation project
Excellent investment opportunity
Early viewing is highly recommended
About this property
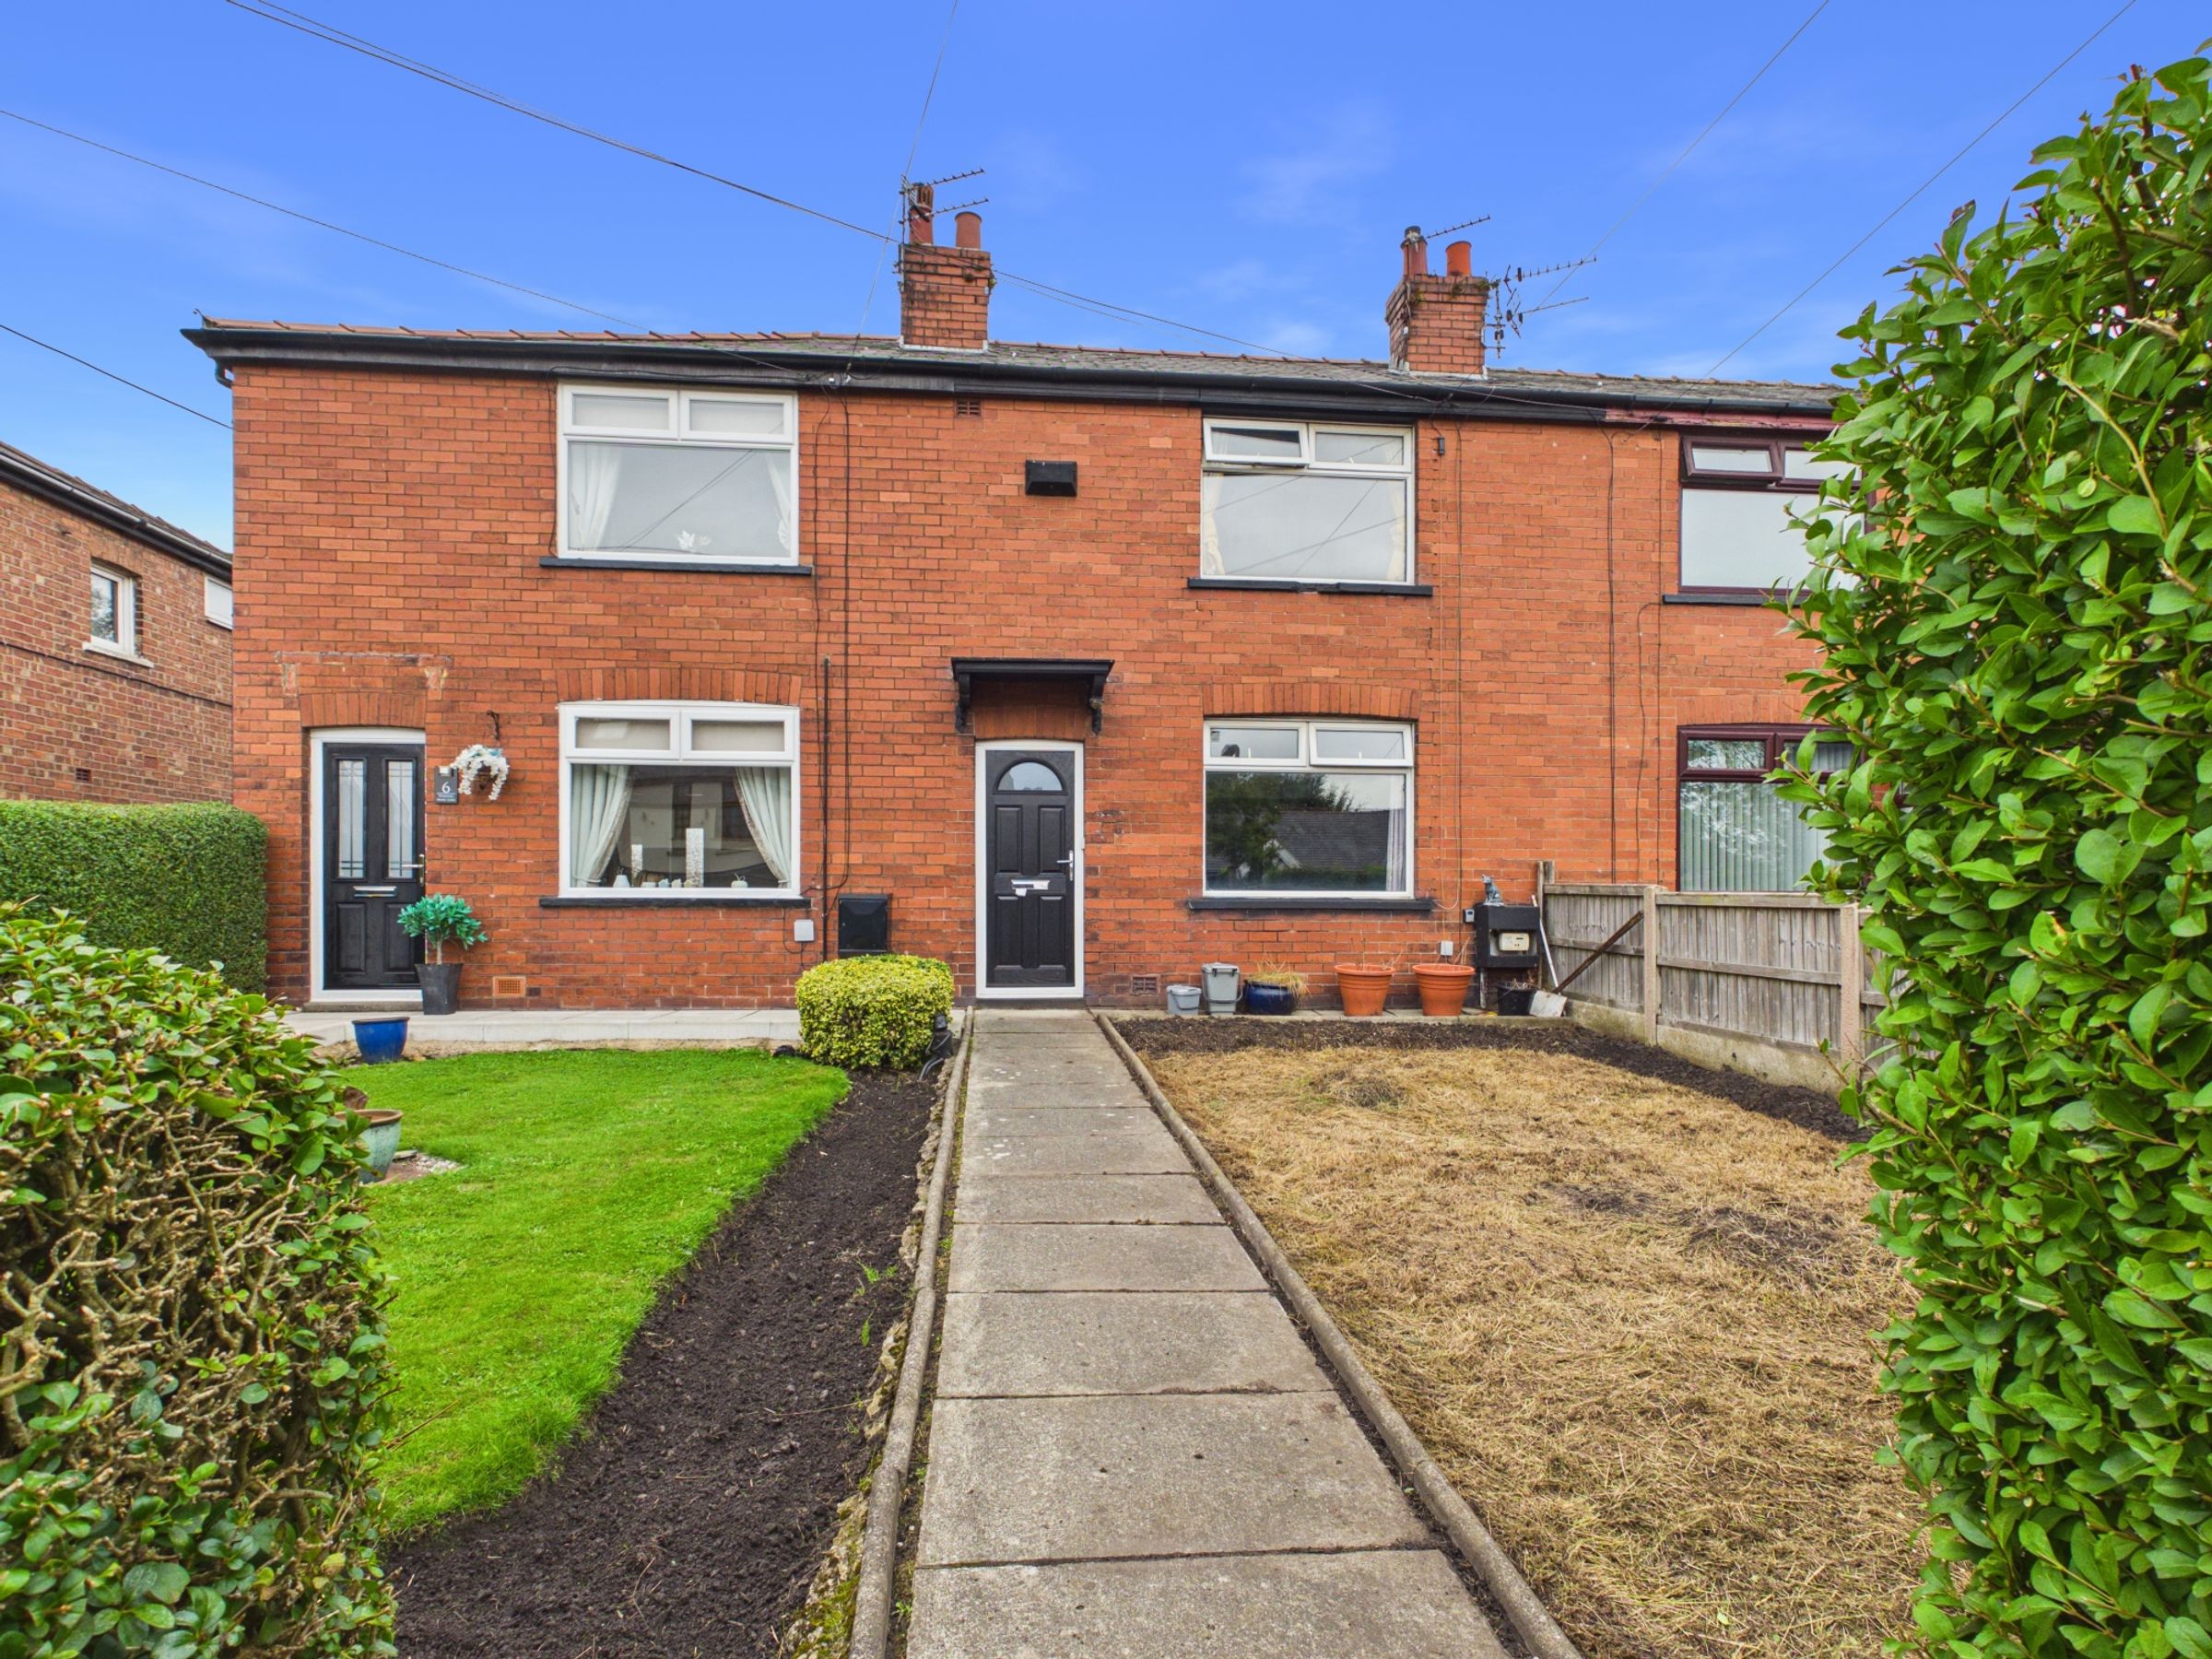
Situated in the popular residential location of Warpers Moss Lane, Burscough, this three-bedroom mid-terrace property presents an excellent opportunity for first-time buyers, investors, or those seeking a renovation project with significant potential.
Conveniently positioned within easy reach of Burscough Village and Burscough Bridge railway station, residents can enjoy a fantastic range of local amenities, including cafés, bars, restaurants, shops, and excellent transport links.
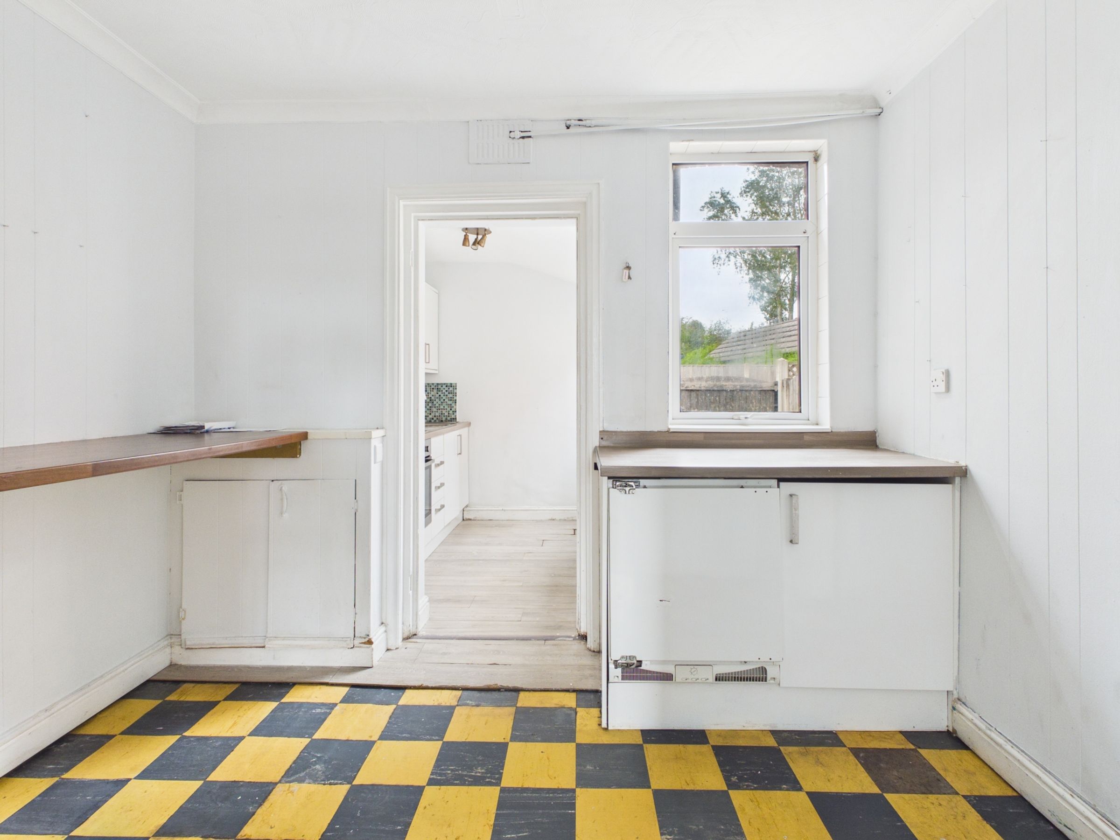
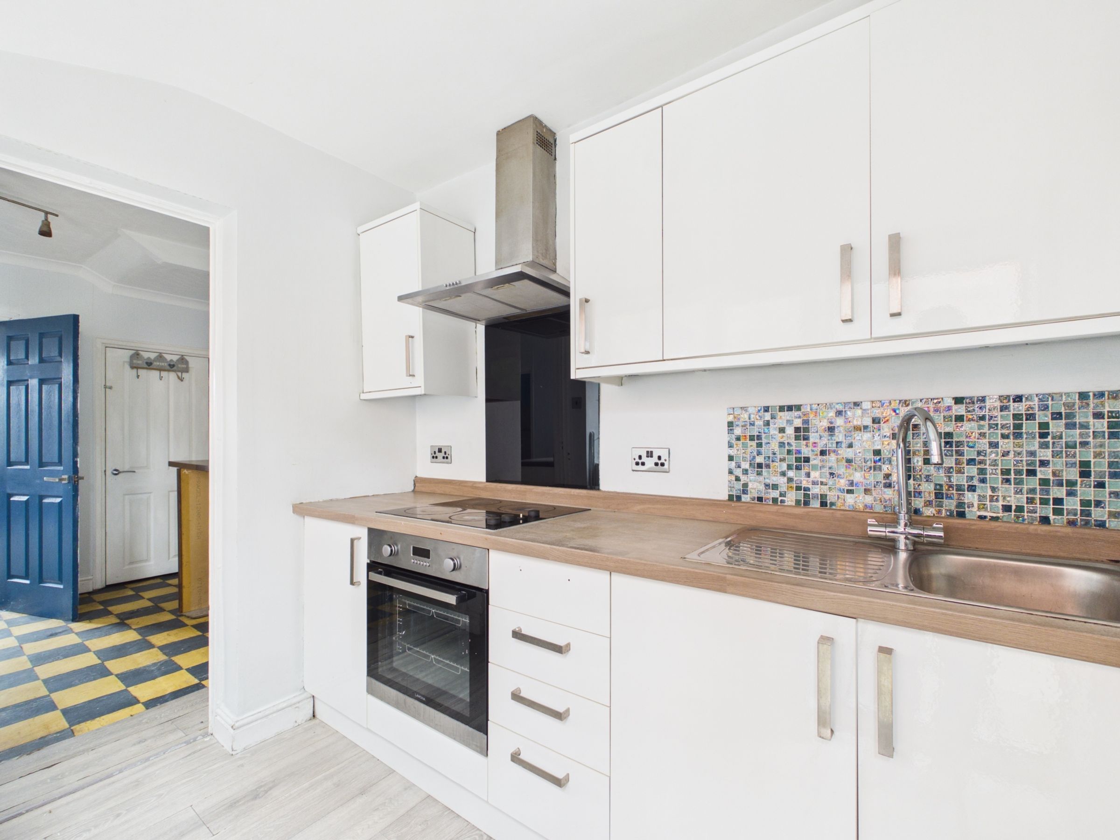
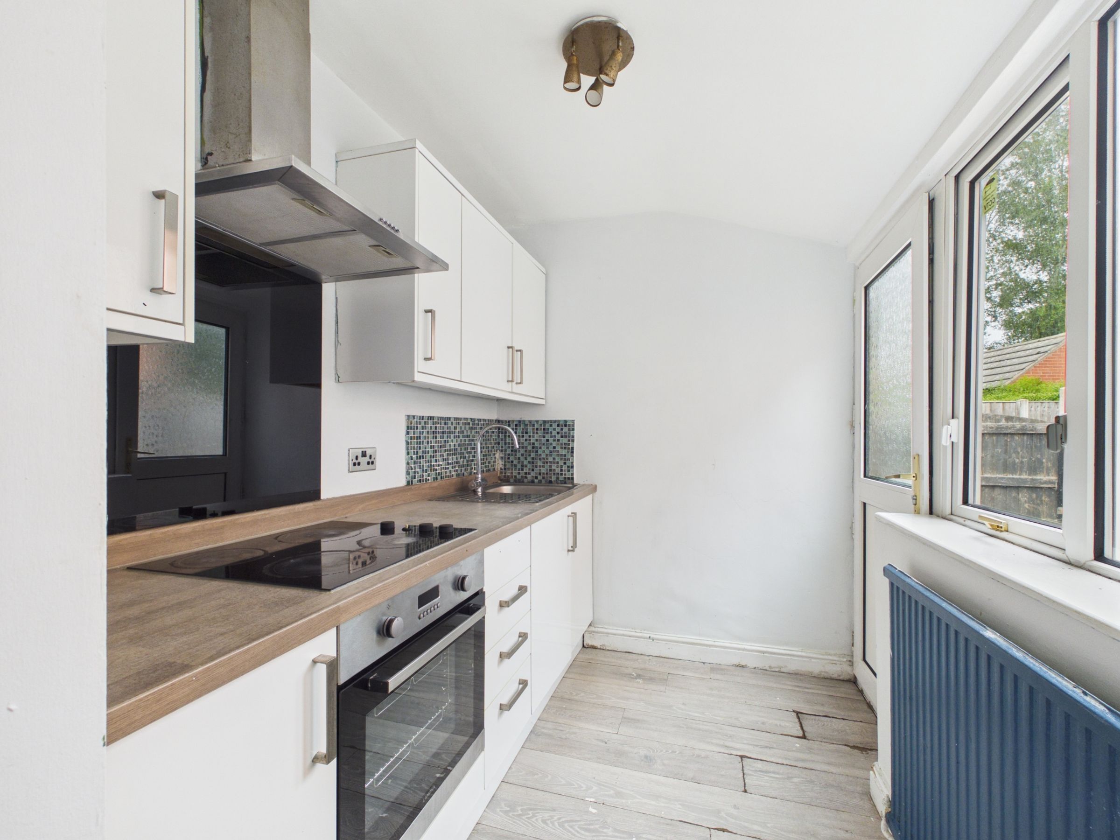
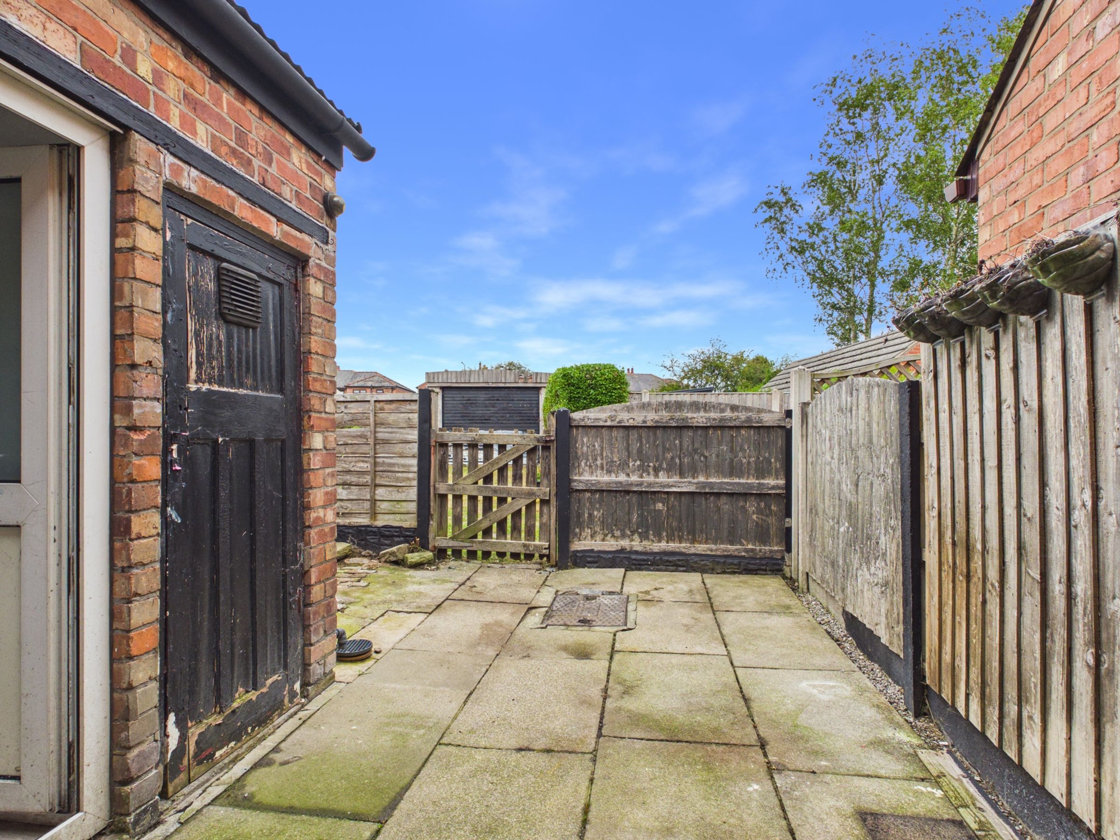
The accommodation briefly comprises an entrance leading into a spacious living room positioned to the front elevation. From here, the property flows through to a separate dining area, creating an ideal space for family meals and entertaining. The kitchen is located to the rear and provides access to the enclosed yard area. In addition, there is a useful external store, ideal for housing a washing machine, tumble dryer, and additional storage.
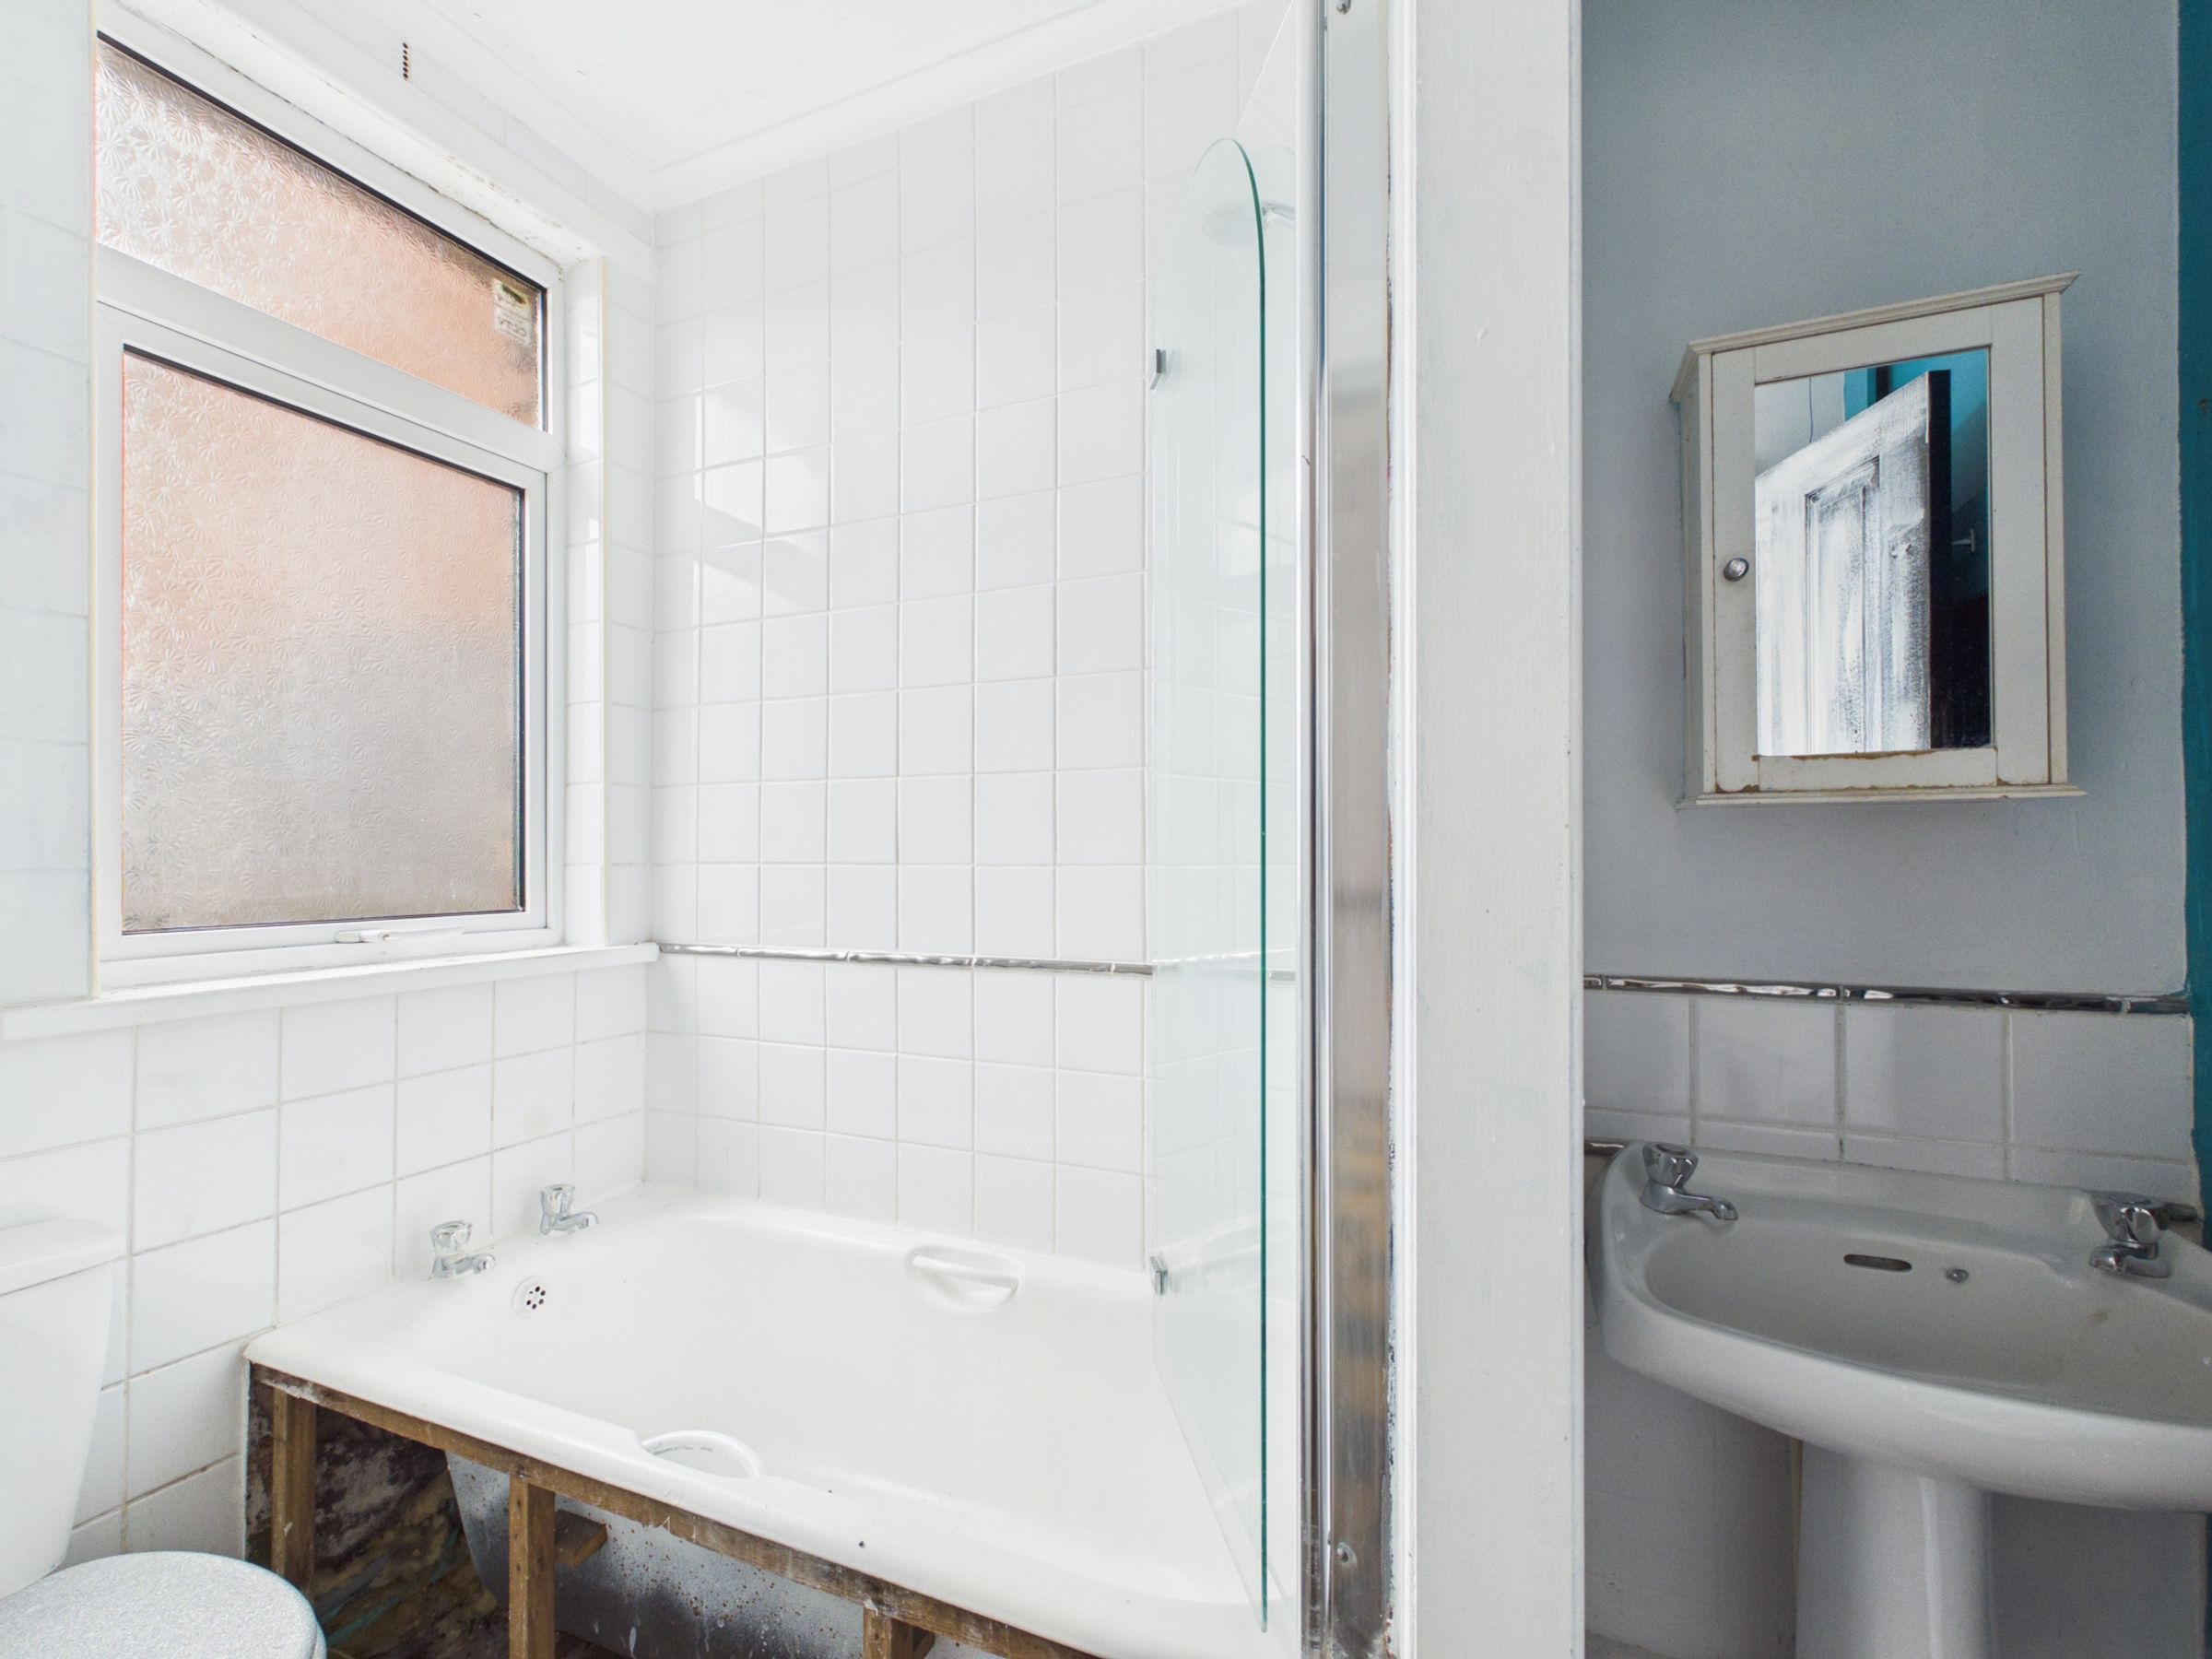
Completing the ground floor is a family bathroom fitted with a bath and WC.
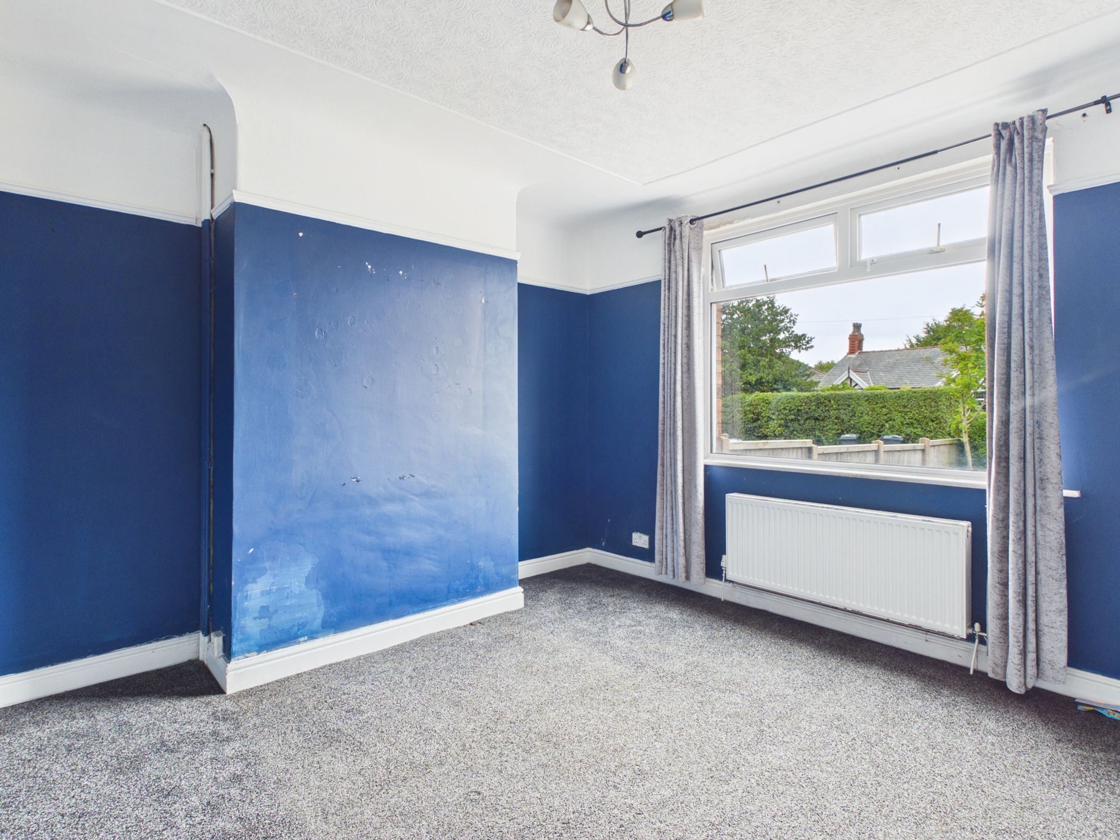
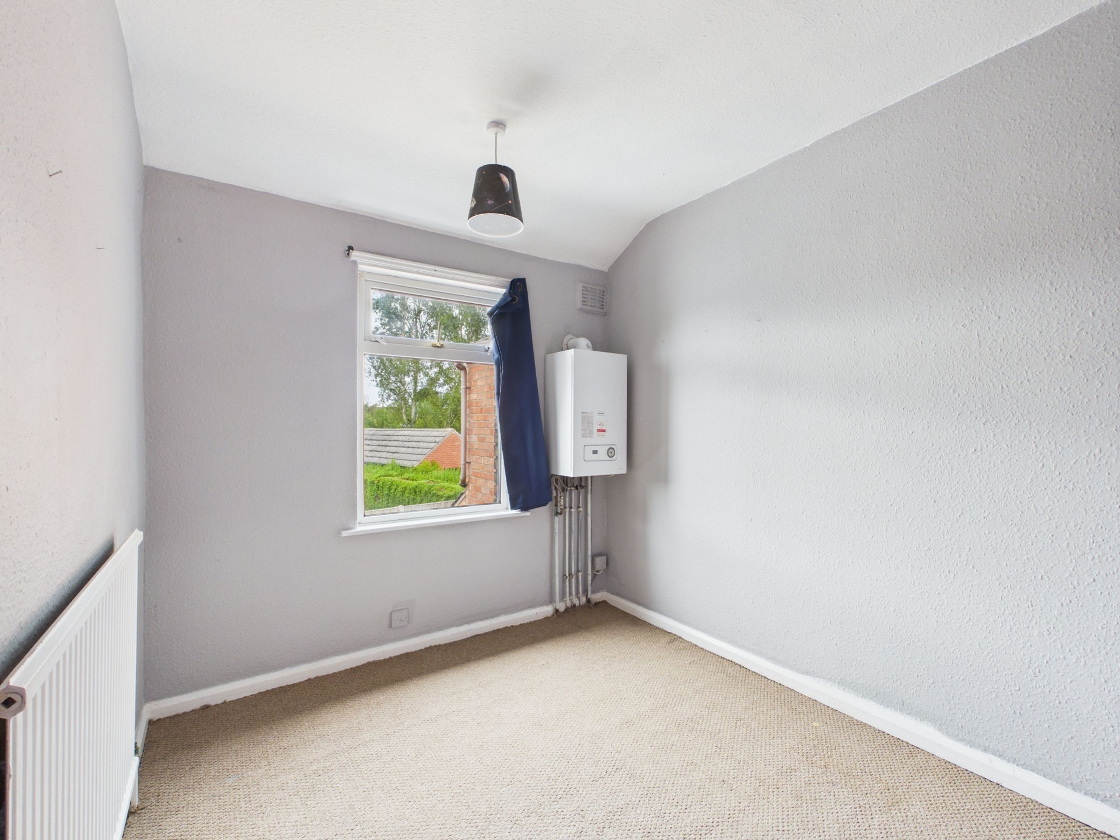
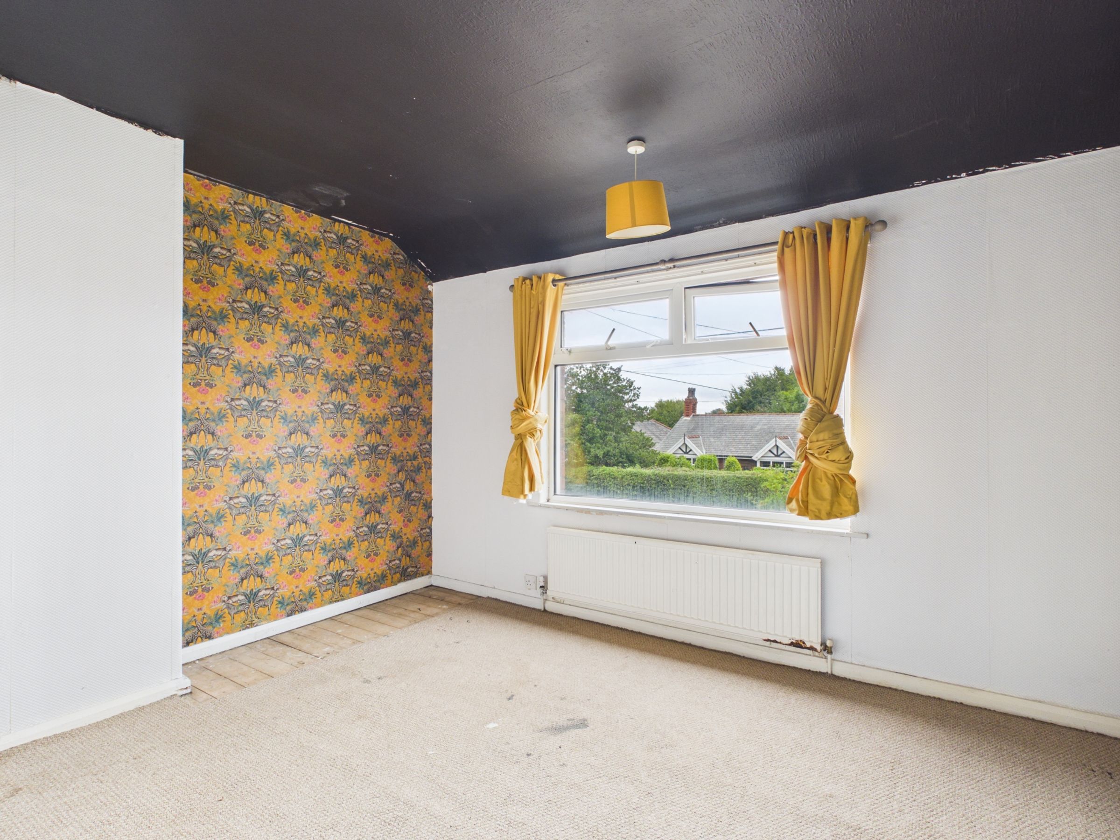
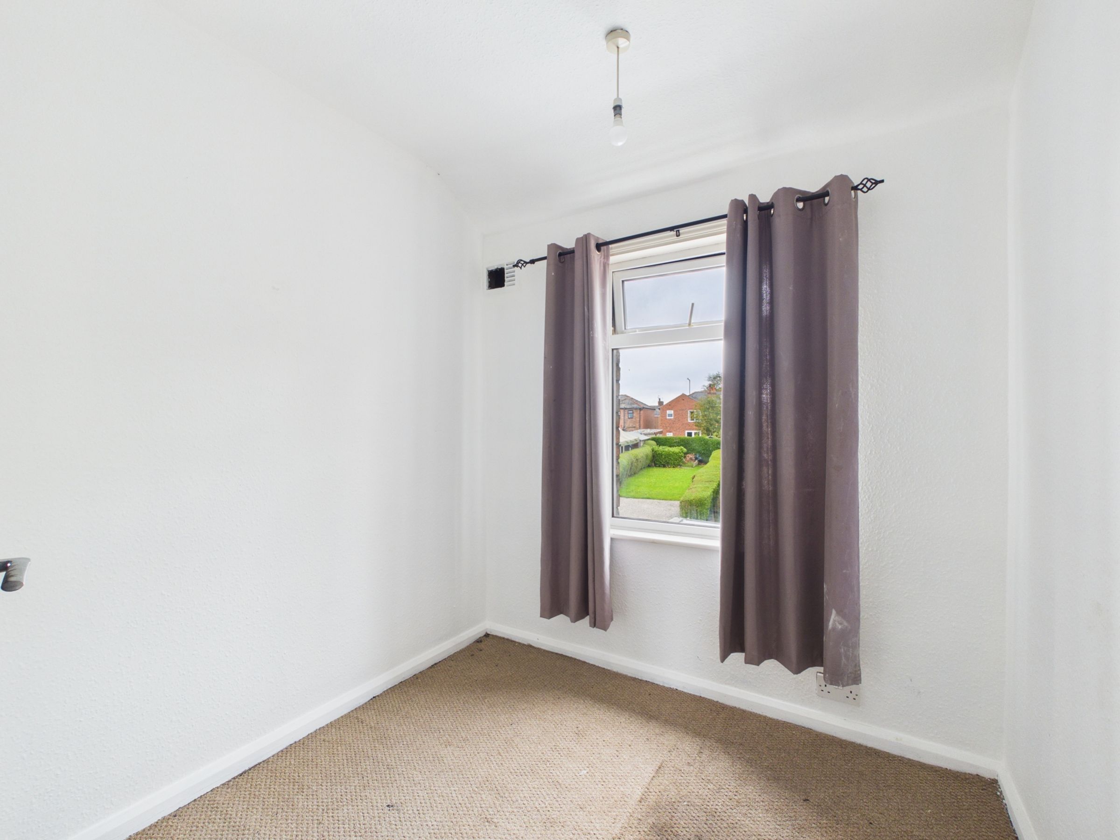
On the first floor, three well-proportioned bedrooms offer flexible accommodation for families, professionals, or those working from home.
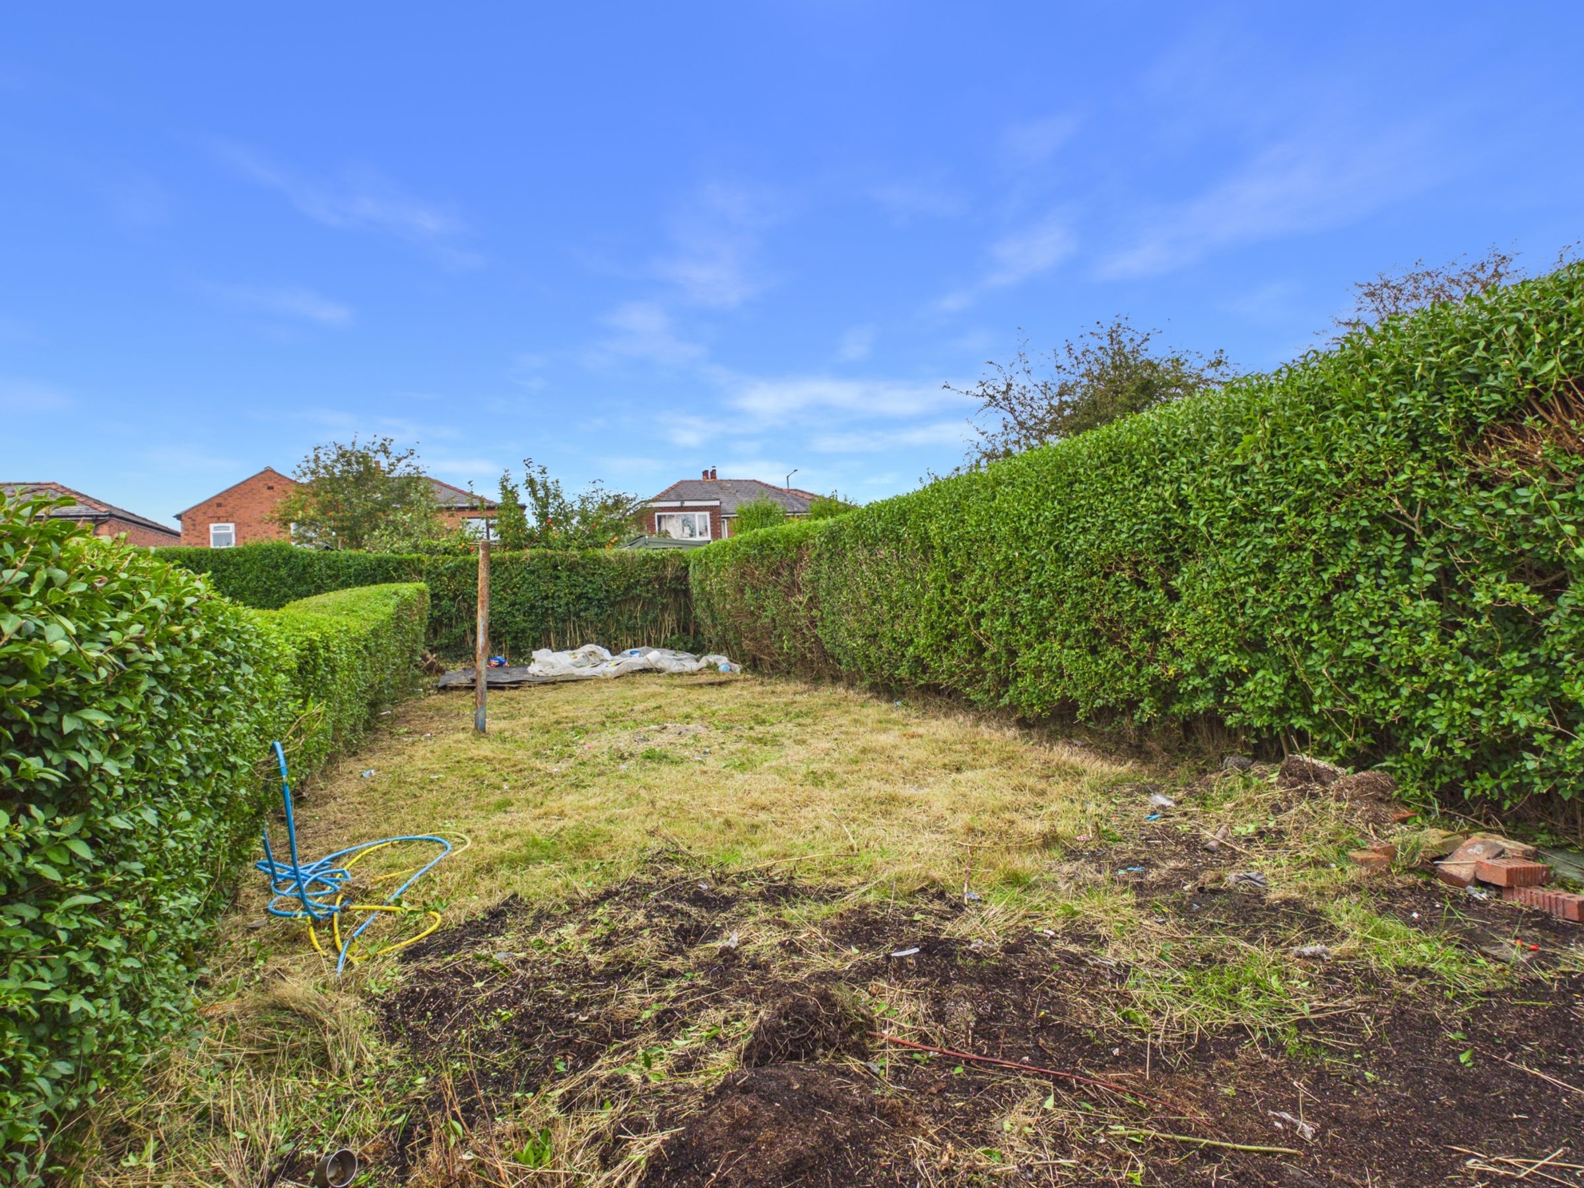
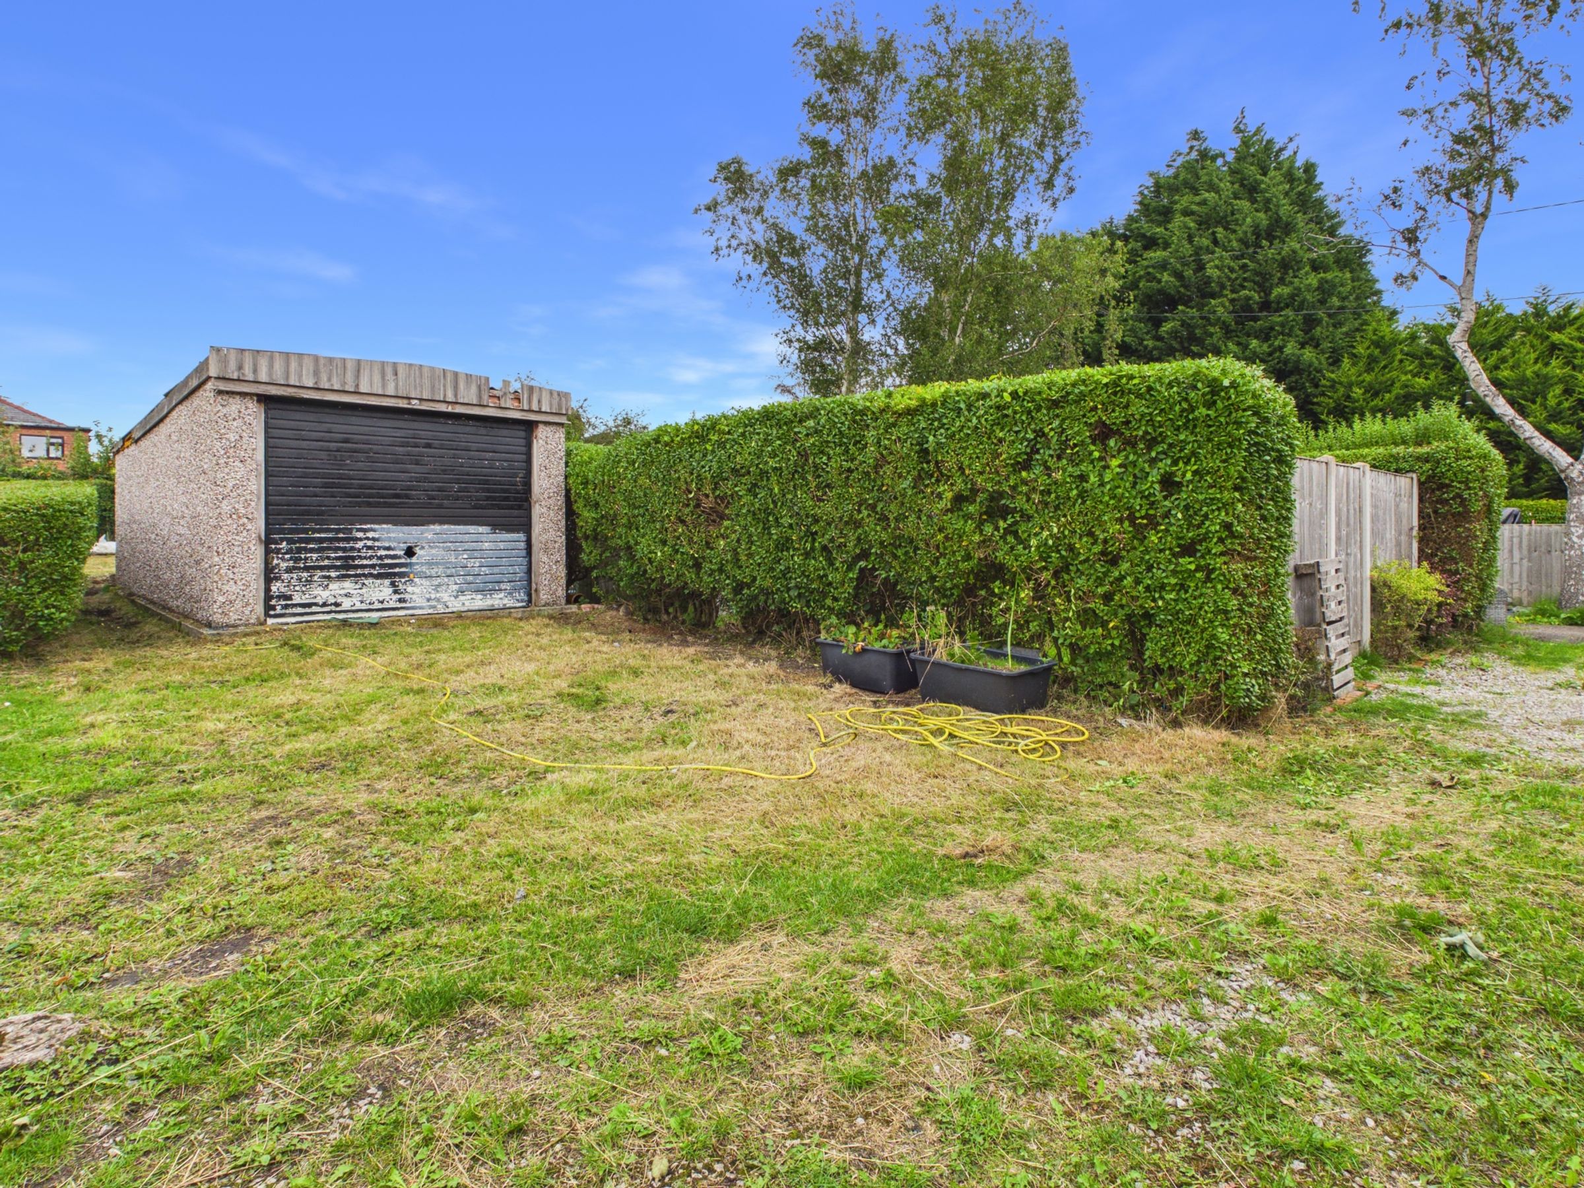
Externally, the property benefits from a front garden with a pathway leading to the entrance door. To the rear, there is an enclosed yard. Shared vehicle access leading to a detached garage and the property’s private rear garden. The garden is mainly laid to lawn with mature hedging, offering excellent outdoor space and further scope for enhancement.
The property does require a programme of modernisation; however, it offers fantastic potential for buyers looking to add value and create a wonderful home tailored to their own tastes and requirements.
SERVICES (NOT TESTED)
No tests have been made of mains services, heating systems or associated appliances and neither has confirmation been obtained from the statutory bodies of the presence of these services. We cannot therefore confirm that they are in working order and any prospective purchaser is advised to obtain verification from their solicitor or surveyor.
Key details
Broadband: up to 1800mbps
850ft2 floor area
3315ft2 plot size
Freehold
Council tax band B
Local authority: West Lancashire Borough Council
Additional information
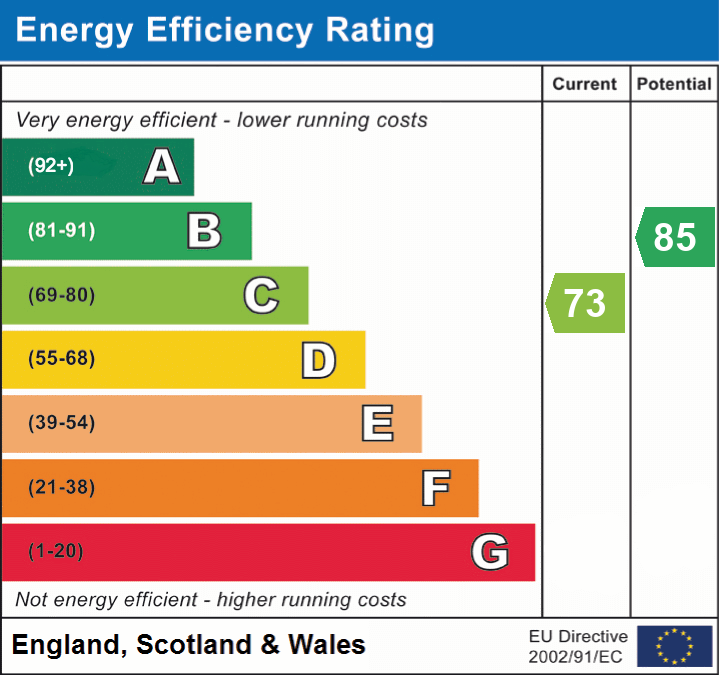
- Energy efficiency (current)
- C (73)
- Energy efficiency (potential)
- B (85)
- Is in a conservation area
- No
- Is a listed property
- No
- Construction materials
- Not specified


Near the property
Rooms and dimensions
LIVING ROOM
8' 9" x 12' 6" (2.66m x 3.81m)
BATHROOM
9' 5" x 4' 8" (2.86m x 1.42m)
DINNING AREA
9' 3" x 10' 3" (2.83m x 3.12m)
KITCHEN
8' 2" x 5' 10" (2.49m x 1.77m)
BEDROOM
7' 4" x 7' 4" (2.23m x 2.23m)
BEDROOM
10' 11" x 12' 6" (3.33m x 3.80m)
BEDROOM
10' 8" x 8' 0" (3.26m x 2.45m)
LANDING
2' 11" x 4' 7" (0.89m x 1.39m)