Ian Anthony Estates
FOR SALE
£995,000
Wellfield Lane, Westhead, L40
House
5
2
4
Like the look of this property?
We would love to hear from you and arrange a viewing of this property. Get in touch now!
Looking to sell a property?
You can get a free online or in person valuation.
Property features
Exceptional Development Opportunity
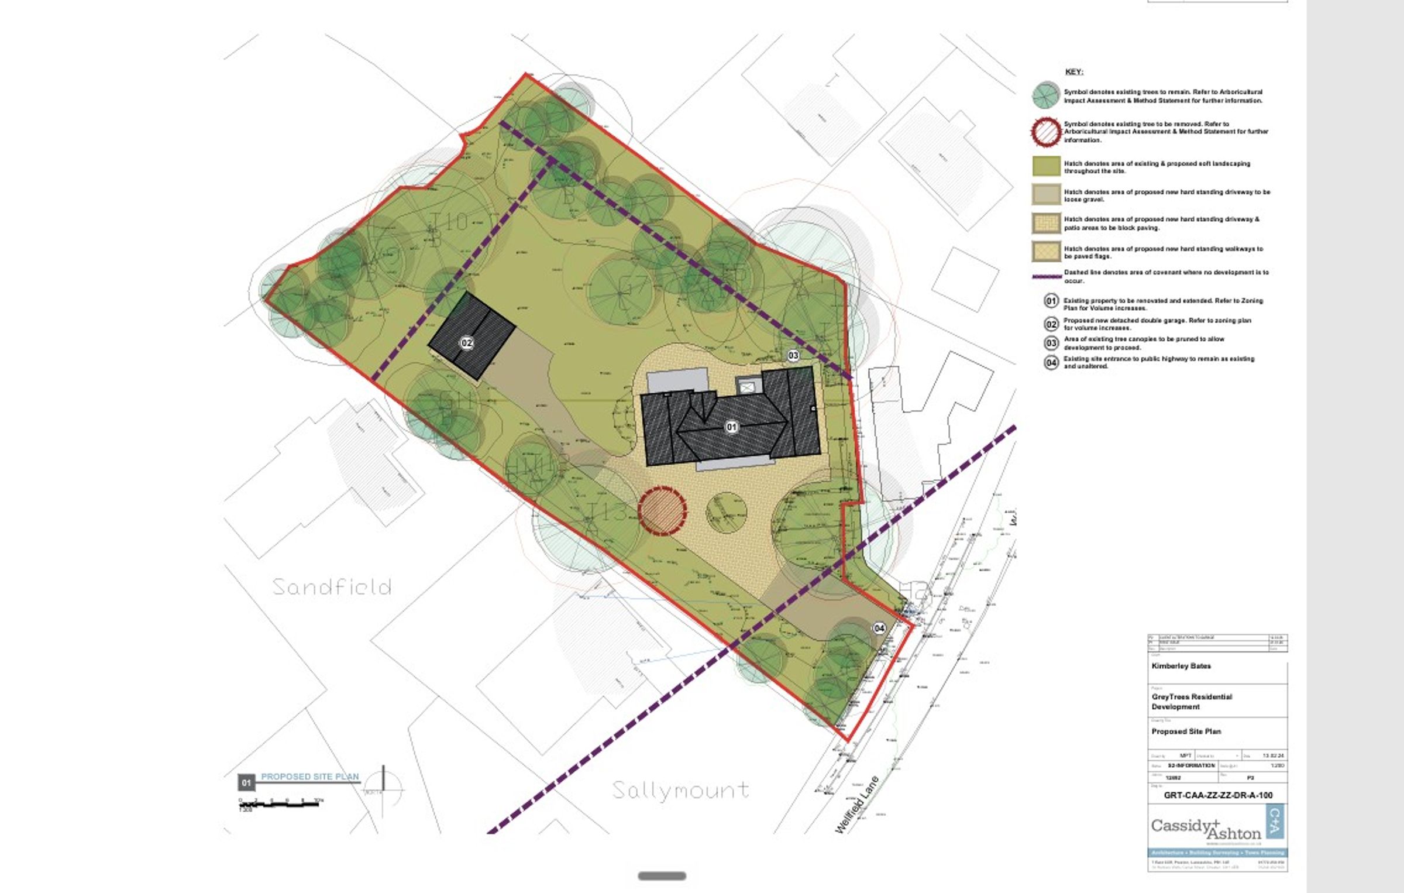
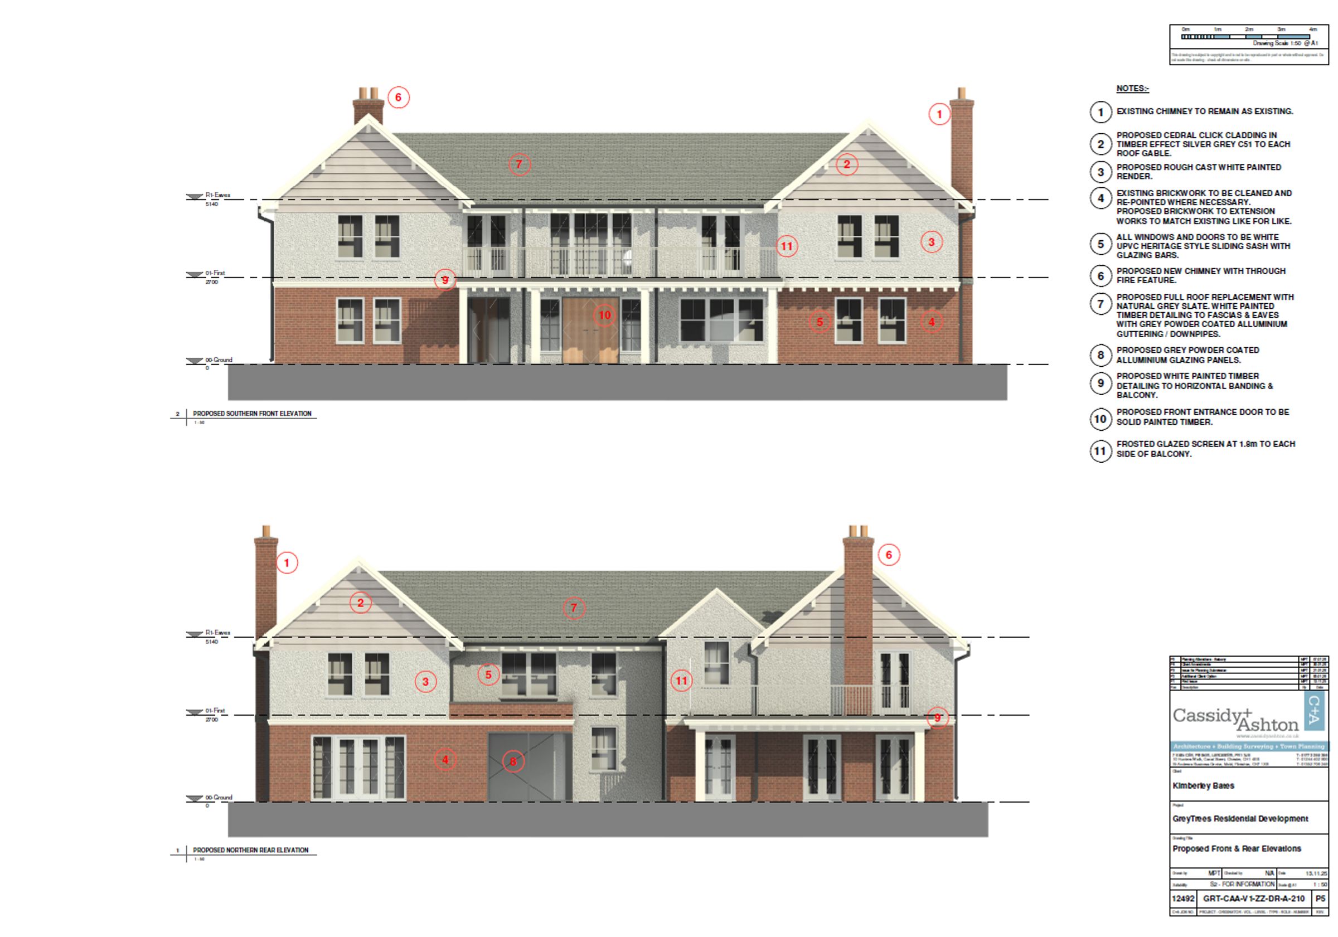
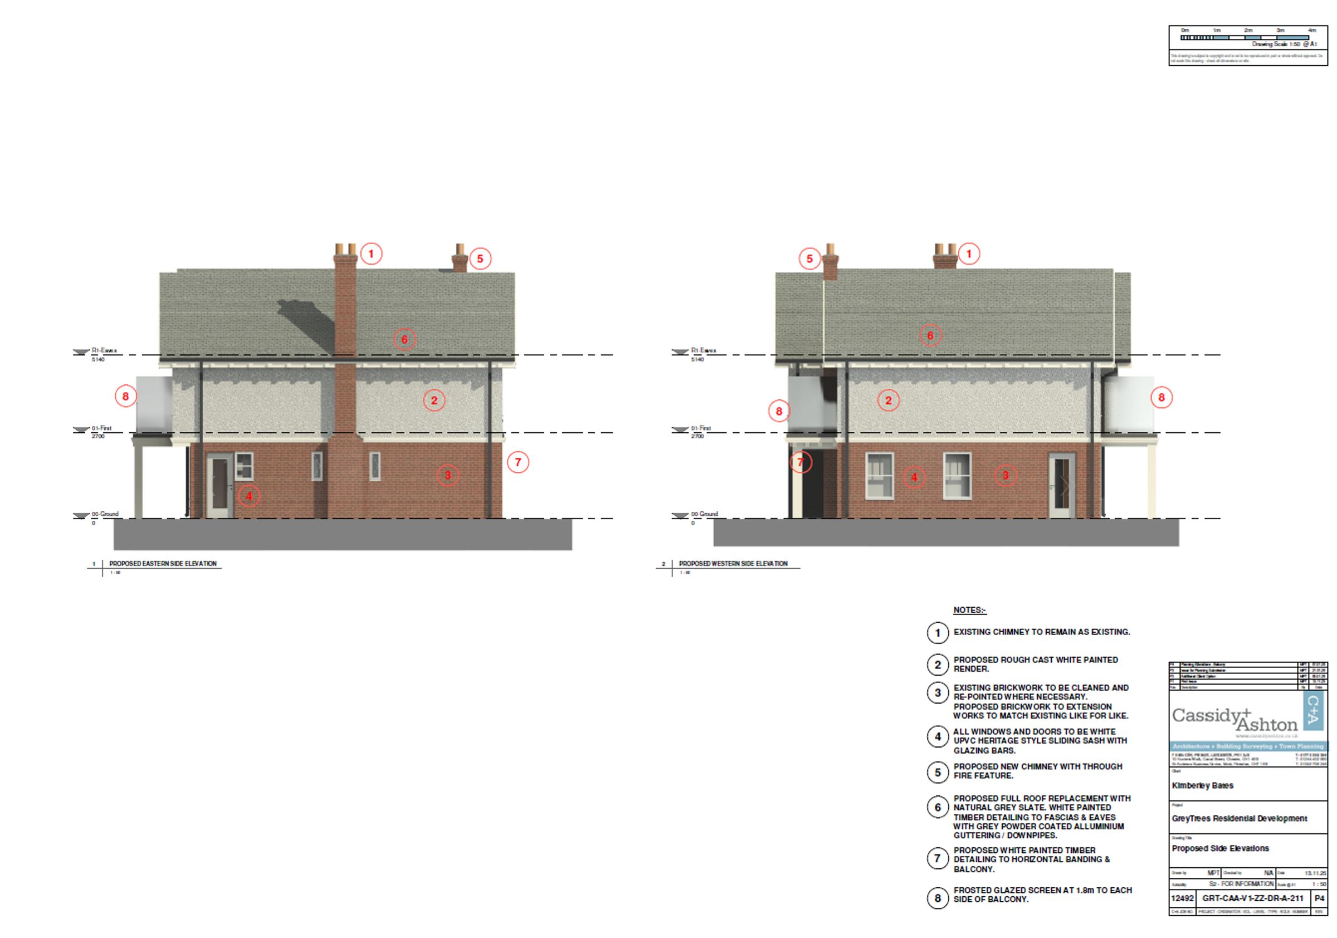
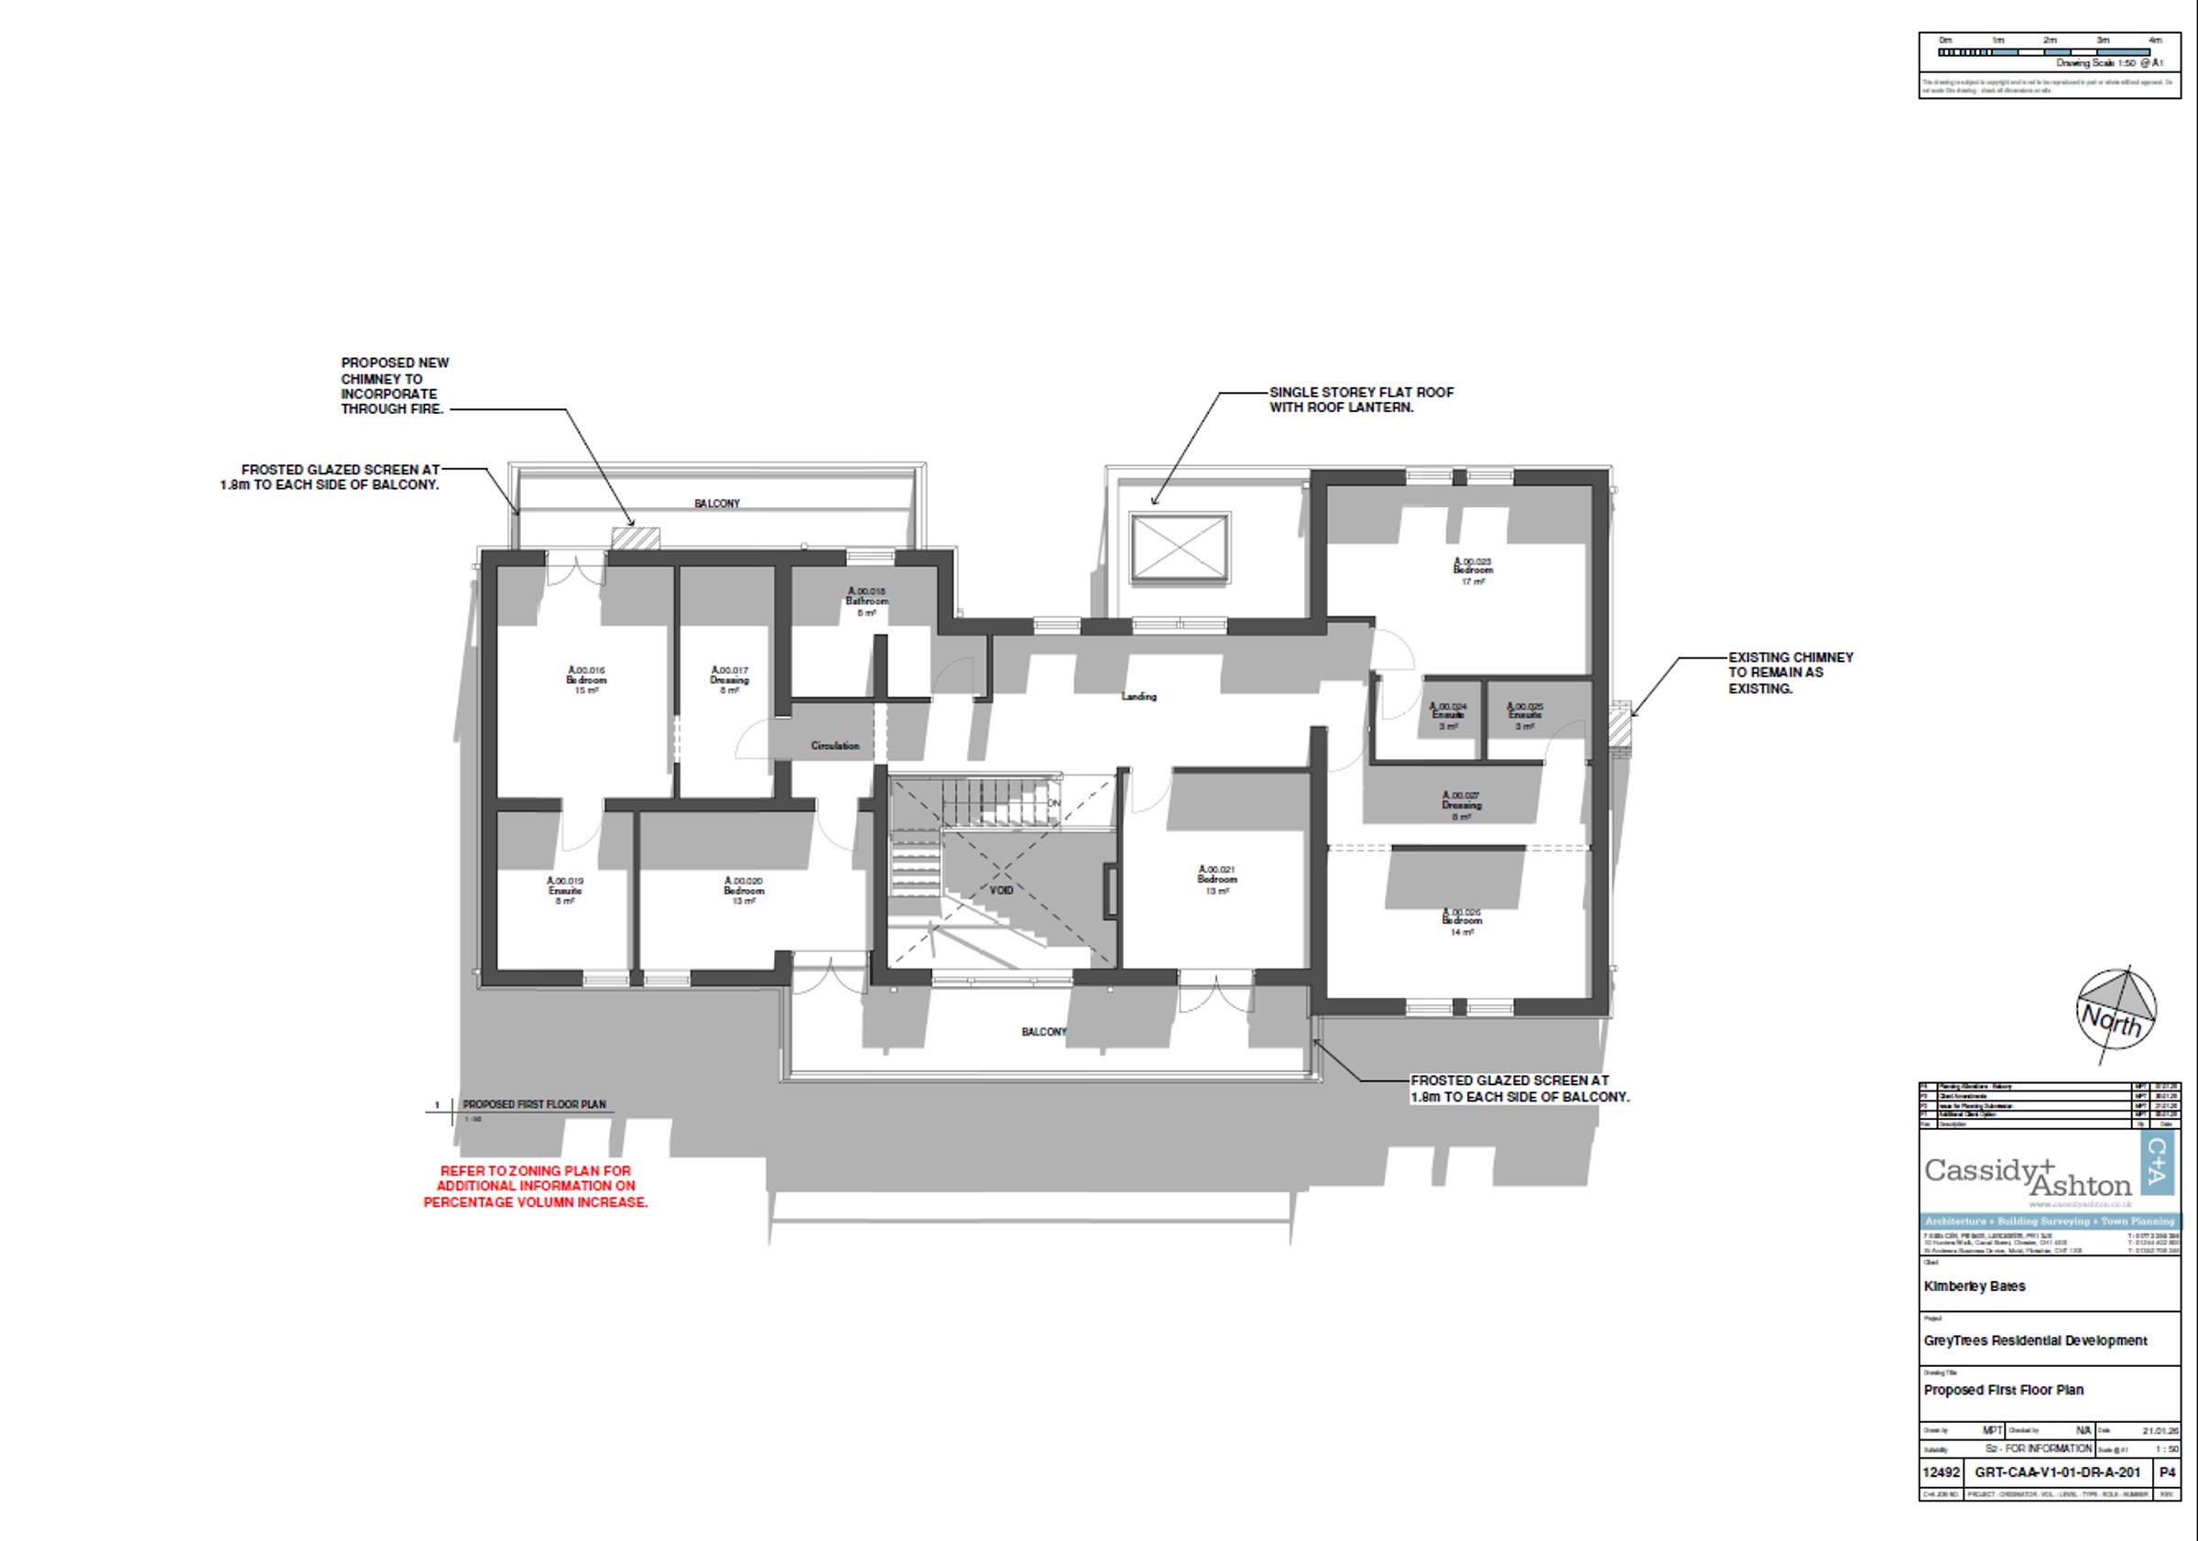
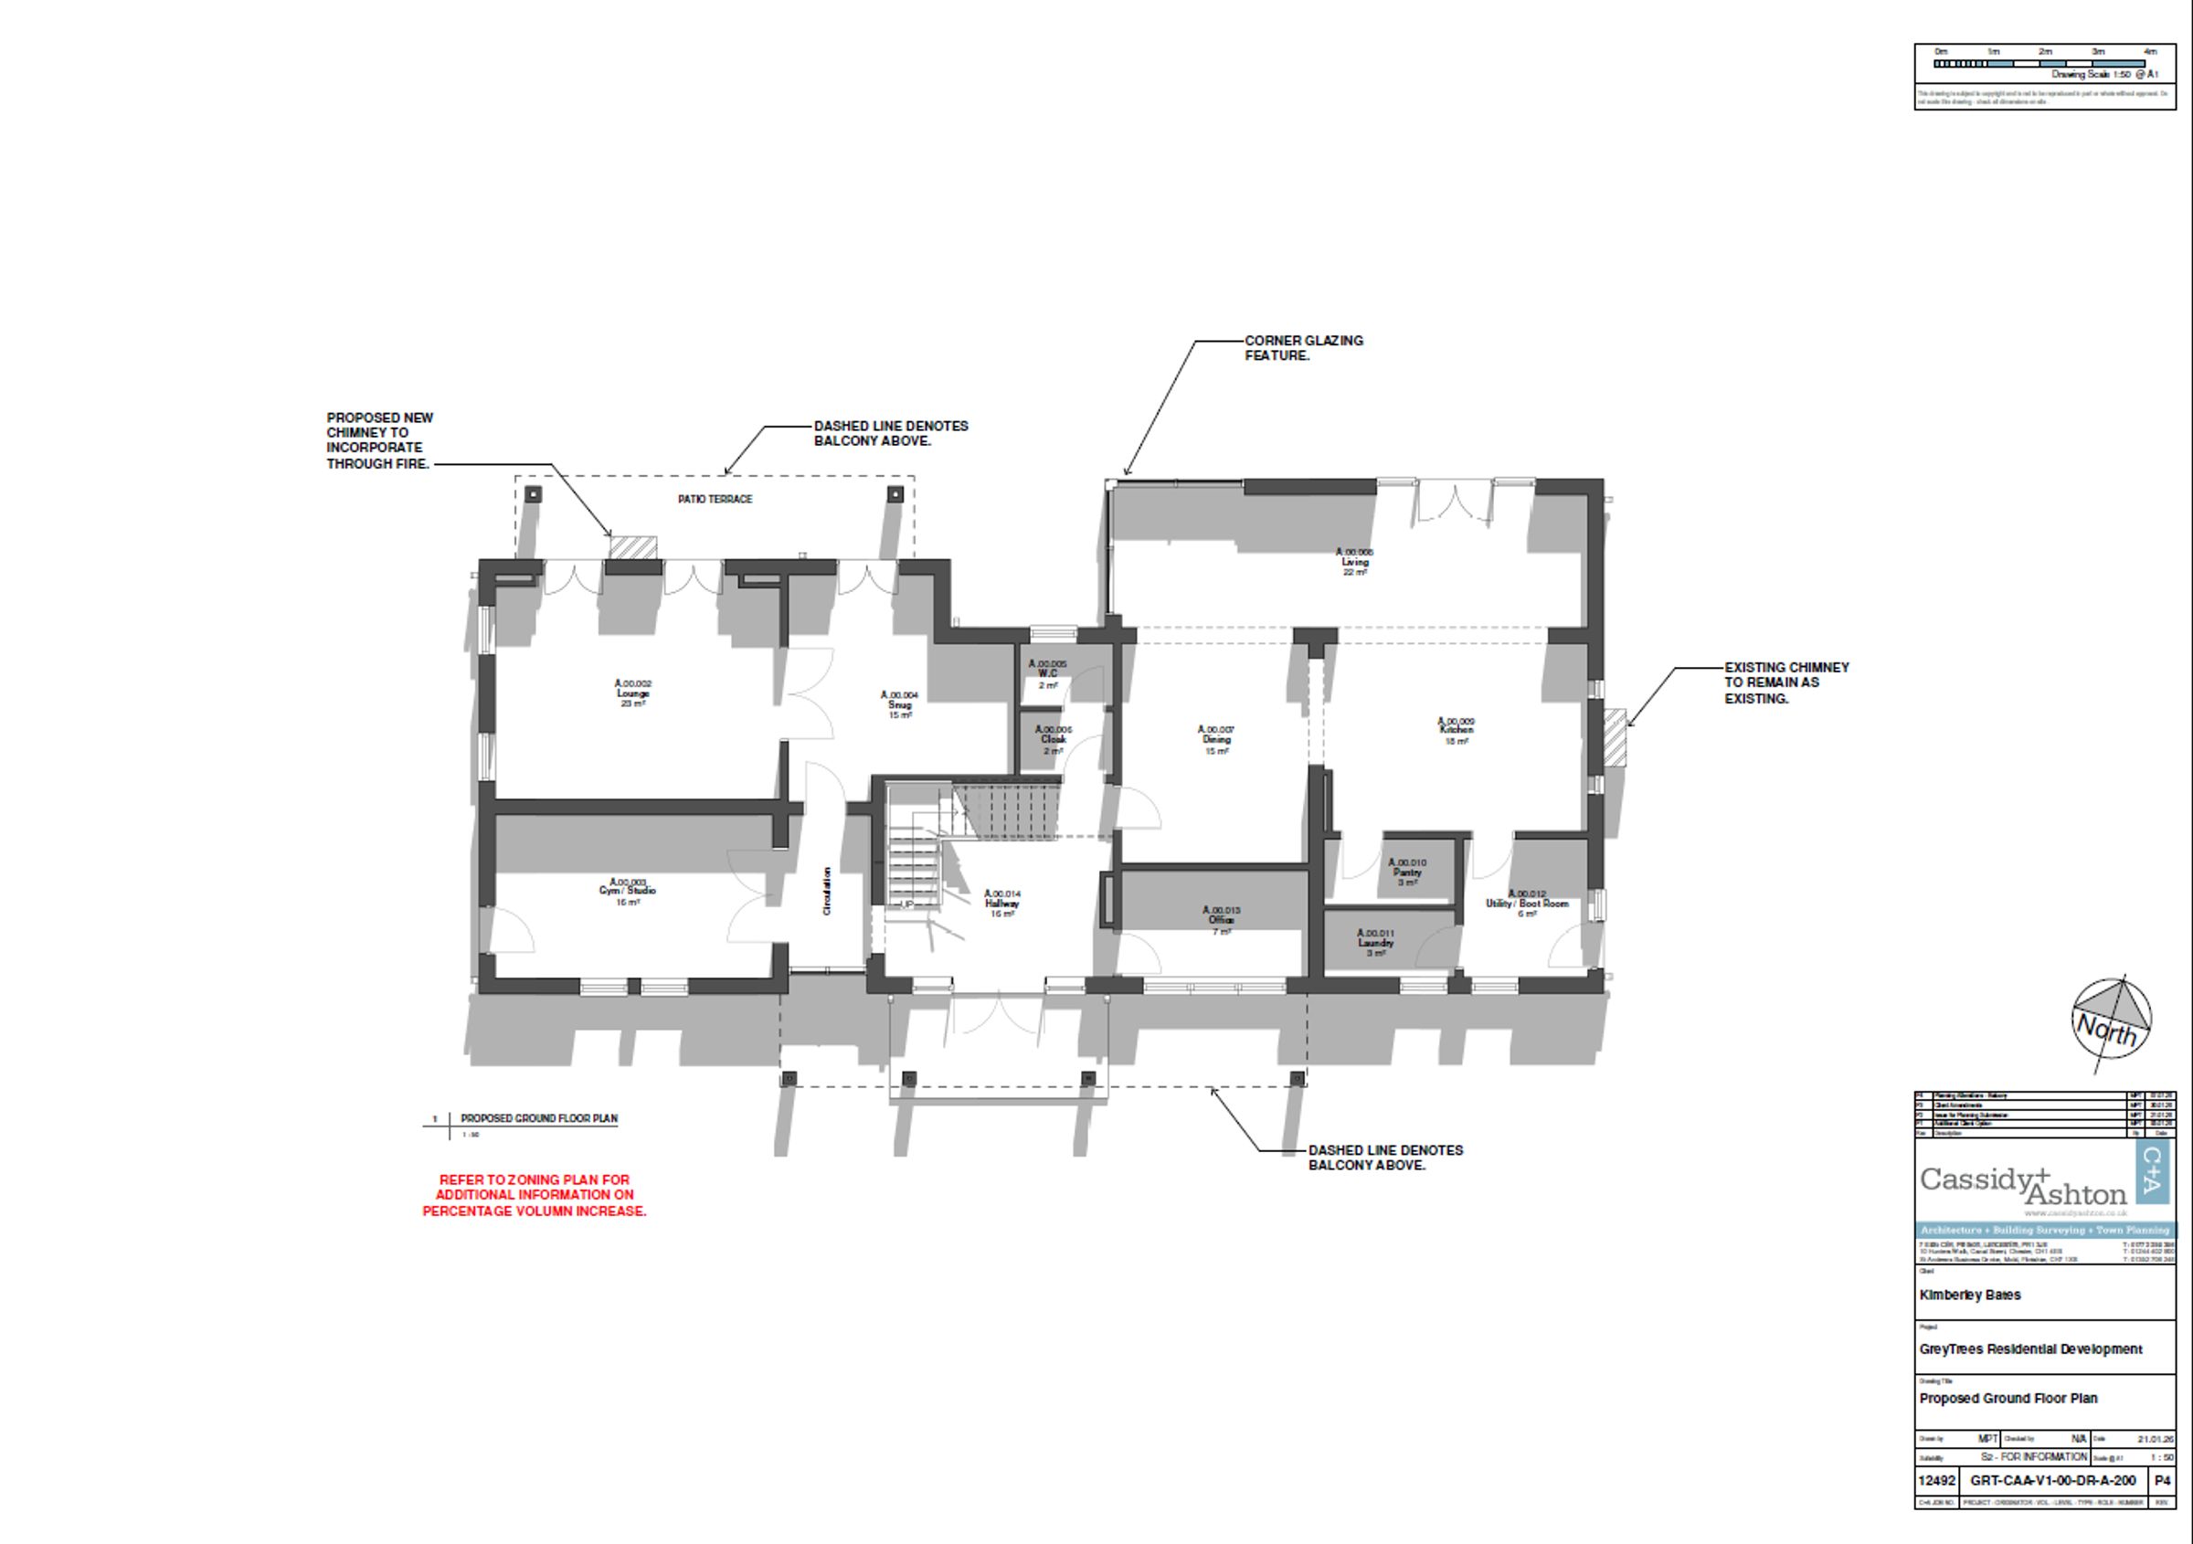
Proposed Bespoke Residence over 3,000 sq. ft.
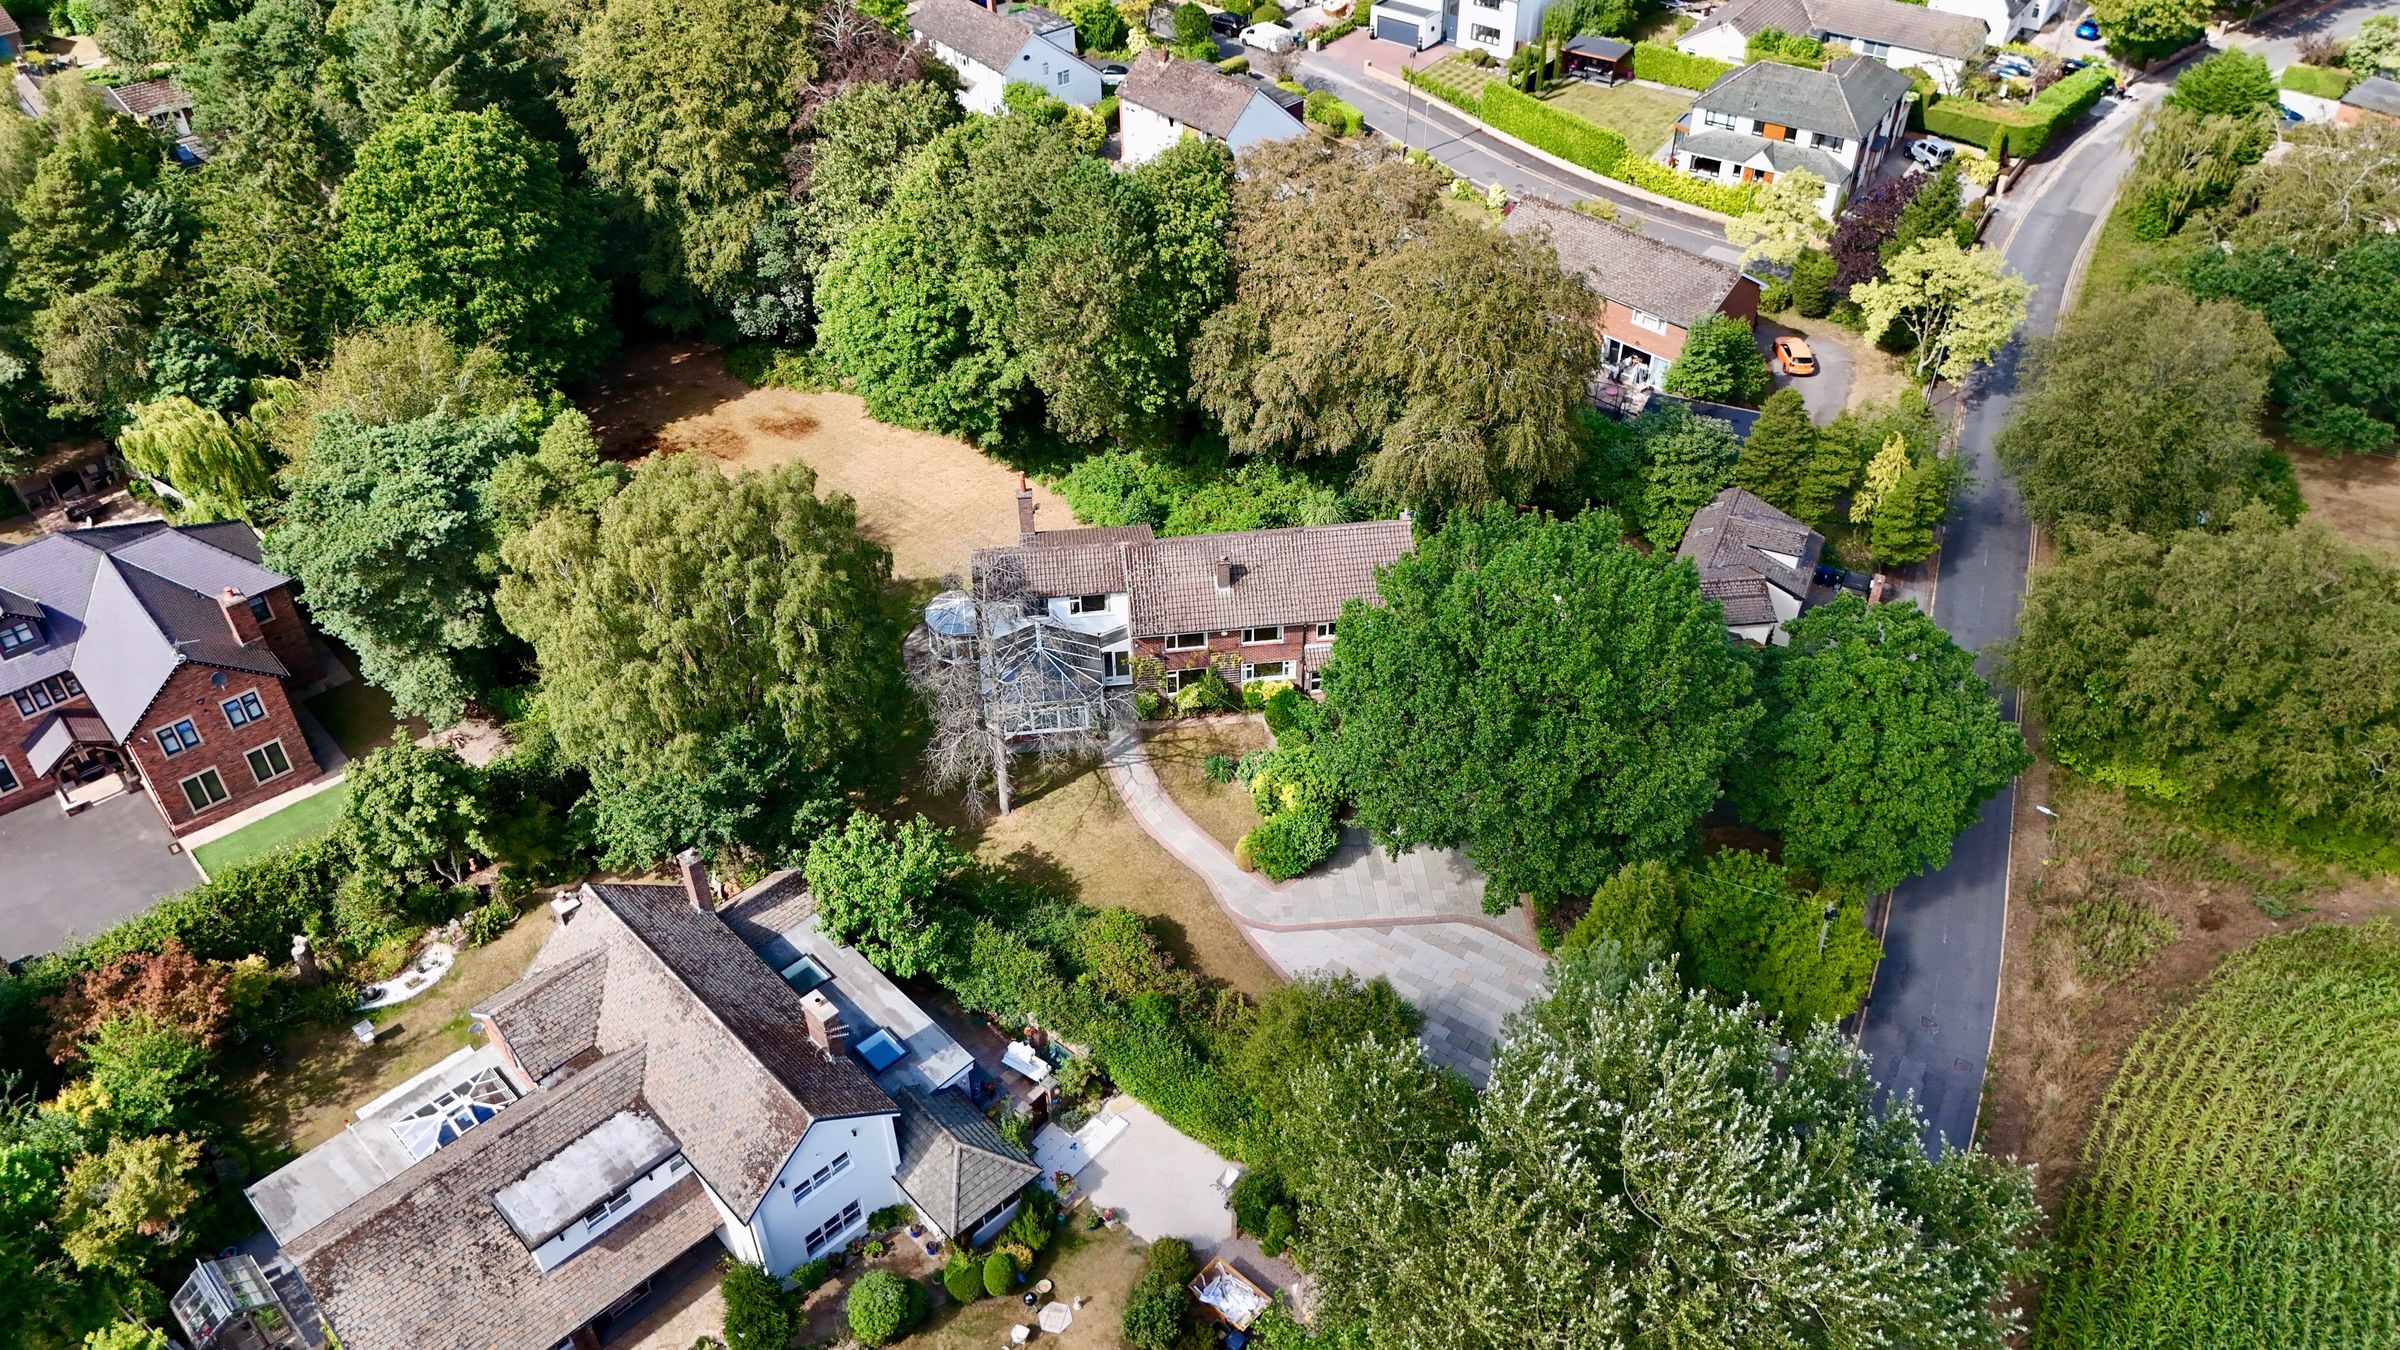
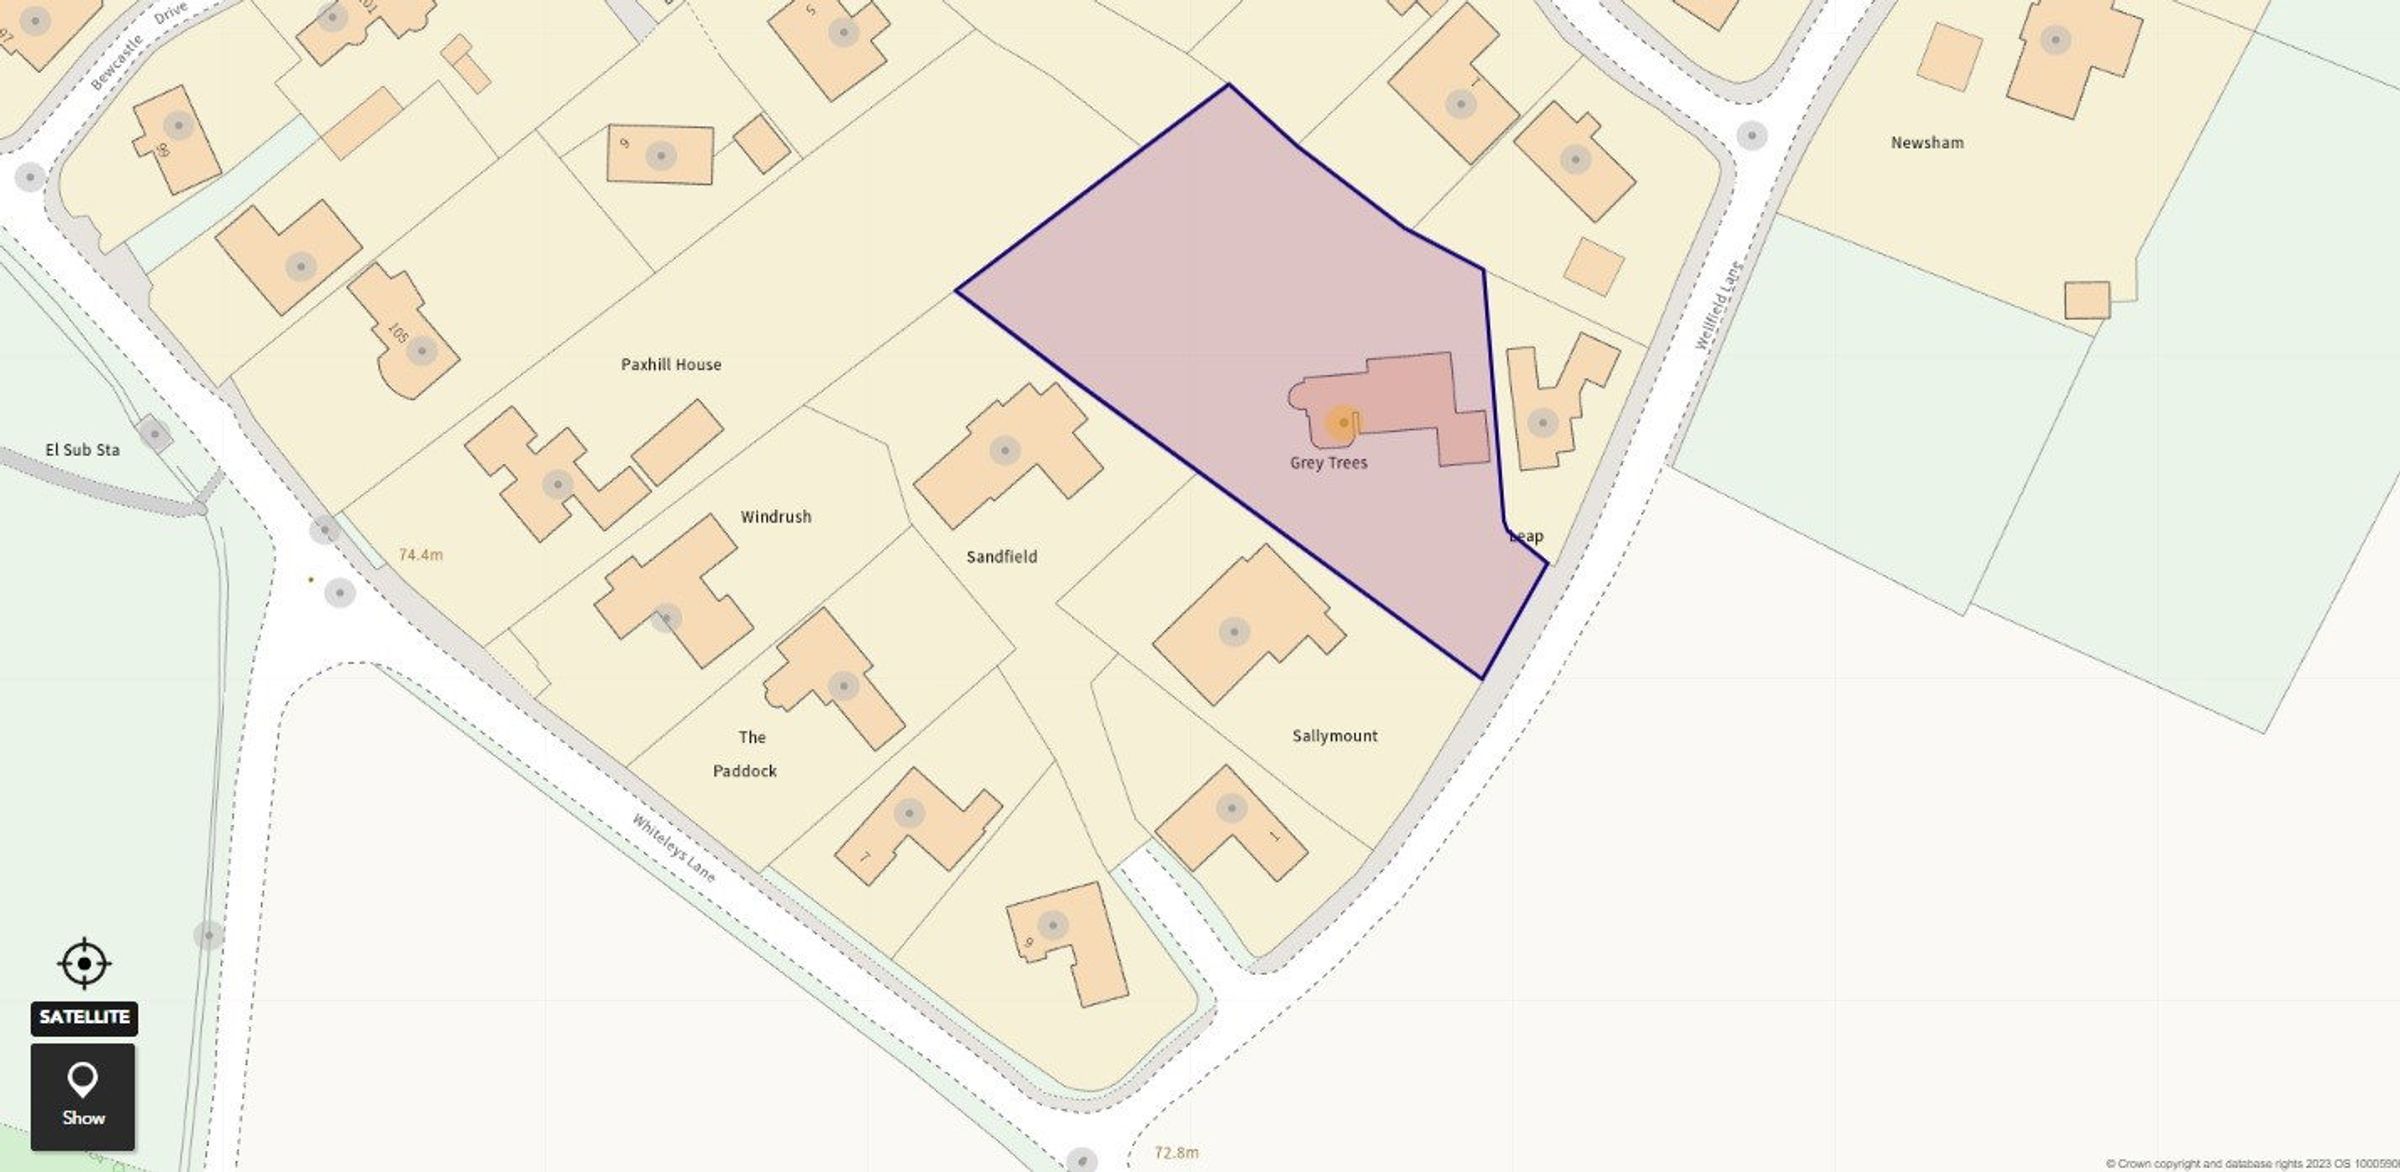
Substantial Plot Extending to Approximately 0.81 Acres
Highly Sought-After Wellfield Lane Location
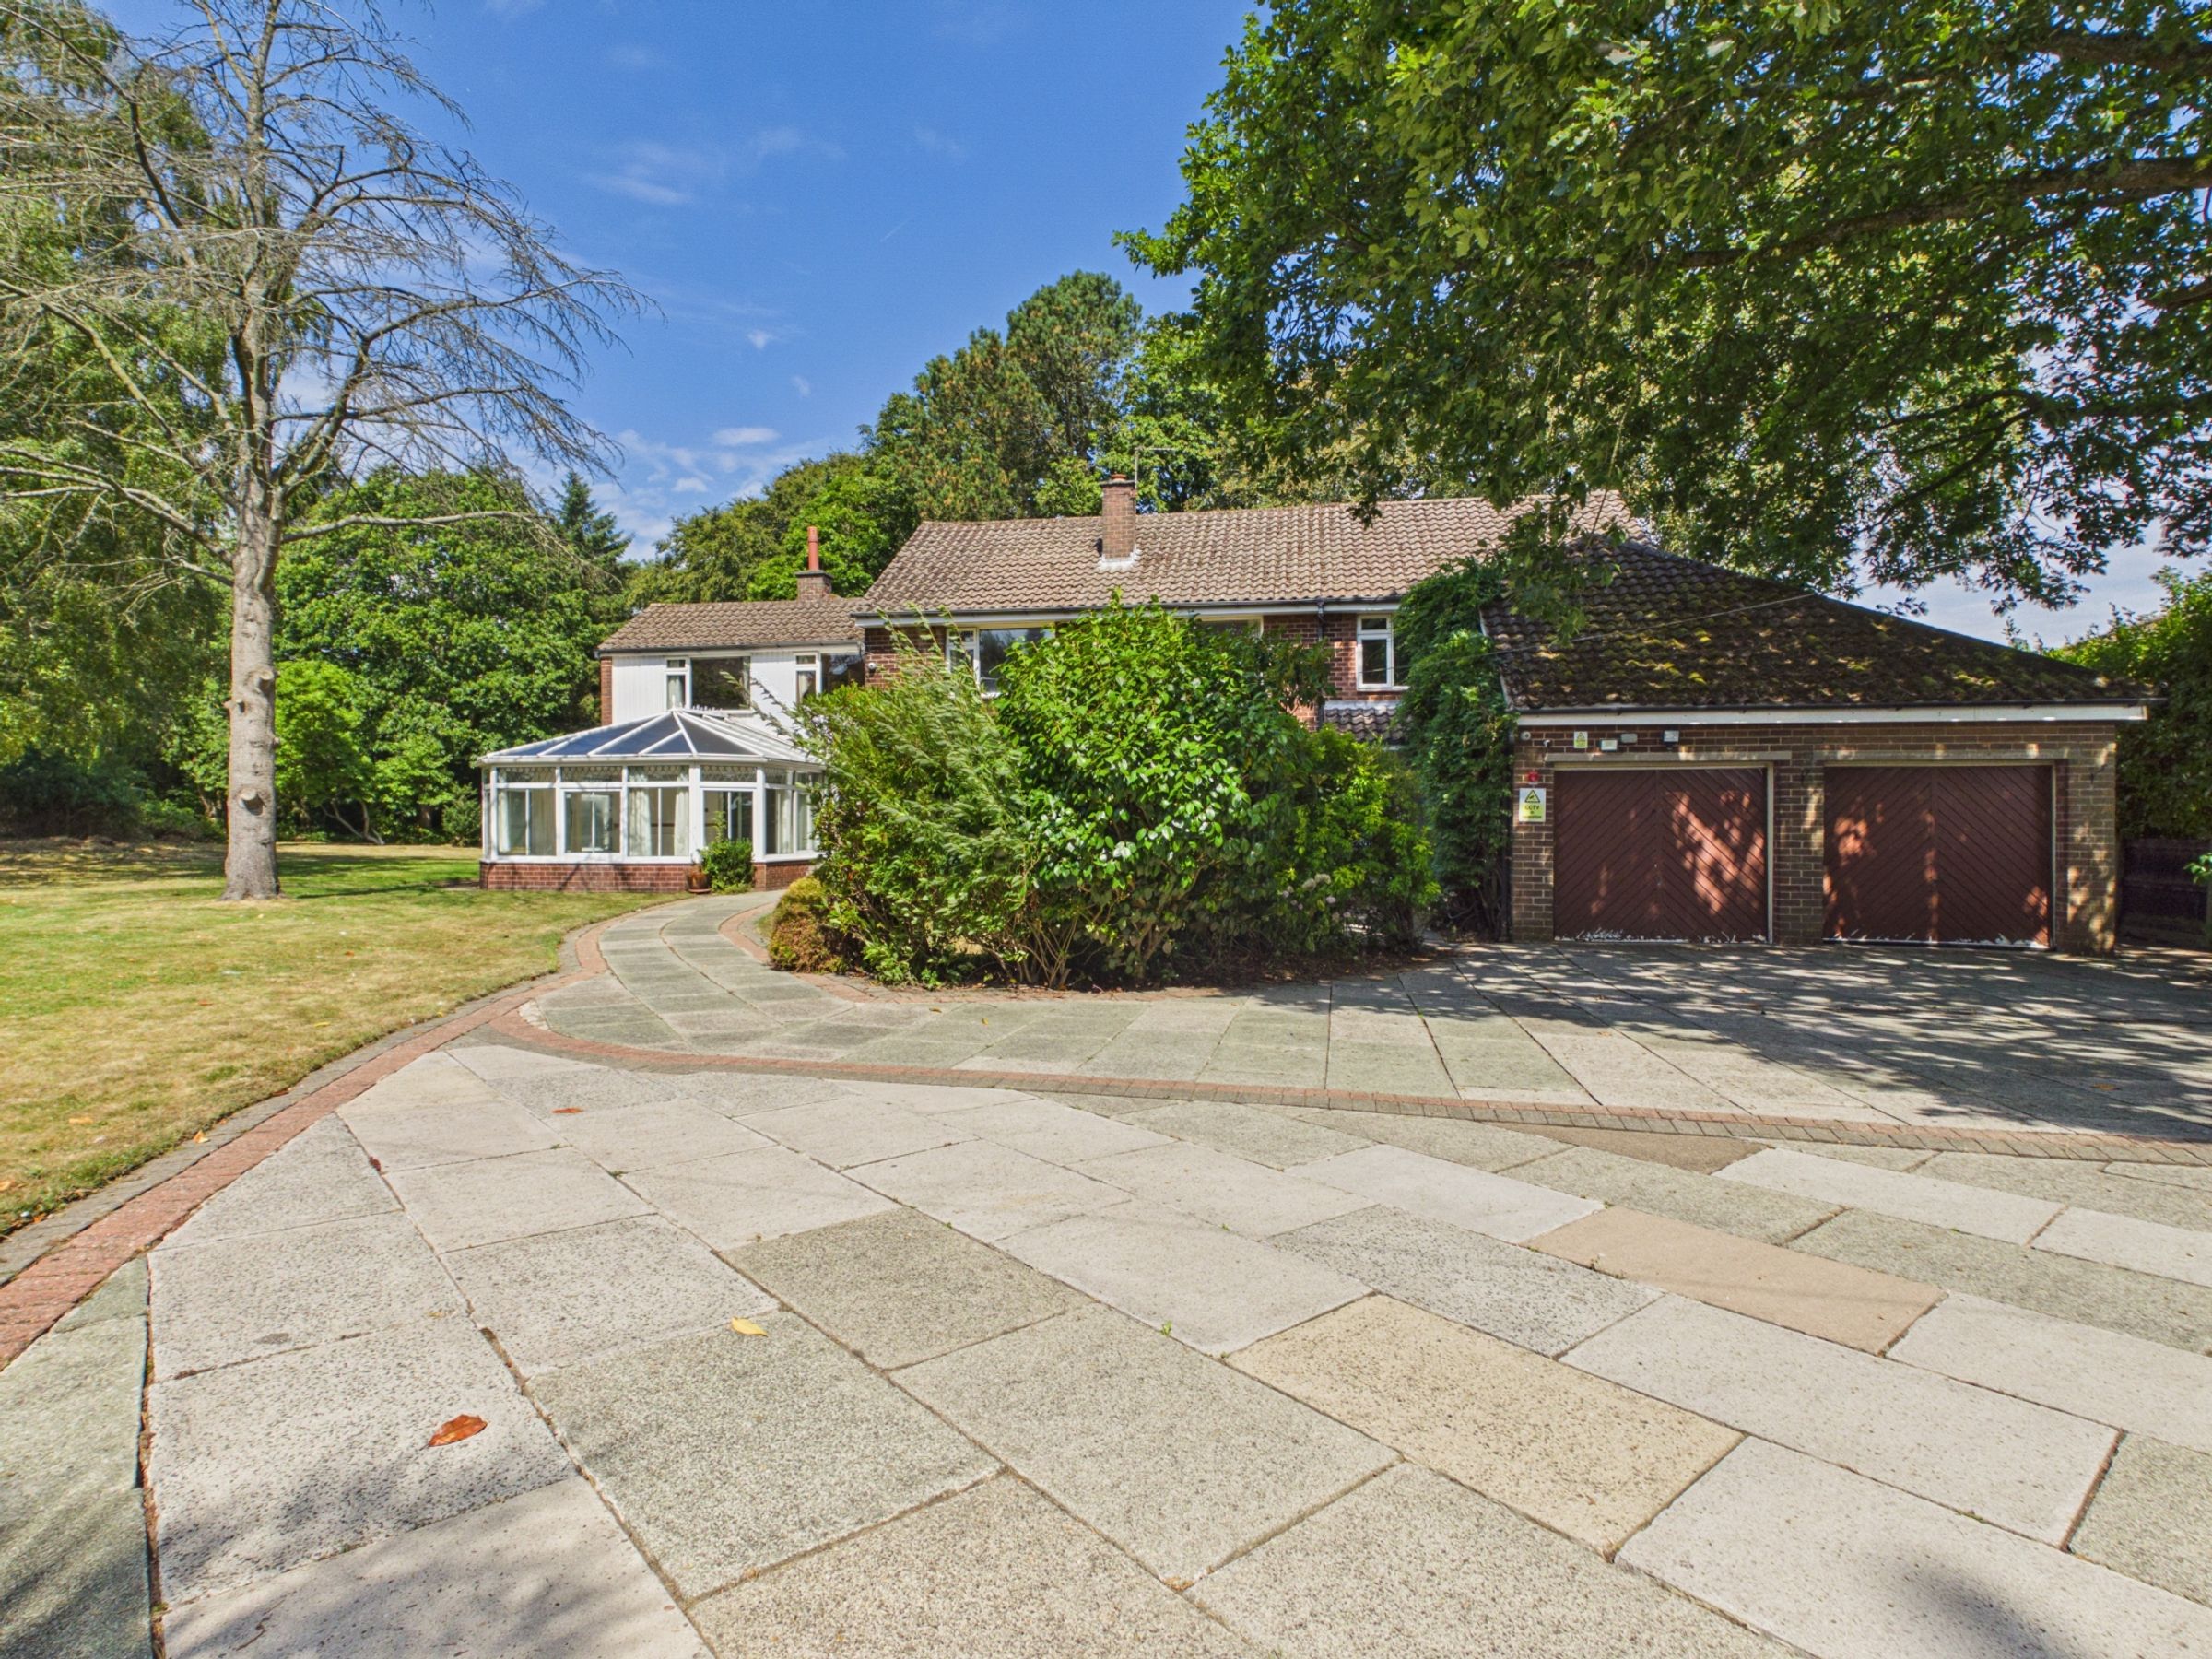
Existing Detached Residence Currently Occupying the Site
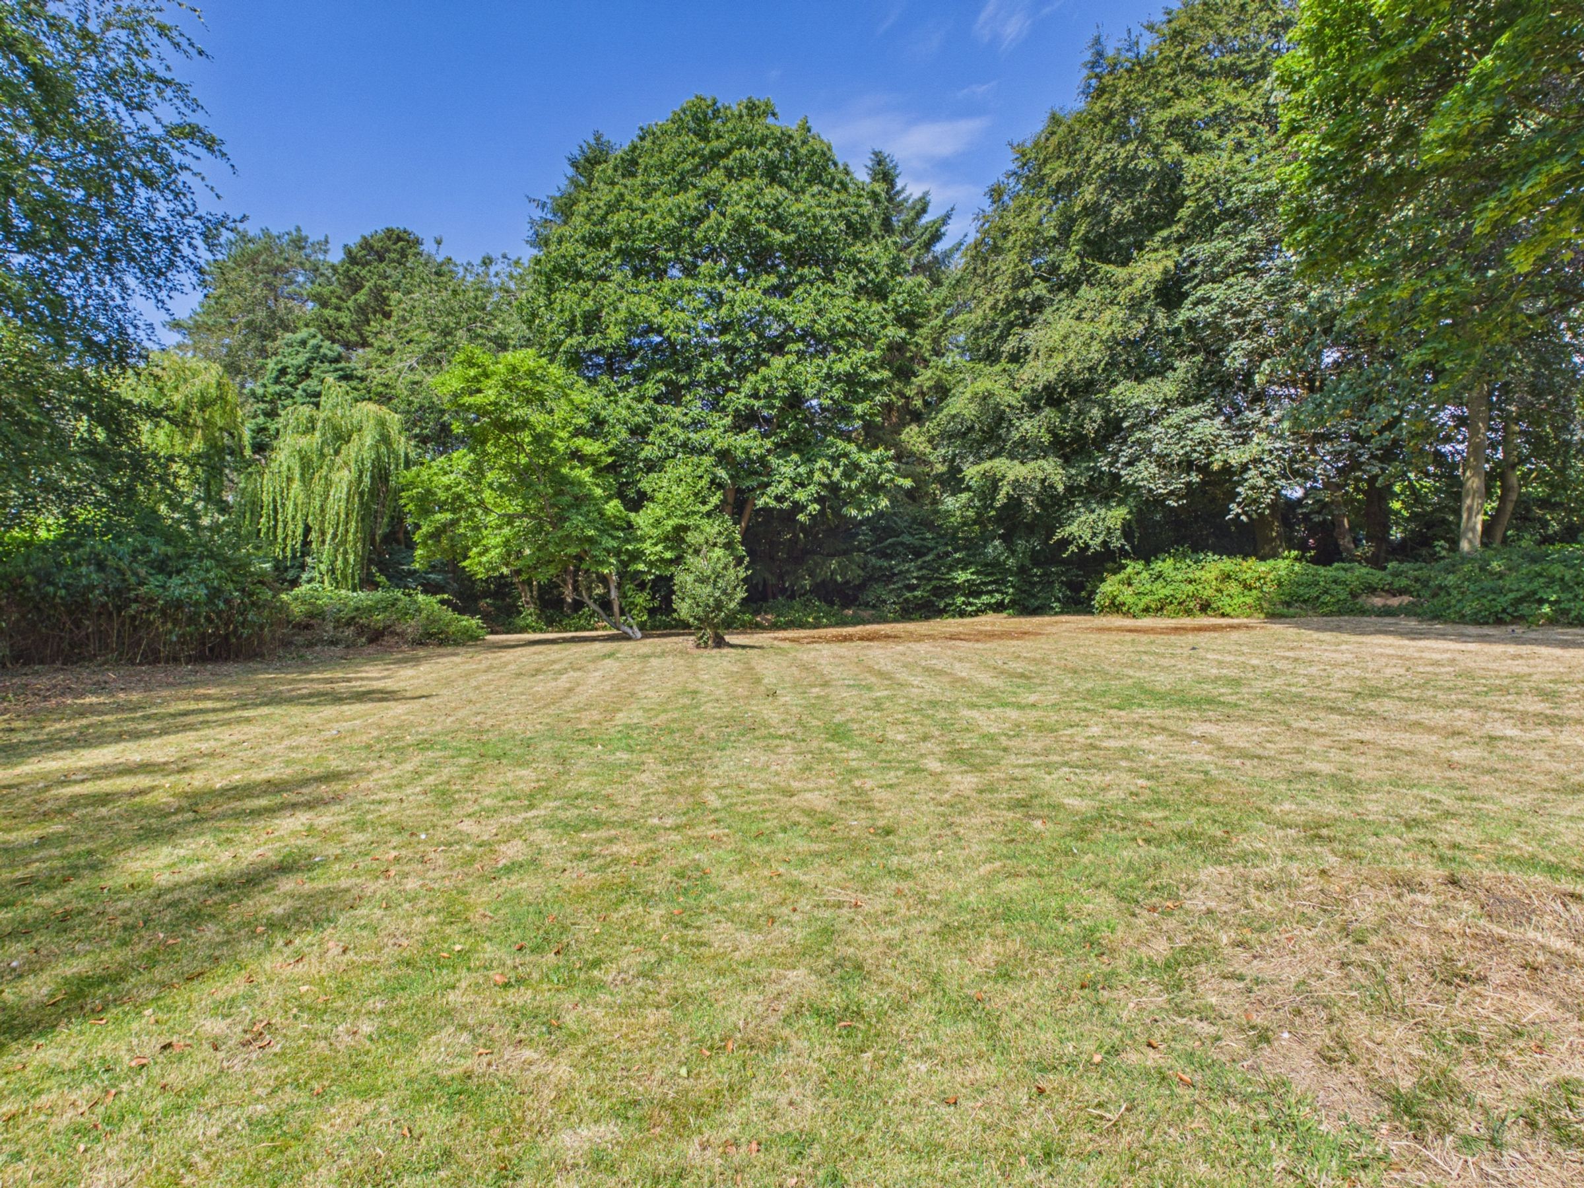
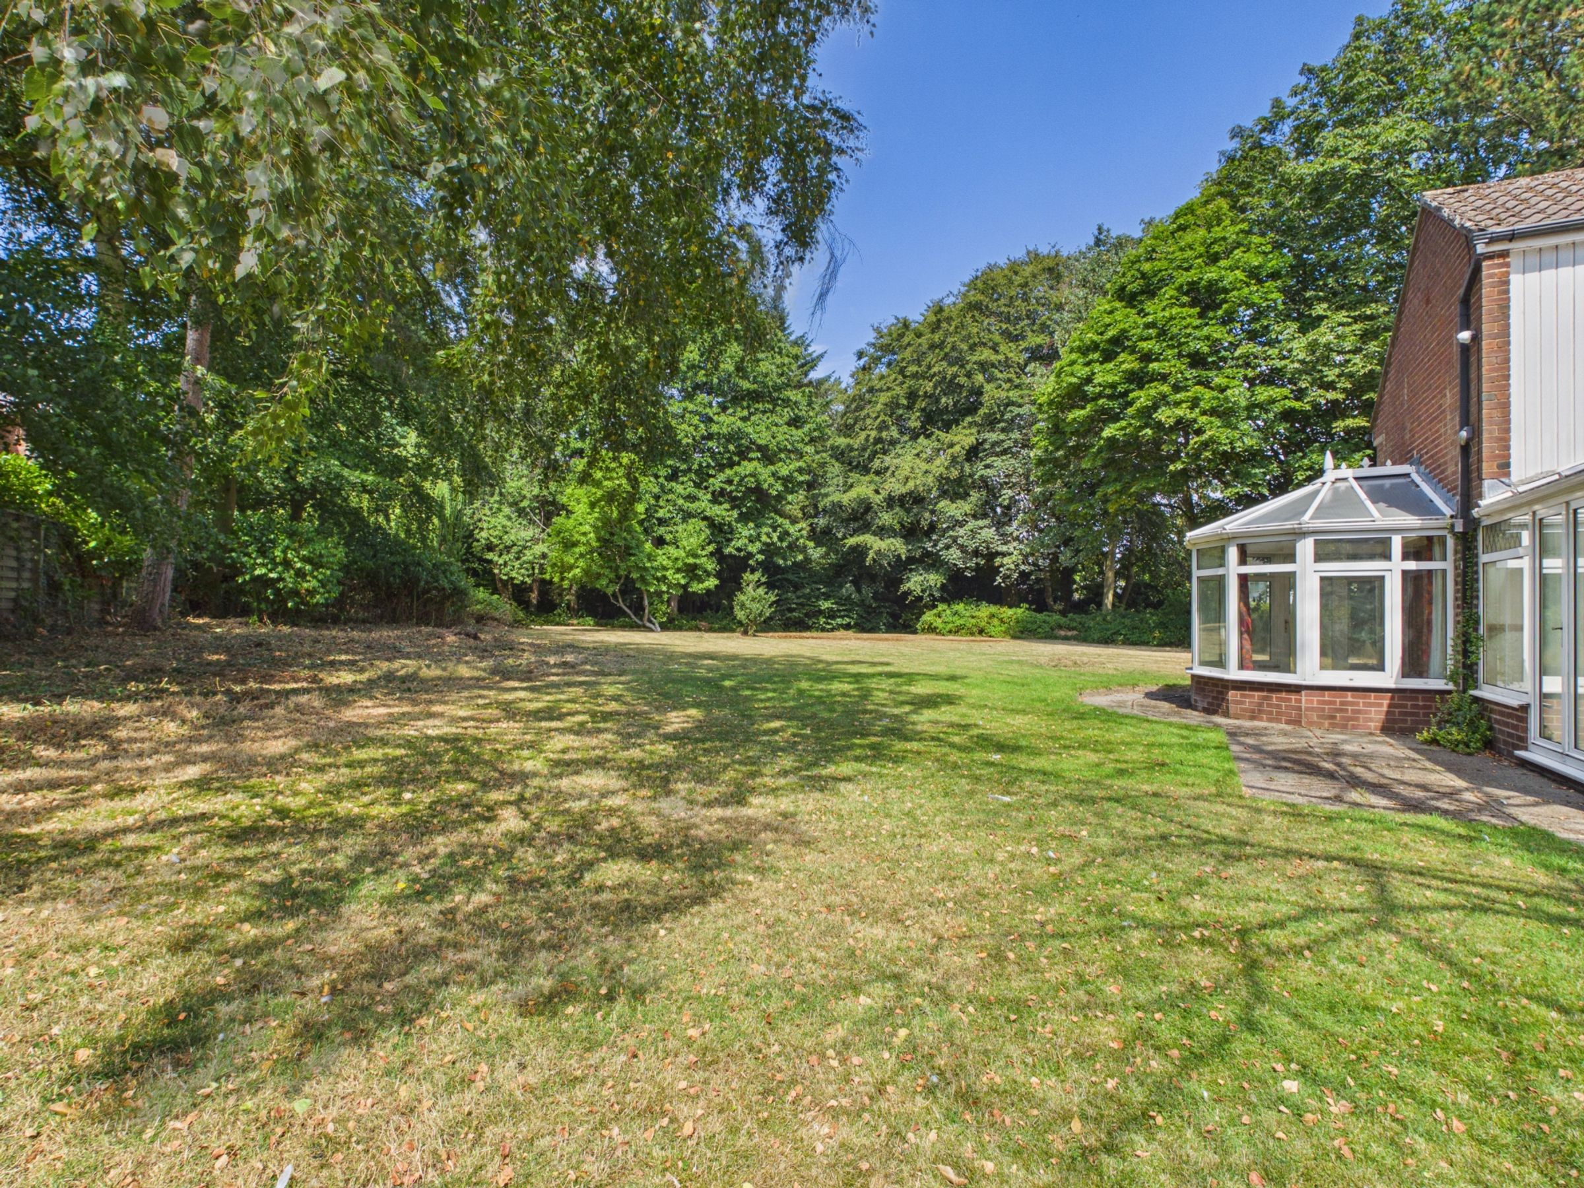
Extensive Mature Gardens and Established Grounds
Rare Opportunity to Acquire a Large Plot with Planning Already in Place
Viewing Essential to Appreciate the Scale, Setting and Outstanding Potential
About this property
Greytrees, Wellfield Lane, Lathom
Exceptional Development Opportunity | Full Planning Permission | Proposed Residence Extending to over 3,000 sq. ft. Plus Detached Garage | Approximately 0.81 Acres | Prime Lathom Location
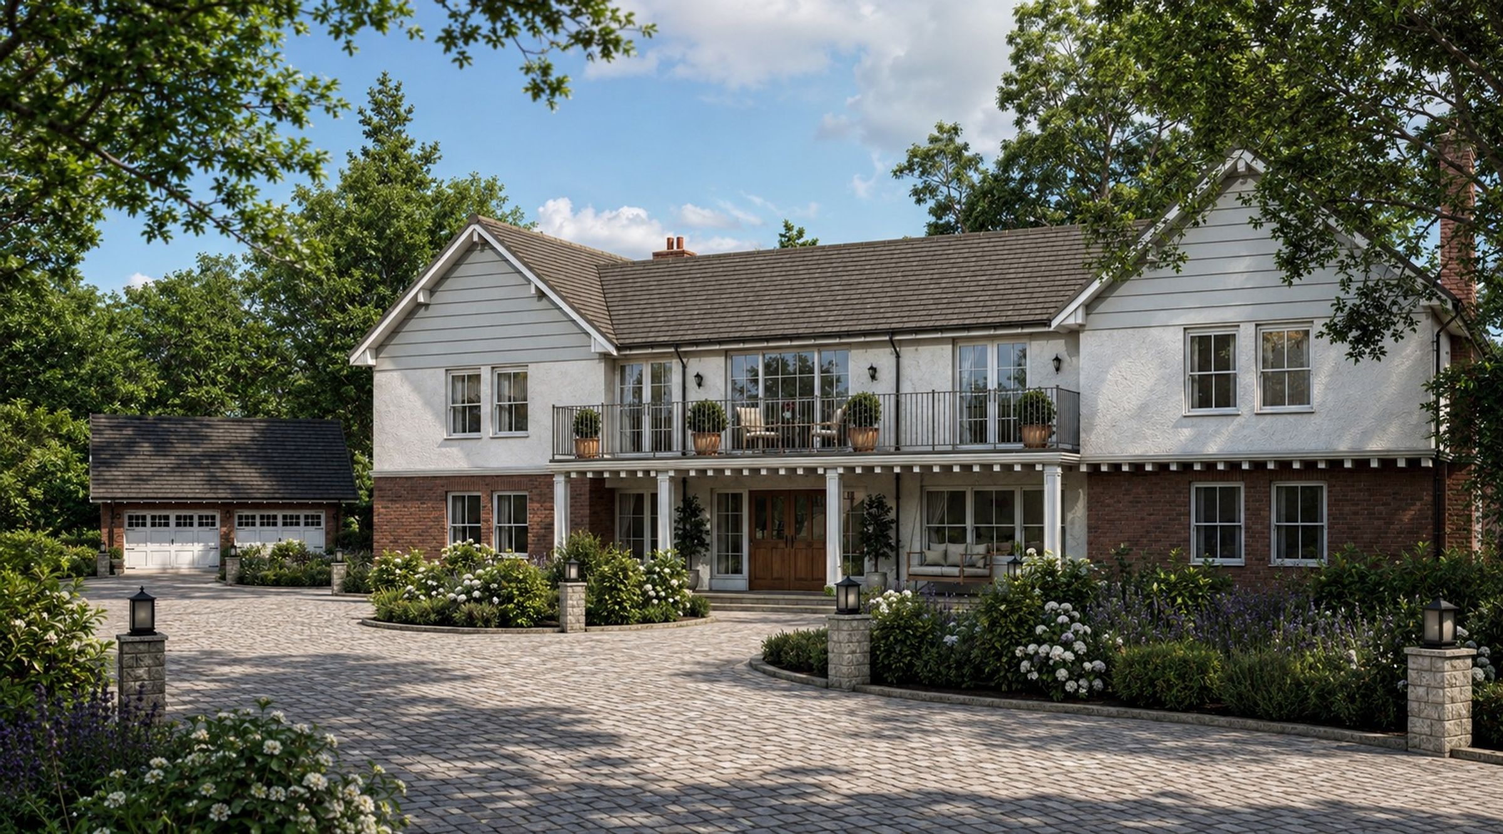
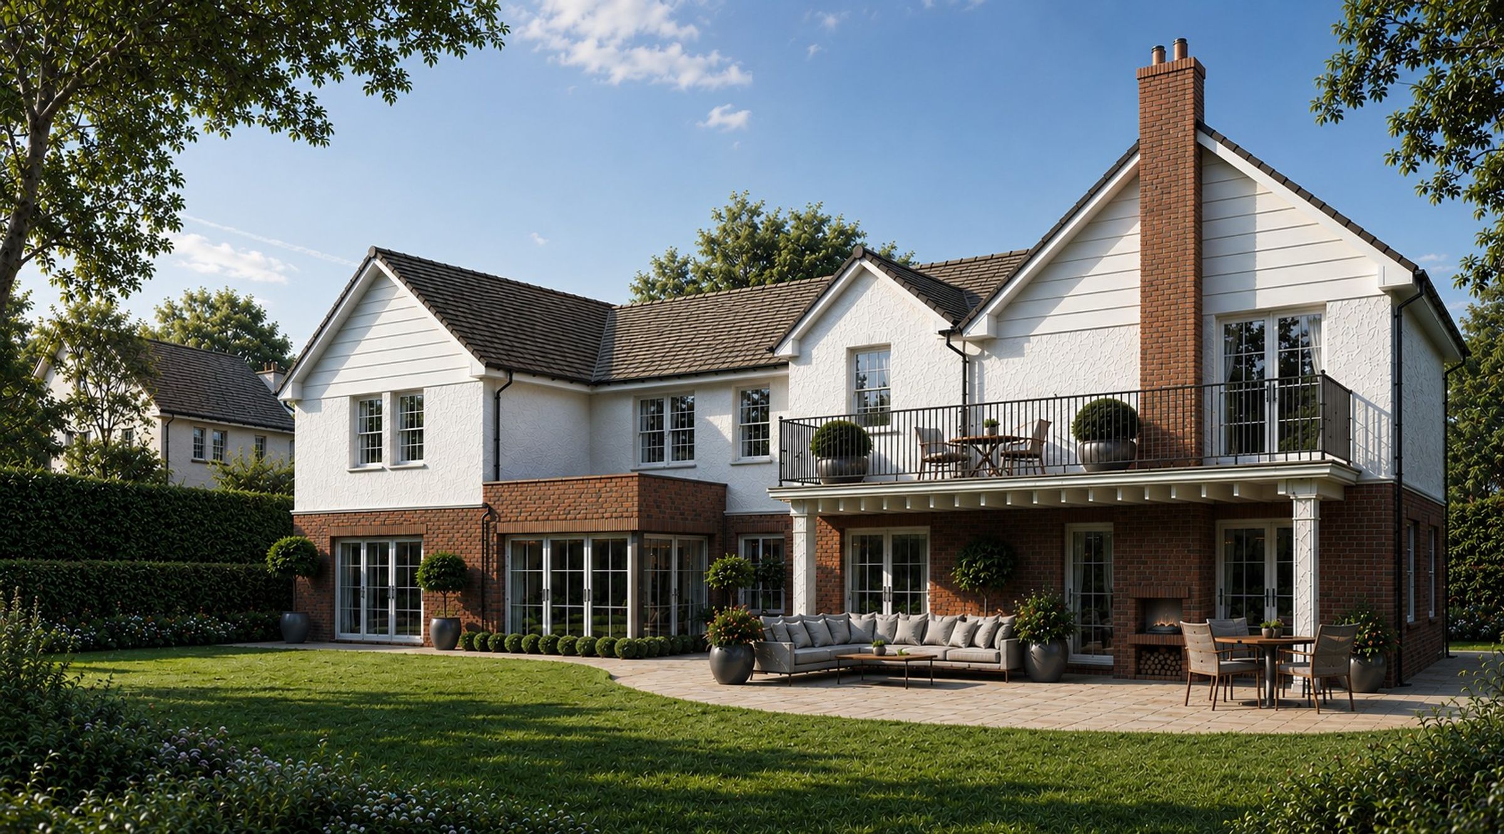
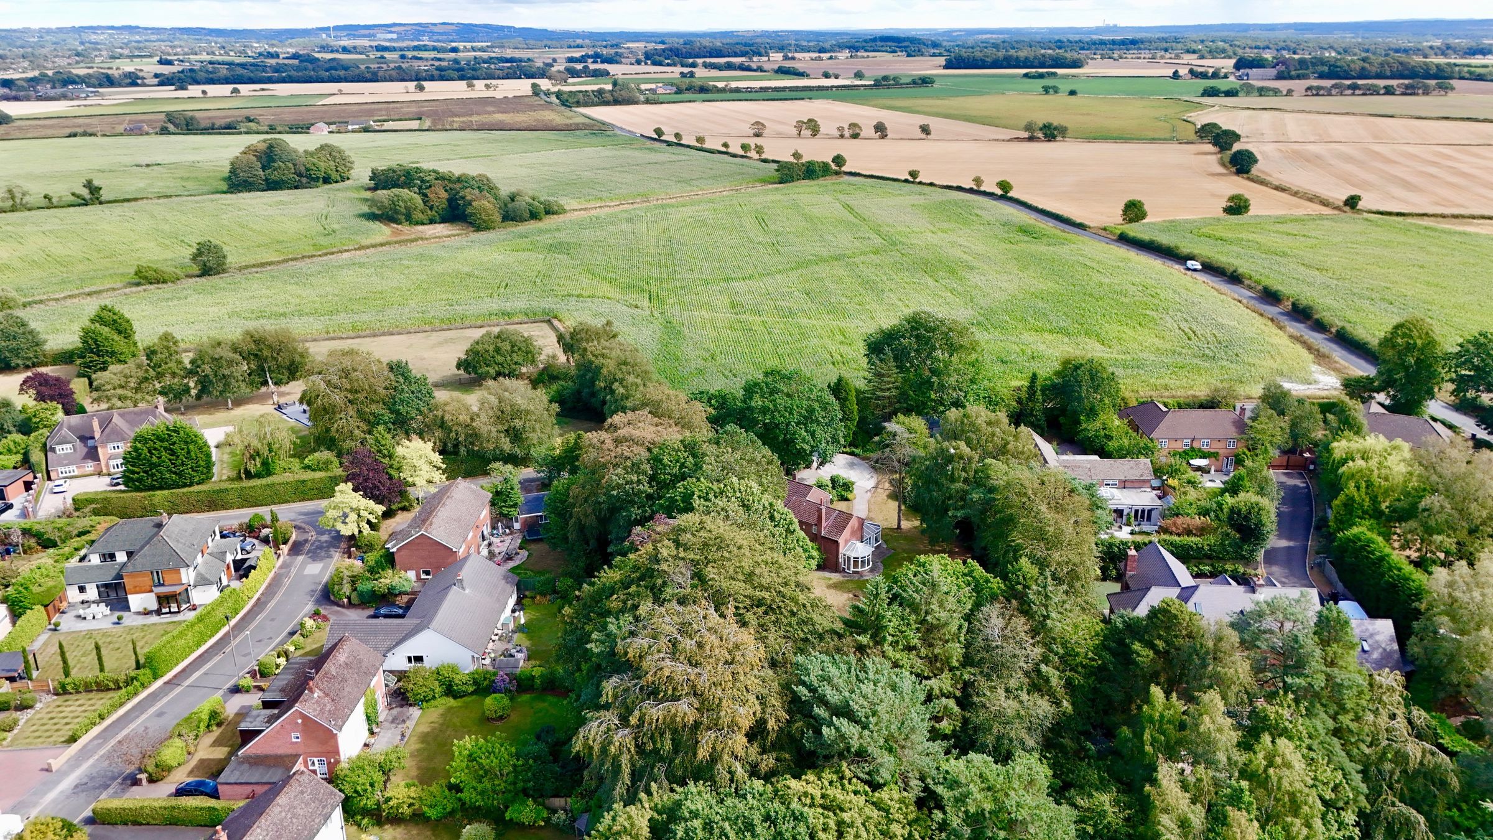
Occupying a truly exceptional position within approximately 0.81 acres of established grounds, Greytrees presents a rare and exciting opportunity to create an outstanding bespoke residence extending to approximately 3,000 sq. ft. together with a detached garage, in a desirable and sought-after location.
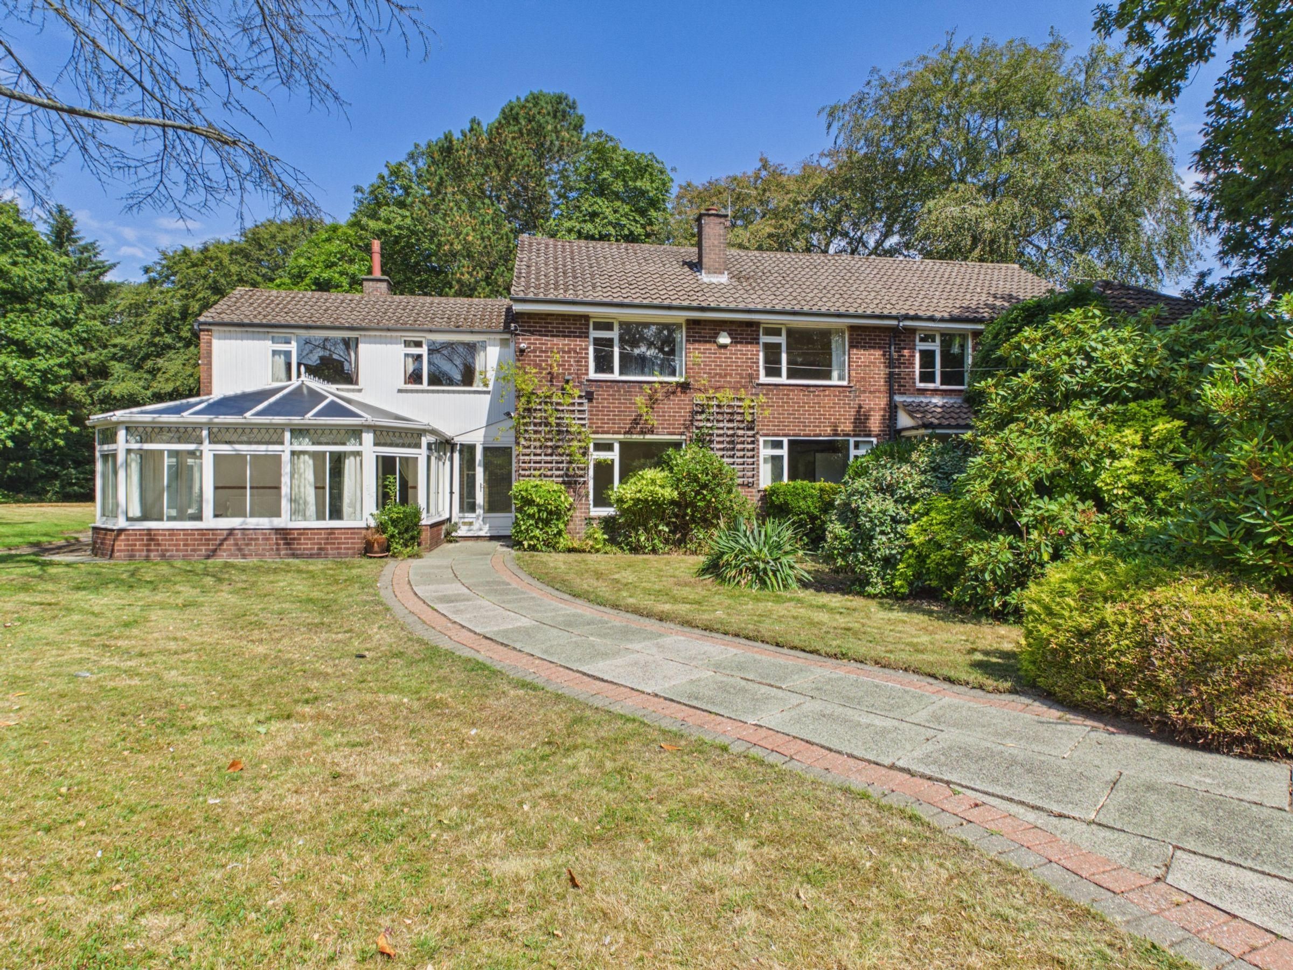
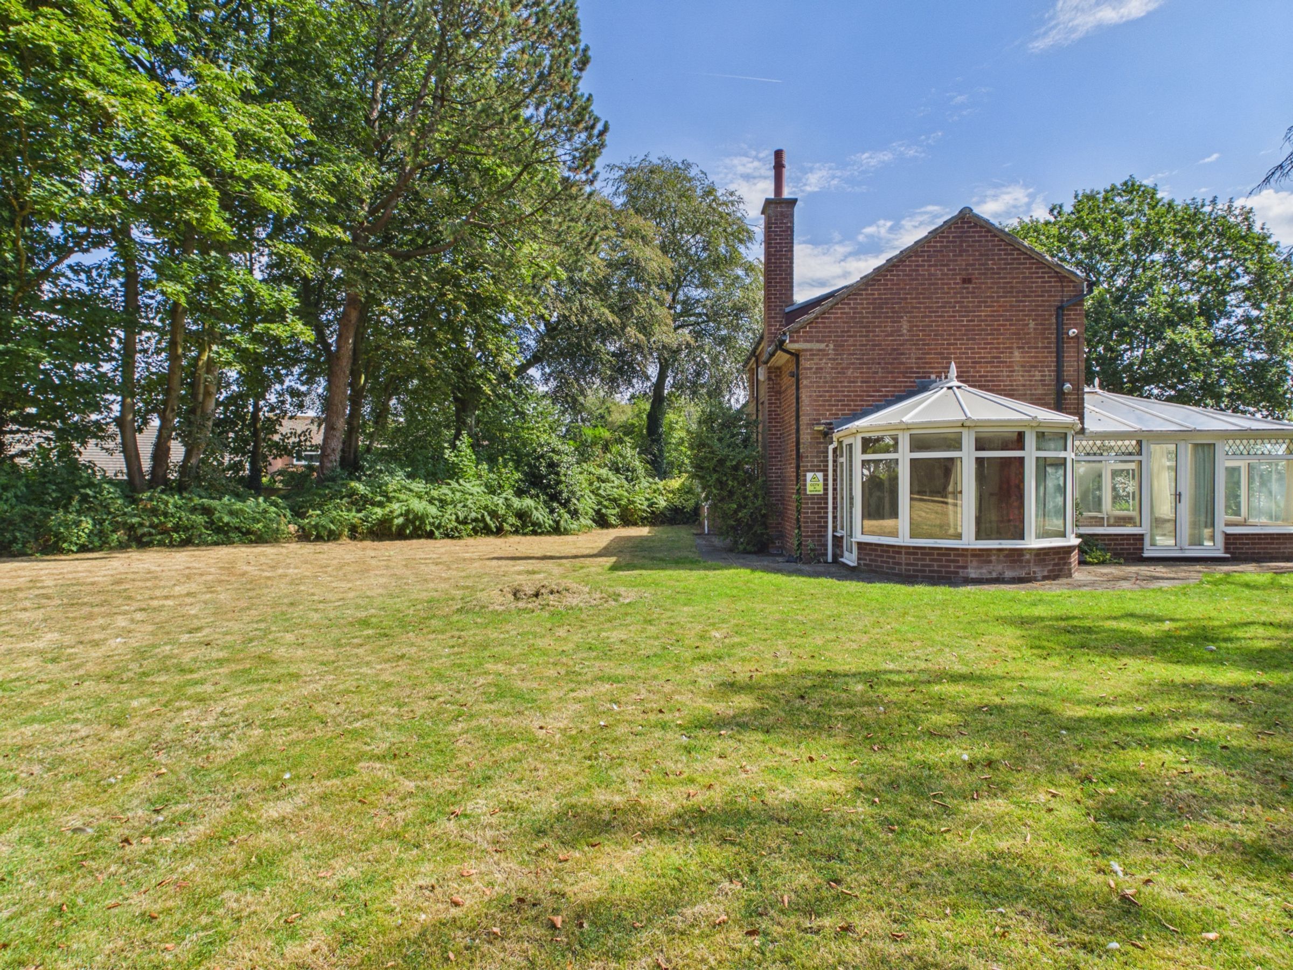
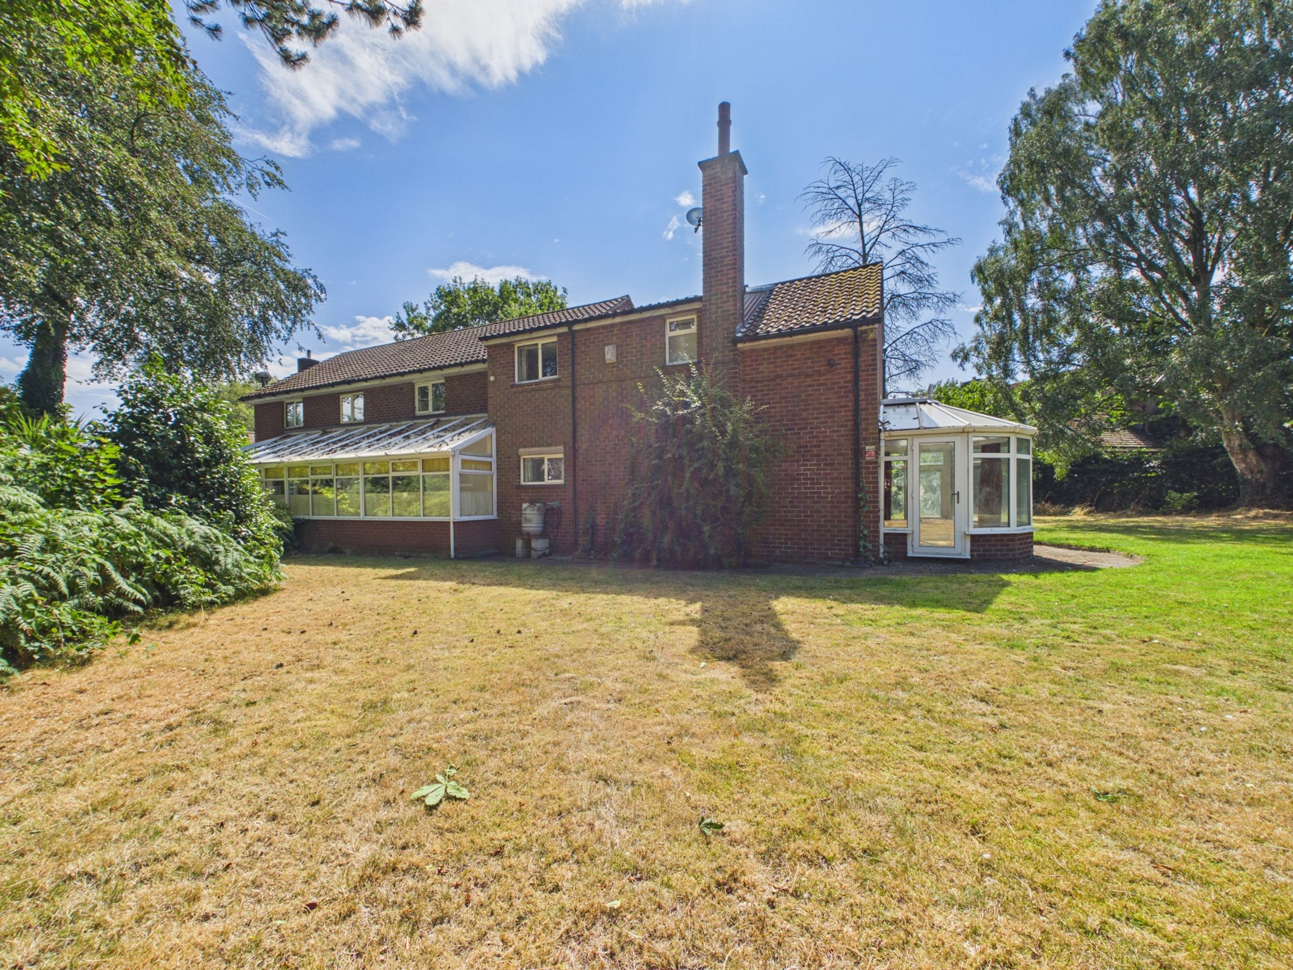
Situated just off the highly regarded Wellfield Lane, the property currently comprises a substantial detached residence surrounded by extensive mature gardens and grounds. However, with the benefit of full planning permission for the creation of a fantastic residence, Greytrees offers purchasers the opportunity to create a spectacular dream home tailored to their own individual lifestyle and requirements.
Properties of this scale, with such generous grounds and planning already in place, rarely become available within this prestigious and established residential setting. The plot combines a wonderful sense of privacy and seclusion with convenient access to local amenities, highly regarded schools, transport links and the surrounding Lancashire countryside.
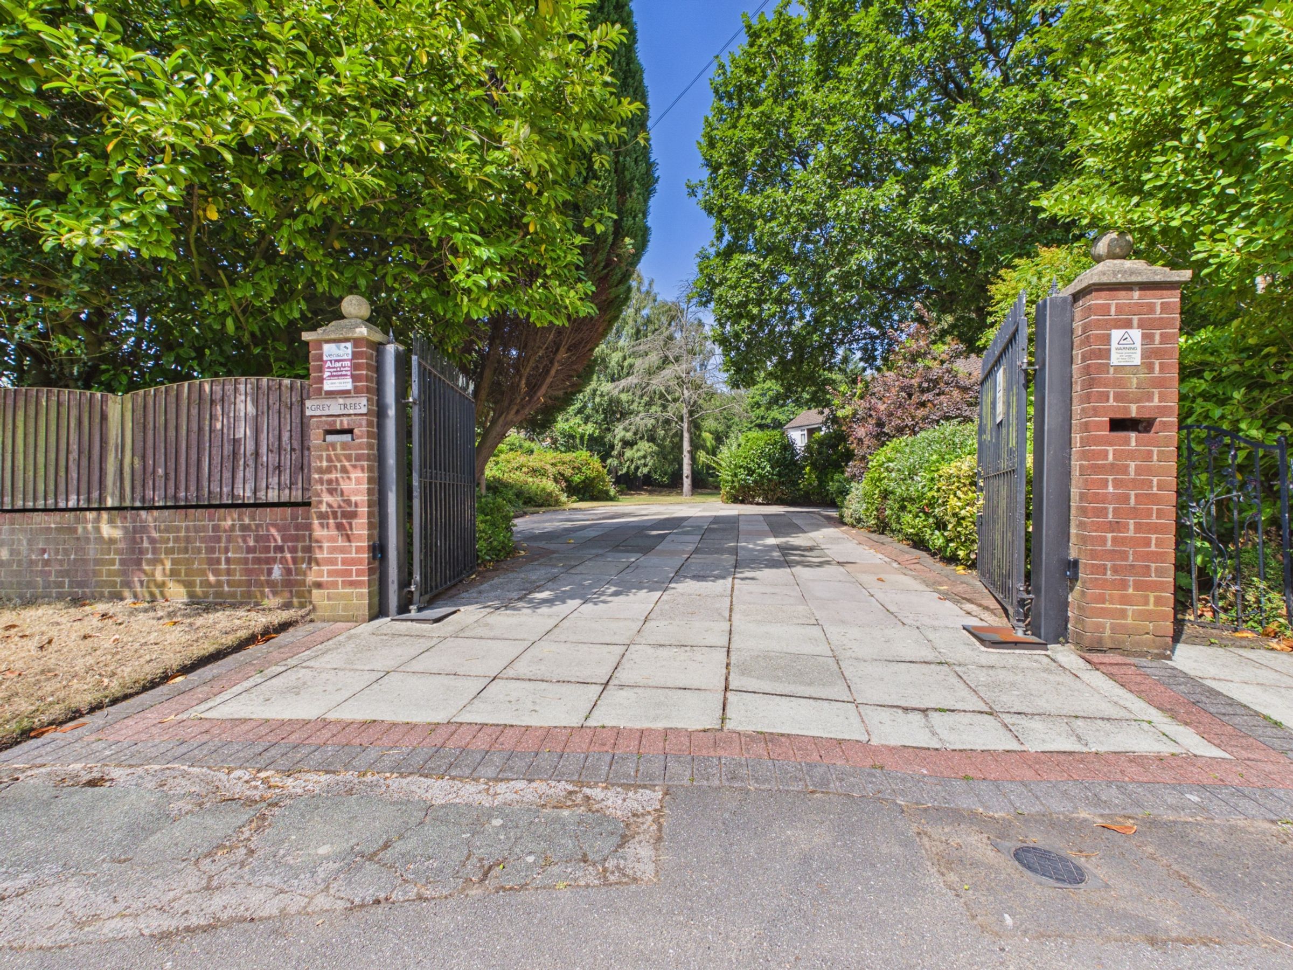
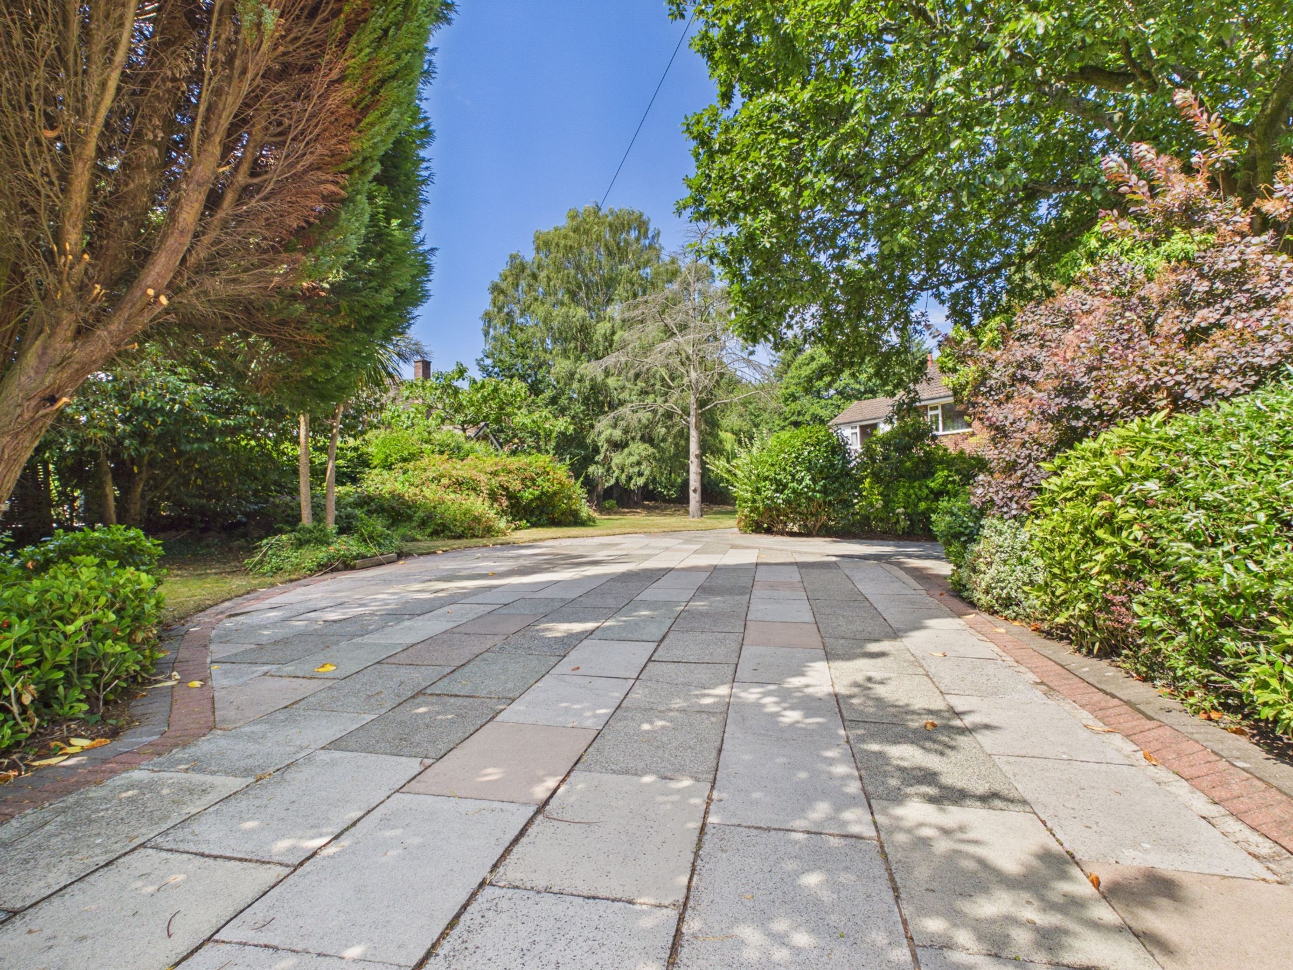
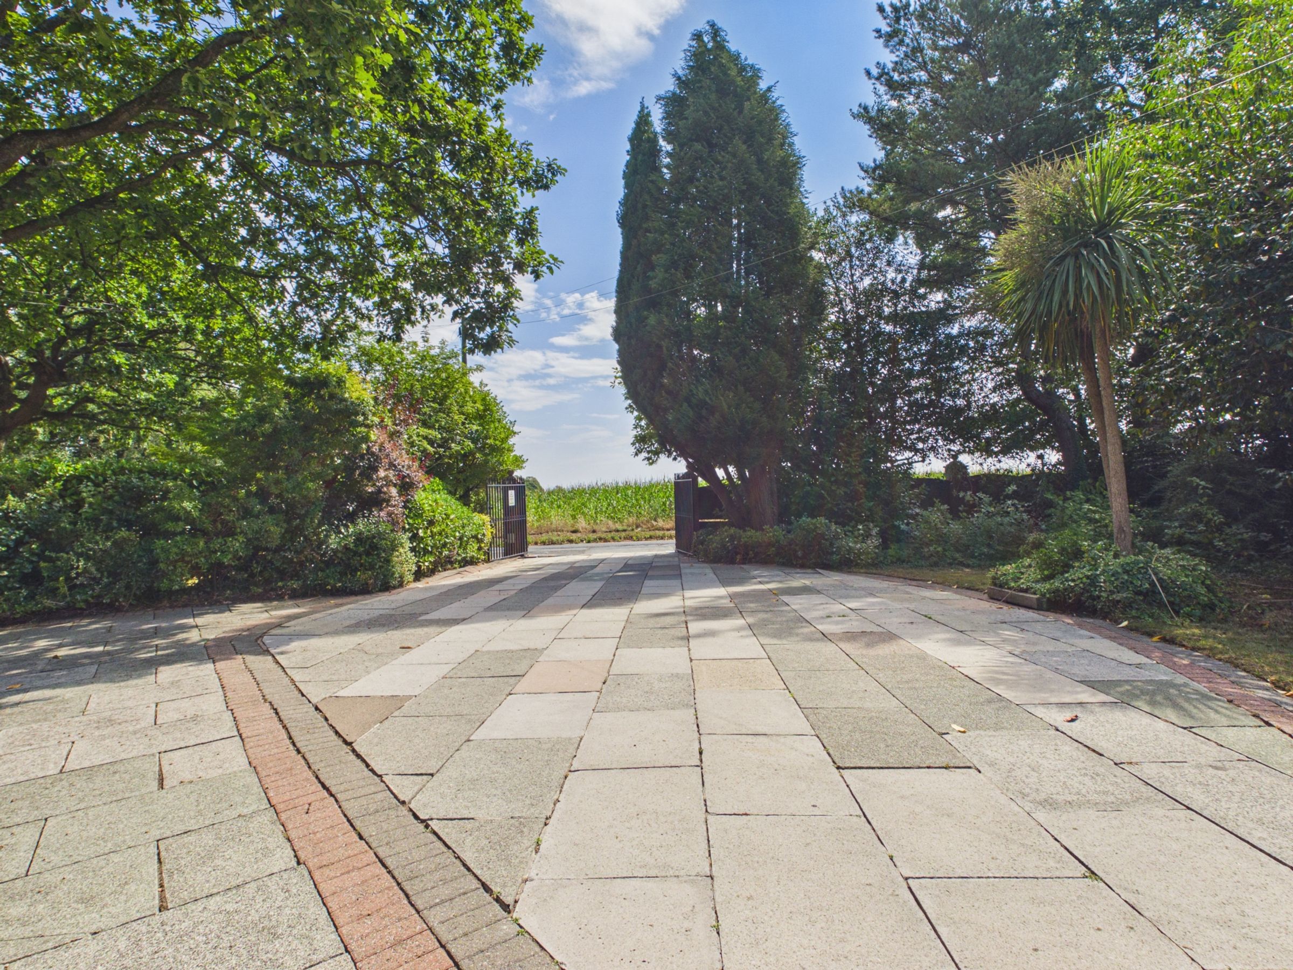
The existing property is approached through impressive wrought-iron gates, set between attractive brick pillars, opening onto a broad paved driveway with extensive parking for numerous vehicles. The mature frontage creates an immediate sense of arrival, with established lawns, trees, shrubs and colourful planting providing an attractive and private setting.
The current residence offers substantial accommodation arranged over two floors, including a selection of spacious reception rooms, a large kitchen and family living area, five bedrooms, en-suite facilities and an attached double garage. The existing house provides considerable accommodation in its own right; however, the outstanding appeal of Greytrees lies in the opportunity to replace the existing dwelling with an exceptional residence extending over 3,000 sq. ft., plus a detached garage.
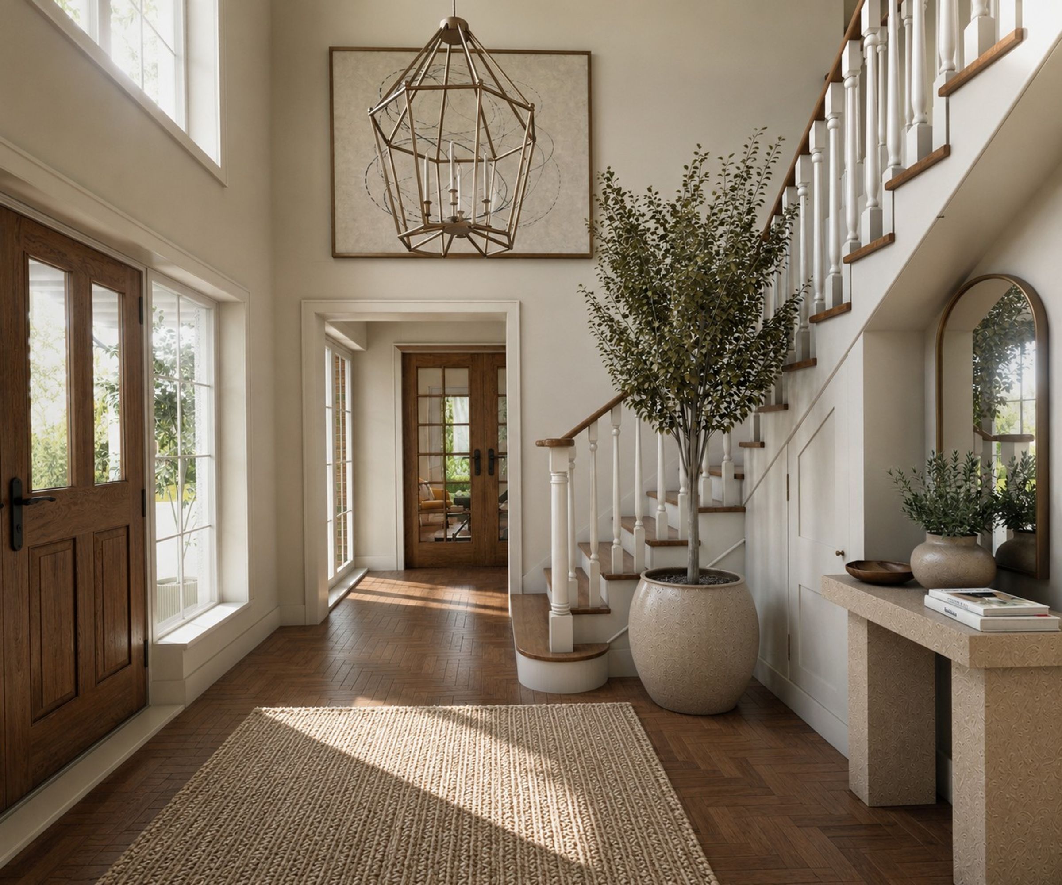
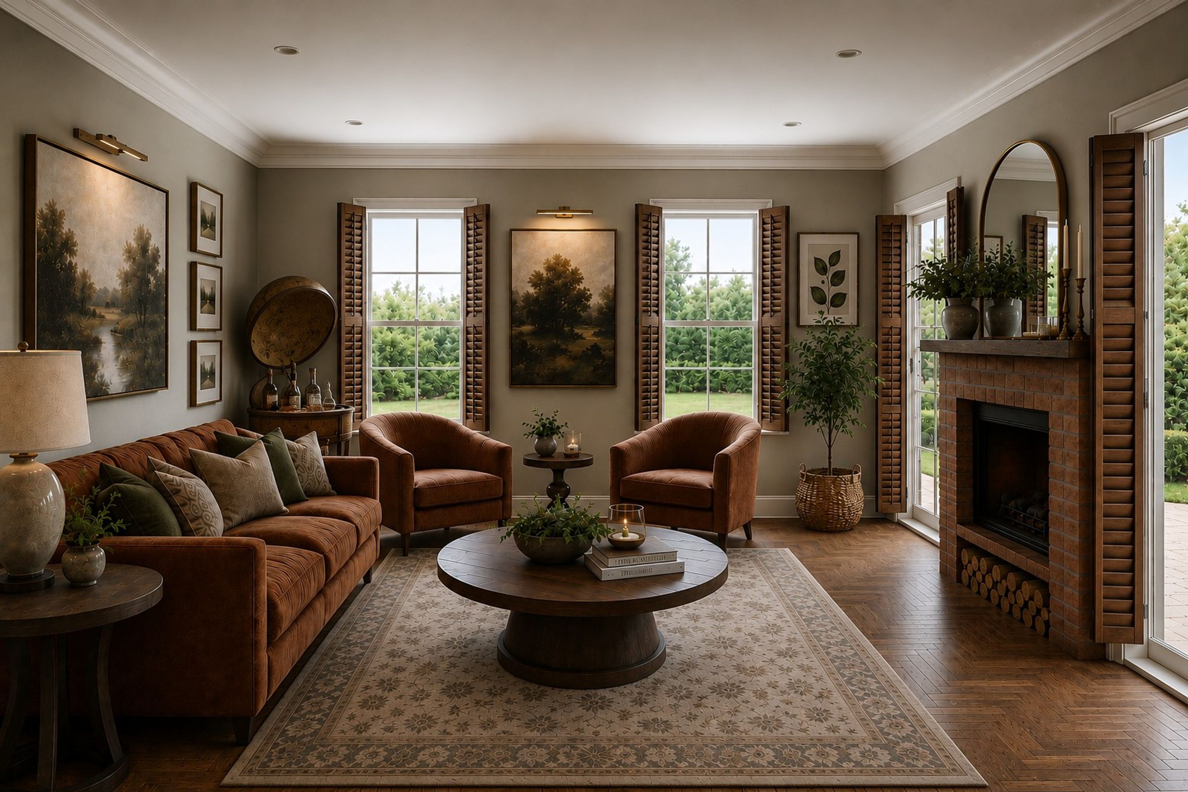
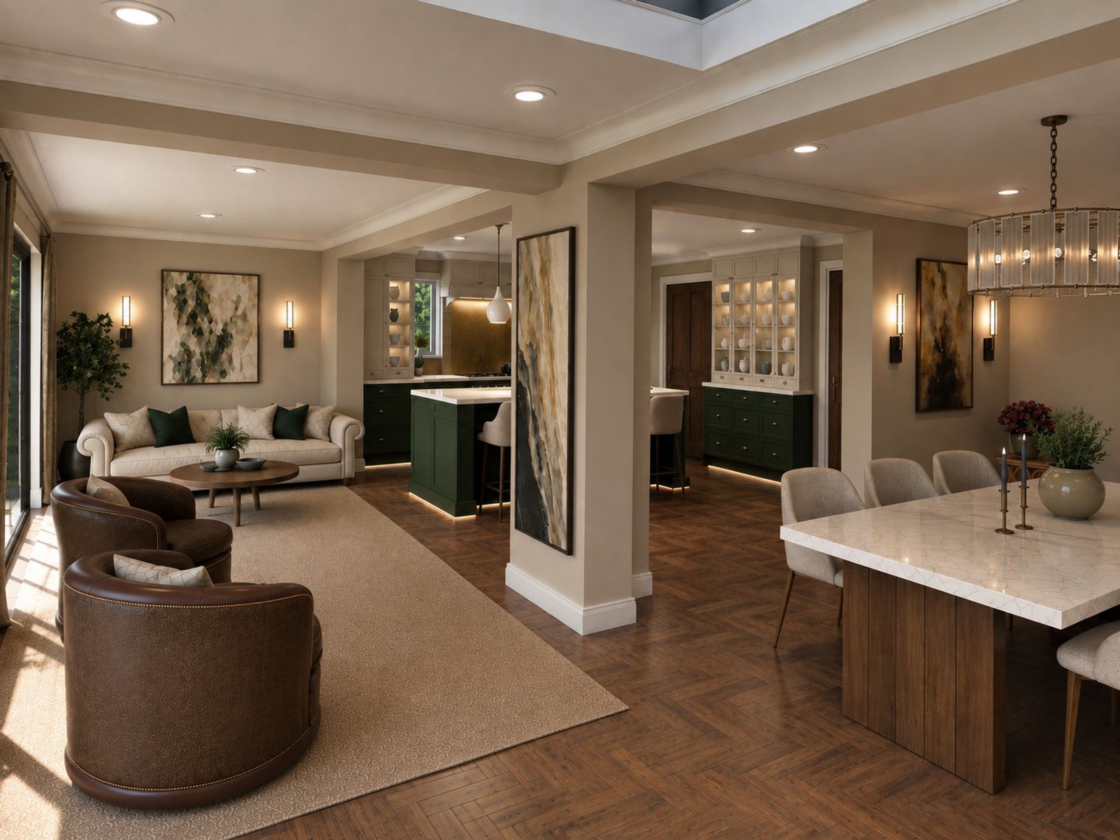
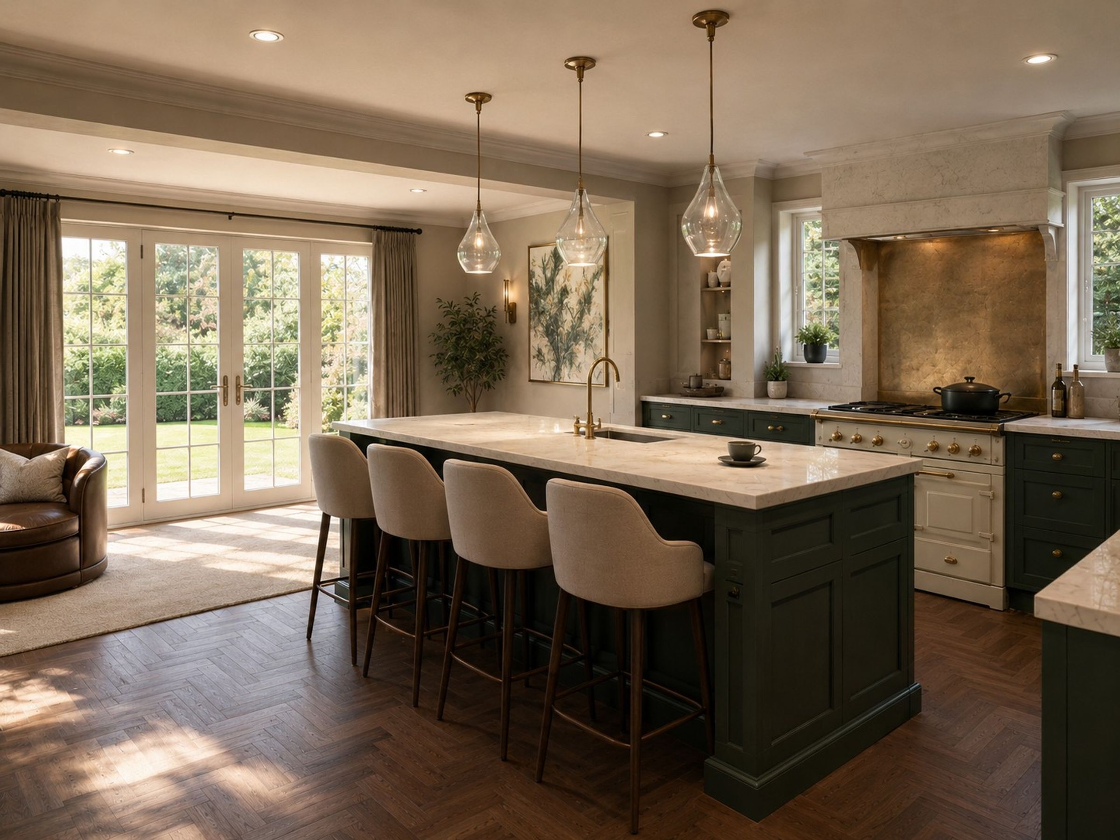
The approved plans provide the foundations for an impressive new home designed to fully embrace the scale and character of the site. The generous accommodation will offer exciting potential for expansive open-plan living areas, luxurious bedroom accommodation, bespoke entertaining spaces and a seamless connection between the home and its beautiful outdoor surroundings.
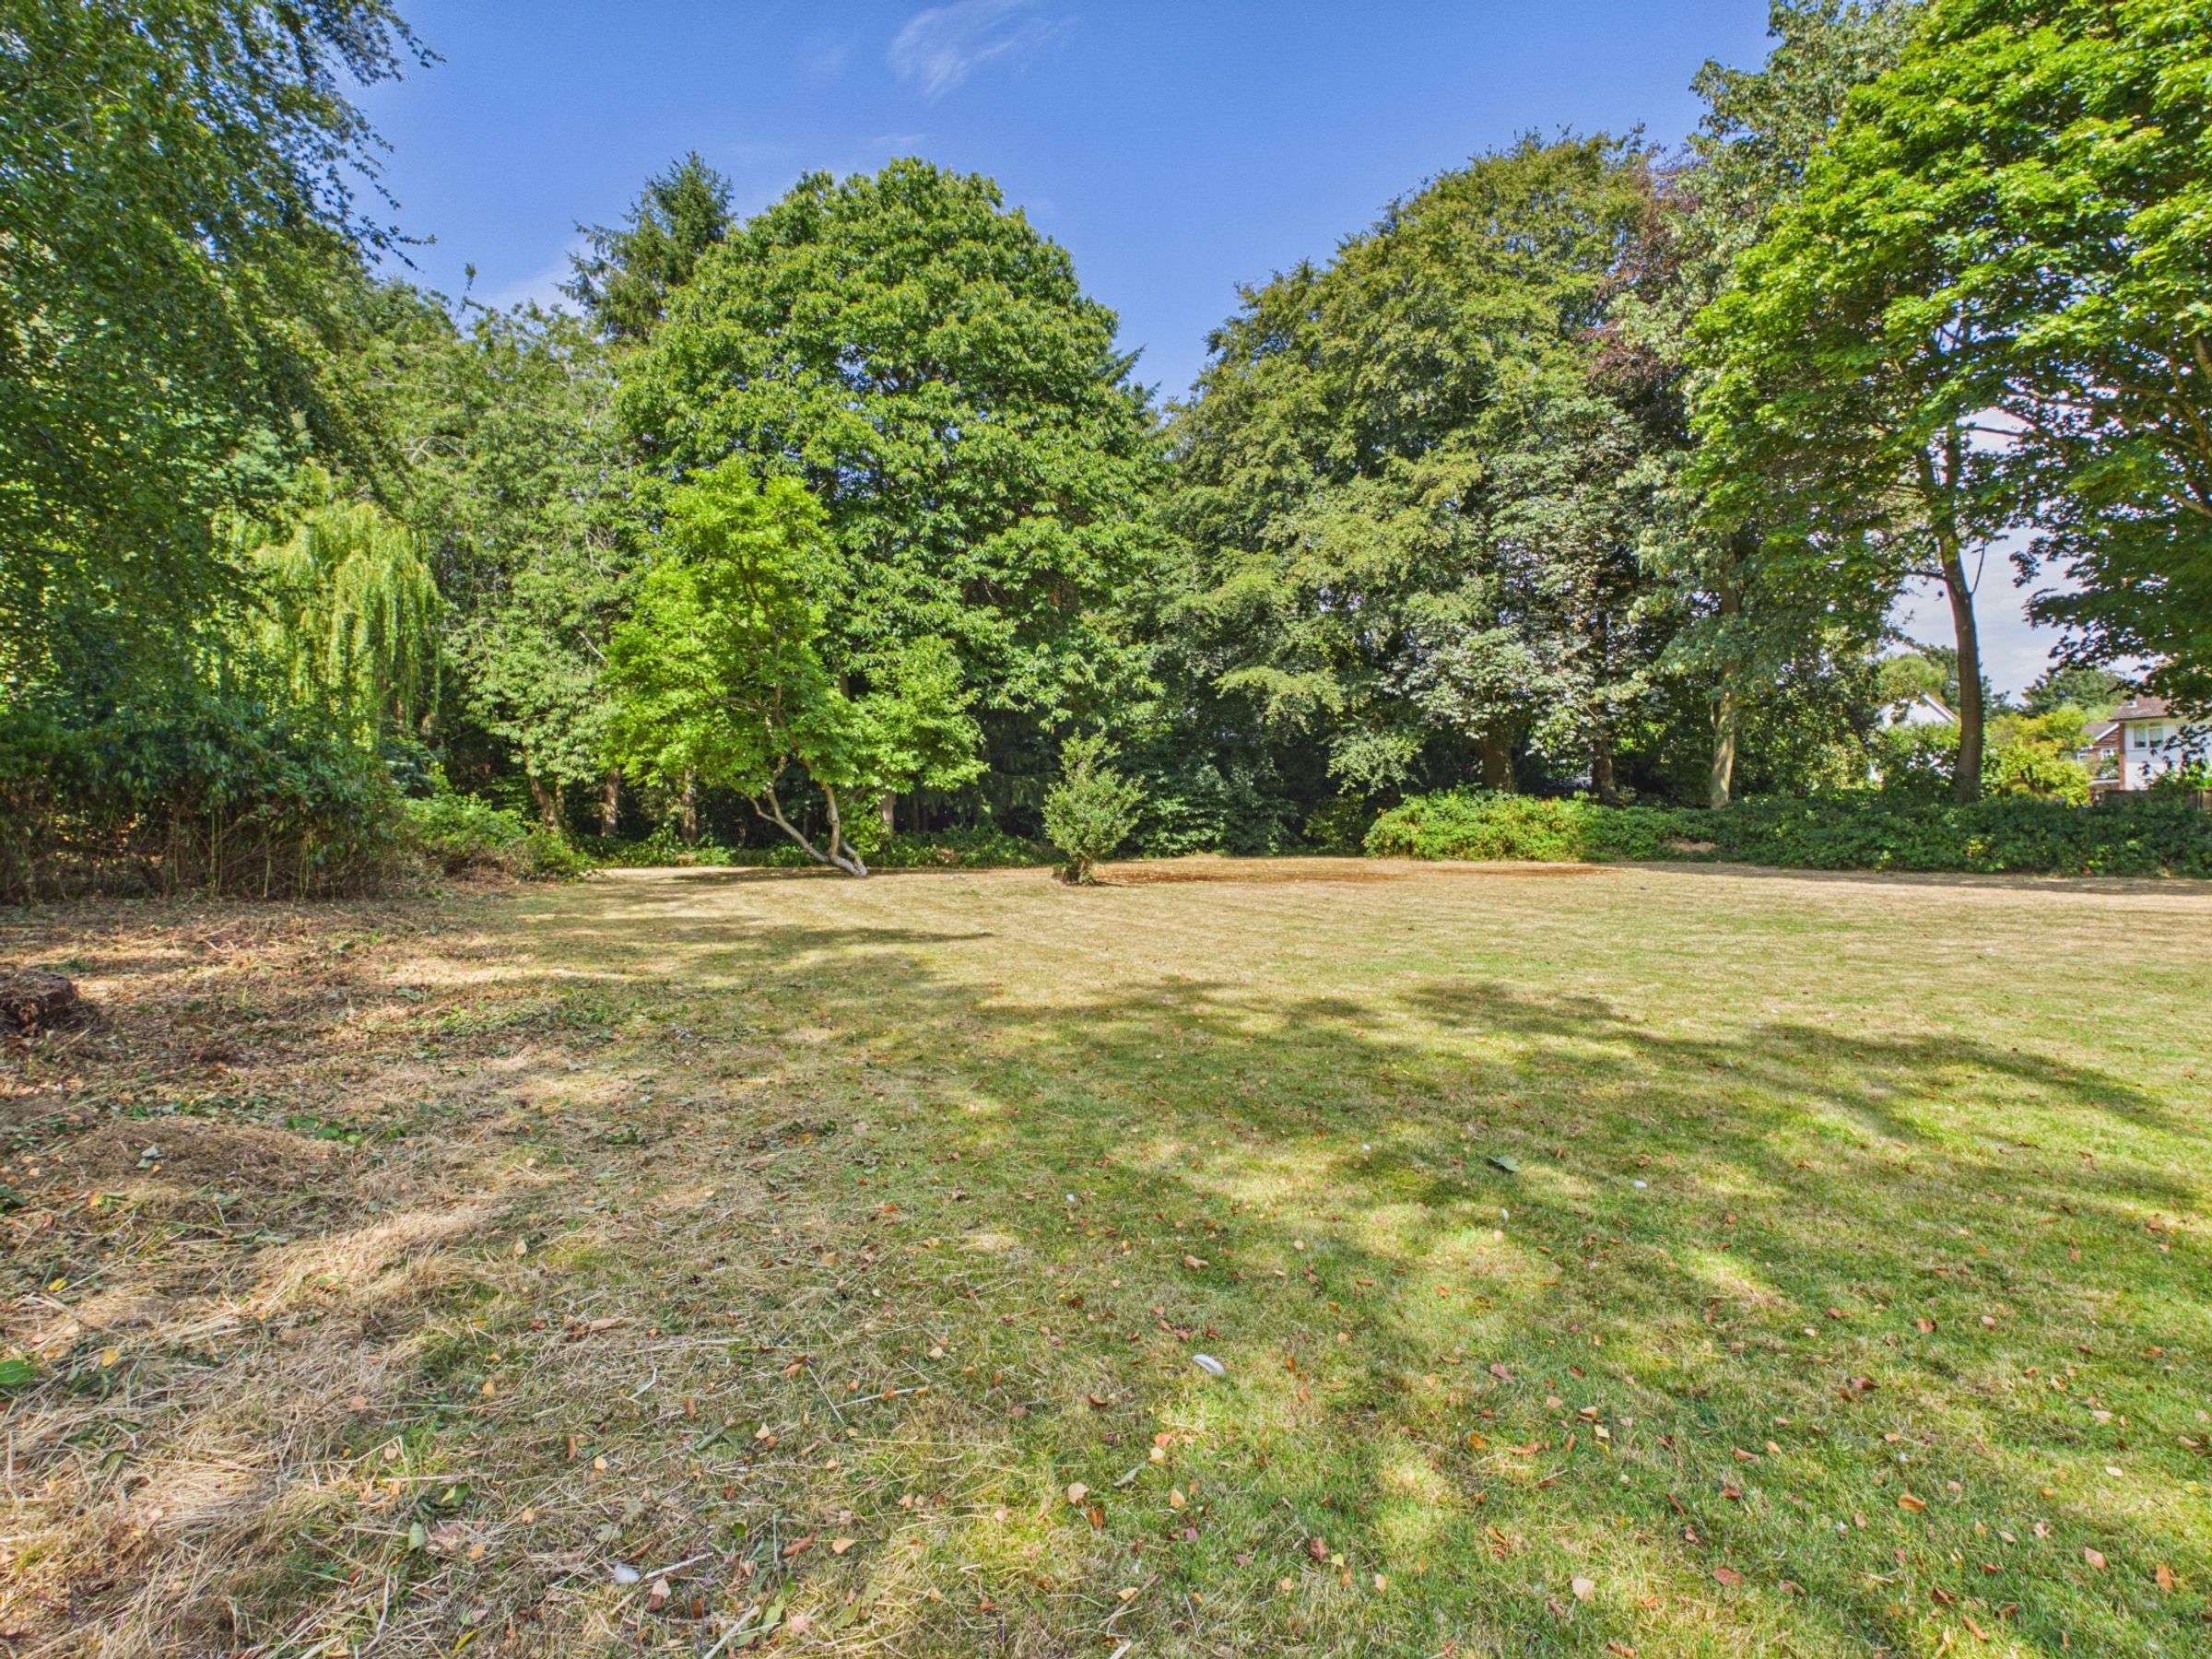
The extensive grounds are undoubtedly one of Greytrees’ most impressive features. Extending around the existing residence, the gardens offer an exceptional level of privacy, maturity and space. Sweeping lawns are complemented by a wide variety of established trees, shrubs and planting, creating a picturesque backdrop throughout the seasons.
The grounds provide an excellent canvas for the creation of beautifully landscaped gardens, extensive terraces, outdoor entertaining areas and a private family environment. Whether envisioning a striking contemporary residence with floor-to-ceiling glazing or an elegant country home designed to complement the surrounding setting, the plot offers enormous scope to create something truly special.
Greytrees represents considerably more than a property purchase; it is an opportunity to acquire a substantial and private plot in a prime location, with the certainty and convenience of full planning permission already secured.
With approximately 0.81 acres of mature grounds, full planning permission for a proposed residence extending to approximately 3,000 sq. ft. plus a detached garage, extensive parking and the opportunity to create a spectacular bespoke home, this is a rare chance to bring an exceptional vision to life in one of the area’s most desirable residential locations.
Viewing is essential to fully appreciate the scale, privacy and outstanding potential offered by Greytrees.
SERVICES NOT TESTED
No tests have been made of mains services, heating systems or associated appliances and neither has confirmation been obtained from the statutory bodies of the presence of these services. We cannot therefore confirm that they are in working order and any prospective purchaser is advised to obtain verification from their solicitor or surveyor.
Key details
Broadband: up to 10000mbps
Freehold
Council tax band G
Additional information
Near the property
Rooms and dimensions
Entry
5' 4" x 4' 1" (1.63m x 1.25m)
Hallway
20' 4" x 8' 3" (6.19m x 2.51m)
Dining Room
13' 6" x 12' 1" (4.12m x 3.69m)
Kitchen
11' 8" x 20' 10" (3.55m x 6.36m)
Living Room
16' 7" x 11' 11" (5.06m x 3.63m)
Sun Room
40' 6" x 7' 10" (12.34m x 2.40m)
Utility Room
6' 0" x 8' 10" (1.83m x 2.68m)
Laundry Room
9' 9" x 9' 6" (2.96m x 2.89m)
Sun Lounge
26' 11" x 13' 11" (8.20m x 4.23m)
Conservatory
17' 6" x 16' 0" (5.33m x 4.88m)
Landing
23' 5" x 8' 4" (7.15m x 2.55m)
Bedroom
16' 6" x 12' 10" (5.04m x 3.91m)
Bathroom
9' 4" x 8' 7" (2.84m x 2.62m)
Bedroom
11' 8" x 12' 2" (3.55m x 3.71m)
Bedroom
12' 5" x 12' 2" (3.79m x 3.70m)
Bathroom
8' 8" x 7' 10" (2.65m x 2.40m)
Hallway
13' 10" x 3' 9" (4.21m x 1.14m)
Bedroom / Office
9' 9" x 10' 8" (2.98m x 3.26m)
Bedroom
12' 11" x 13' 9" (3.94m x 4.20m)
Garage
9' 10" x 17' 7" (3.00m x 5.36m)
Garage
9' 2" x 19' 4" (2.79m x 5.90m)
