Ian Anthony Estates
FOR SALE
£400,000 Guide Price
Westhaven Crescent, Aughton, L39
Detached
4
1
2
Like the look of this property?
We would love to hear from you and arrange a viewing of this property. Get in touch now!
Looking to sell a property?
You can get a free online or in person valuation.
Property features
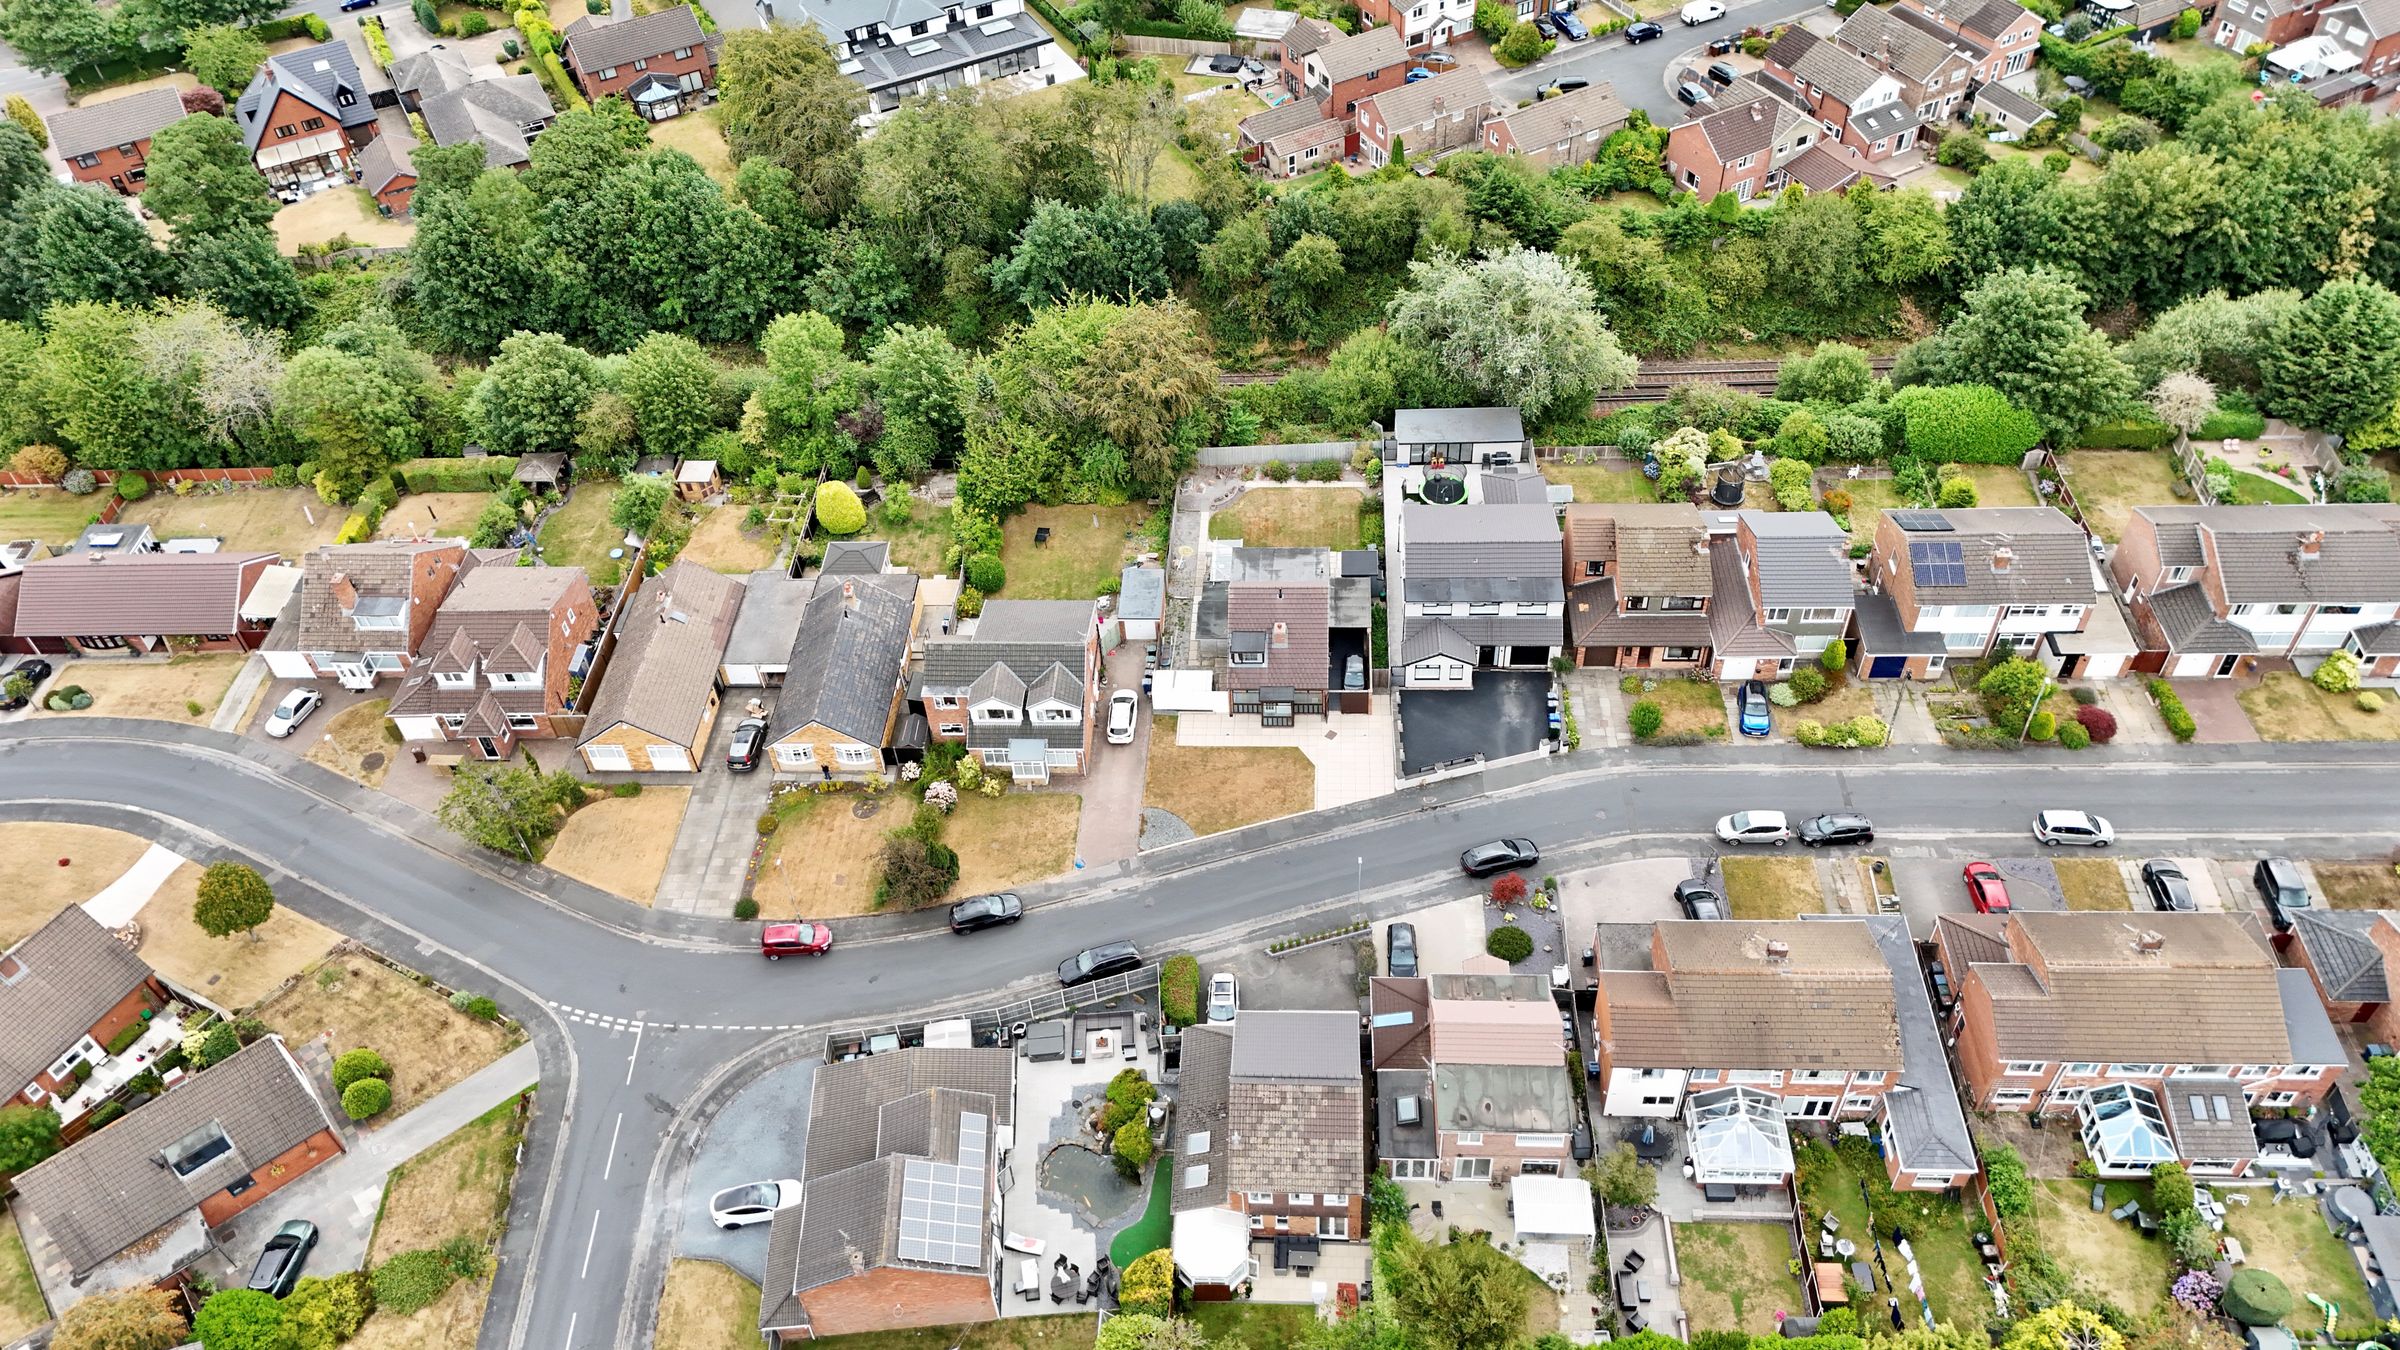
A wonderful family home in a sought-after residential location
Four bedroom detached home
Original owner from new
Spacious driveway
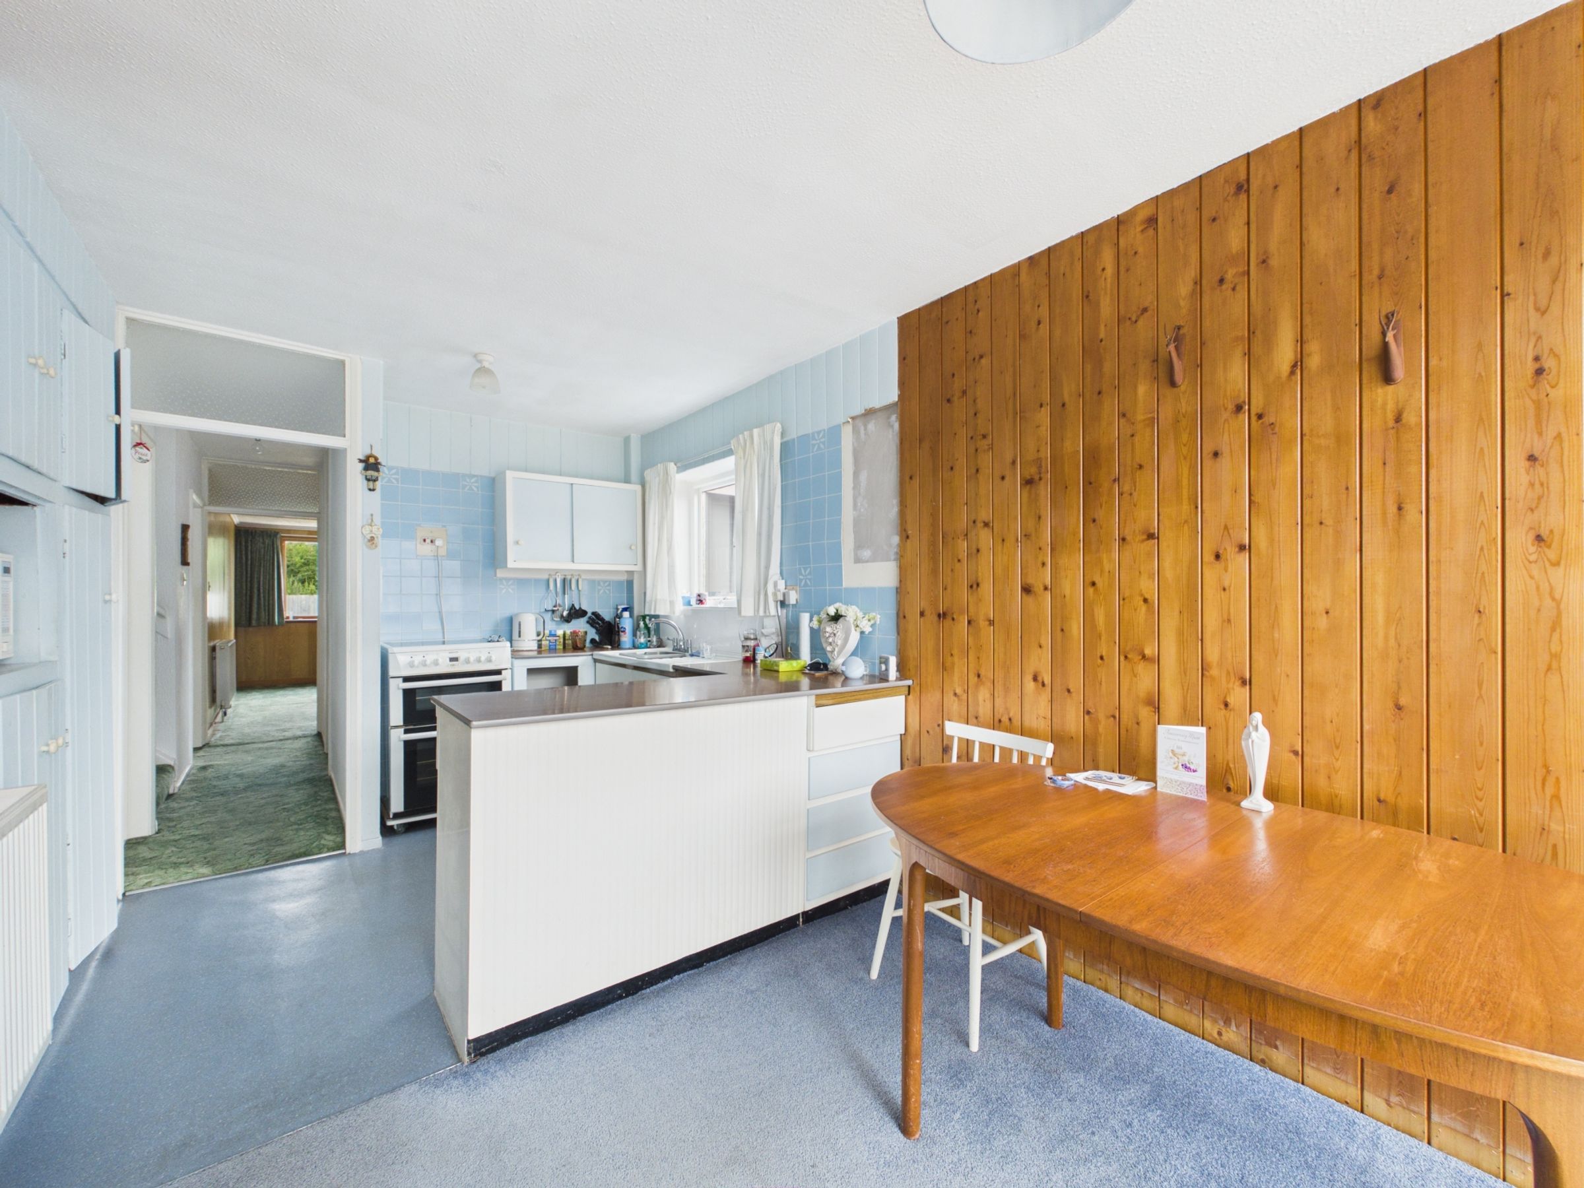
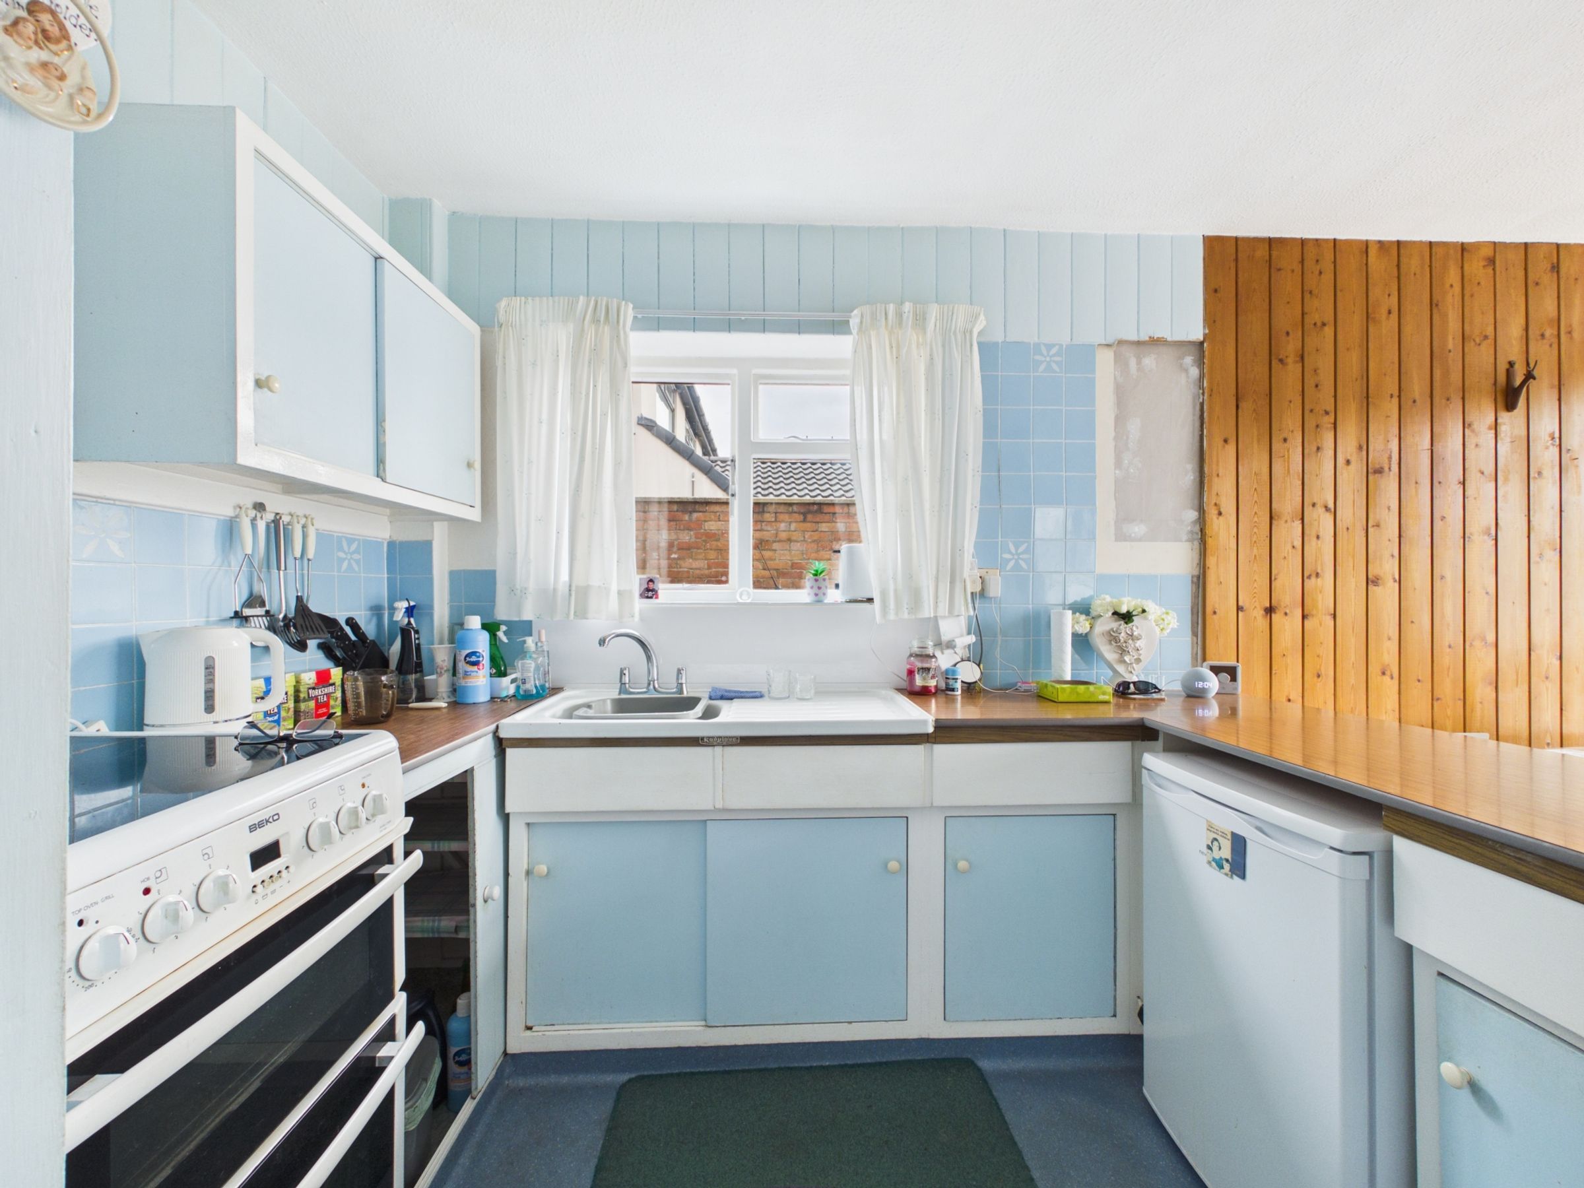
Kitchen/dining
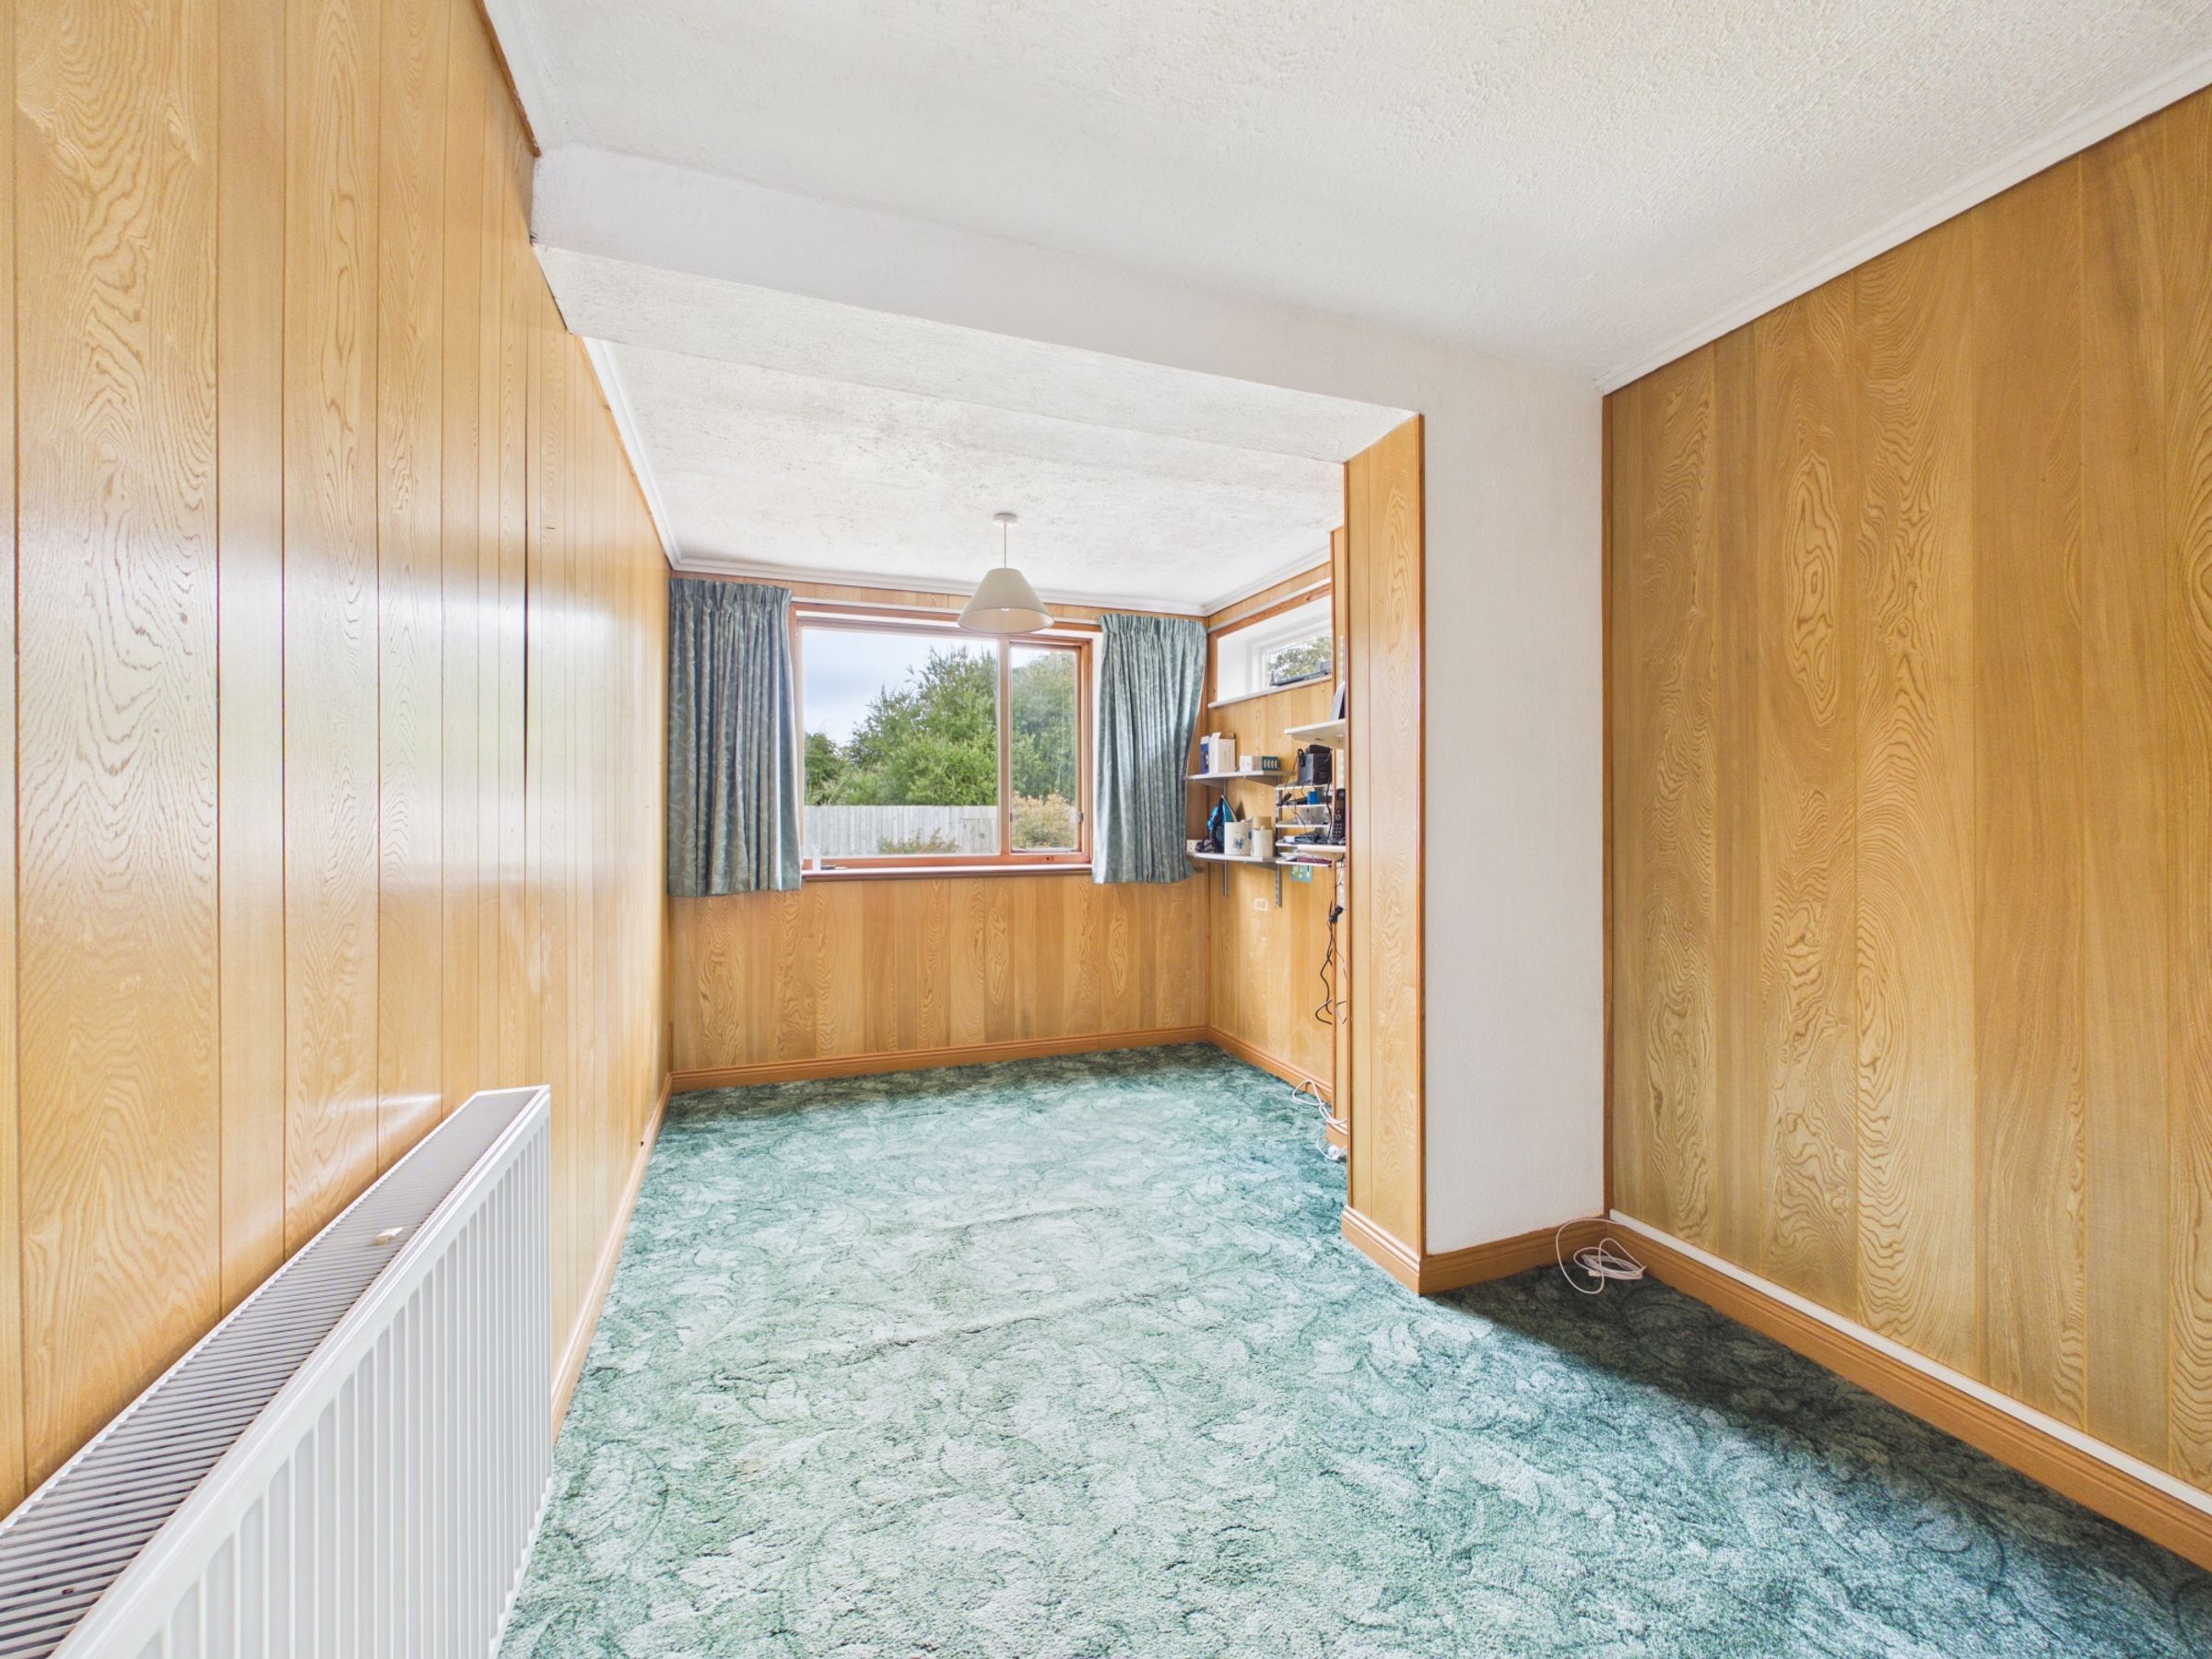
Office or potential fourth bedroom
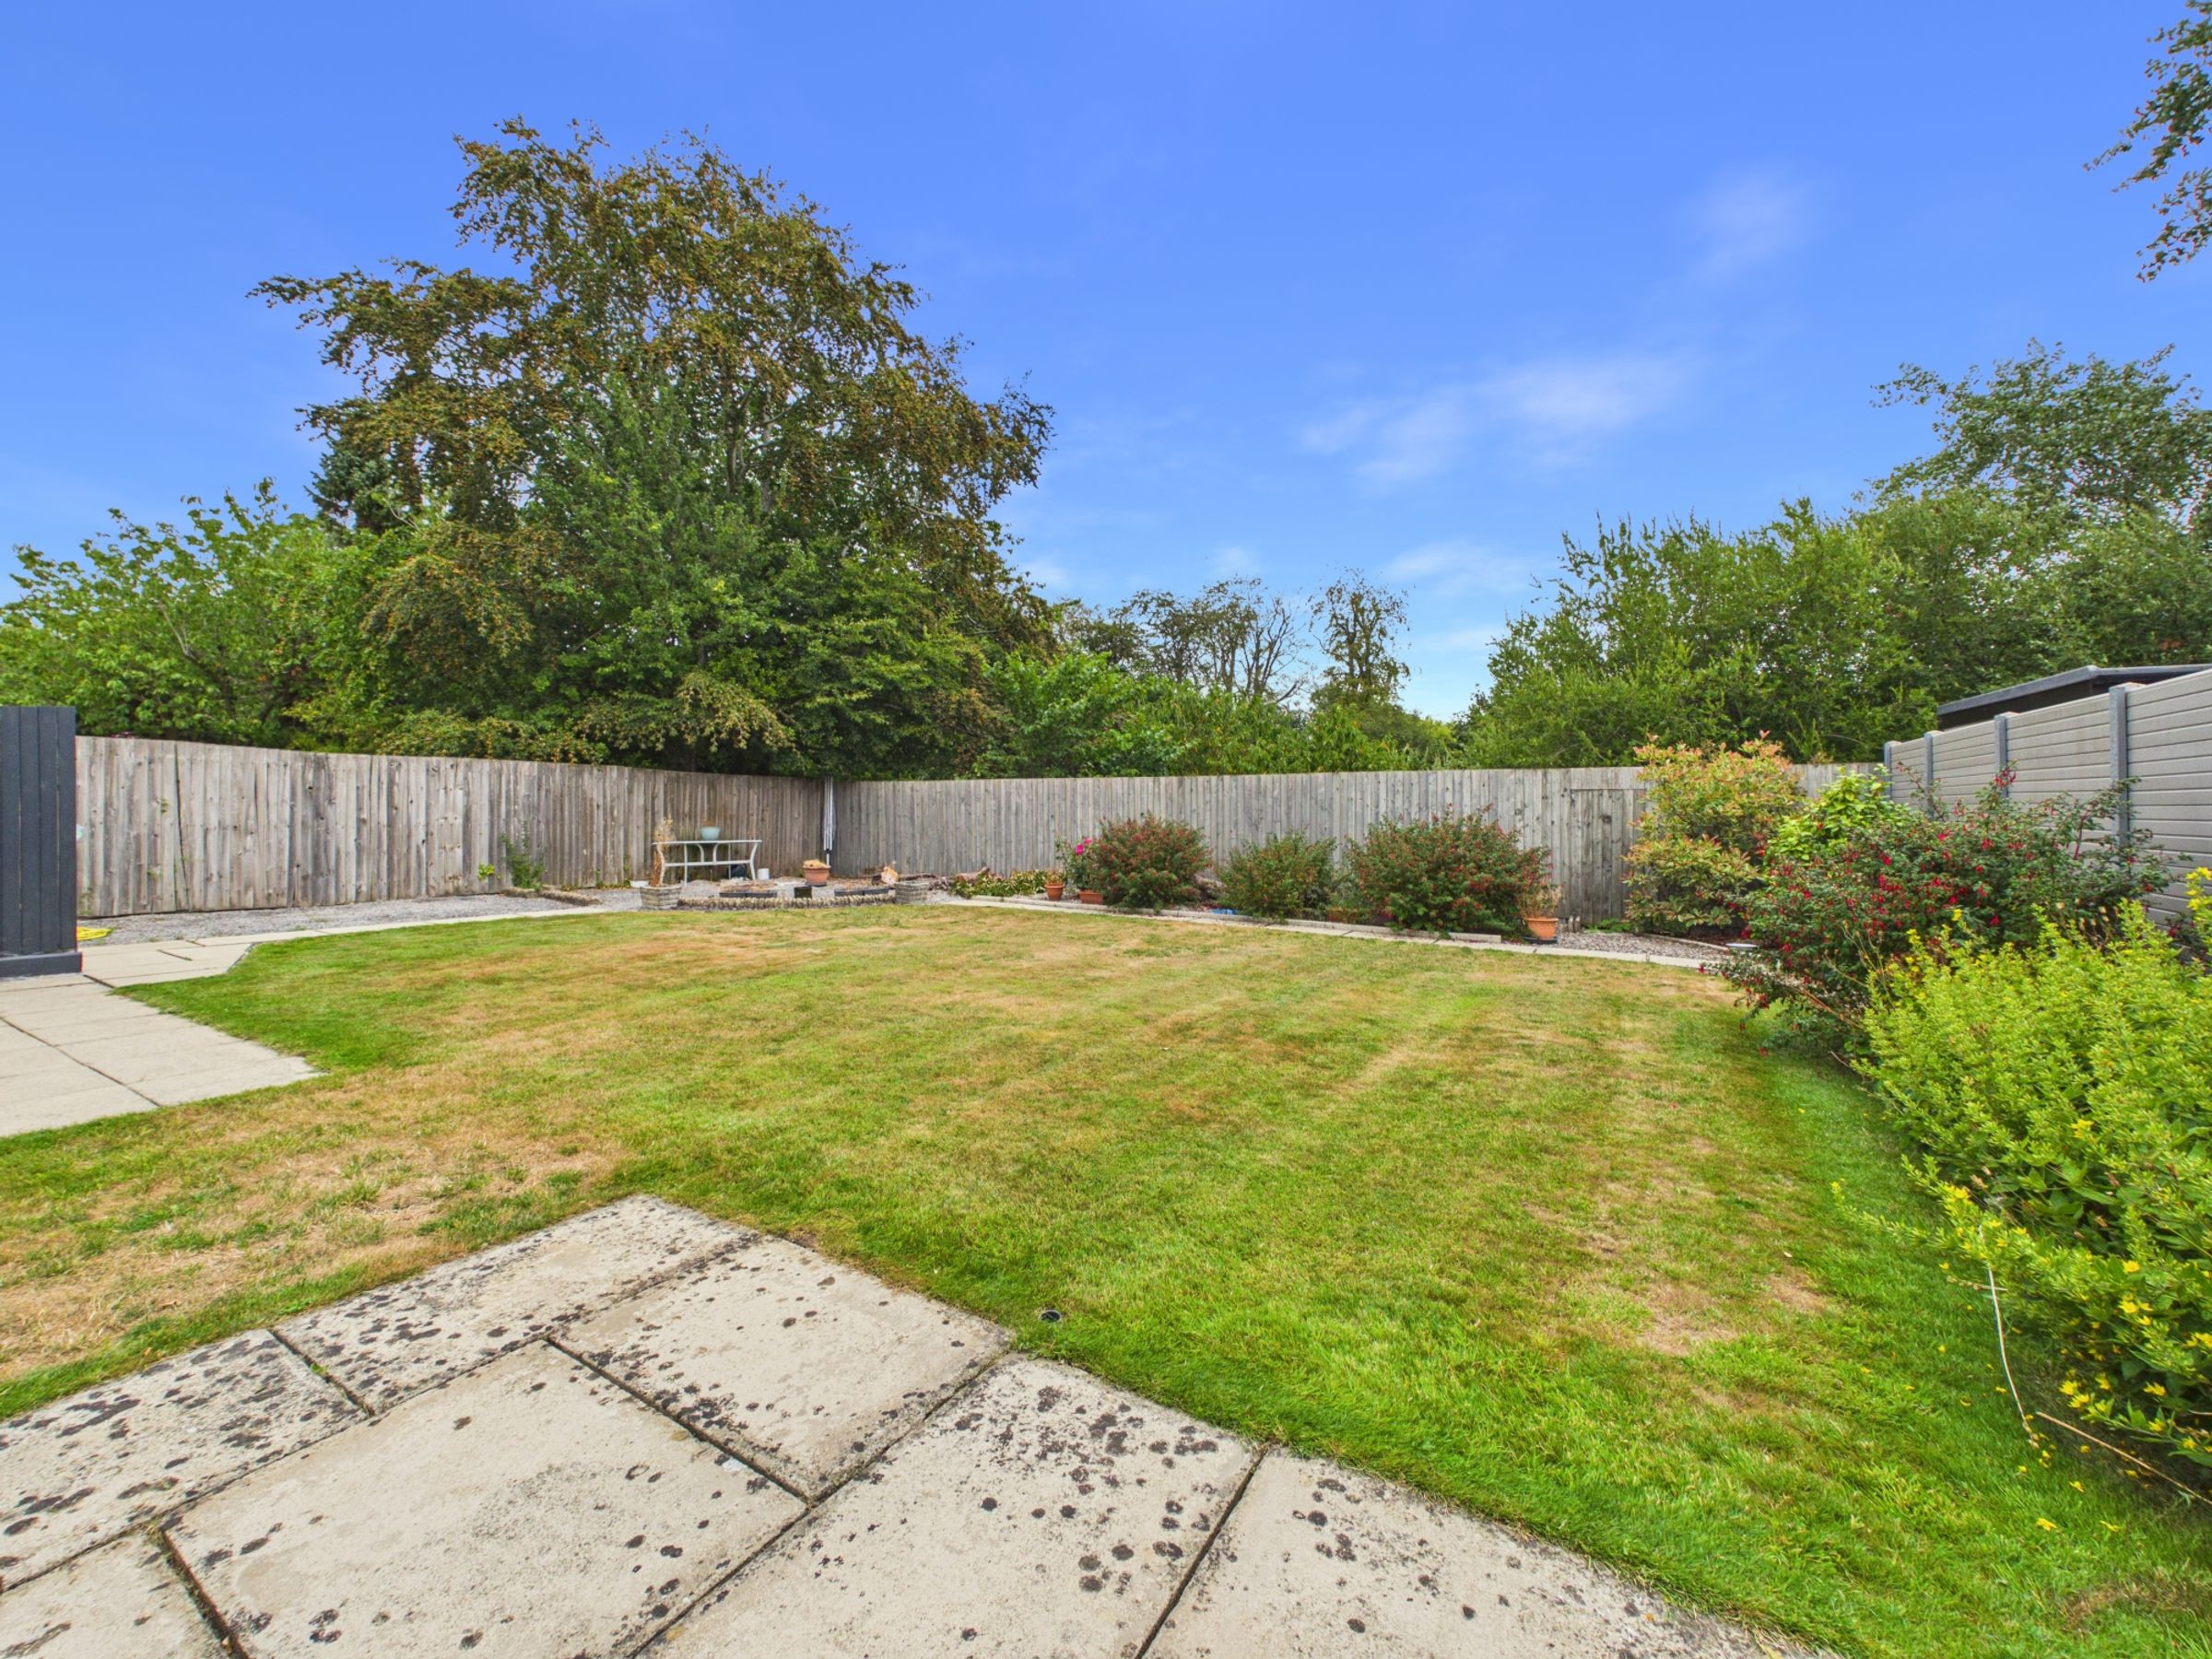
Beautiful, generous rear garden with patio, decking and lawn
About this property
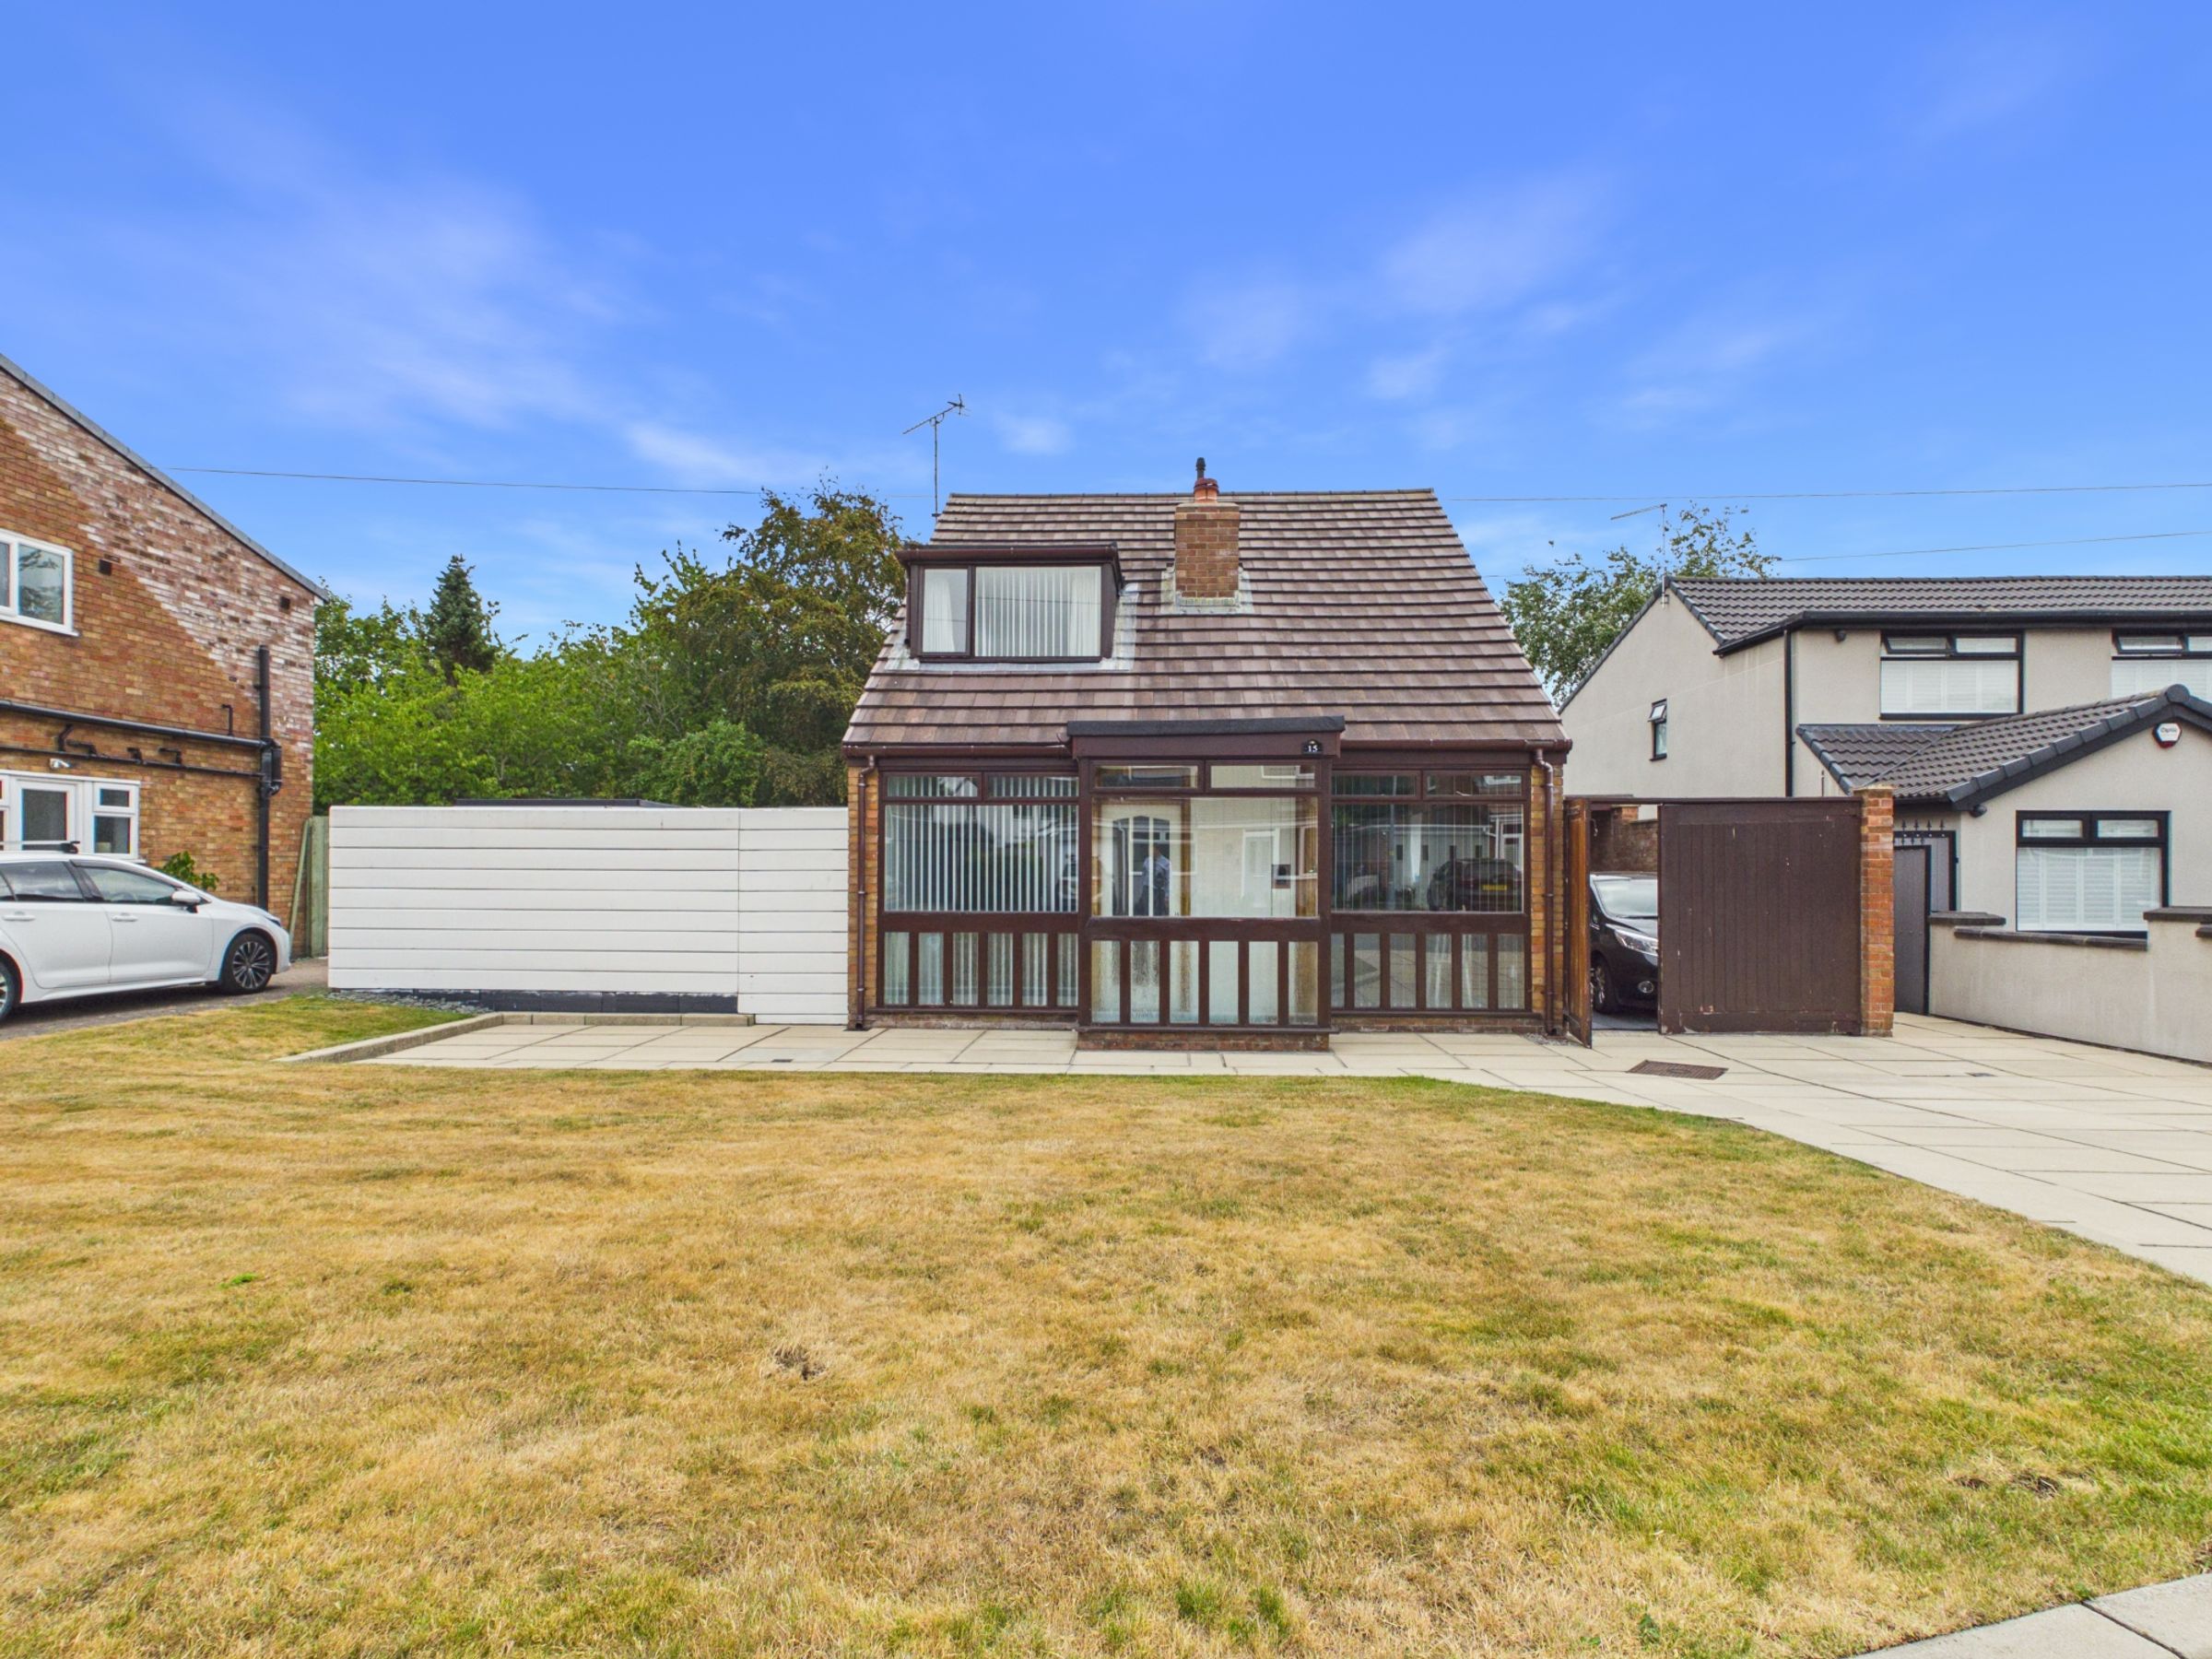
Westhaven Crescent – Four-Bedroom Detached Family Home. Situated in a popular residential location, this four-bedroom detached home has been lovingly cared for by its original owner since new and offers an excellent opportunity for the next family to modernise and make it their own. With generous living accommodation, a fantastic rear garden and excellent off-road parking, this is a home full of warmth, potential and memories.
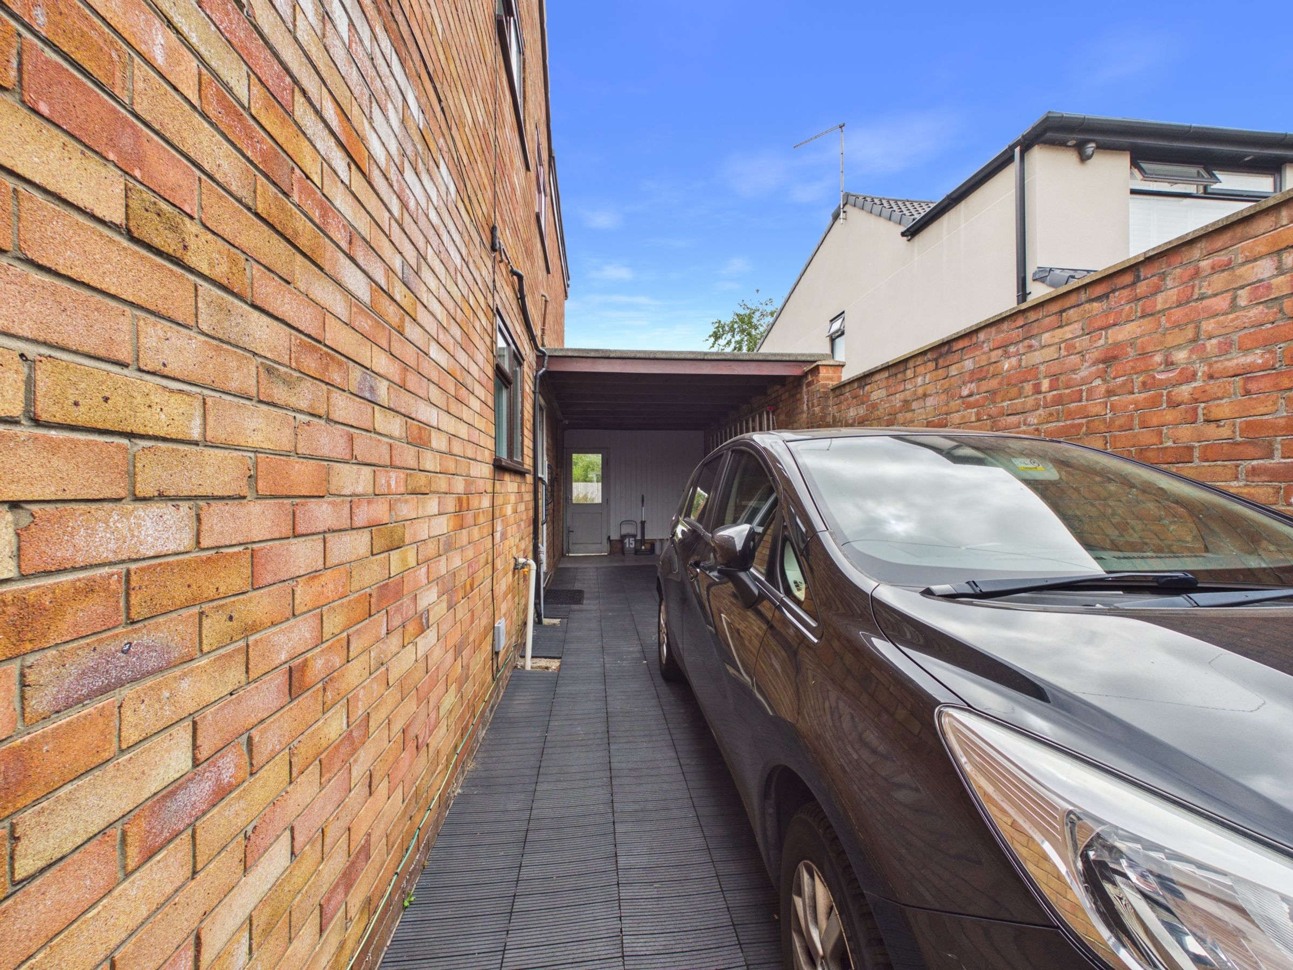
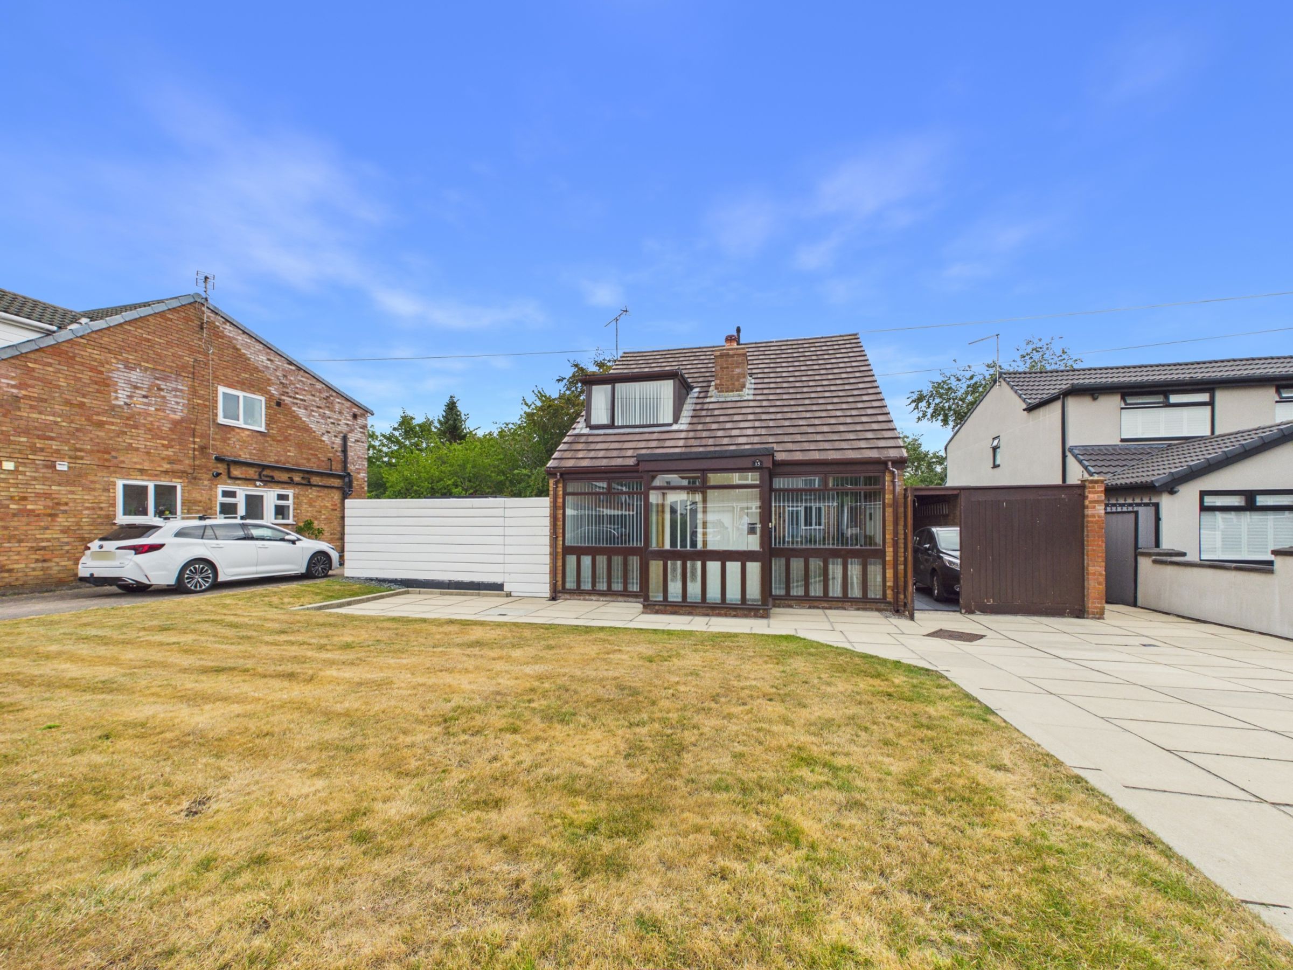
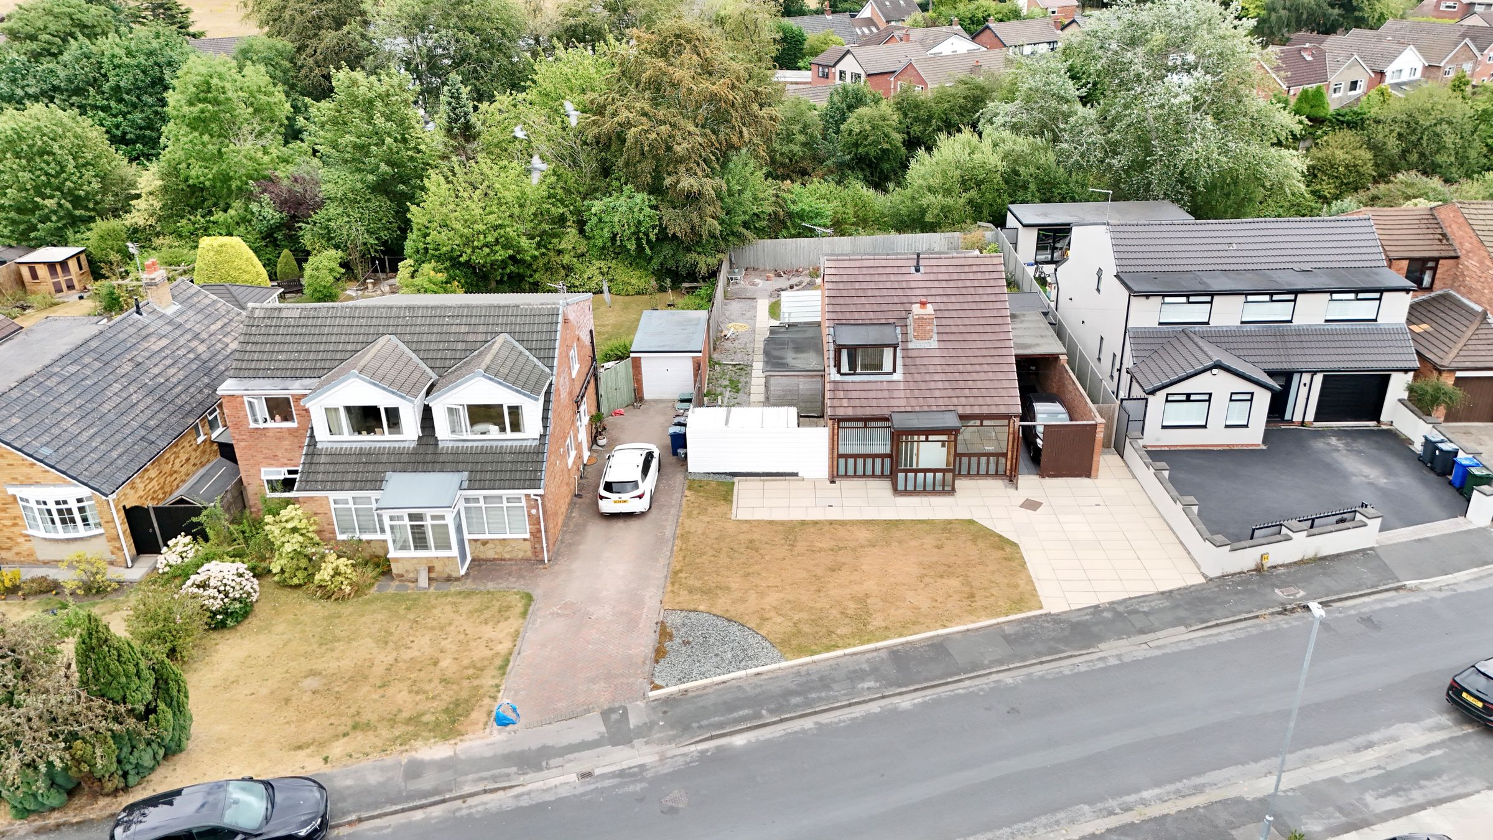
To the front, the property enjoys a generous paved driveway providing ample parking for vehicles, with double gates leading through to a covered carport. A front porch provides a welcoming entrance into the home.
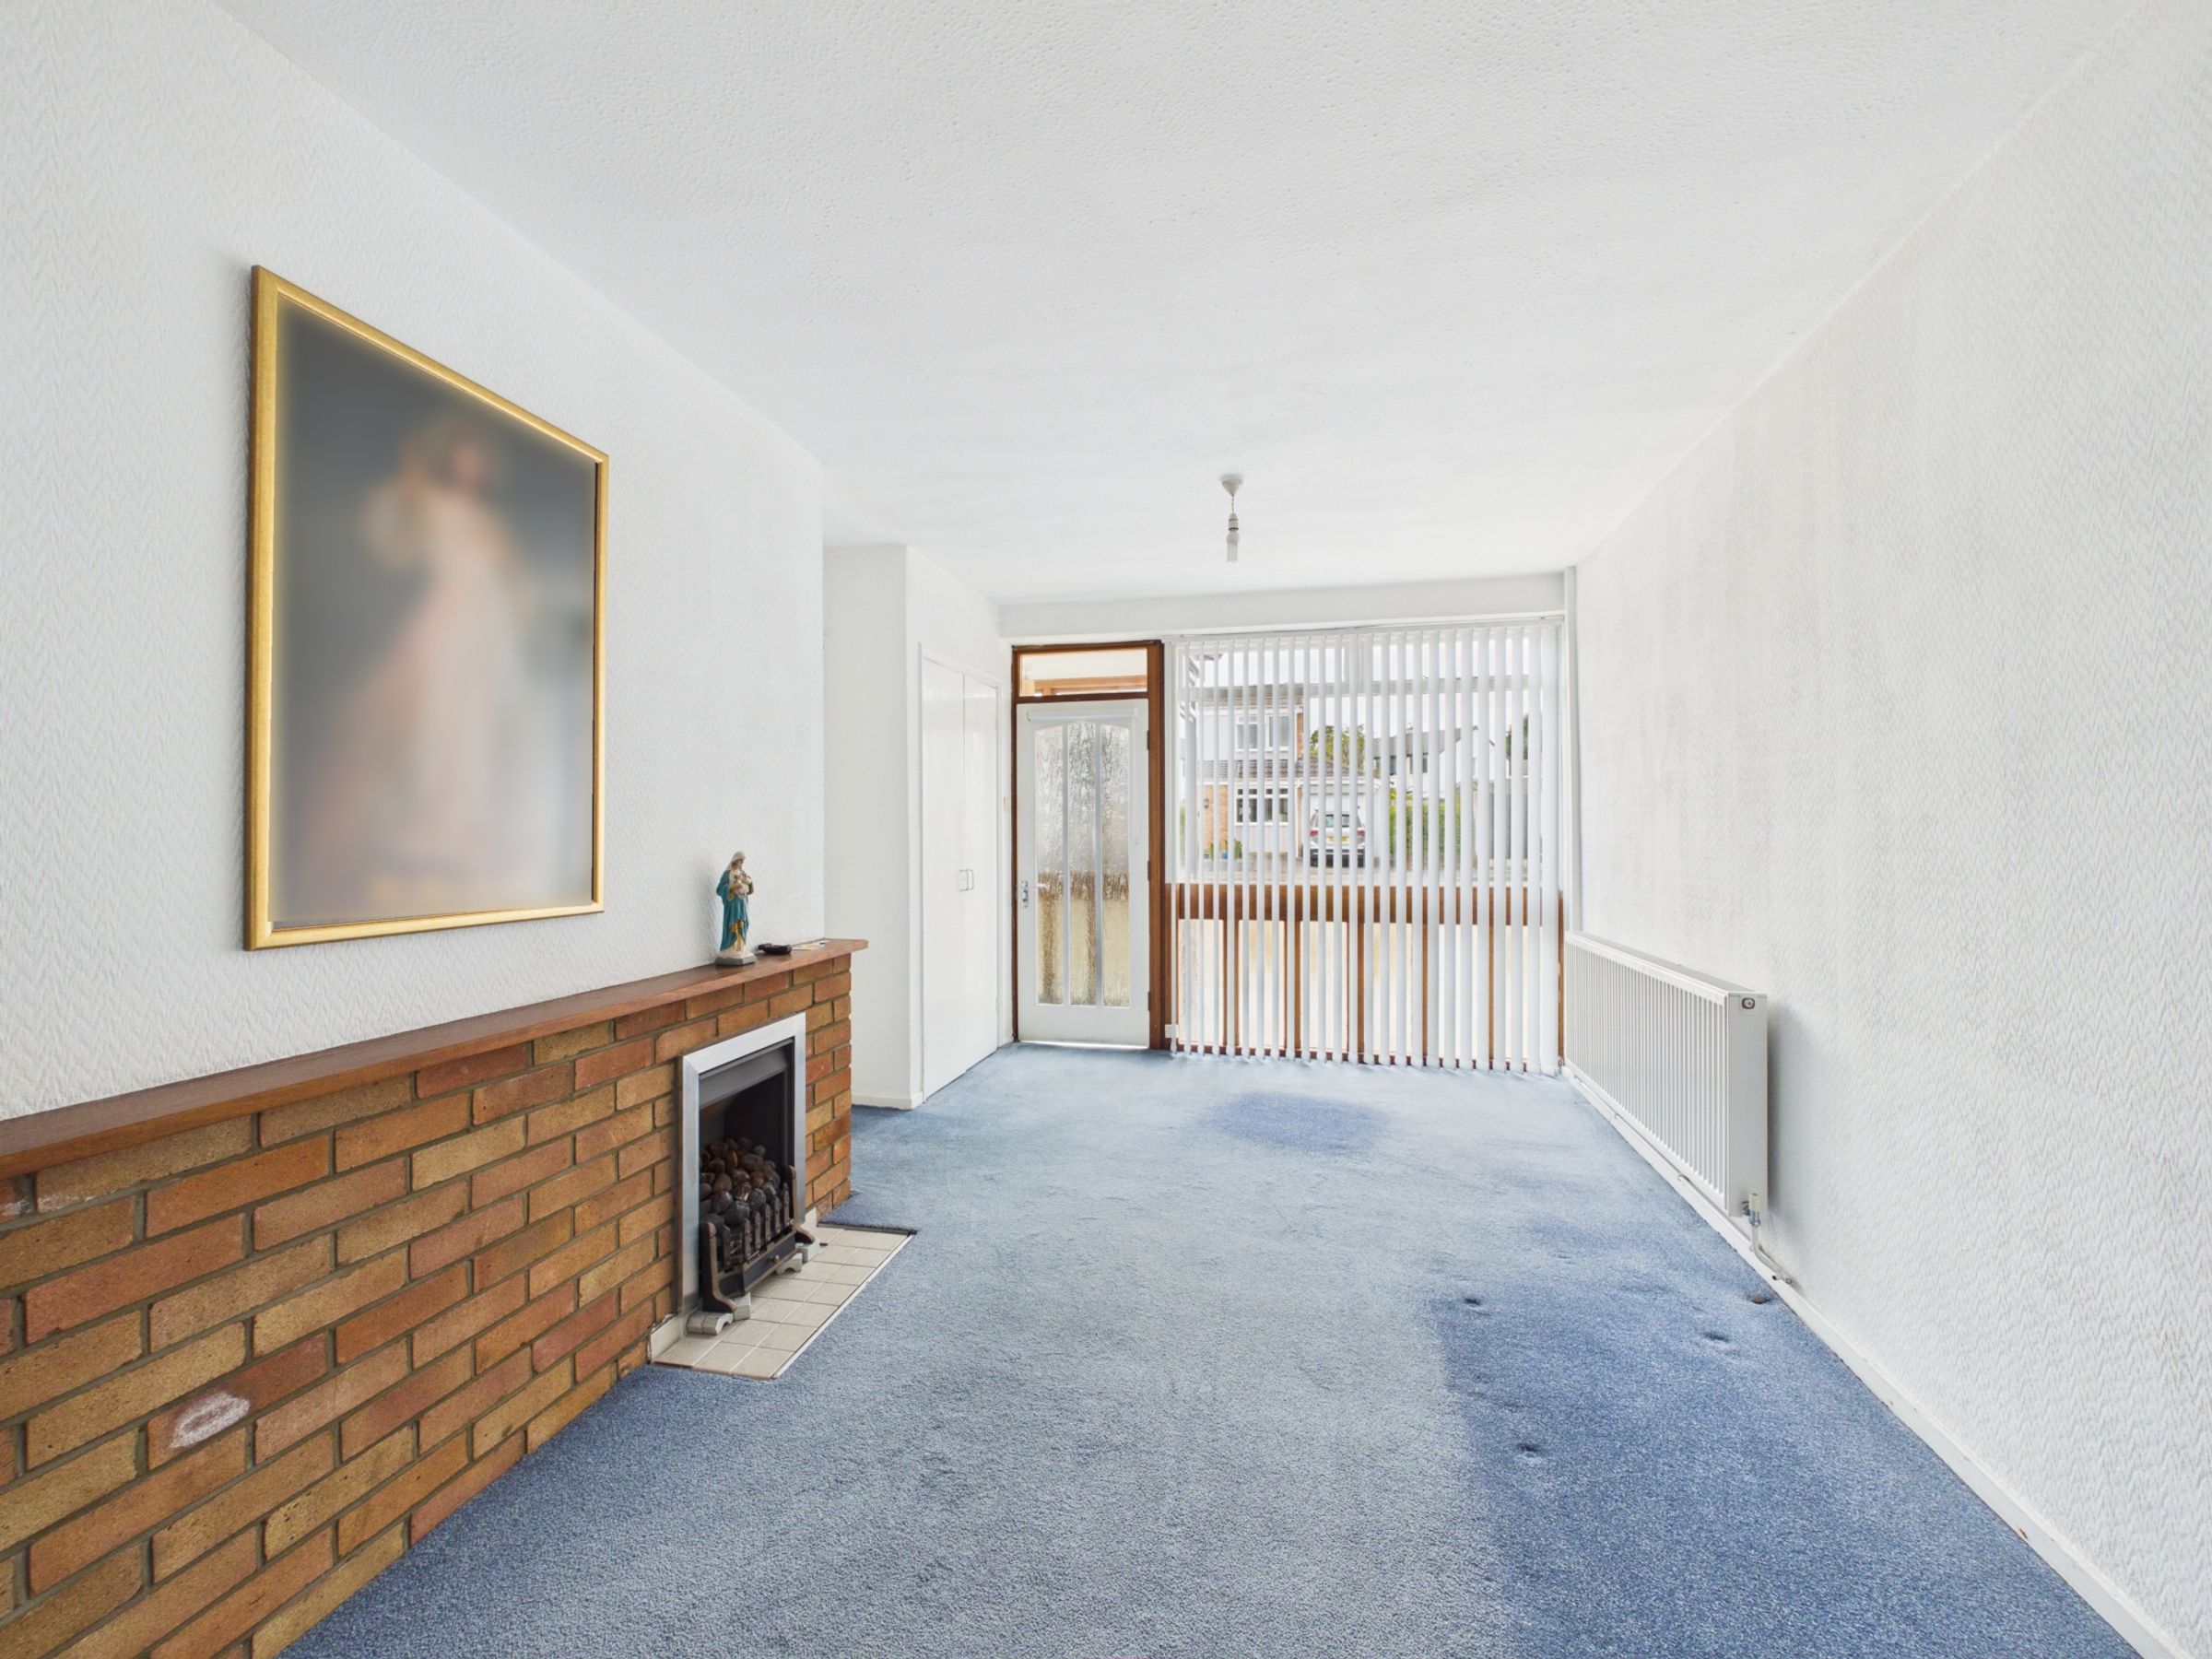
Stepping inside, you are greeted by a bright and spacious lounge, where full-height windows flood the room with natural light, creating a warm and inviting atmosphere.
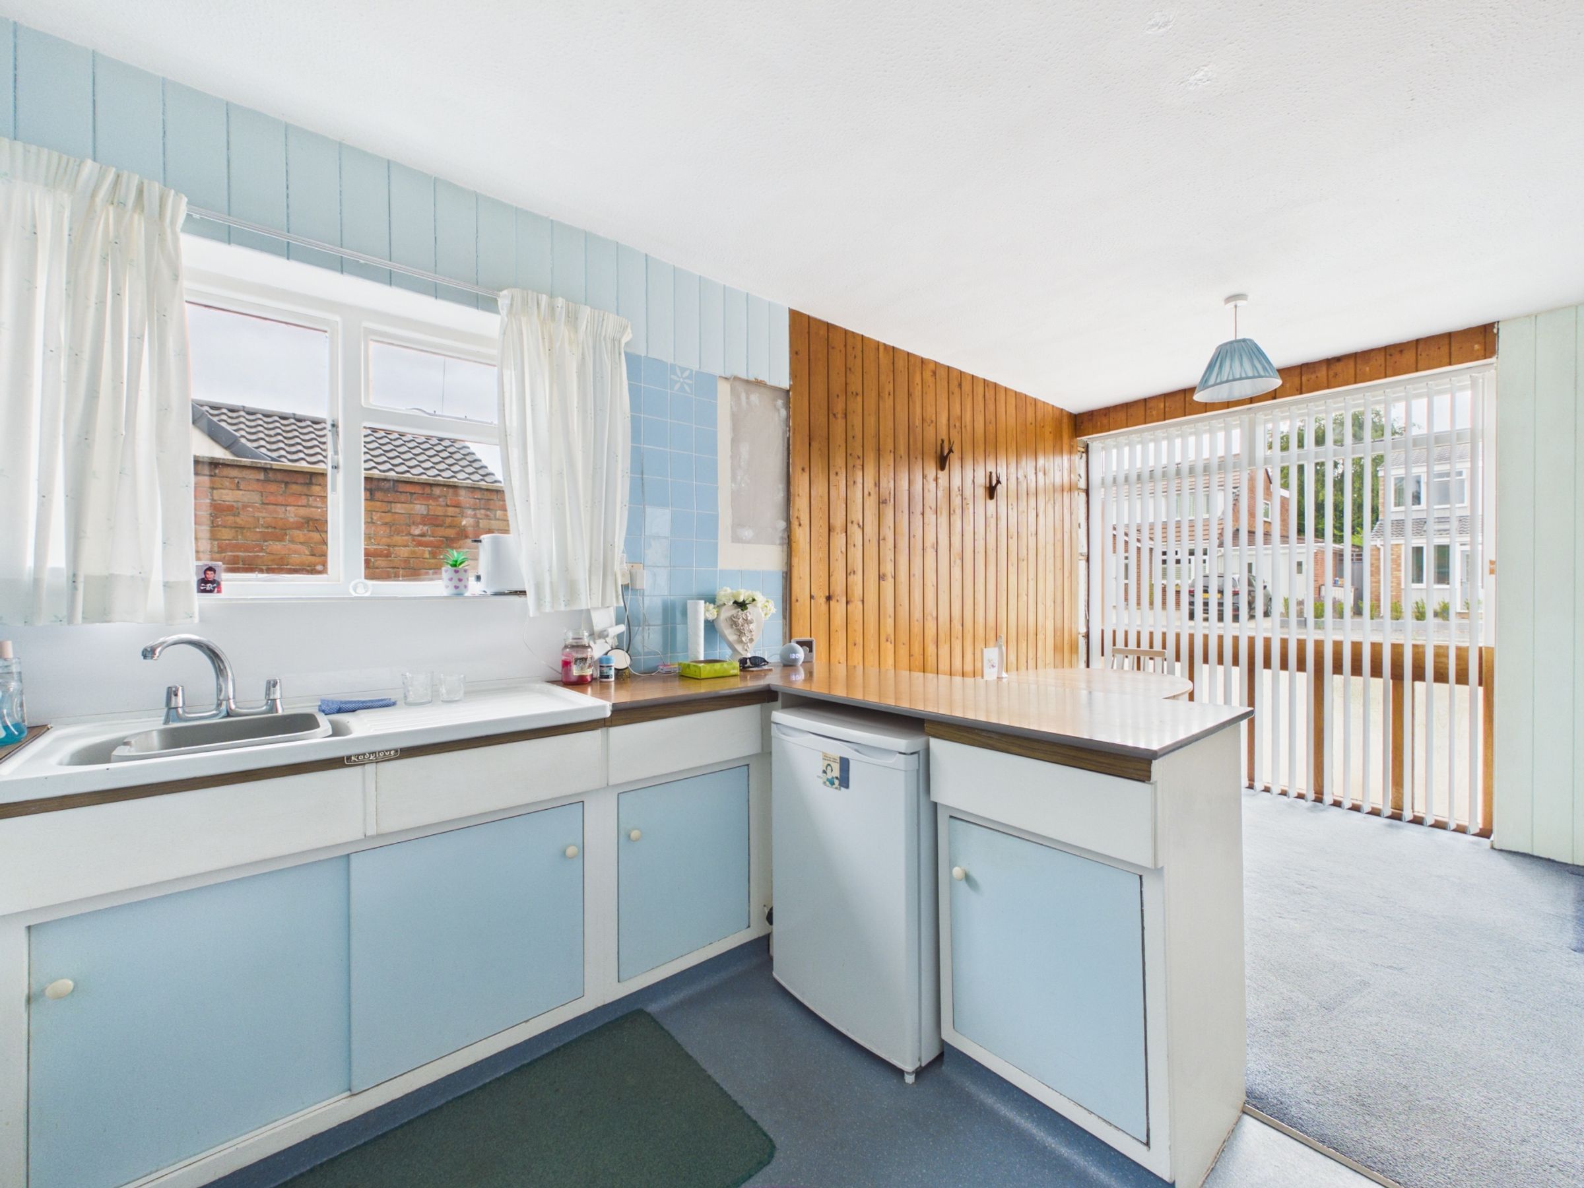
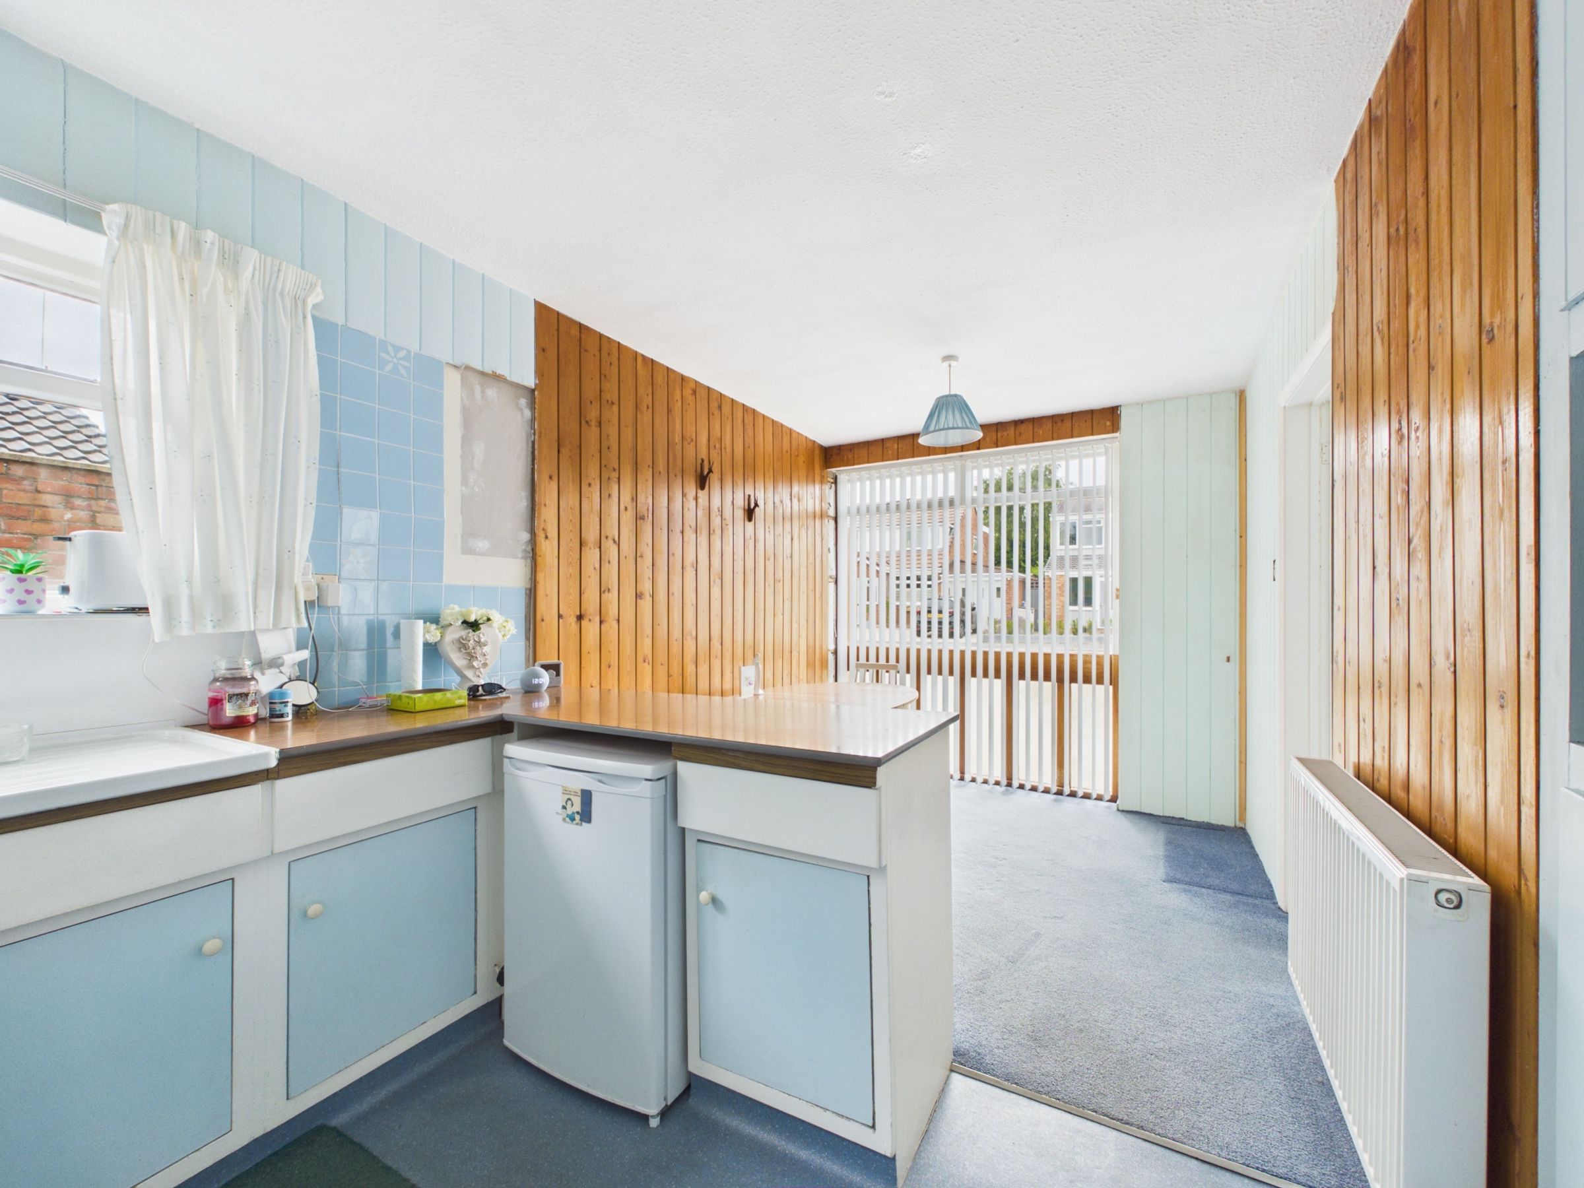
Also to the front of the property is a kitchen/dining room, fitted with a range of wall and base units, offering space for a freestanding cooker and plenty of room for family dining. Beyond the kitchen is a practical utility room incorporating a convenient ground floor WC, whilst also providing access to the carport.
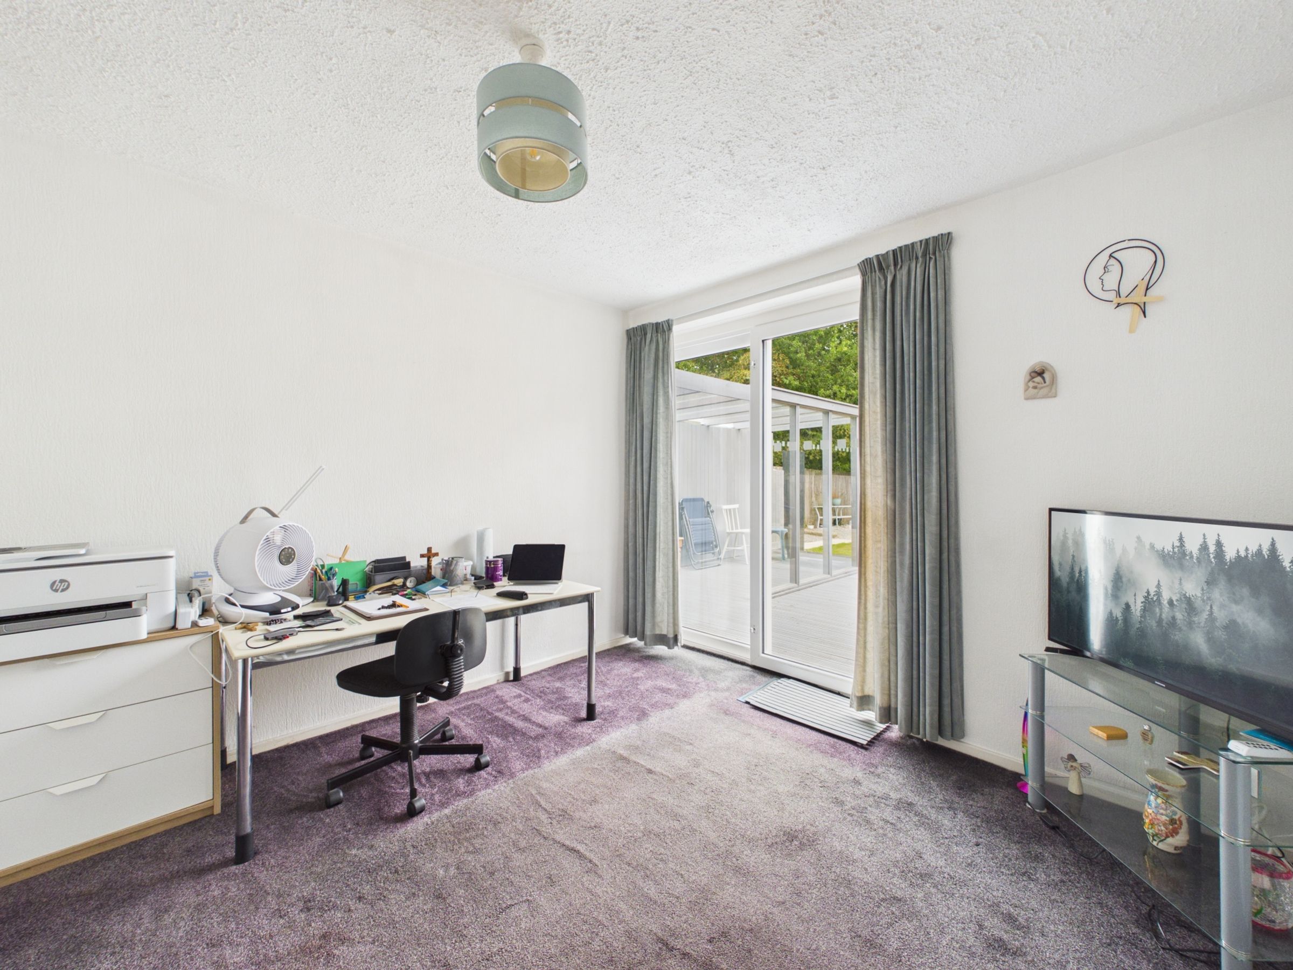
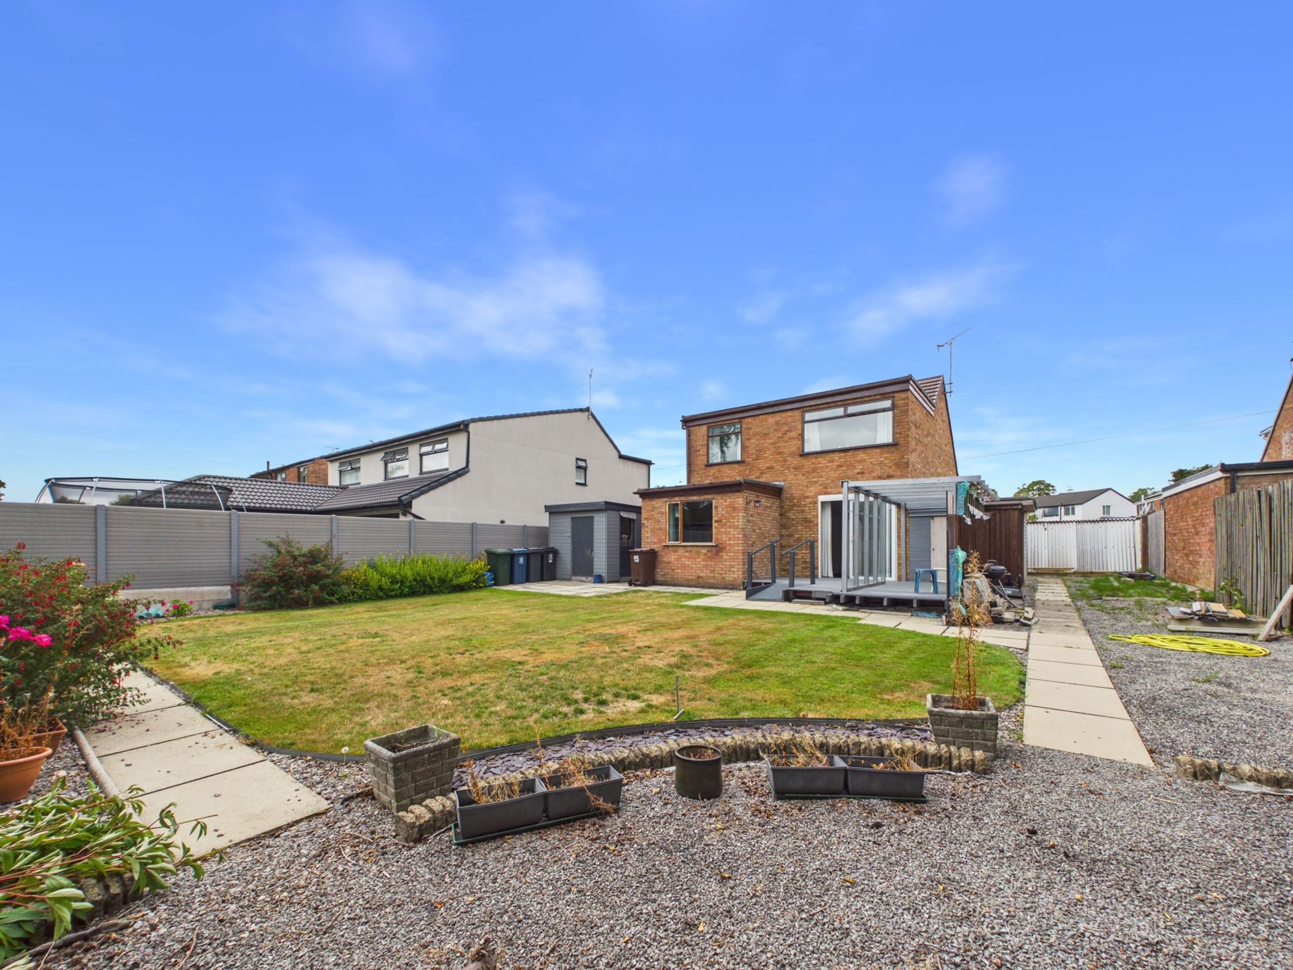
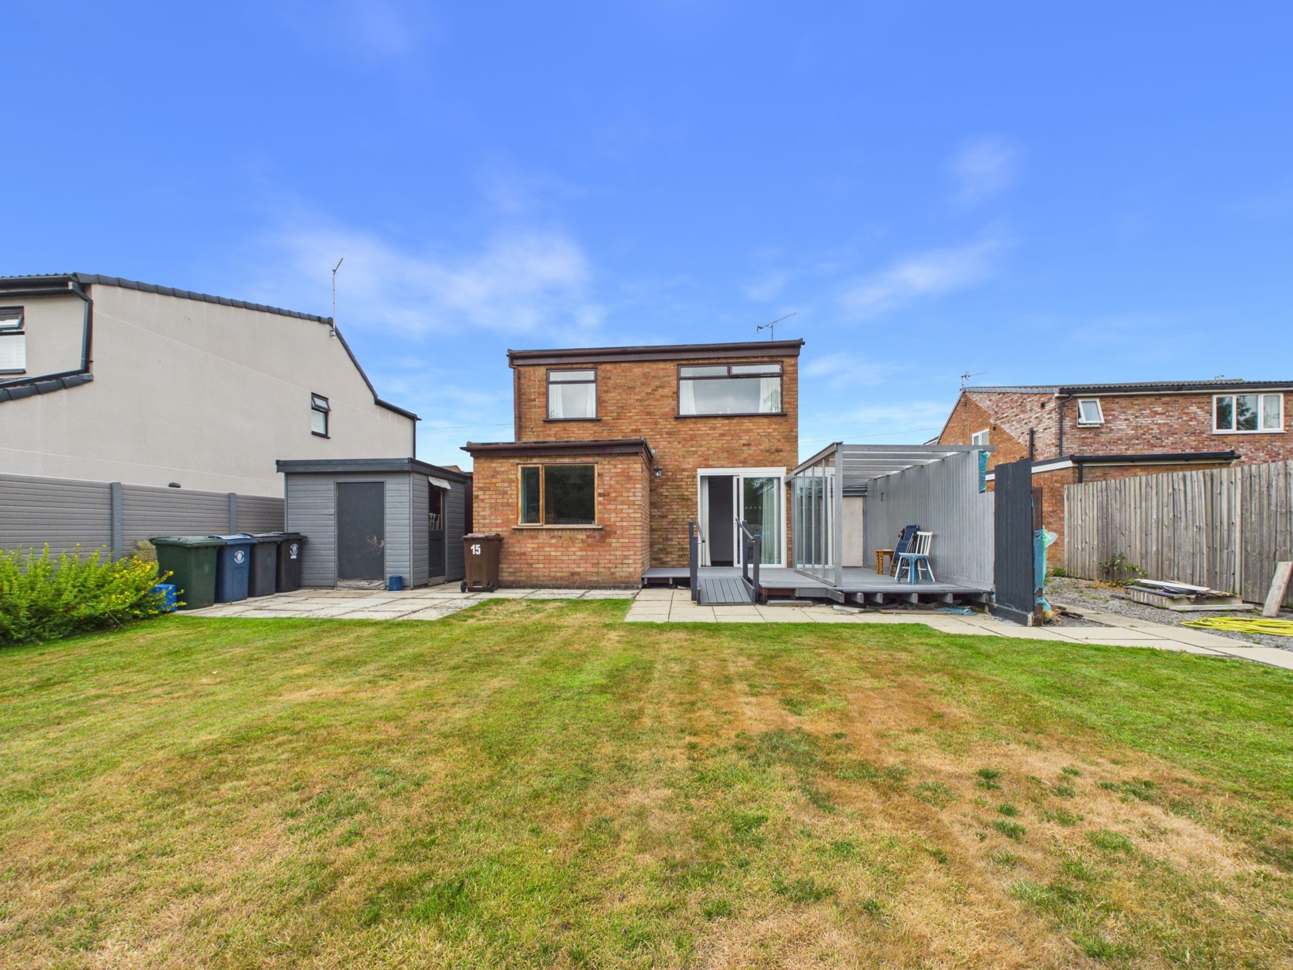
The rear living room enjoys lovely views over the garden and benefits from patio doors opening directly onto a raised decking area, making it an ideal space for entertaining or simply relaxing. Completing the ground floor is a versatile office, which could equally serve as a fourth bedroom, enjoying delightful views across the rear garden.
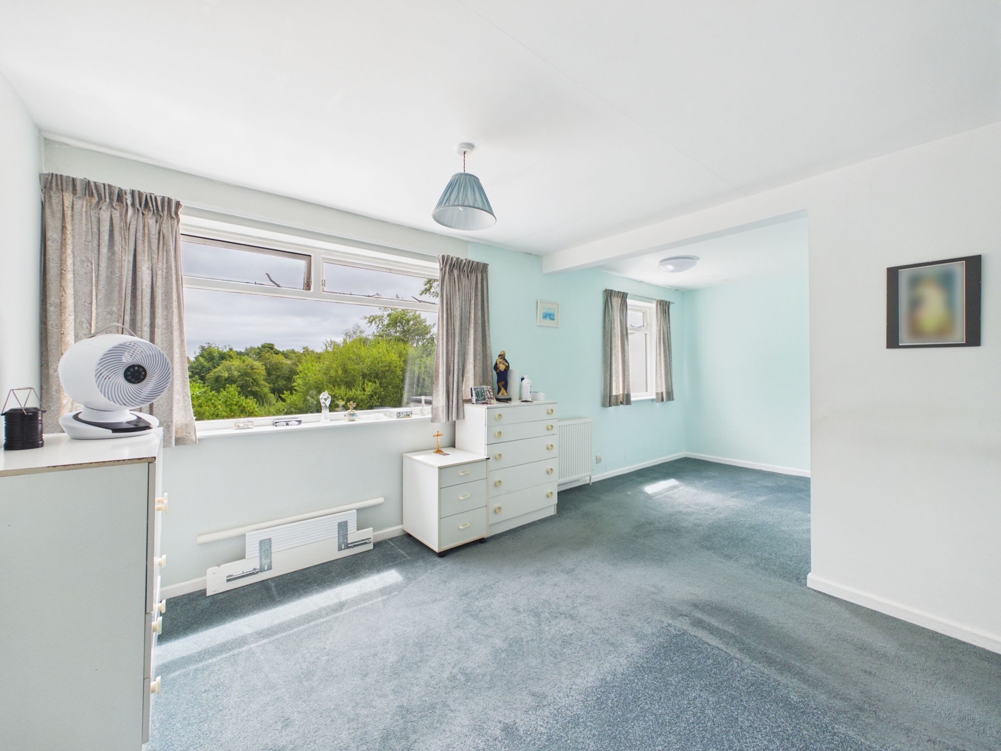
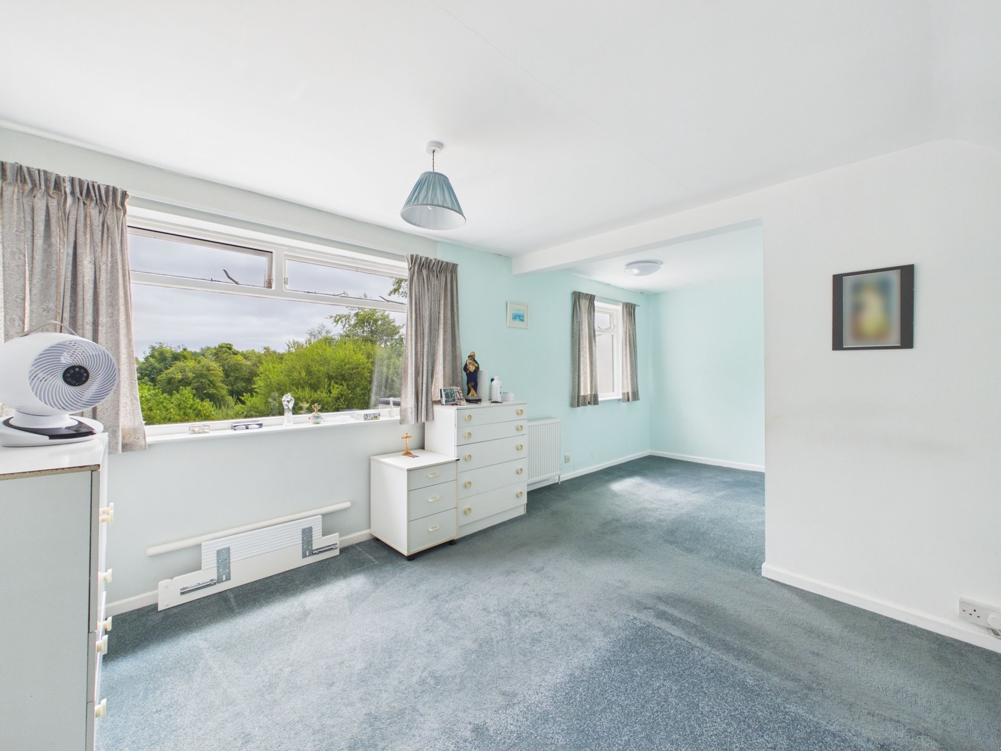
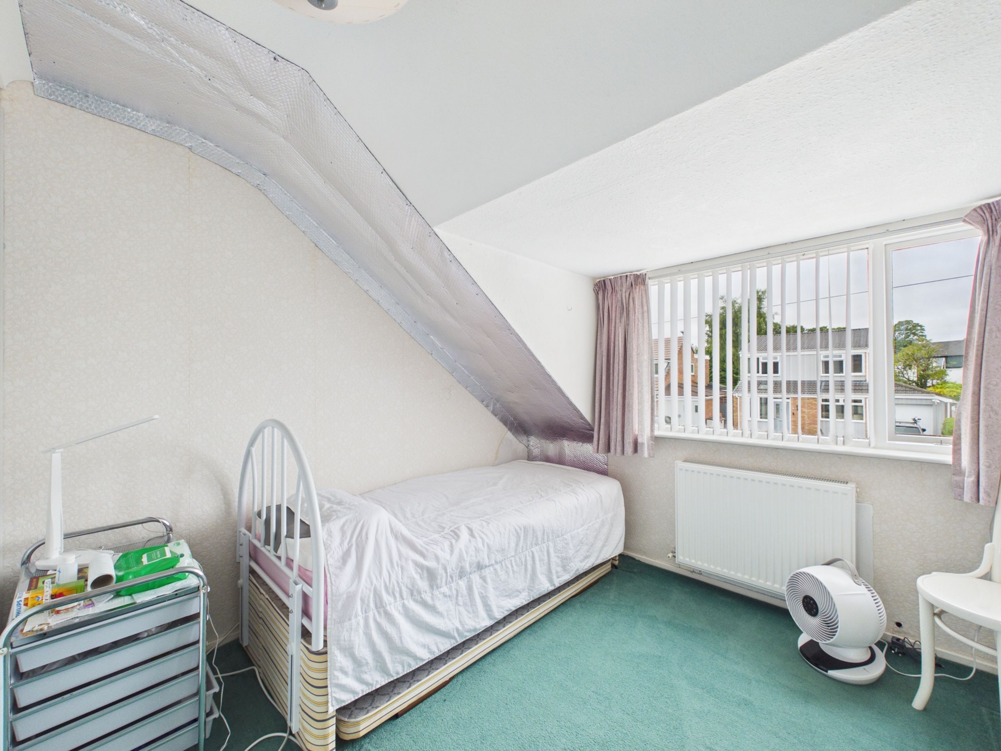
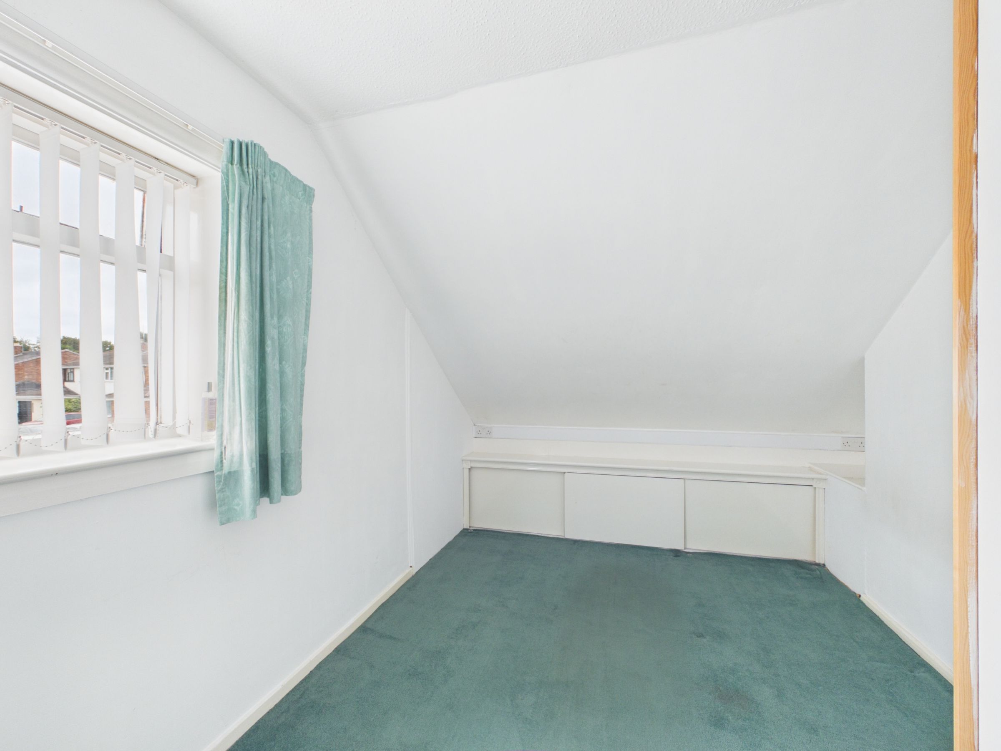
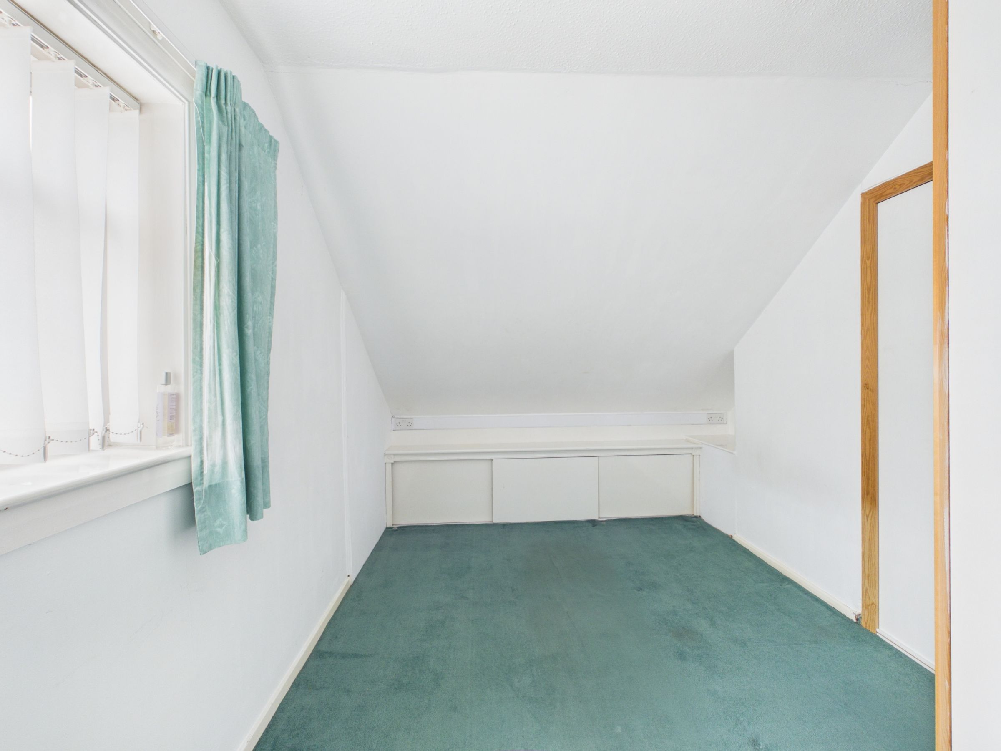
Upstairs, the accommodation continues with three well-proportioned bedrooms. The spacious principal bedroom is particularly impressive, featuring dual windows that create a wonderfully bright room whilst overlooking the attractive rear garden. There are two further bedrooms positioned to the front, one benefiting from built-in wardrobes and the other with useful built-in storage cupboards.
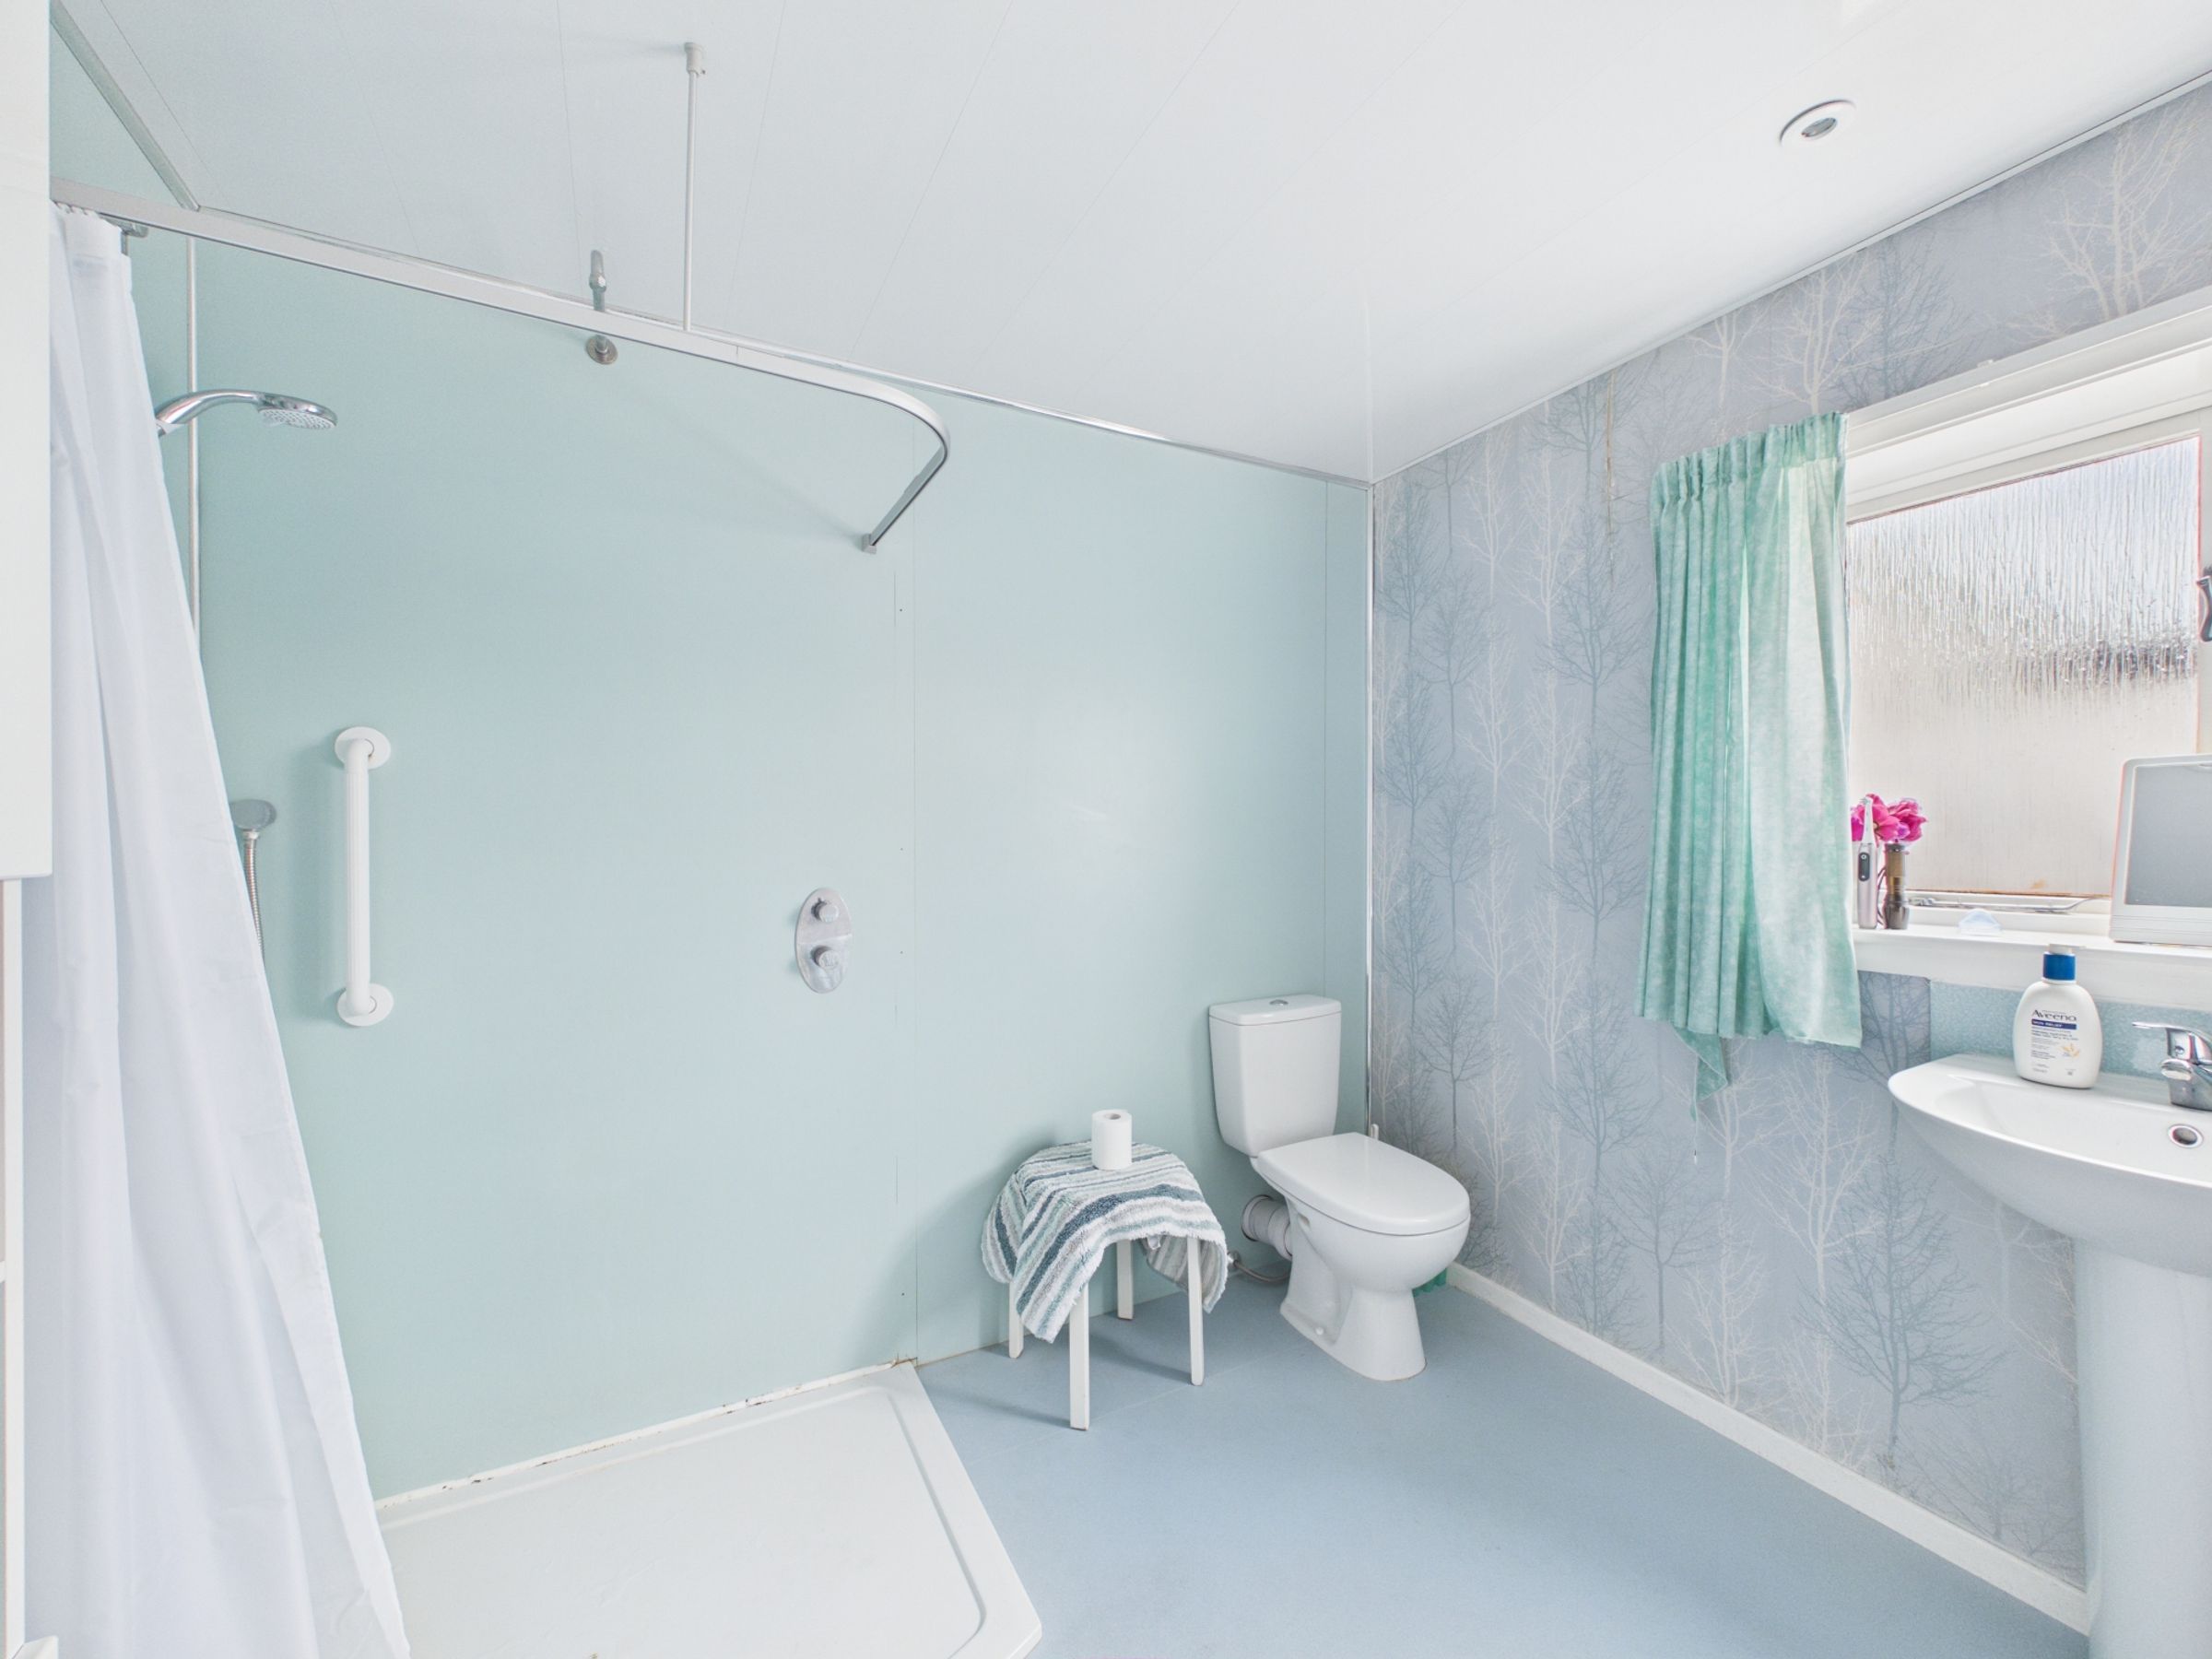
The family bathroom has been fitted with a modern walk-in shower, wash hand basin and WC, creating a practical and stylish space.
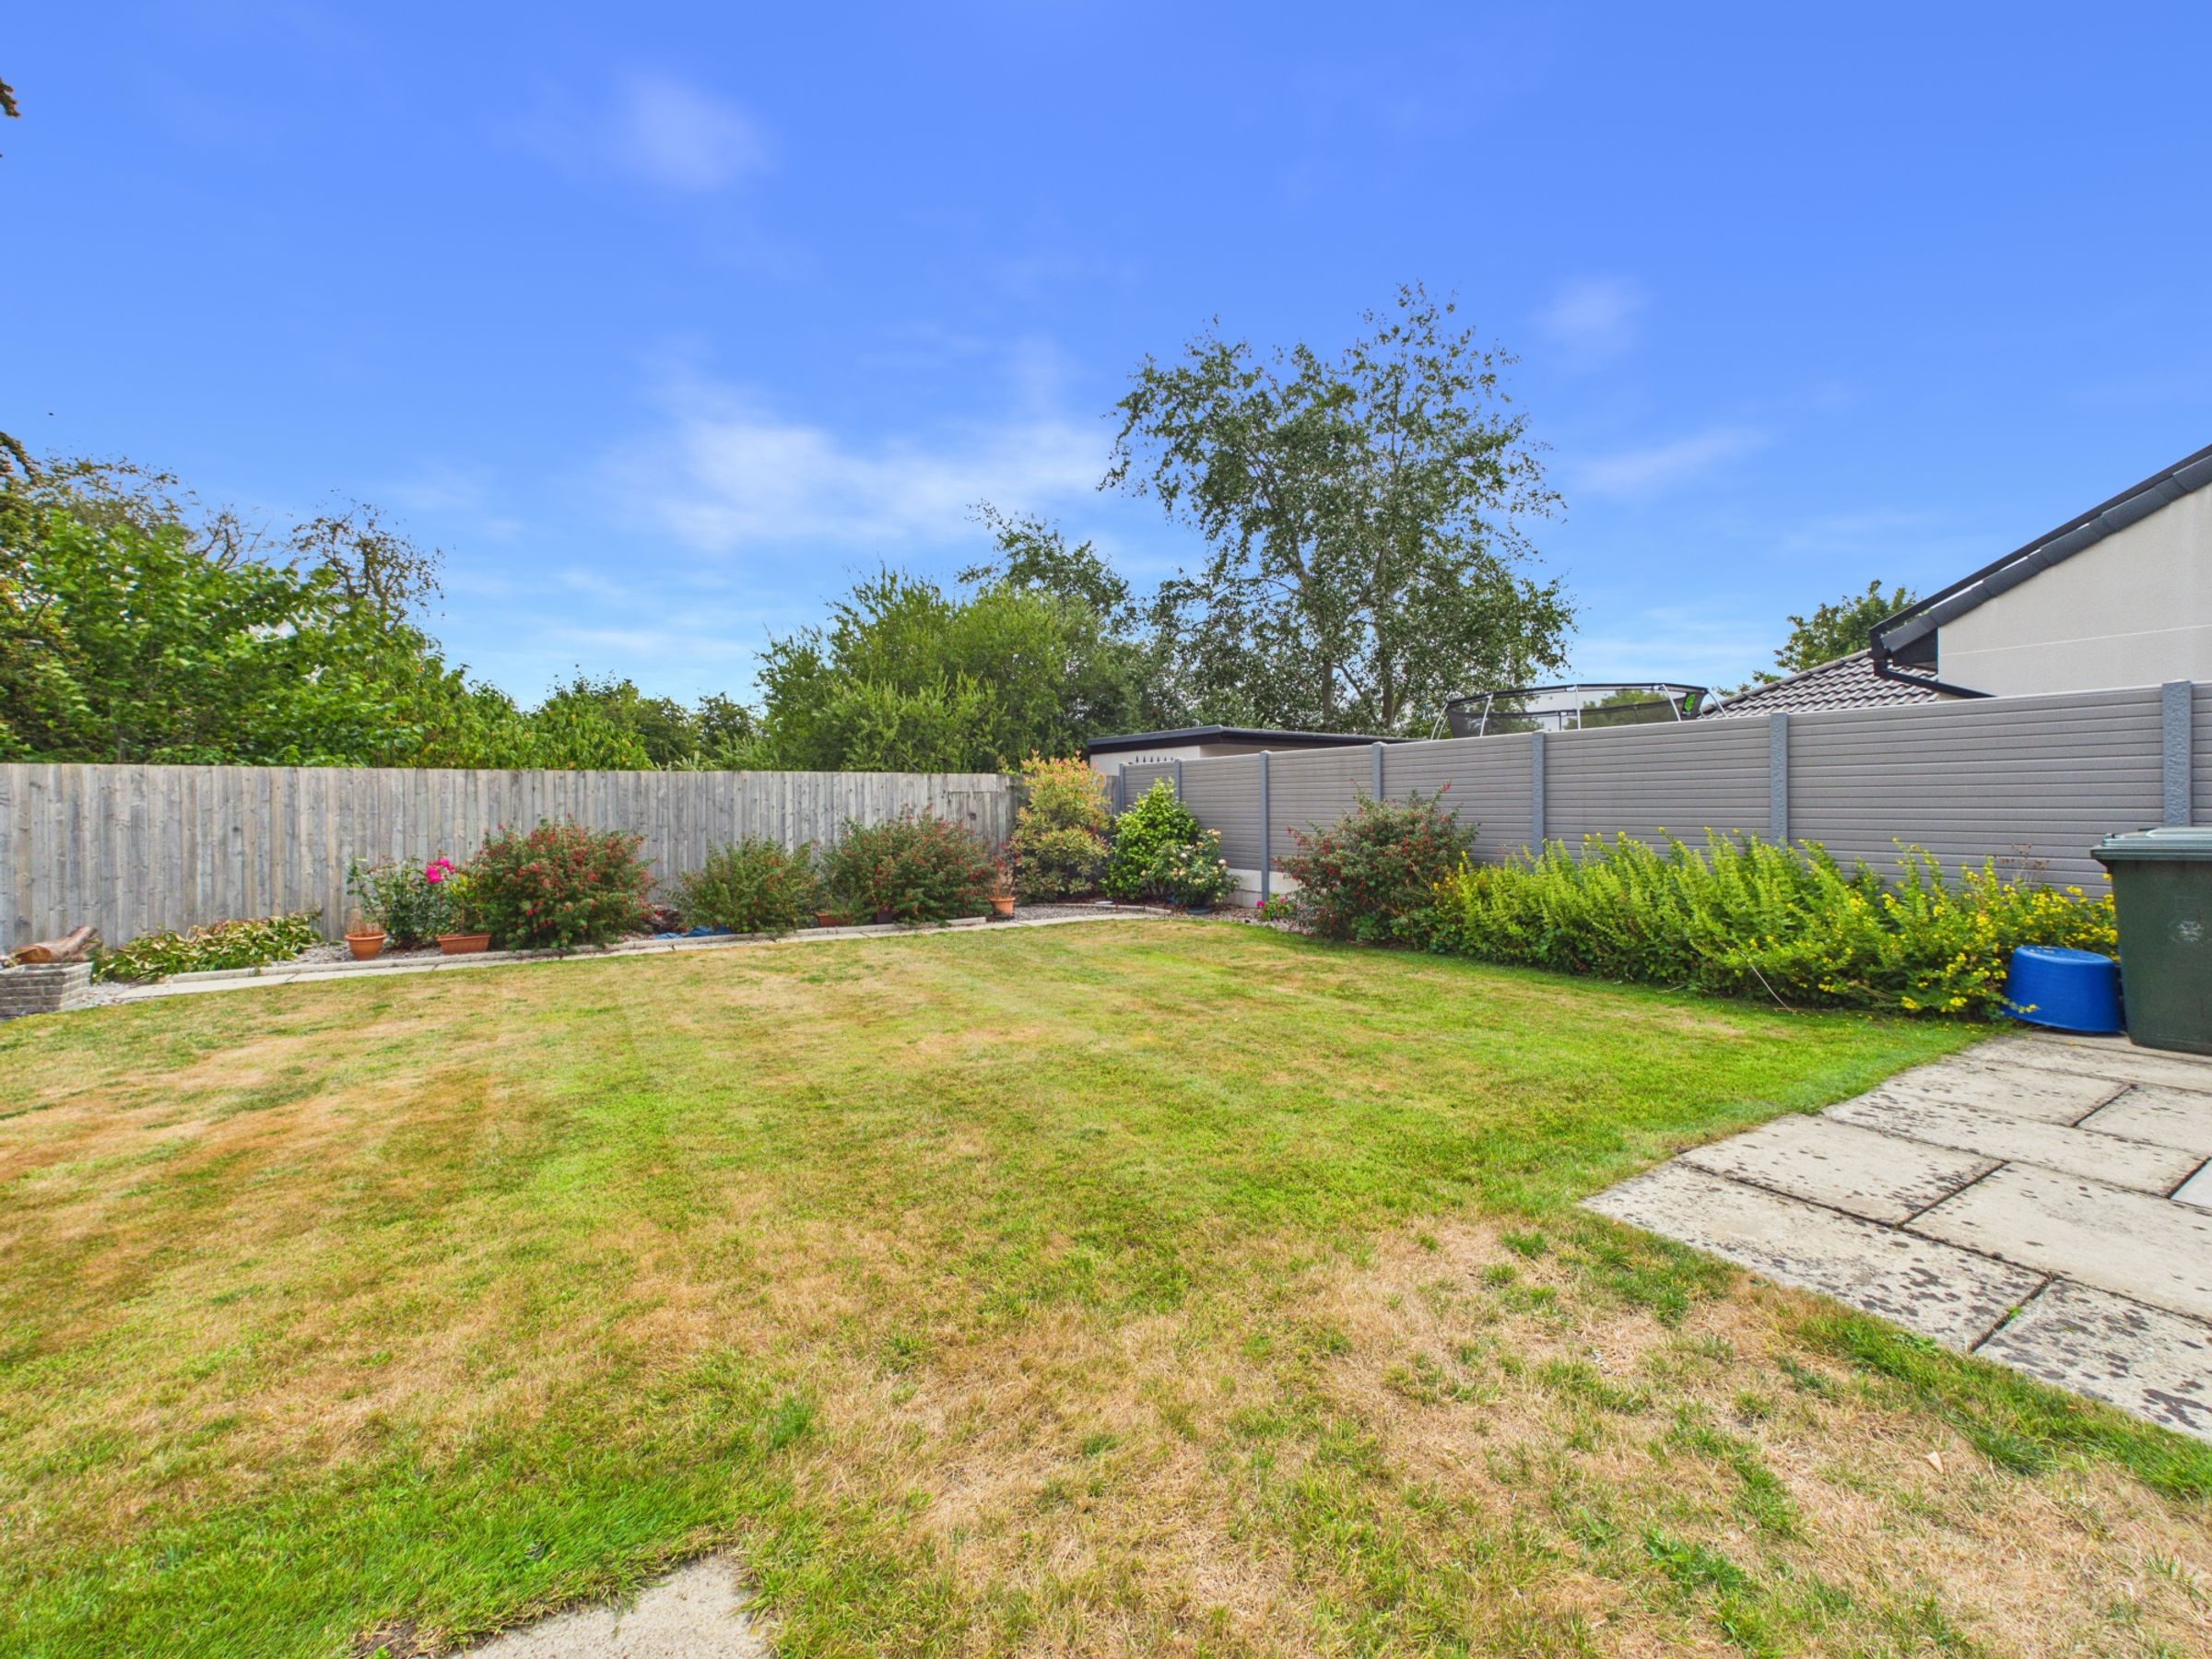
Outside is where this home truly shines. The generous rear garden offers an excellent balance of patio and decking areas, perfect for outdoor dining and entertaining, together with secure fencing, a range of useful storage sheds and a substantial lawn providing plenty of space for children and pets to enjoy.
Having been in the same ownership since new, this much-loved home offers a wonderful sense of care and pride throughout. While there is scope for cosmetic updating, it presents an exciting opportunity for buyers to create a home tailored to their own tastes in a fantastic family-friendly location.
SERVICES (NOT TESTED)
No tests have been made of mains services, heating systems or associated appliances and neither has confirmation been obtained from the statutory bodies of the presence of these services. We cannot therefore confirm that they are in working order and any prospective purchaser is advised to obtain verification from their solicitor or surveyor.
Key details
Broadband: up to 1800mbps
1216ft2 floor area
5931ft2 plot size
Freehold
Council tax band E
Additional information
Near the property
Rooms and dimensions
Bedroom
19' 6" x 12' 2" (5.95m x 3.71m)
Lounge
12' 1" x 10' 8" (3.68m x 3.24m)
Living Room
17' 6" x 9' 1" (5.34m x 2.77m)
Bathroom
8' 6" x 7' 8" (2.59m x 2.34m)
Office/Bedroom
15' 3" x 8' 7" (4.64m x 2.61m)
Kitchen / diner
17' 1" x 8' 5" (5.21m x 2.57m)
Utility Room
8' 5" x 5' 8" (2.57m x 1.72m)
Bedroom
11' 0" x 9' 3" (3.35m x 2.81m)
Bedroom
13' 5" x 8' 3" (4.09m x 2.52m)
