Ian Anthony Estates
FOR SALE
£315,000 Guide Price
Whalley Drive, Aughton, L39
Semi Detached
3
2
1
Like the look of this property?
We would love to hear from you and arrange a viewing of this property. Get in touch now!
Looking to sell a property?
You can get a free online or in person valuation.
Property features
DOWNSTAIRS BATHROOM
THREE BEDROOM
UTILITY ROOM
LARGE SUMMERHOUSE
SEMI-DETACHED
DRIVEWAY PARKING
KITCHEN/DINER
GENEROUS GARDEN
LIVING ROOM
Garden
About this property
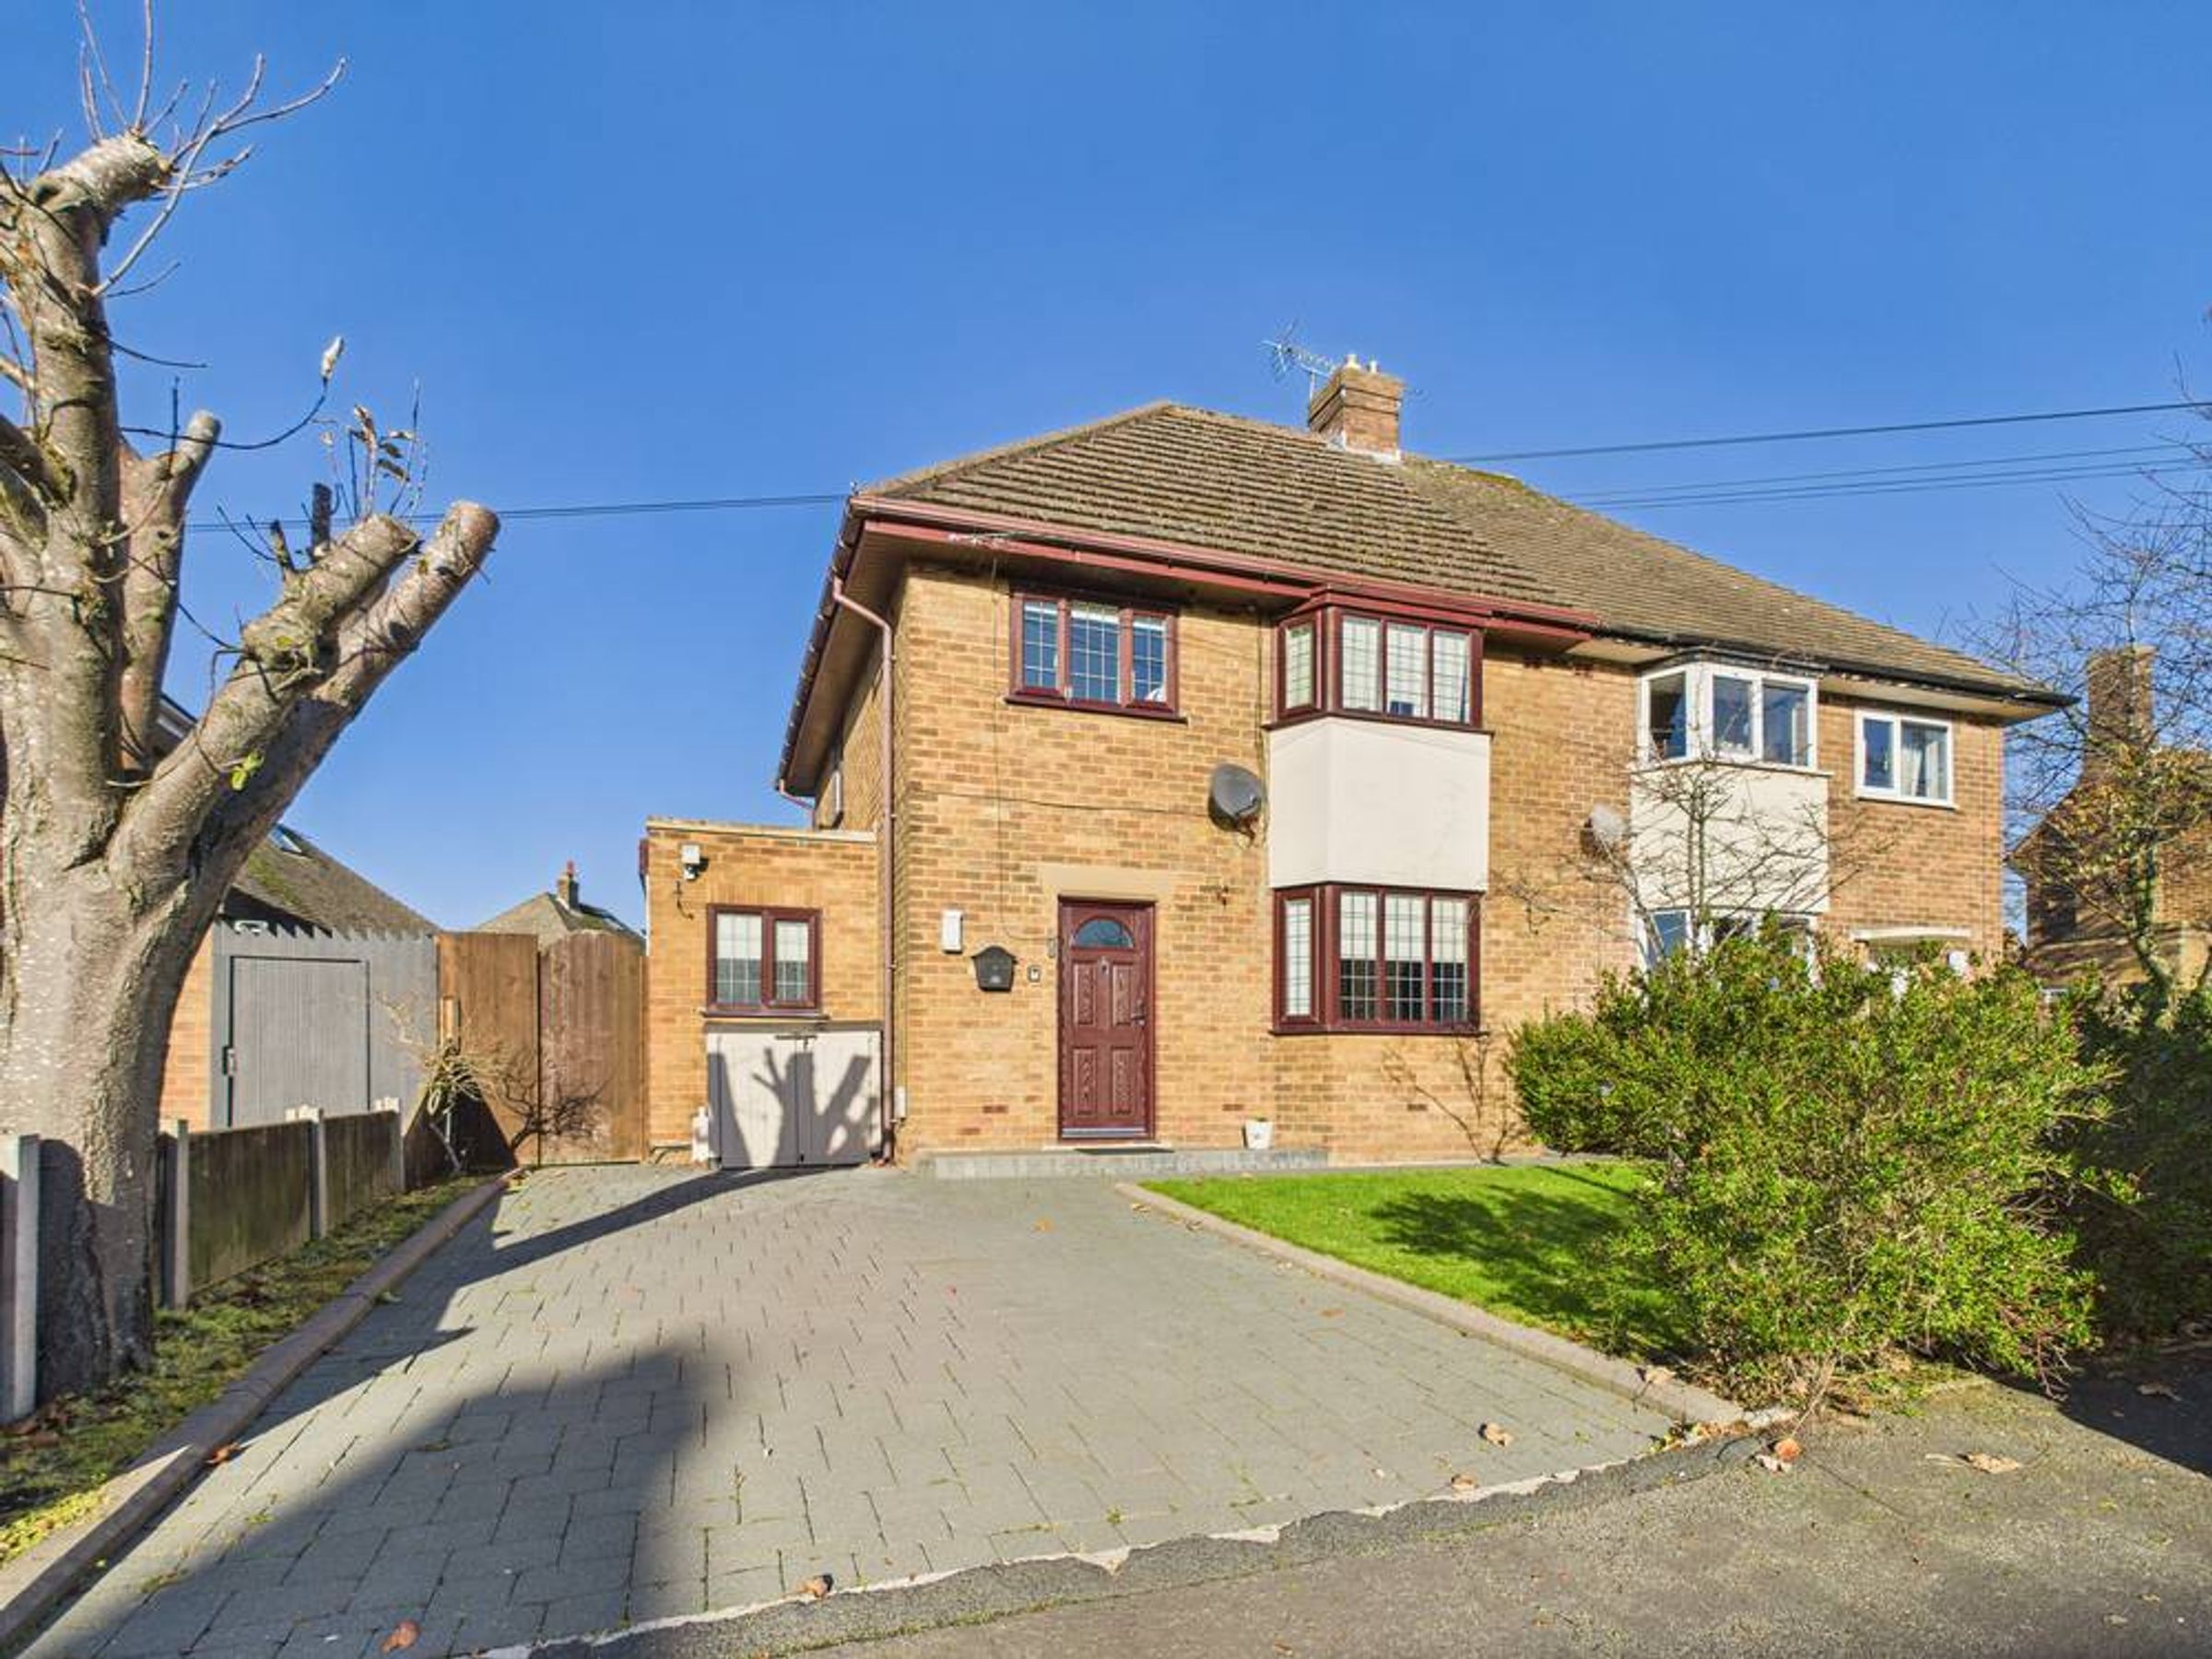
Beautiful Three-Bedroom Semi-Detached Home on Whalley Drive, Aughton
Nestled in the sought-after area of Aughton, this charming three-bedroom semi-detached property on Whalley Drive offers spacious, modern living throughout — ideal for families, first-time buyers or downsizers seeking comfort and convenience.
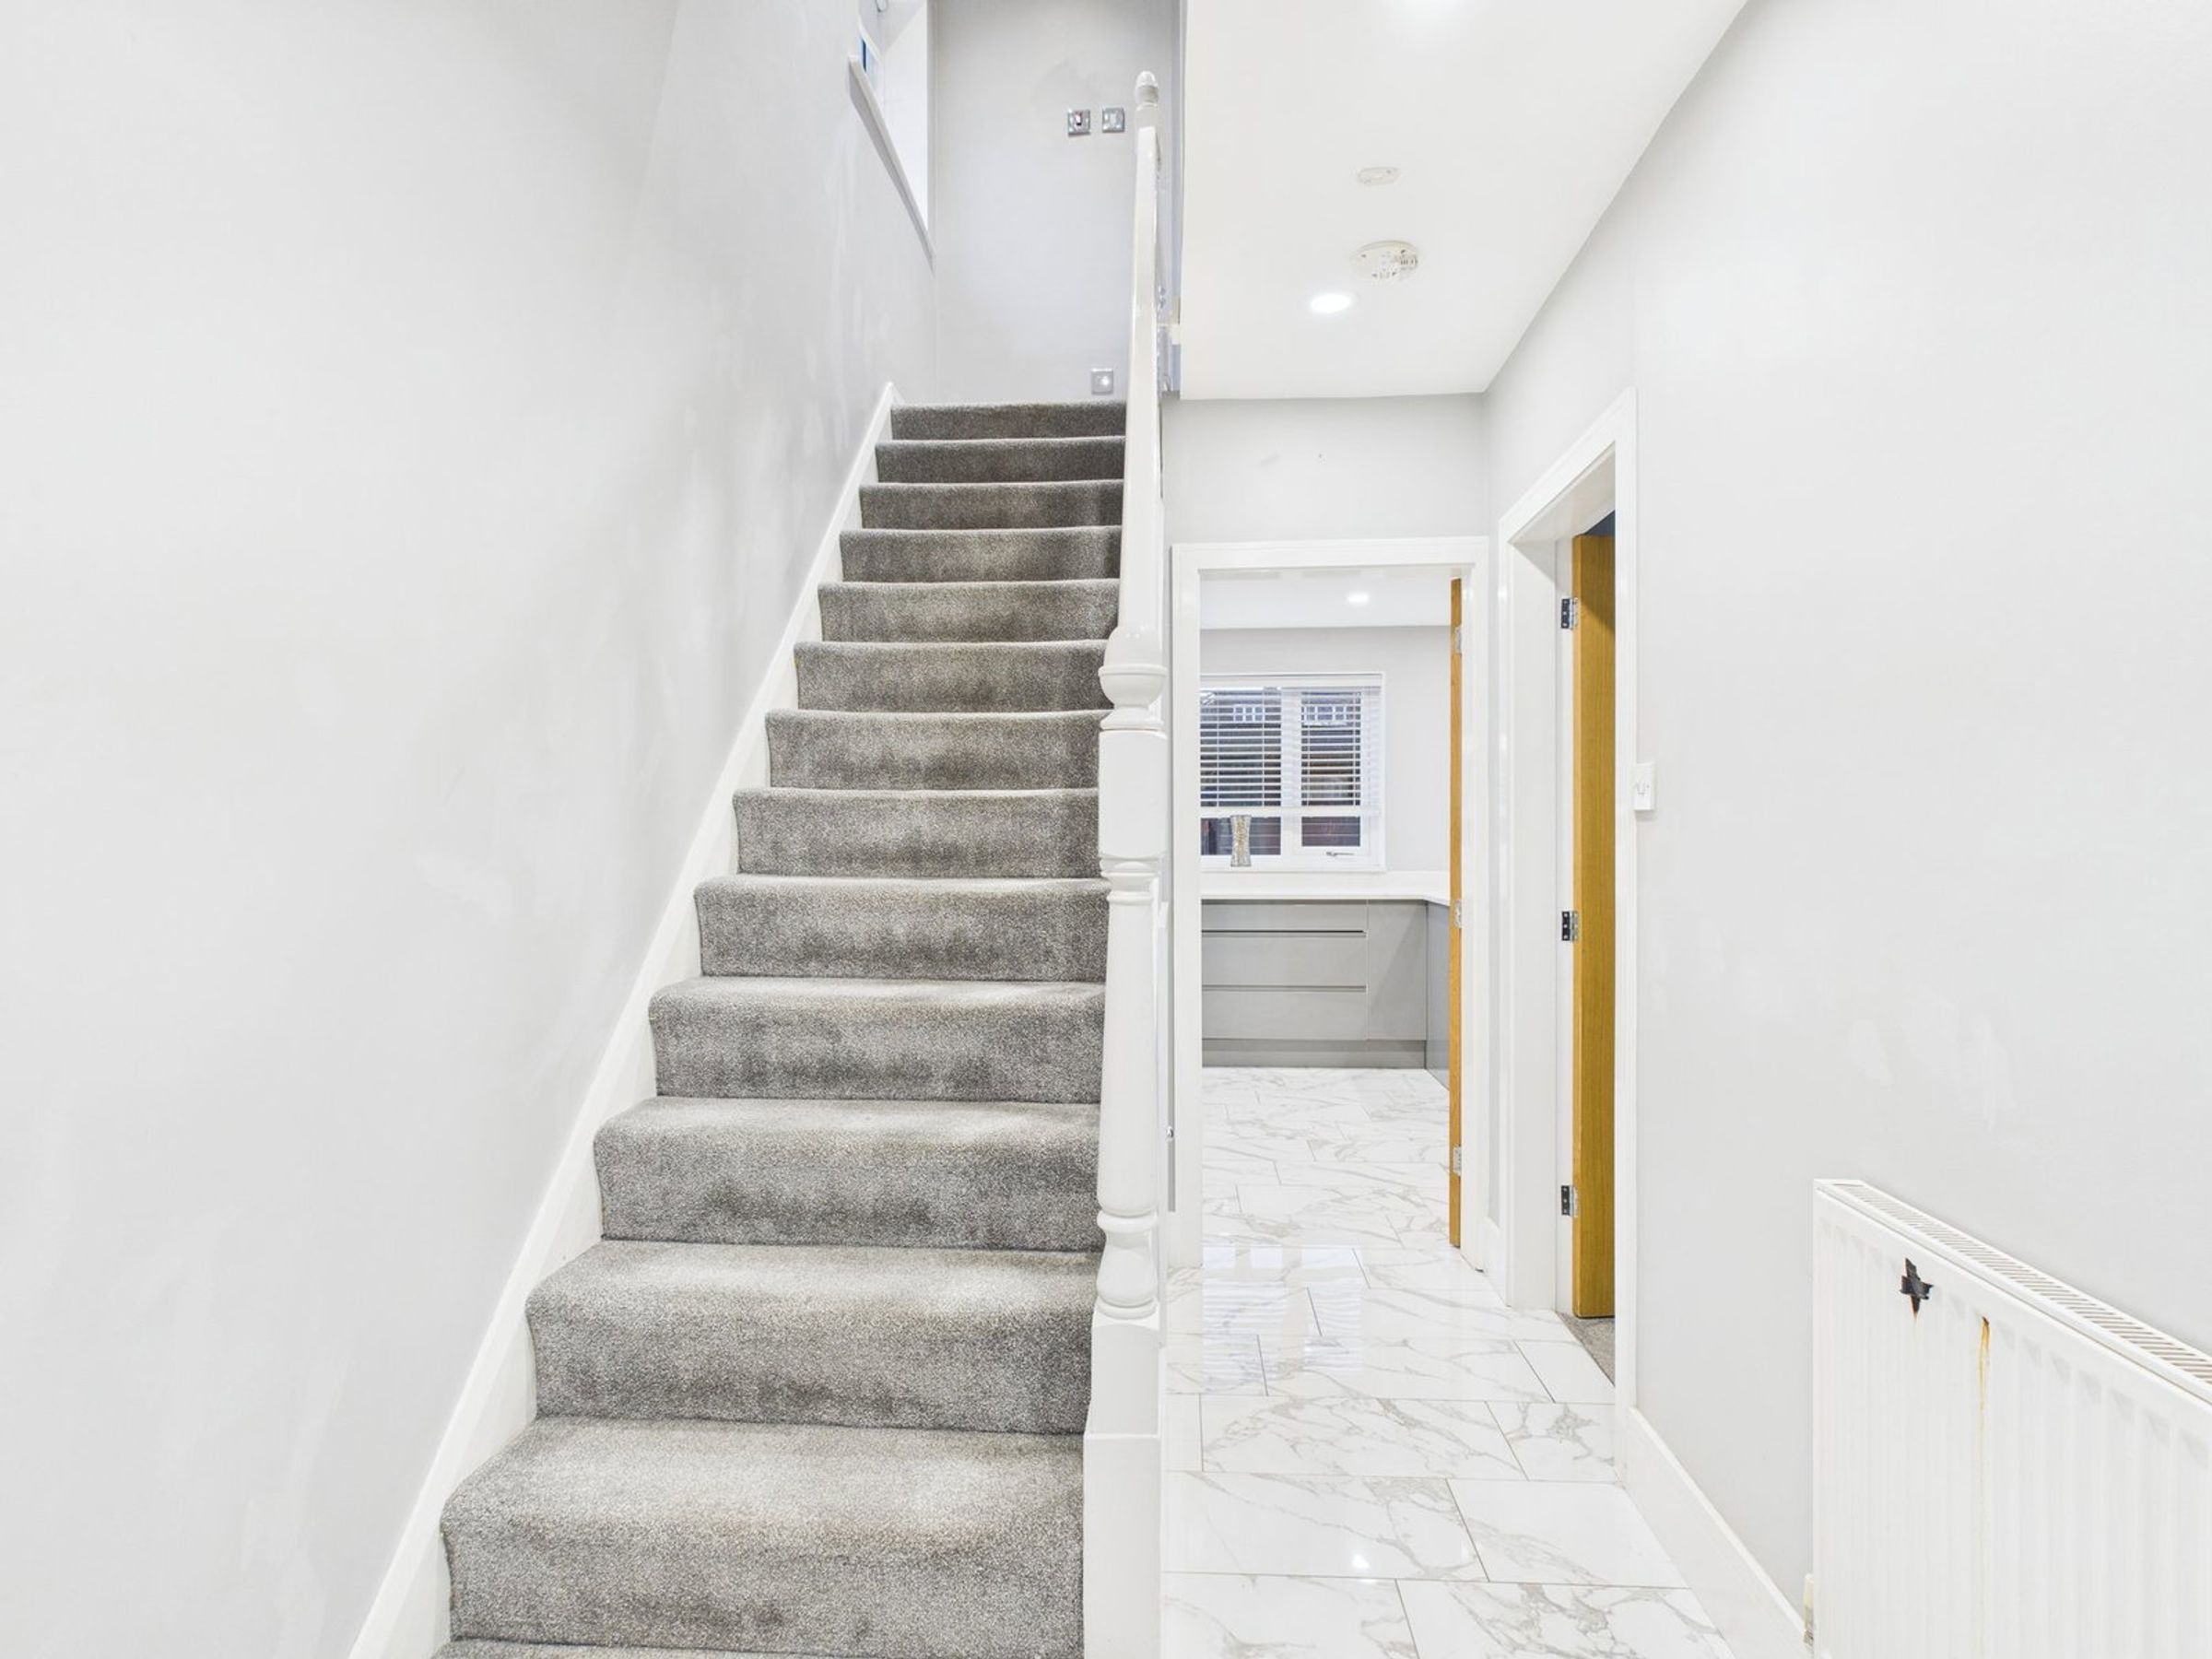
Upon entering, you are welcomed by a generous hallway, filled with natural light and featuring a staircase rising to the first floor. The hallway provides access to the main ground-floor rooms, creating an inviting flow through the home.
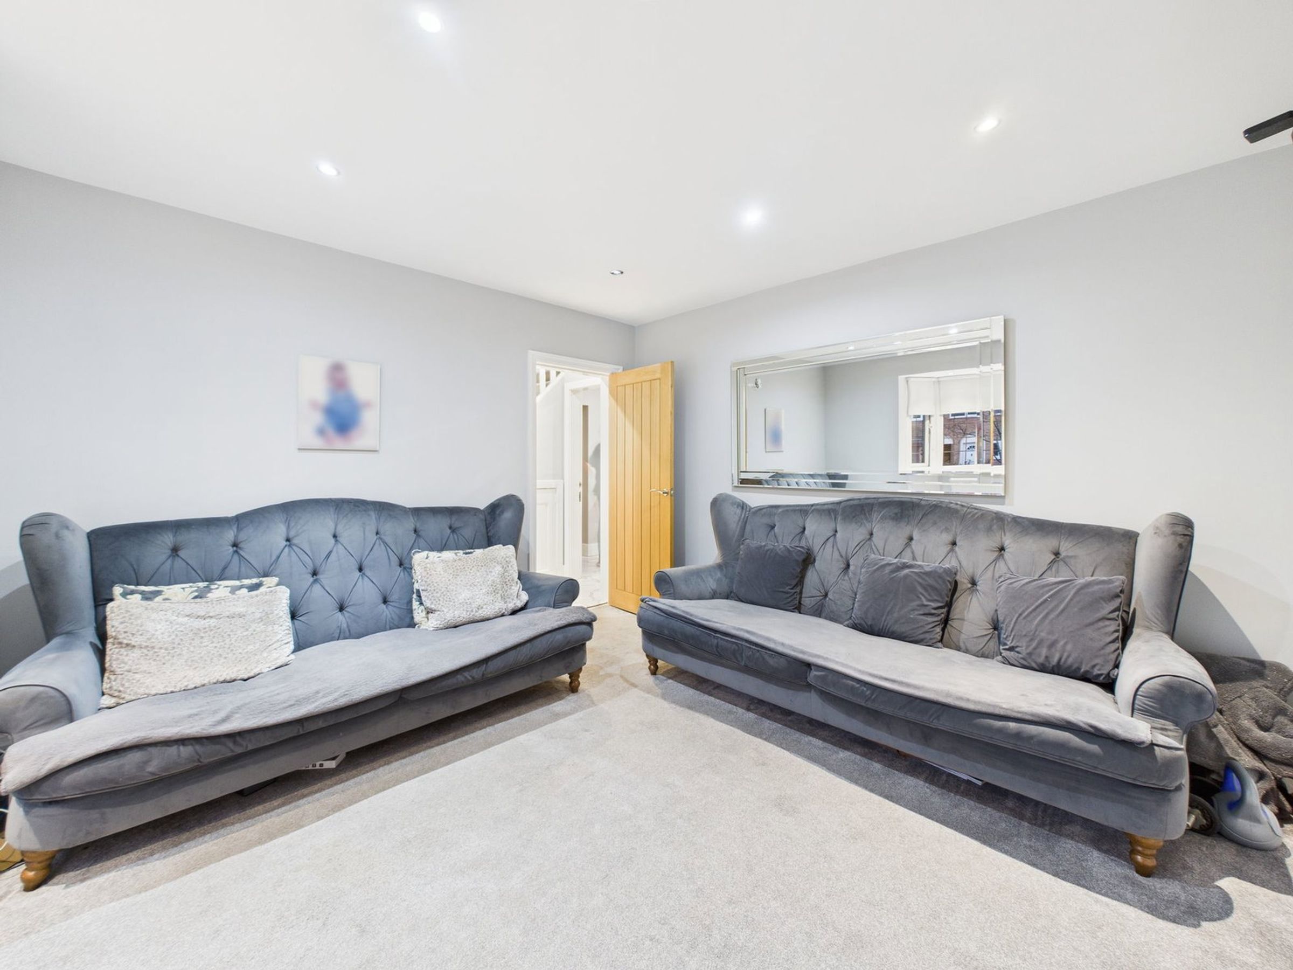
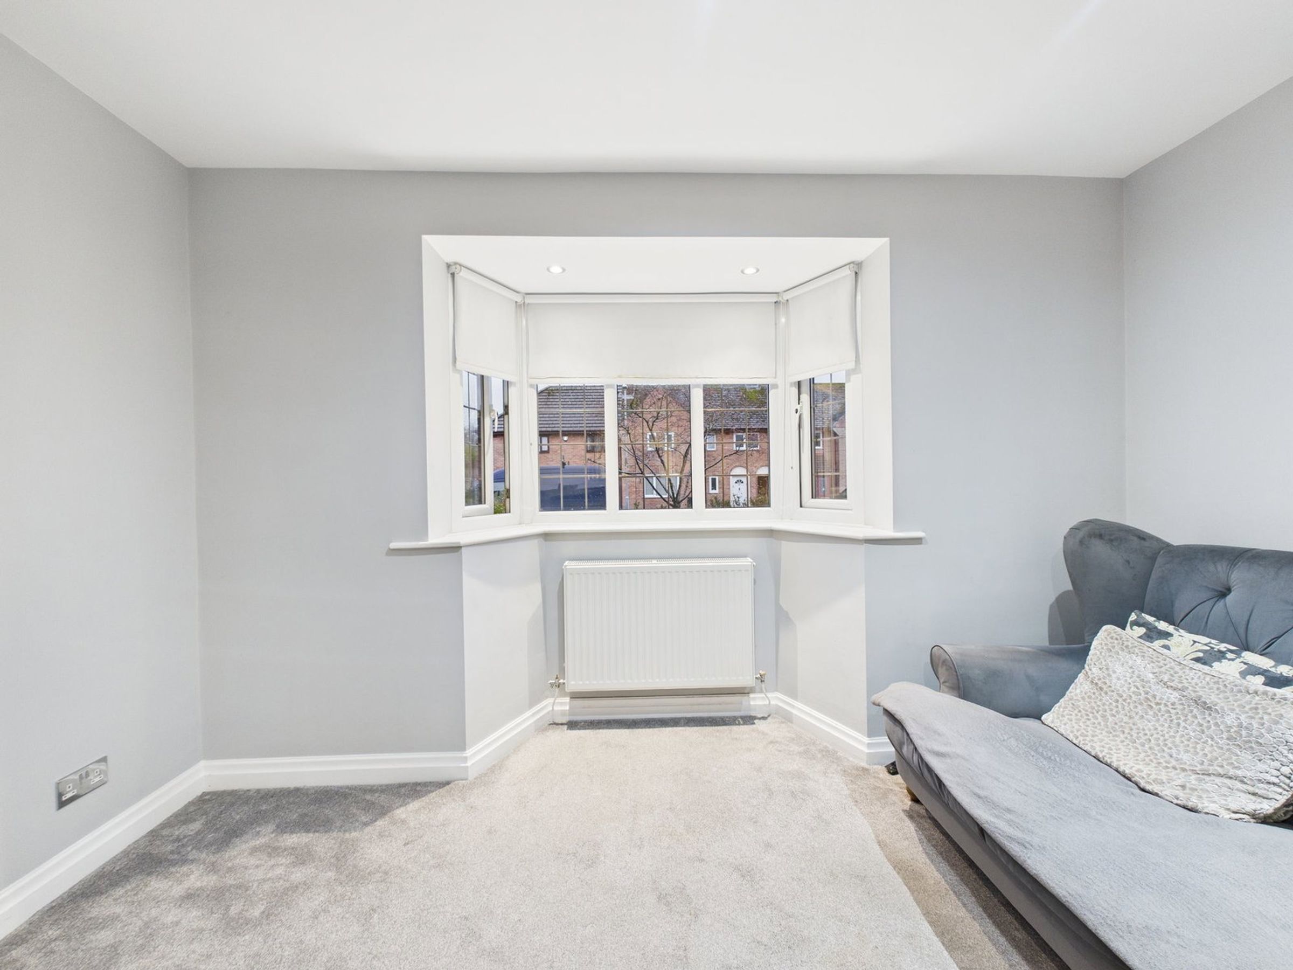
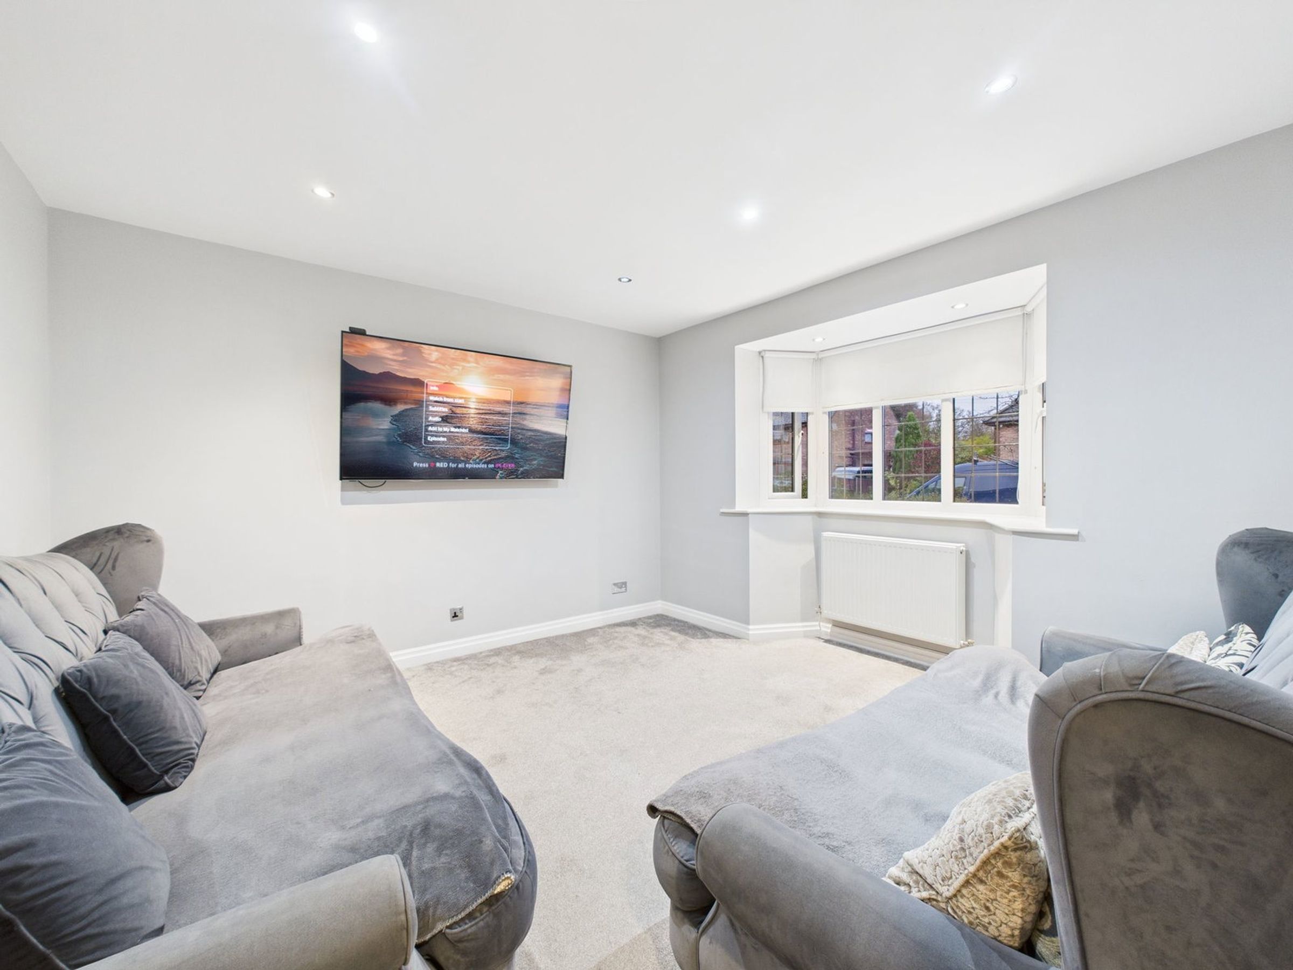
The spacious living room sits to the front of the property and benefits from a beautiful bay-style window, allowing light to flood the room. Currently arranged with comfortable sofas, the space offers ample room for additional furniture and provides a warm and relaxing setting for everyday living.
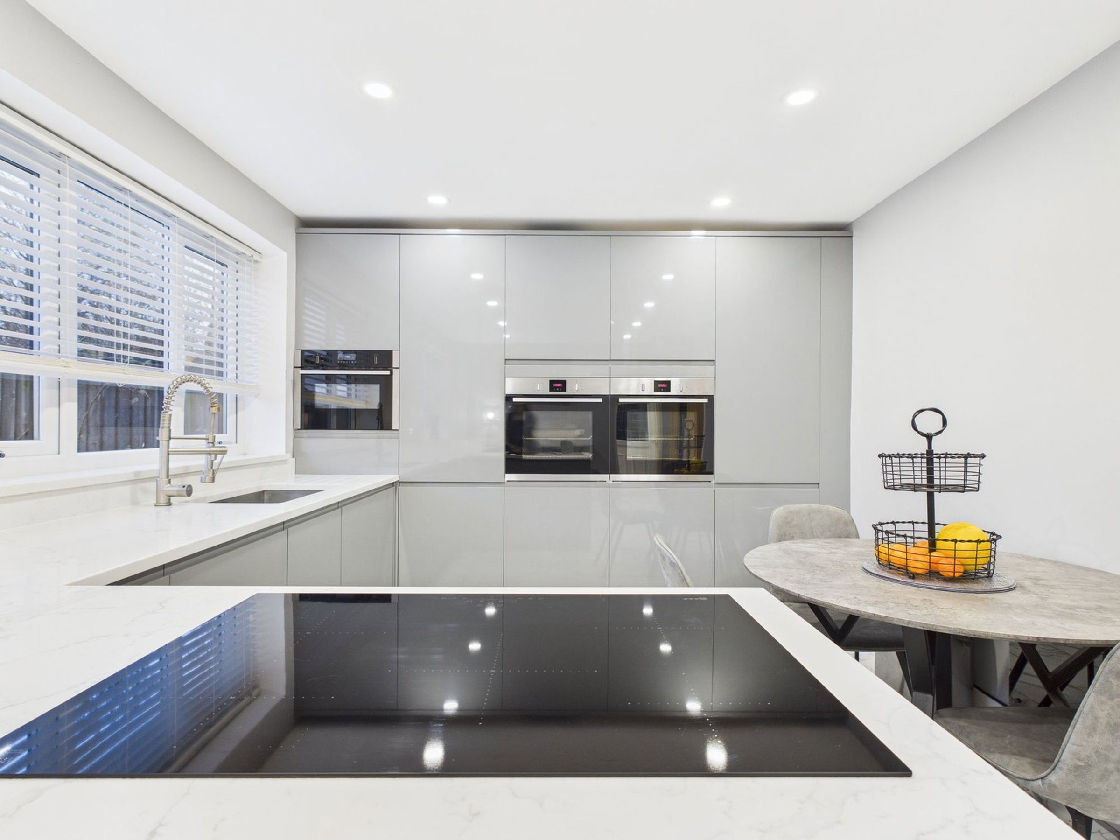
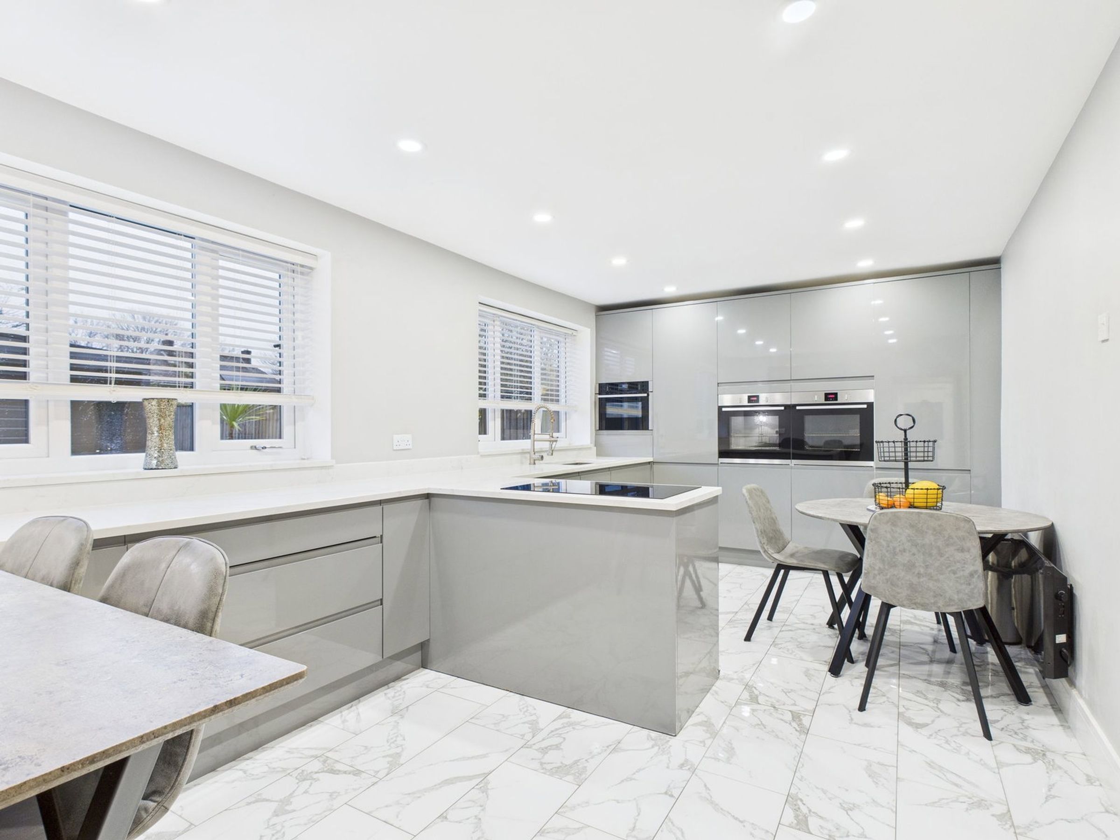
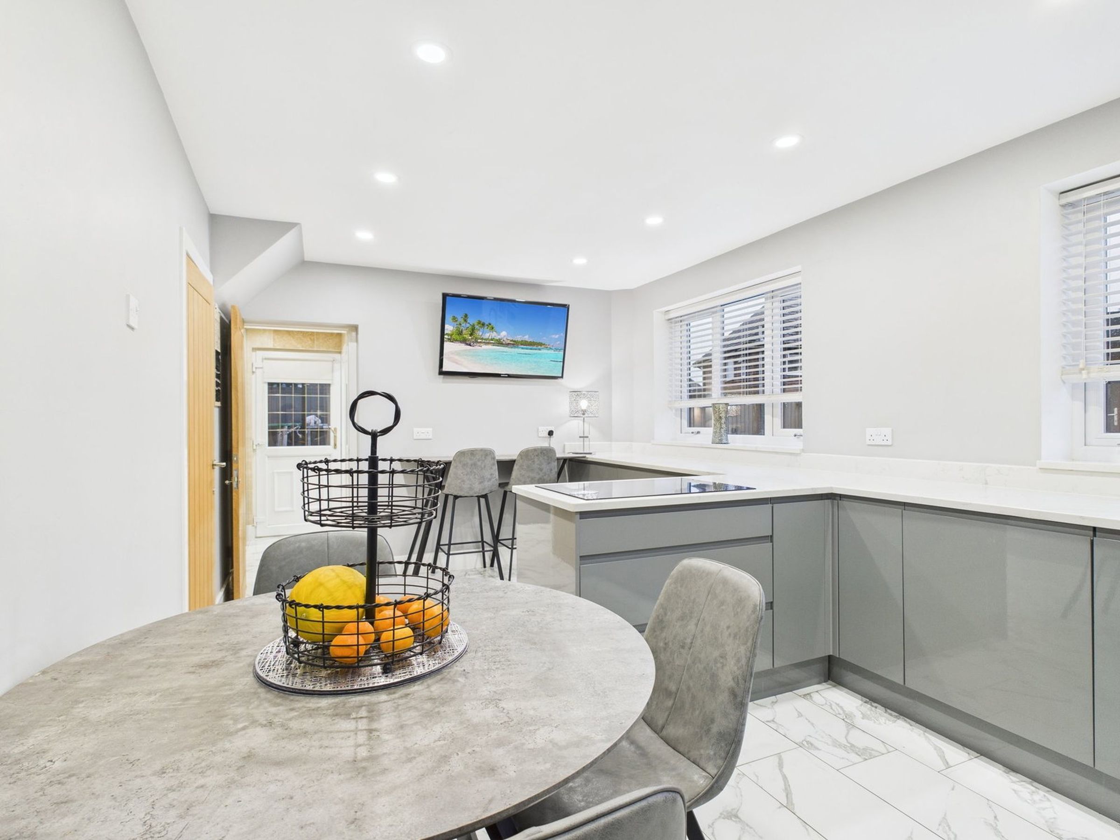
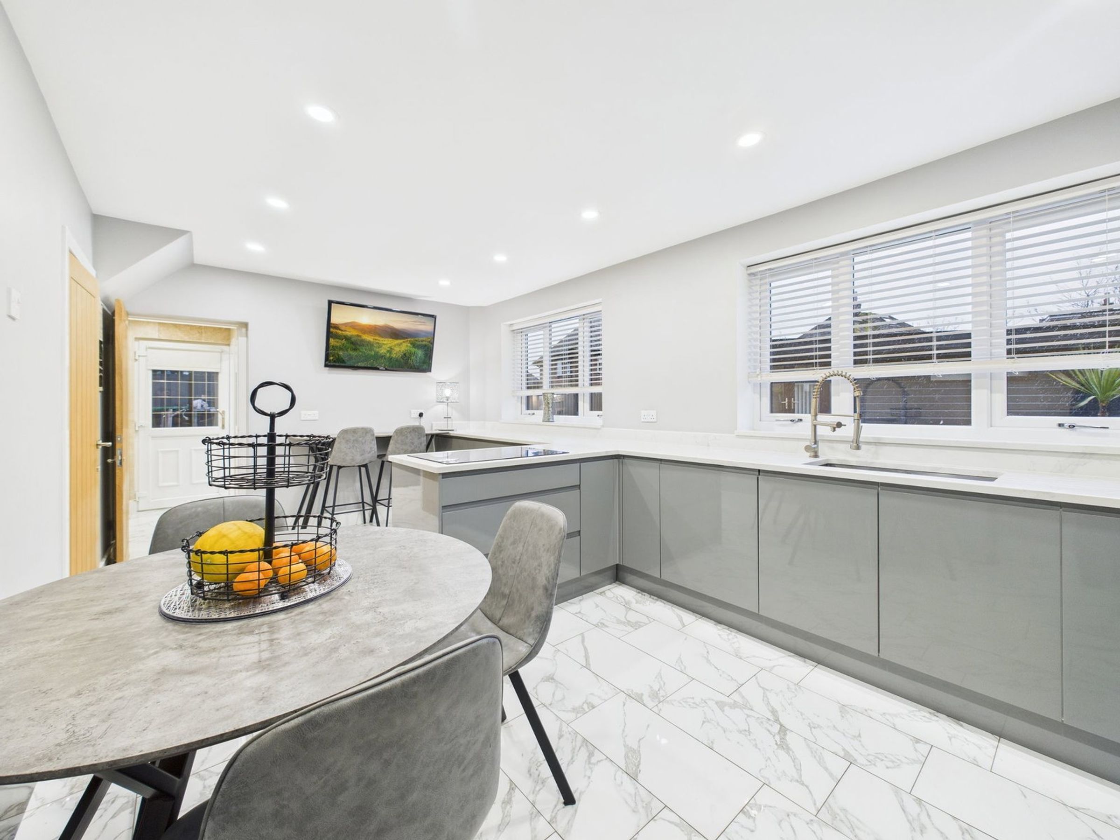
To the rear, the impressive kitchen-diner is fitted with sleek grey gloss units and includes a breakfast bar area, double oven, integrated microwave and a large sink. With plenty of space to accommodate a generous dining table and dual windows overlooking the garden, this bright, open space is perfect for family meals and entertaining.
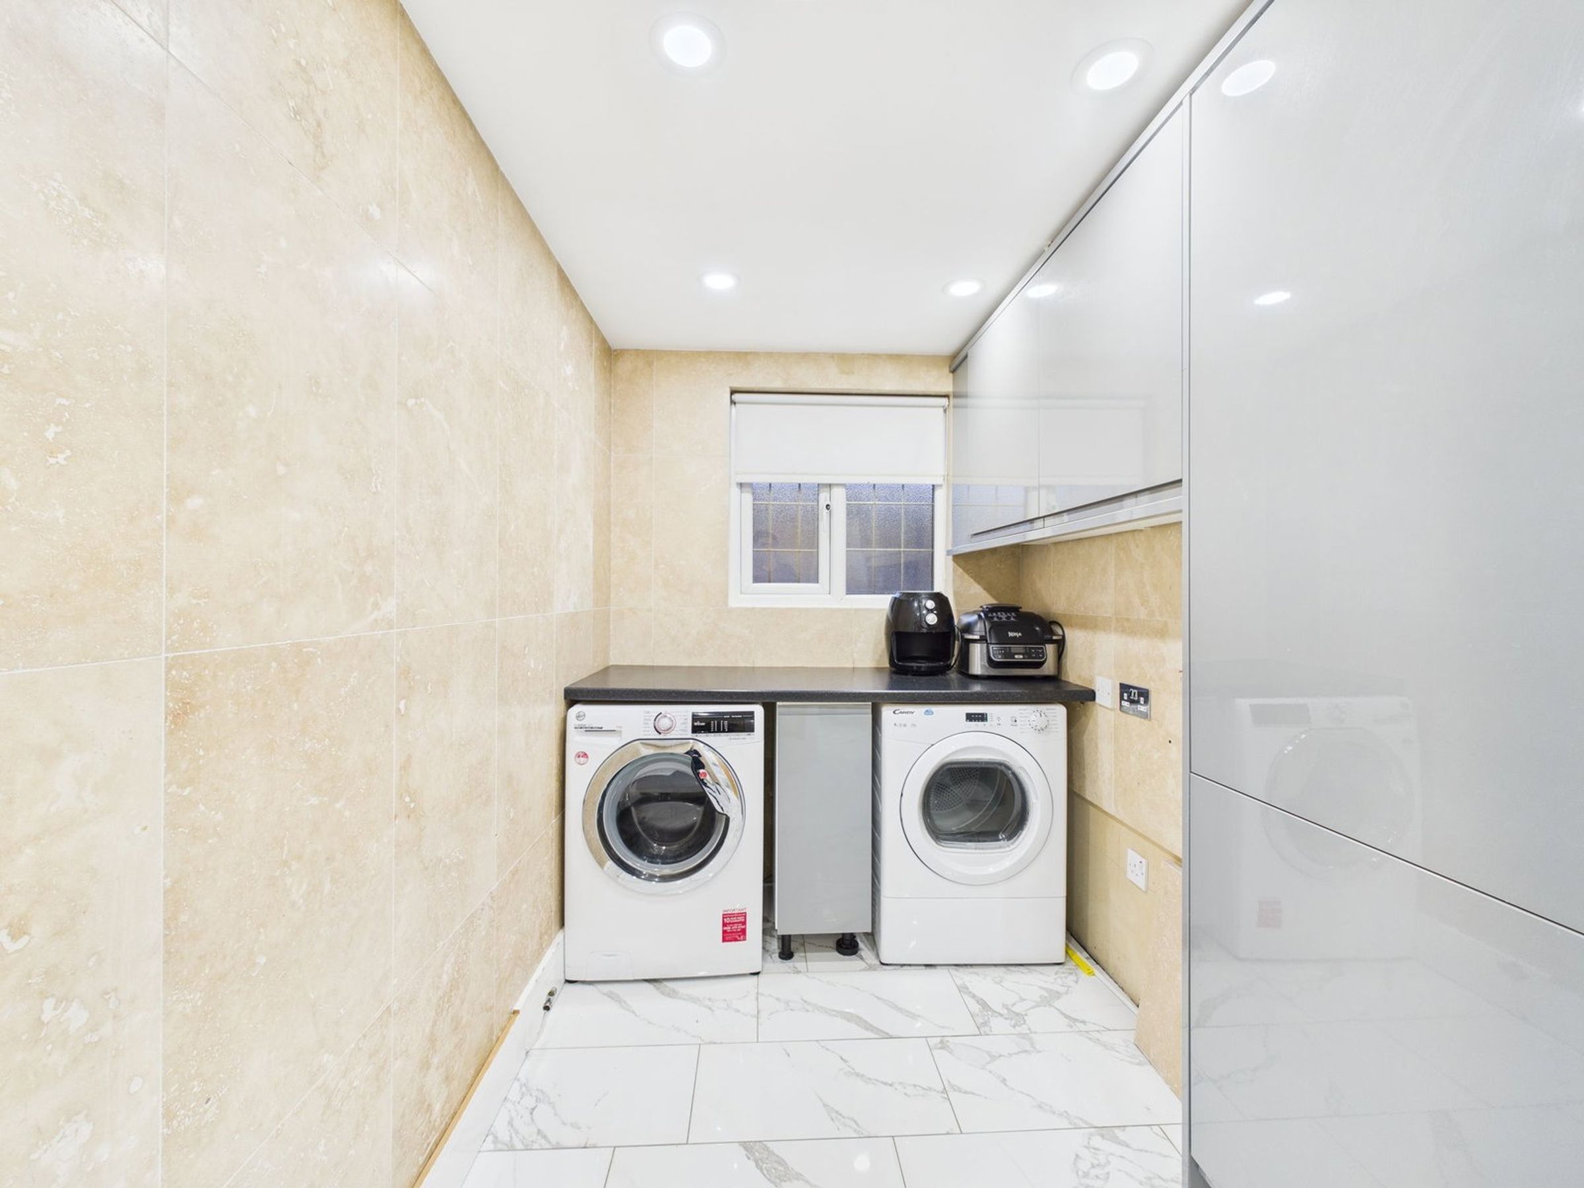
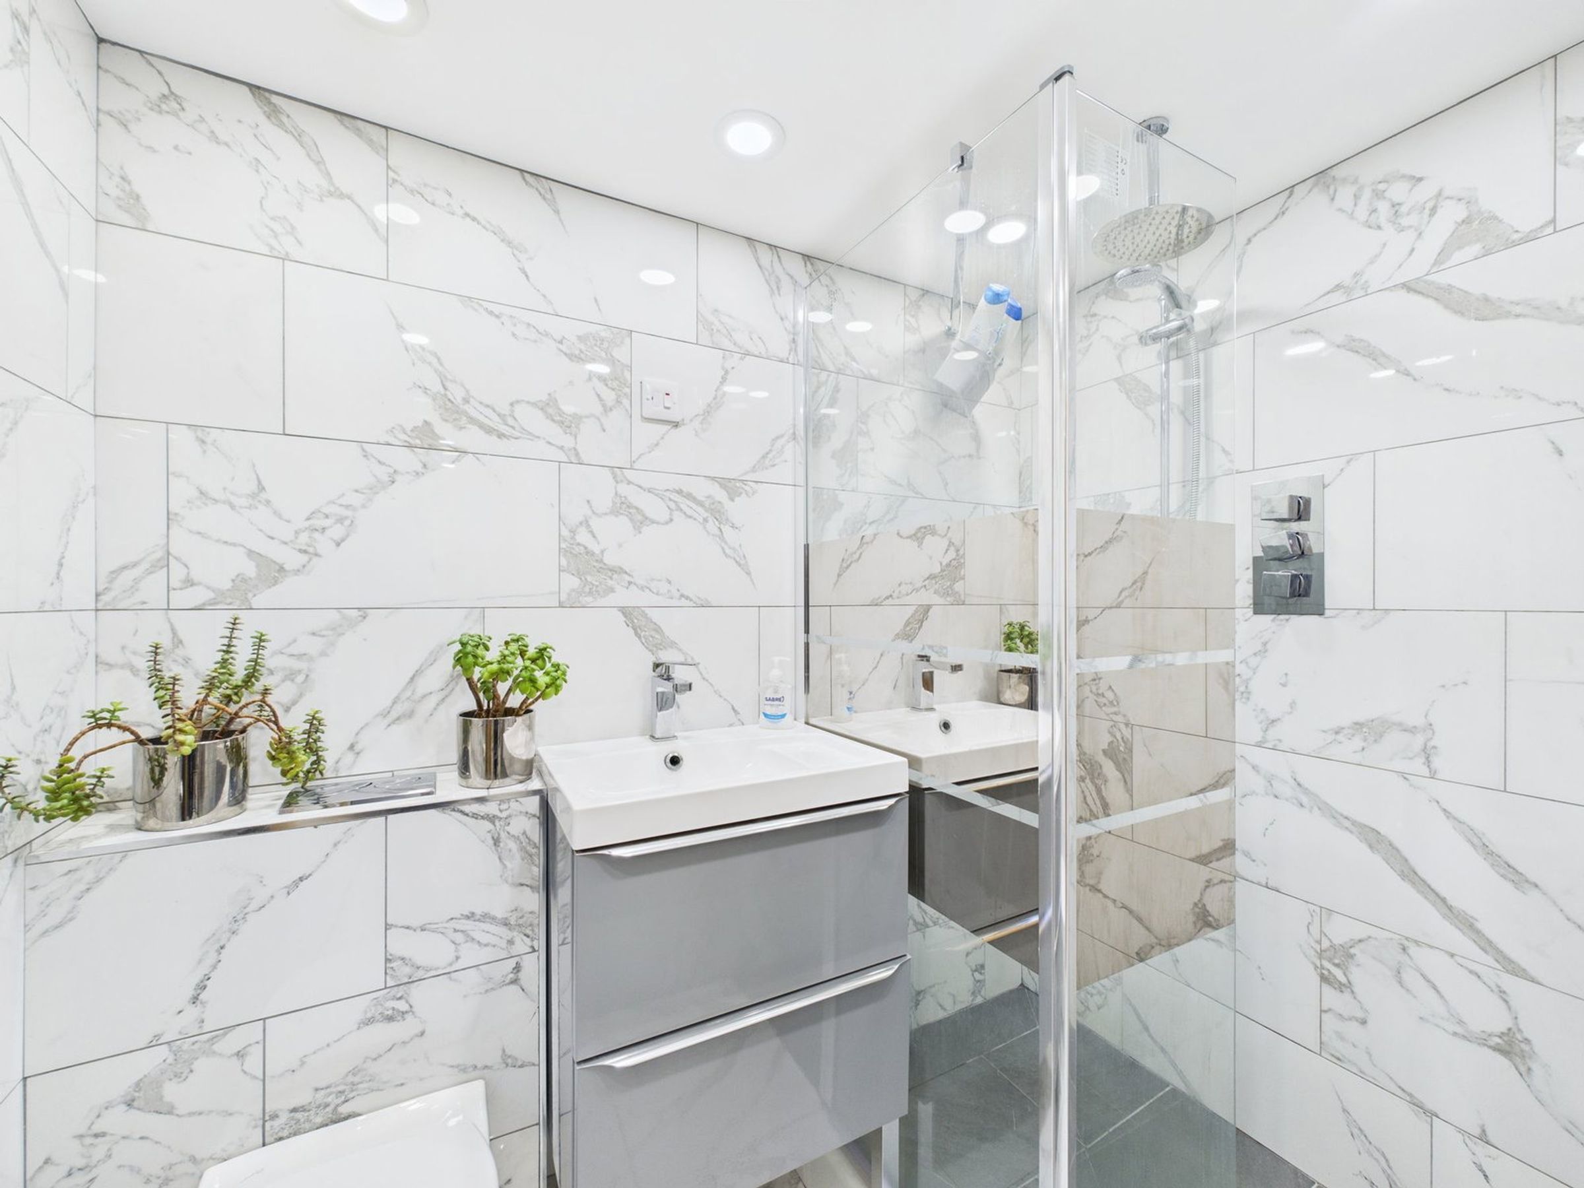
A separate utility room offers extra storage and dedicated space for both a washing machine and dryer, keeping household tasks neatly tucked away. From here, there is access to the rear garden and a convenient downstairs bathroom, finished with marble-effect tiles and featuring a WC, vanity sink unit and walk-in shower.
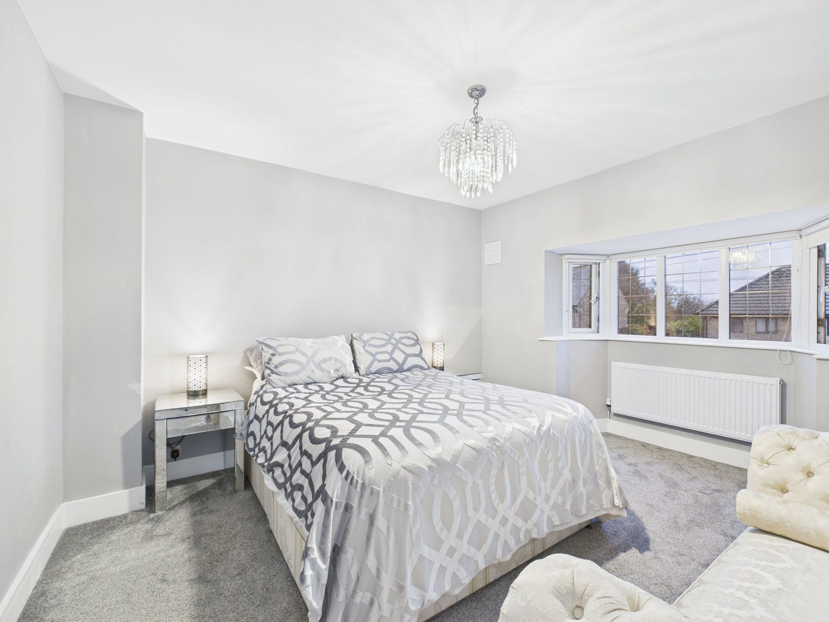
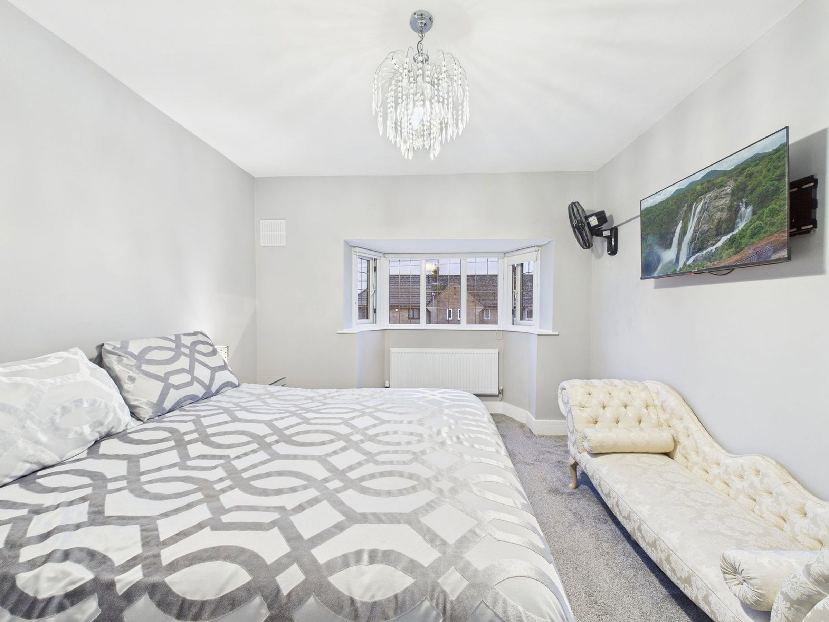
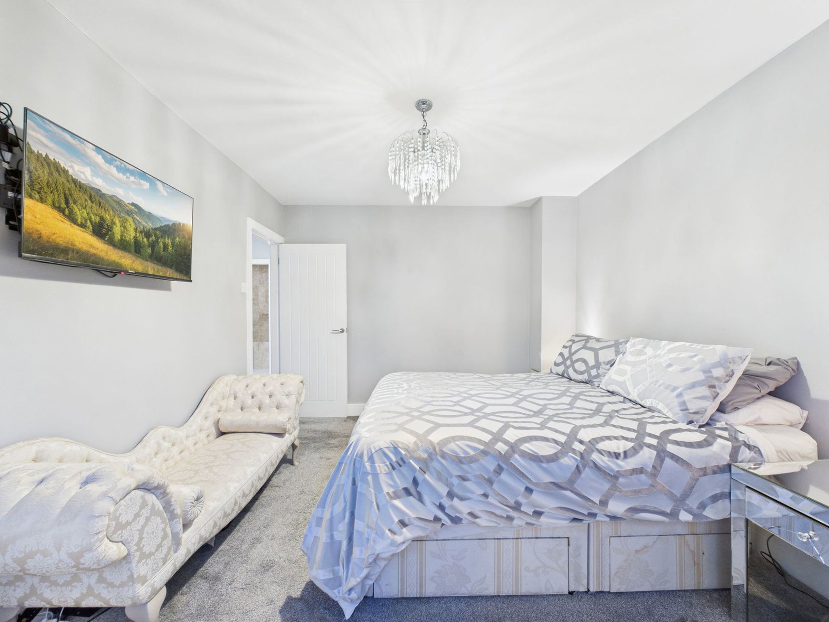
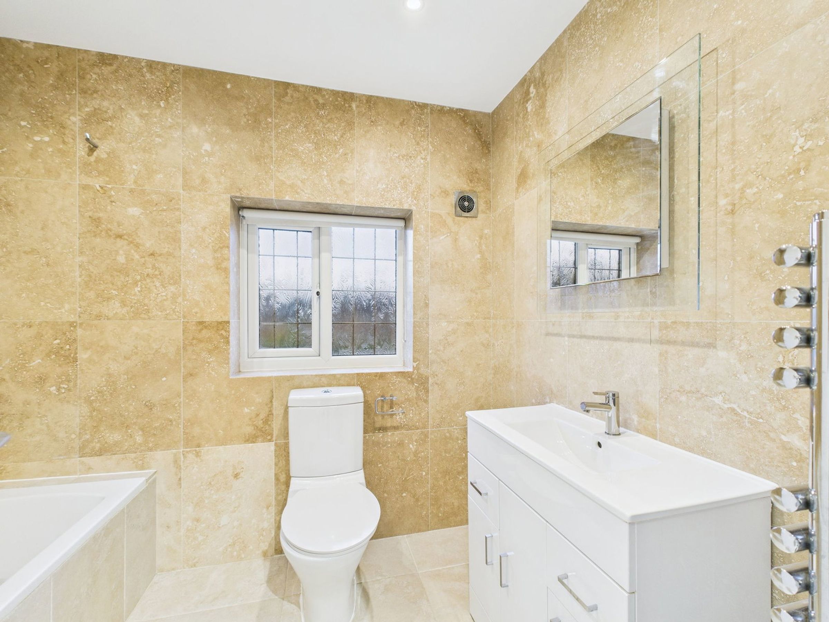
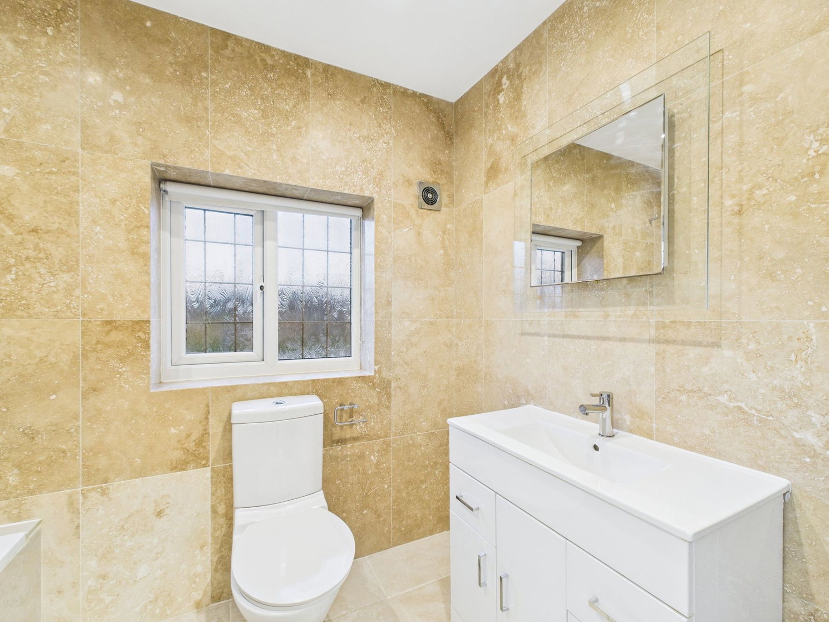
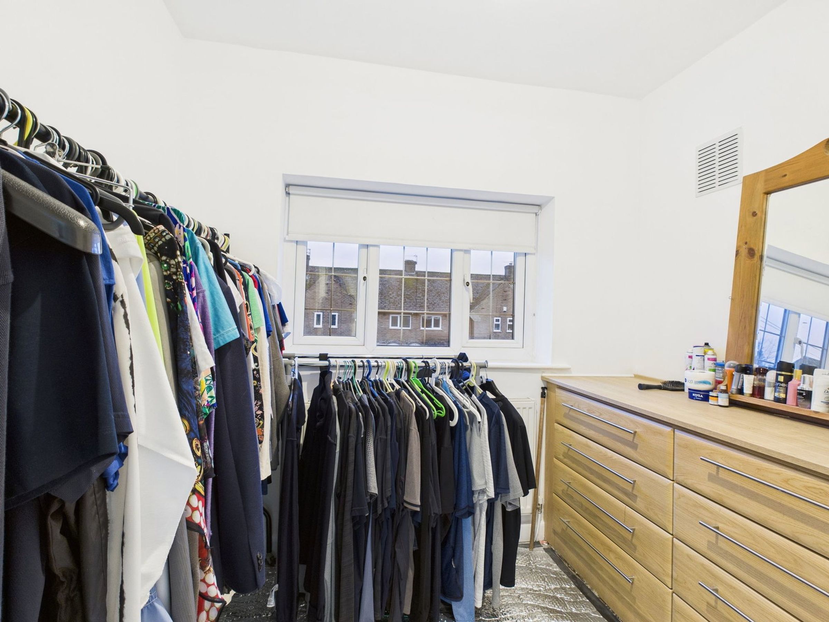
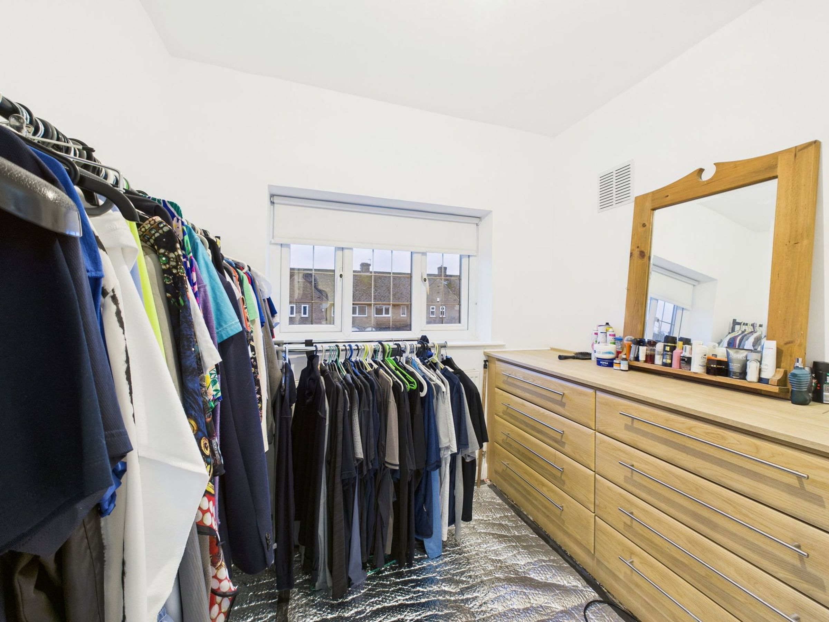
Upstairs, the property boasts three well-proportioned bedrooms. Two are comfortable doubles with room for additional furnishings, while the third makes an ideal guest bedroom, nursery or home office. Completing the first floor is a stylish family bathroom, decorated with neutral tiles and fitted with a built-in bath with overhead shower and glass screen, vanity sink unit, WC and heated towel rail.
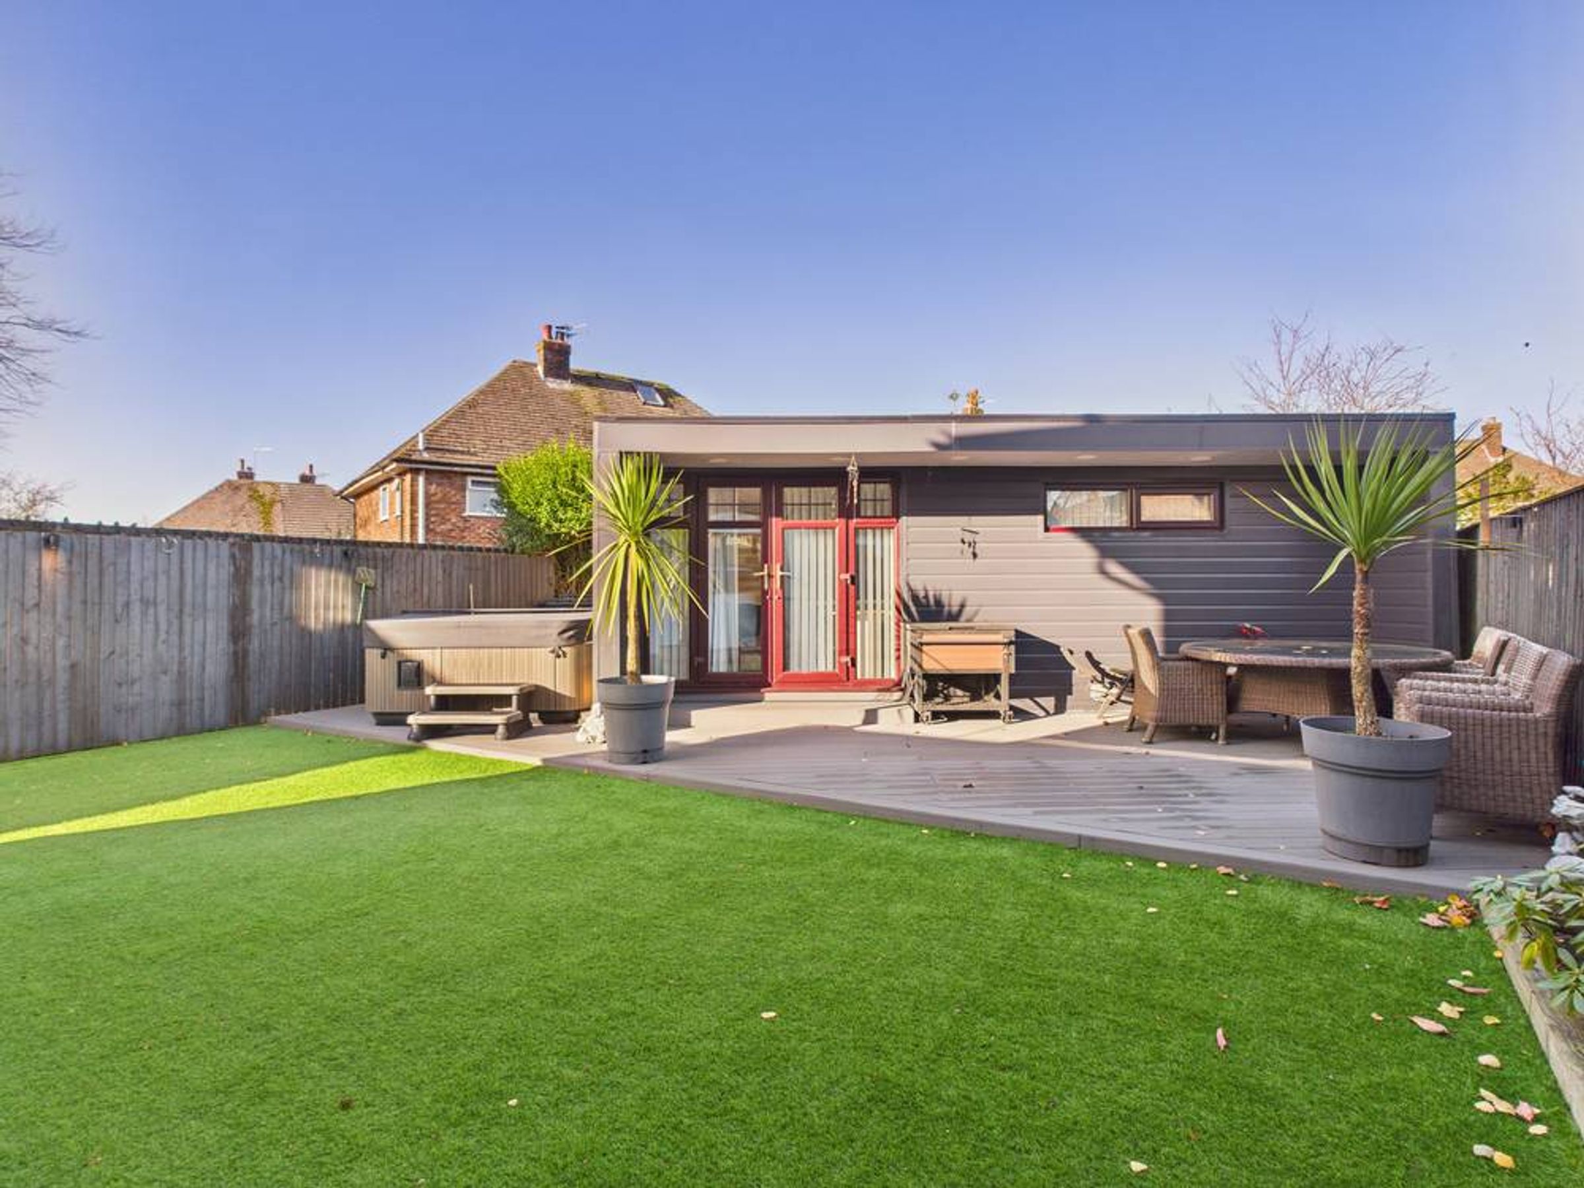
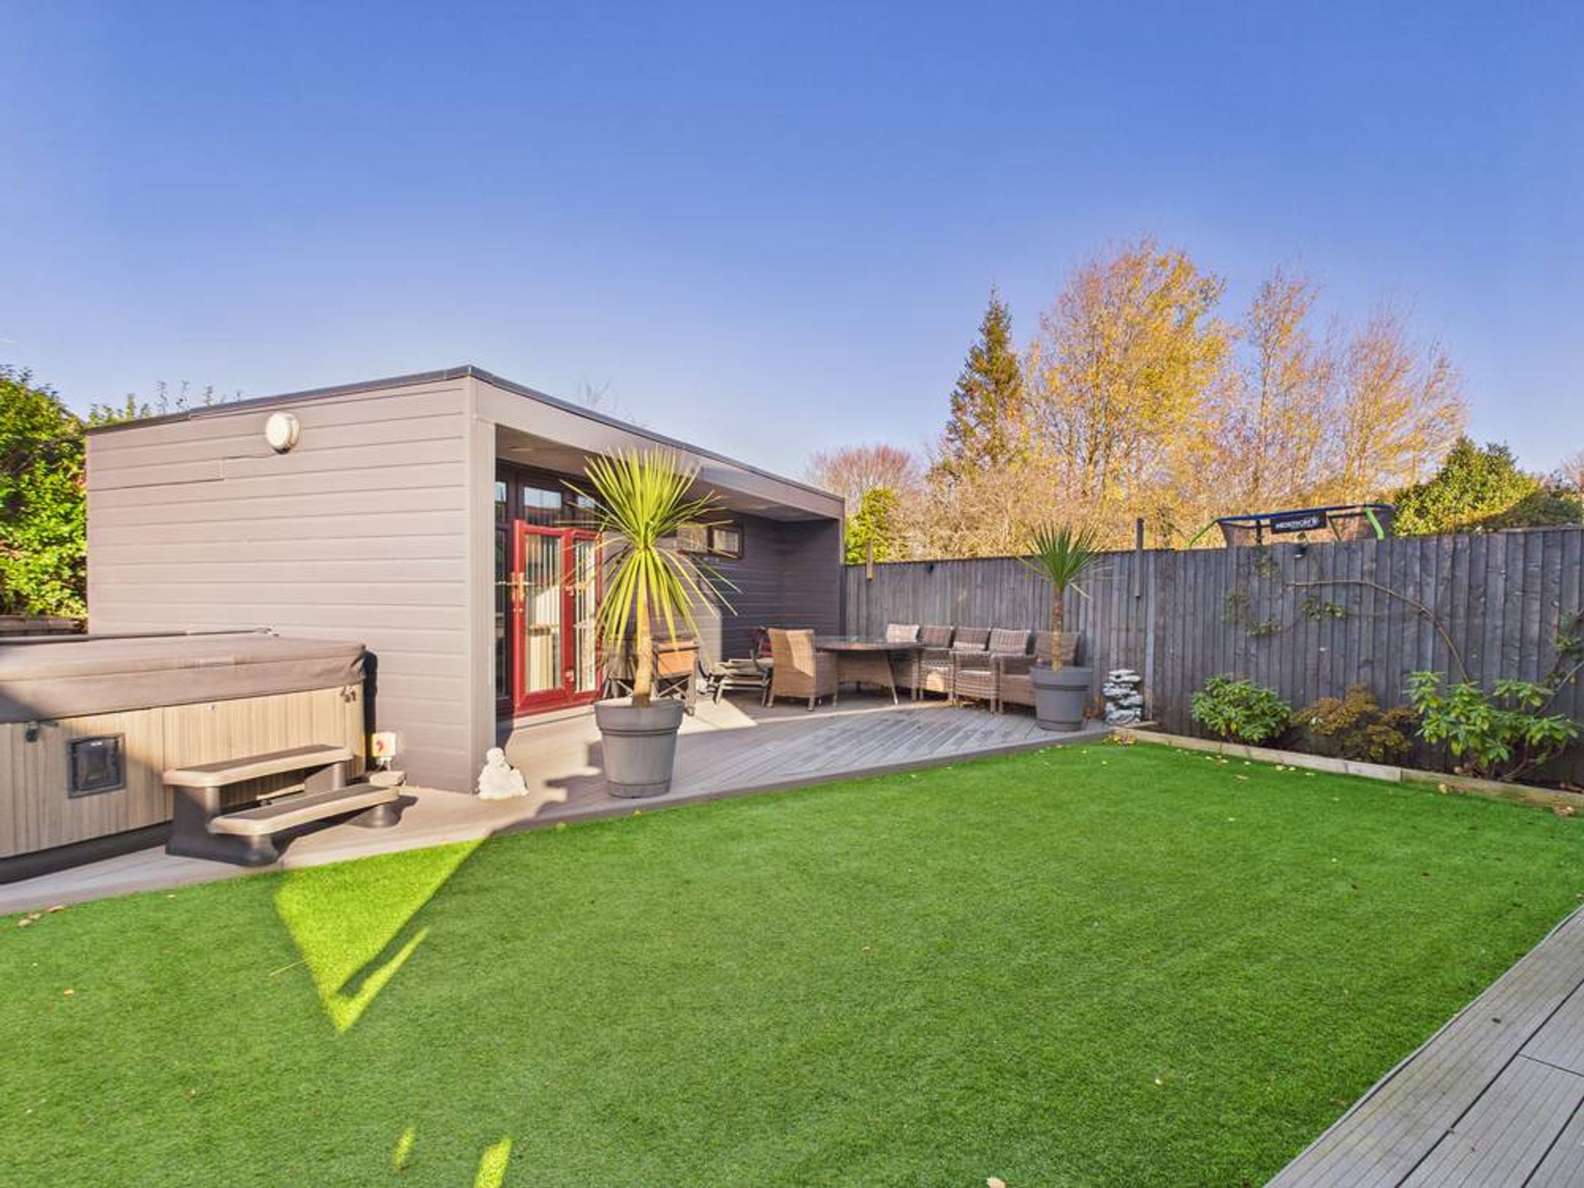
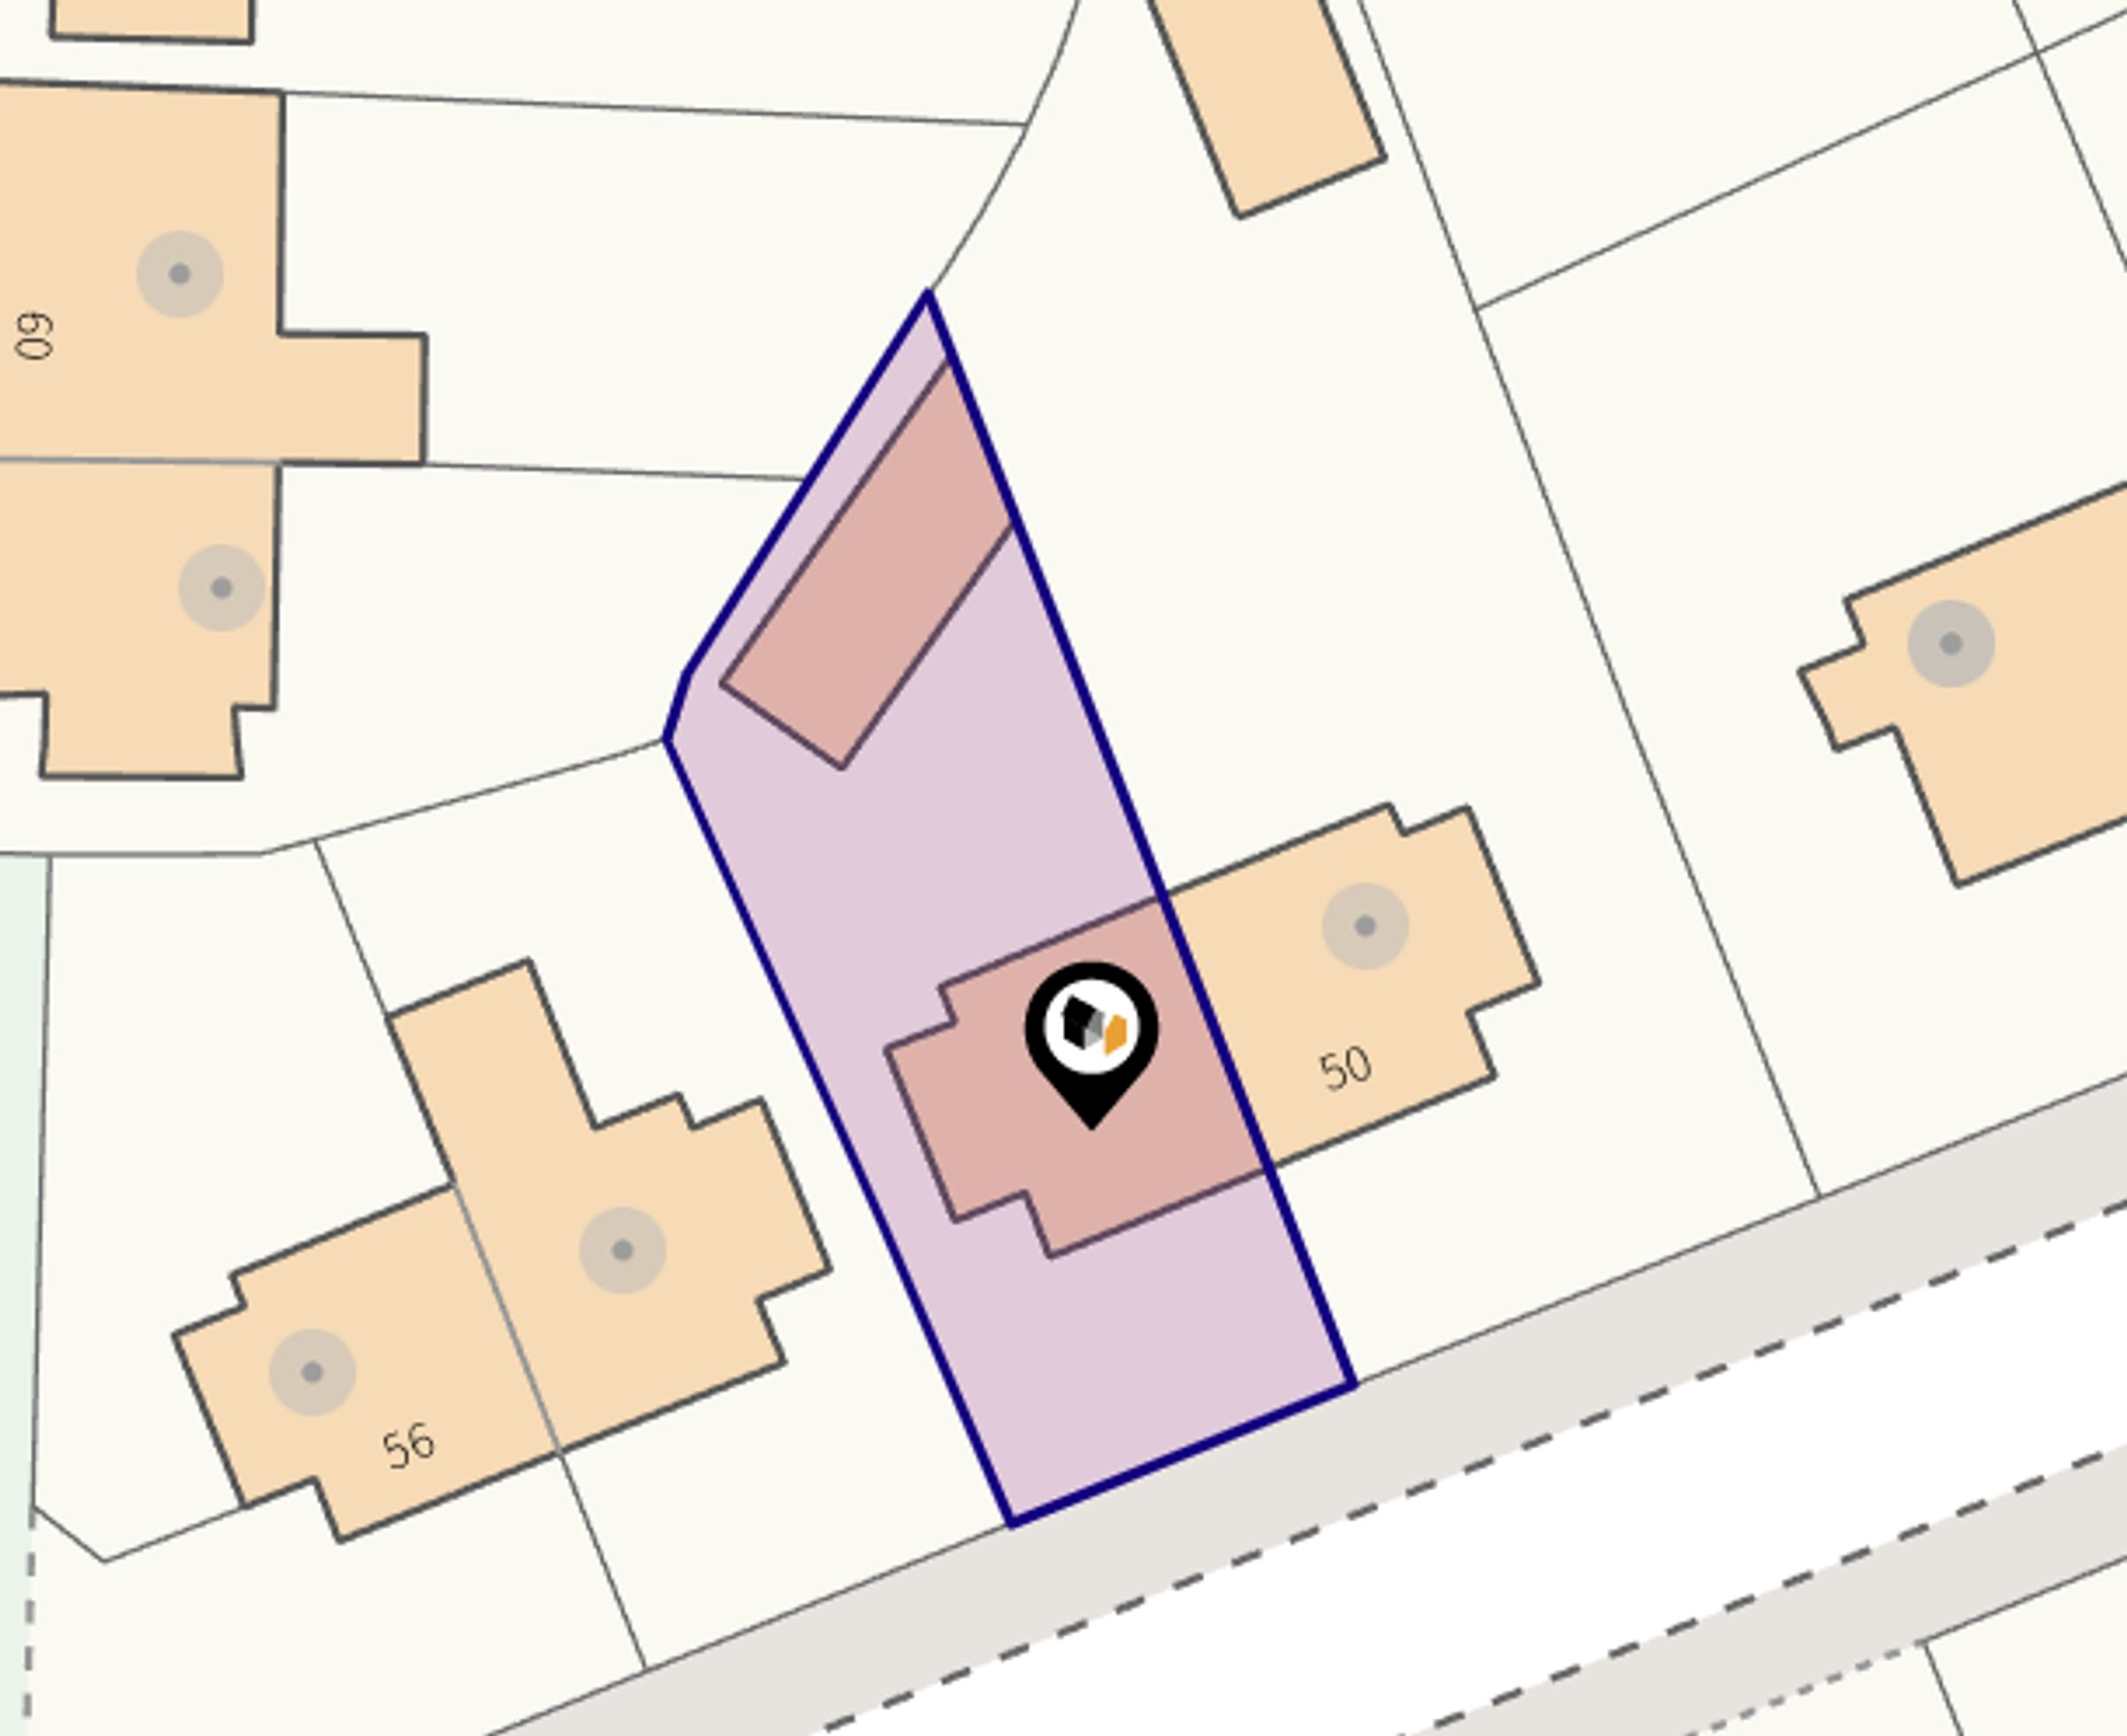
Externally, the home offers driveway parking and side access to the generous rear garden. The outdoor space is a wonderful feature, including a large summer house with two separate rooms — an excellent opportunity for a home office, gym, creative studio or additional indoor/outdoor living space.
Viewing is highly recommended to fully appreciate the space, finish and potential this fantastic property has to offer.
HALLWAY - 1.78m x 3.58m (5'10" x 11'9")
LIVING ROOM - 3.76m x 3.58m (12'4" x 11'9")
KITCHEN/DINING ROOM - 5.72m x 3.2m (18'9" x 10'6")
BATHROOM (DOWNSTAIRS) - 2.03m x 1.4m (6'8" x 4'7")
UTILITY ROOM - 1.68m x 2.97m (5'6" x 9'9")
LANDING - 2.41m x 2.24m (7'11" x 7'4")
BEDROOM - 3.2m x 3.58m (10'6" x 11'9")
BEDROOM - 3.2m x 3.23m (10'6" x 10'7")
BEDROOM - 2.44m x 2.67m (8'0" x 8'9")
BATHROOM - 2.39m x 1.78m (7'10" x 5'10")
SUMMERHOUSE - 2.82m x 5.56m (9'3" x 18'3")
SECOND ROOM - 2.77m x 1.37m (9'1" x 4'6")
ADDITIONAL INFORMATION
The property benefits from gas central and double glazing.BROADBAND
Ofcom checker indicates that Ultrafast broadband is available in this area.ENERGY PERFORMANCE RATING
The property's current energy rating is TBC. It has the potential to be TBC.LOCAL AUTHORITY
West Lancashire Borough Council, Council Tax - Band CSERVICES (NOT TESTED)
No tests have been made of mains services, heating systems or associated appliances and neither has confirmation been obtained from the statutory bodies of the presence of these services. We cannot therefore confirm that they are in working order and any prospective purchaser is advised to obtain verification from their solicitor or surveyor.TENURE
PLEASE NOTE: We understand the property is owned FREEHOLD (LA613203) and any prospective purchaser is advised to obtain verification from their solicitor, mortgage provider or surveyor.VIEWINGS
Viewing strictly by appointment through the Agents.Key details
Broadband: up to 1800mbps
Freehold
Council tax band C
