Ian Anthony Estates
FOR SALE
£240,000 Guide Price
Wigan Road, Ormskirk, L39
Semi Detached
3
1
1
Like the look of this property?
We would love to hear from you and arrange a viewing of this property. Get in touch now!
Looking to sell a property?
You can get a free online or in person valuation.
Property features
Ideal first-time purchase, family home or investment
Three-bedroom semi-detached home
Popular Wigan Road location
Easy access to Ormskirk town centre
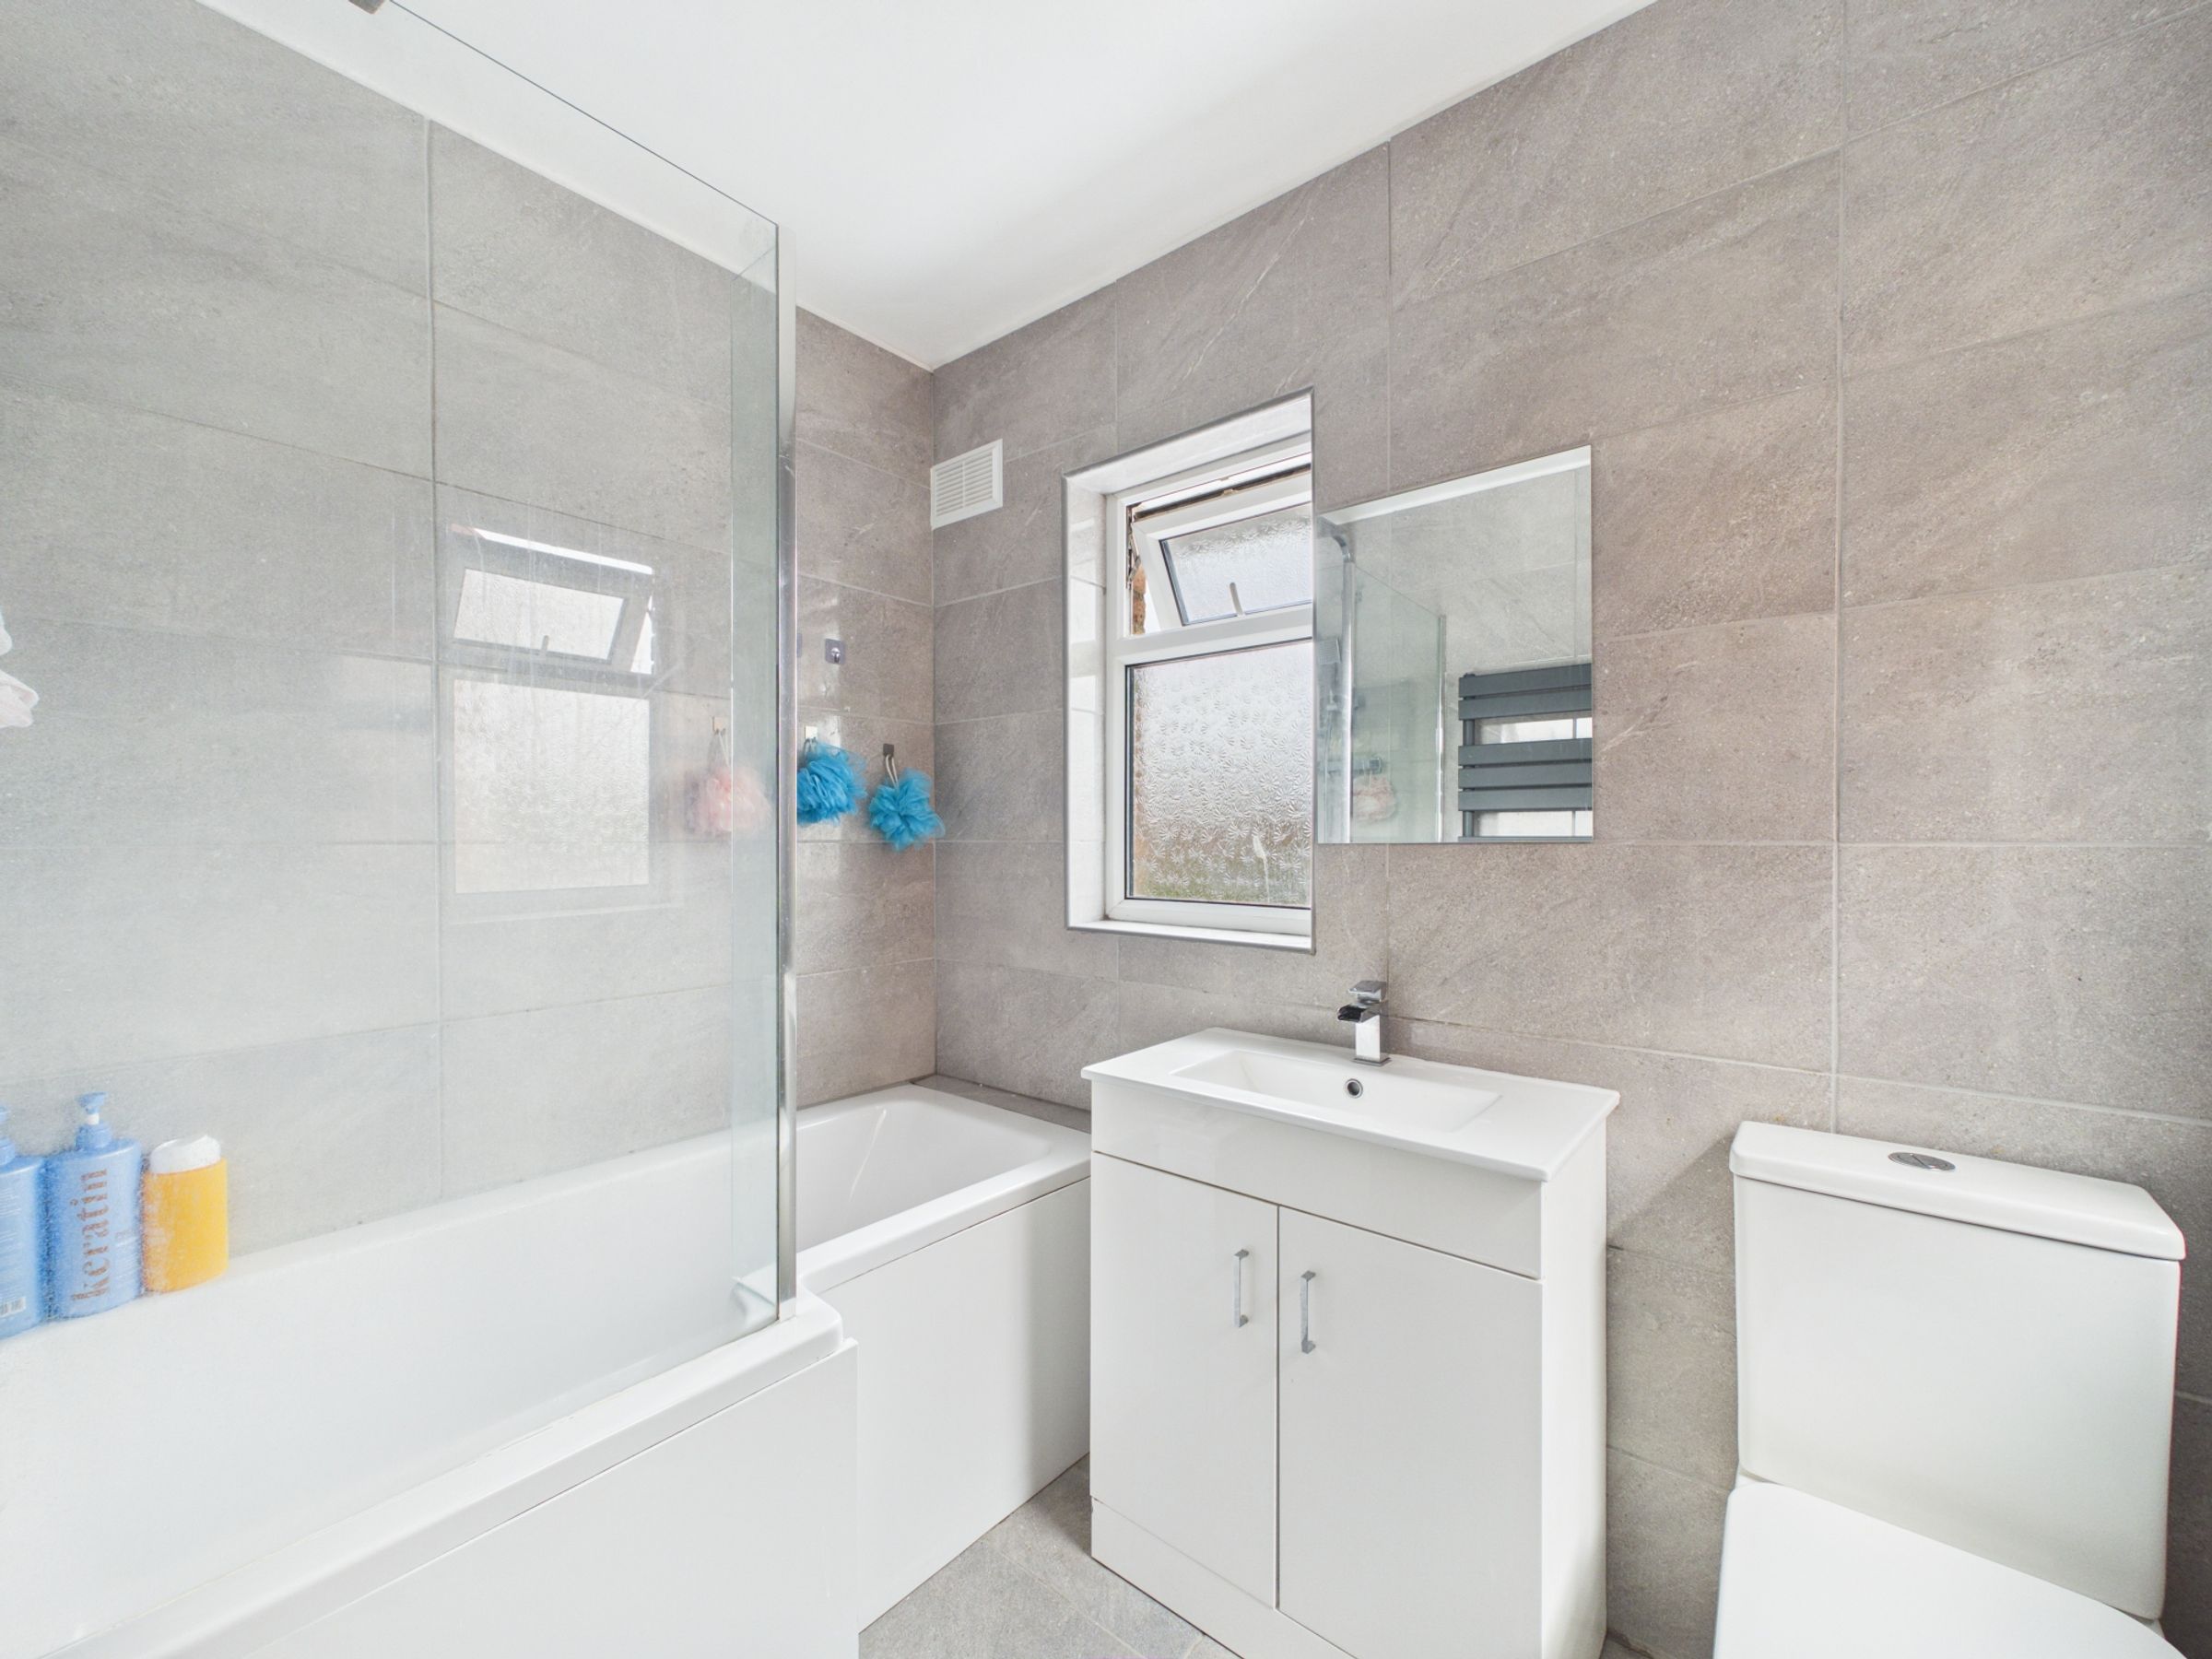
Modern family bathroom
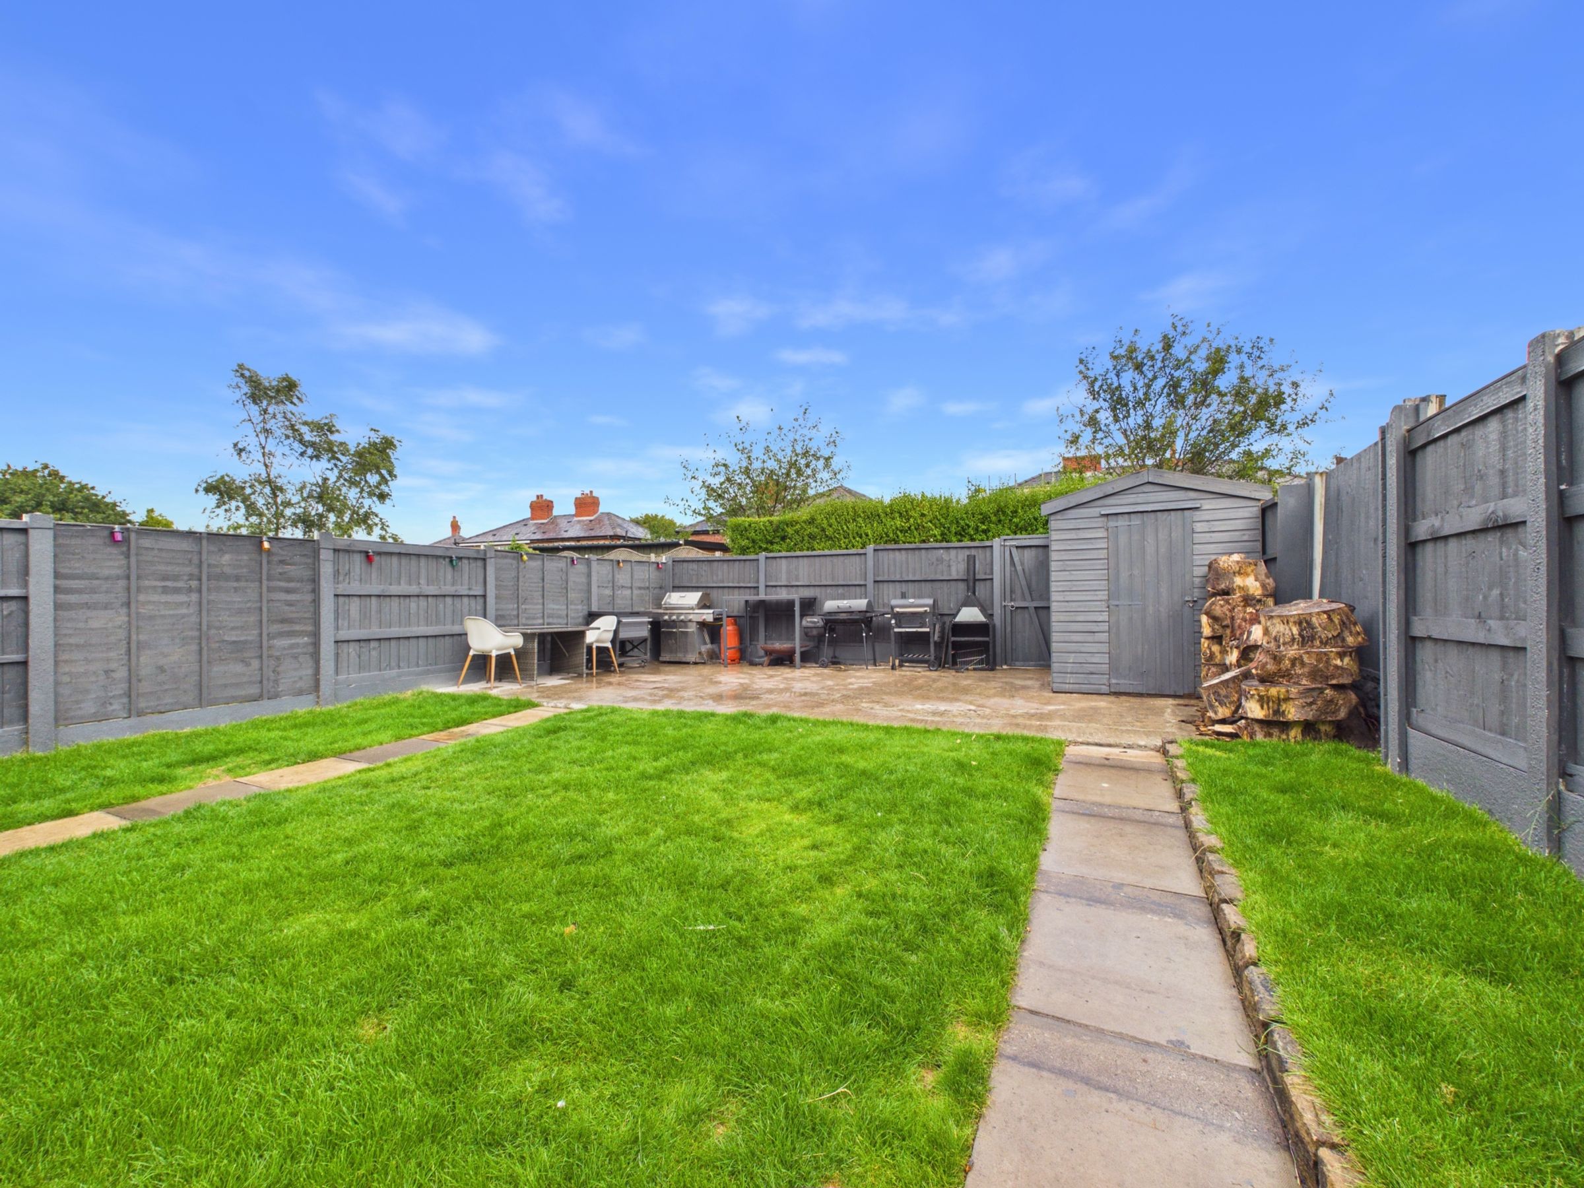
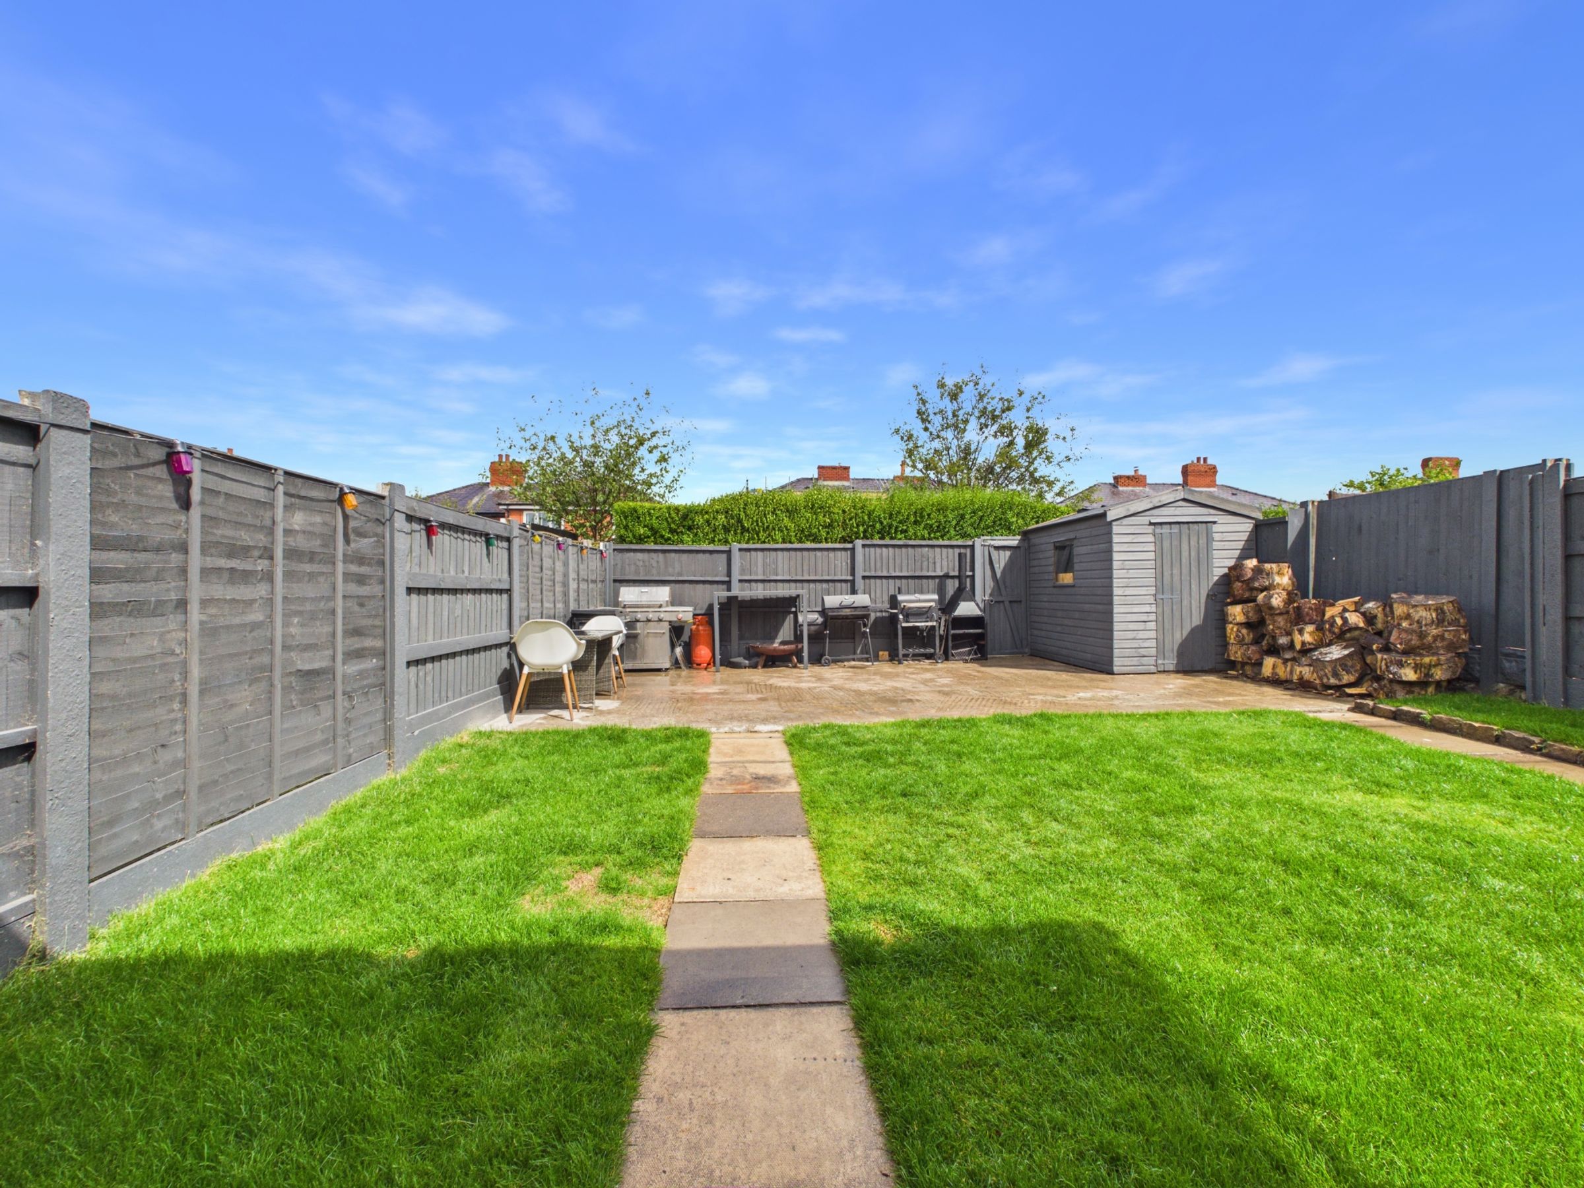
Fully enclosed rear garden
About this property
Three-Bedroom Semi-Detached Home Wigan Road.
Ideal First-Time Purchase or Family Home | Excellent Transport Links | Generous Rear Garden | Potential to Adapt
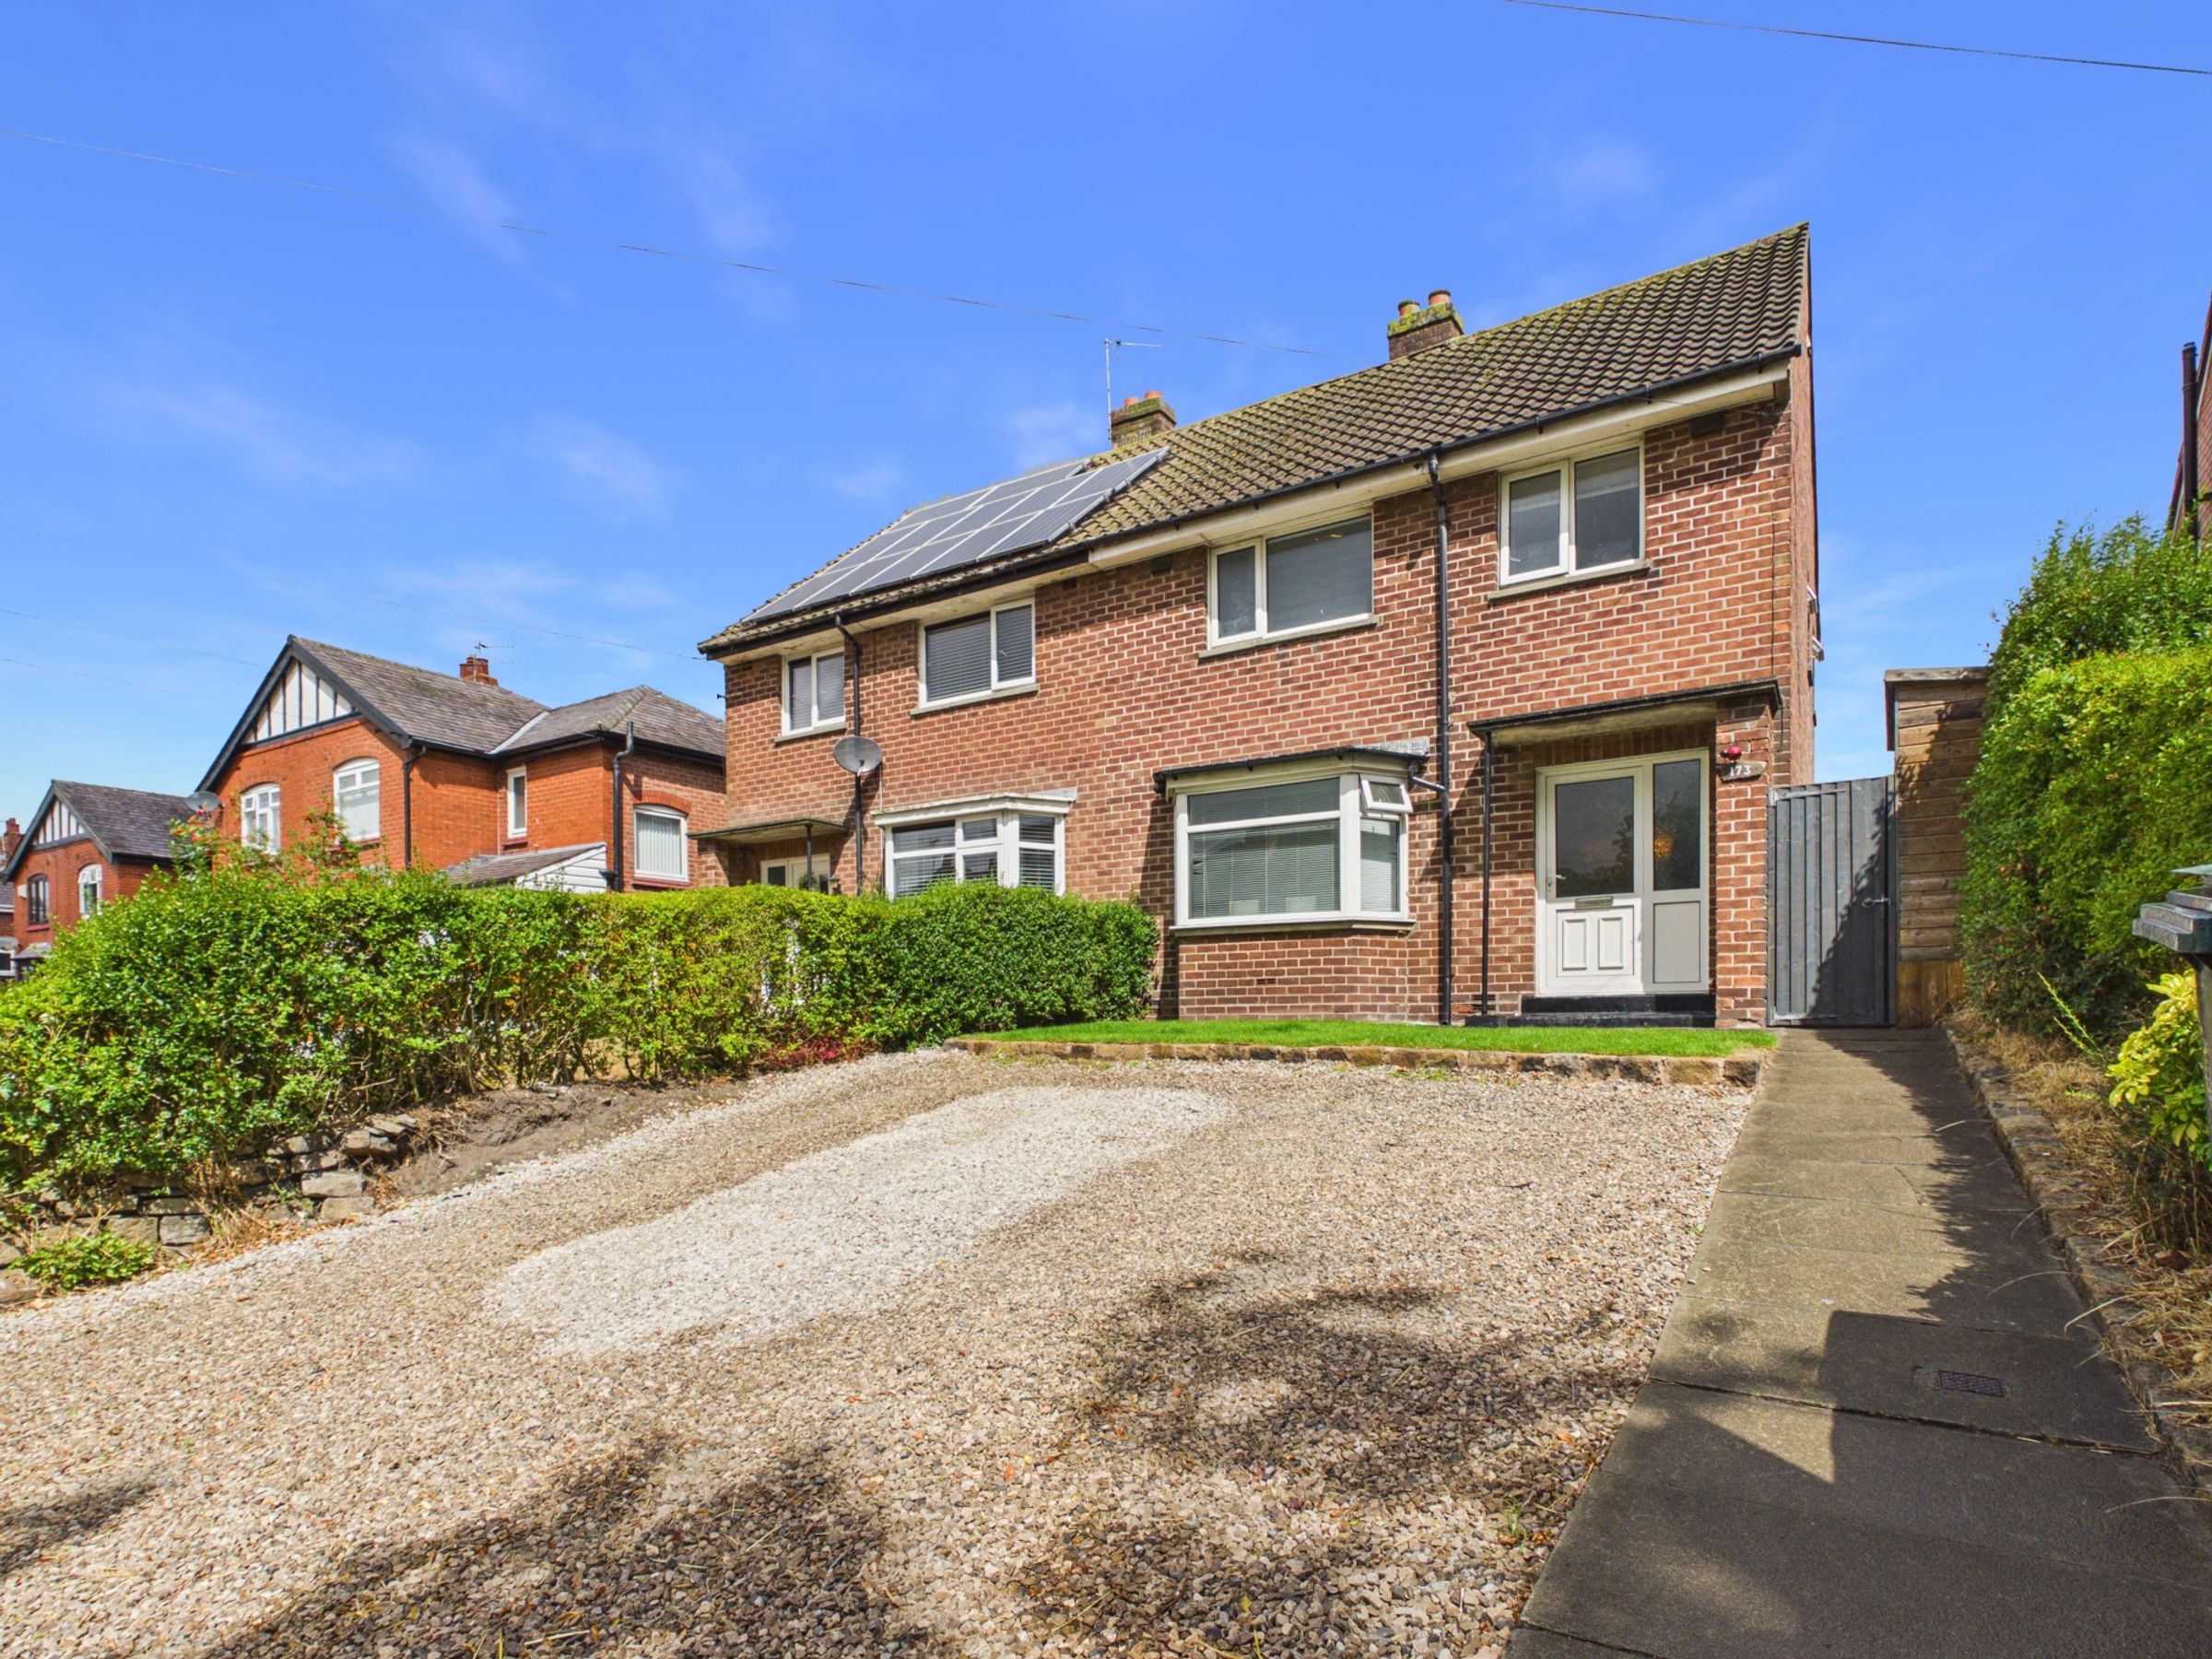
Occupying a convenient position on the ever-popular Wigan Road, this well-proportioned three-bedroom semi-detached home offers versatile accommodation with excellent access to Ormskirk town centre, the train station, well-regarded schools and the surrounding motorway network, making it an ideal choice for commuters, first-time buyers and growing families alike.
The property is approached via a private driveway, which provides off-road parking, before leading to a welcoming entrance hallway.
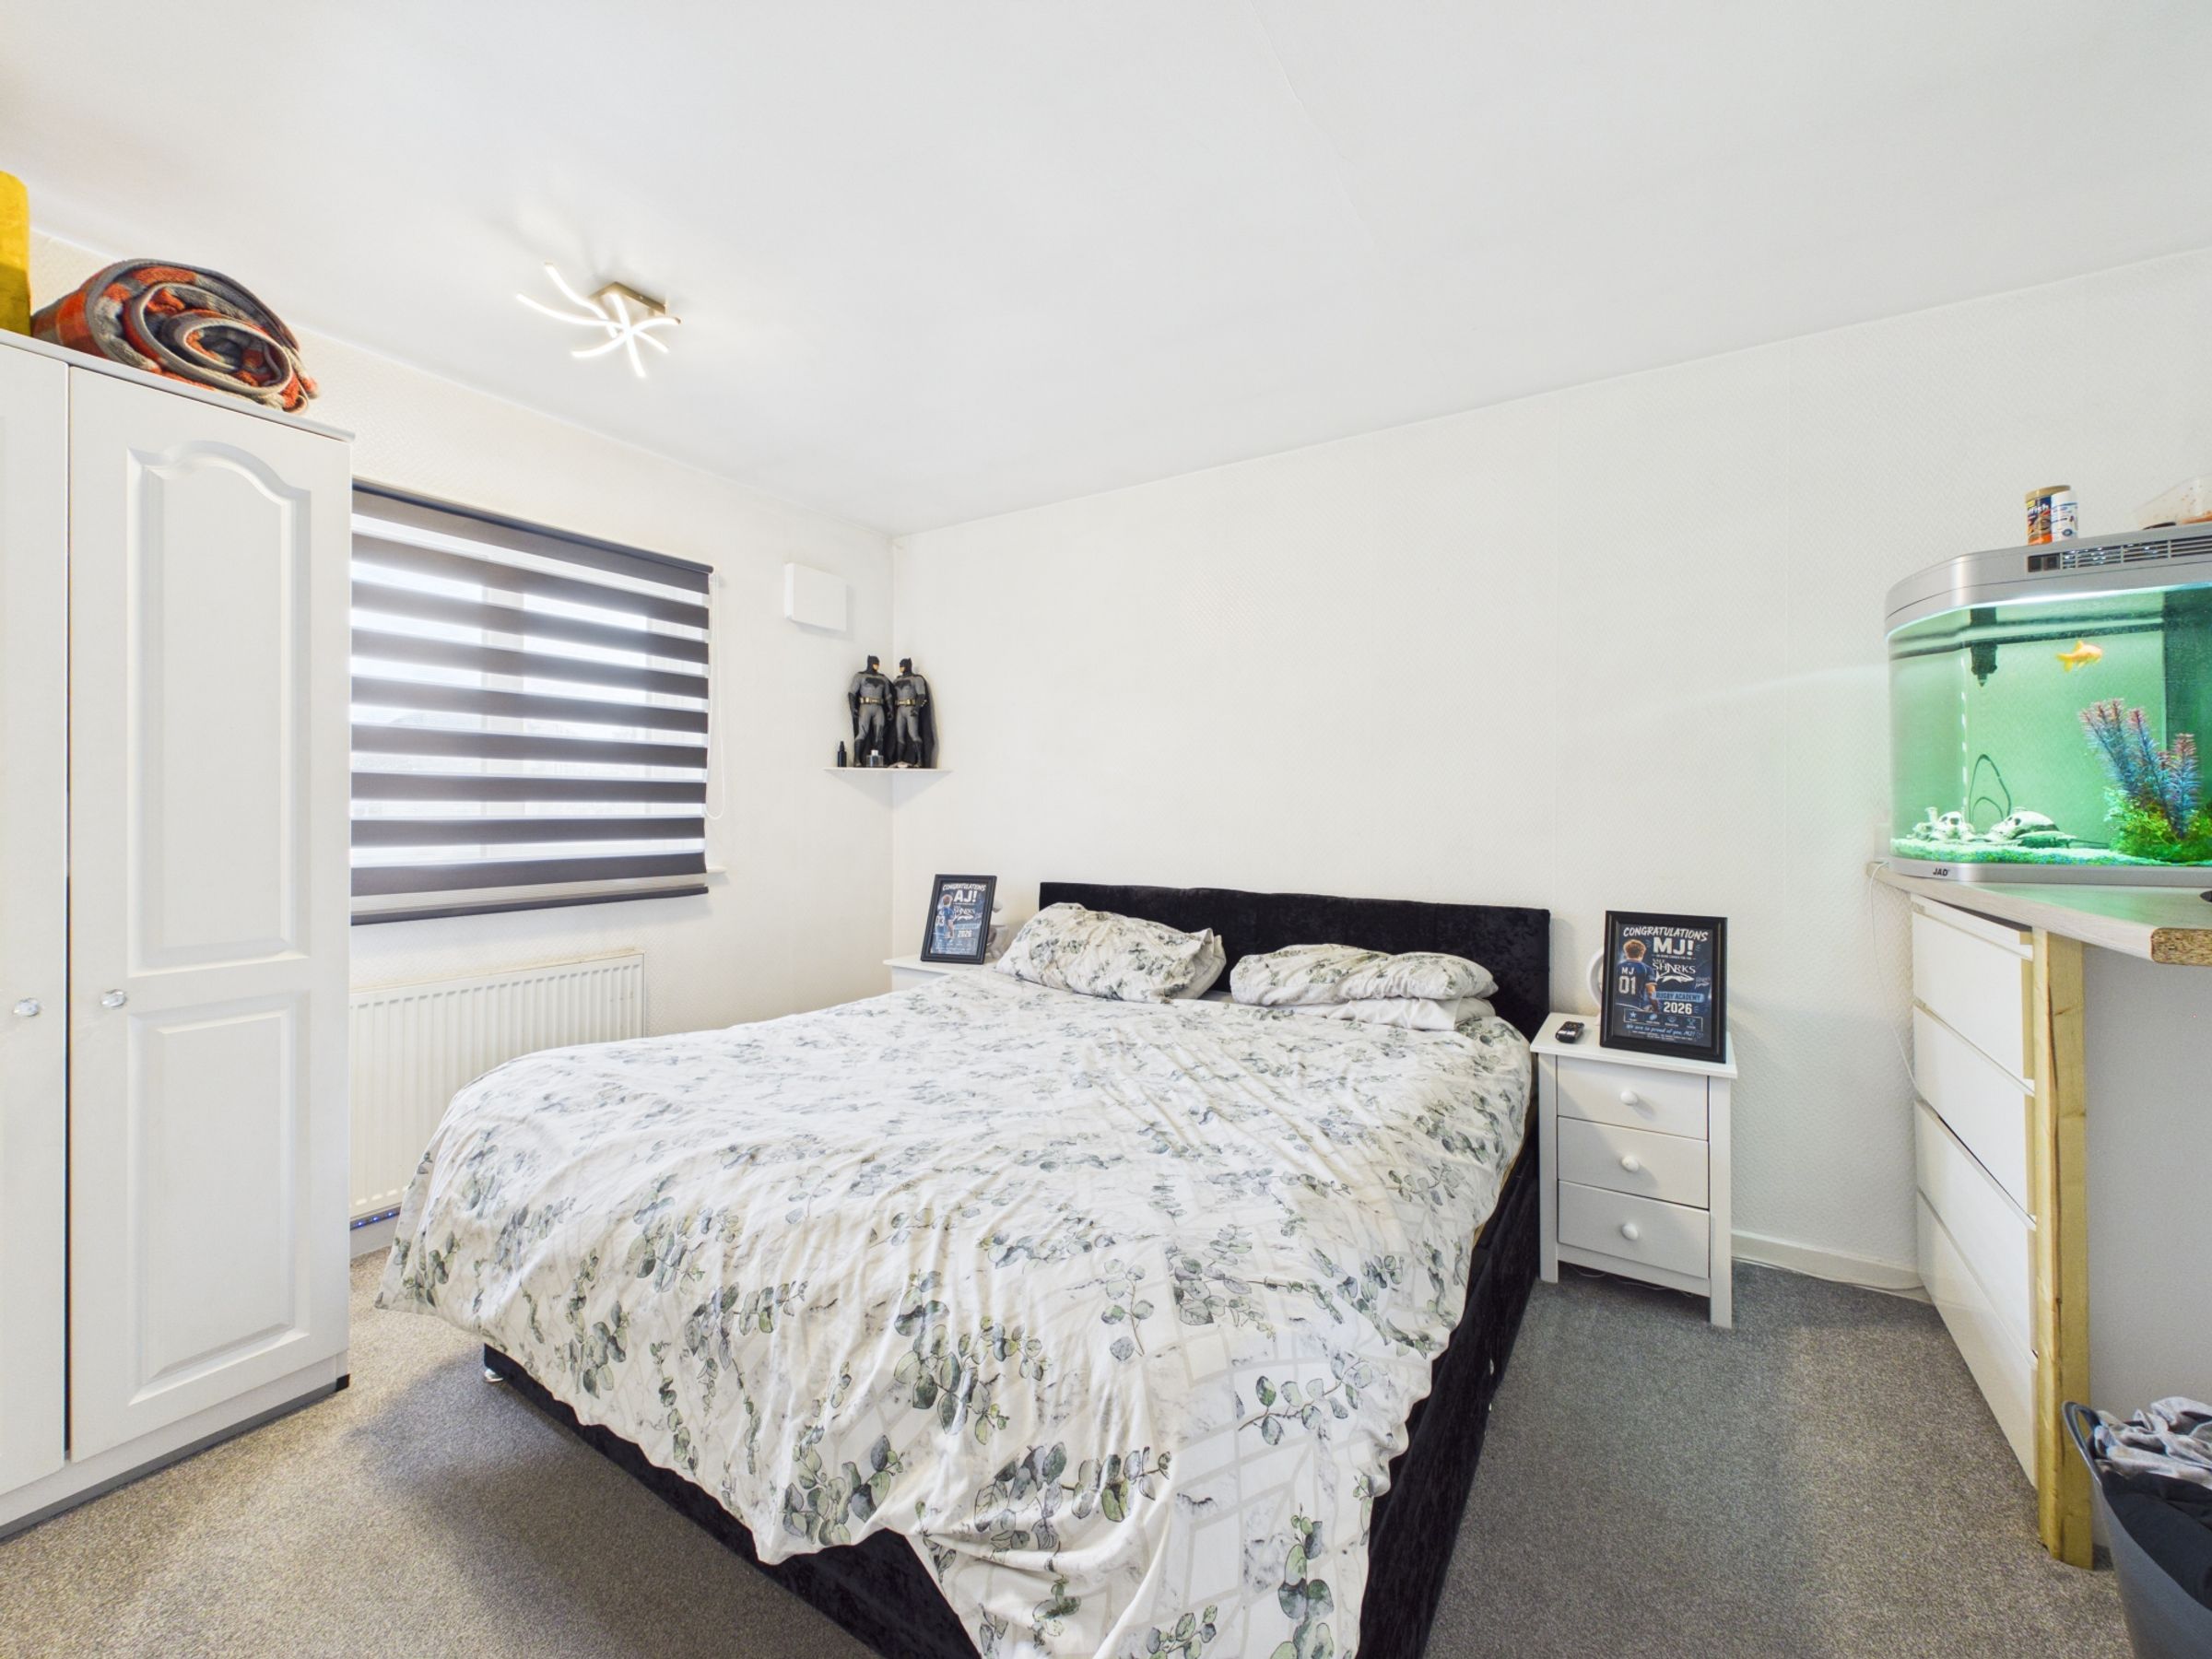
To the front of the property is a bright and spacious reception room featuring a charming bay window. The current layout allows this room to be used as a ground-floor bedroom if required. However, it could easily be reinstated as a comfortable living room, offering excellent flexibility to suit a variety of lifestyles.
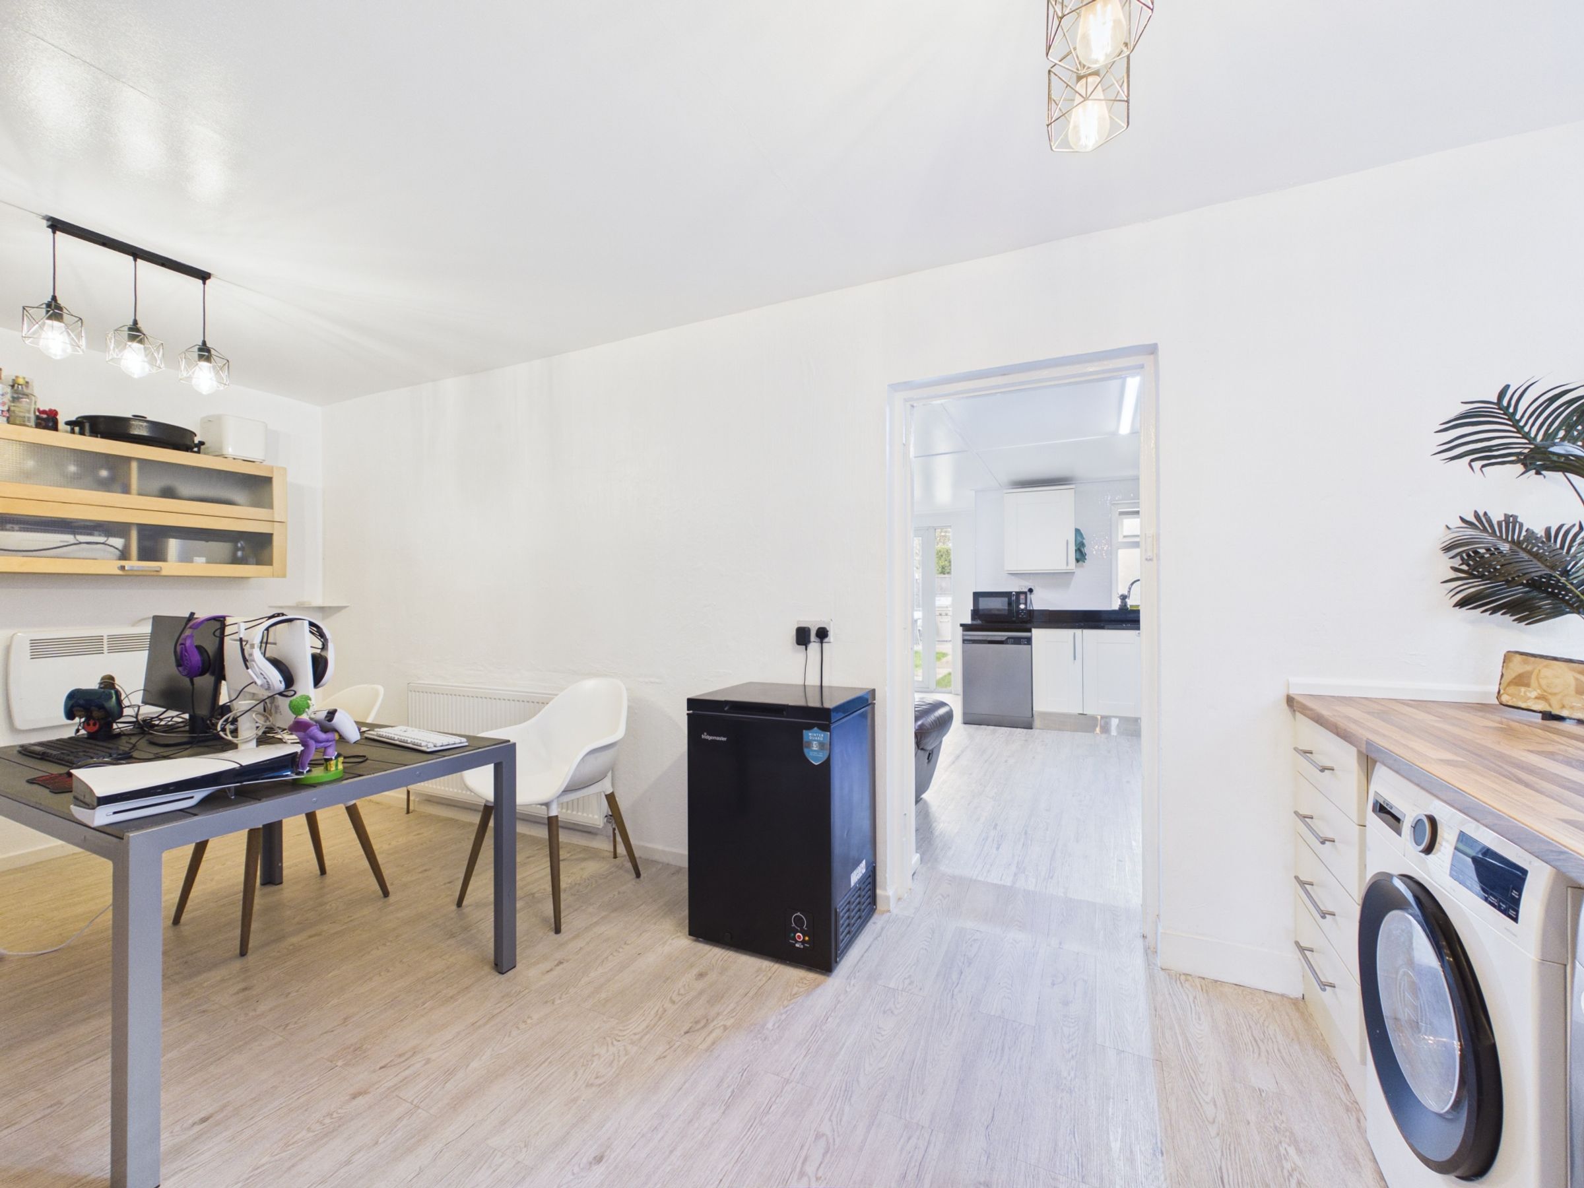
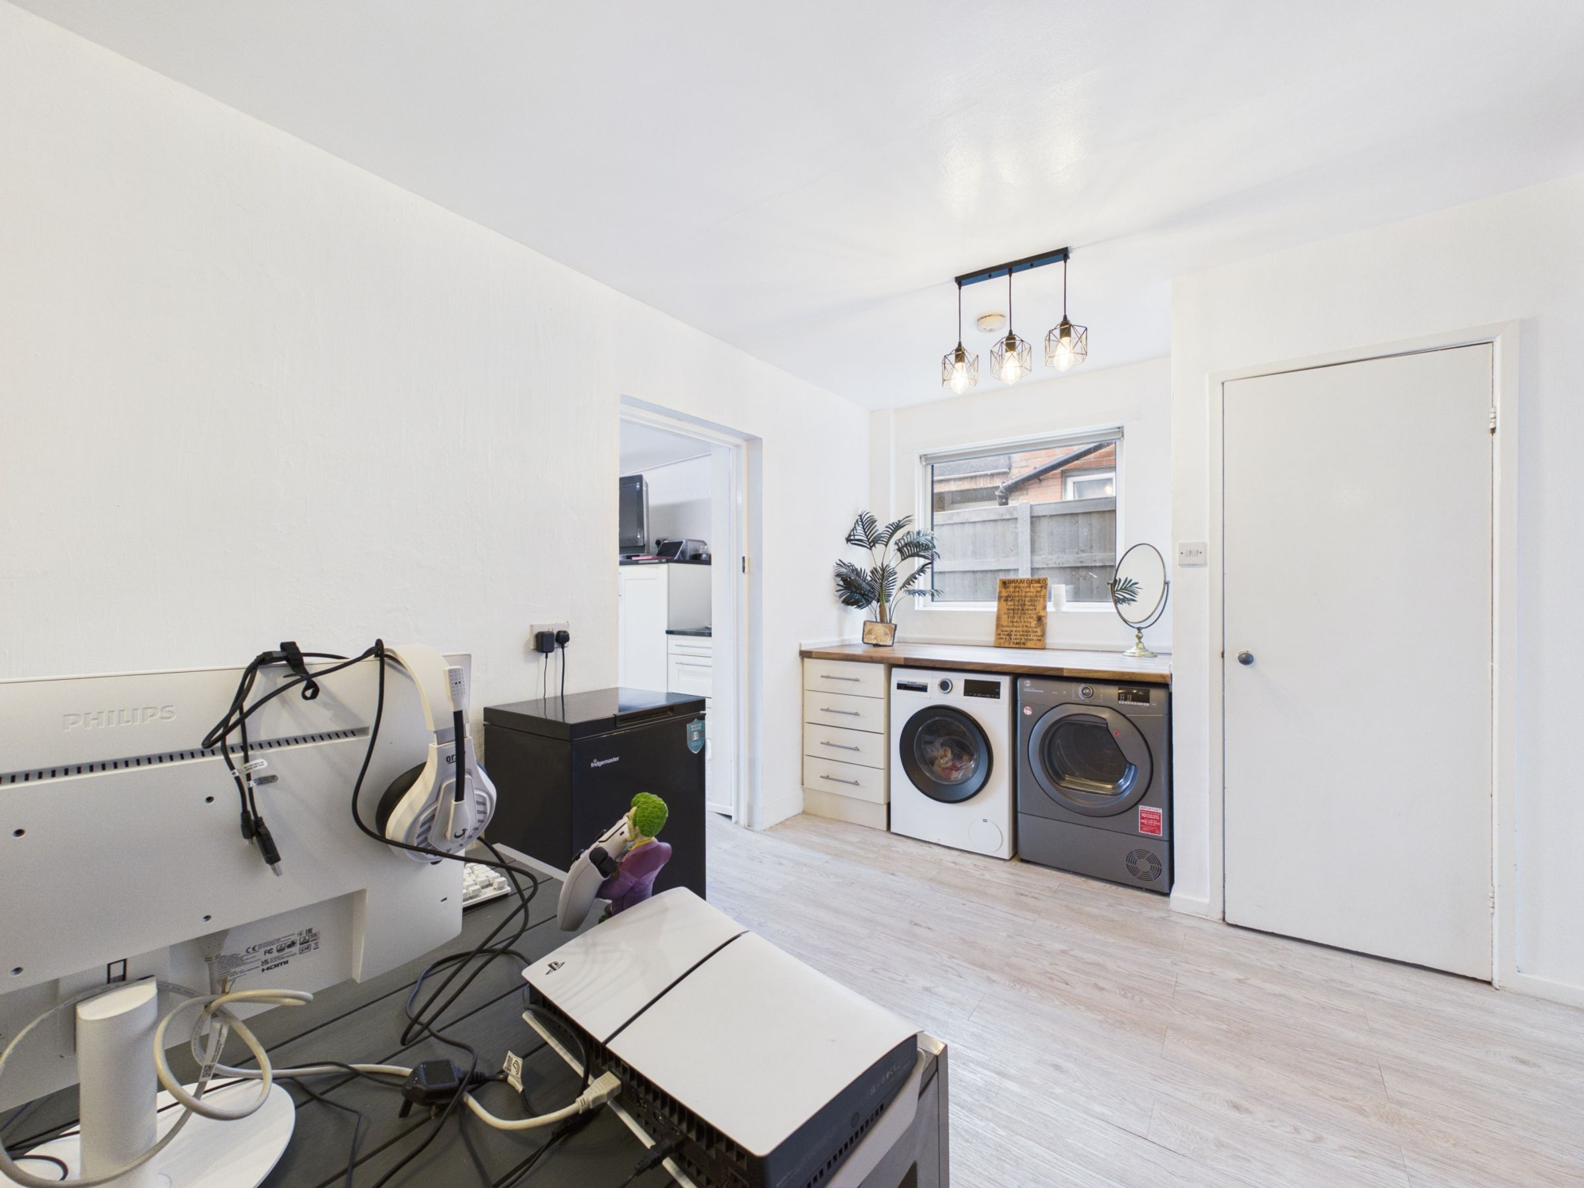
Continuing through the property is a second reception room, currently arranged as a dining room, providing an excellent entertaining space. This room benefits from a useful utility area with plumbing for a washing machine and space for a tumble dryer. Also located here is a convenient downstairs WC together with the central heating boiler.
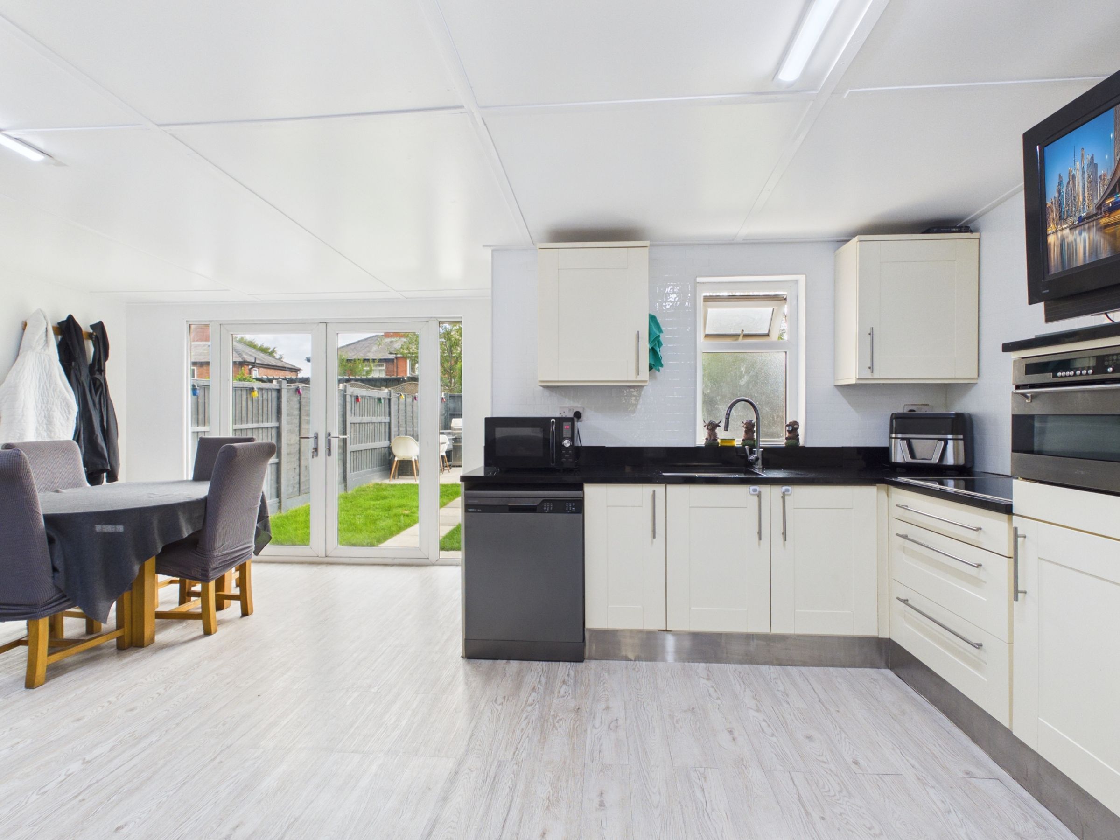
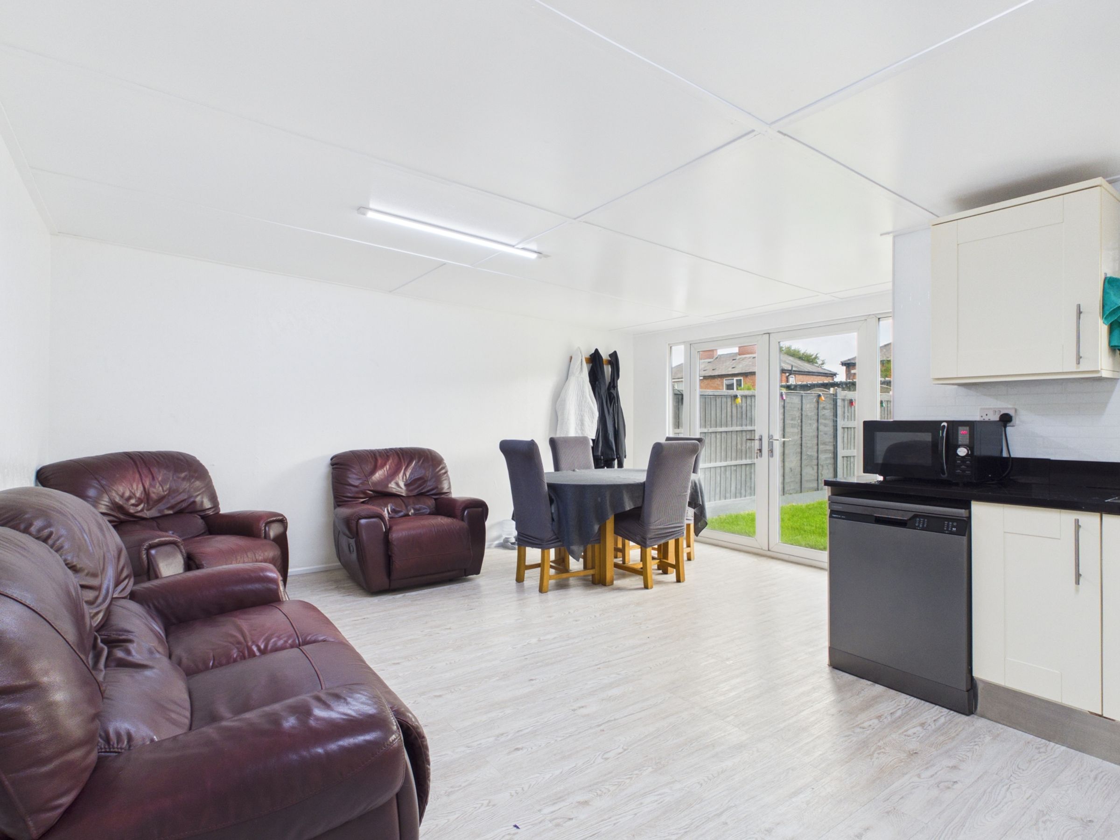
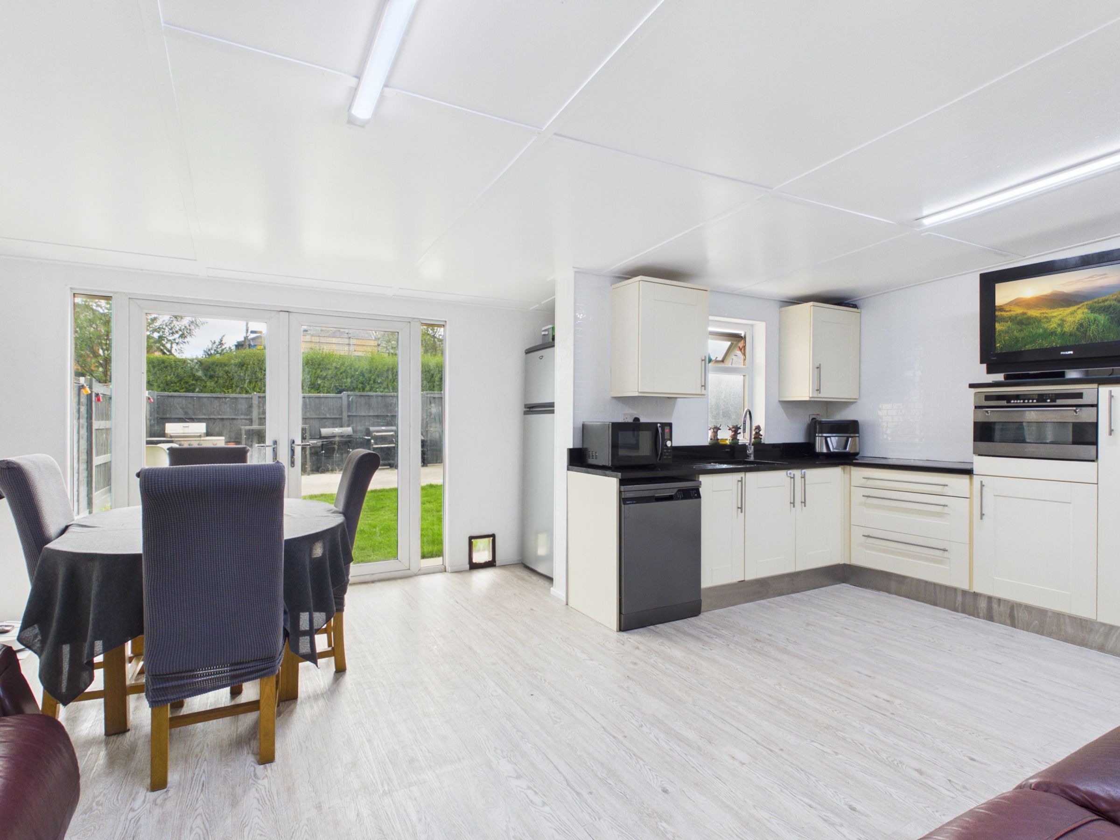
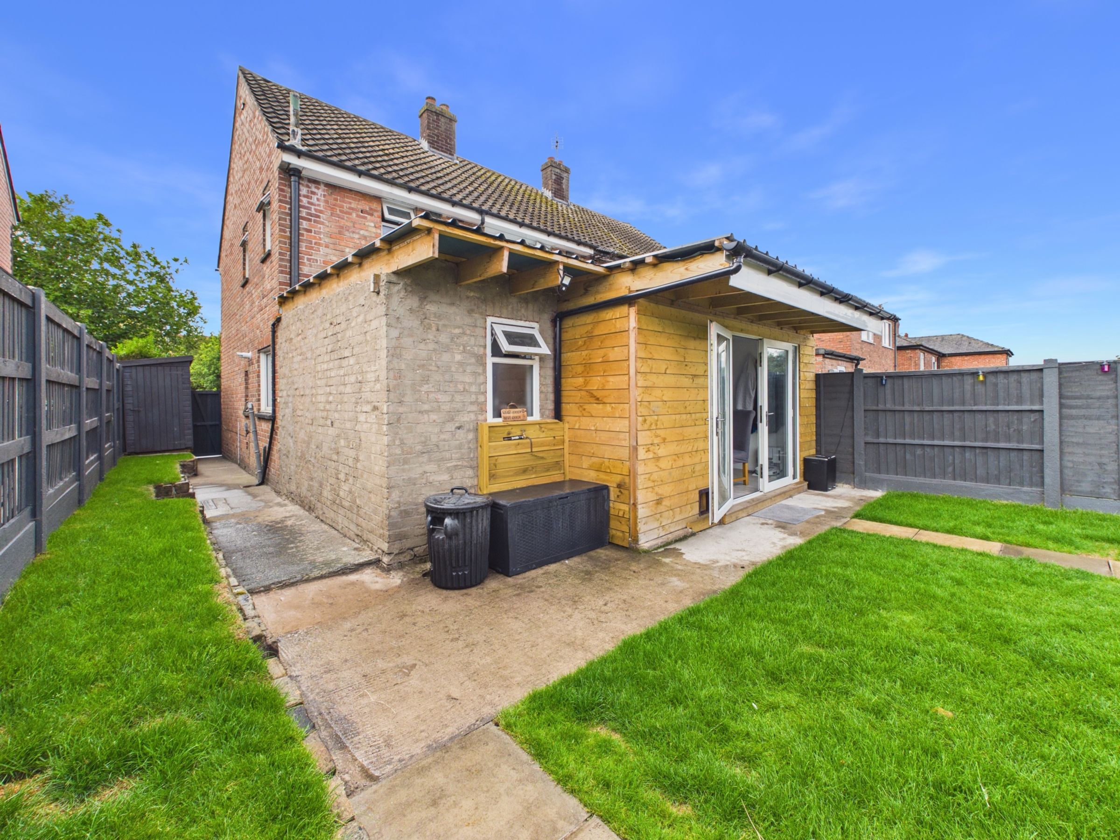
To the rear, the property has been extended to create a spacious kitchen/dining room fitted with a range of cream wall and base units, incorporating an oven, space for a fridge-freezer and additional appliance space. French doors open directly onto the rear garden, creating a seamless connection between the indoor and outdoor living spaces.
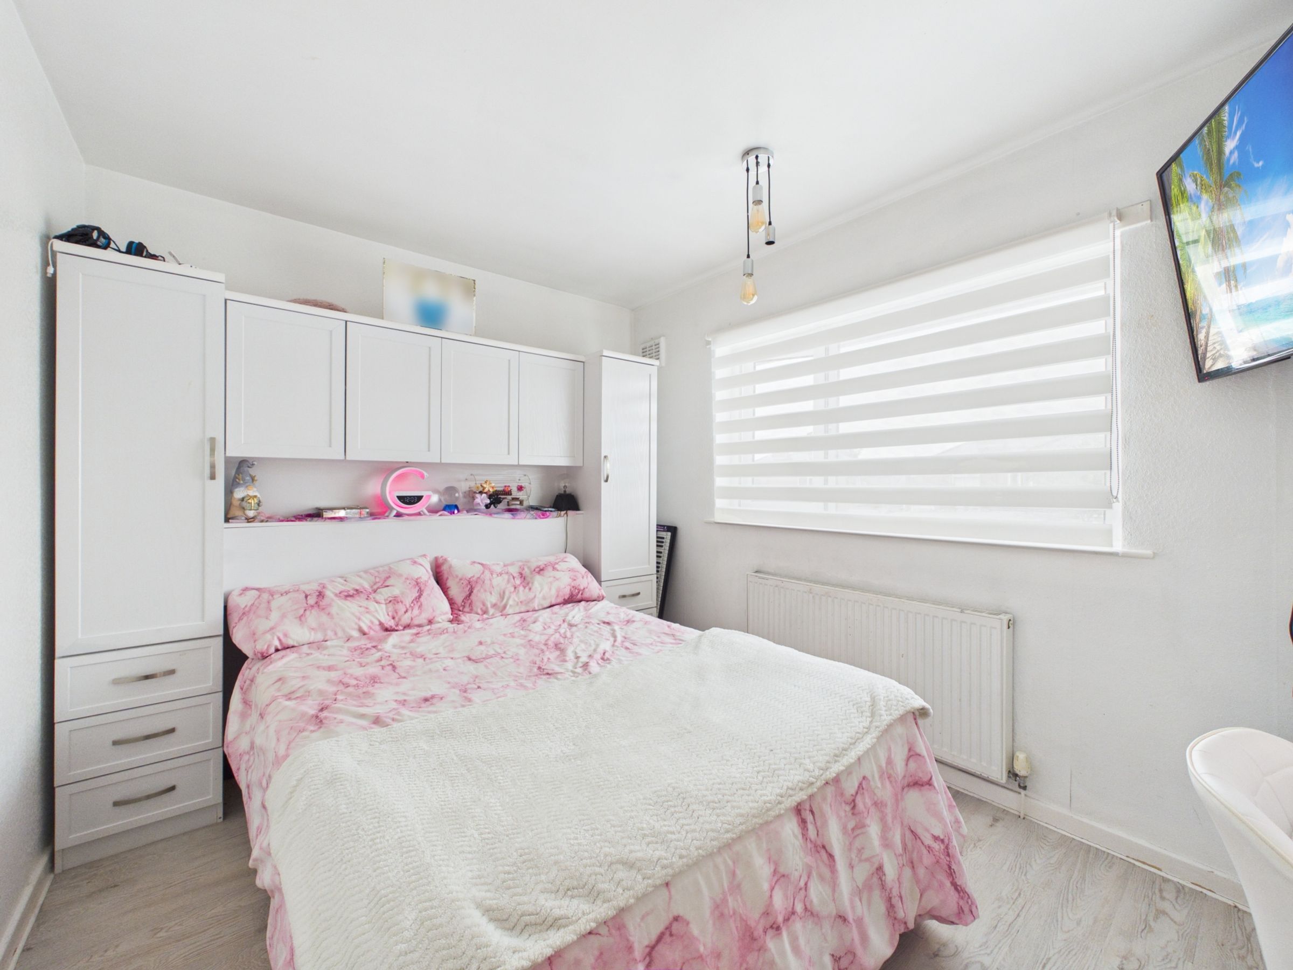
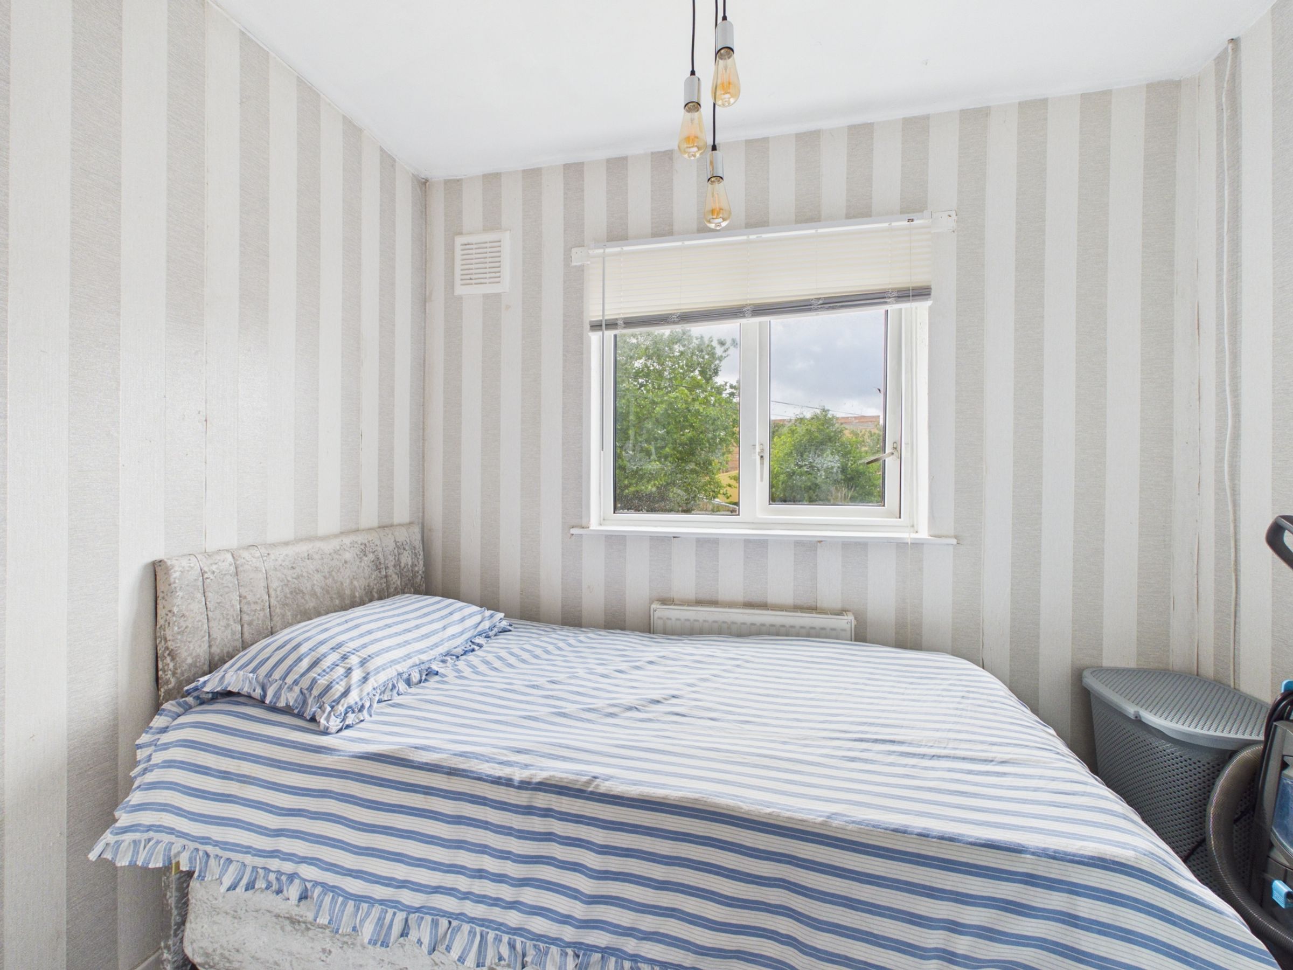
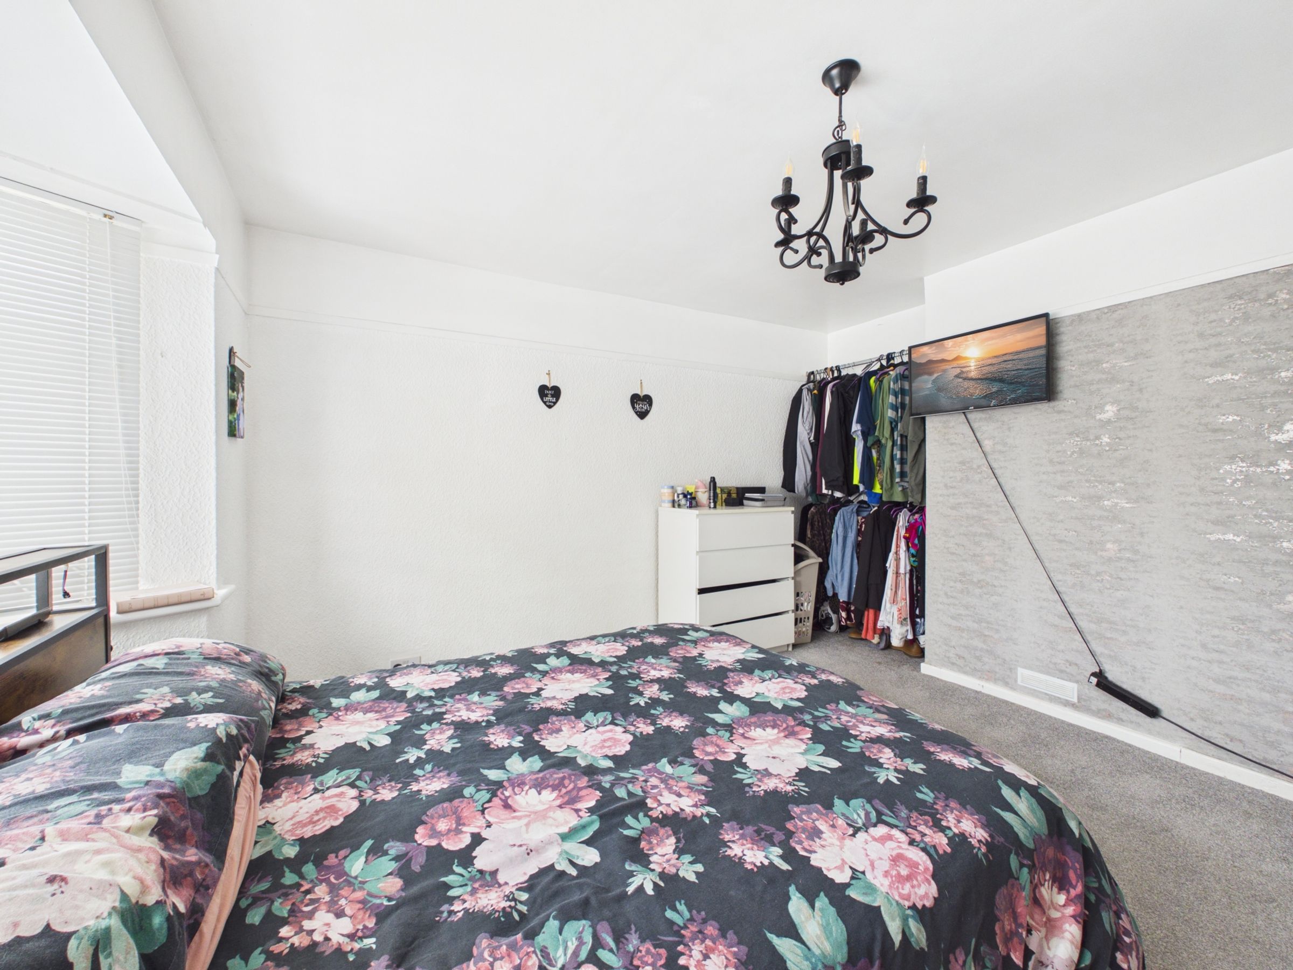
The first floor offers three well-proportioned bedrooms, all providing comfortable family accommodation, together with a modern family bathroom. The bathroom is fitted with a contemporary white suite comprising a vanity wash hand basin, low-level WC, panelled bath with shower over, heated towel radiator and stylish tiled walls.
Externally, the generous rear garden is fully enclosed, making it ideal for children and pets. Predominantly laid to lawn with a patio seating area, it provides a fantastic blank canvas for landscaping and outdoor entertaining. Rear access further enhances the practicality of this attractive family home.
This versatile property combines generous living accommodation with excellent potential and a highly convenient location, making it a fantastic opportunity for buyers looking to put their own stamp on a home in one of Ormskirk’s most accessible locations.
SERVICES (NOT TESTED)
No tests have been made of mains services, heating systems or associated appliances and neither has confirmation been obtained from the statutory bodies of the presence of these services. We cannot therefore confirm that they are in working order and any prospective purchaser is advised to obtain verification from their solicitor or surveyor.
Key details
Broadband: up to 1800mbps
1033ft2 floor area
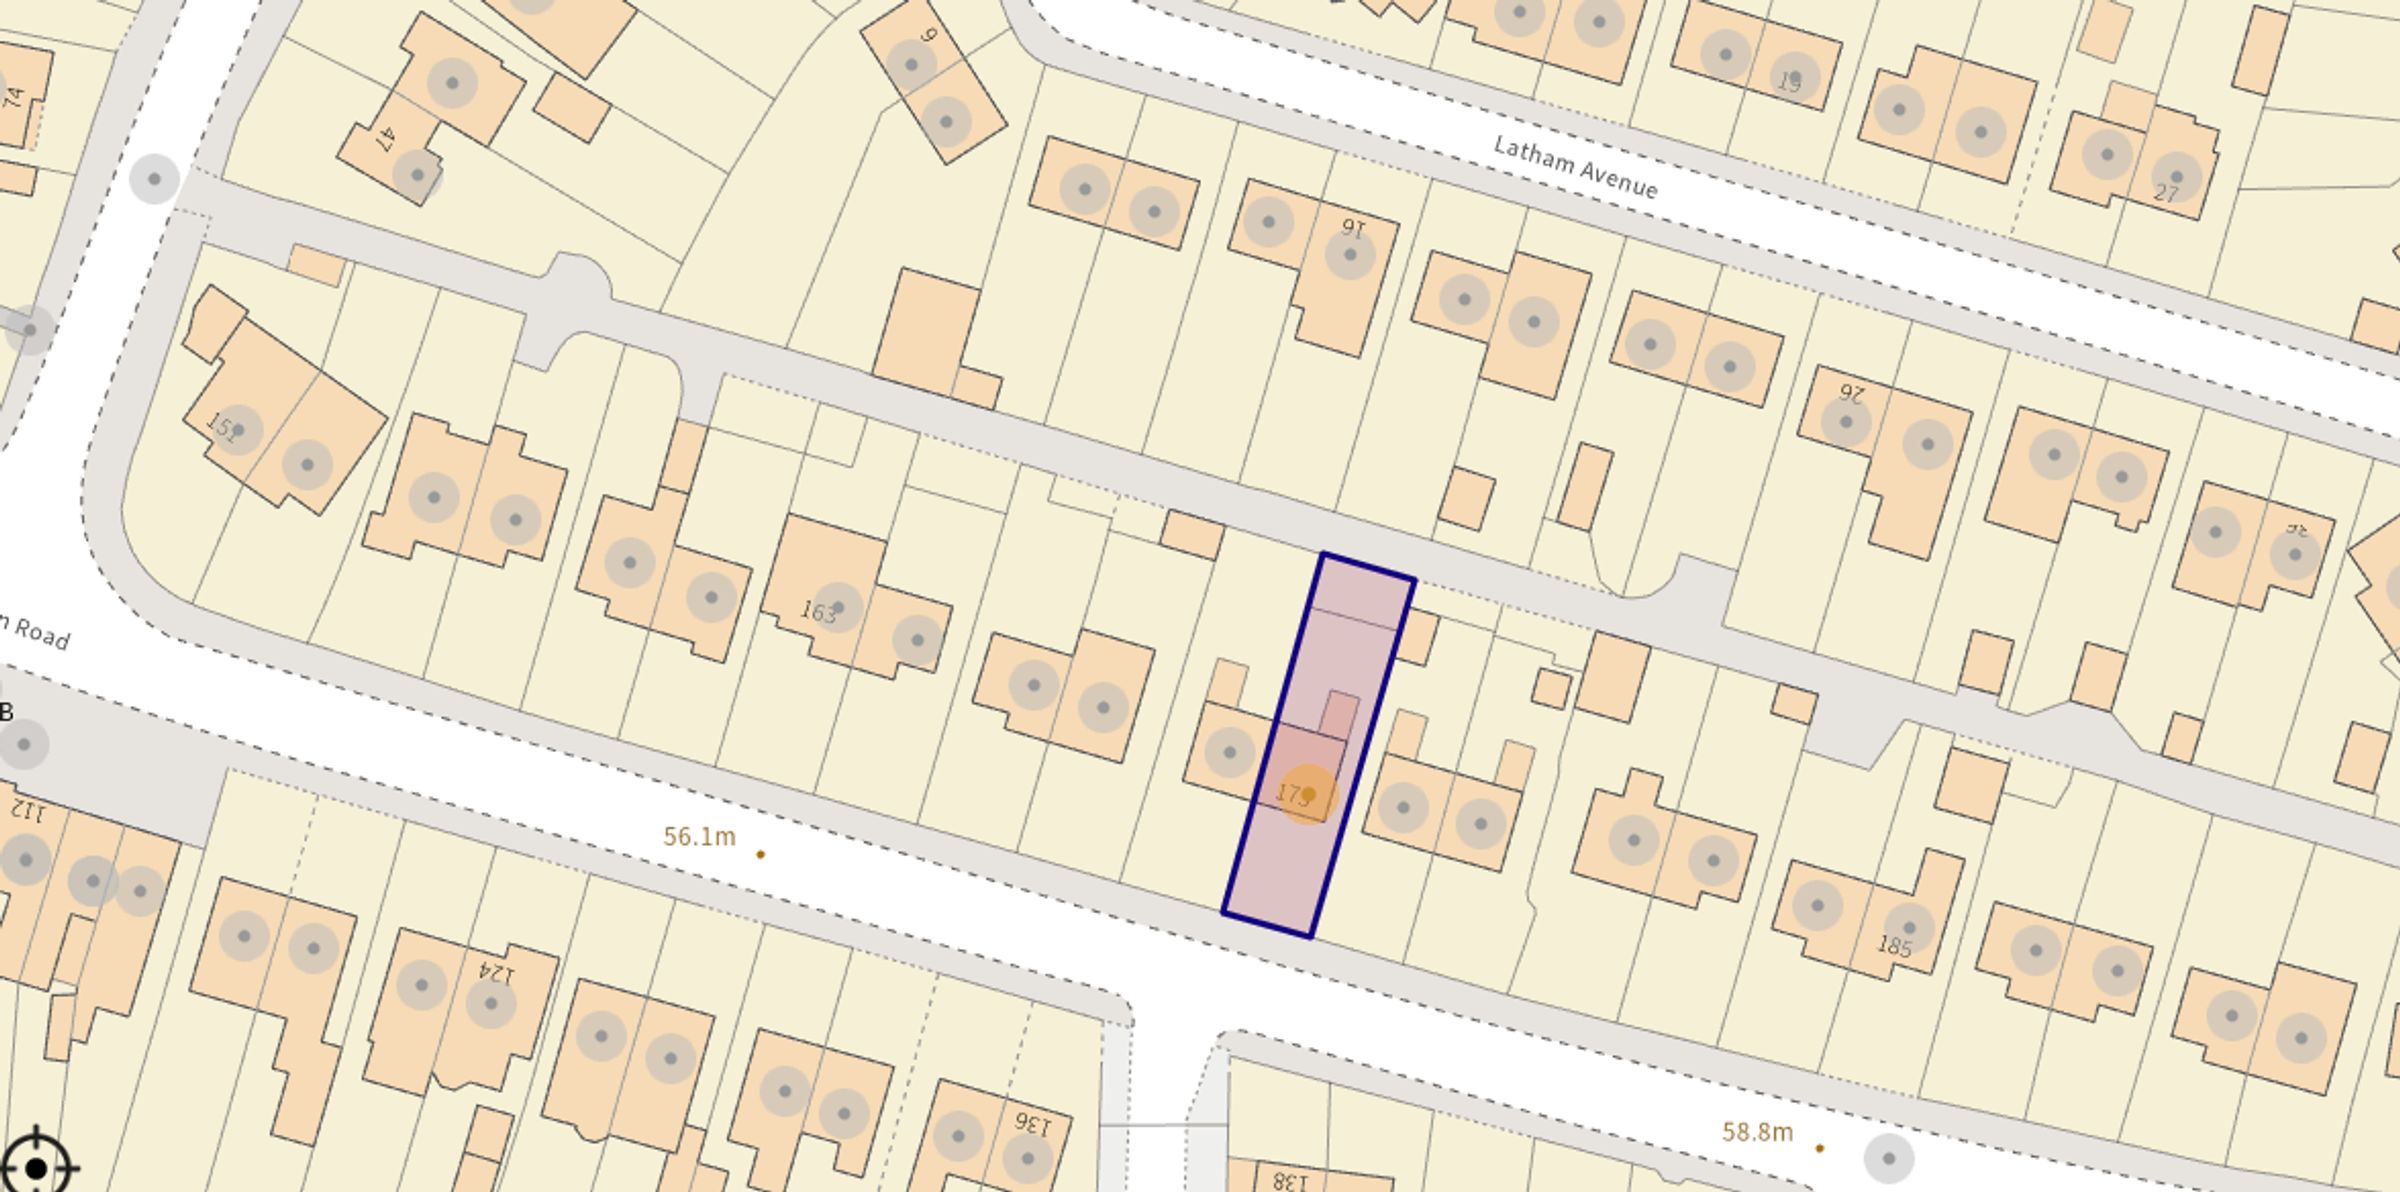
2809ft2 plot size
Freehold
Council tax band C
Additional information
Near the property
Rooms and dimensions
Bedroom
11' 7" x 13' 0" (3.53m x 3.97m)
Dining Room
8' 11" x 19' 2" (2.71m x 5.85m)
WC
3' 11" x 2' 6" (1.19m x 0.77m)
Kitchen/Living Area
16' 4" x 19' 7" (4.99m x 5.98m)
Bedroom
11' 6" x 10' 0" (3.50m x 3.04m)
Bedroom
7' 9" x 9' 0" (2.36m x 2.74m)
Bedroom
8' 10" x 11' 4" (2.68m x 3.45m)
Bathroom
5' 7" x 7' 7" (1.69m x 2.32m)
