Ian Anthony Estates
FOR SALE
£500,000 Guide Price
Wimbrick Crescent, Ormskirk, L39
House
4
1
3
Like the look of this property?
We would love to hear from you and arrange a viewing of this property. Get in touch now!
Looking to sell a property?
You can get a free online or in person valuation.
Property features
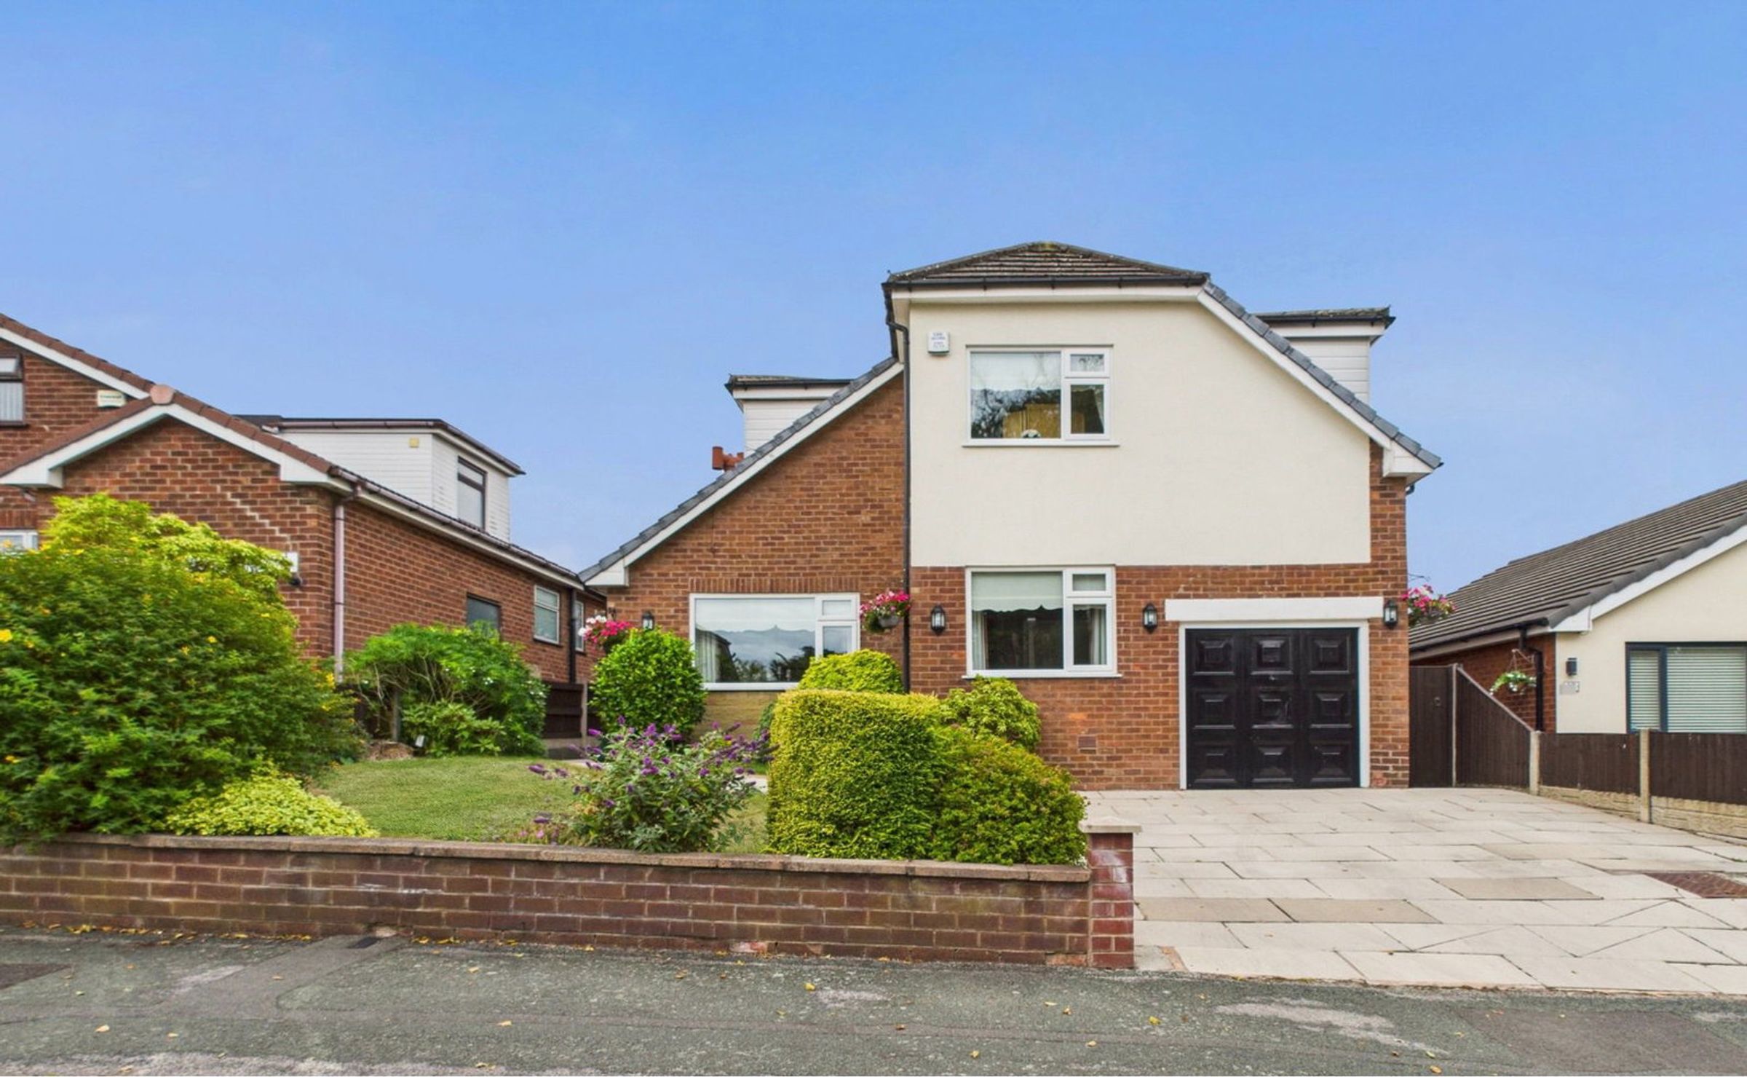
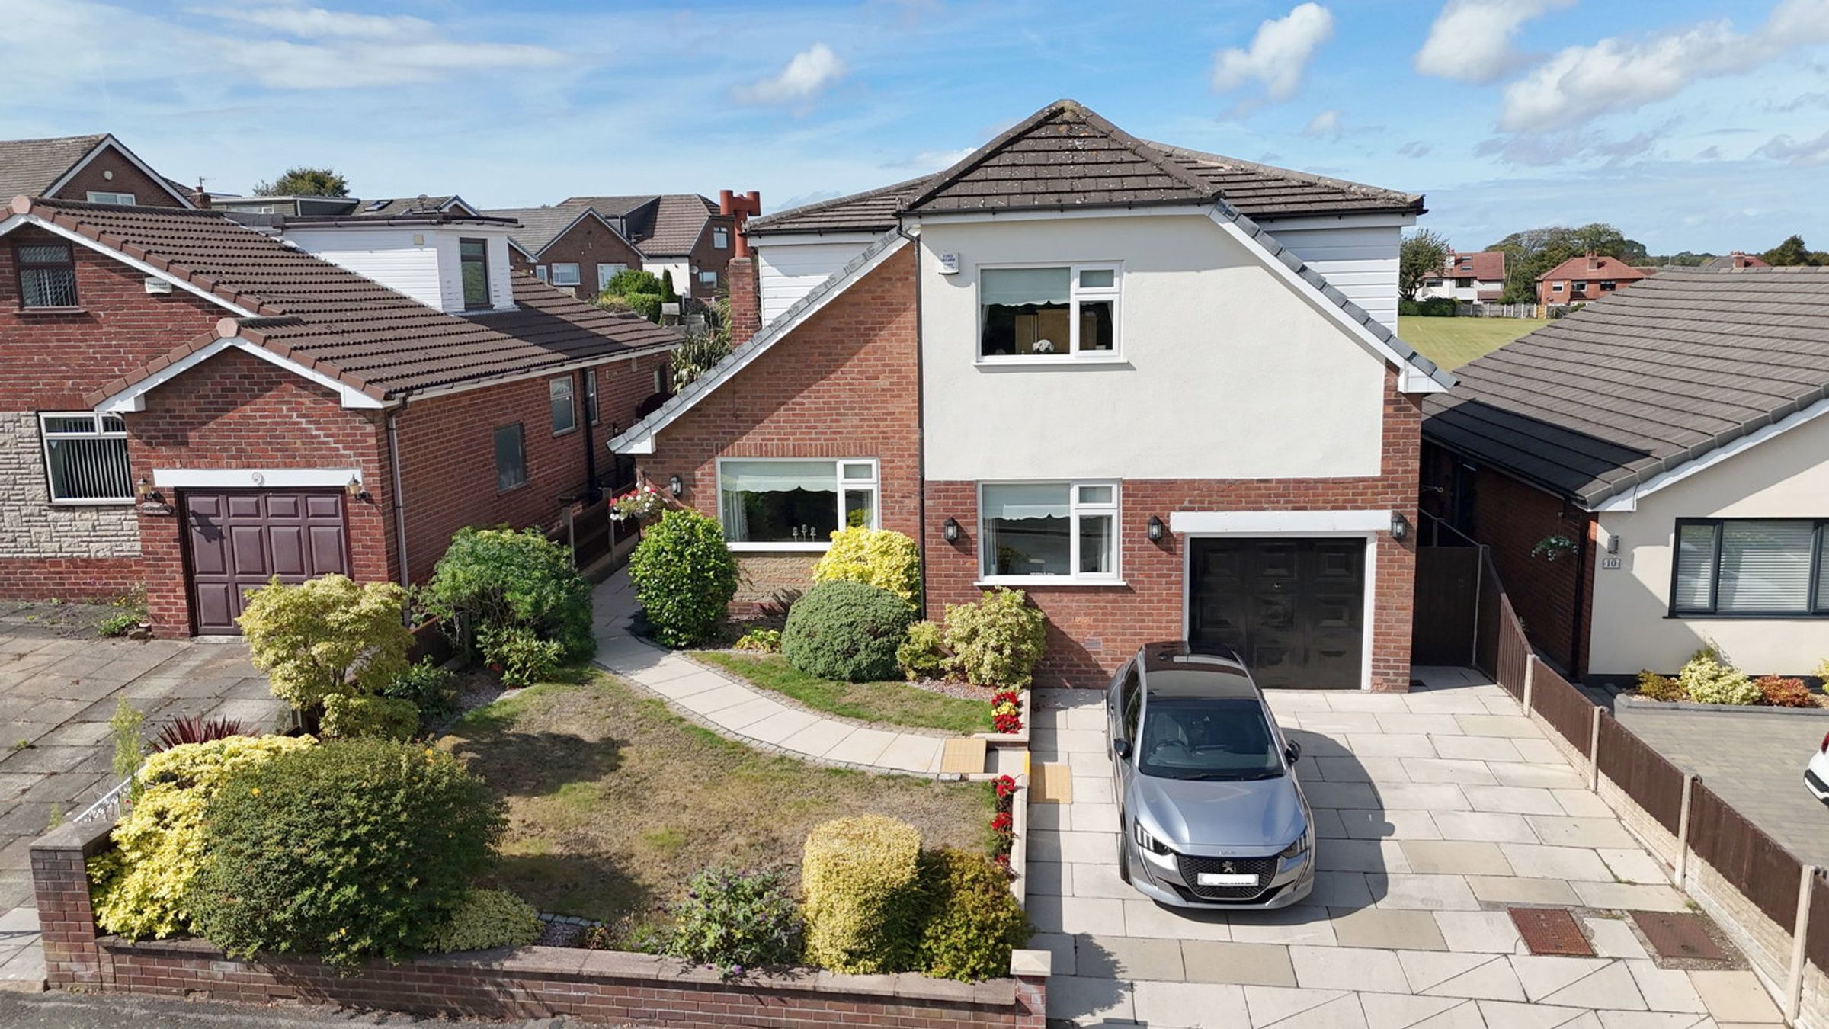
Extended four-bedroom detached
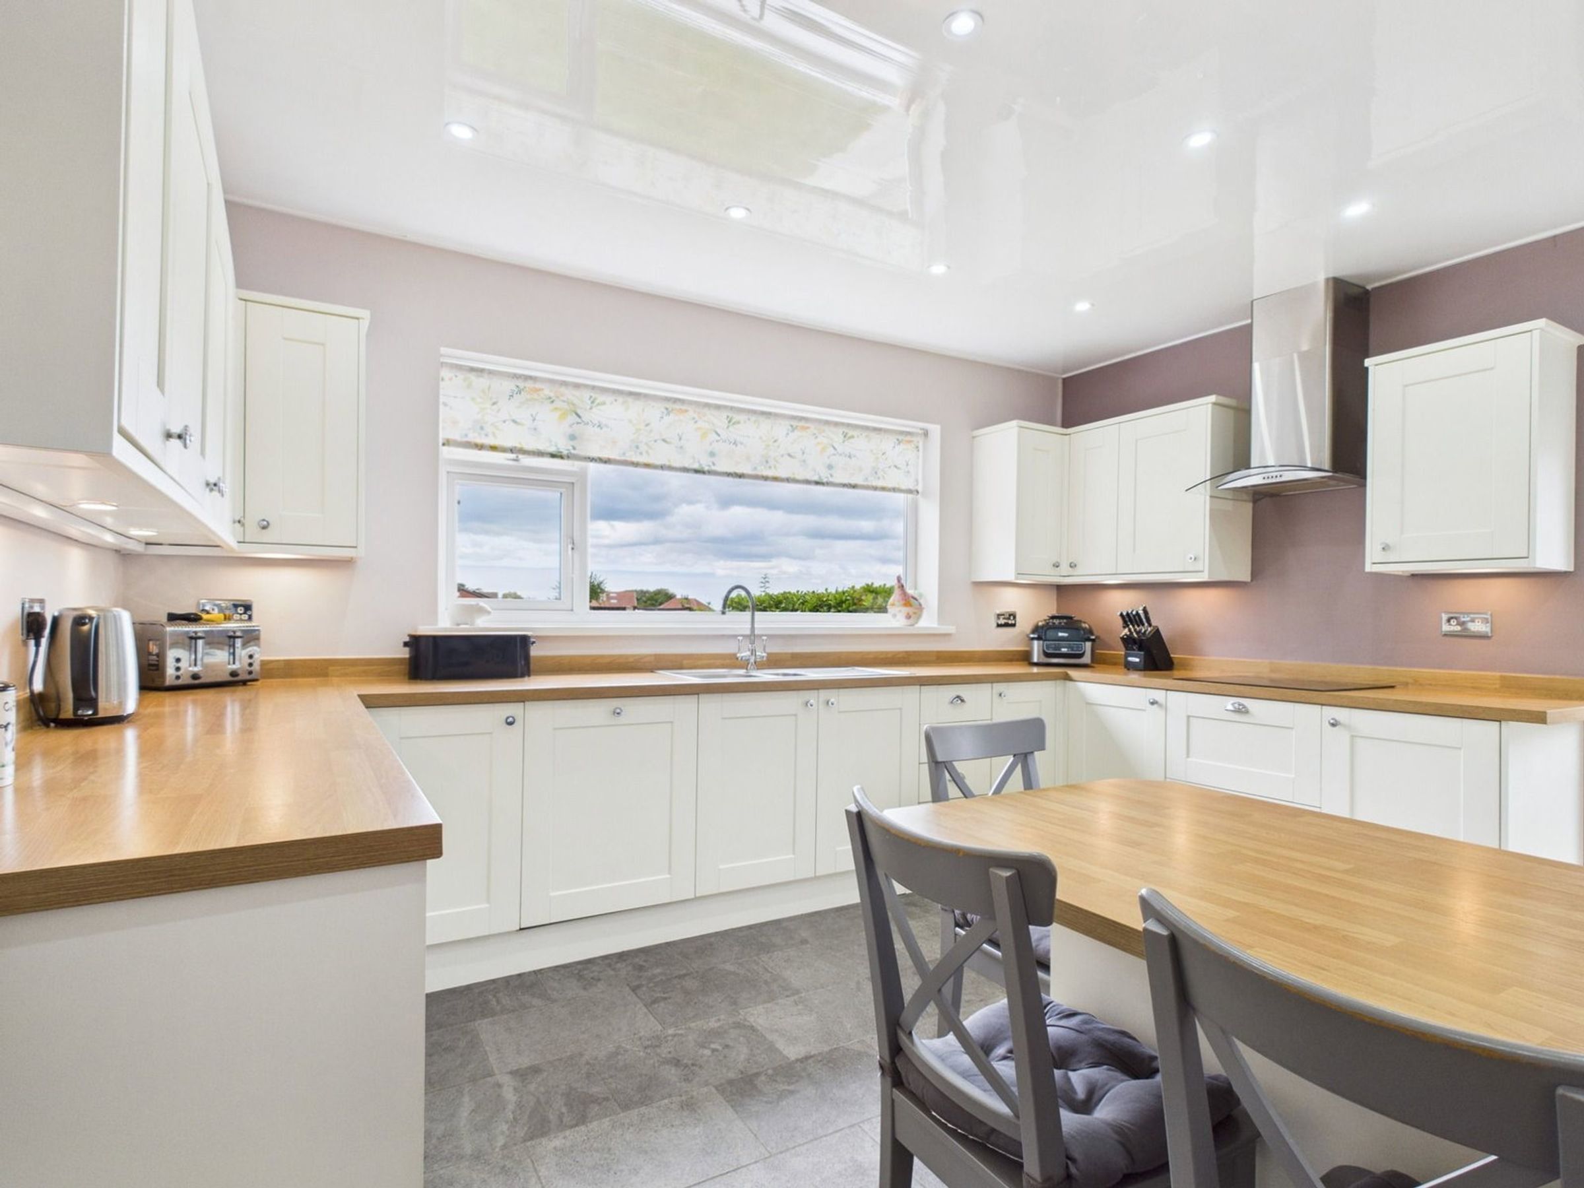
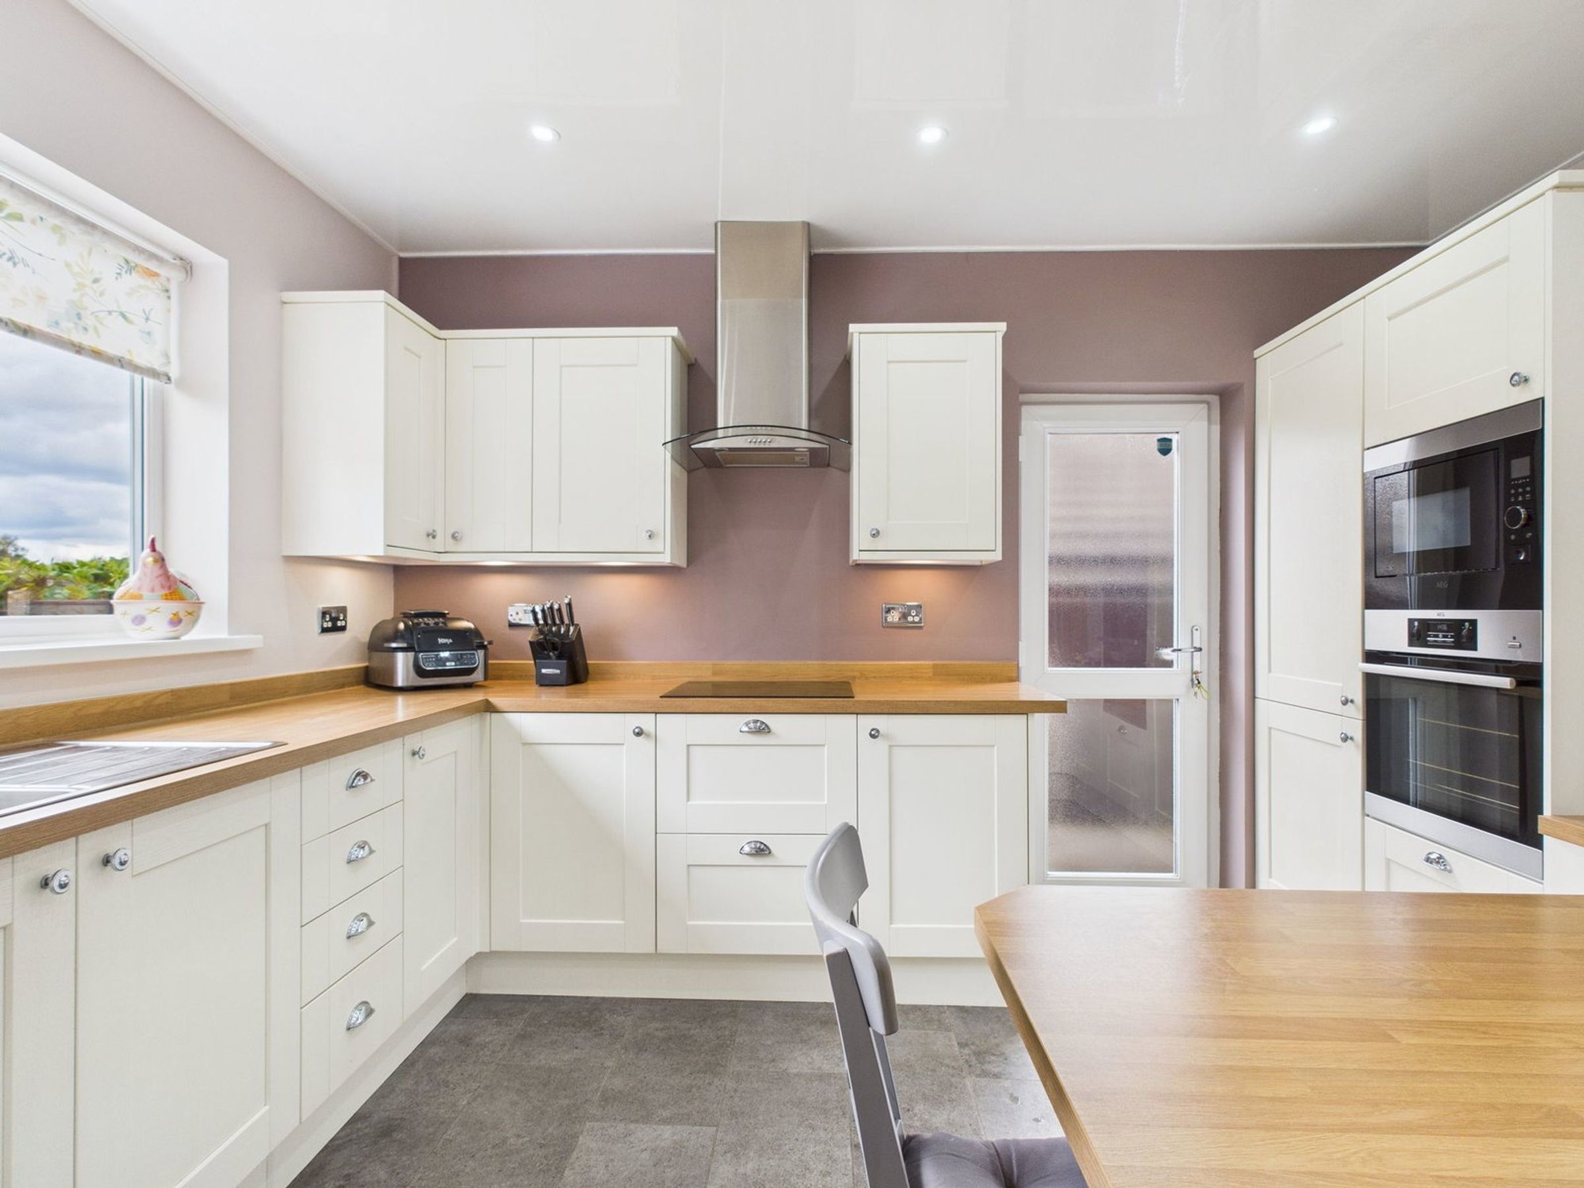
Generous kitchen/dining area
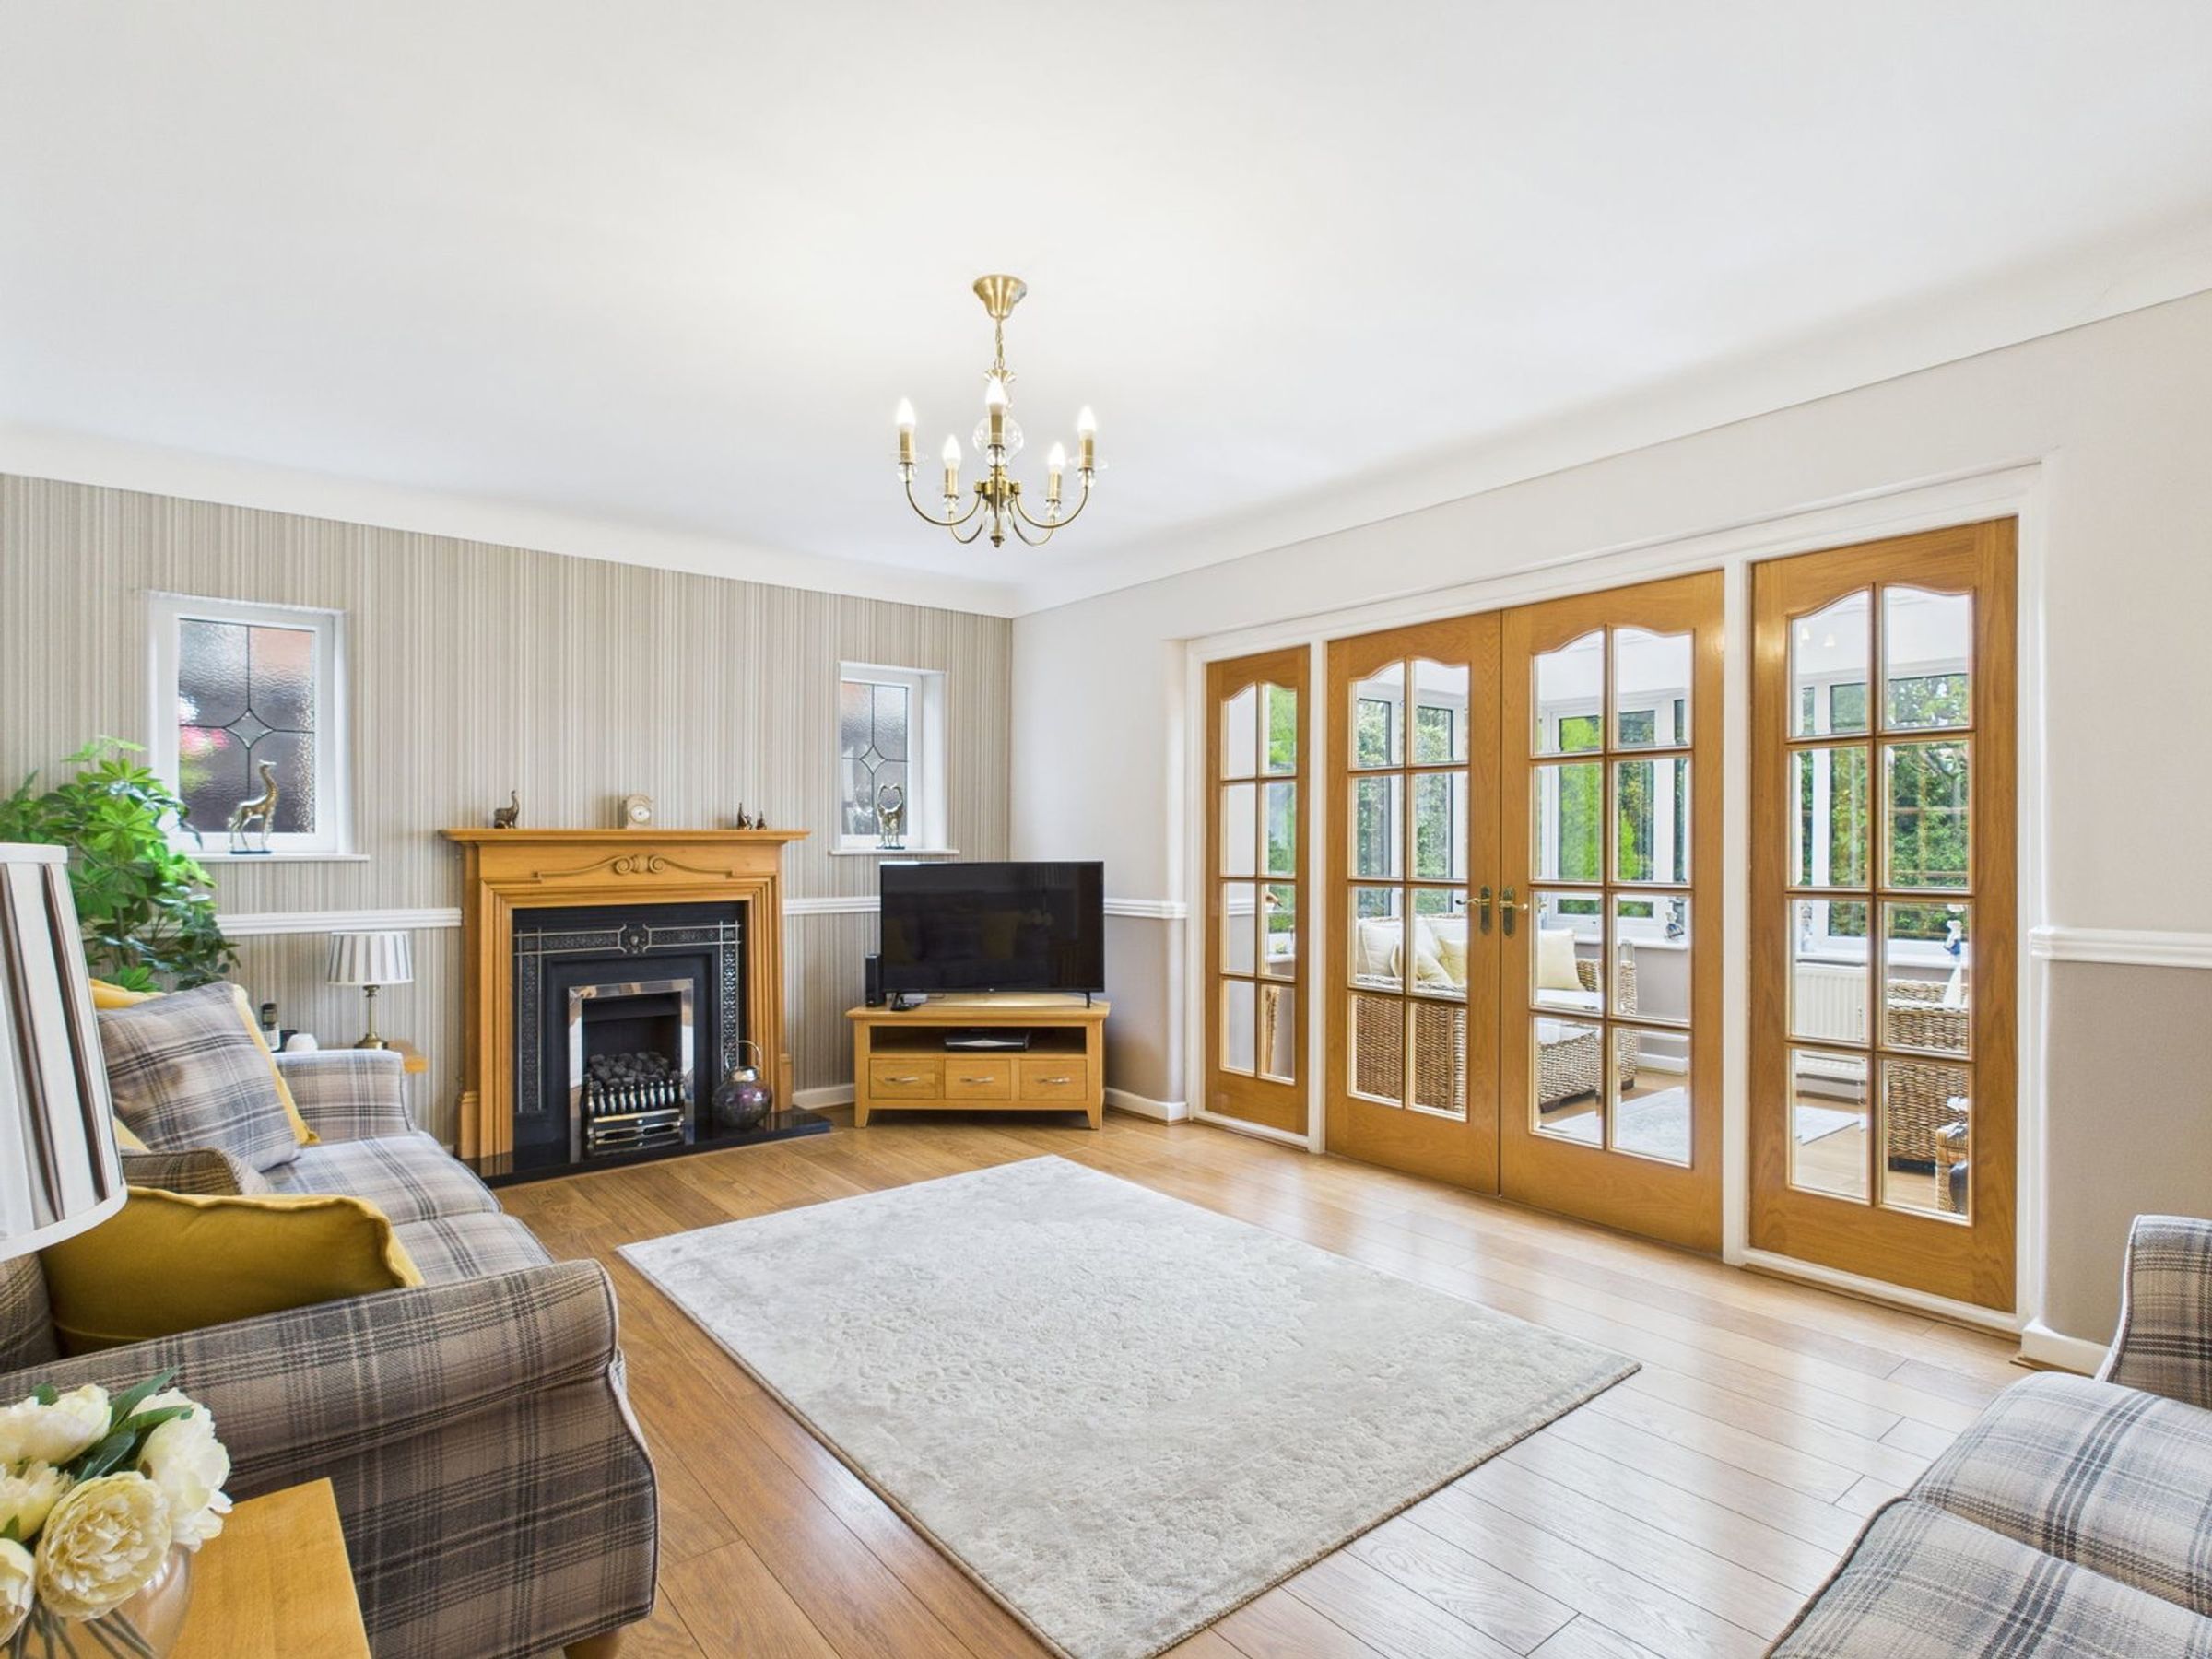
Spacious lounge
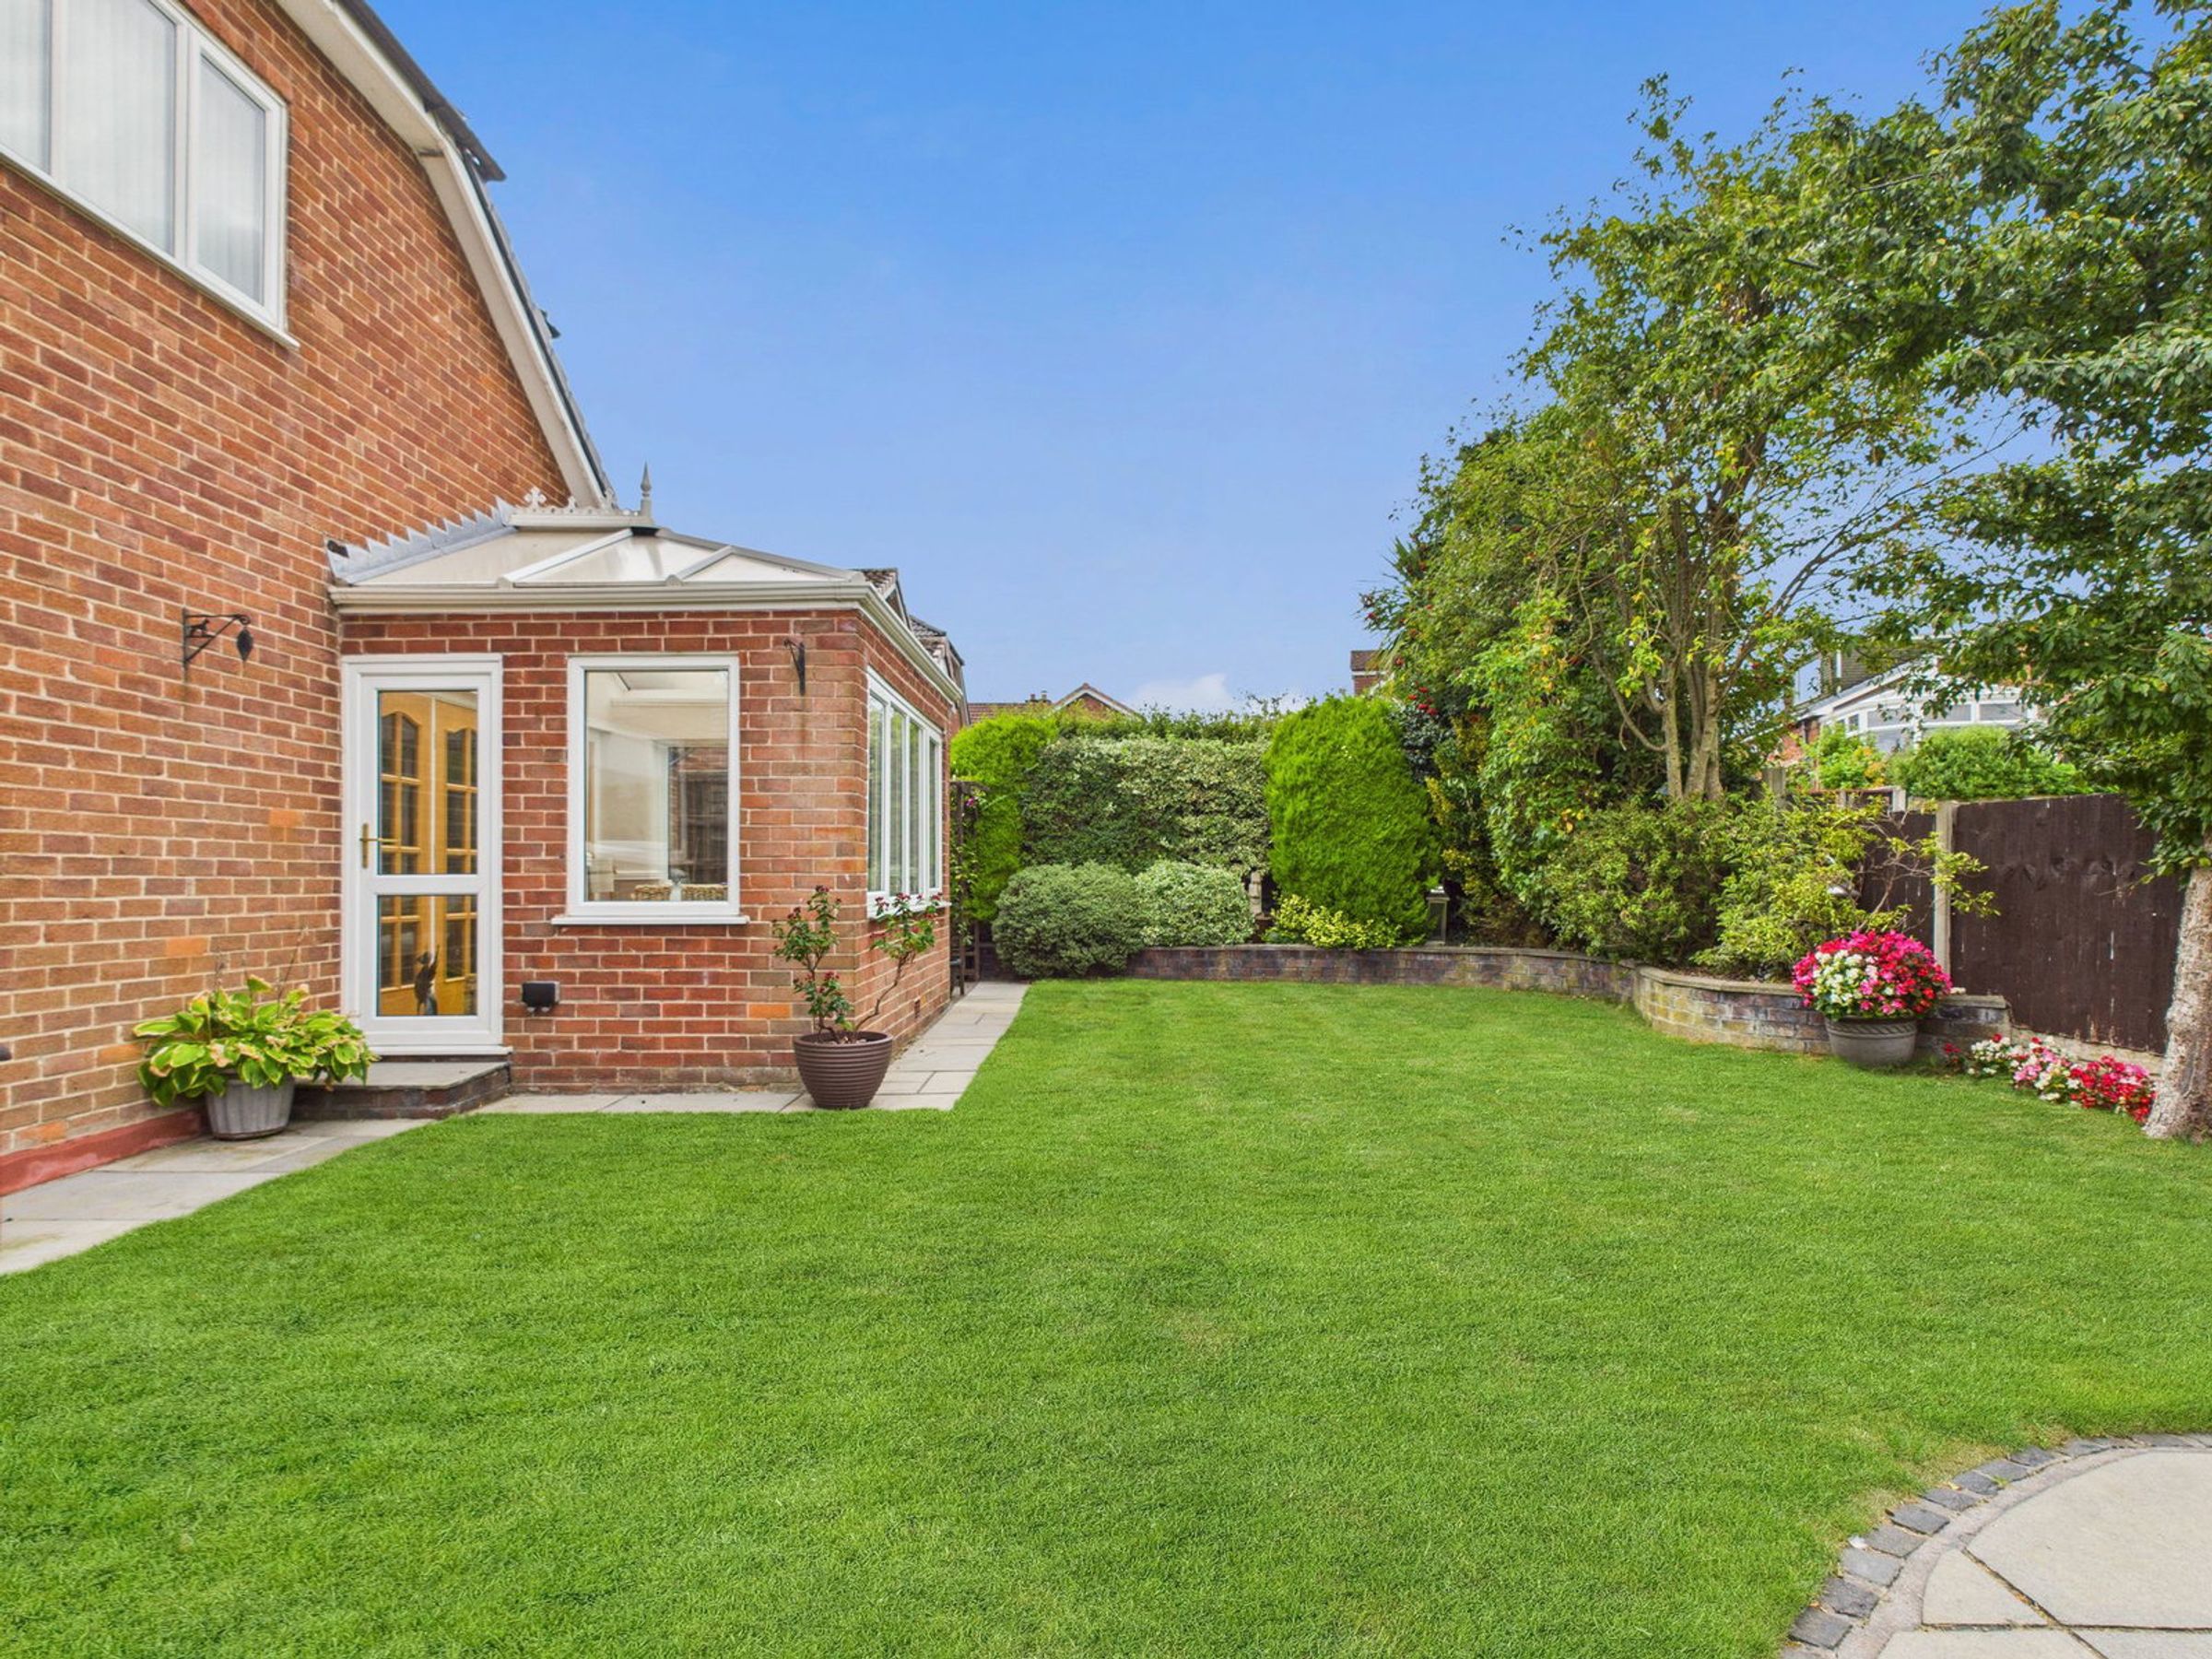
Light-filled conservatory
Two further versatile reception rooms
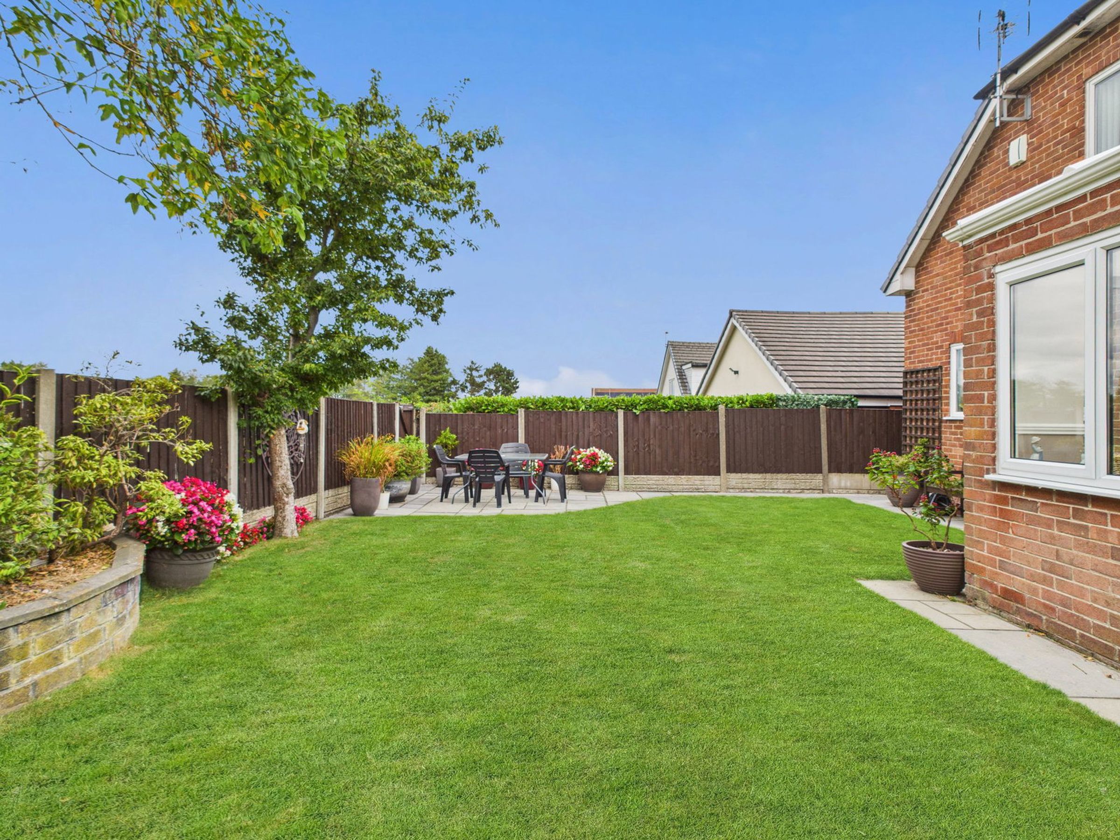
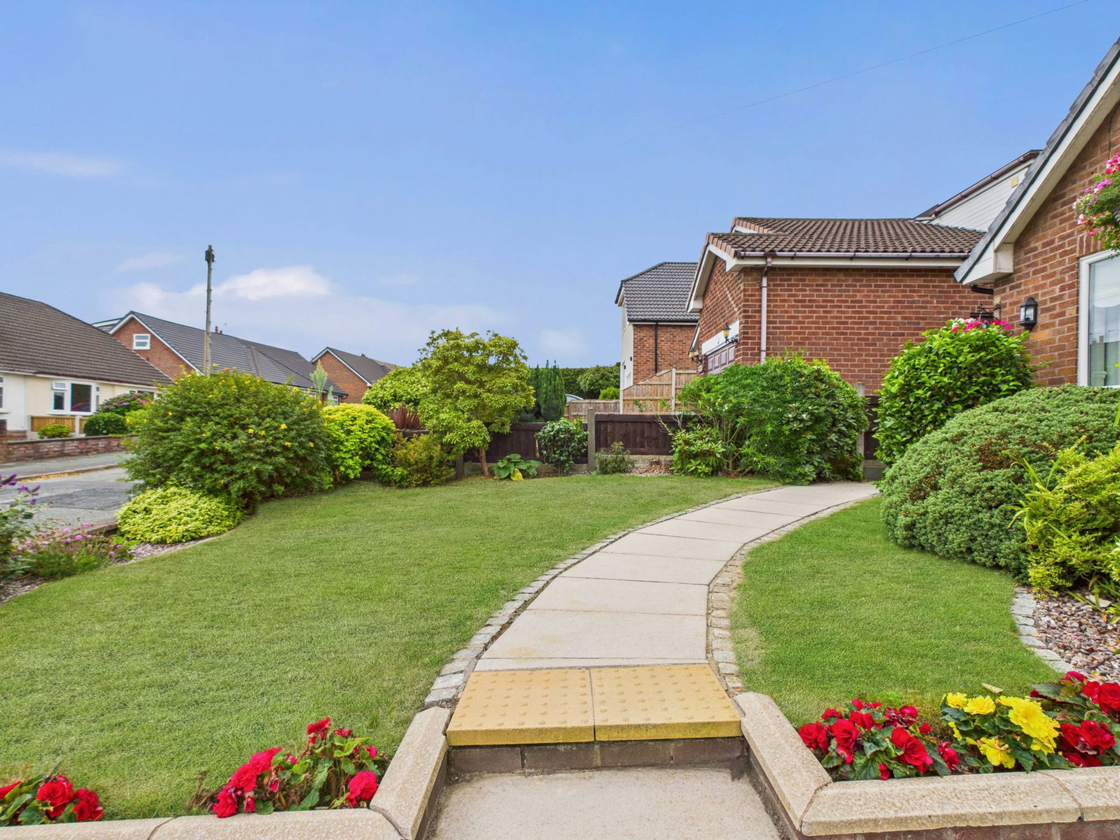
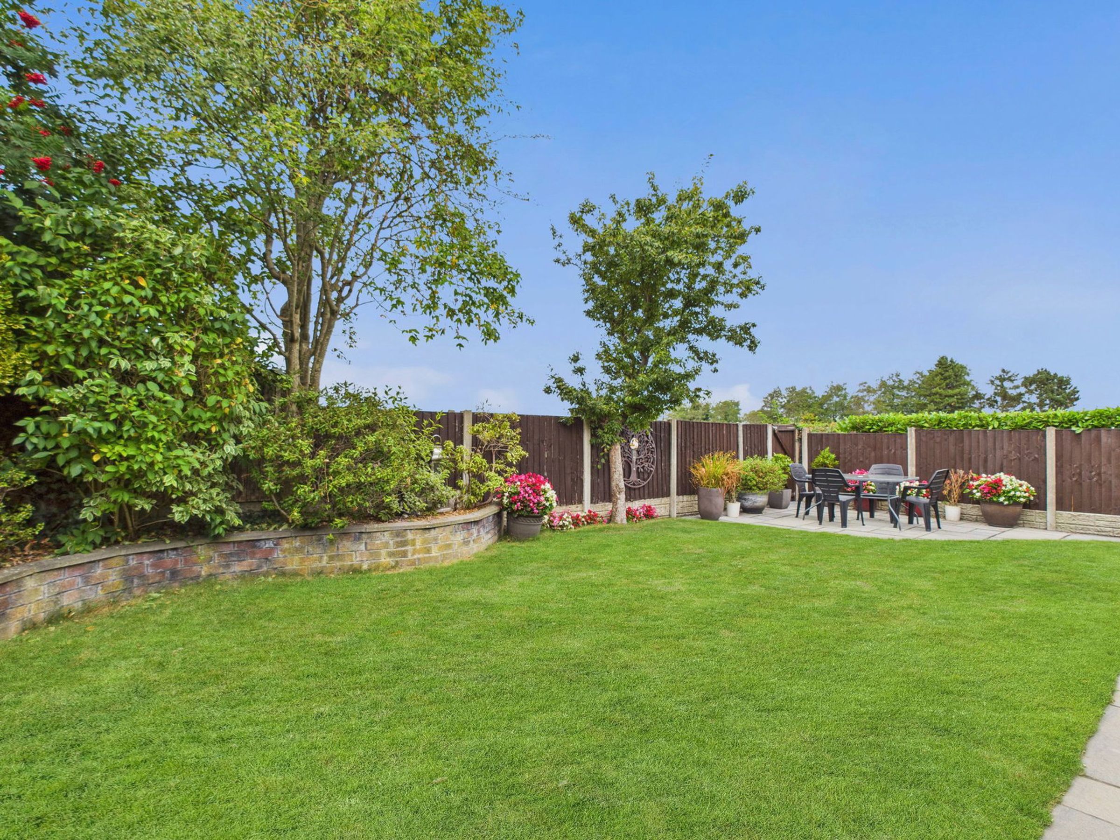
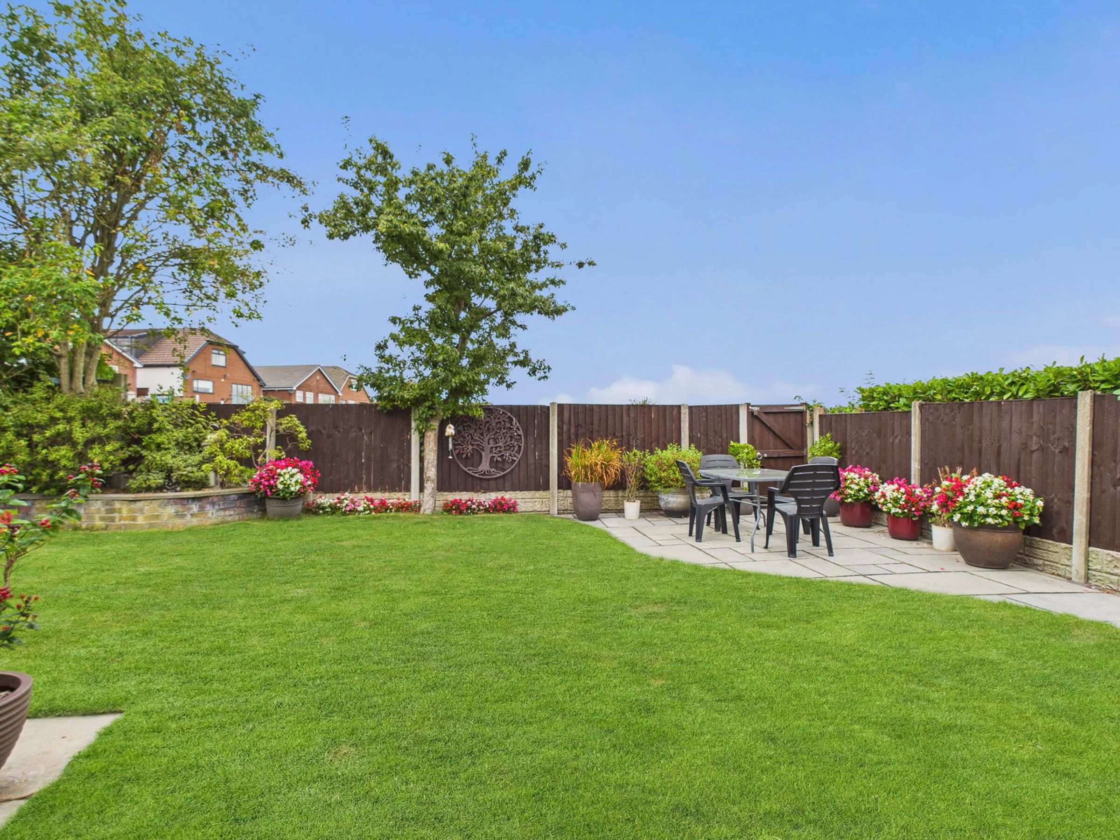
Beautifully landscaped garden
Garden
About this property
A rare opportunity has arisen to acquire this beautifully presented and thoughtfully extended four-bedroom detached family home, perfectly positioned on the highly regarded Wimbrick Crescent in Aughton.
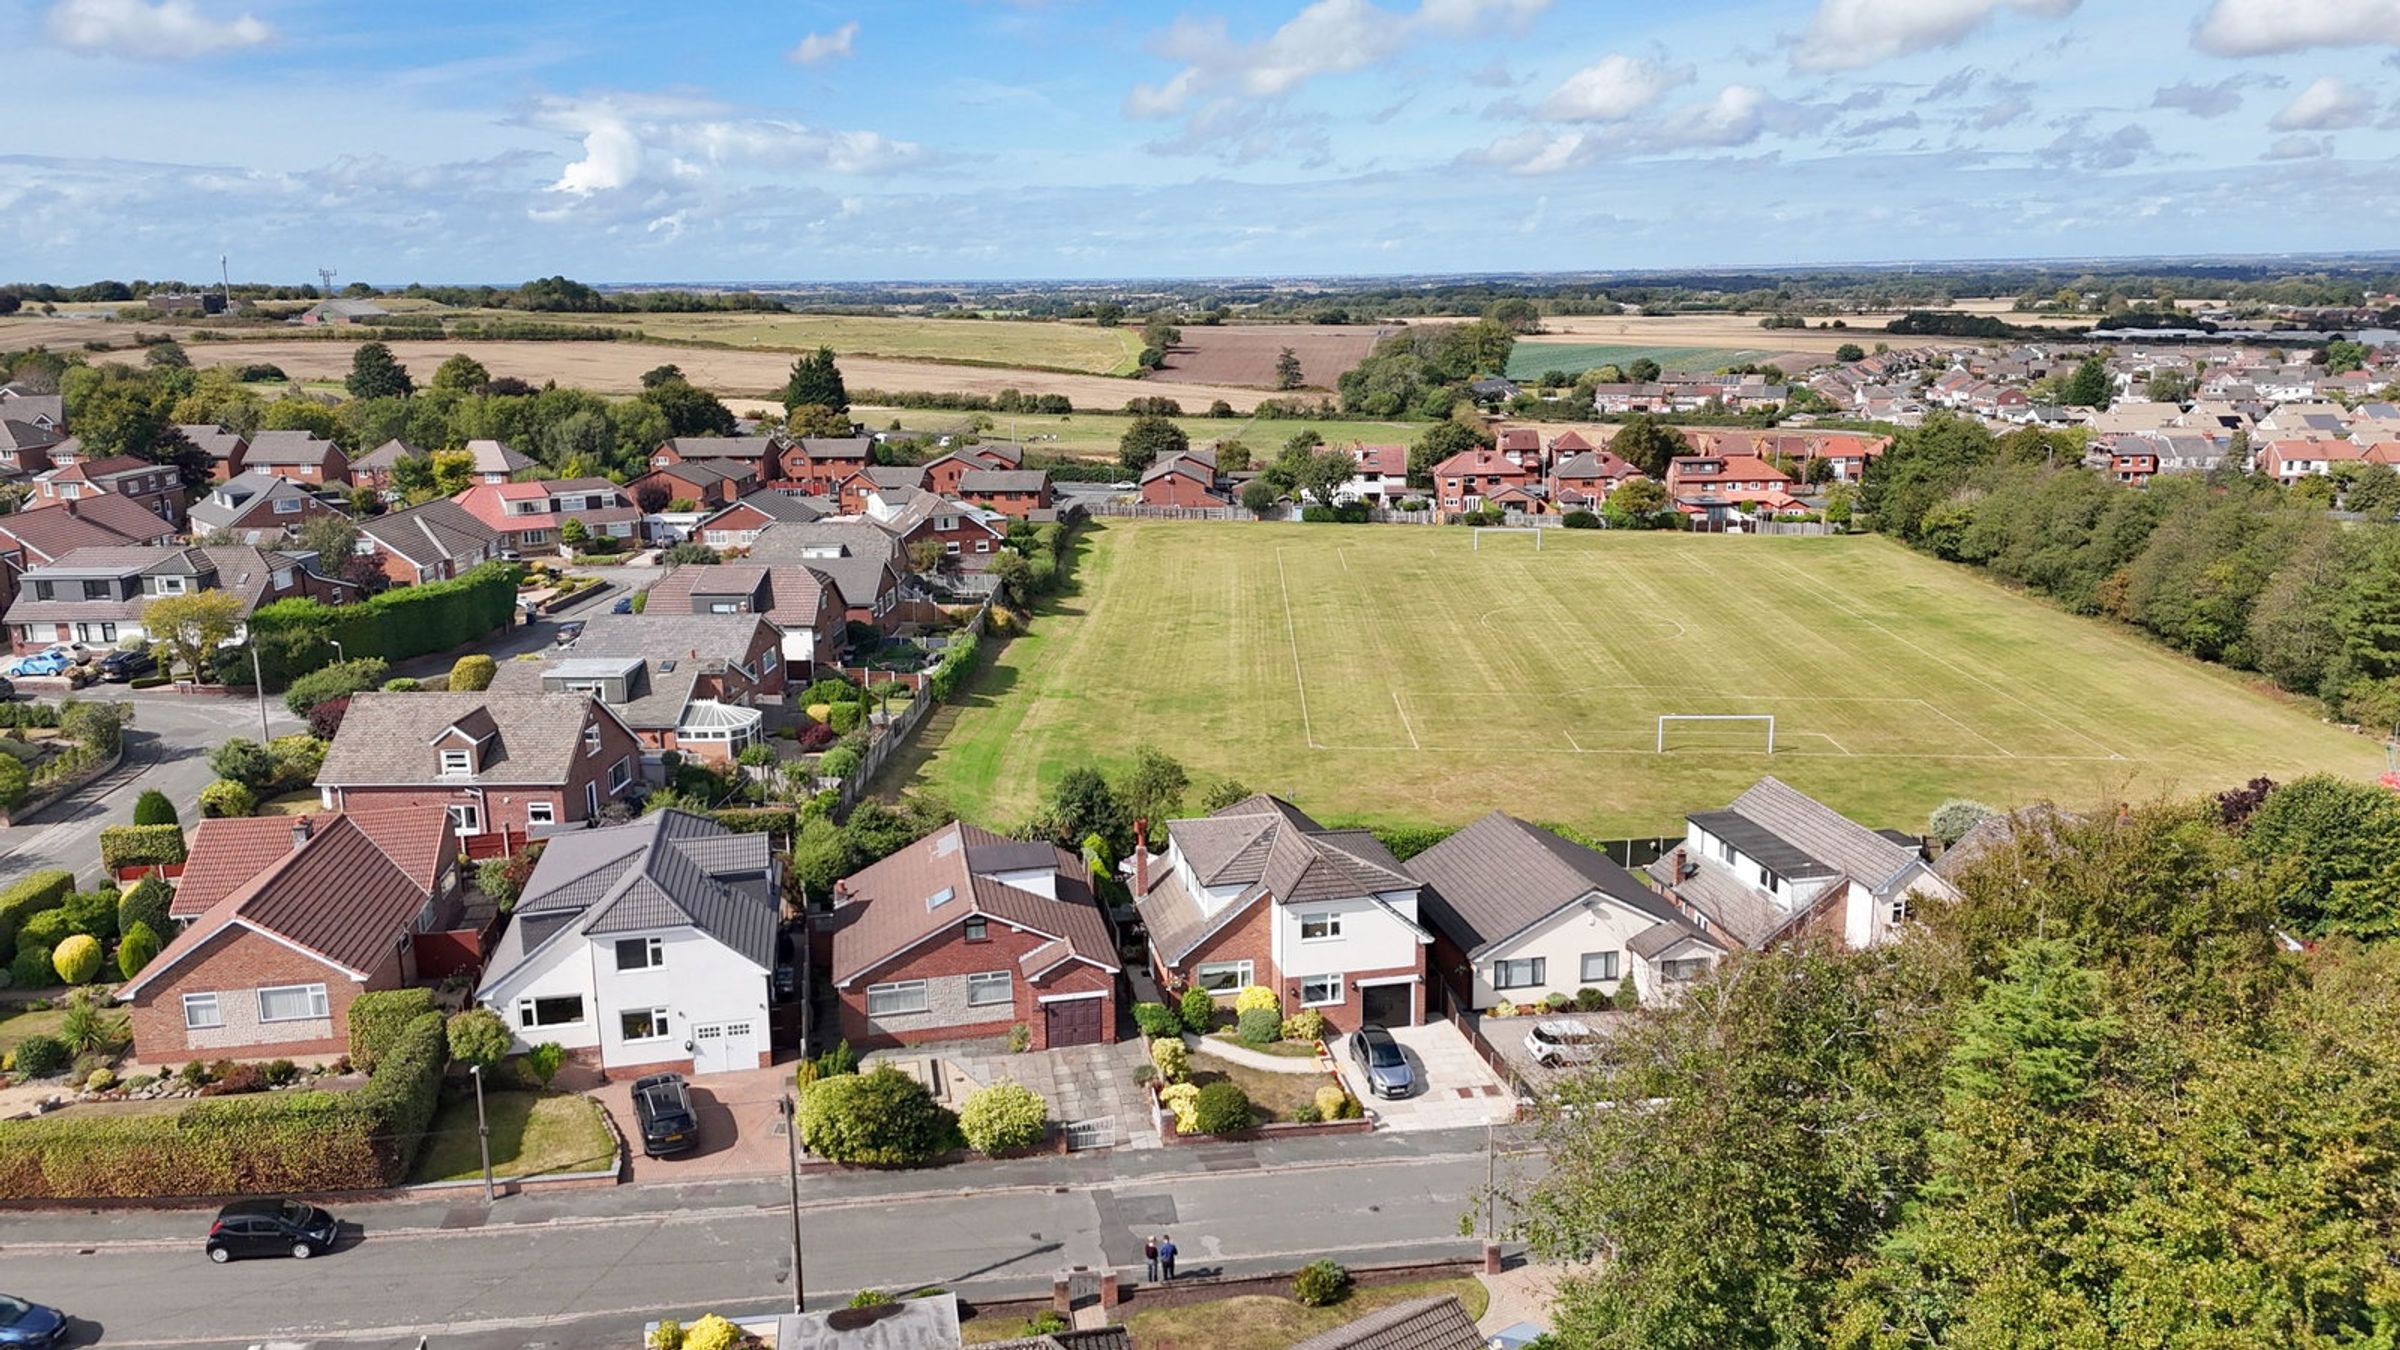
Blending space, style, and practicality, this versatile home is ideally located within easy walking distance of both Aughton and Ormskirk town centre, placing a wide variety of shops, cafés, and amenities right on your doorstep. Excellent commuter connections are available via the nearby rail station, while a choice of well-regarded primary and secondary schools further enhances its appeal for families and professionals alike.
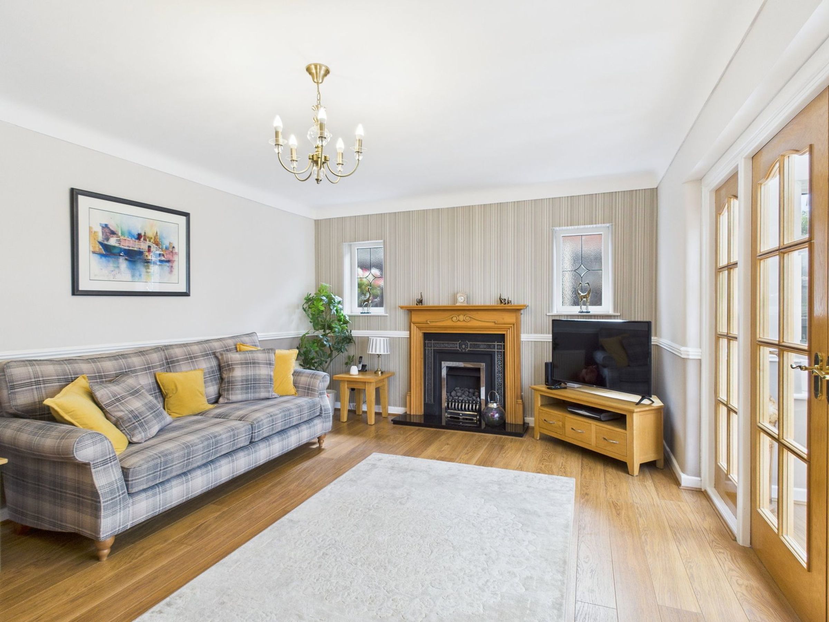
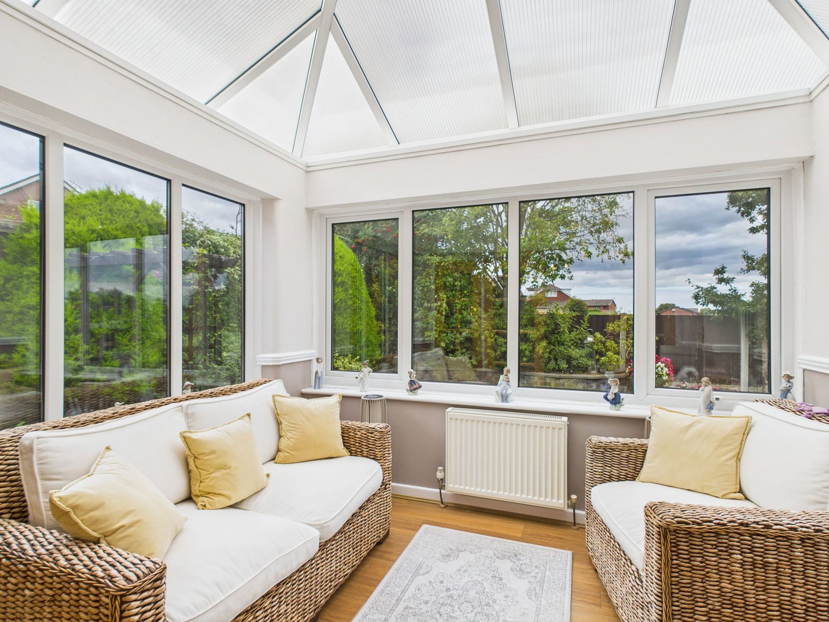
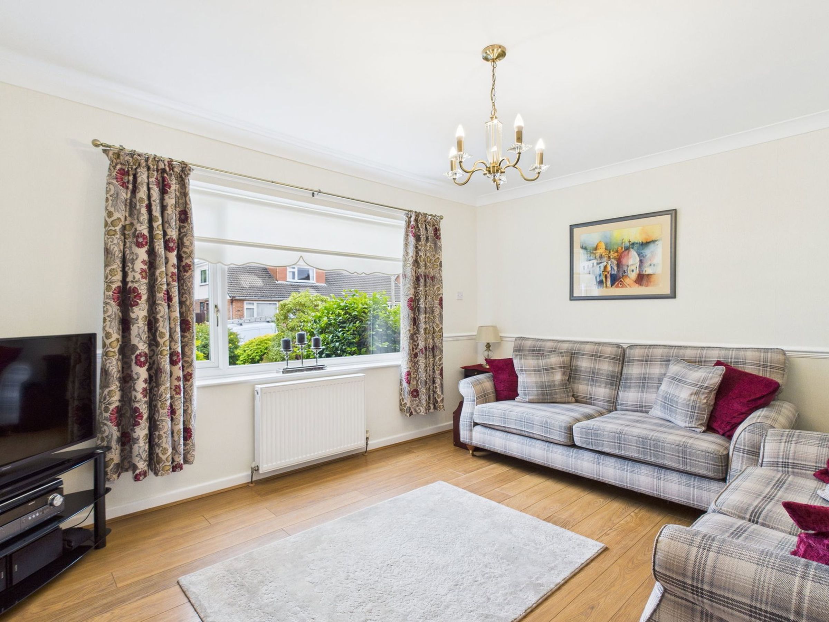
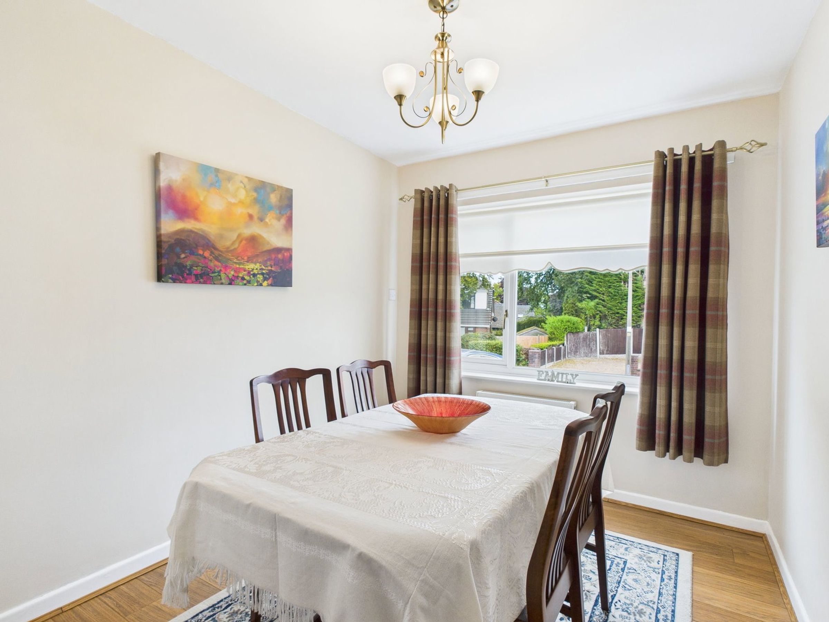
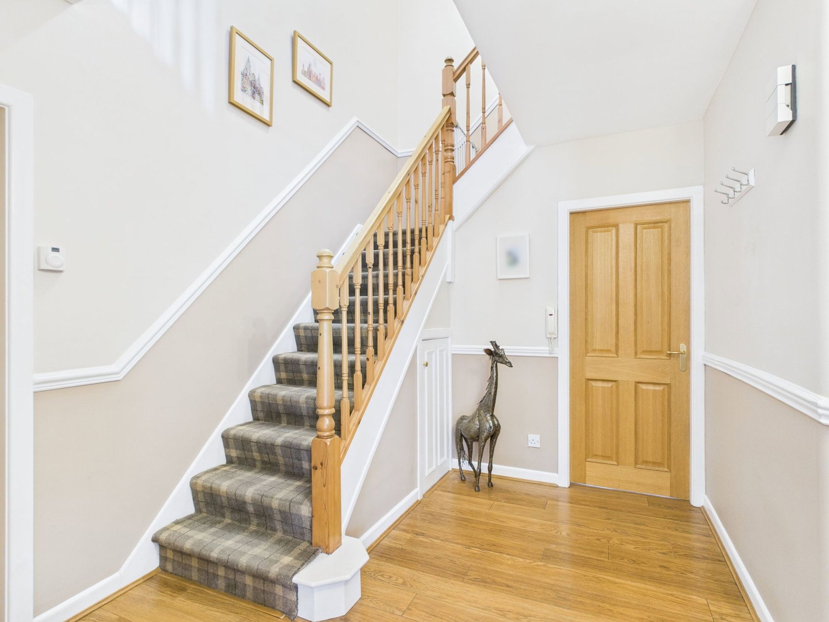
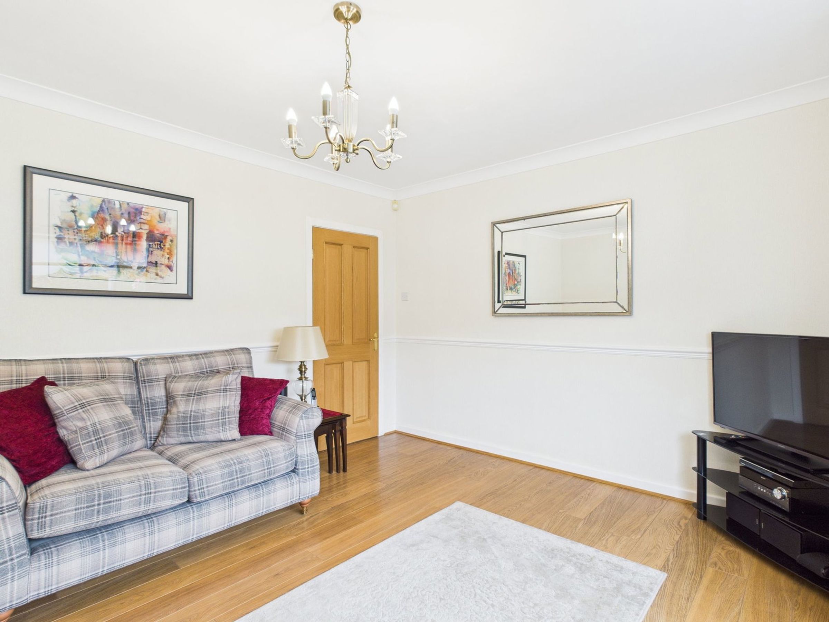
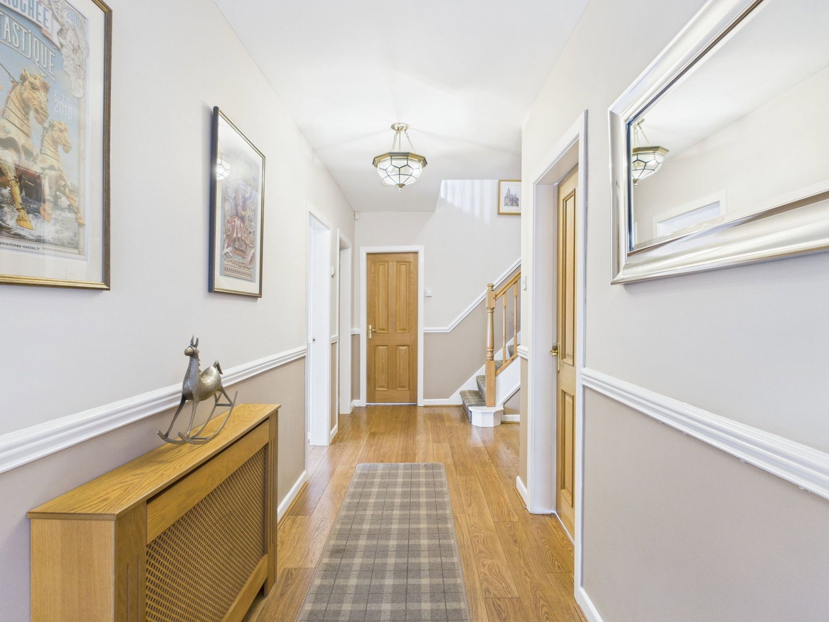
The home welcomes you through its main entrance into a bright and generously sized hallway. To the front, there are two adaptable reception rooms, currently arranged as a formal dining room and a second lounge, but offering endless possibilities — whether as a peaceful home office, a cosy snug for movie nights, or a playroom for children. To the rear, the very spacious main lounge, featuring a striking fireplace as its focal point, effortlessly flows through elegant double doors into a light-filled conservatory. This inviting space provides a tranquil retreat bathed in natural light, seamlessly connecting the indoors with the beautifully landscaped garden — ideal for leisurely afternoons, family gatherings, or entertaining guests in a relaxed yet stylish setting.
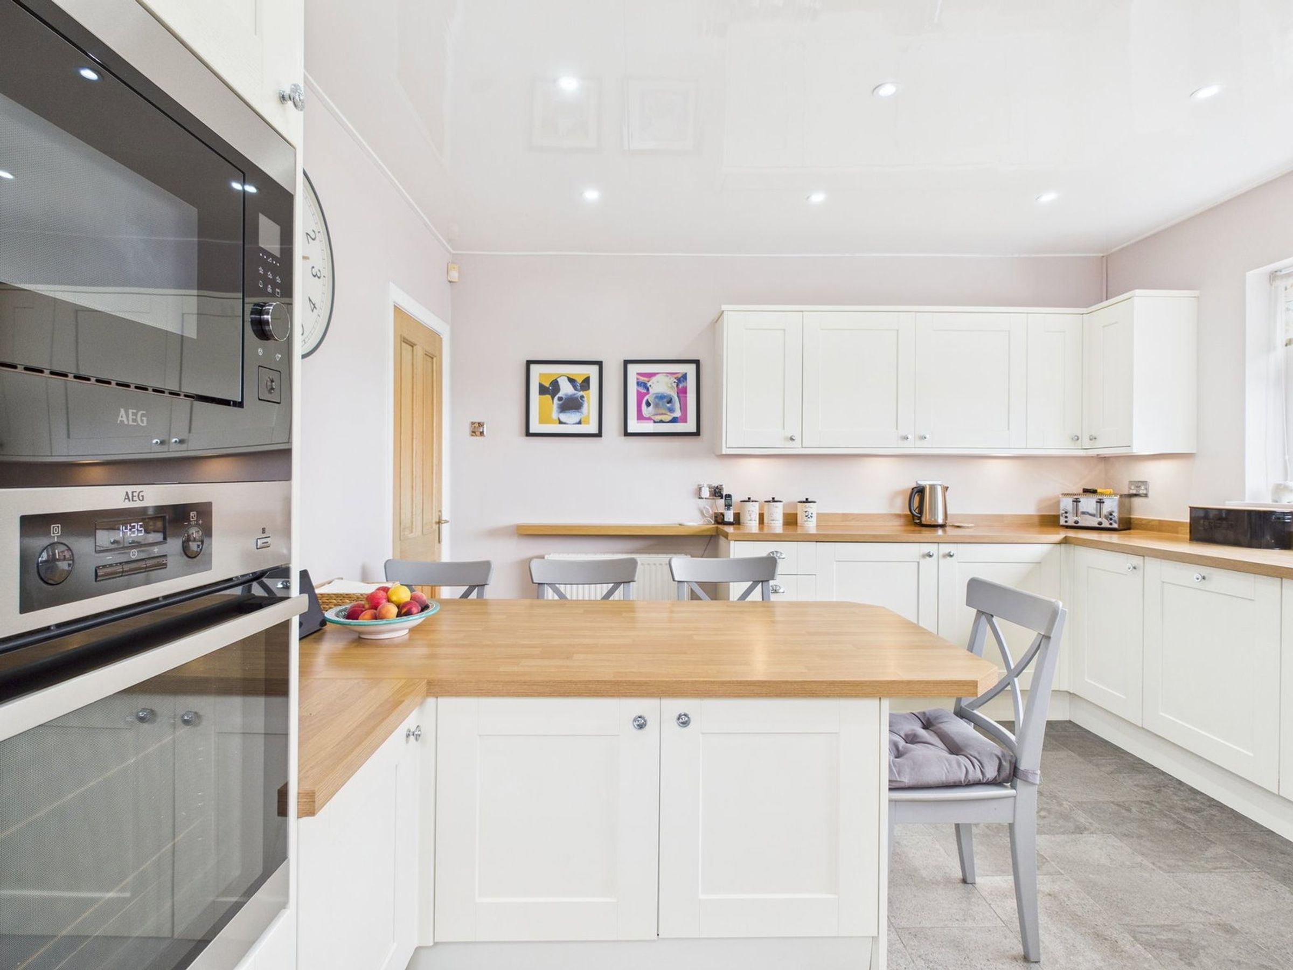
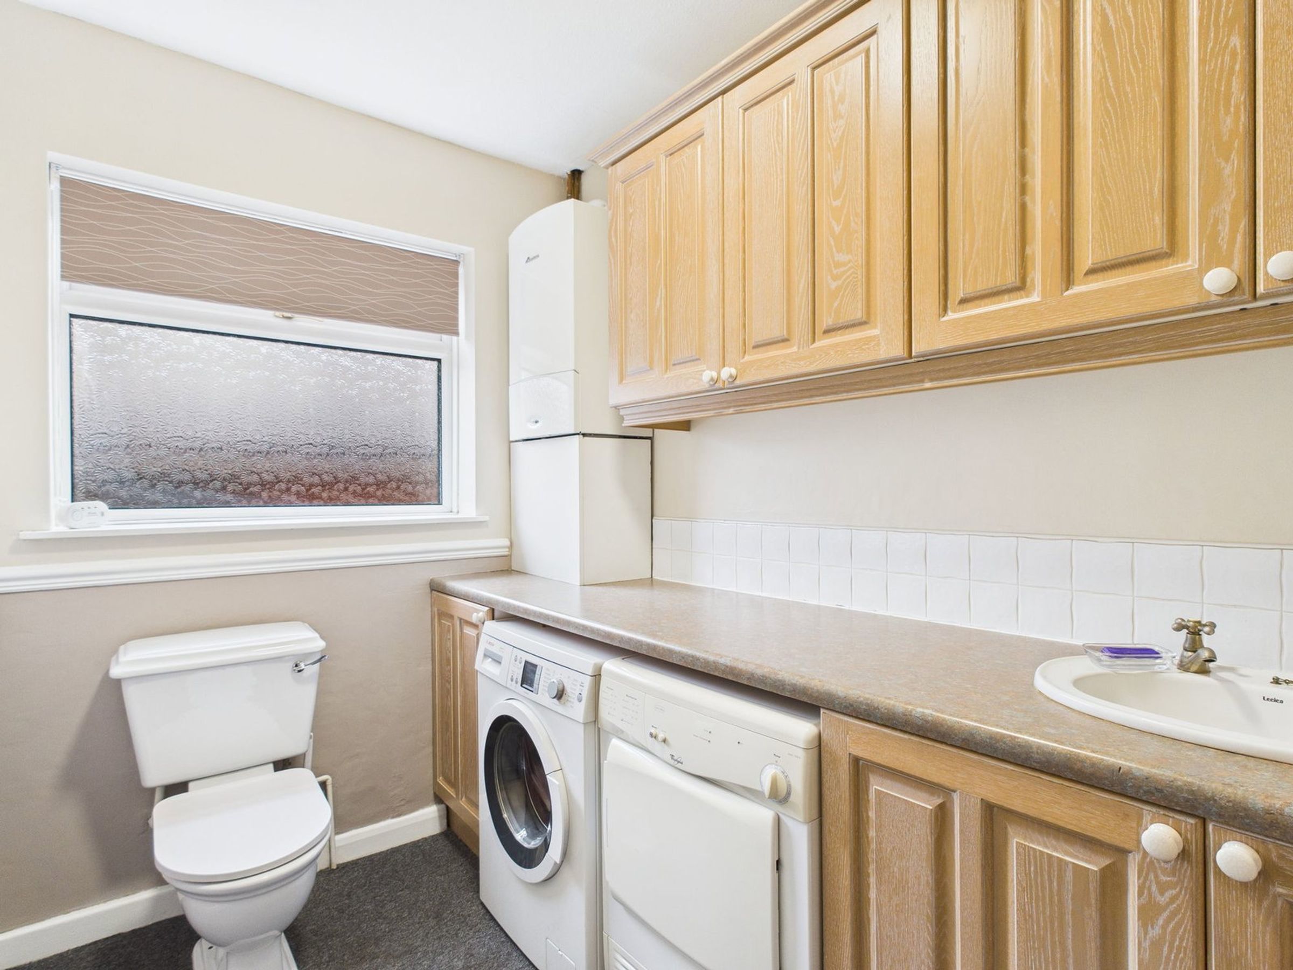
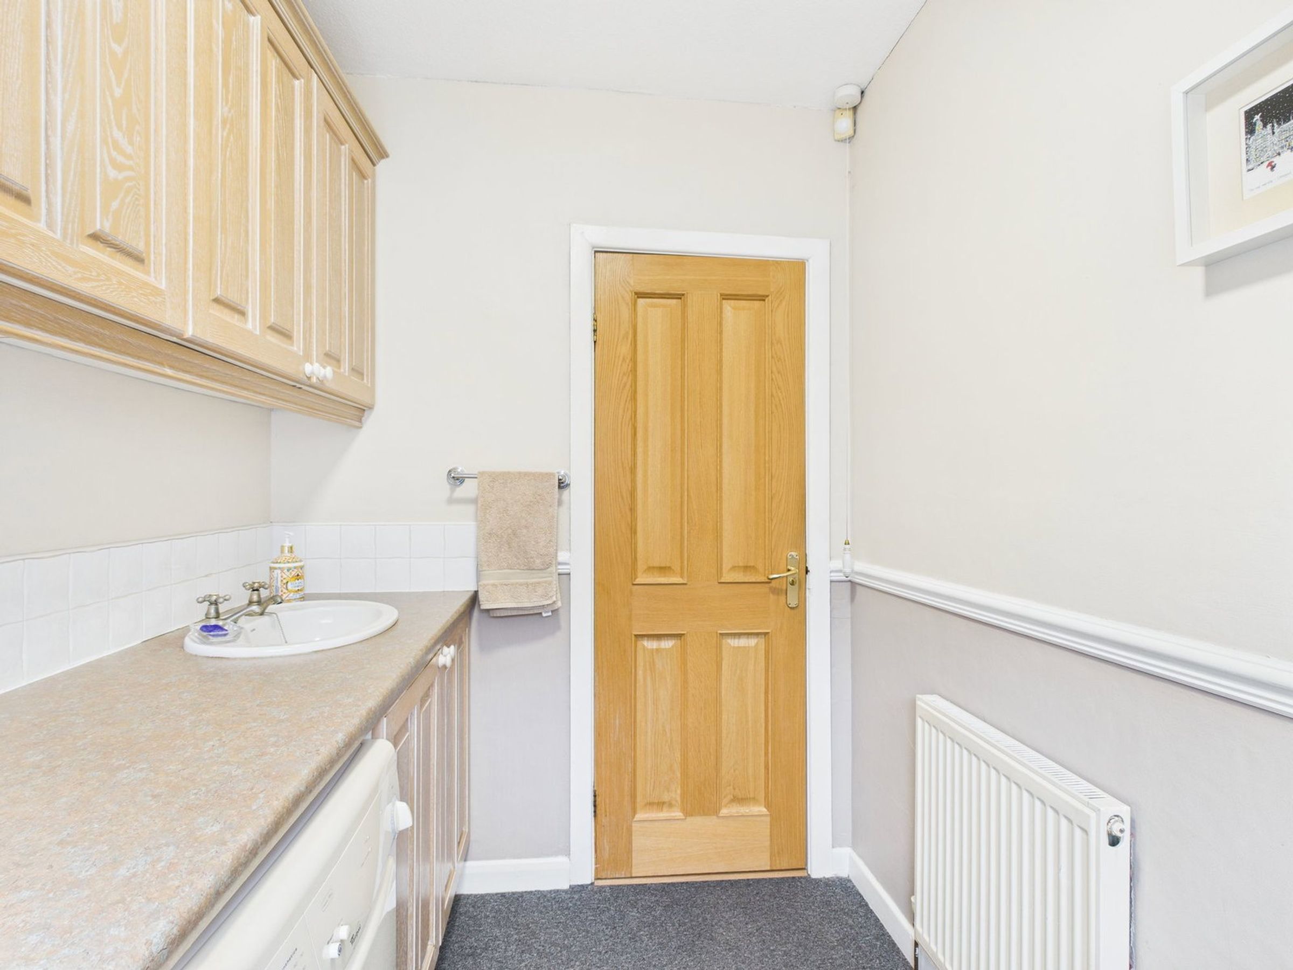
At the heart of the home lies a generous kitchen/dining area, thoughtfully designed for both everyday family living and entertaining. The cream shaker-style cabinetry, complemented by contrasting worktops and integrated appliances, creates a timeless and elegant look, while the breakfast area makes morning routines effortless and inviting. Adjacent, the practical utility room enhances convenience, featuring a WC, ample storage cupboards, worktop space, and a sink — perfectly equipped to handle household tasks while keeping the main kitchen clutter-free.
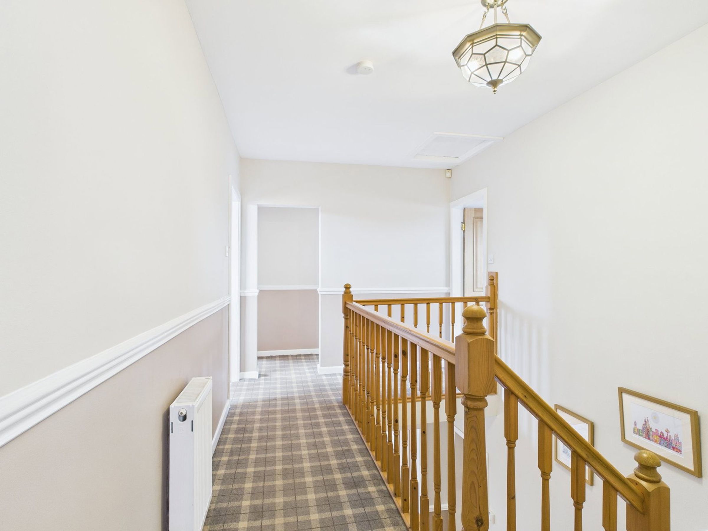
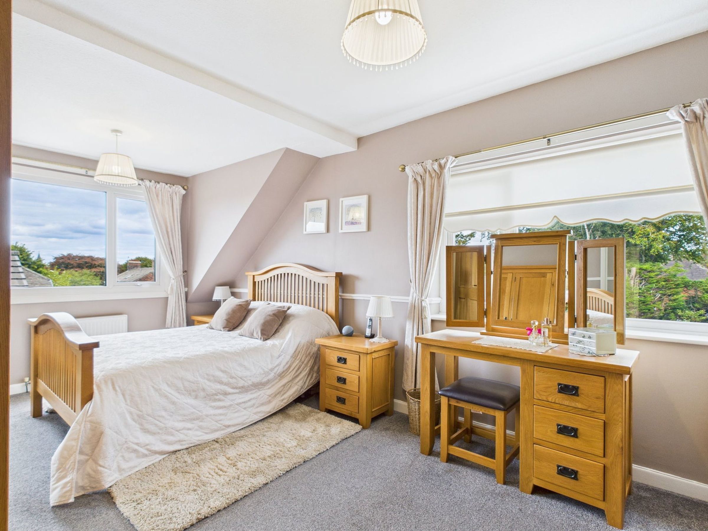
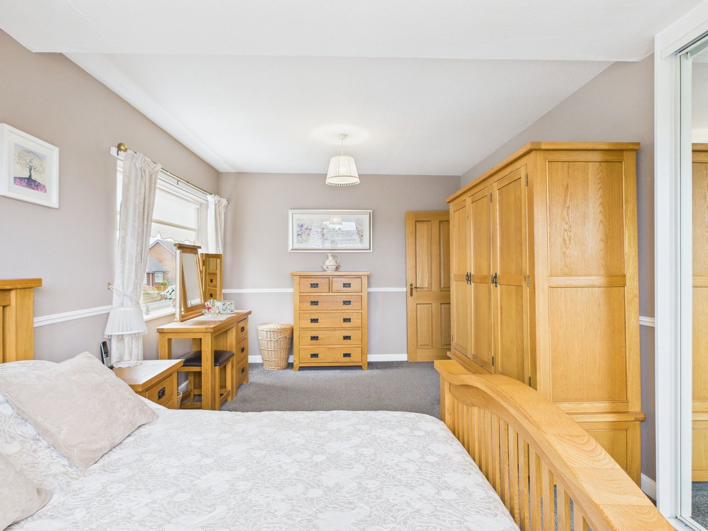
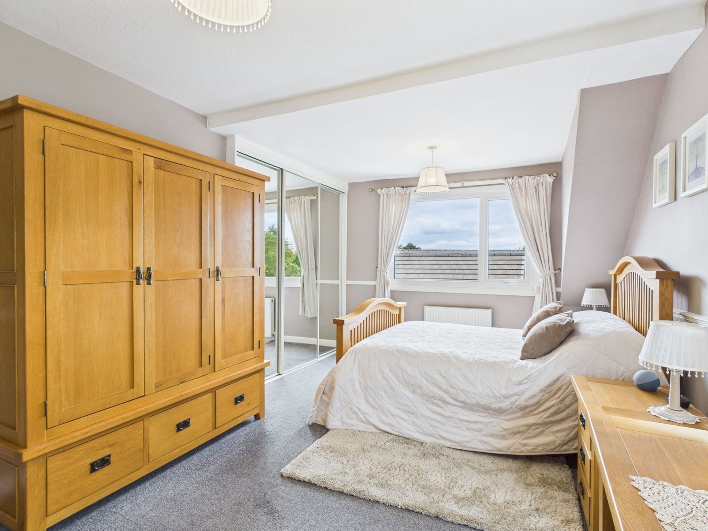
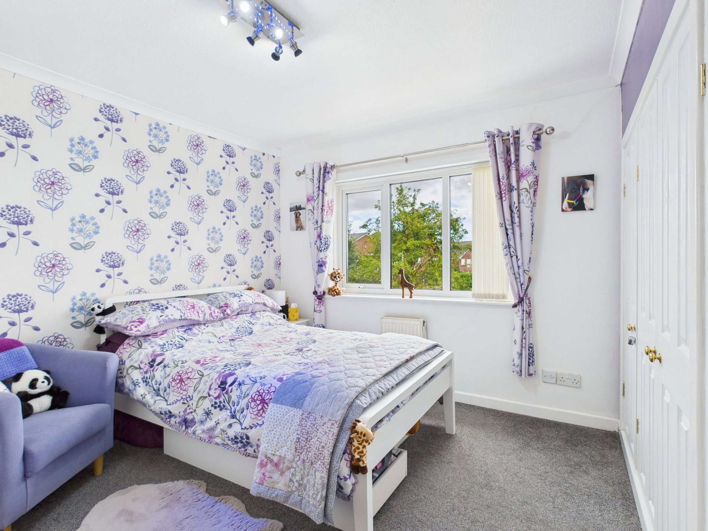
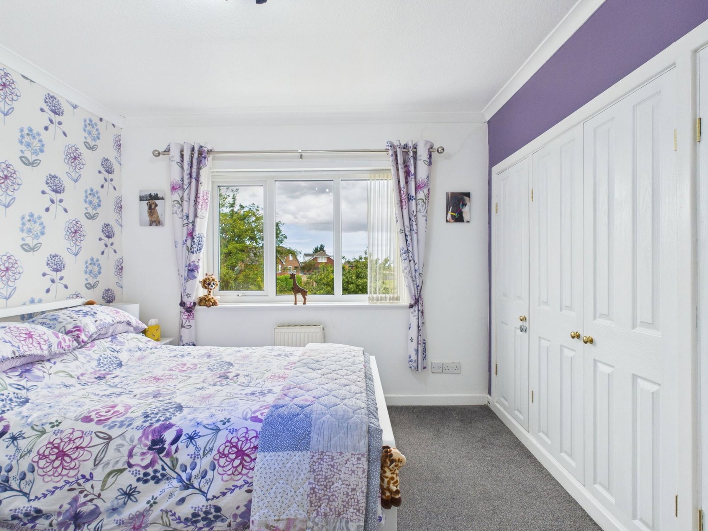
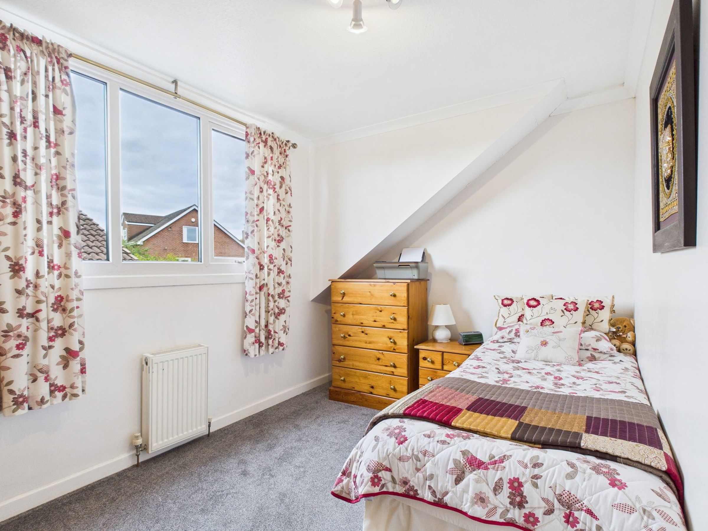
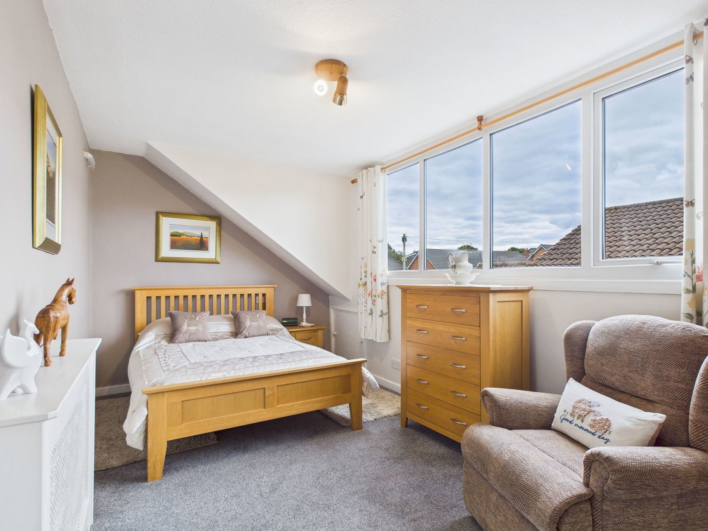
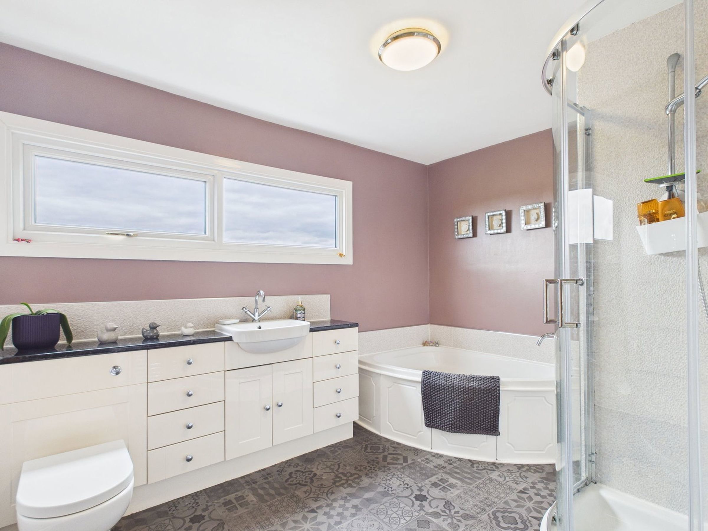
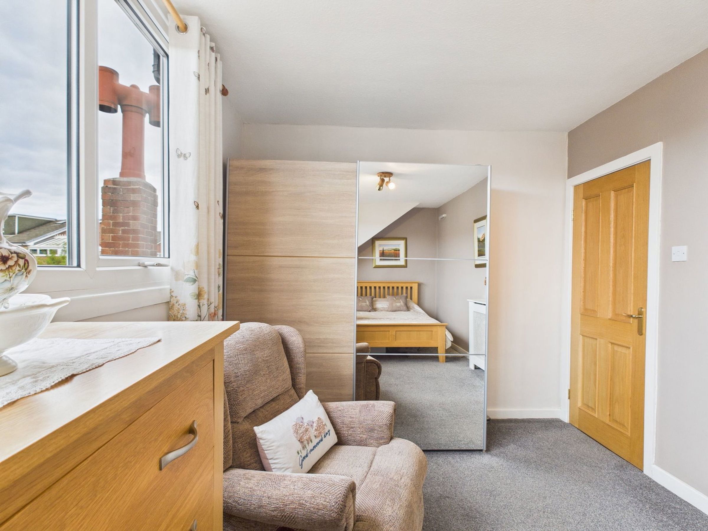
Upstairs, four generously proportioned double bedrooms offer comfortable and stylish living spaces for the whole family. While most of the bedrooms are styled in calming, neutral tones, one features a more colourful décor, offering a splash of personality and the opportunity to tailor the space to your taste. The master bedroom benefits from built-in wardrobes, offering excellent storage while maintaining a sleek and uncluttered feel. Bedroom three also features full-wall built-in wardrobes, providing an abundance of storage solutions and making superb use of the space. The family bathroom is well-appointed and designed for both functionality and relaxation, featuring a corner bath, separate shower cubicle, concealed WC, and a vanity wash basin with ample storage.
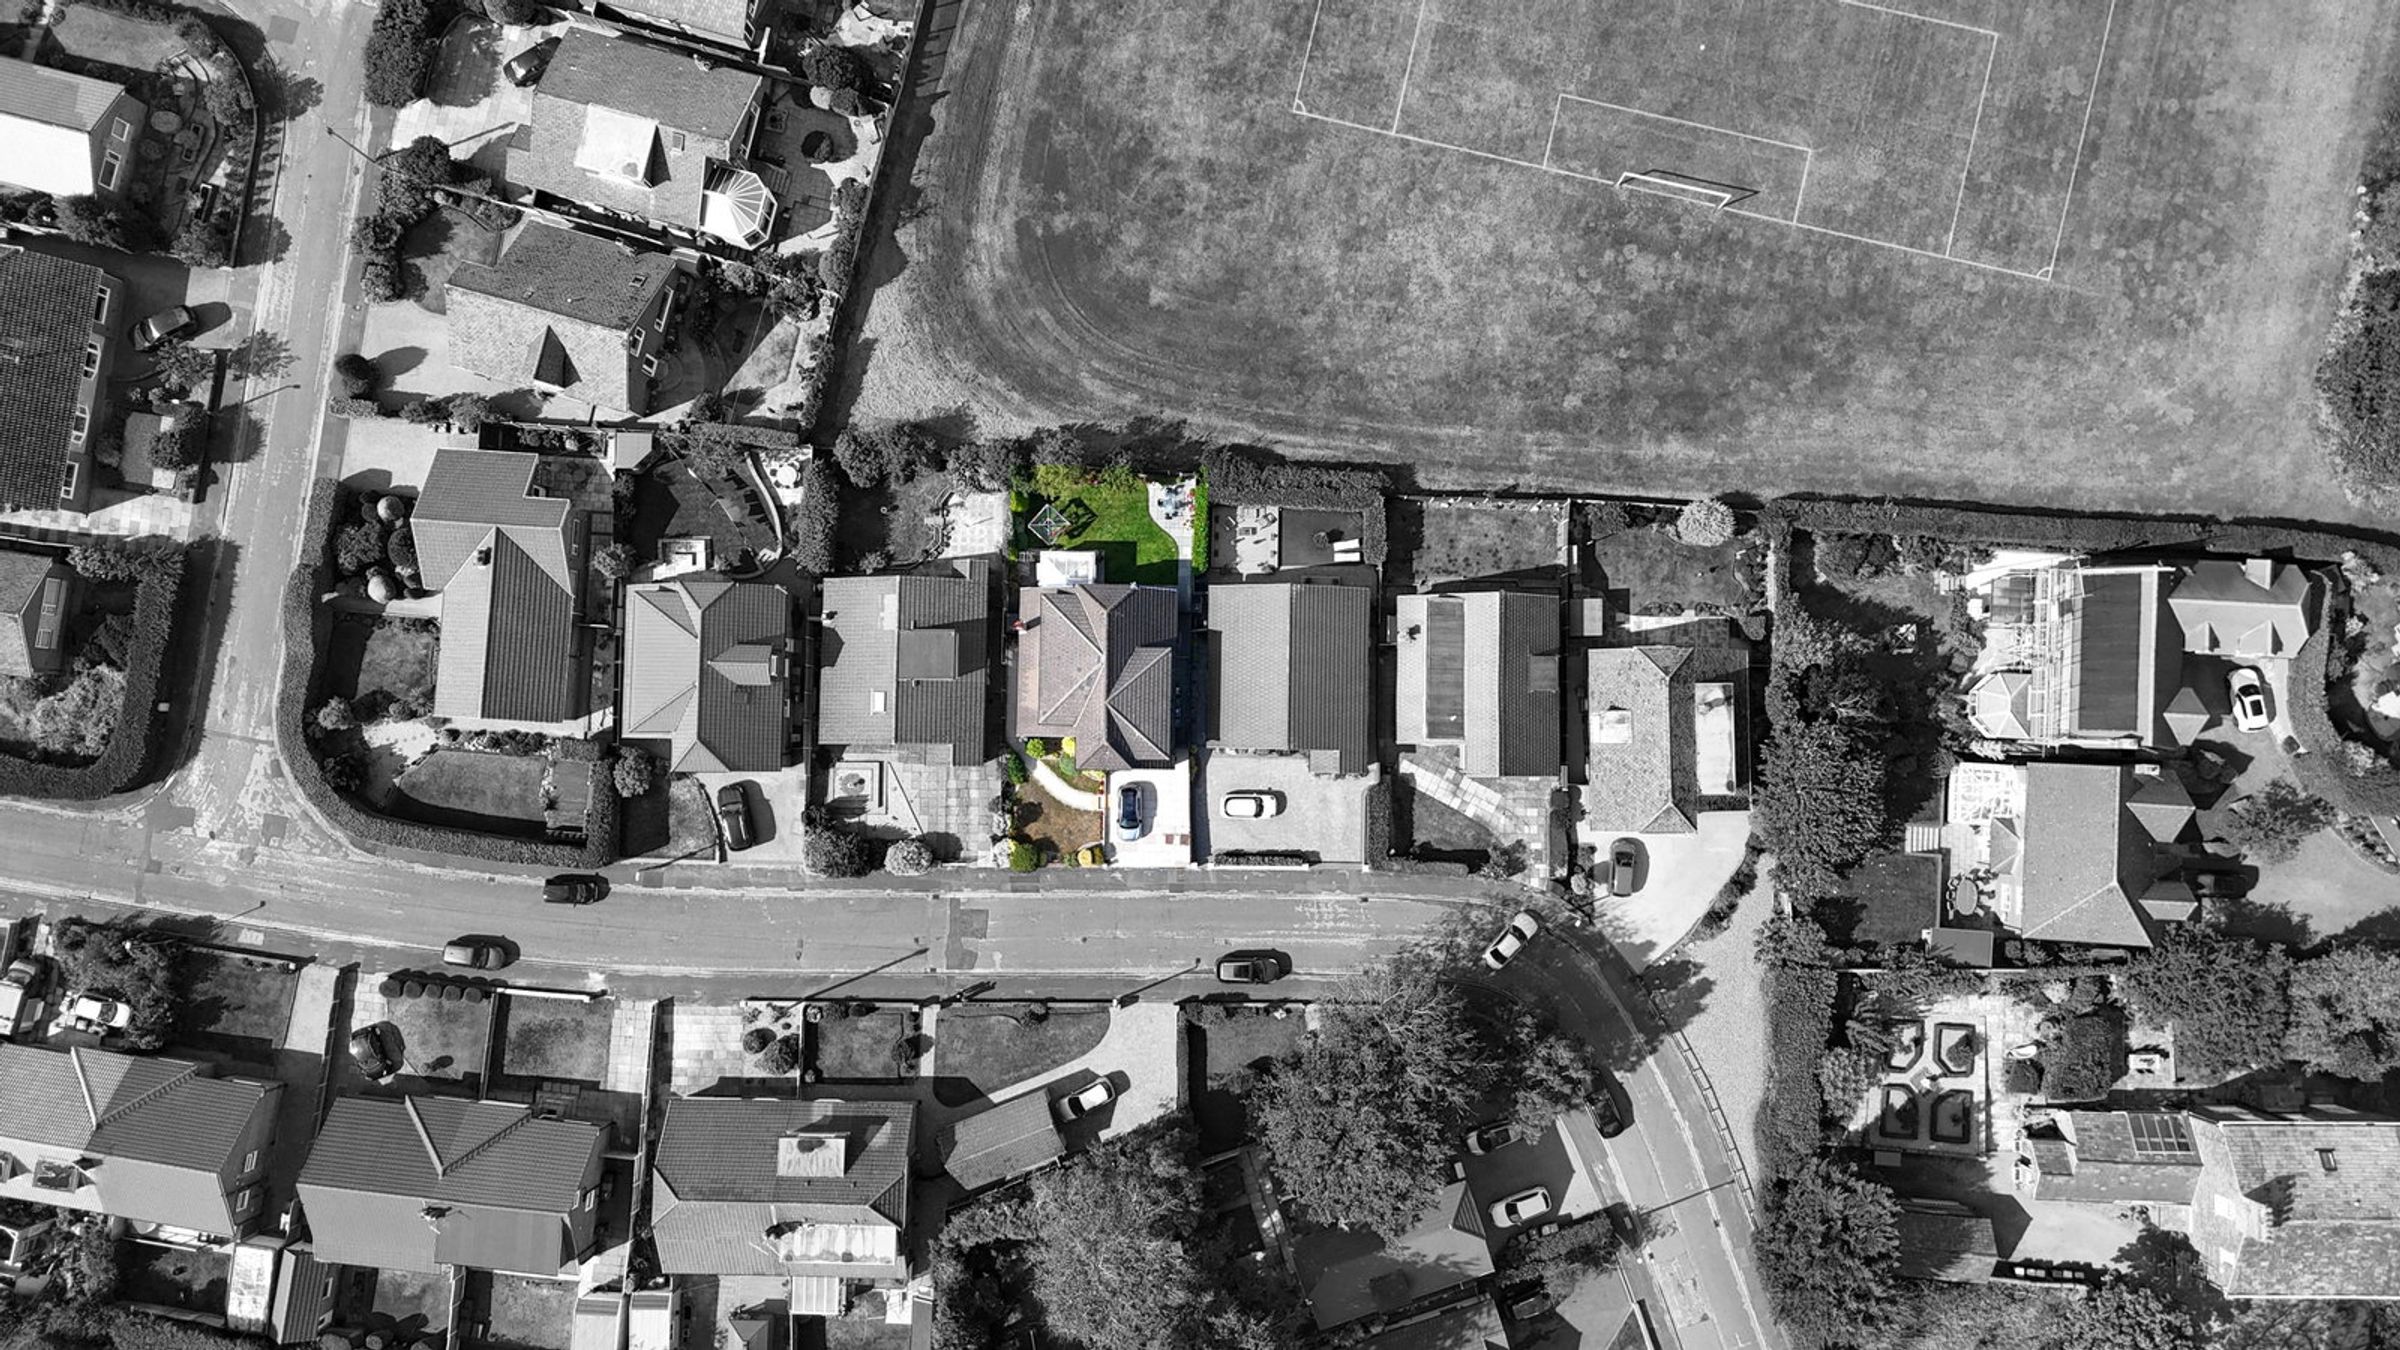
Externally, the rear garden is a true highlight of the home, beautifully landscaped to create a private haven. A centrally turfed lawn is bordered by mature trees and shrubs, while secure timber fencing ensures seclusion. Importantly, the garden is not overlooked, enhancing the sense of privacy. The garden seamlessly extends from the conservatory and lounge, perfect for summer barbecues, alfresco dining, or simply enjoying a quiet morning coffee while taking in the open views over the adjacent school playing fields, which are usually peaceful and rarely used. The sense of space, privacy, and greenery creates an idyllic outdoor retreat that complements the home’s interior perfectly.
Designed for modern family life, this well presented home offers a wonderful balance of comfort, style, and versatility. Early viewing is strongly recommended to fully appreciate all that this exceptional property has to offer.
SERVICES (NOT TESTED) No tests have been made of mains services, heating systems or associated appliances and neither has confirmation been obtained from the statutory bodies of the presence of these services. We cannot therefore confirm that they are in working order and any prospective purchaser is advised to obtain verification from their solicitor or surveyor.
Key details
Broadband: up to 1800mbps
Freehold
Council tax band F
Additional information
Near the property
Rooms and dimensions
Living Room
13' 10" x 11' 10" (4.22m x 3.60m)
Living Room 2
17' 11" x 12' 4" (5.45m x 3.77m)
Sunroom
9' 8" x 7' 11" (2.95m x 2.41m)
Dining Room
8' 5" x 10' 9" (2.57m x 3.27m)
Wc
8' 10" x 5' 11" (2.68m x 1.81m)
Kitchen
13' 8" x 12' 5" (4.16m x 3.78m)
Garage
9' 1" x 18' 1" (2.78m x 5.51m)
Bedroom
9' 0" x 17' 3" (2.74m x 5.26m)
Bedroom
8' 6" x 12' 3" (2.58m x 3.74m)
Bedroom
10' 2" x 12' 4" (3.11m x 3.76m)
Bedroom
17' 10" x 10' 8" (5.44m x 3.25m)
Bathroom
8' 11" x 11' 2" (2.73m x 3.41m)
