Ian Anthony Estates
FOR SALE
£470,000 Offers in Region of
Wood Moss Lane, Scarisbrick, L40
Detached
4
3
2
Like the look of this property?
We would love to hear from you and arrange a viewing of this property. Get in touch now!
Looking to sell a property?
You can get a free online or in person valuation.
Property features
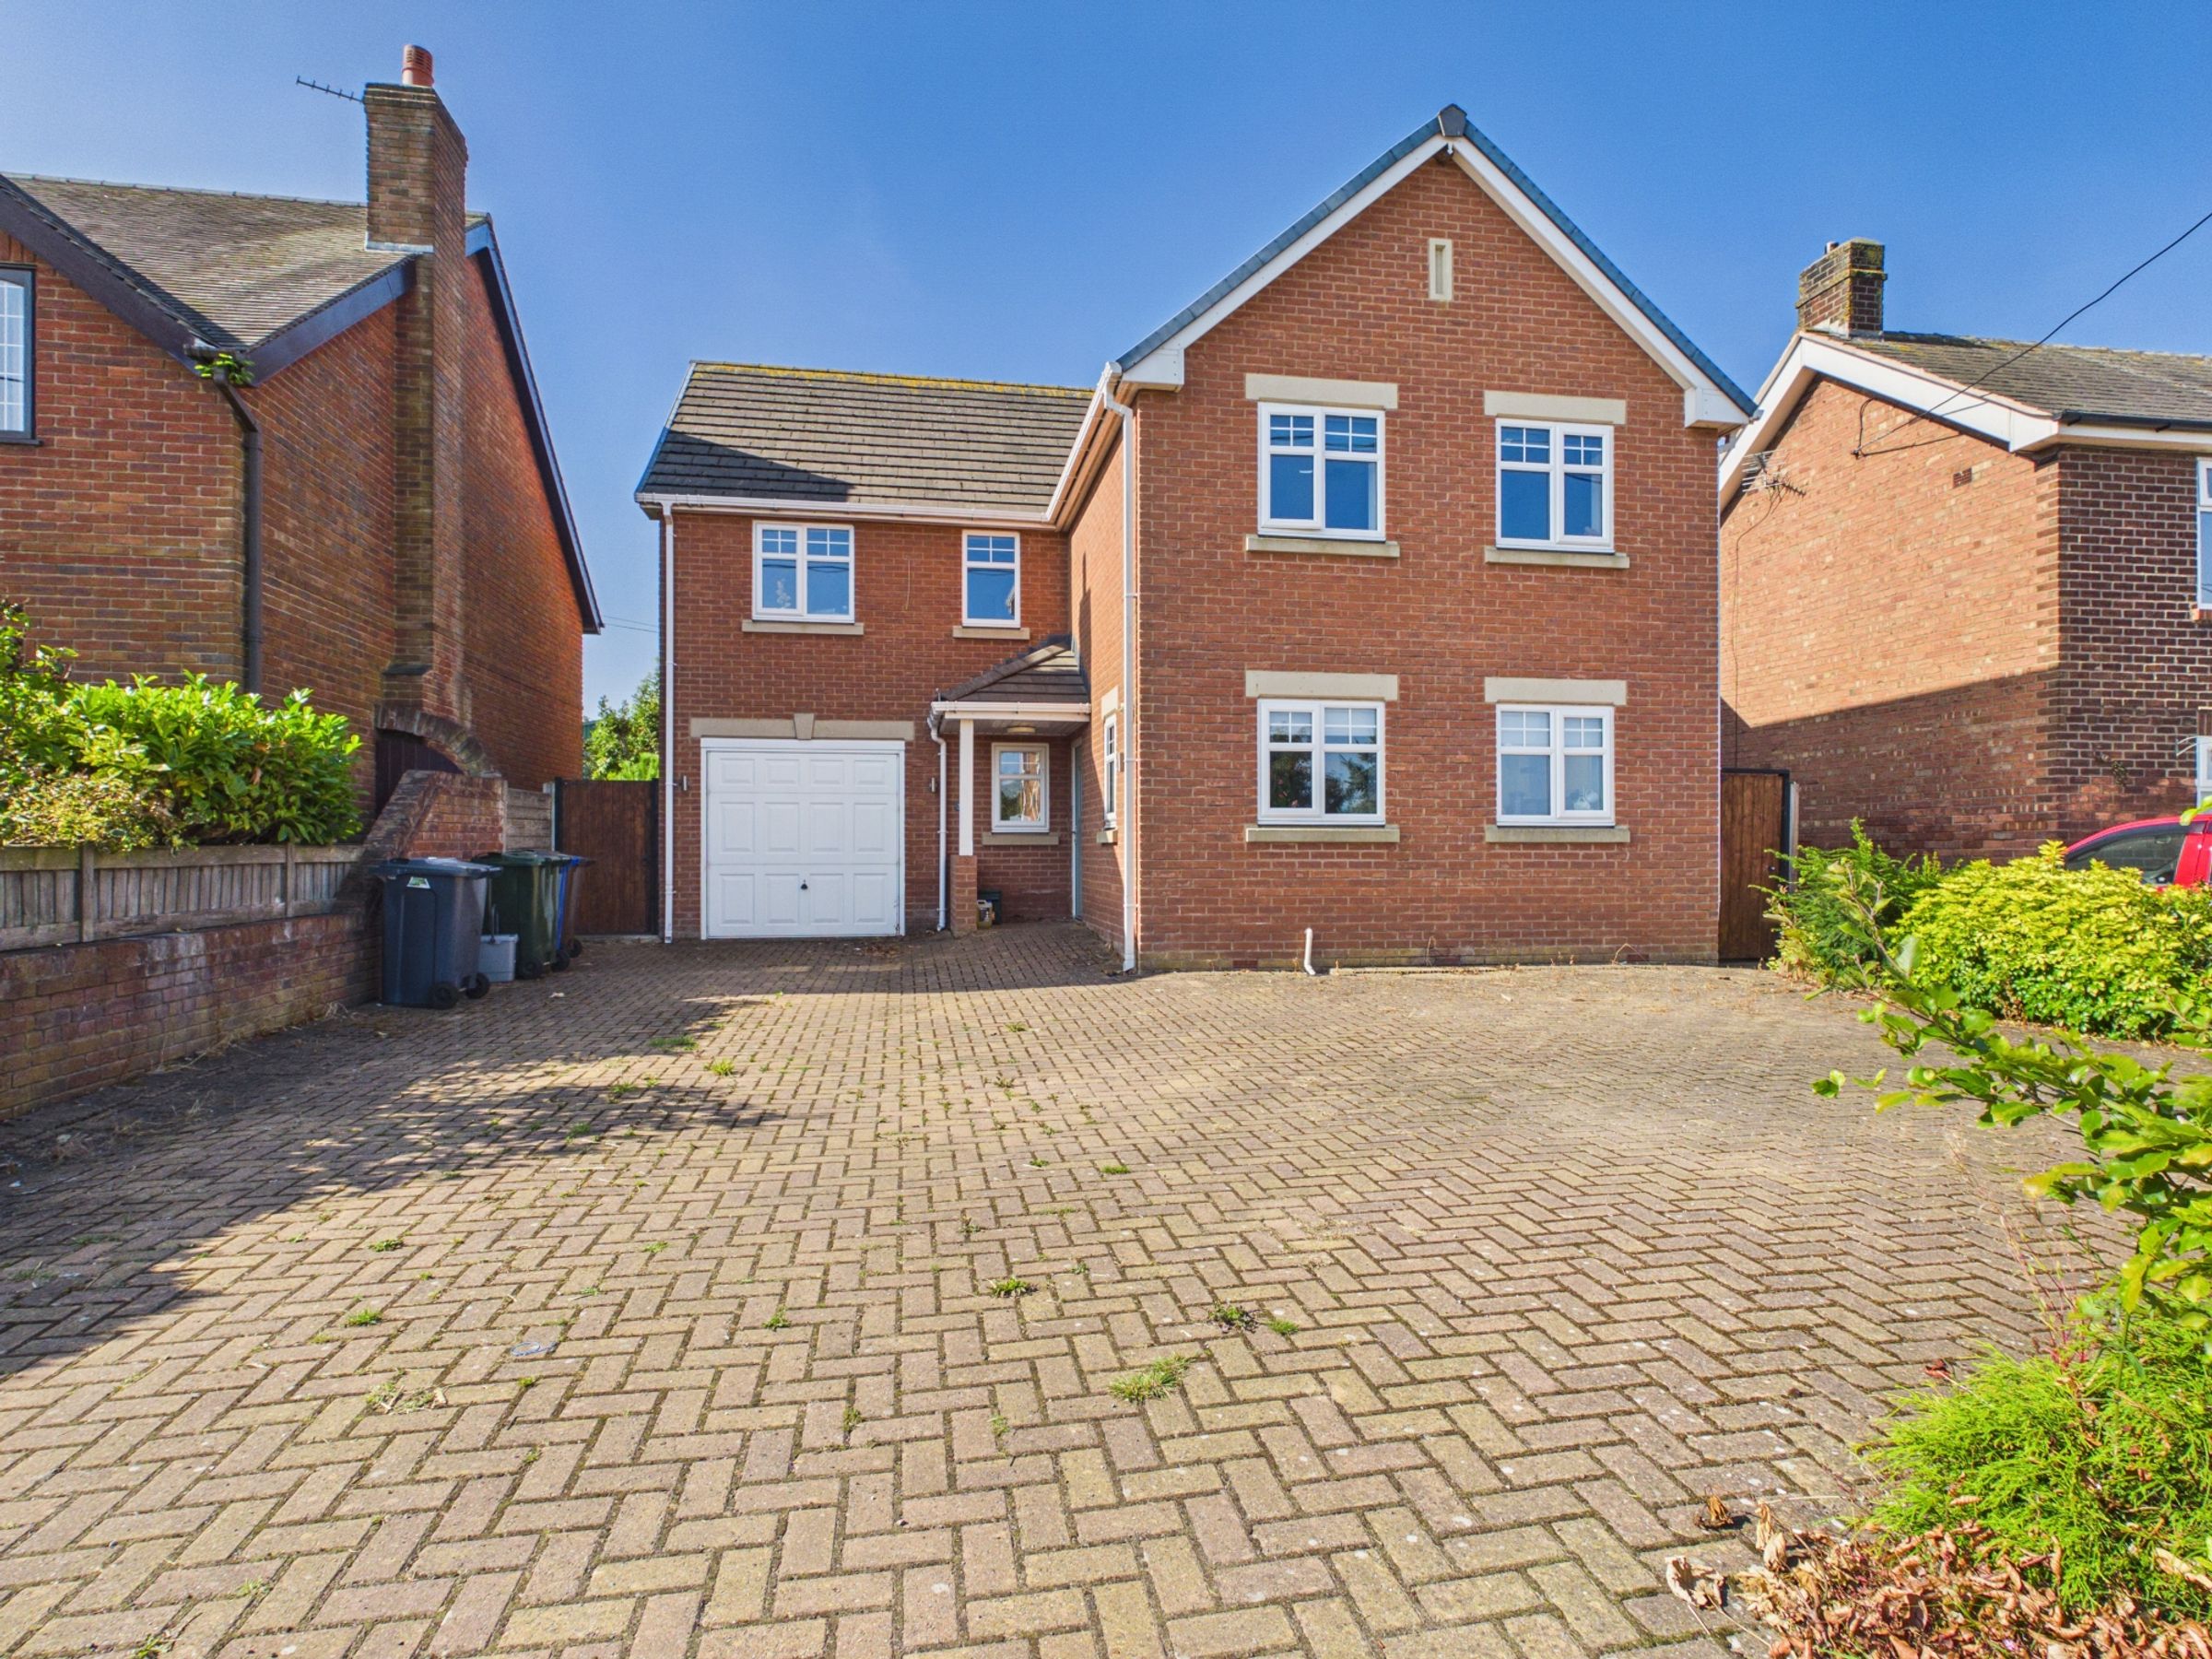
Four-bedroom detached family home in a sought-after semi-rural location
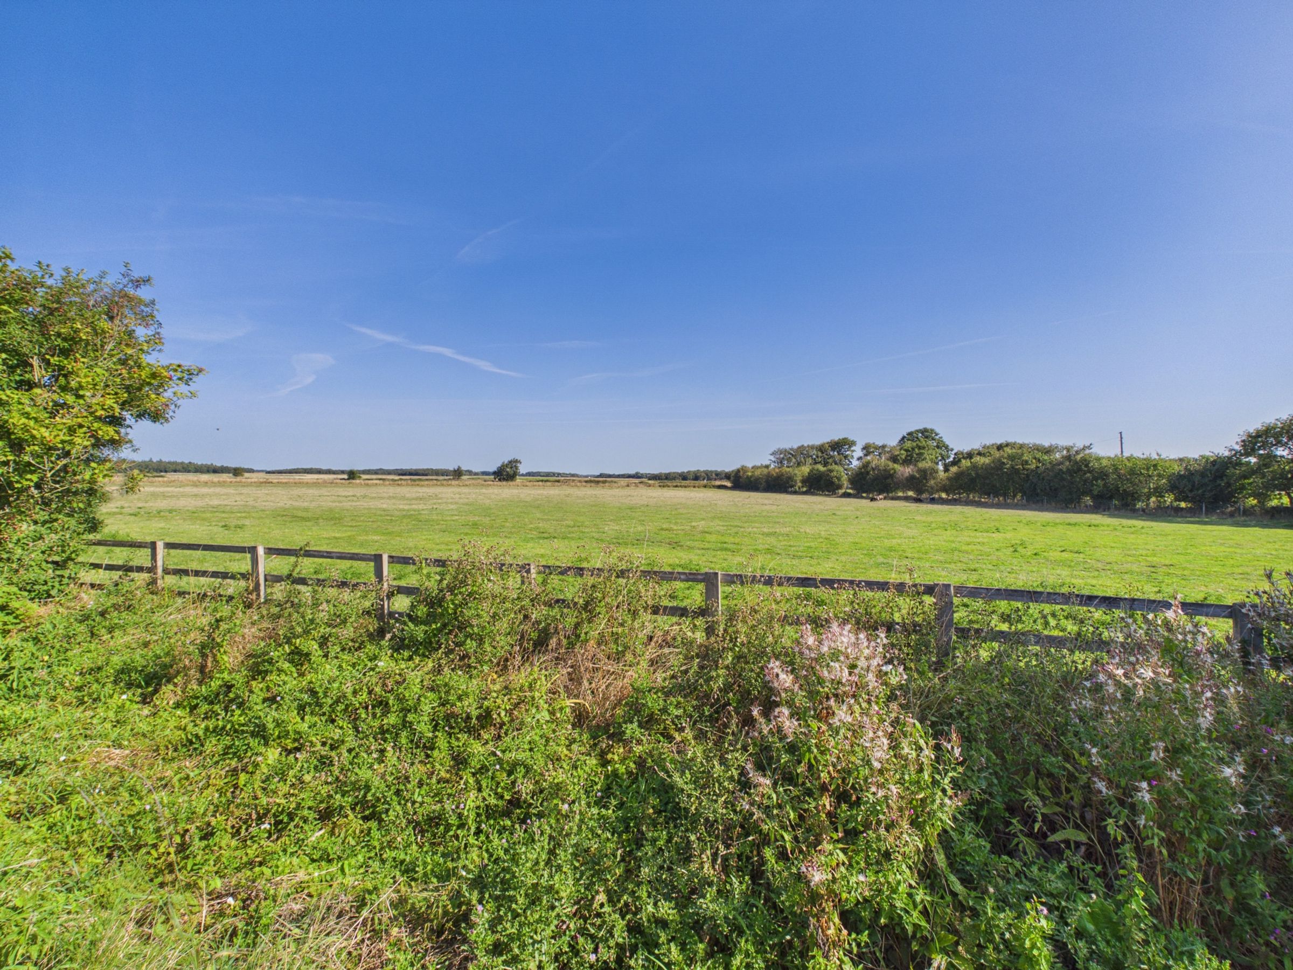
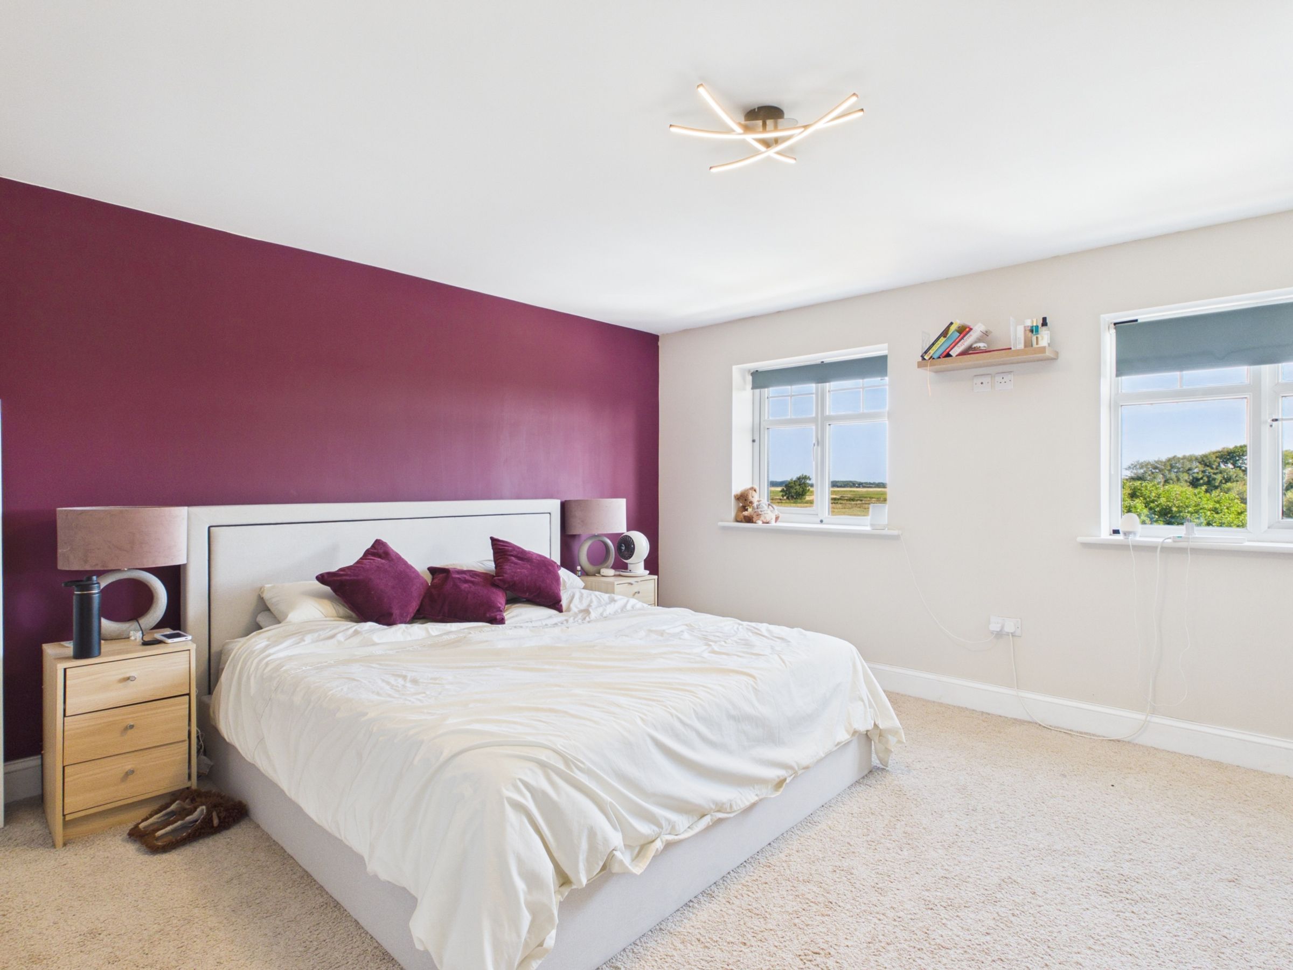
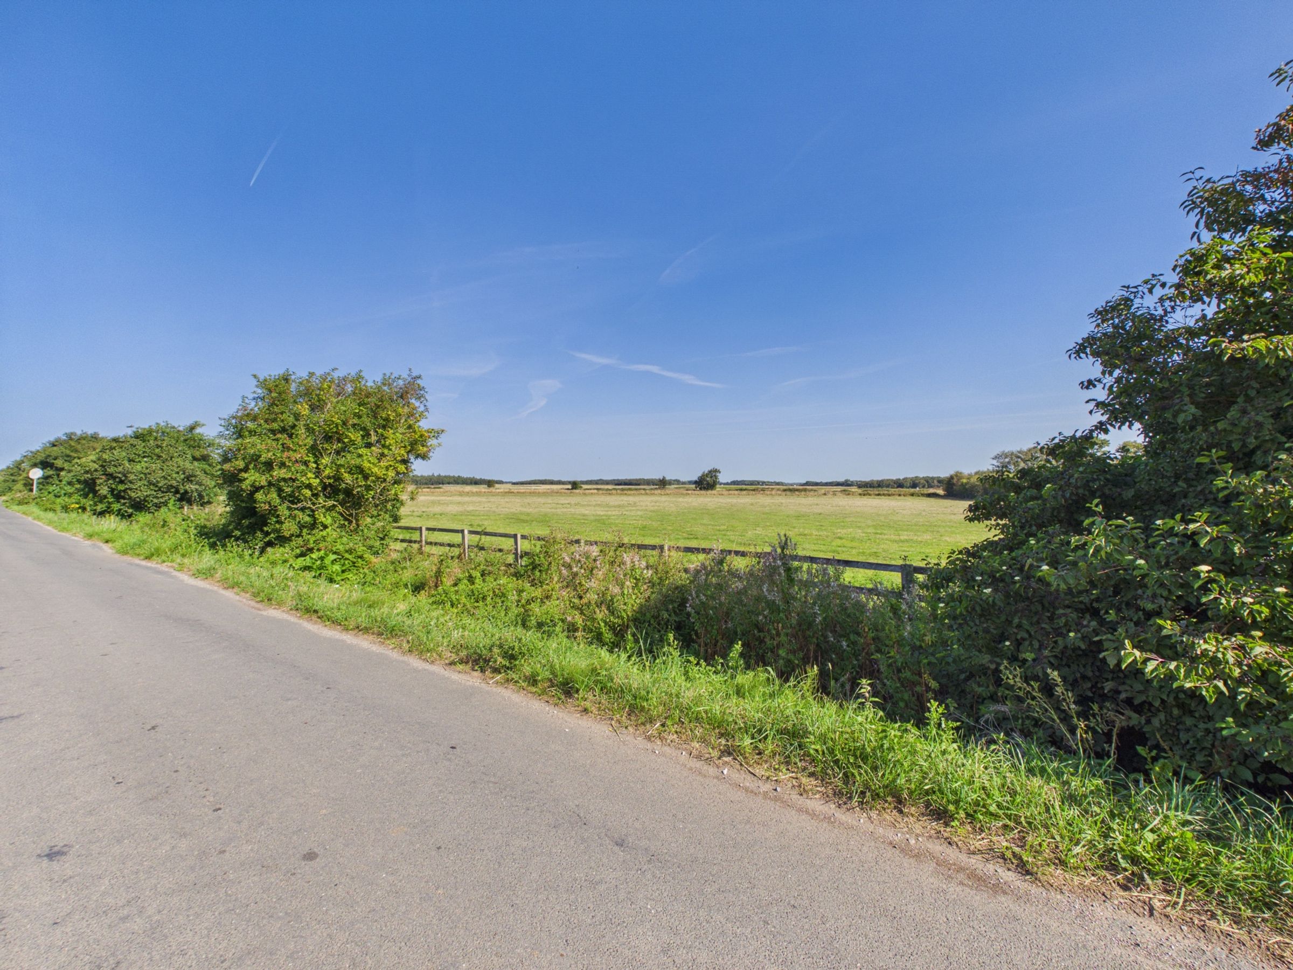
Stunning open countryside views to the front aspect
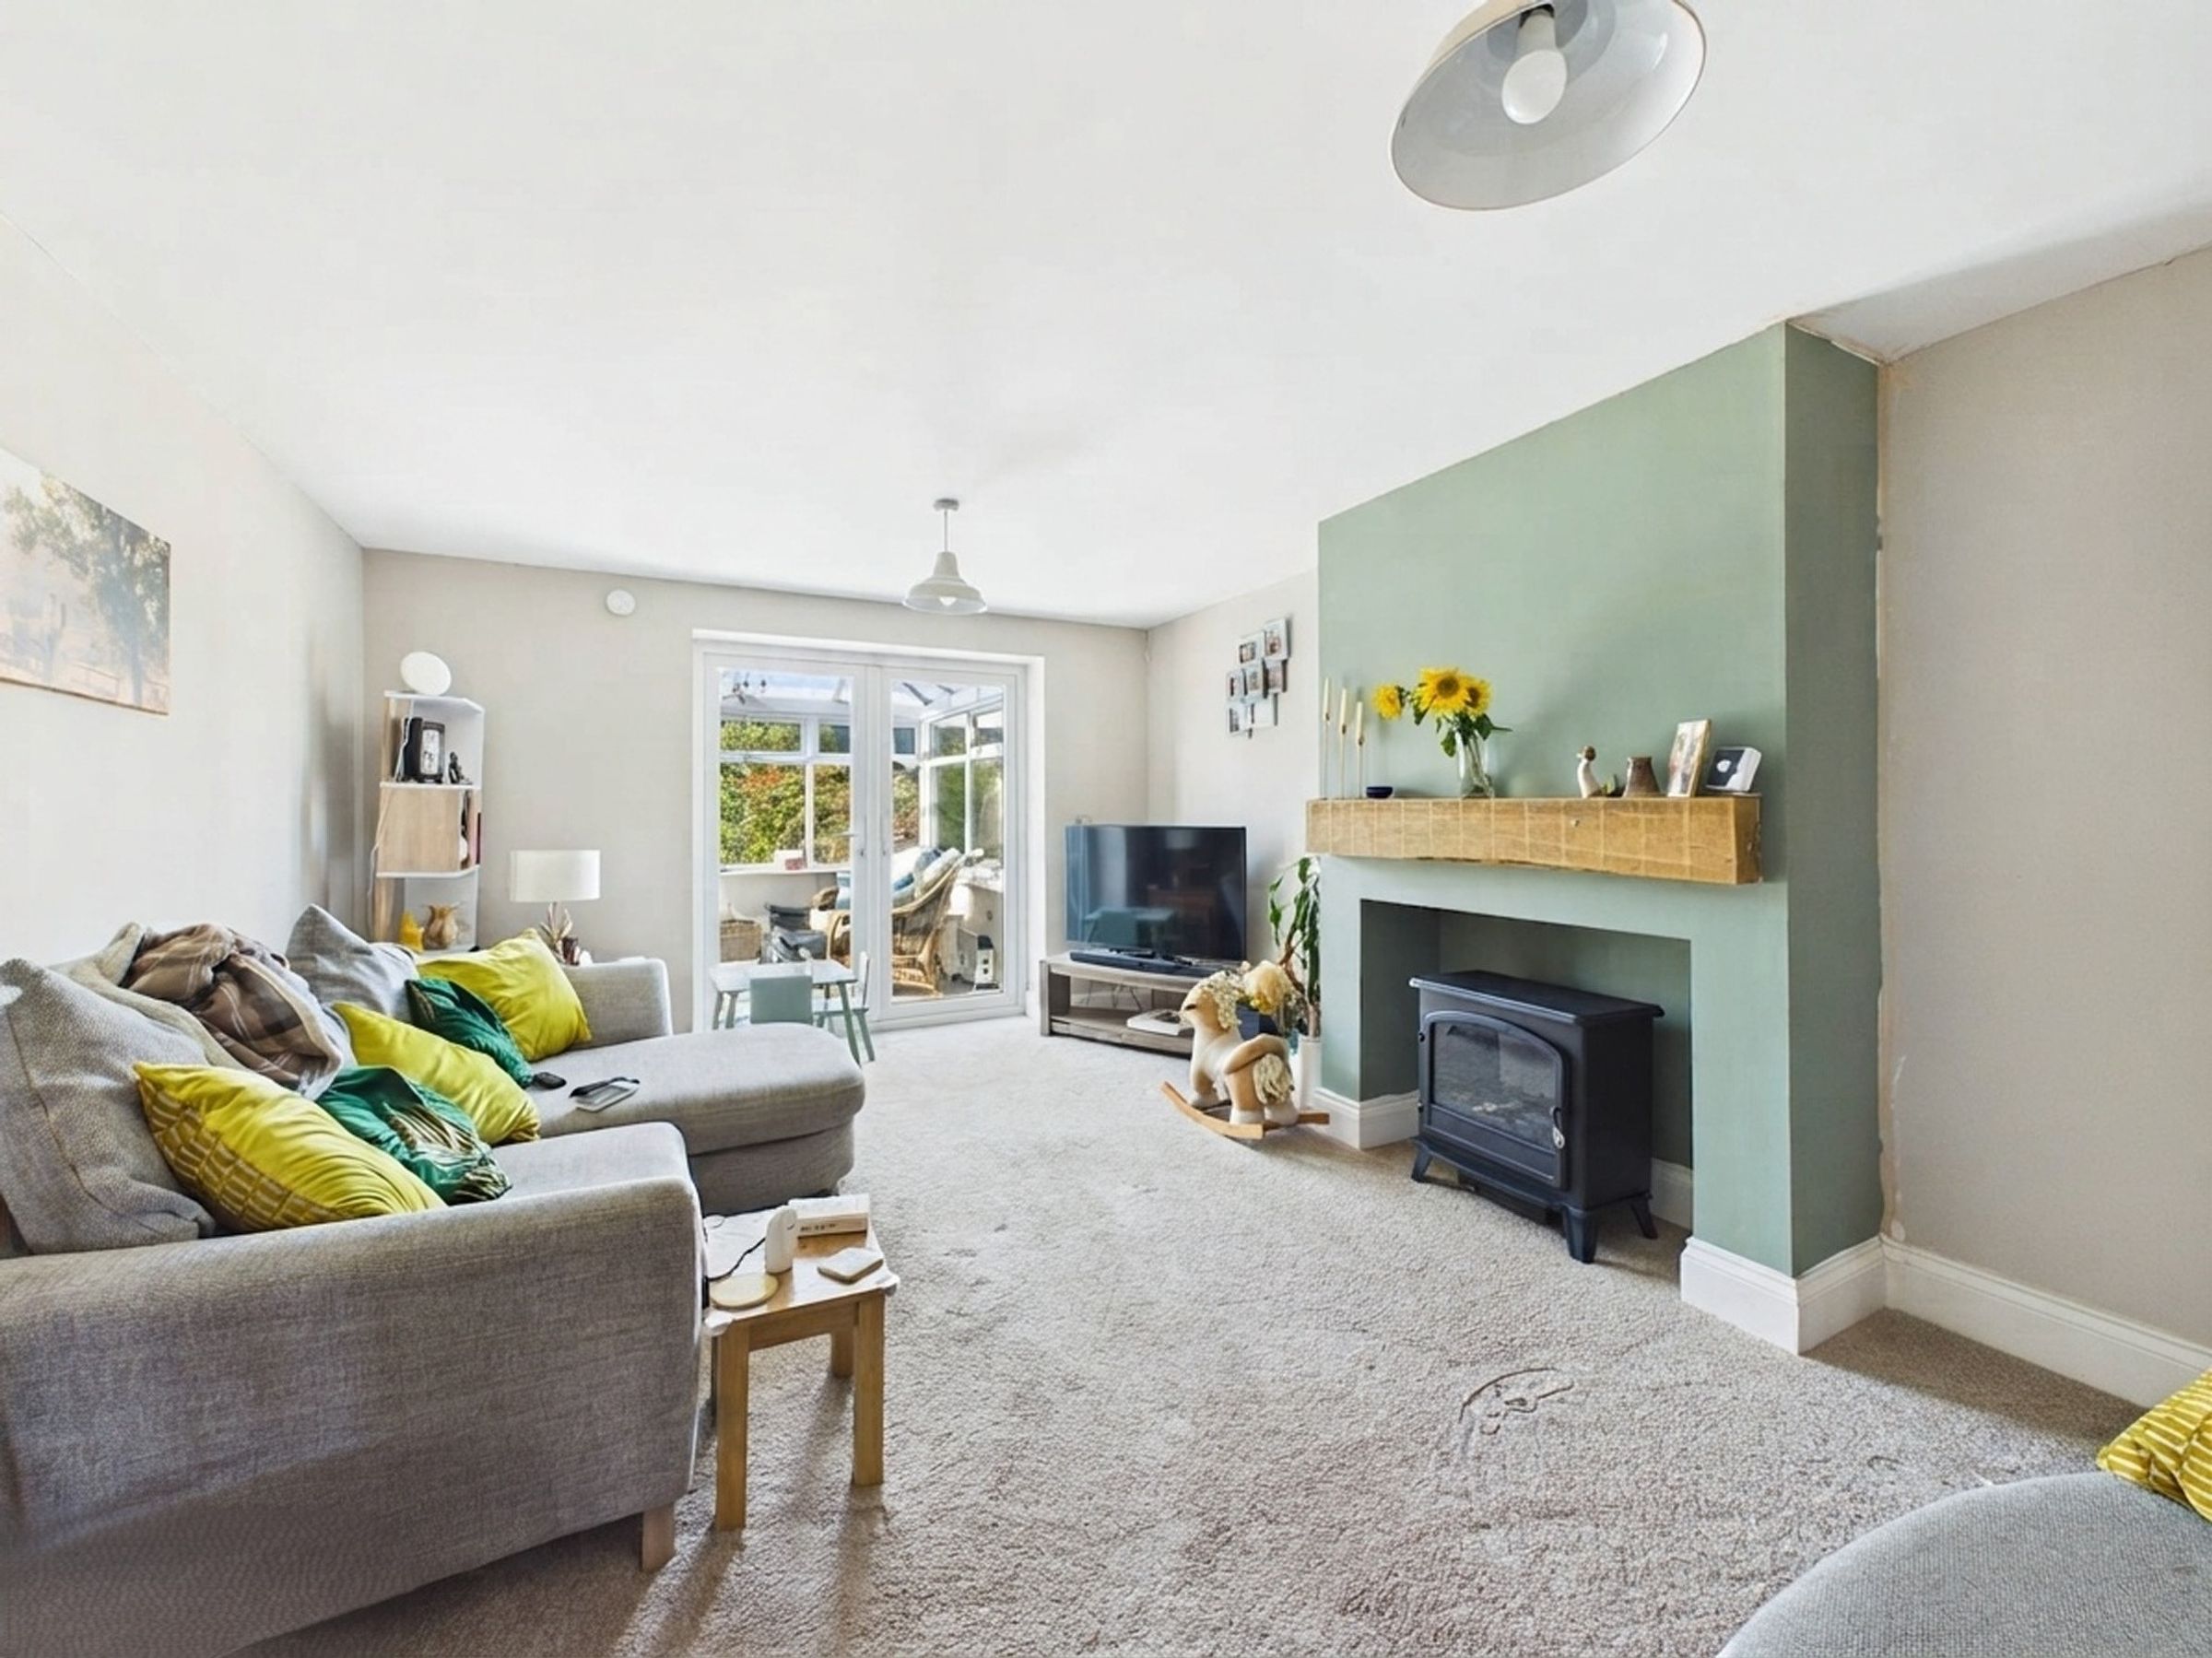
Spacious living room with contemporary electric flame-effect fire
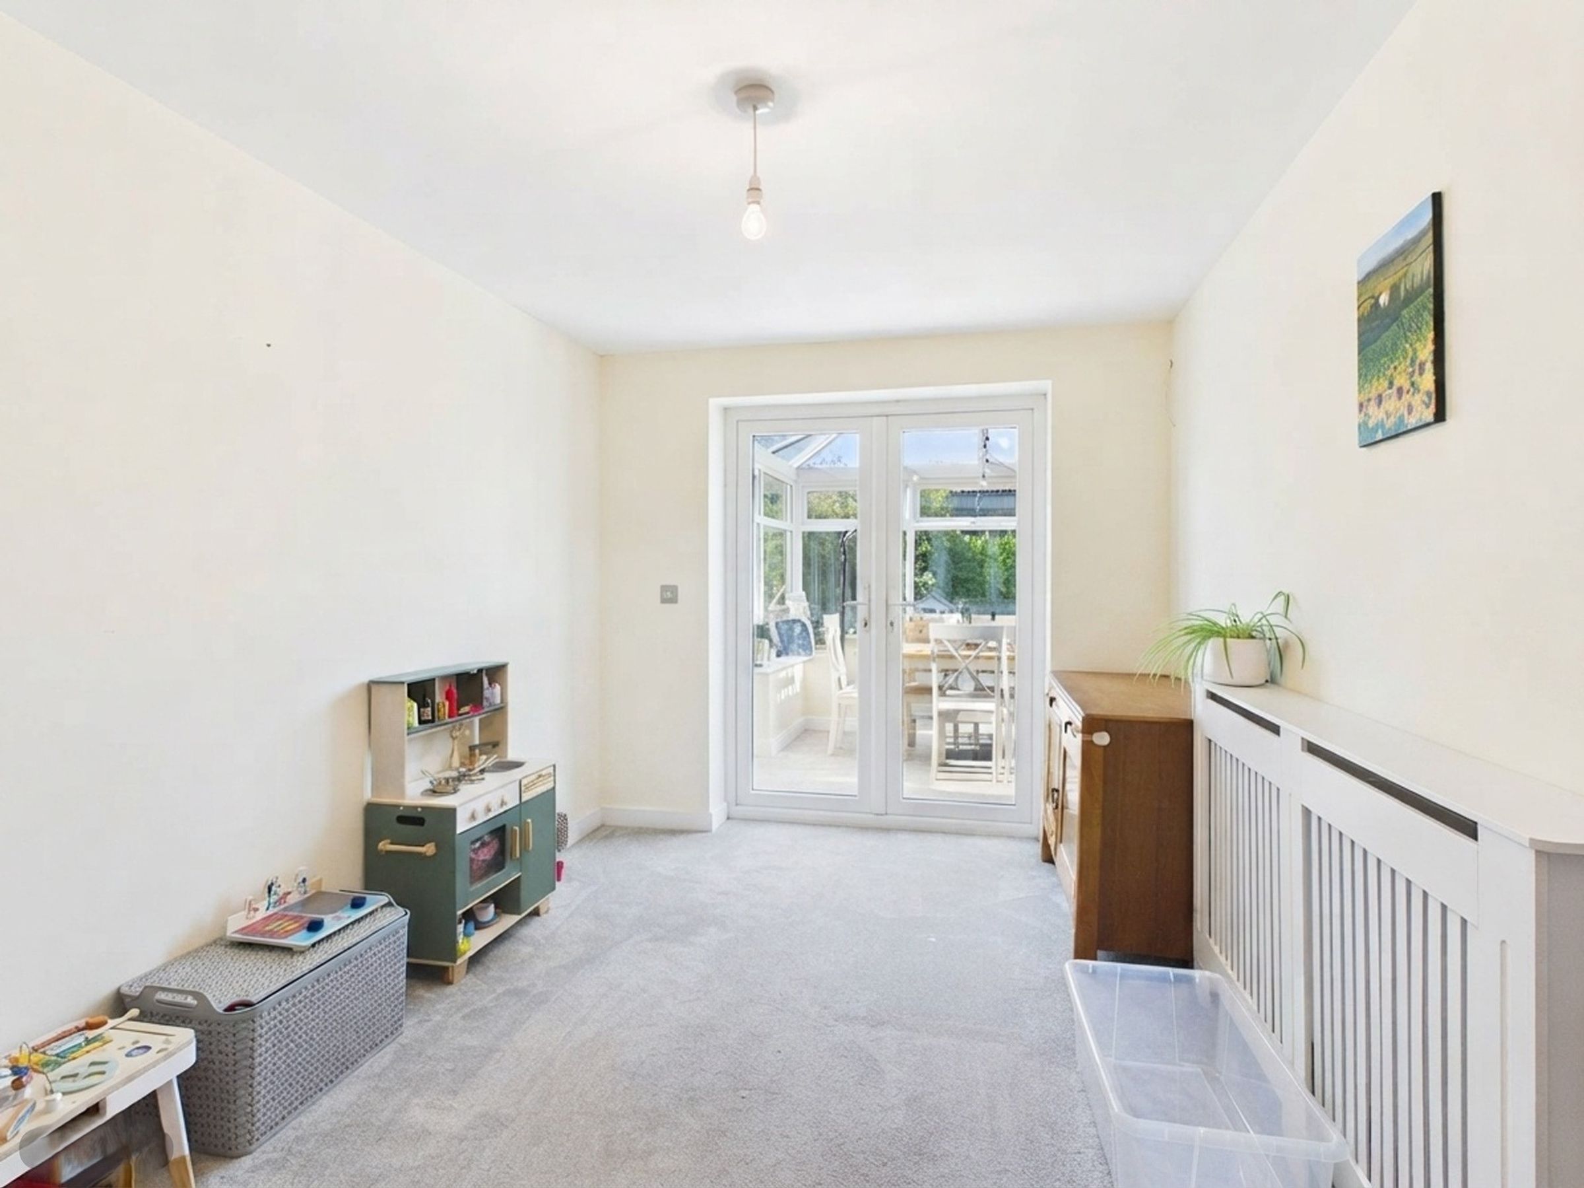
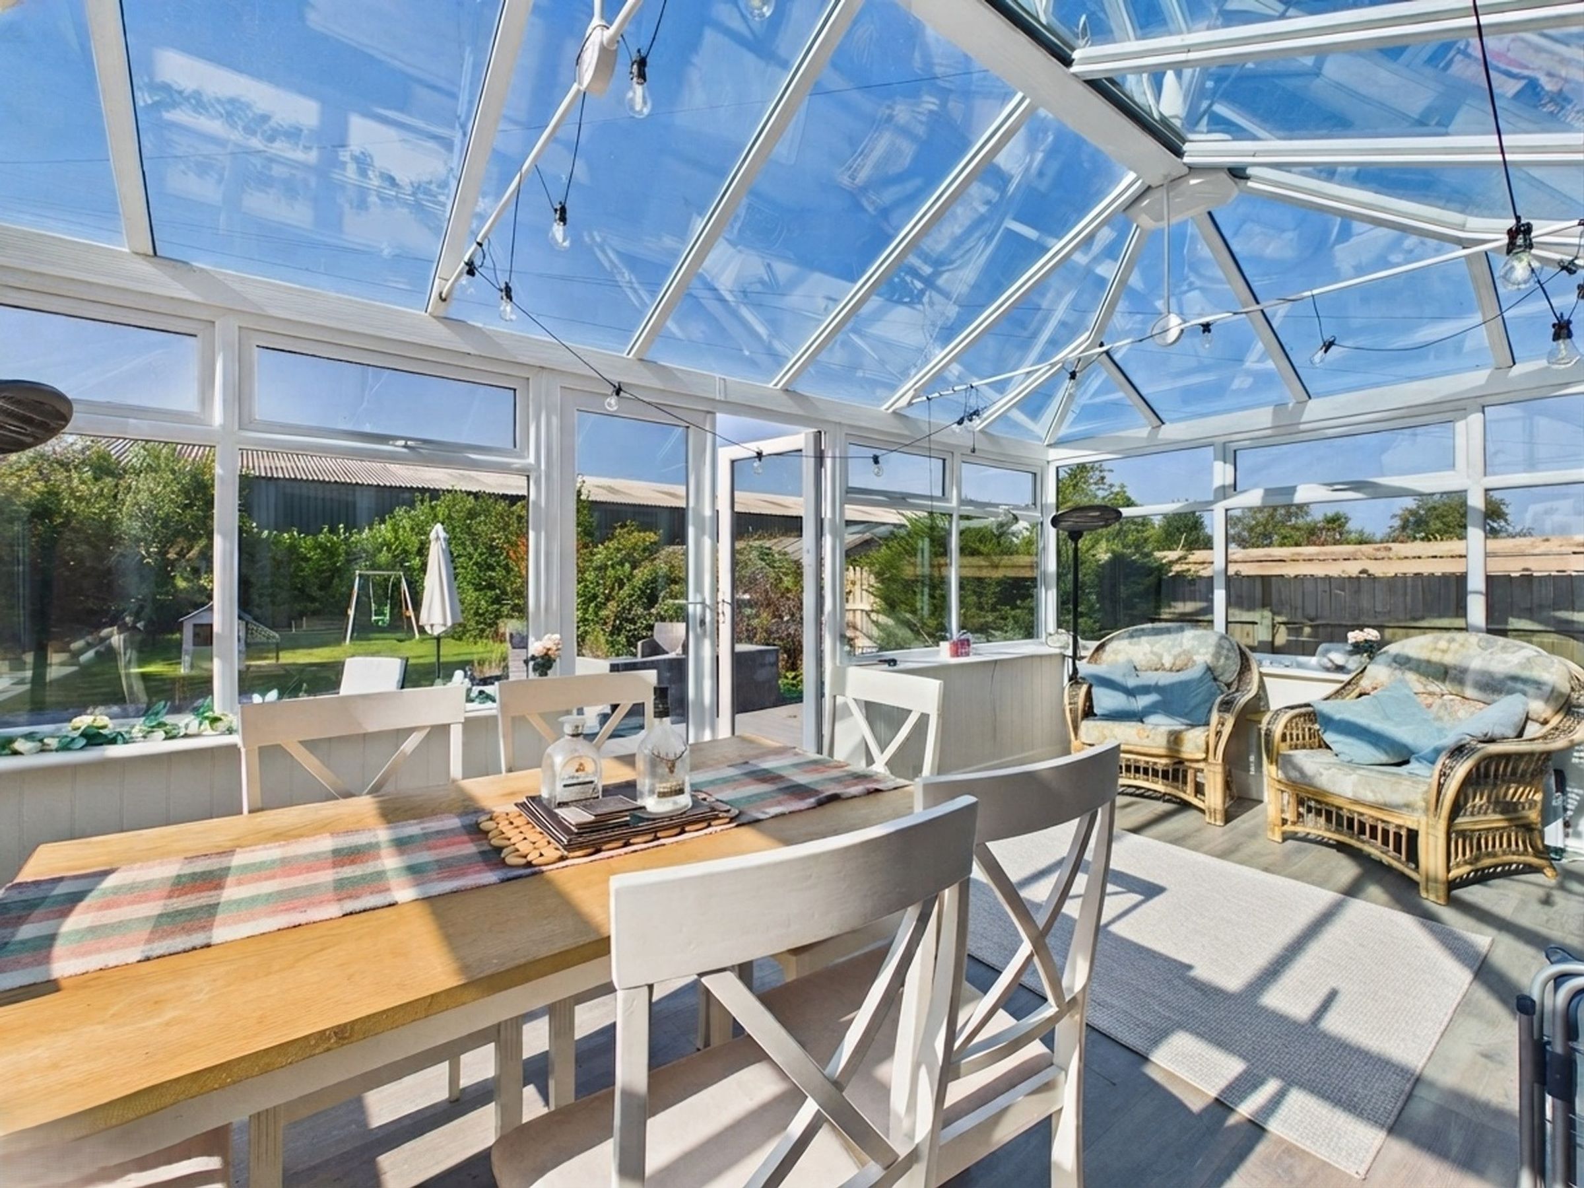
Separate dining room with direct access to the conservatory
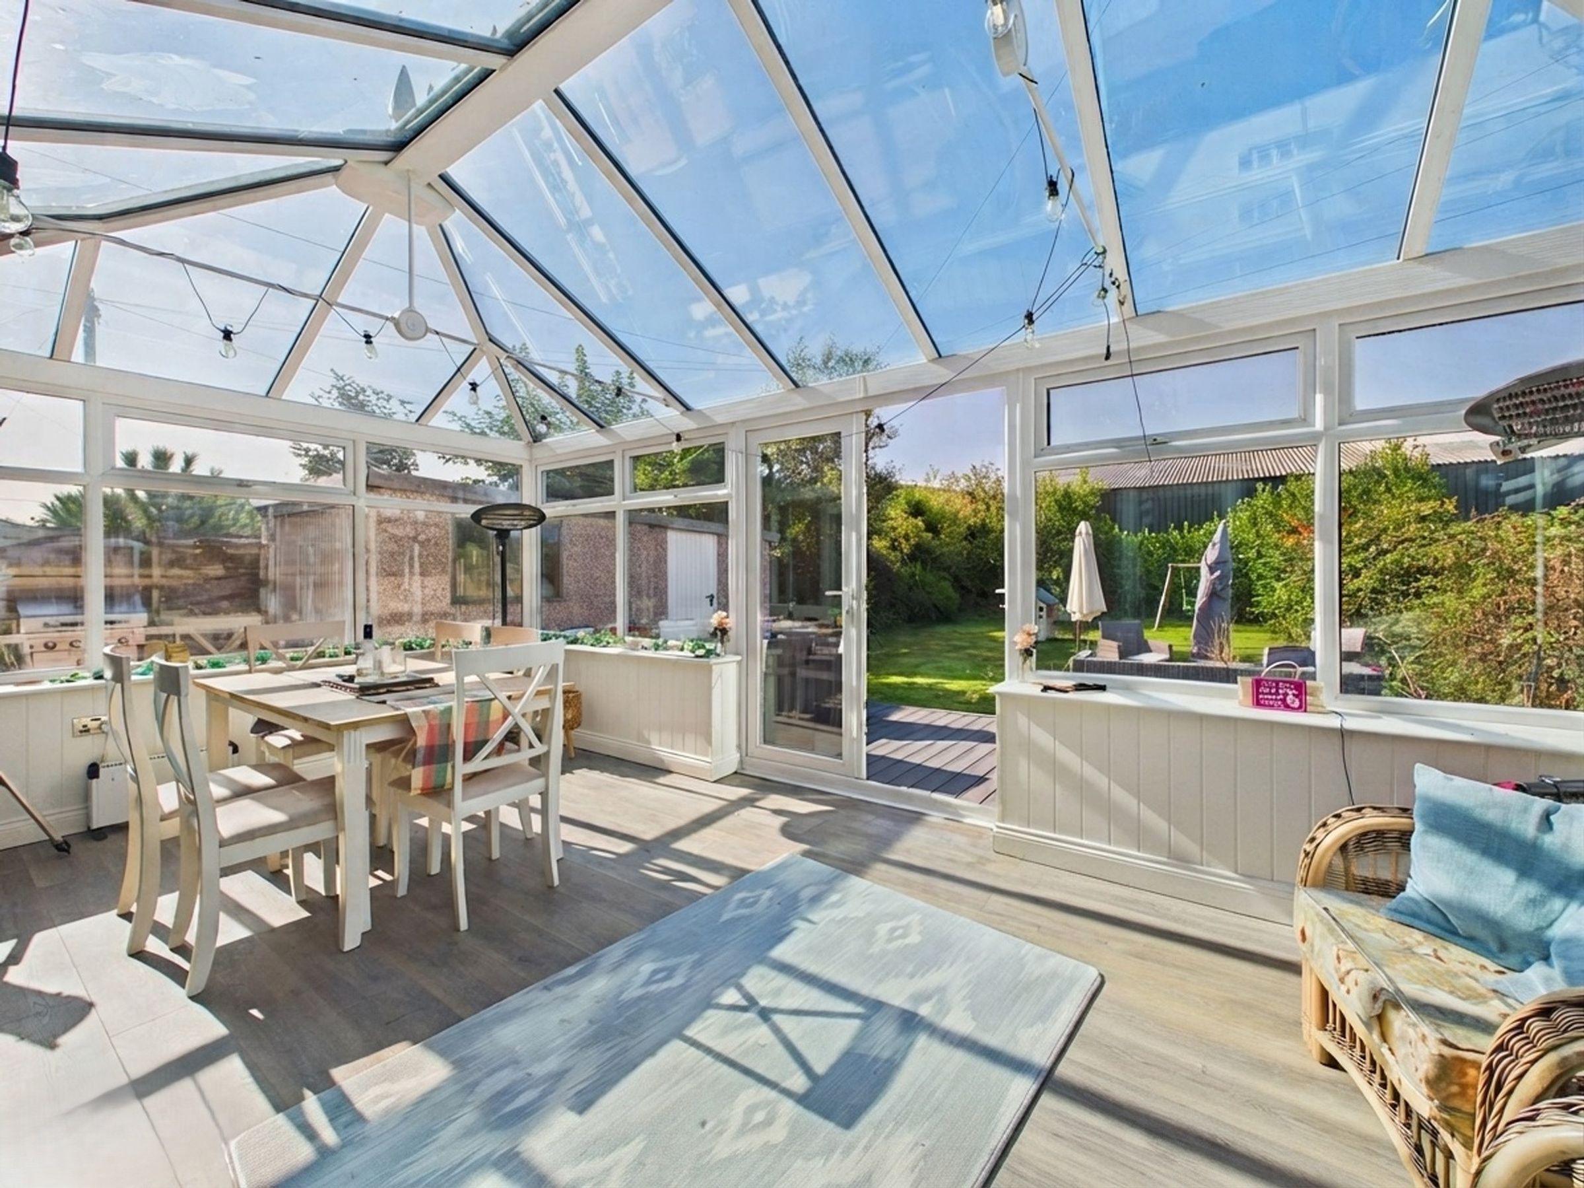
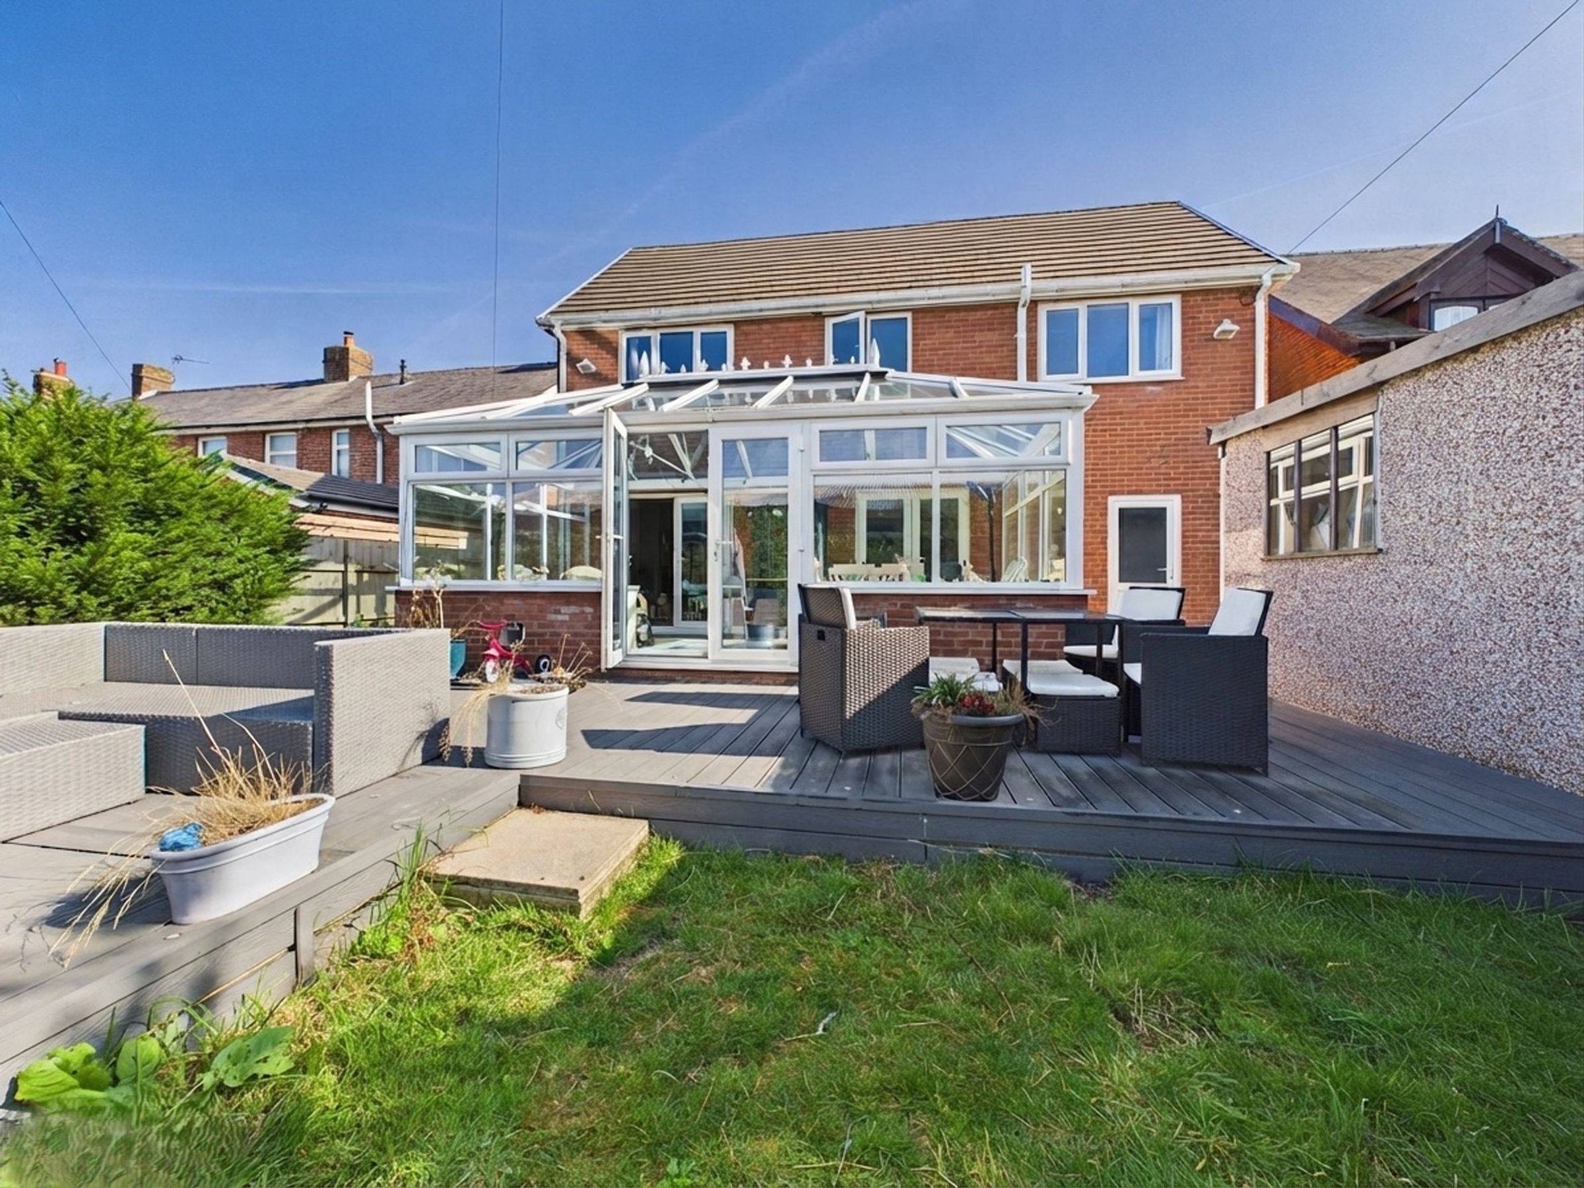
Impressive full-width conservatory overlooking the rear garden
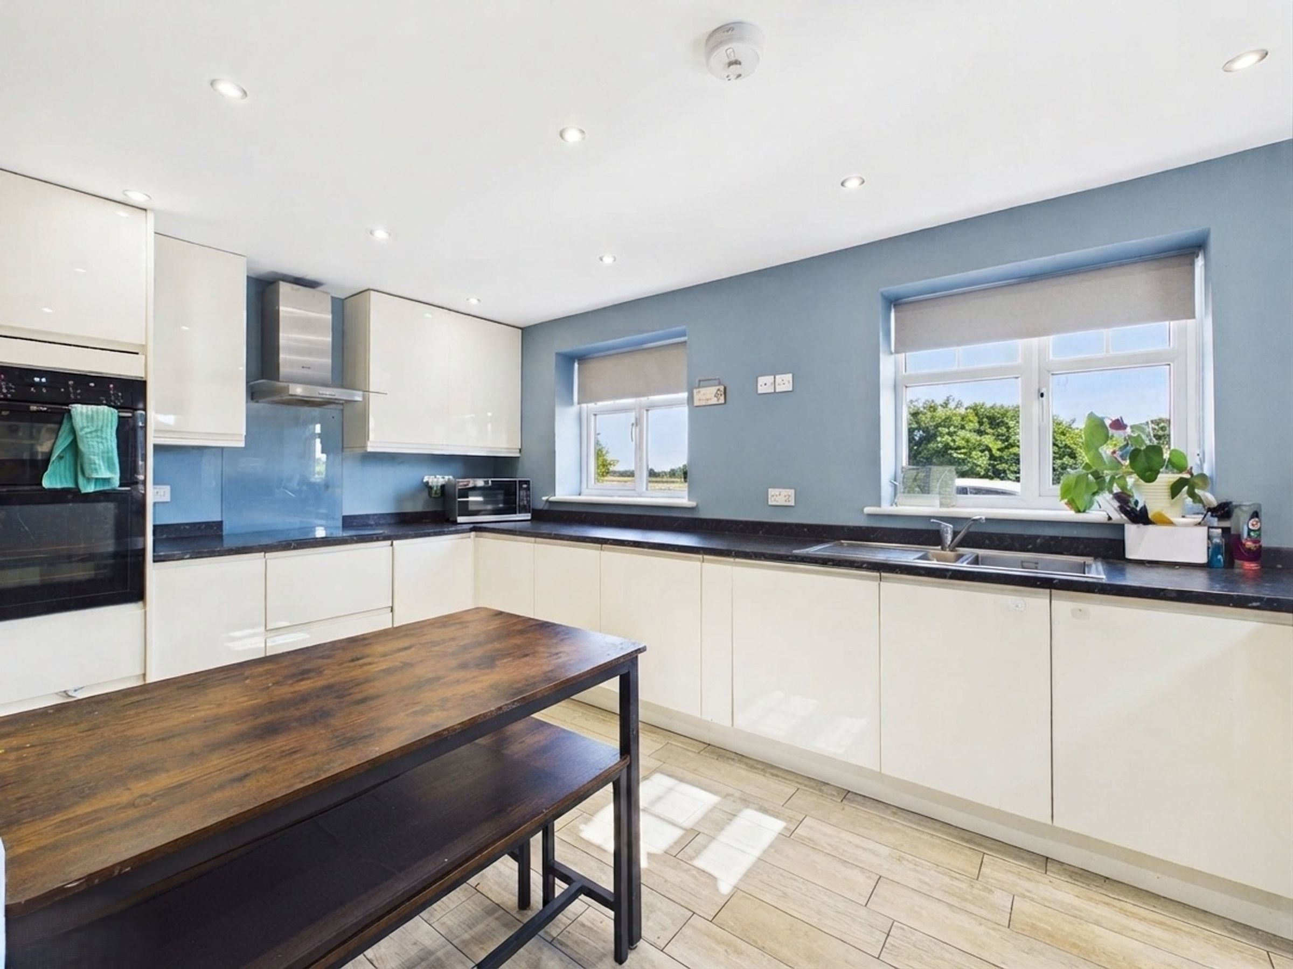
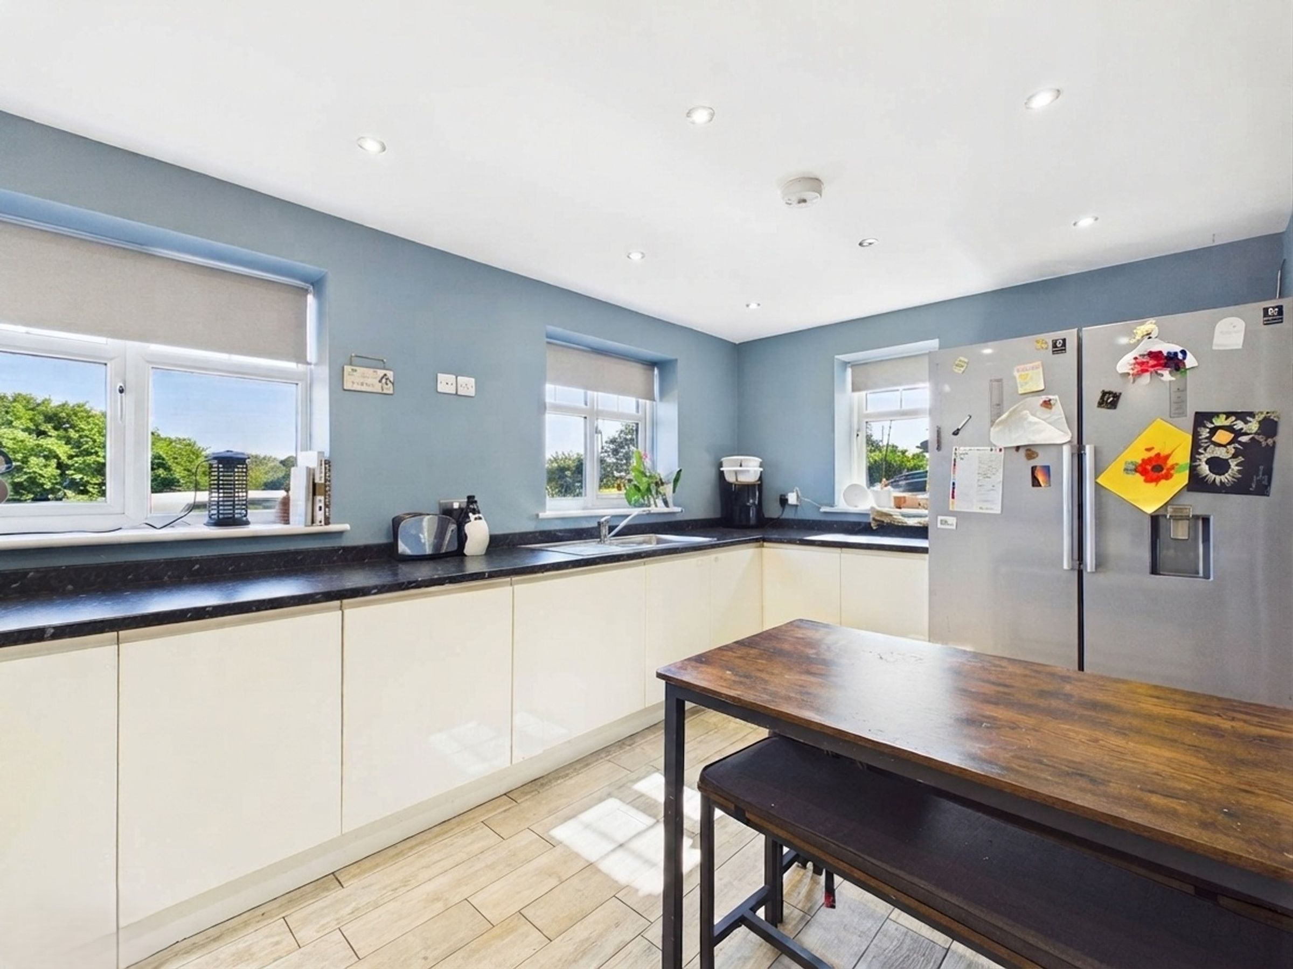
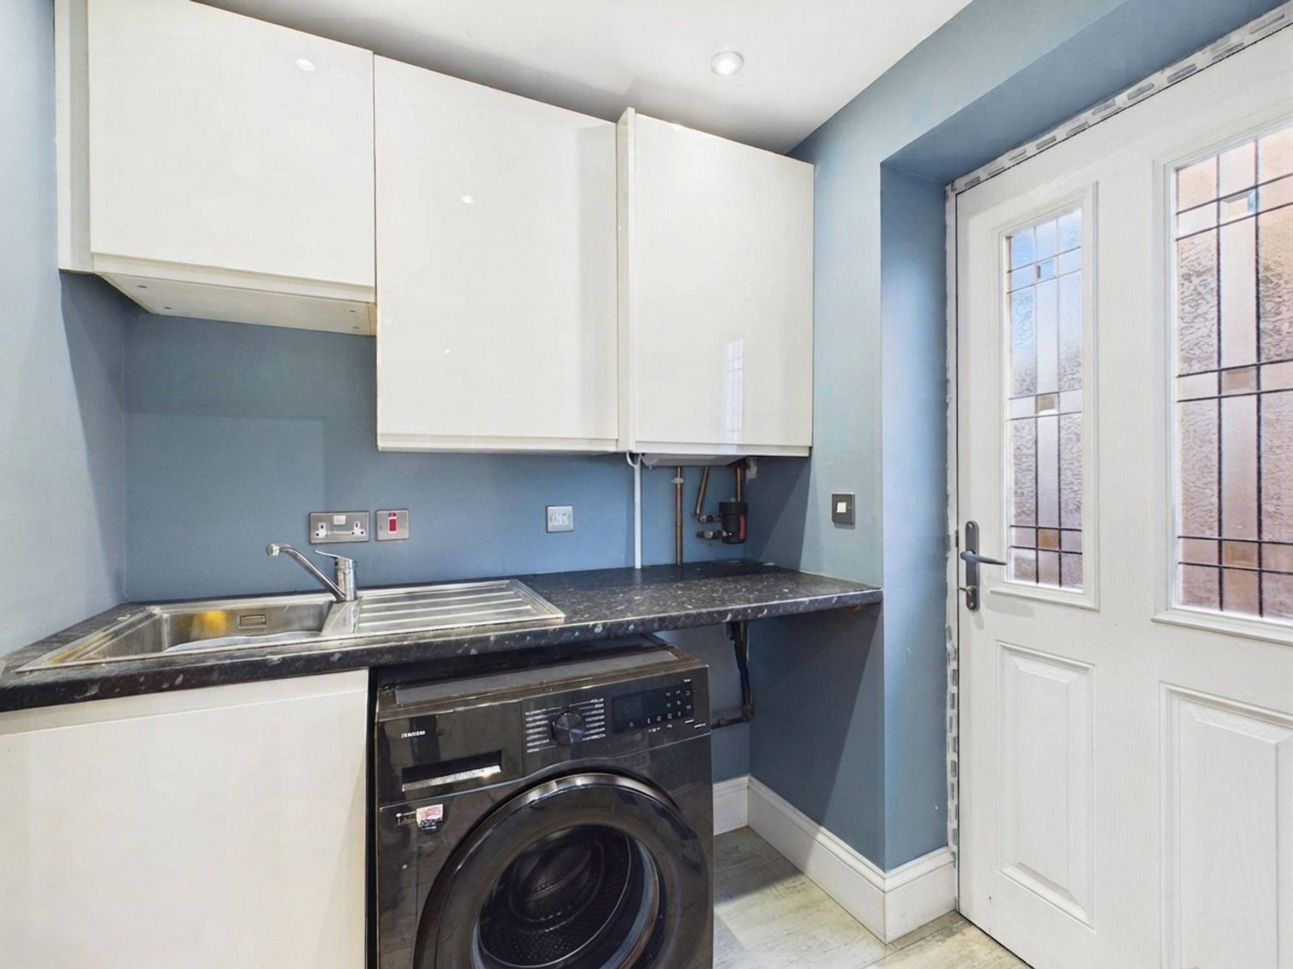
Modern fitted kitchen with integrated appliances and separate utility room
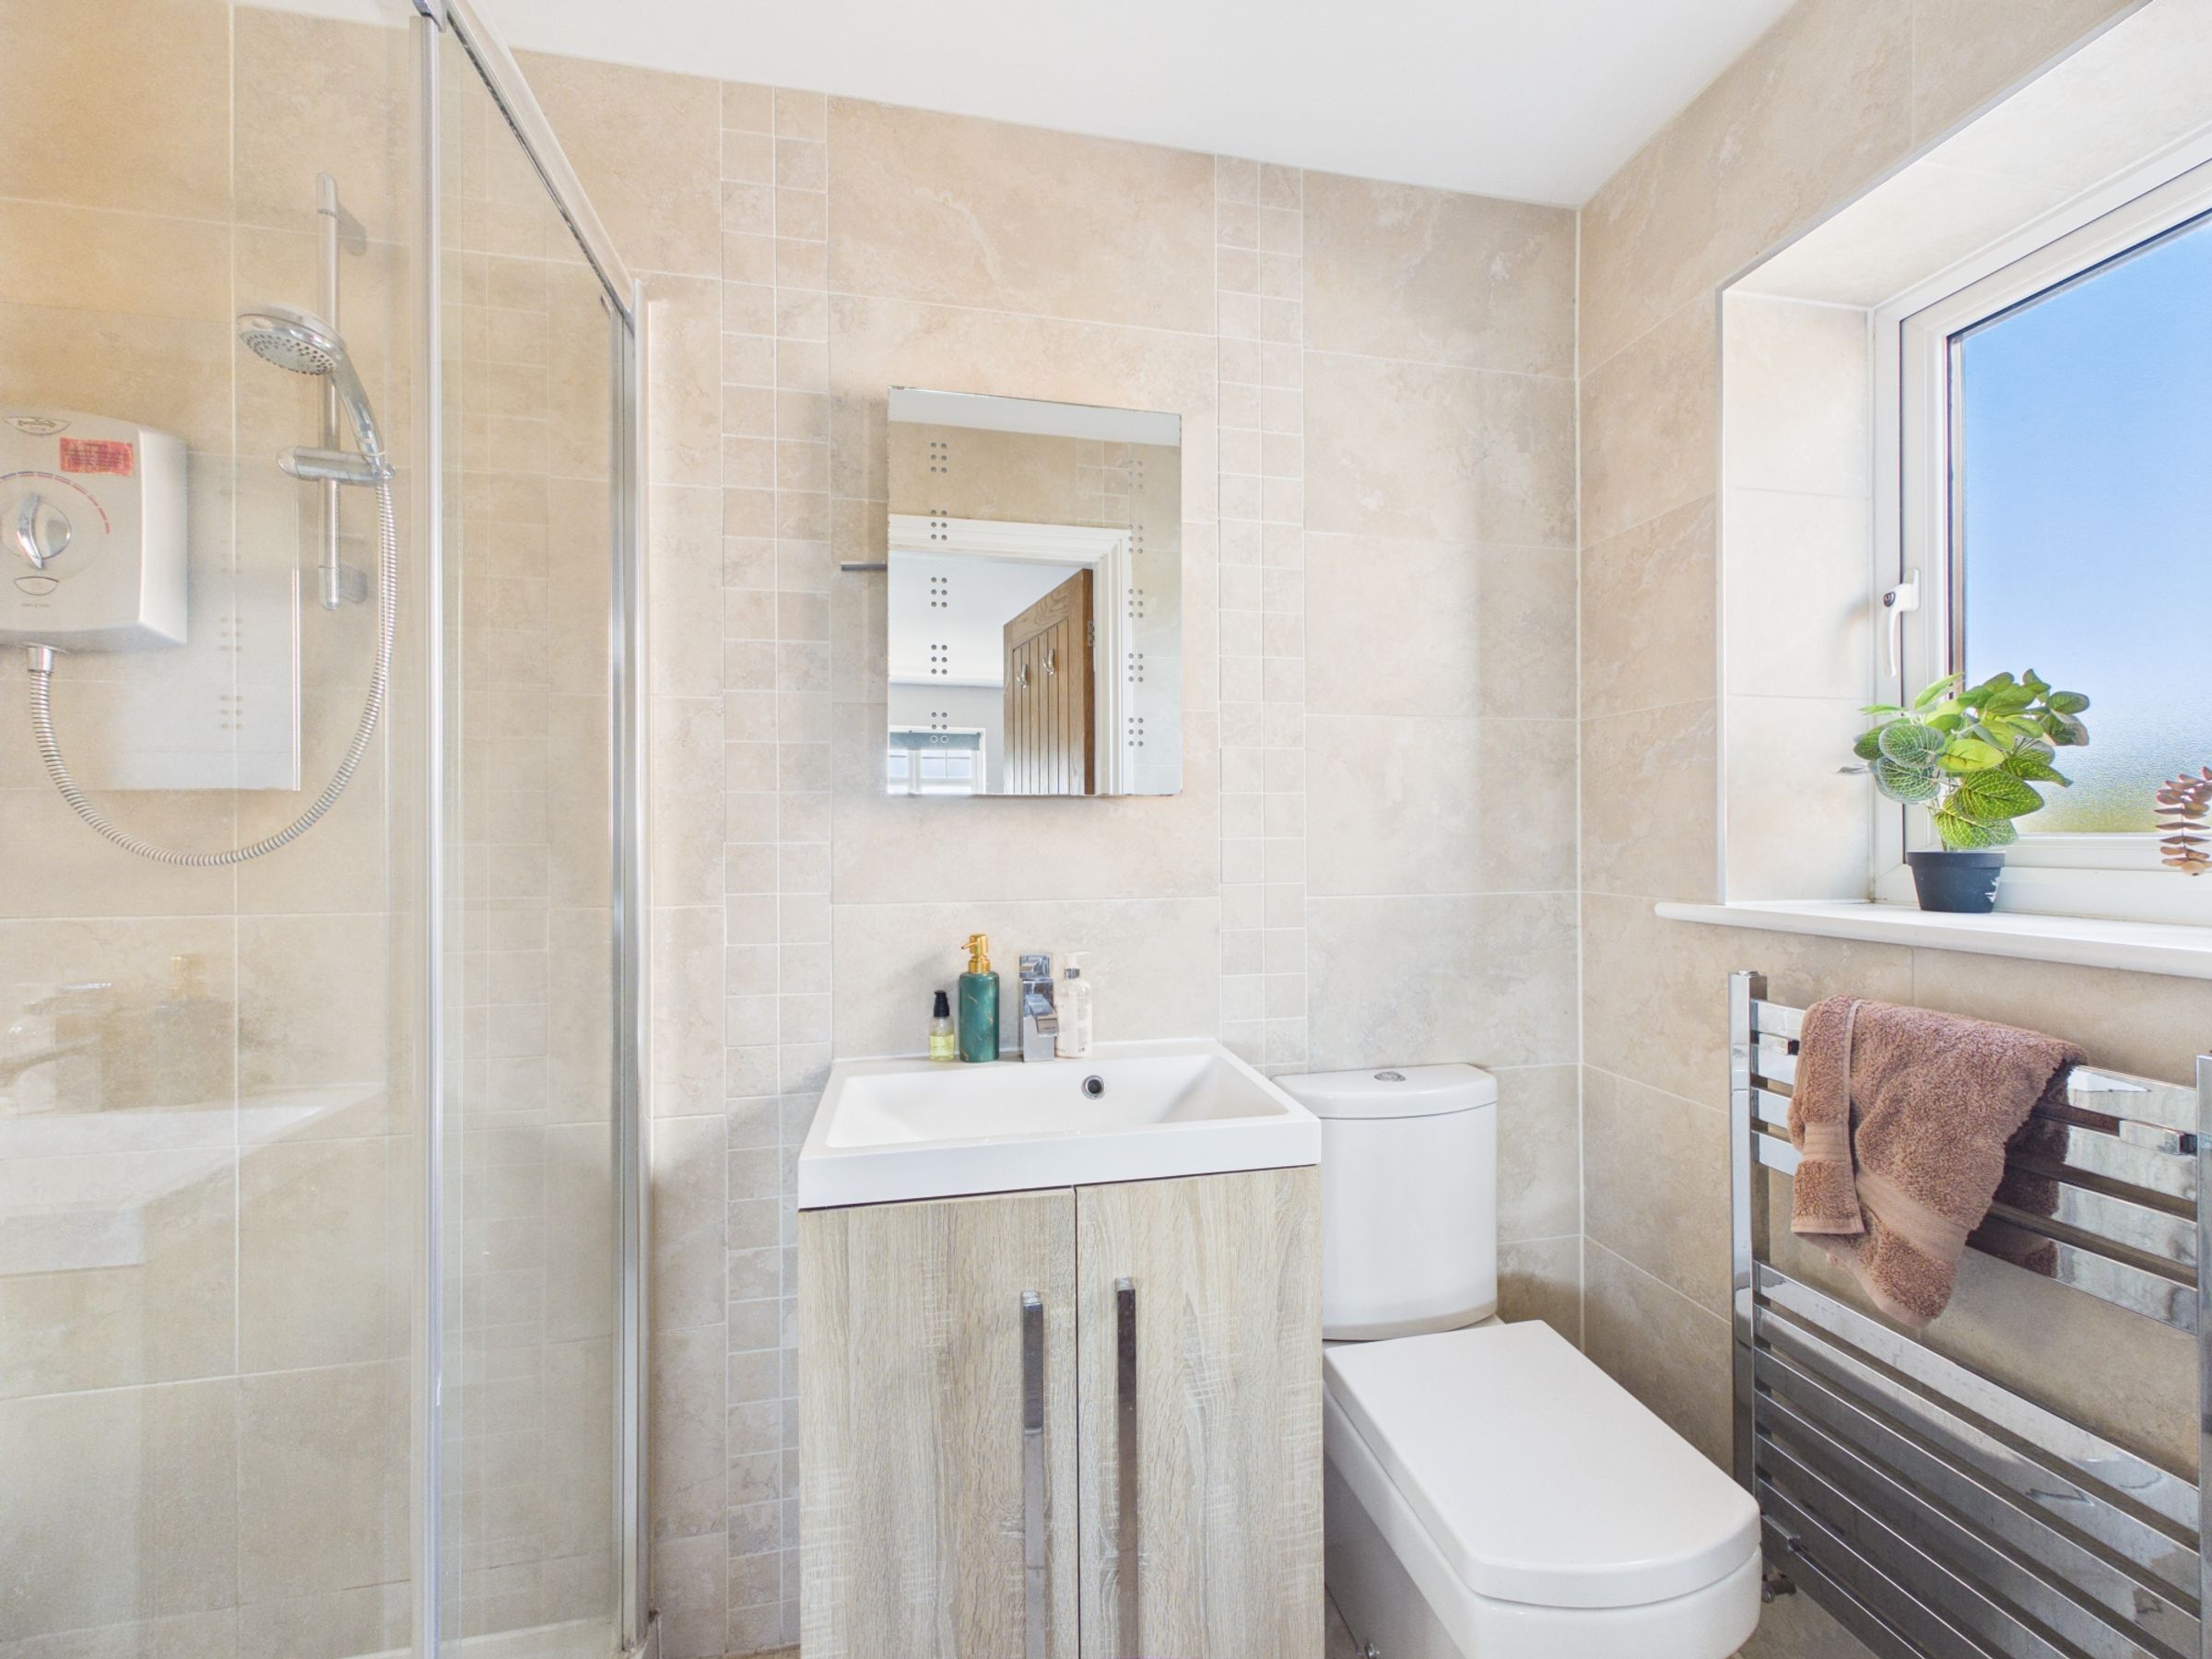
Principal bedroom with fitted wardrobes and stylish en-suite shower room
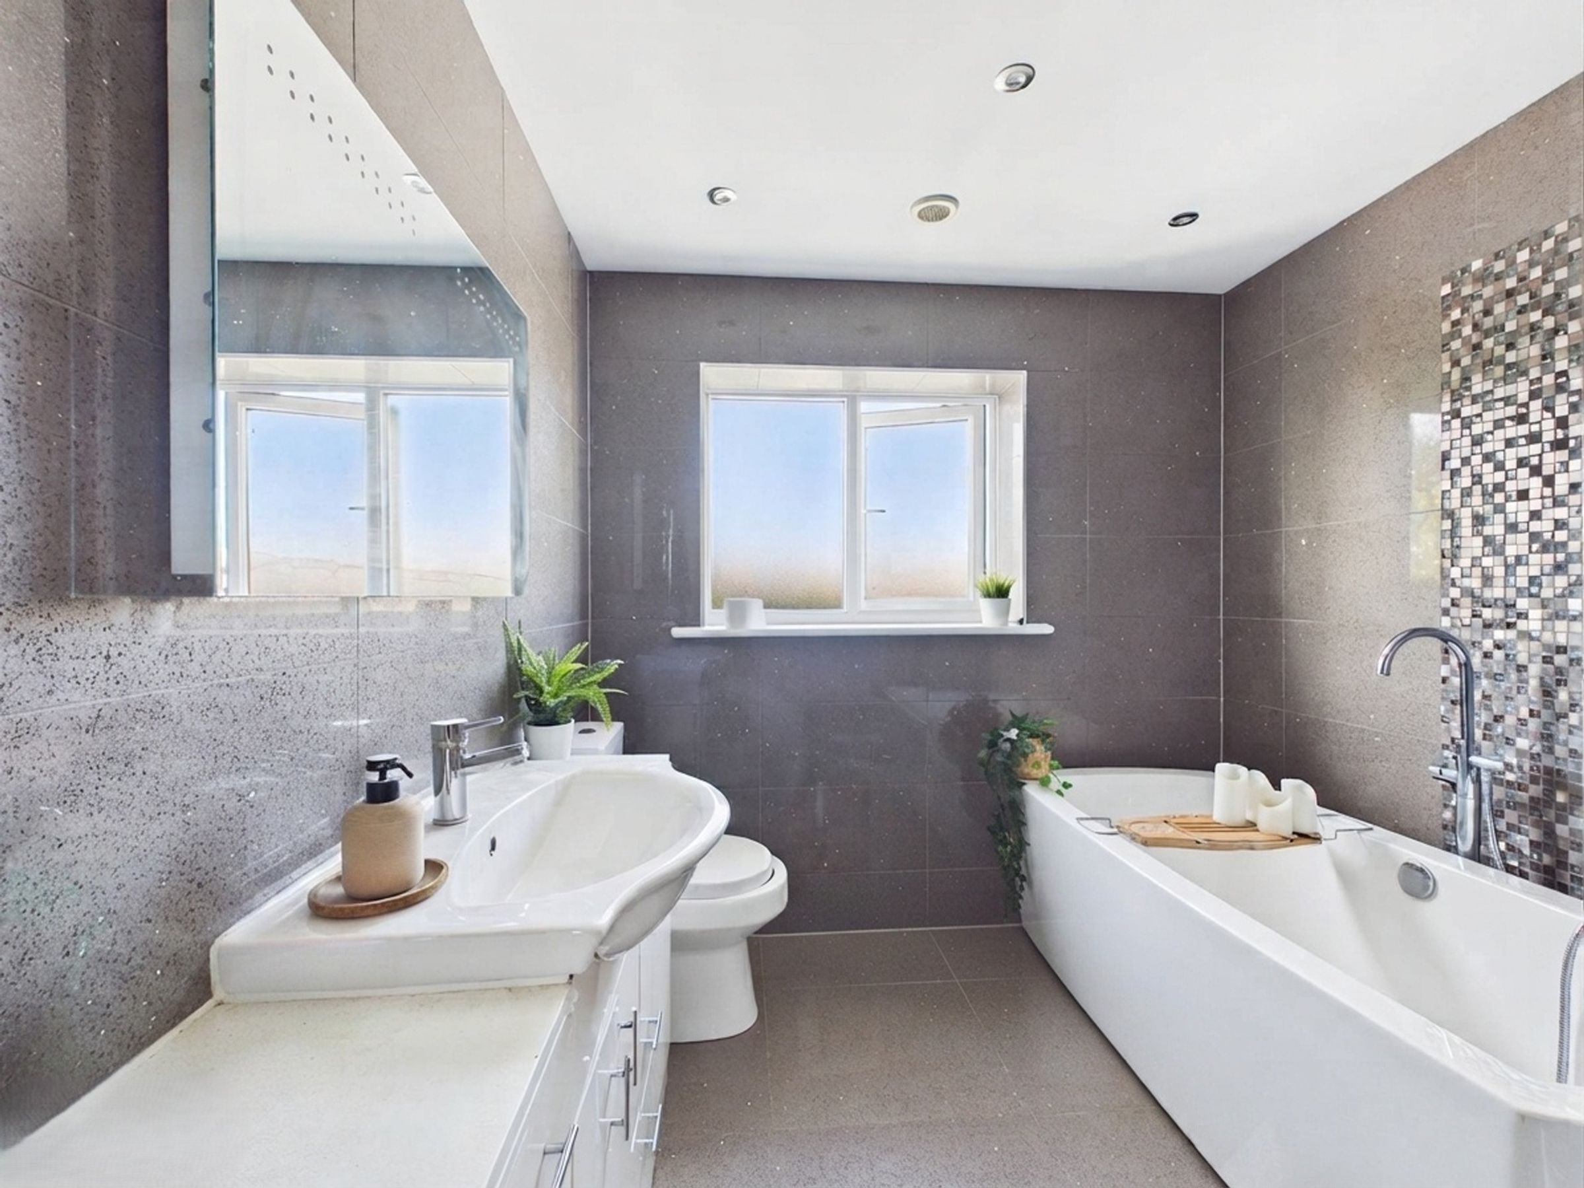
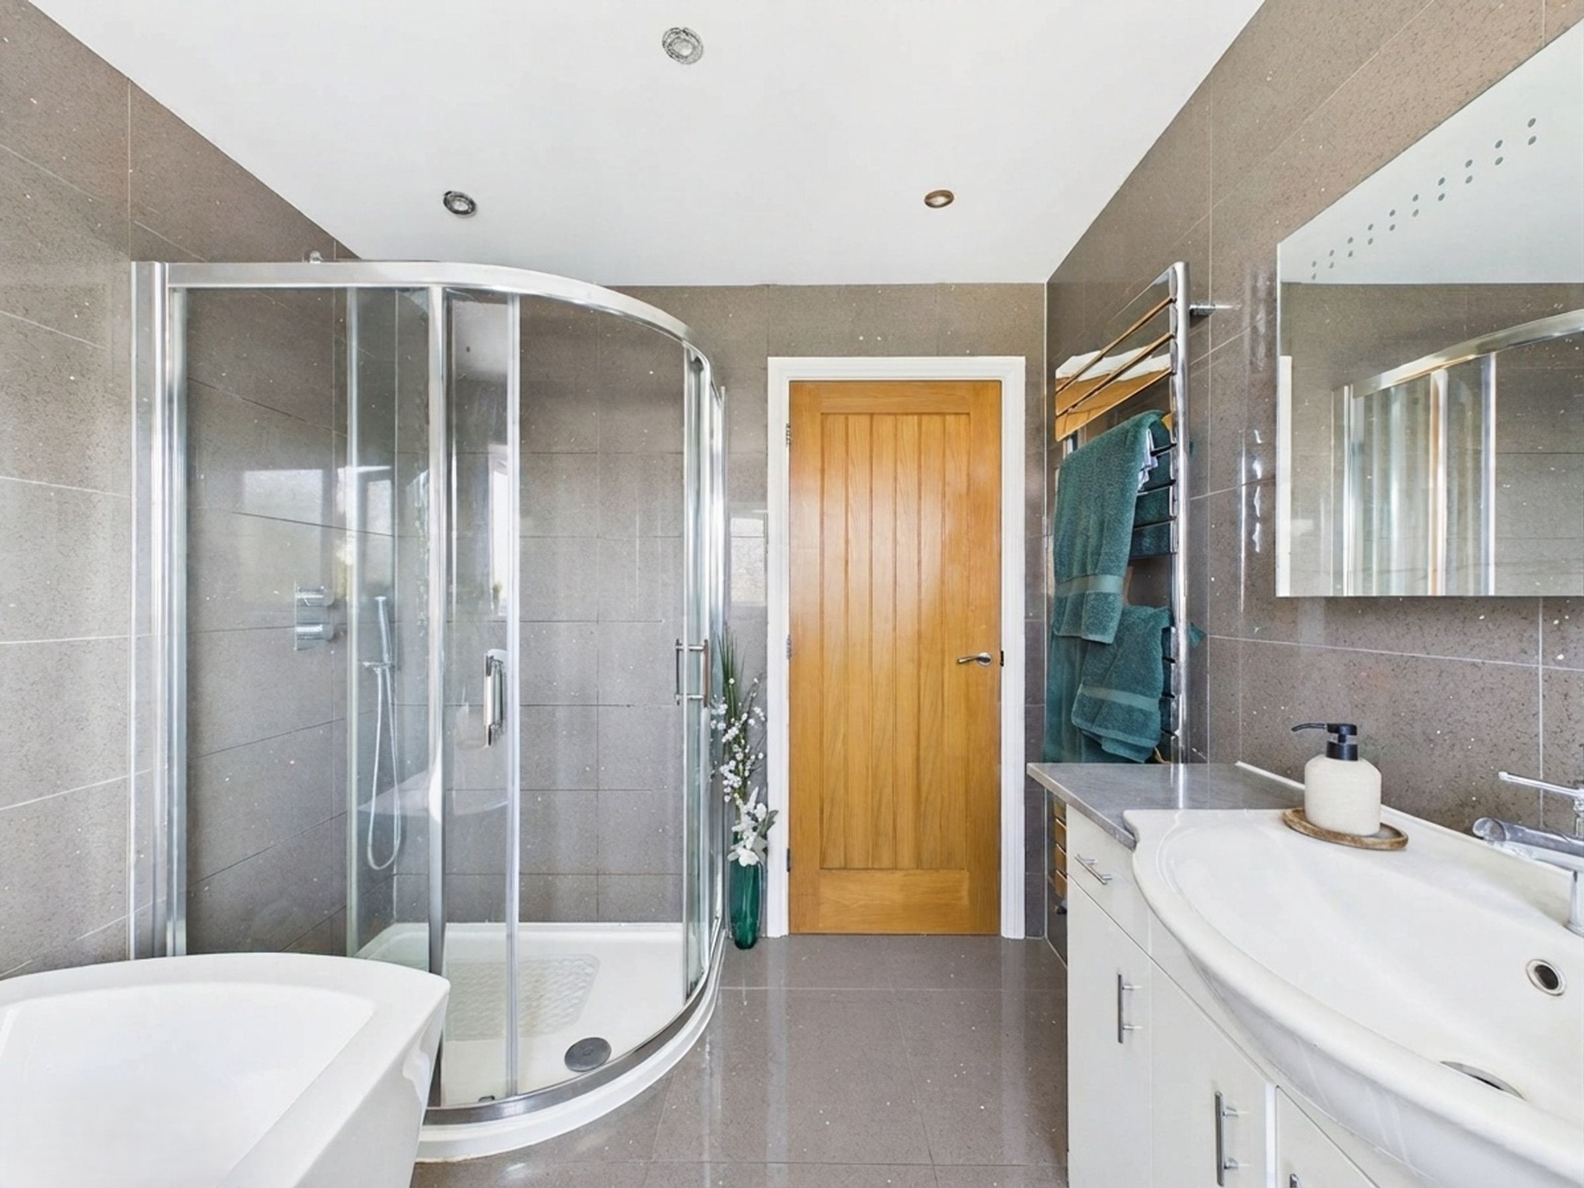
Luxurious family bathroom featuring a freestanding bath and separate shower
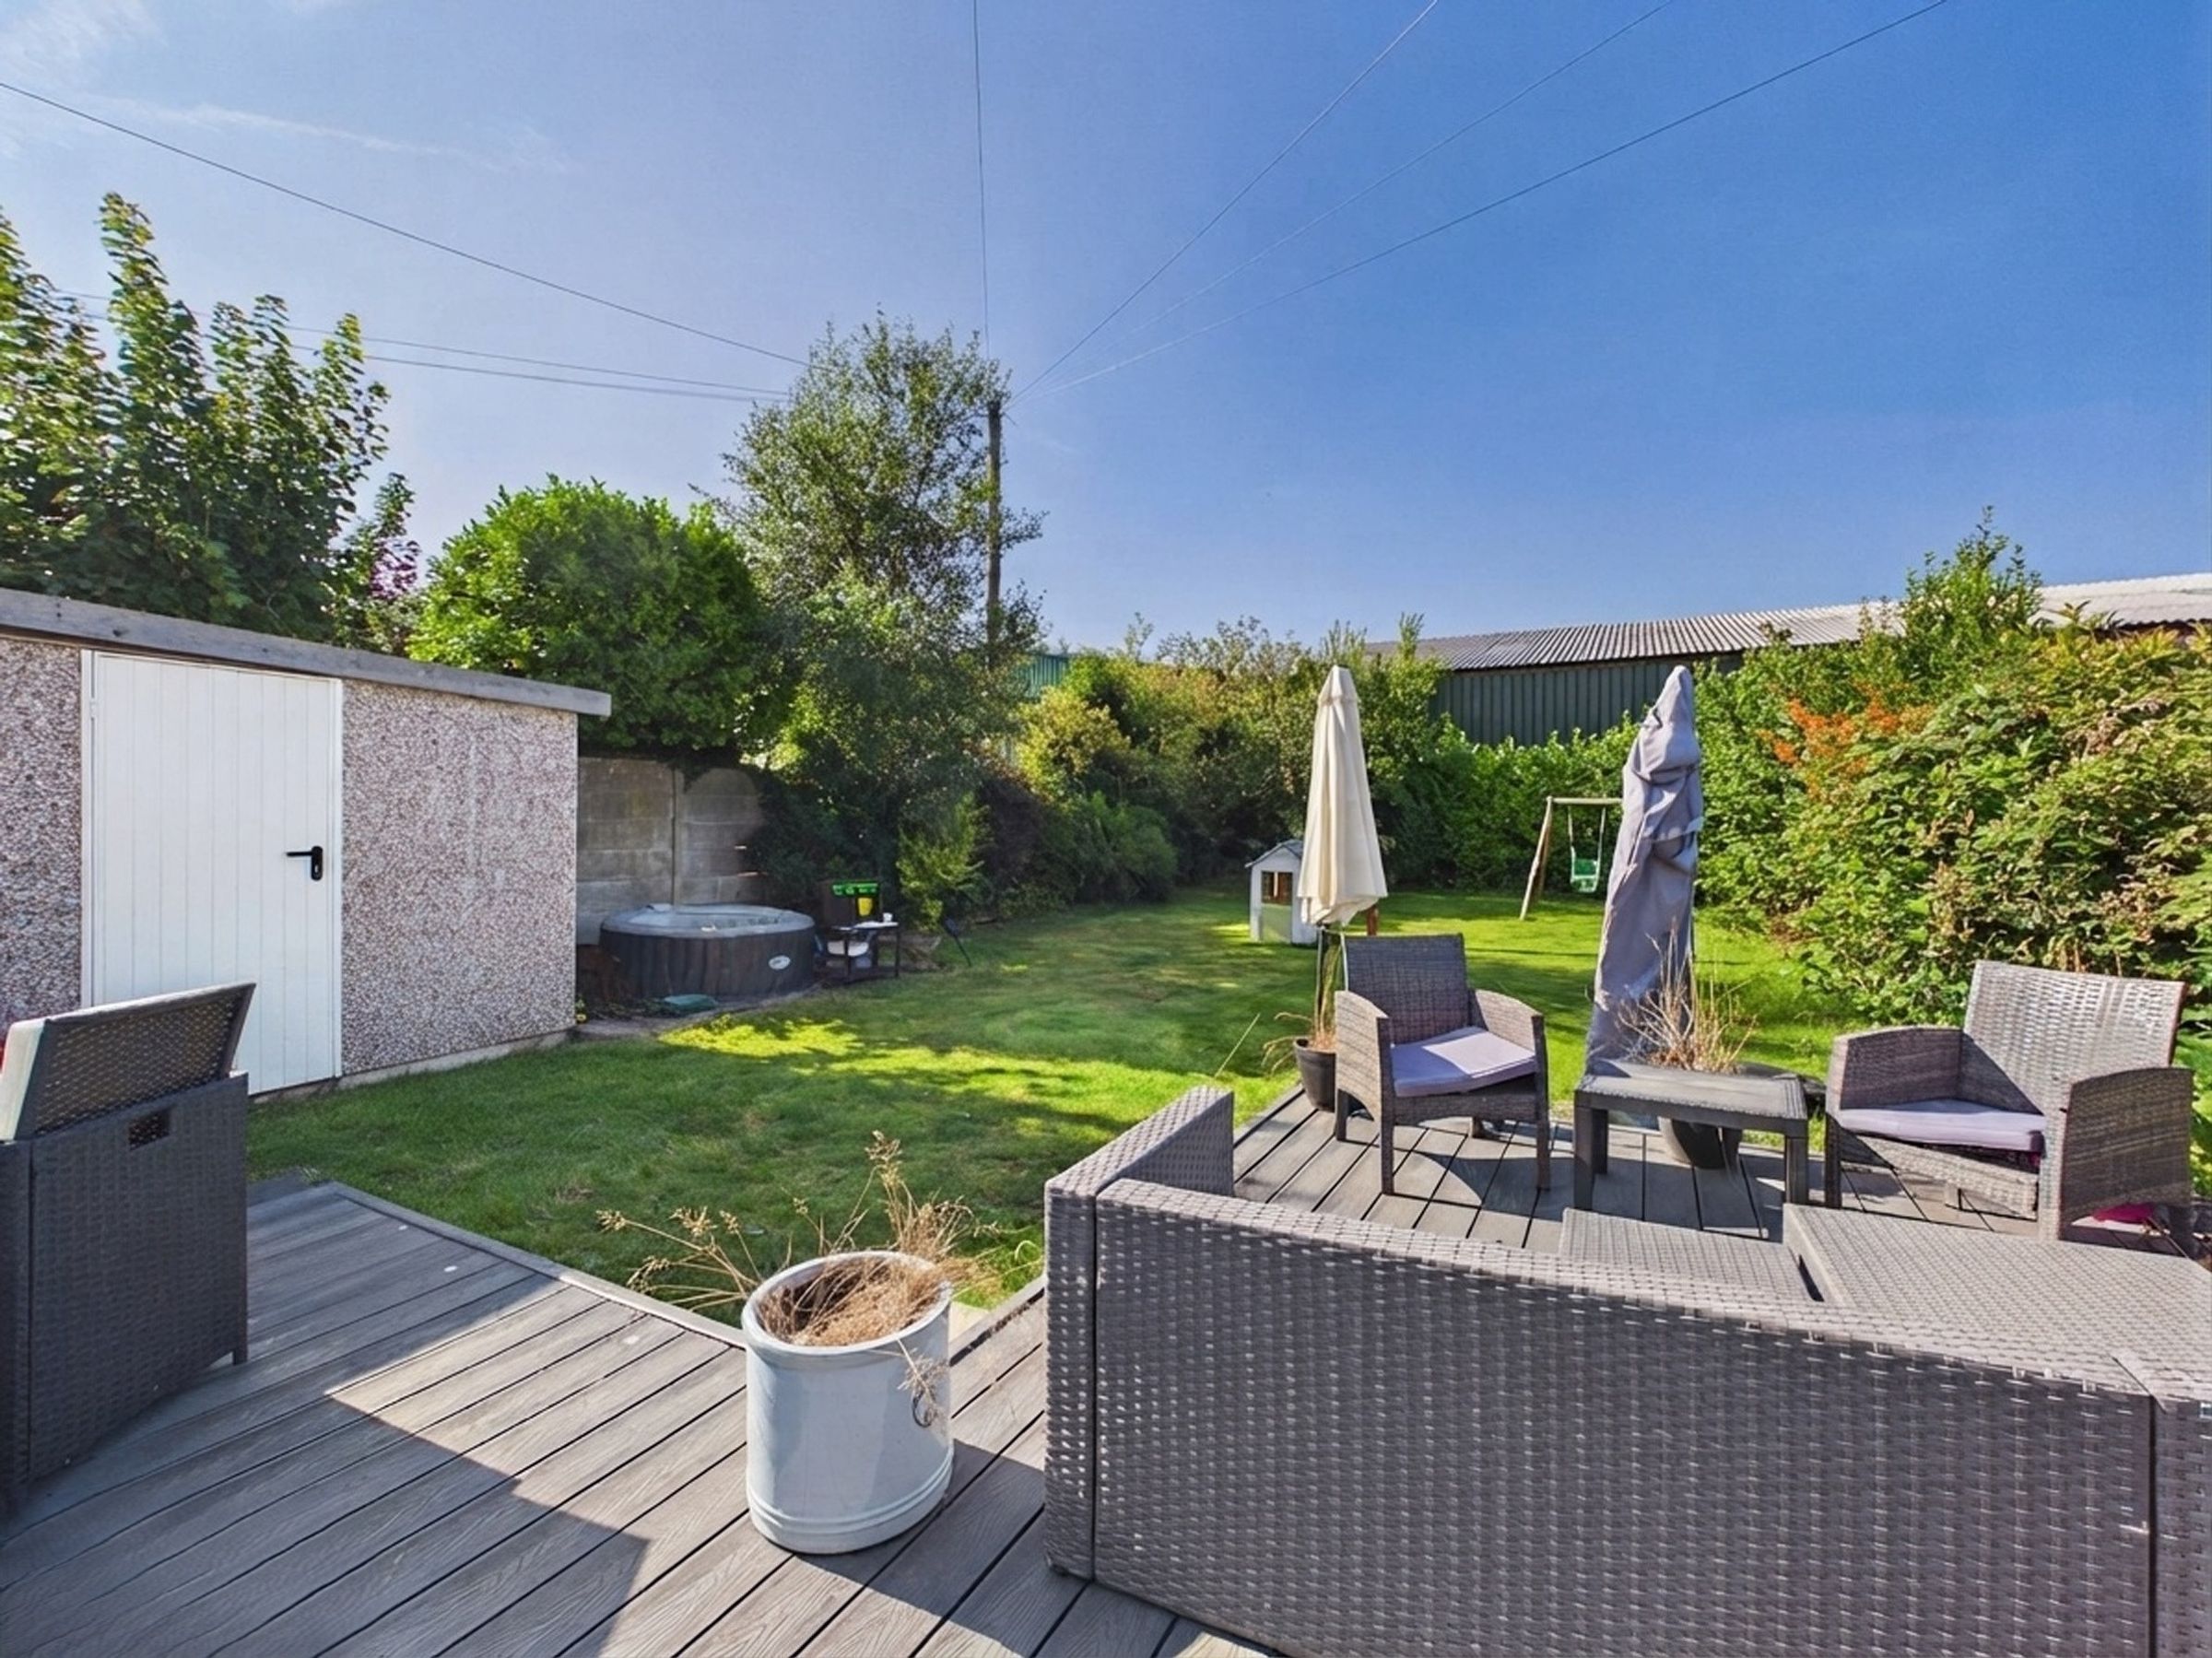
Private rear garden with lawn, mature trees and established shrub borders
About this property
This delightful modern detached property enjoys a sought-after semi-rural setting in Scarisbrick, with stunning views across open countryside and spacious family accommodation throughout.
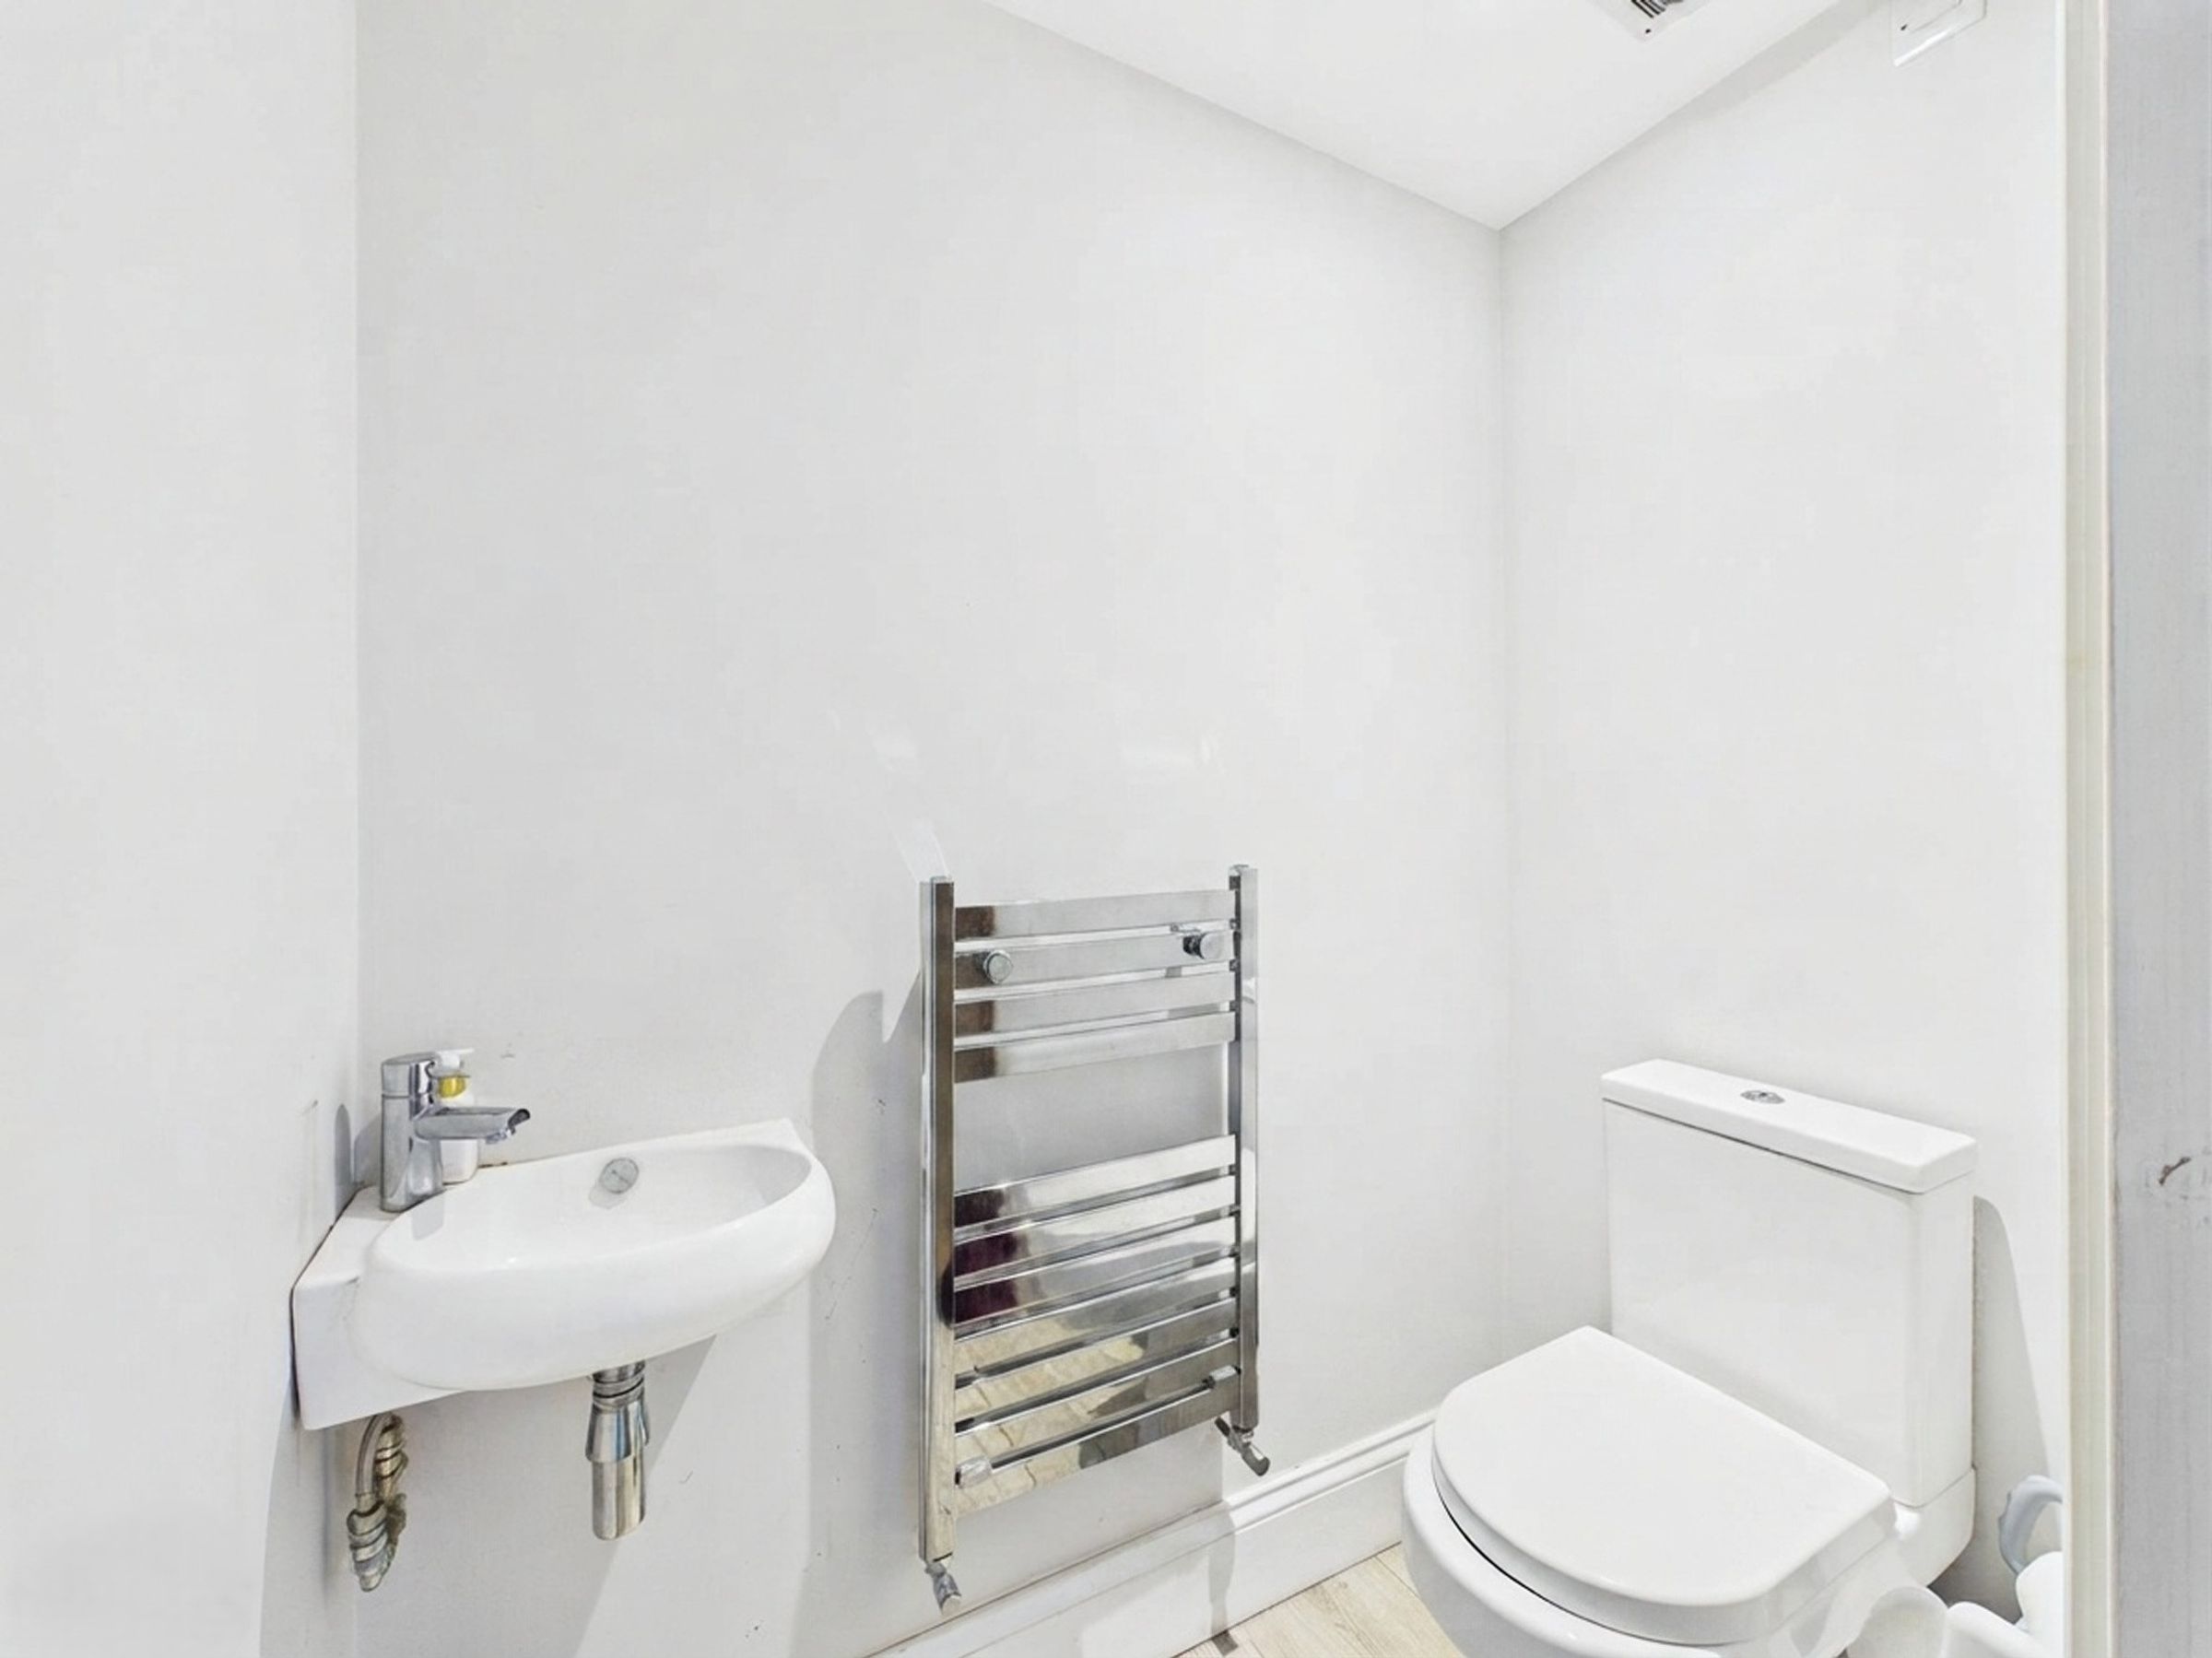
Accessed via a storm porch, the welcoming entrance hall features stylish wood-effect tiled flooring, a contemporary mirrored radiator, useful under-stairs storage and a convenient ground-floor cloakroom.
At the heart of the home is a beautifully appointed modern kitchen fitted with a range of high-gloss wall and base units, integrated appliances including an induction hob, double oven and dishwasher, together with space for a tall fridge freezer. A separate utility room provides additional storage, workspace and plumbing for laundry appliances.
The generous living room benefits from a contemporary electric flame-effect fire and French doors opening into the conservatory, while the separate dining room also enjoys direct access to this impressive additional living space.
Spanning the rear of the property, the substantial conservatory provides a versatile area for both relaxing and entertaining, with French doors opening onto the garden and allowing plenty of natural light to flood the space.
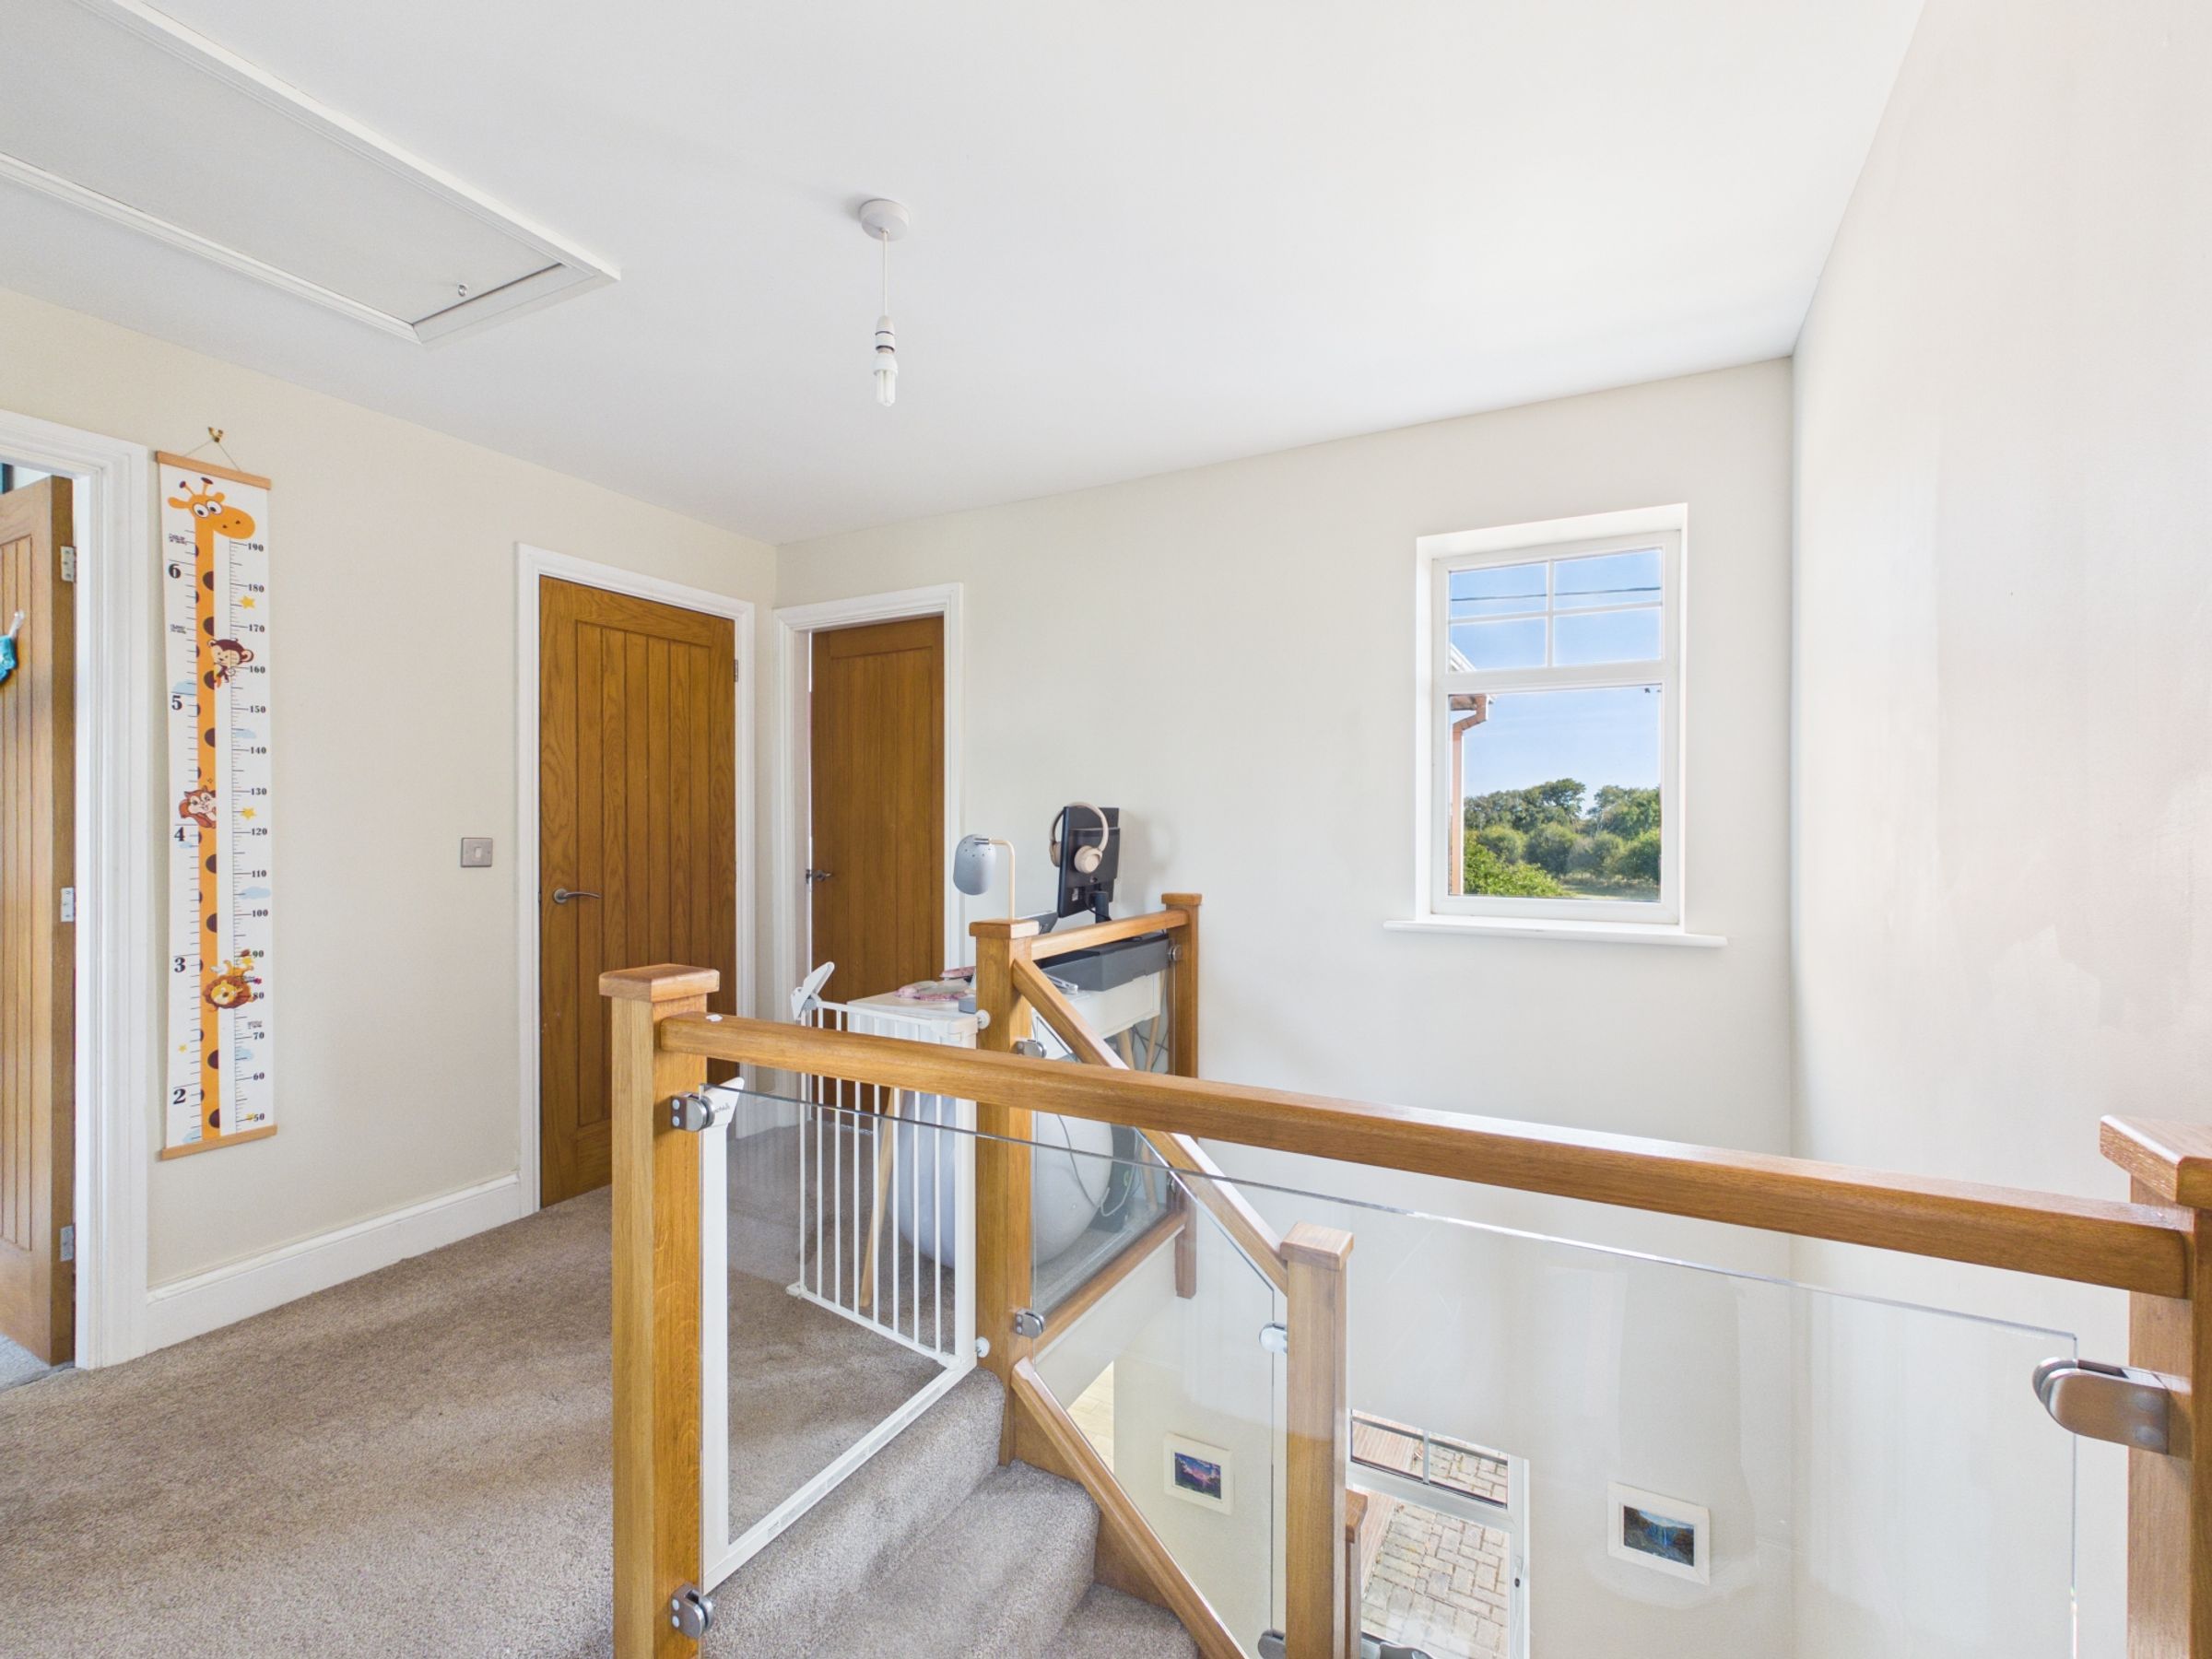
The first floor is approached via an attractive oak and glass staircase, leading to a spacious galleried landing with built-in storage and loft access.
The principal bedroom enjoys countryside views to the front, fitted wardrobes and a stylish en-suite shower room featuring a walk-in shower, vanity storage and contemporary fittings.
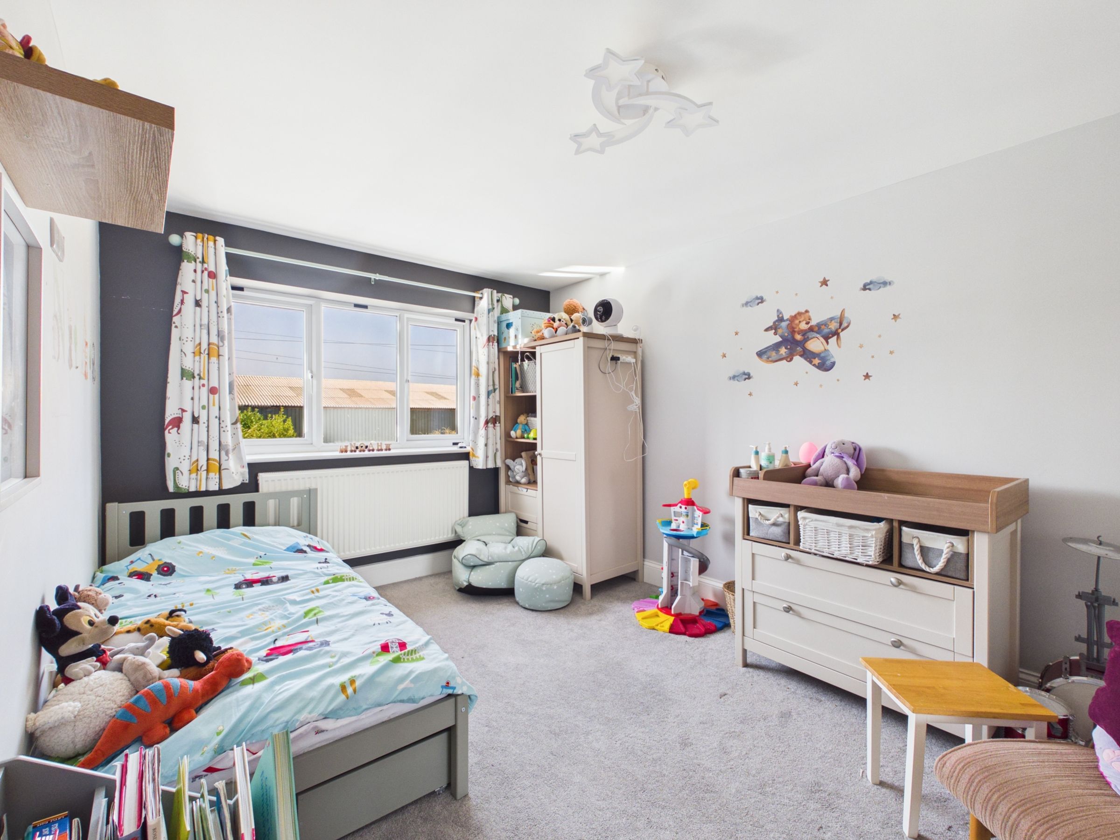
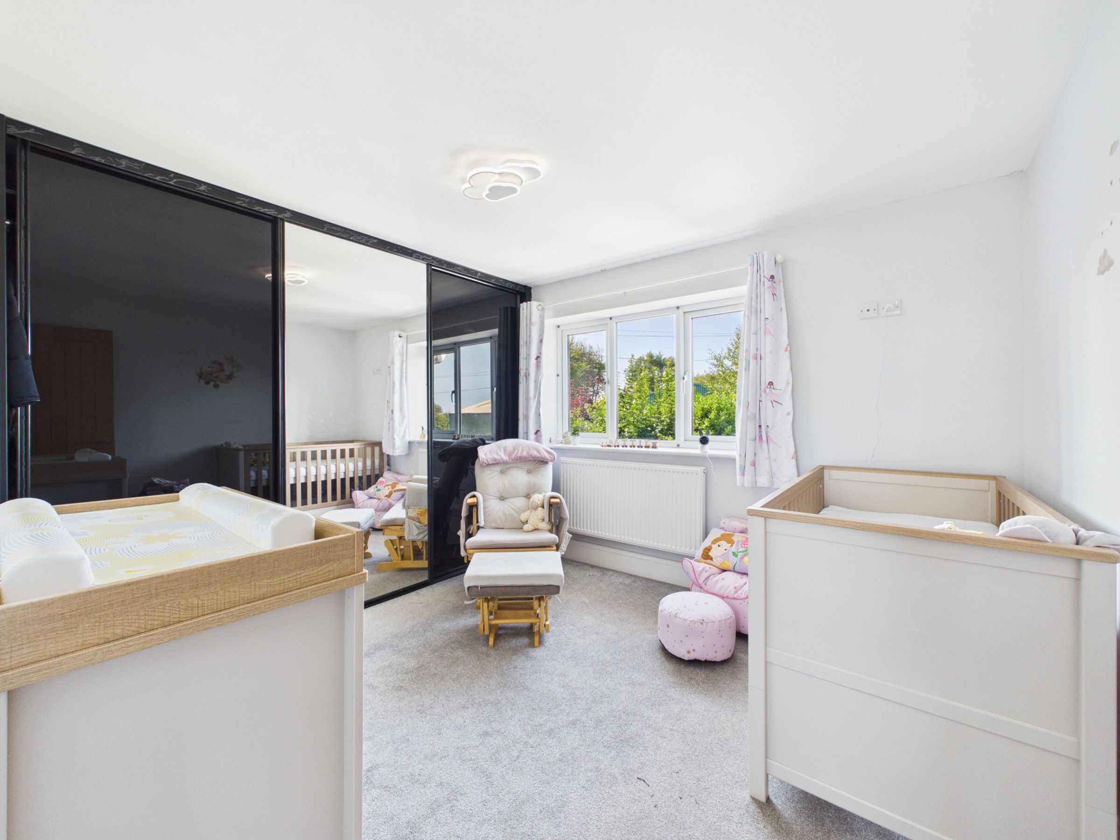
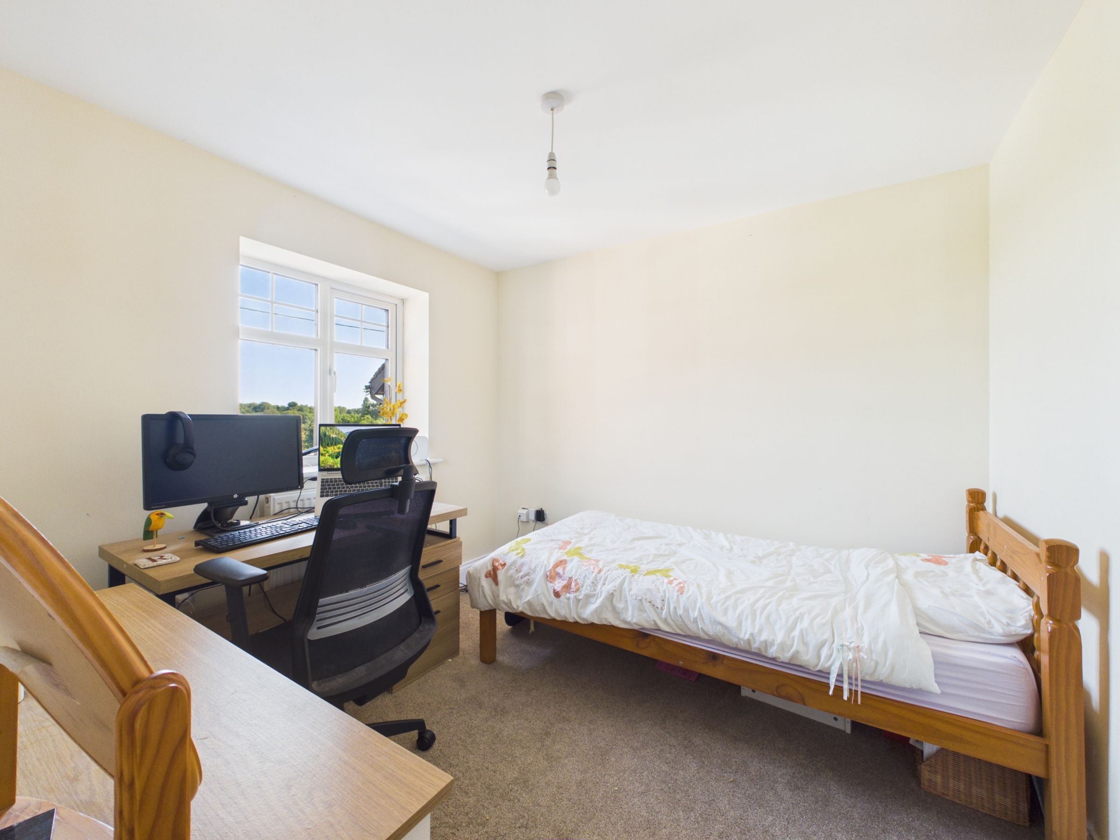
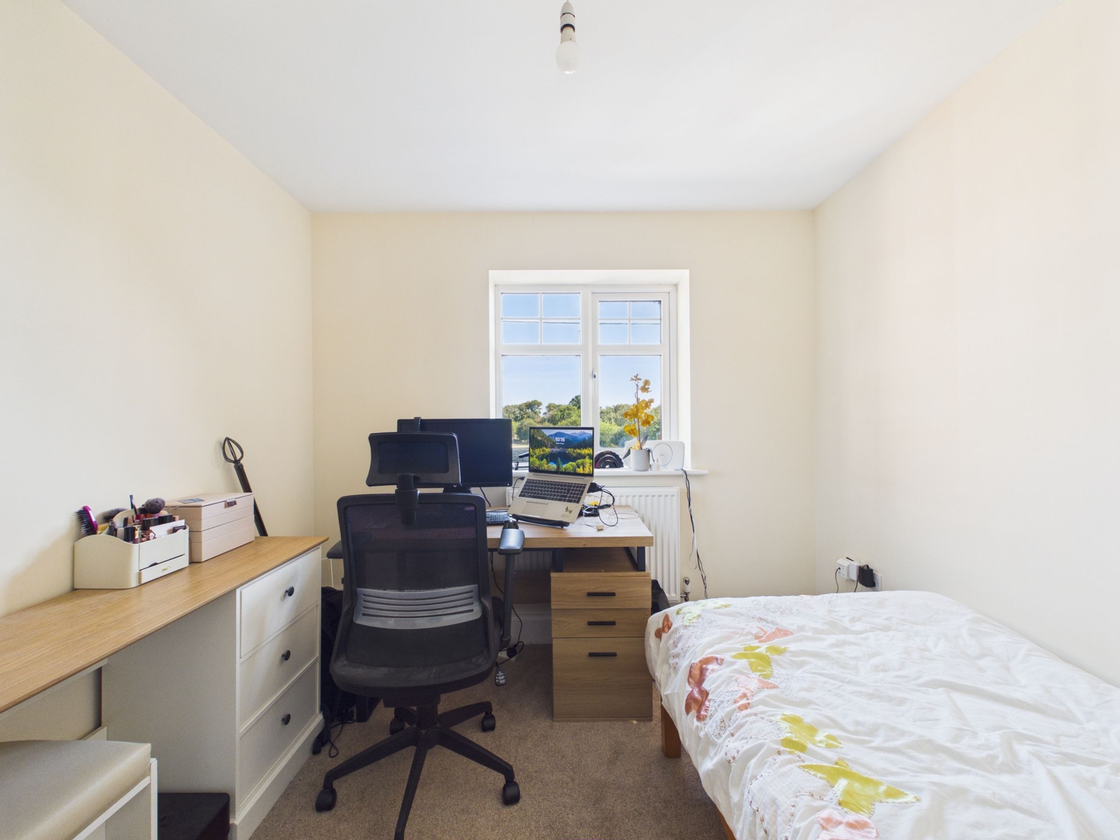
There are three further well-proportioned bedrooms, all offering flexible accommodation for family living. One of the bedrooms is currently utilised as a home office, making it ideal for those working remotely. Two of the additional bedrooms benefit from fitted wardrobes.
Completing the first floor is a luxurious family bathroom, fitted with a freestanding bath, corner shower enclosure, vanity wash basin and modern sanitaryware throughout.
Externally, the property is equally impressive. To the front, an expansive block-paved driveway provides ample off-road parking for several vehicles and is complemented by attractive, low-maintenance gardens with established shrub borders and uninterrupted views across the surrounding countryside. Timber gates on either side of the property provide convenient access to the rear garden.
The private rear garden offers a generous lawn, mature trees and established planting, creating a peaceful outdoor retreat. A detached garage with power, lighting and excellent storage space further enhances this exceptional family home.
Early viewing is highly recommended to fully appreciate the quality of accommodation, generous proportions and enviable location on offer.
SERVICES (NOT TESTED)
No tests have been made of mains services, heating systems or associated appliances and neither has confirmation been obtained from the statutory bodies of the presence of these services. We cannot therefore confirm that they are in working order and any prospective purchaser is advised to obtain verification from their solicitor or surveyor.
Key details
Broadband: up to 34mbps
1410ft2 floor area
5791ft2 plot size
Freehold
Council tax band E
Additional information
Near the property
Rooms and dimensions
Hallway
10' 7" x 5' 5" (3.23m x 1.65m)
Living Room
18' 1" x 12' 0" (5.50m x 3.67m)
Dining Room
12' 9" x 8' 6" (3.88m x 2.60m)
Kitchen
9' 3" x 15' 2" (2.81m x 4.62m)
Utility Room
5' 6" x 5' 11" (1.67m x 1.80m)
WC
5' 5" x 3' 0" (1.64m x 0.92m)
Garage
19' 7" x 8' 0" (5.97m x 2.43m)
Bedroom
13' 9" x 9' 9" (4.19m x 2.97m)
Ensuite
3' 11" x 7' 8" (1.20m x 2.34m)
Bedroom
13' 7" x 13' 3" (4.15m x 4.05m)
Bedroom
10' 1" x 10' 3" (3.07m x 3.13m)
Bedroom/ Office
9' 3" x 8' 10" (2.82m x 2.68m)
Bathroom
10' 1" x 7' 10" (3.08m x 2.39m)
