Like the look of this property?
We would love to hear from you and arrange a viewing of this property. Get in touch now!
Looking to sell a property?
You can get a free online or in person valuation.
Property features
NO UPWARD CHAIN !
SEMI DETACHED PROPERTY
KITCHEN/DINER
THREE BEDROOMS
GARDENS FRONT & REAR
CONVENIENT FOR ORMSKIRK TOWN CENTRE
About this property
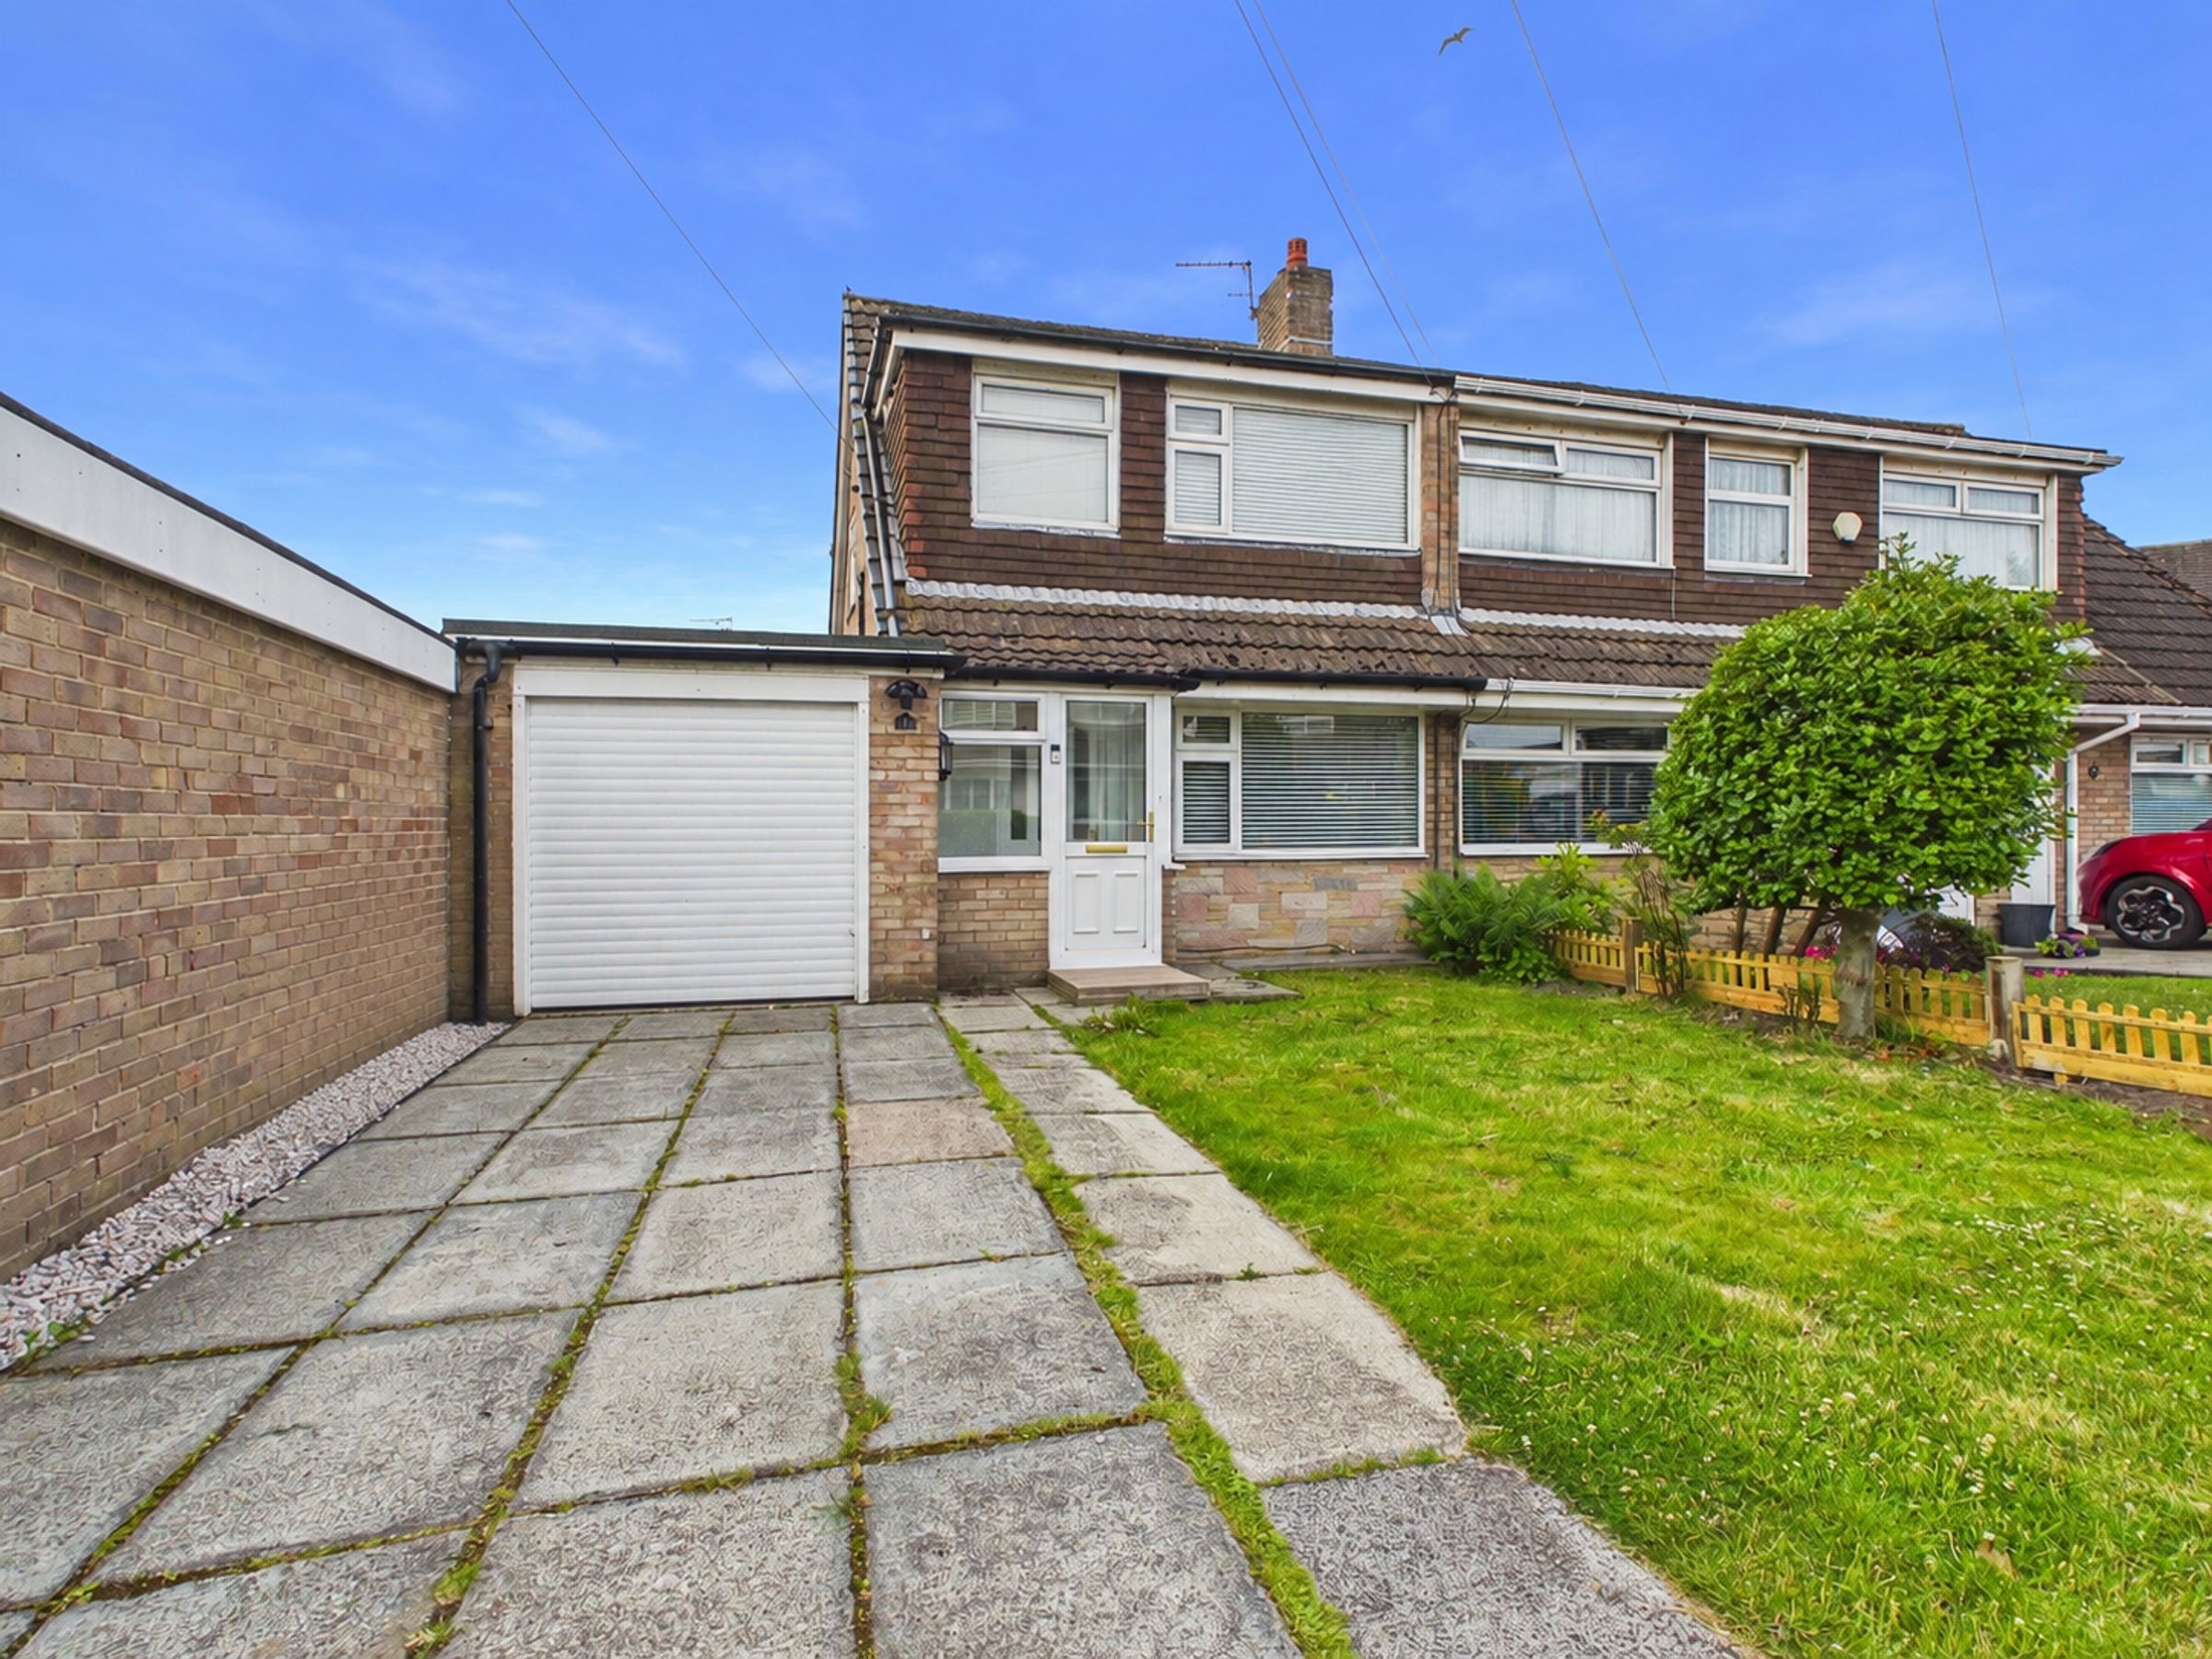
This beautifully presented and extended three-bedroom semi-detached home offers stylish modern living throughout and has been significantly enhanced by the current owners to create a superb family home perfectly suited to modern lifestyles. Rear garden and excellent living accommodation, the property combines contemporary design with practical family living and is ready for its next owners to simply move in and enjoy.
A flagged driveway provides off-road parking to the front alongside a neatly maintained lawned garden, with fencing creating an attractive boundary. An integral garage with an electric door offers additional parking, storage, or potential workshop space.
The property is entered via a welcoming front porch, providing an ideal space for coats and shoes before leading into the main living accommodation.
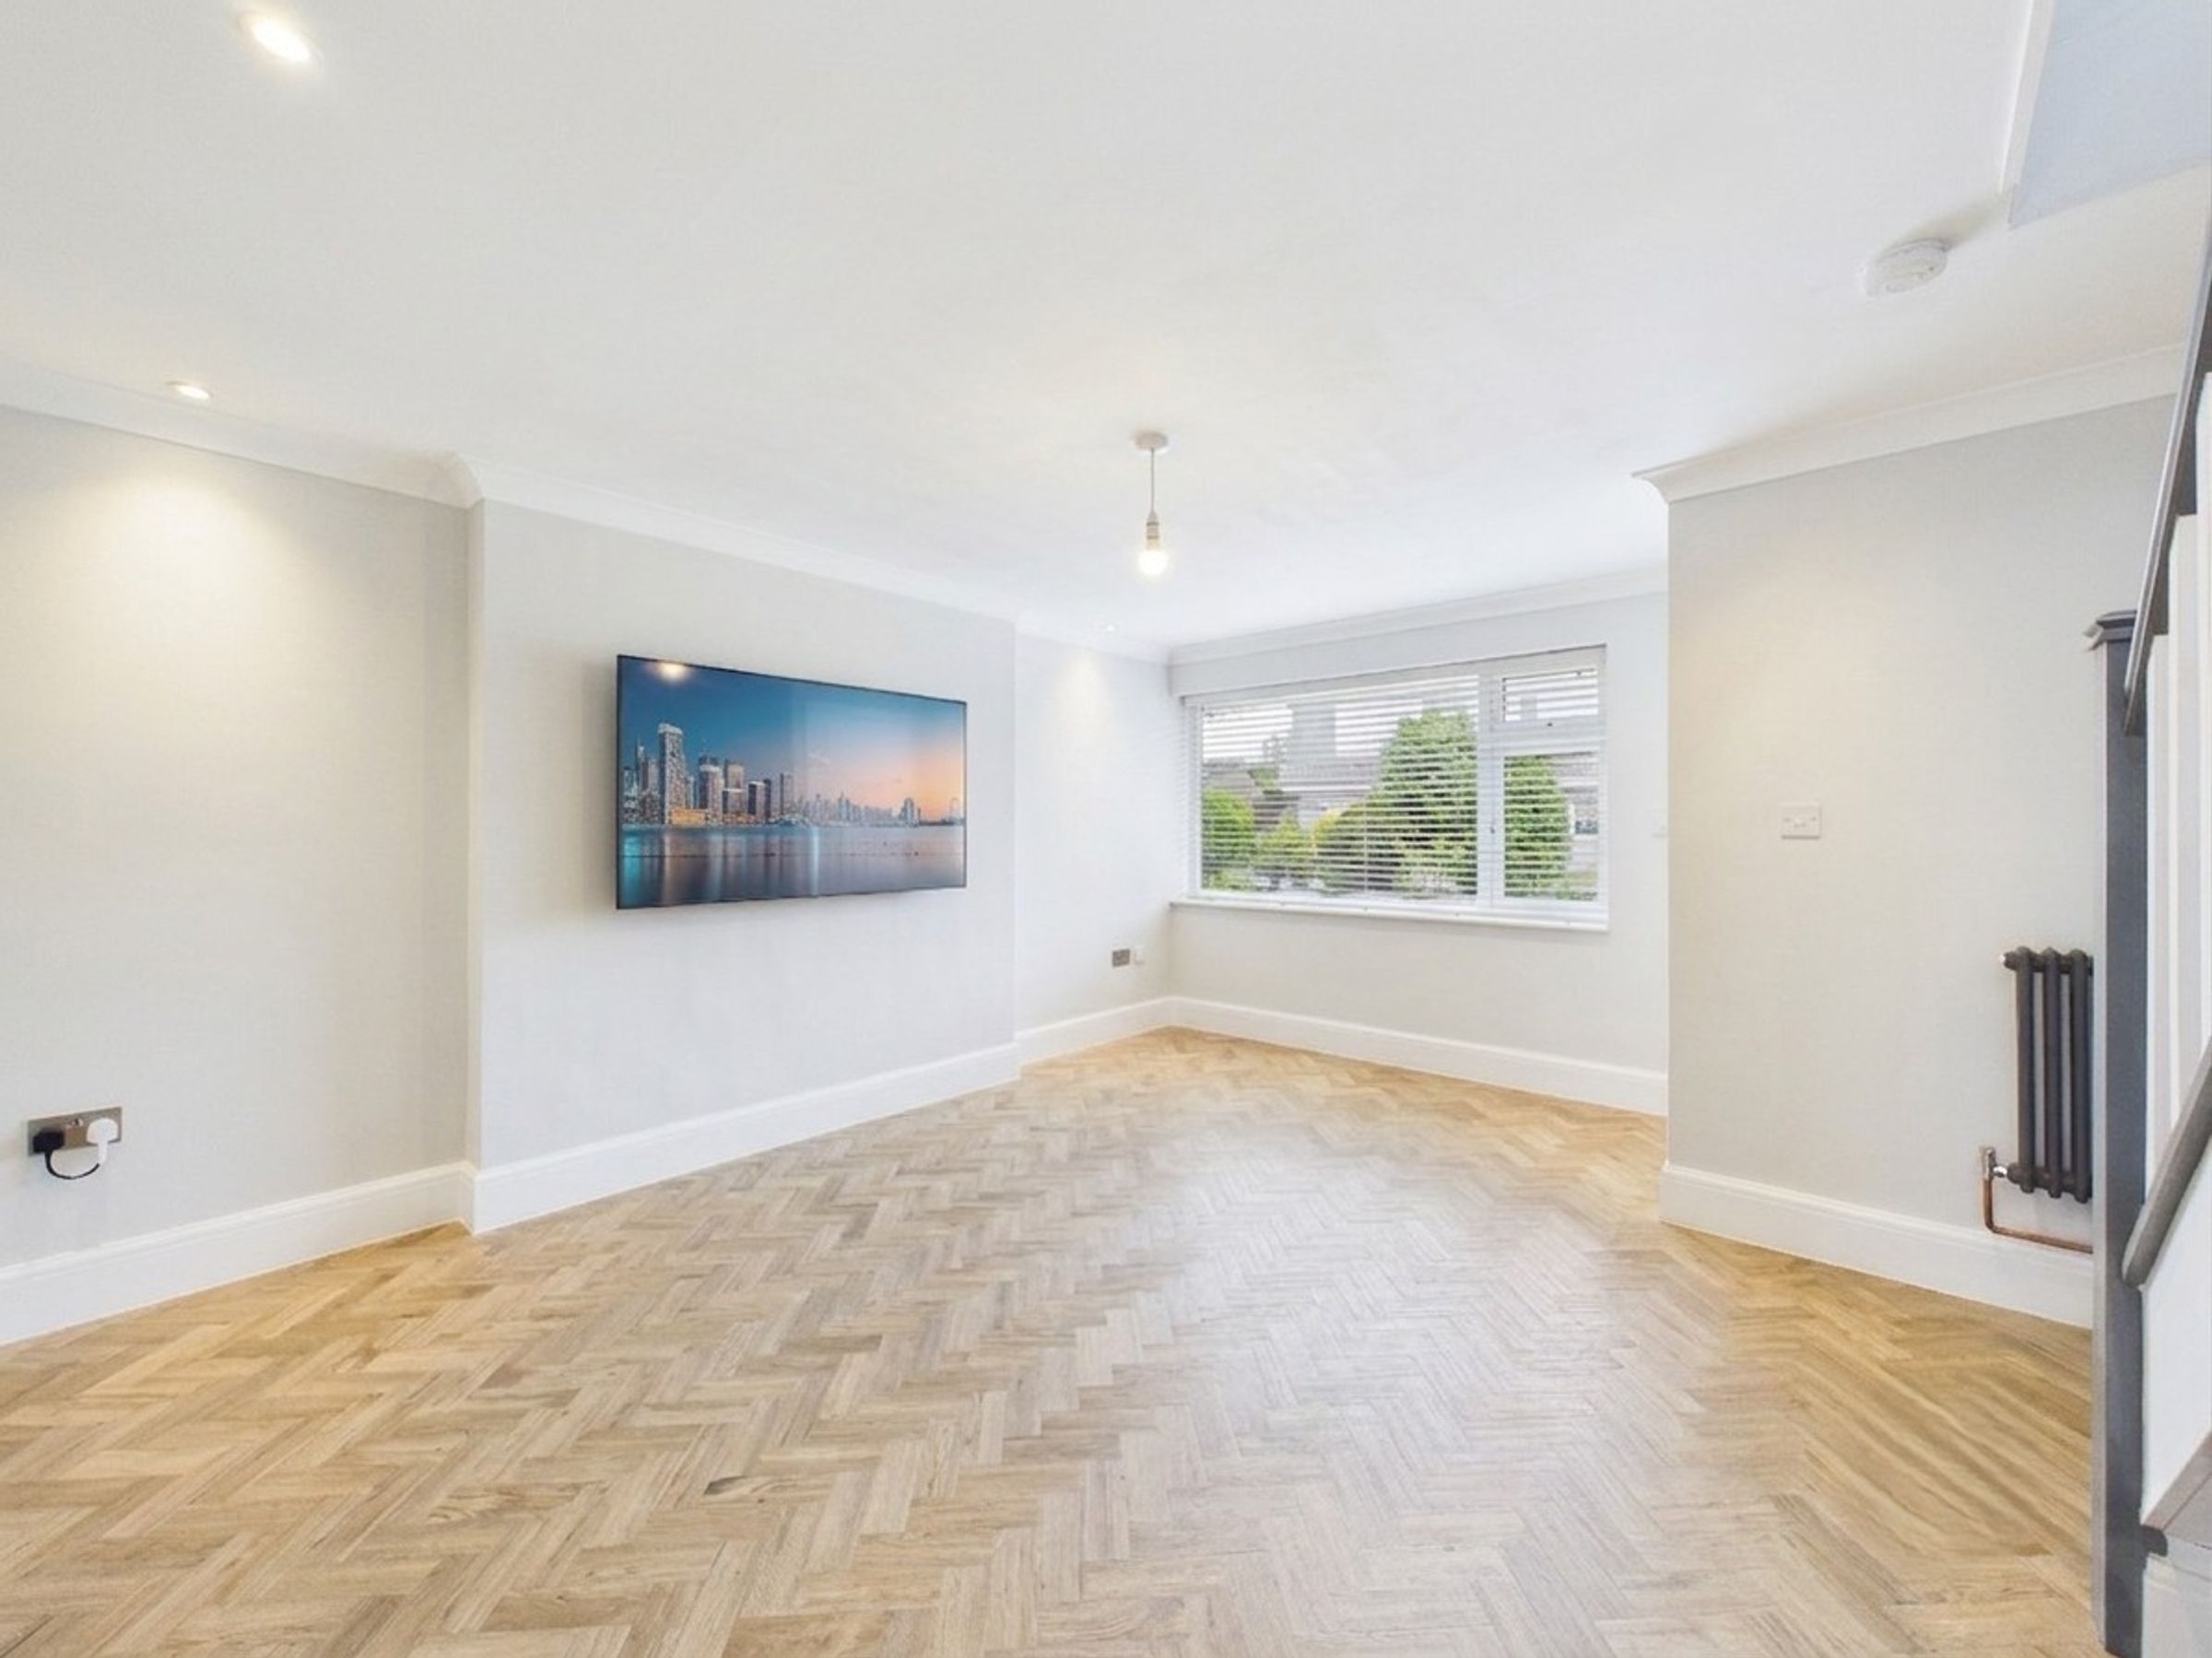
The spacious living room enjoys a pleasant front aspect and benefits from modern flooring, creating a bright and inviting environment perfect for relaxing with family and friends.
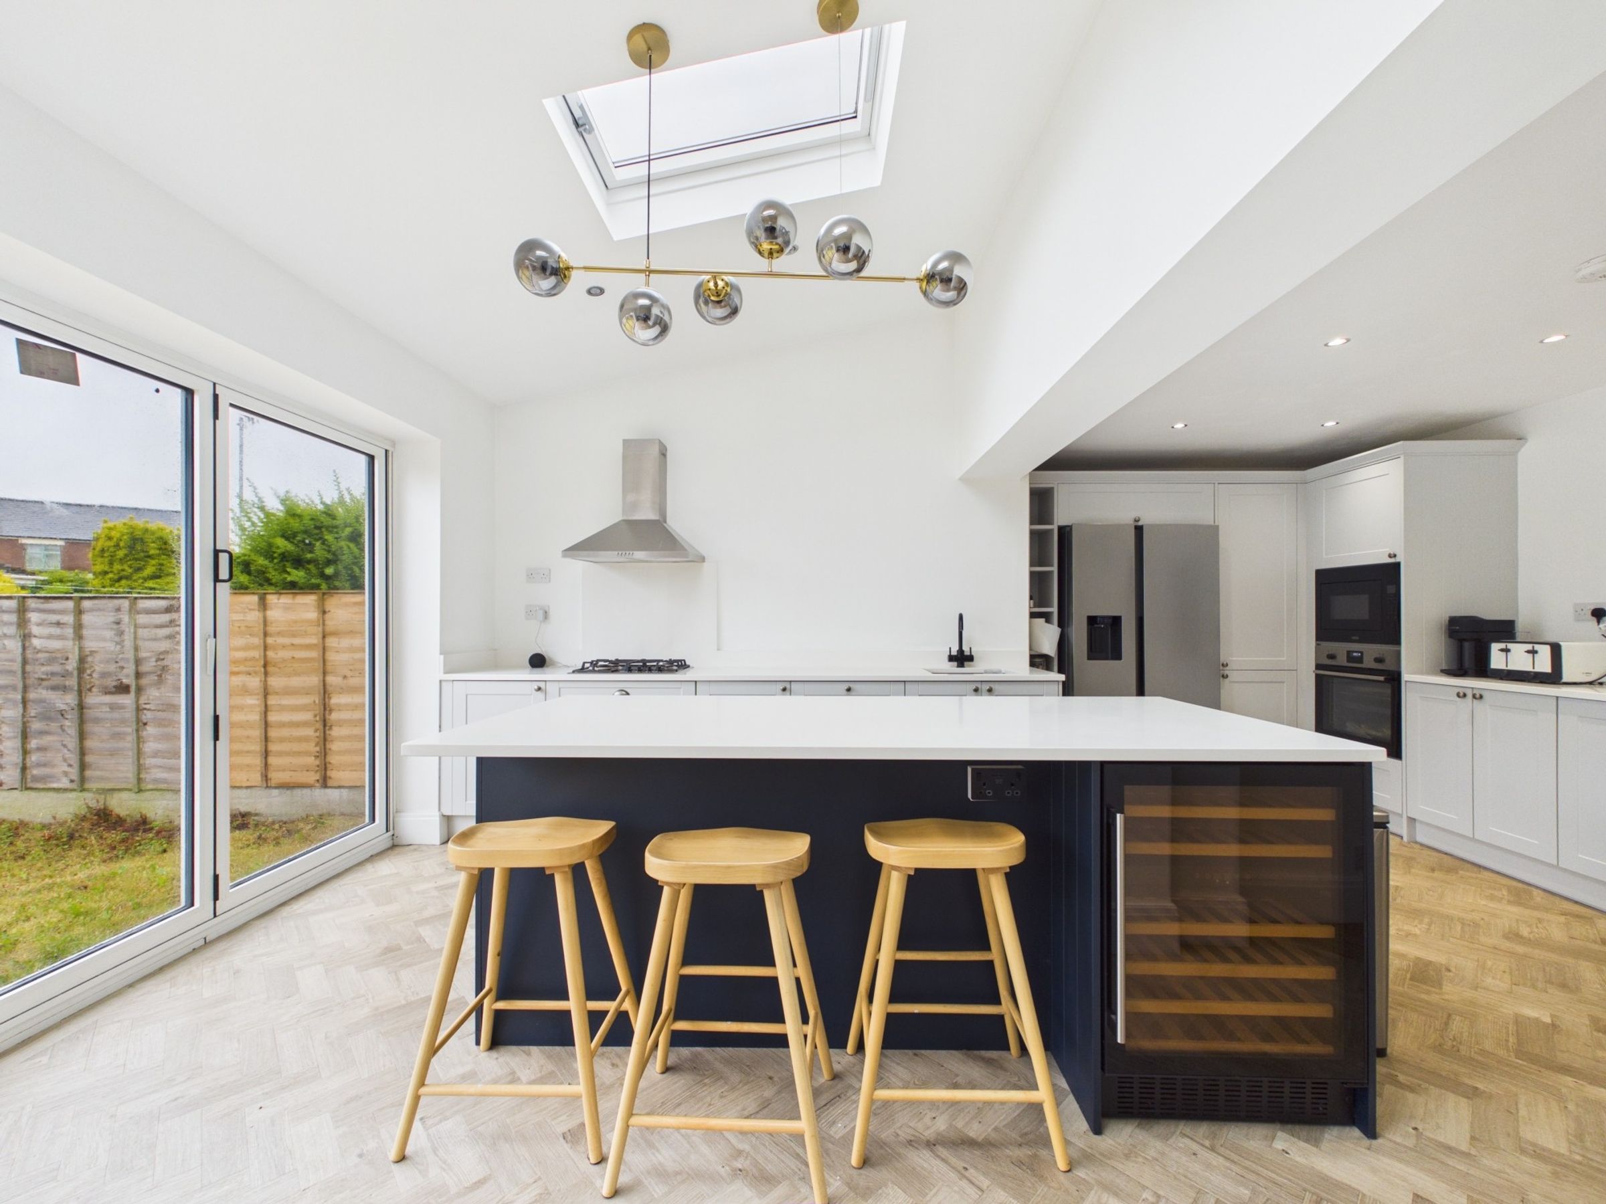
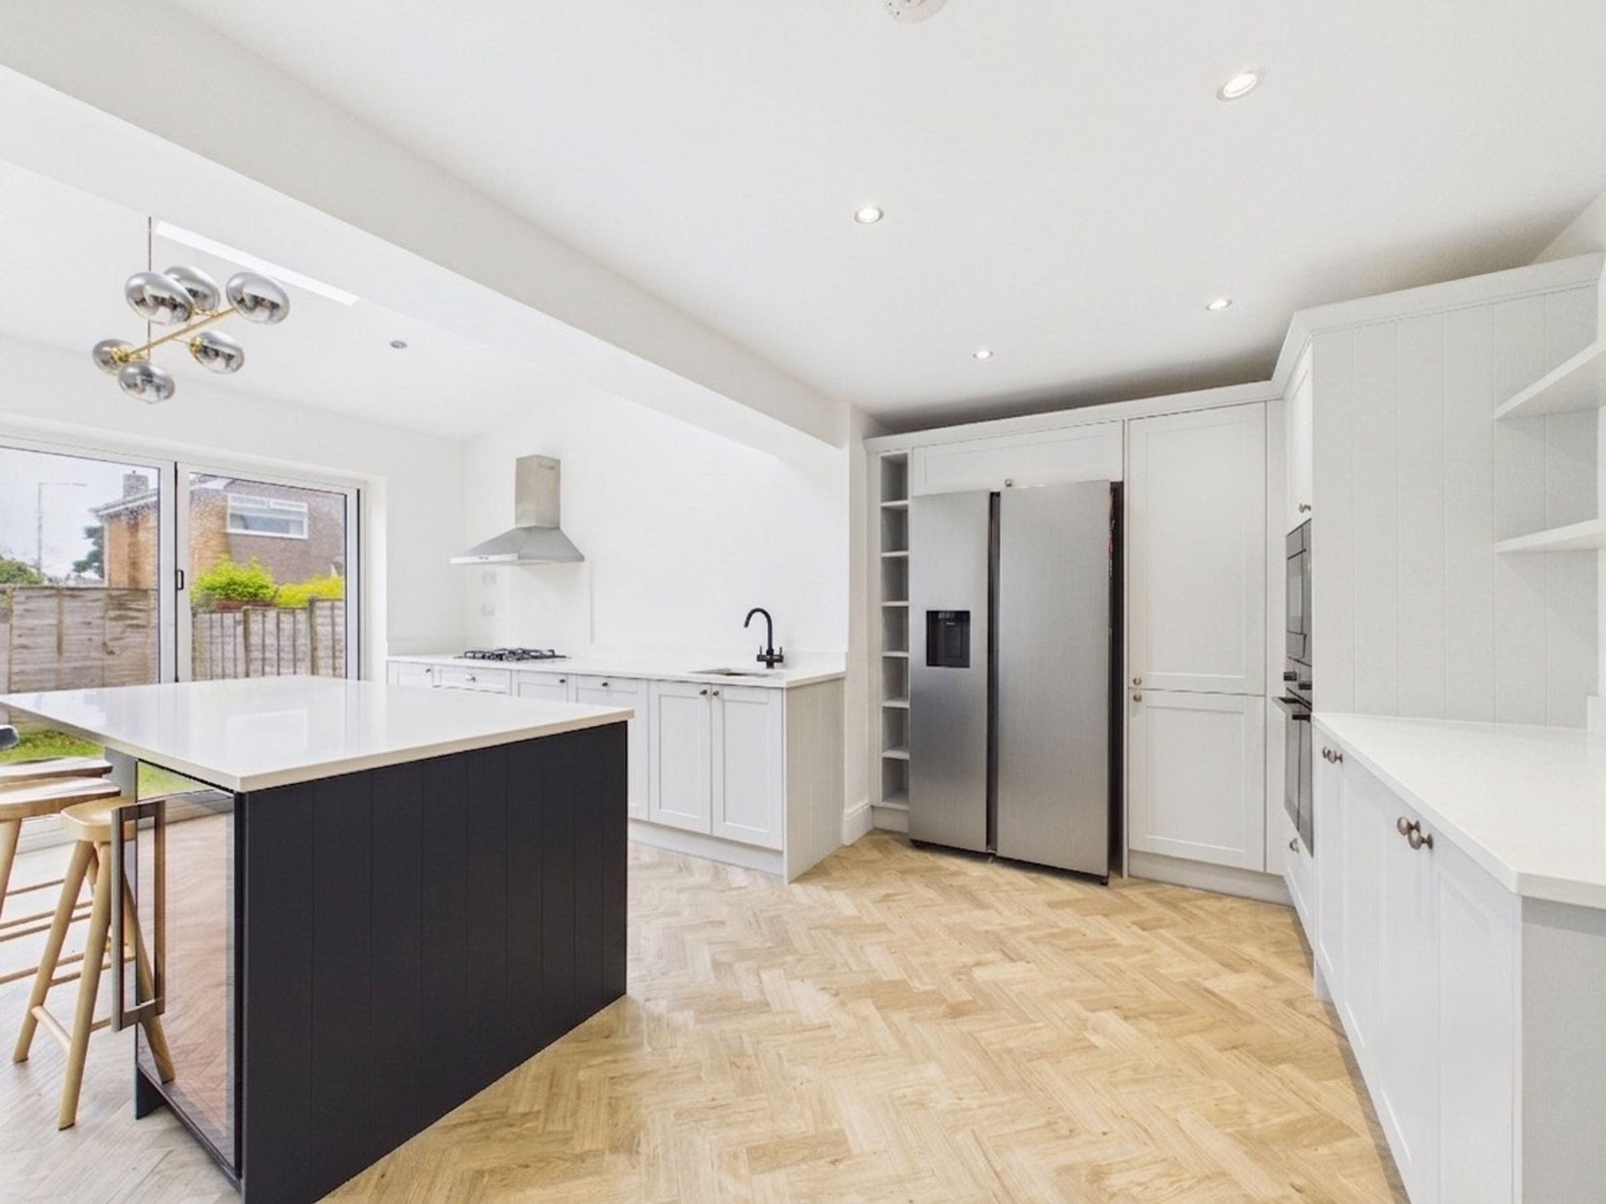
The real heart of this home is undoubtedly the stunning open-plan kitchen and family room extension. Designed with both entertaining and everyday living in mind, this exceptional space features an extensive range of stylish grey shaker-style wall and base units complemented by quality quartz worktops and matching splashbacks. A contrasting breakfast bar provides both additional workspace and casual dining options.
Integrated appliances include a double oven, gas hob with extractor hood, wine fridge, and space for an American-style fridge freezer.
The family room offers exceptional flexibility, providing ample space for both lounge and dining areas. Large skylights flood the room with natural light, whilst impressive bi-fold doors create a seamless connection to the rear garden, making this an outstanding space for entertaining and family gatherings throughout the year. A useful internal door provides direct access to the integral garage.
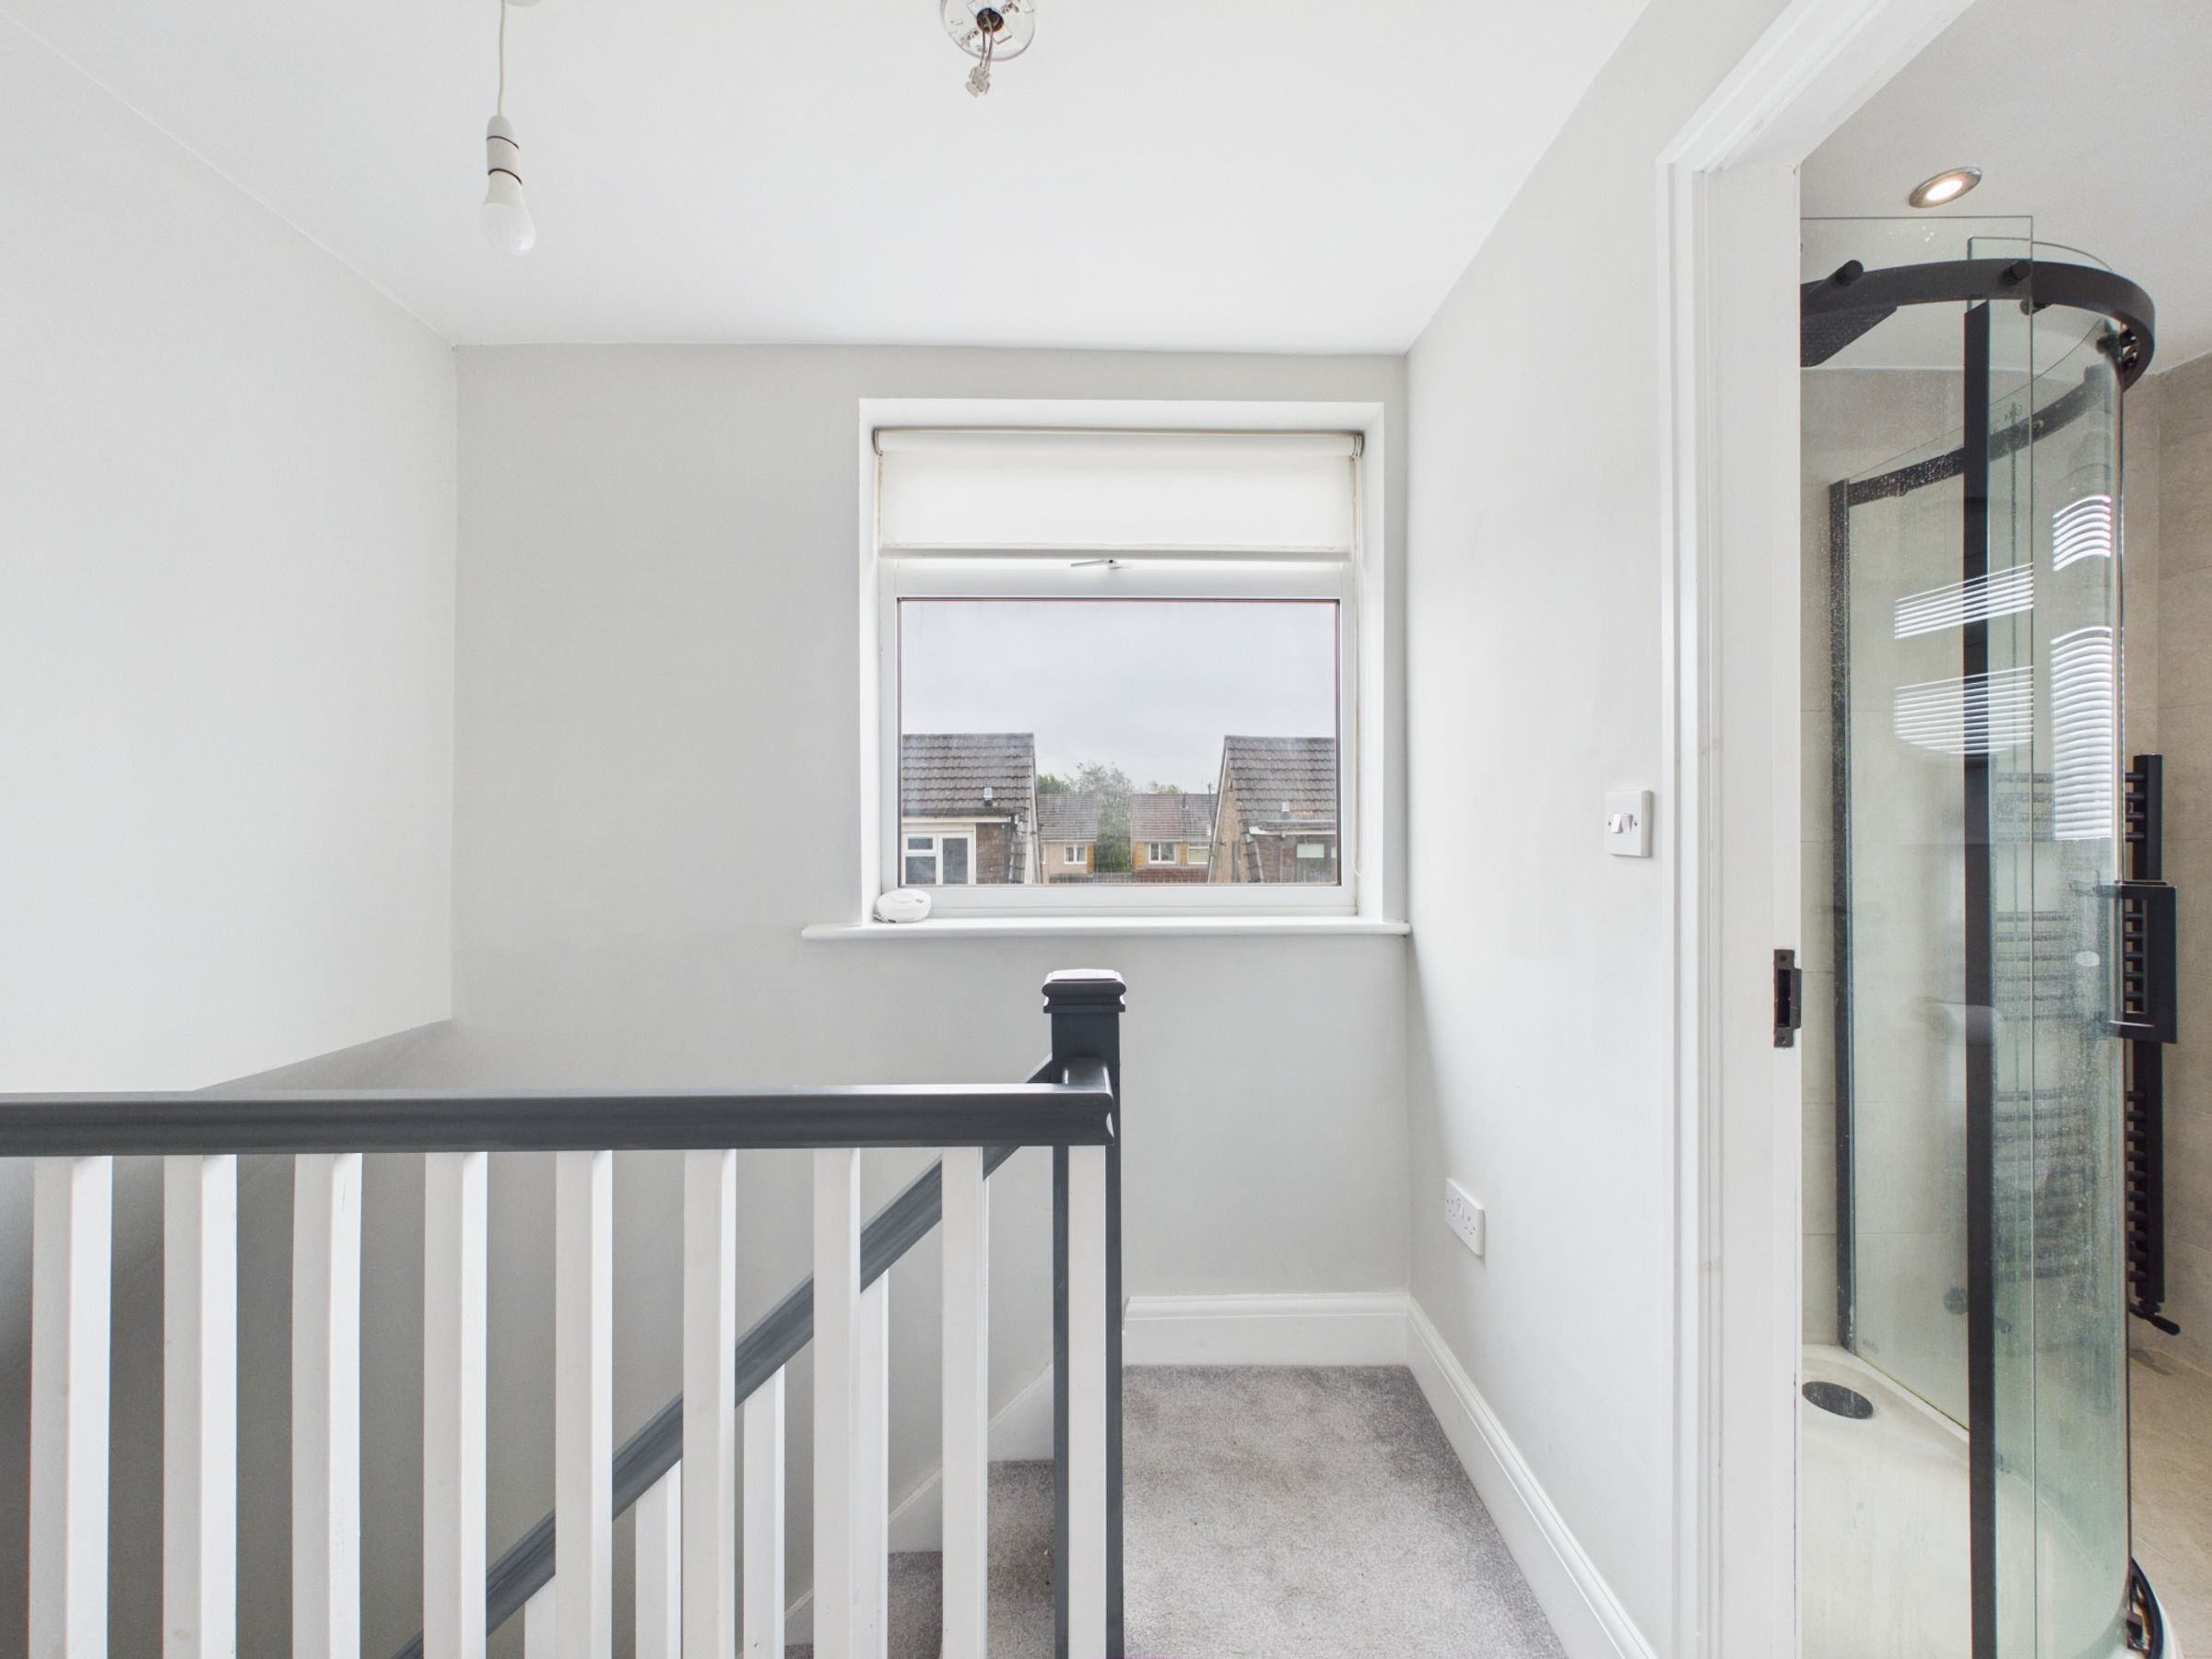
The first floor continues to impress with a spacious landing, enhanced by contemporary décor and stylish balustrading.
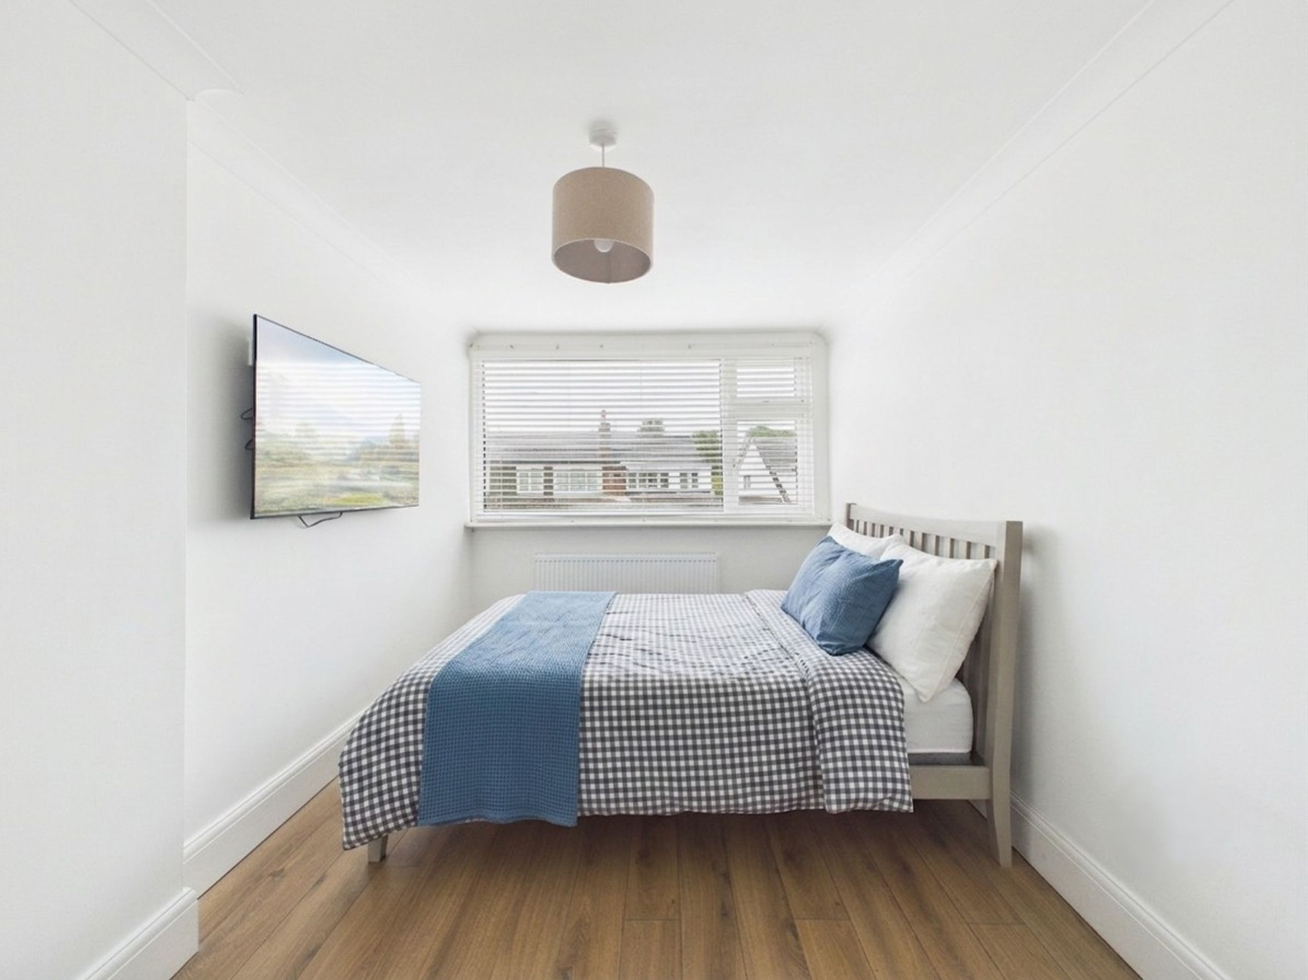
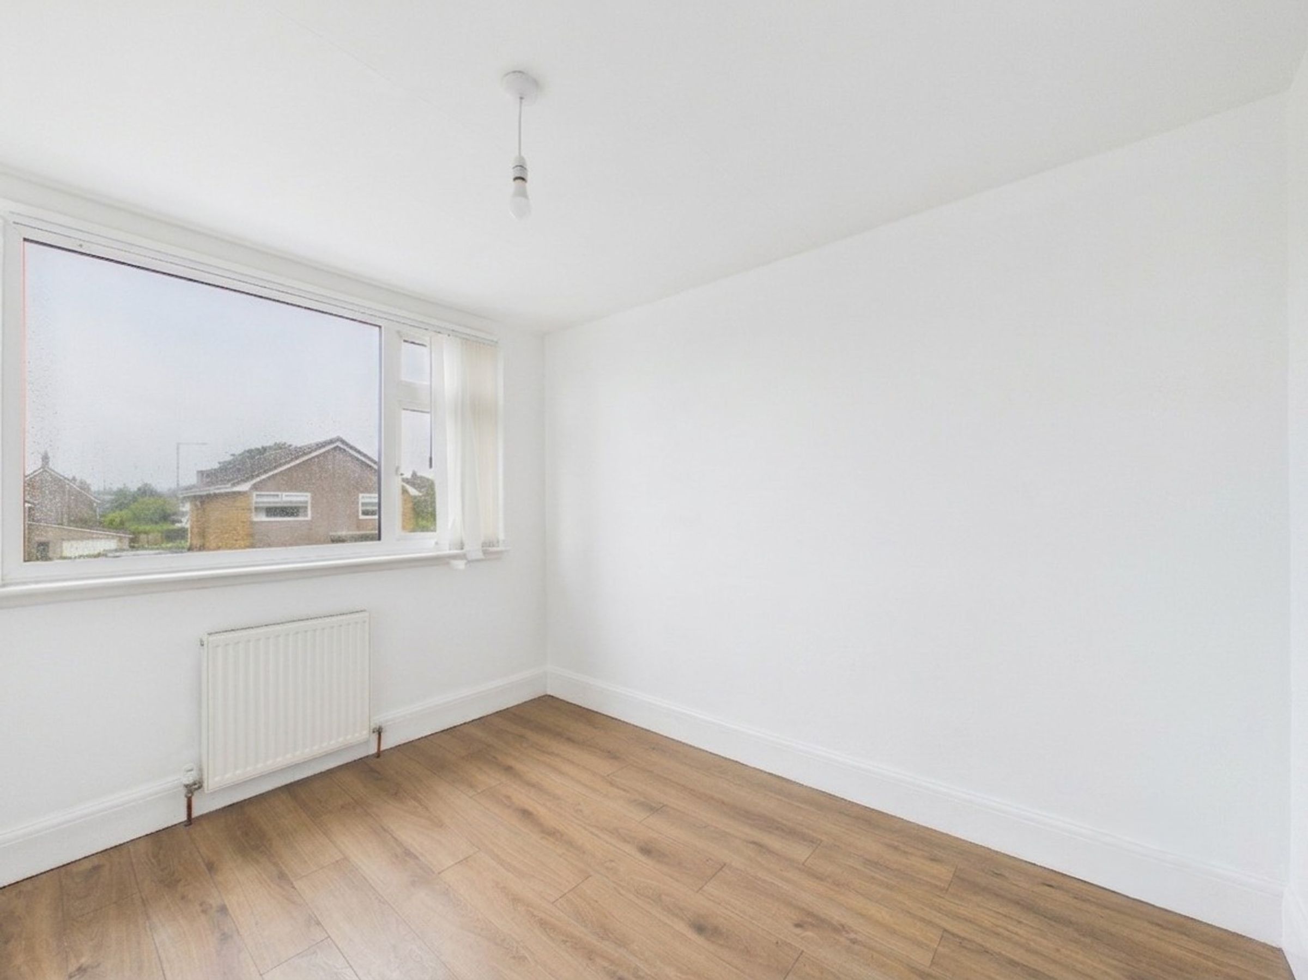
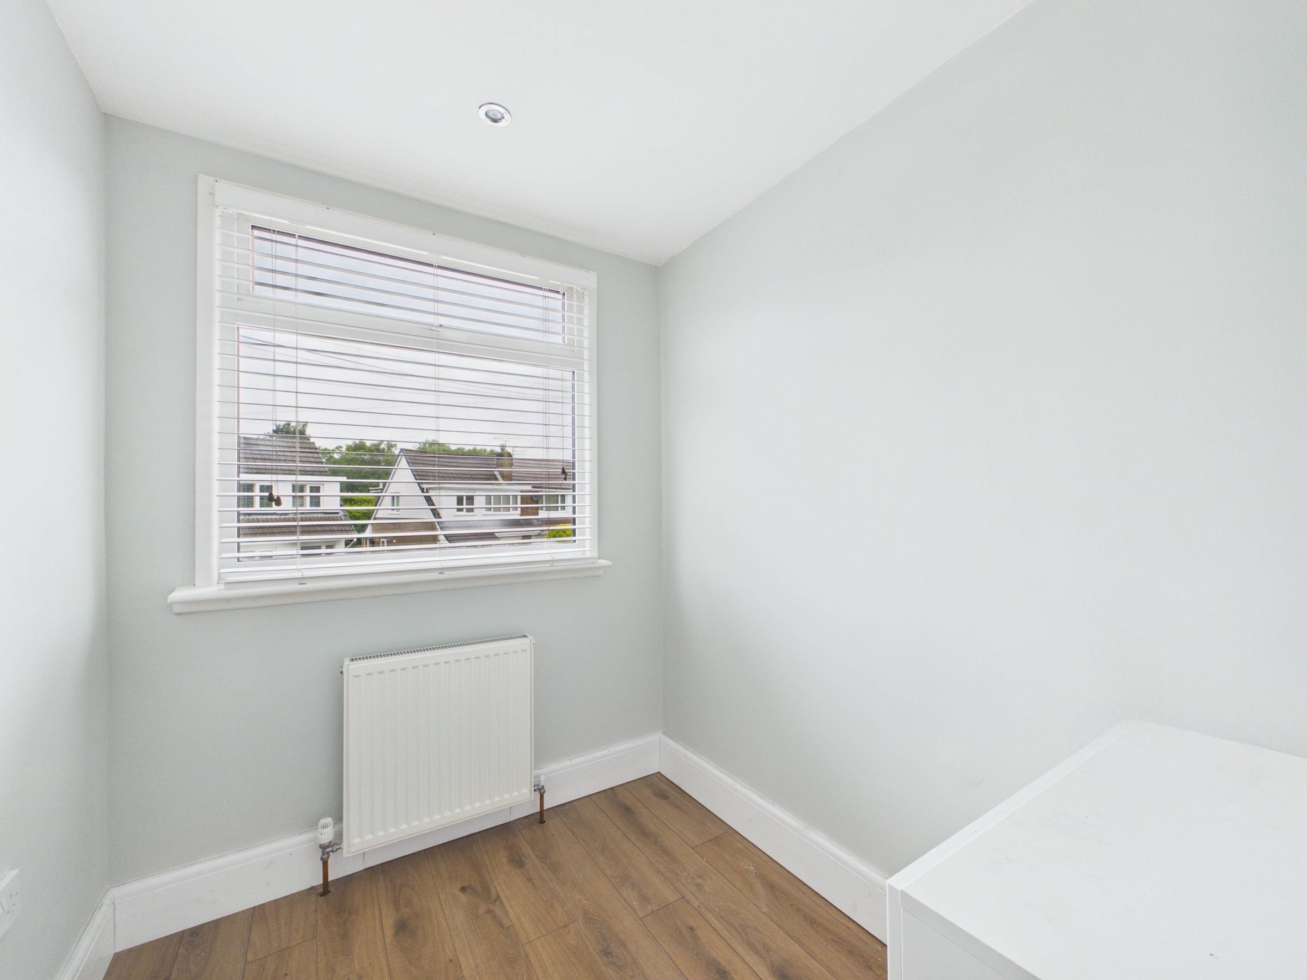
There are three well-proportioned bedrooms, all beautifully presented and recently decorated, offering comfortable accommodation for families, professionals, or those working from home.
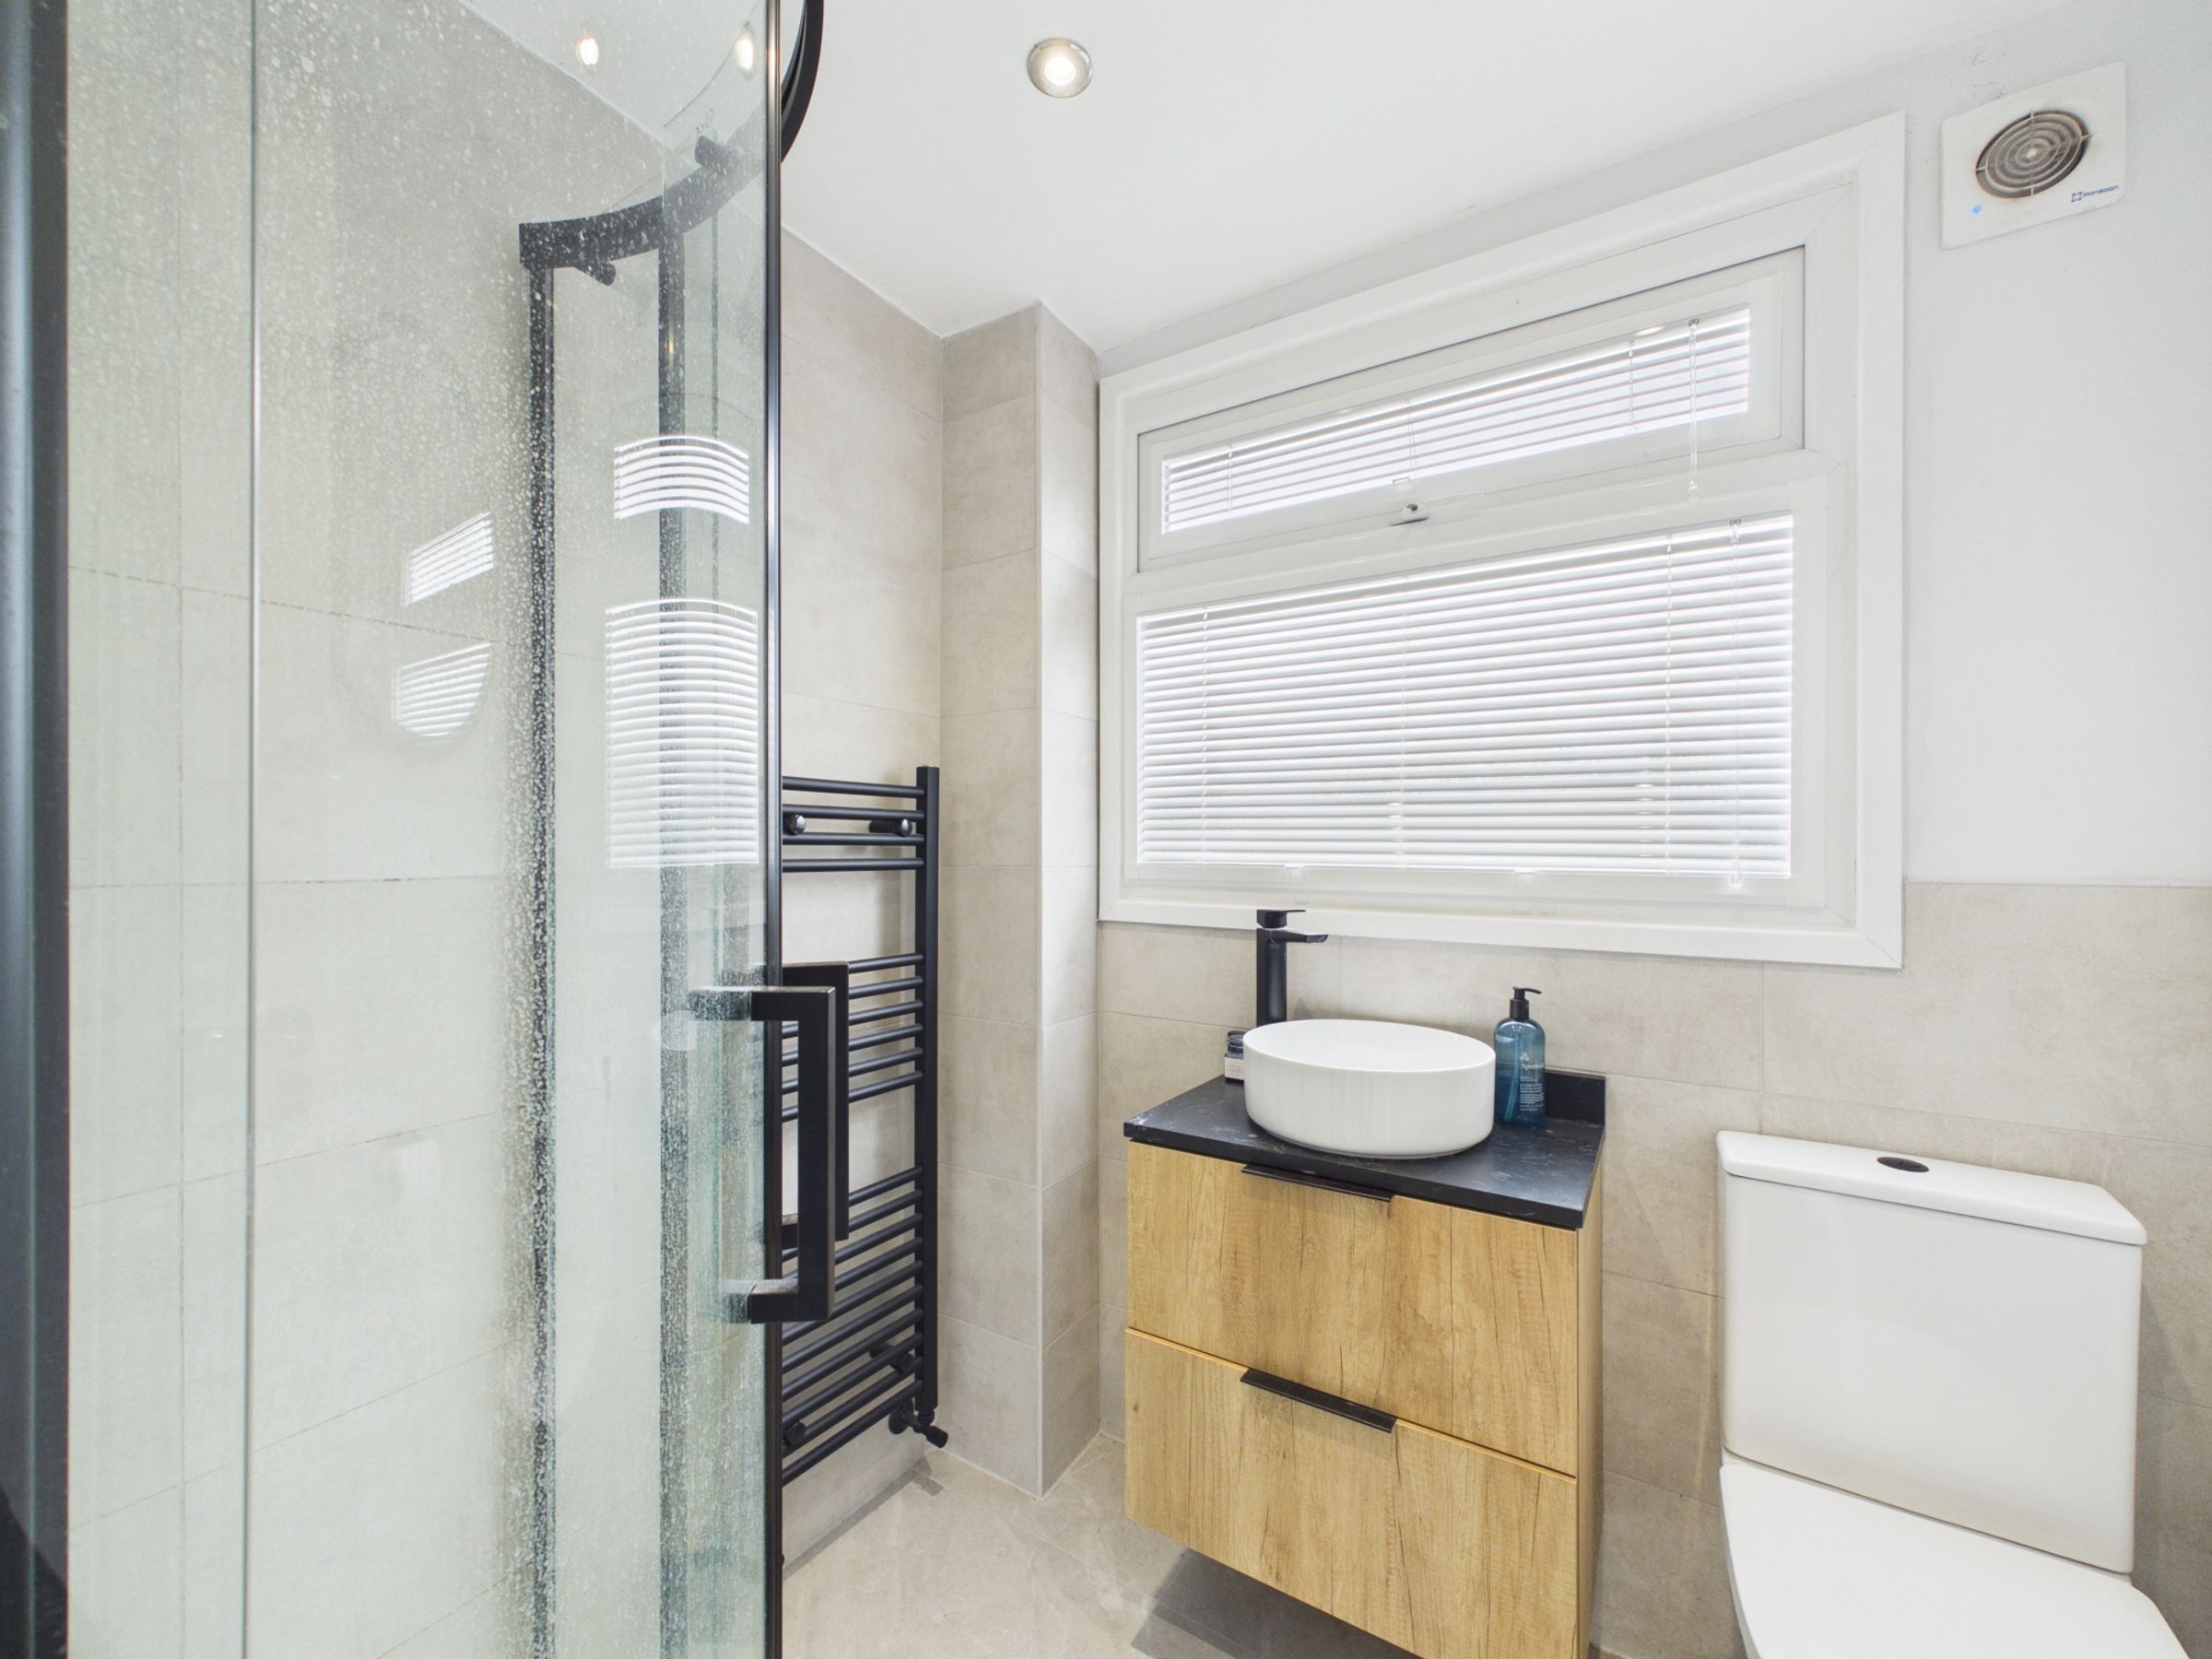
The modern family bathroom has been thoughtfully designed and comprises a shower enclosure, contemporary vanity wash hand basin with built-in storage, low-level WC, and partial tiled walls. Stylish matt black fittings and a contemporary heated towel radiator complete this elegant space.
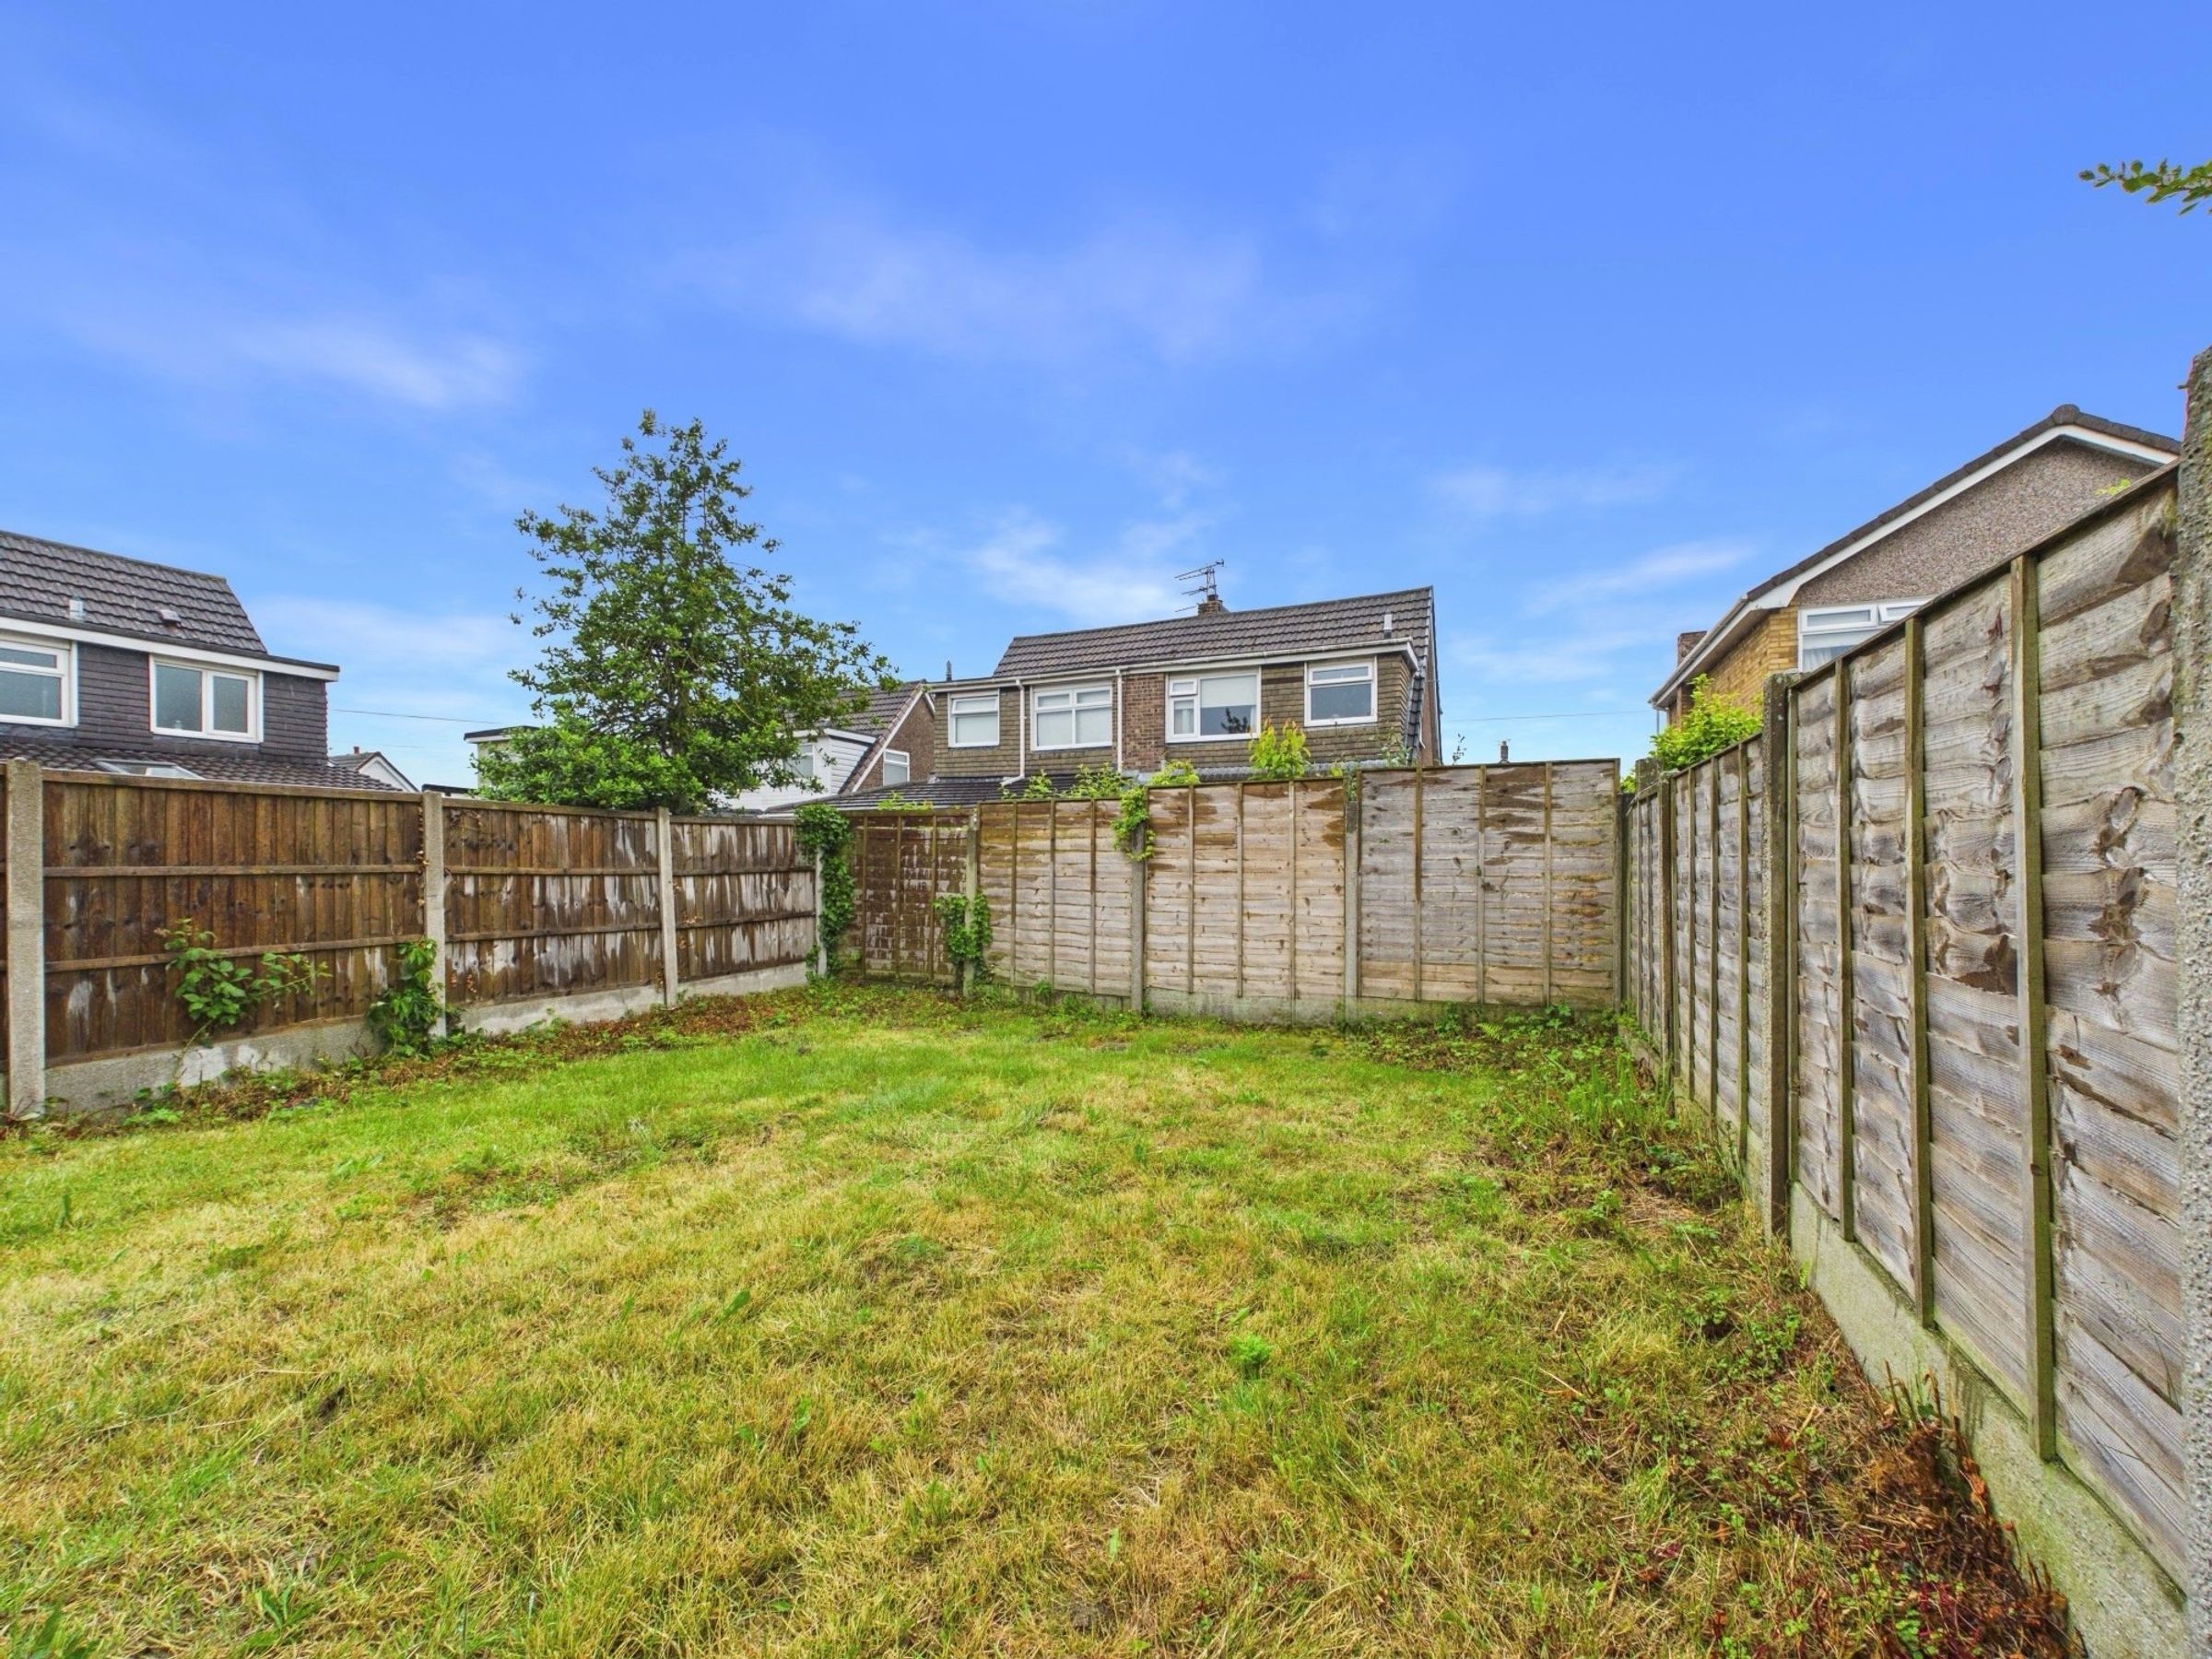
To the rear, the property boasts a garden which offers a wonderful blank canvas for prospective buyers. Predominantly laid to lawn and enclosed by fencing, the garden provides excellent privacy and plenty of space for children to play, outdoor entertaining, or future landscaping projects.
The current owners have transformed this property into a superb modern family home, with the impressive extension creating the ideal hub for contemporary family life. The combination of stylish interiors, generous living space, and a substantial rear garden makes this a property that truly stands out from the crowd.
Early viewing is highly recommended to fully appreciate the space, quality, and lifestyle this exceptional home has to offer.
SERVICES (NOT TESTED)
No tests have been made of mains services, heating systems or associated appliances and neither has confirmation been obtained from the statutory bodies of the presence of these services. We cannot therefore confirm that they are in working order and any prospective purchaser is advised to obtain verification from their solicitor or surveyor.
Key details
Broadband: up to 1800mbps
732ft2 floor area
2185ft2 plot size
Freehold
Council tax band C
Local authority: West Lancashire Borough Council
Additional information
- Energy efficiency (current)
- D (67)
- Energy efficiency (potential)
- B (89)
- Environmental impact (current)
- D (64)
- Environmental impact (potential)
- B (88)
- Is in a conservation area
- No
- Is a listed property
- No
- Construction materials
- Not specified


Near the property
Rooms and dimensions
Kitchen Family Room
19' 2" x 18' 8" (5.83m x 5.68m)
Bedroom 3
10' 1" x 8' 4" (3.08m x 2.54m)
Living Room
15' 8" x 14' 5" (4.78m x 4.40m)
Garage
25' 9" x 8' 9" (7.86m x 2.66m)
Bathroom
6' 0" x 5' 11" (1.84m x 1.81m)
Bedroom 2
13' 11" x 8' 4" (4.23m x 2.55m)
Bedroom 1
7' 1" x 5' 11" (2.15m x 1.80m)