Ian Anthony Estates
TO LET
£1,300 pcm
Brighouse Close, Ormskirk, L39
Semi Detached
3
1
1
Like the look of this property?
We would love to hear from you and arrange a viewing of this property. Get in touch now!
Looking to rent a property?
You can get a free online or in person valuation.
Property features
Semi-detached bungalow
Two/three bedrooms
Fully renovated throughout
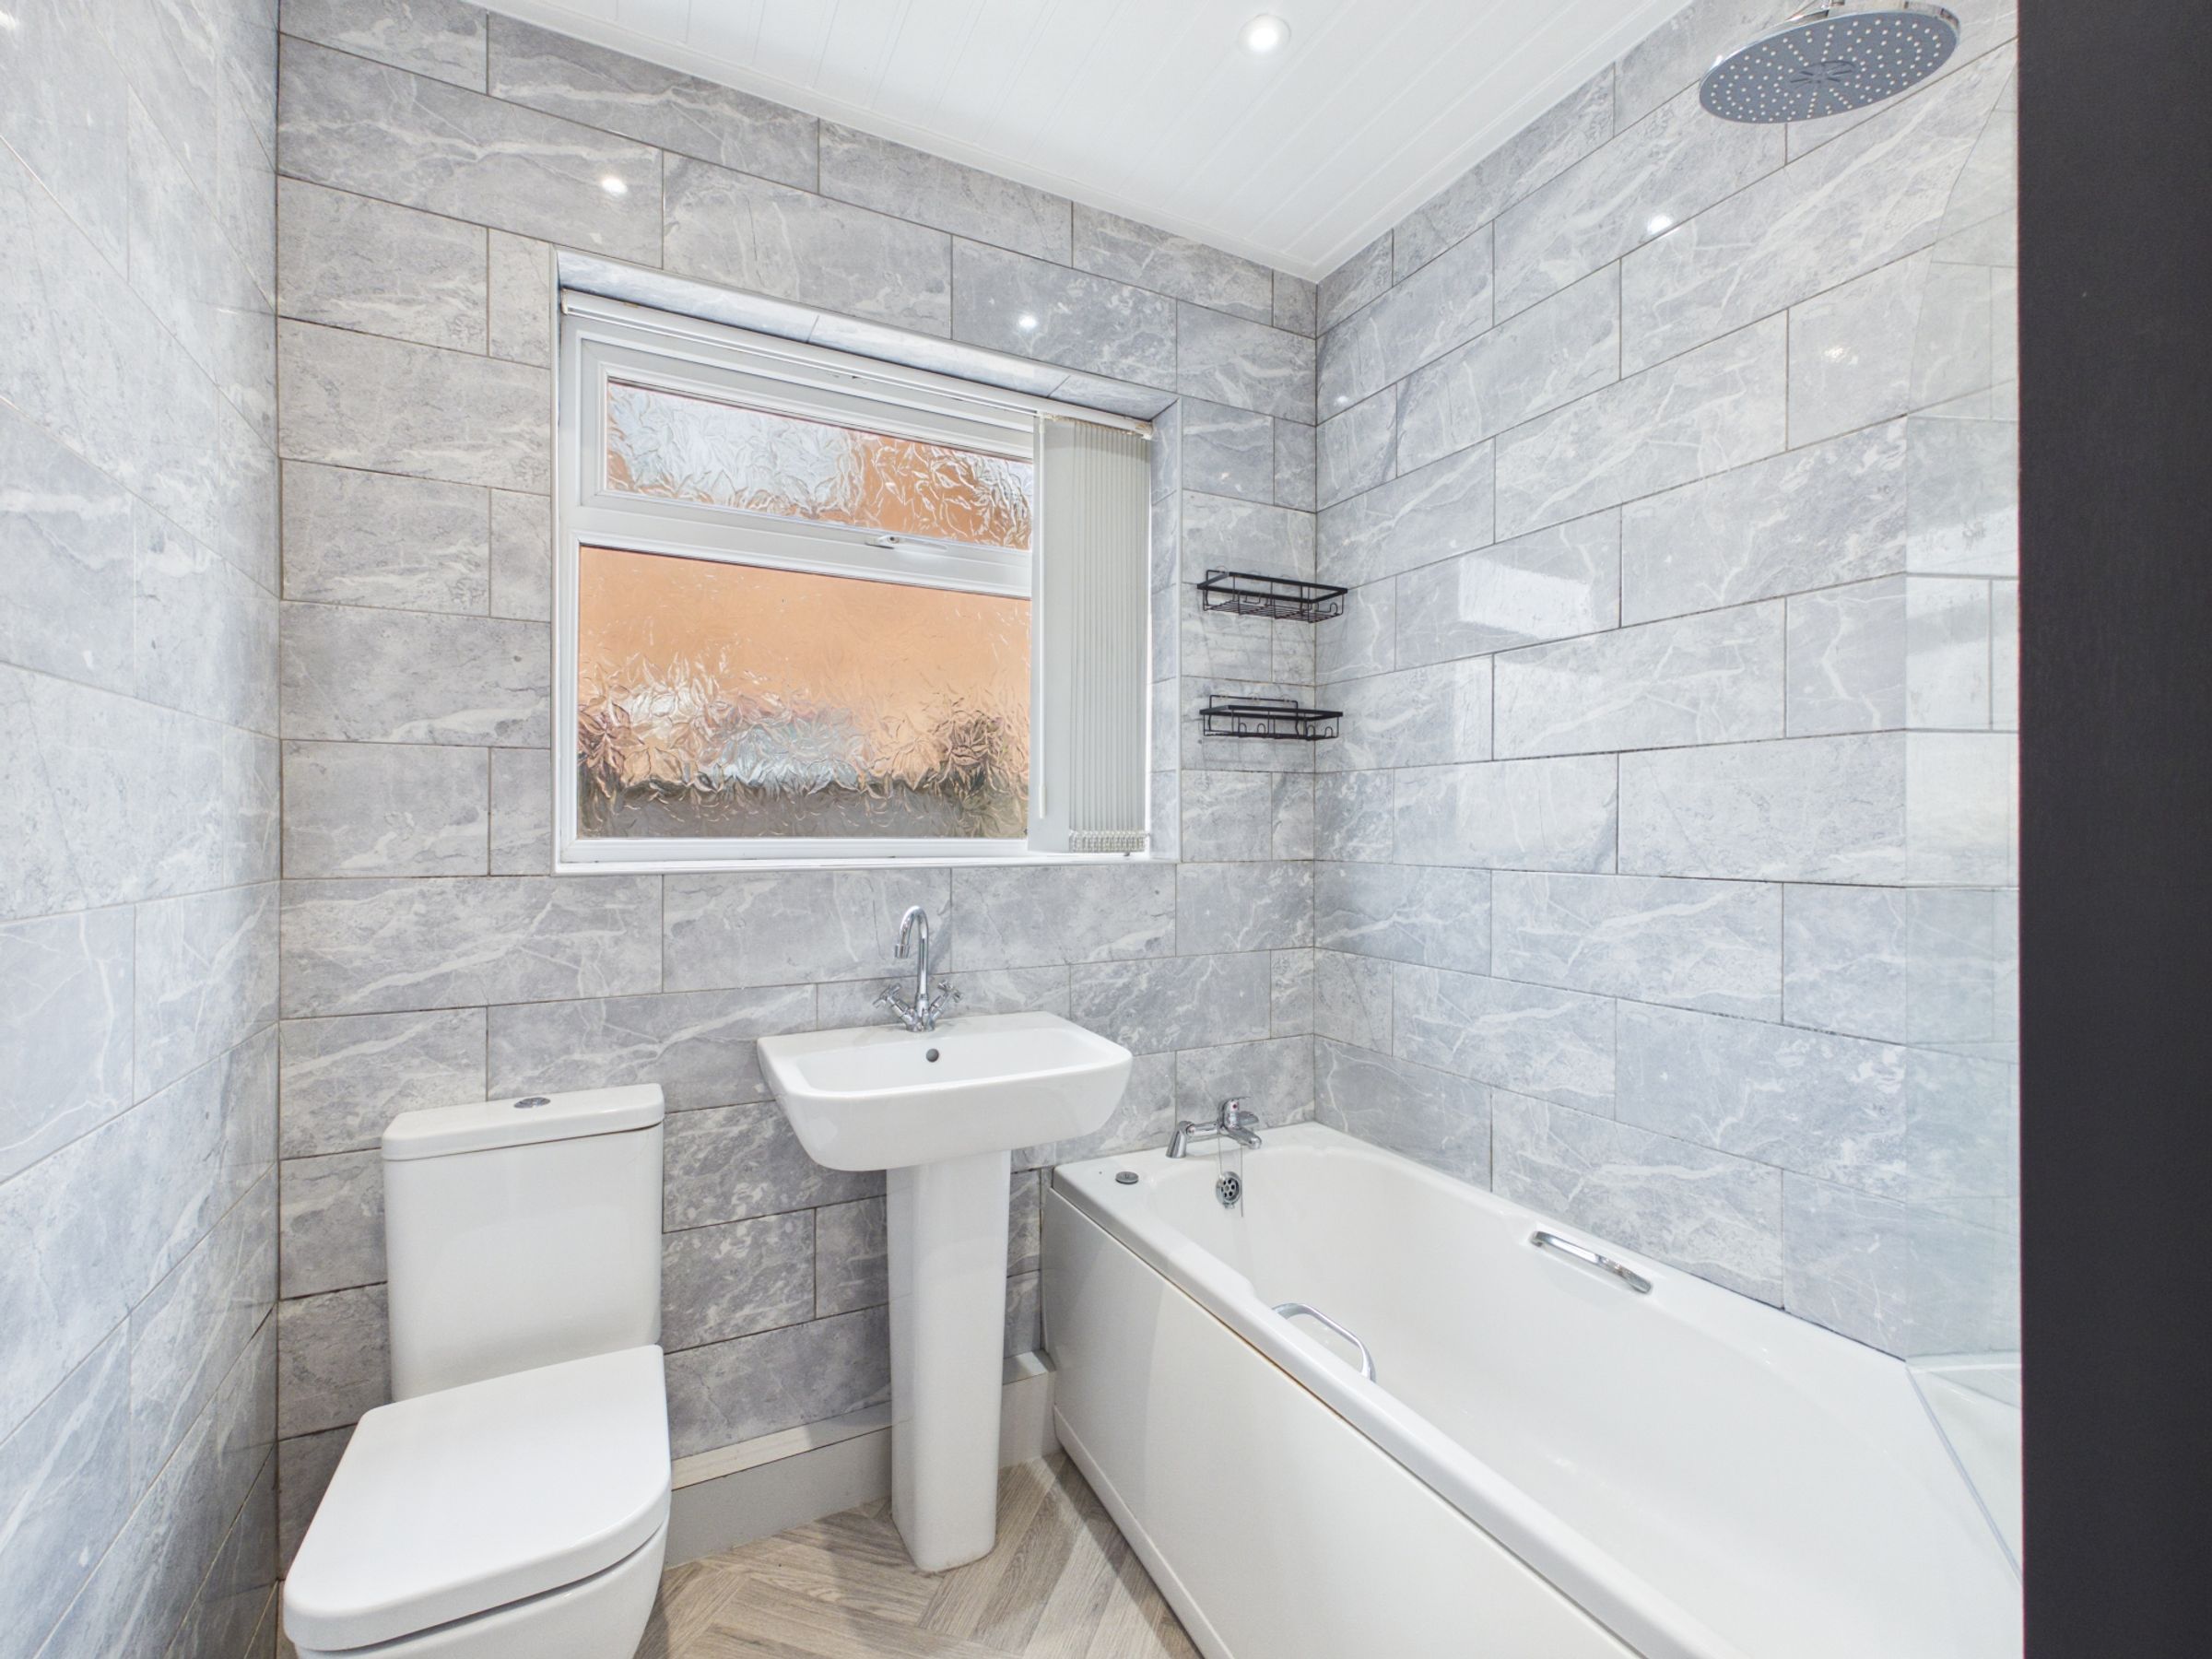
Ground floor bathroom
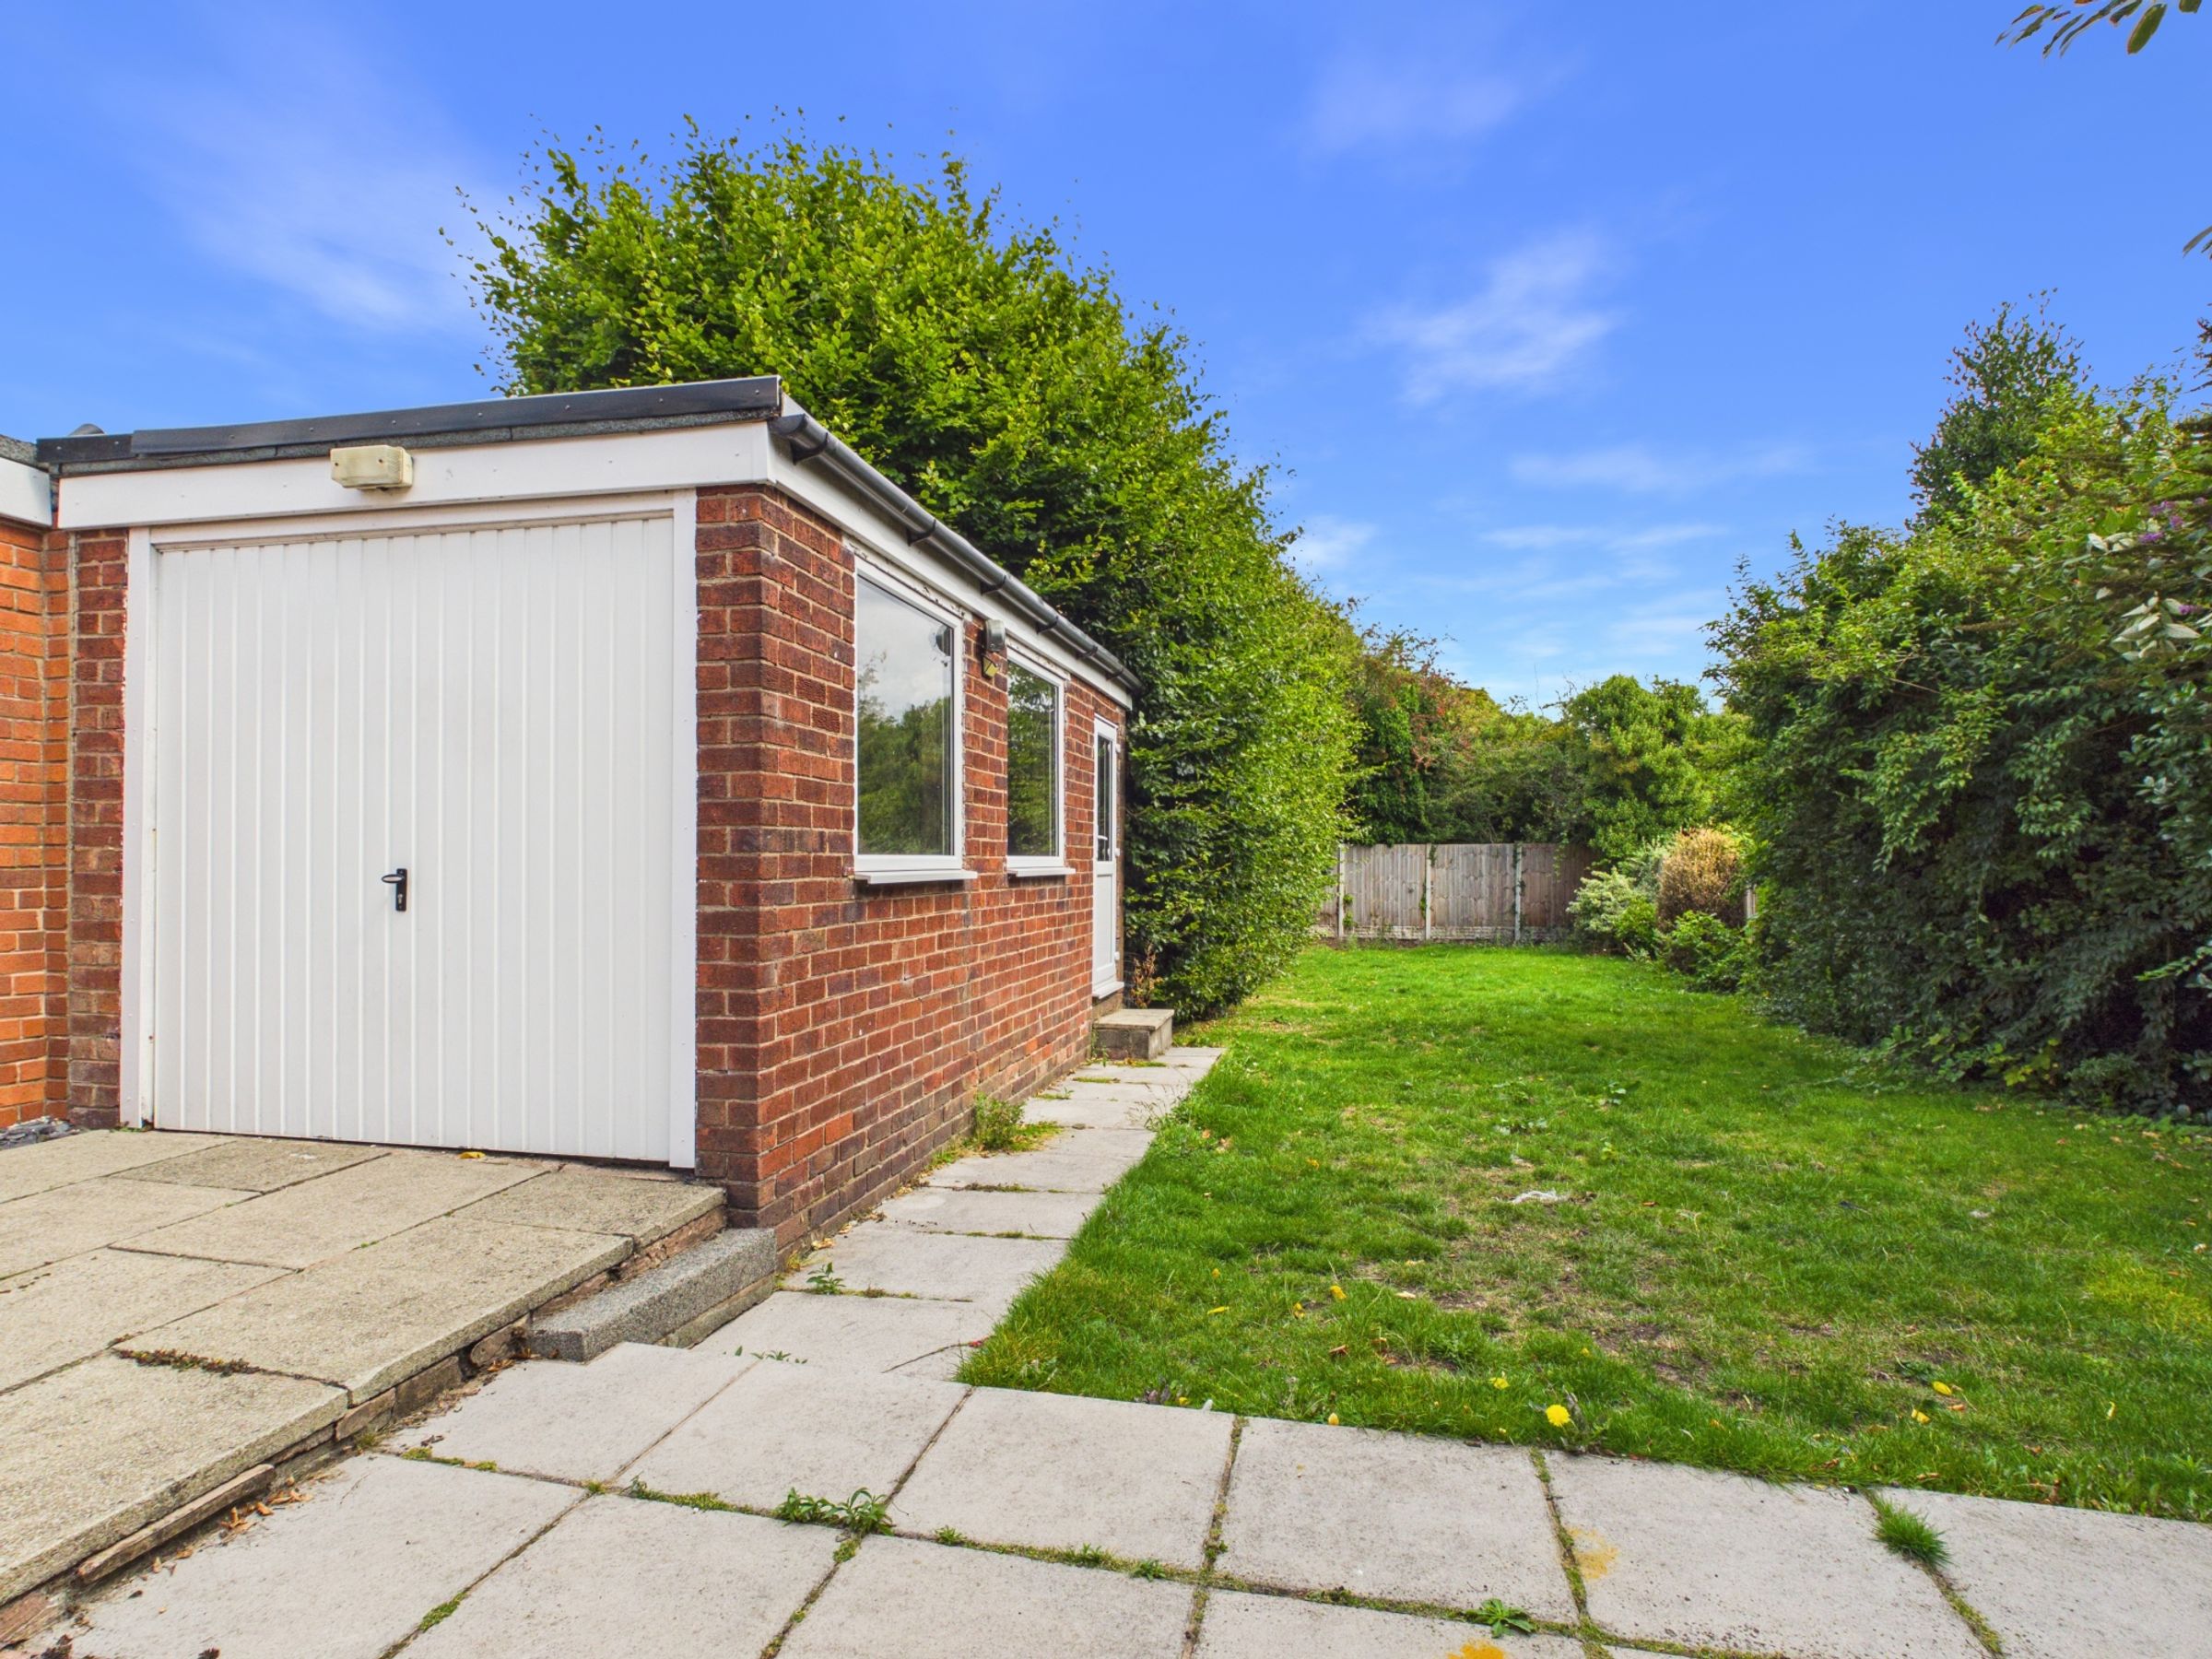
Driveway and garage
Prime location
About this property
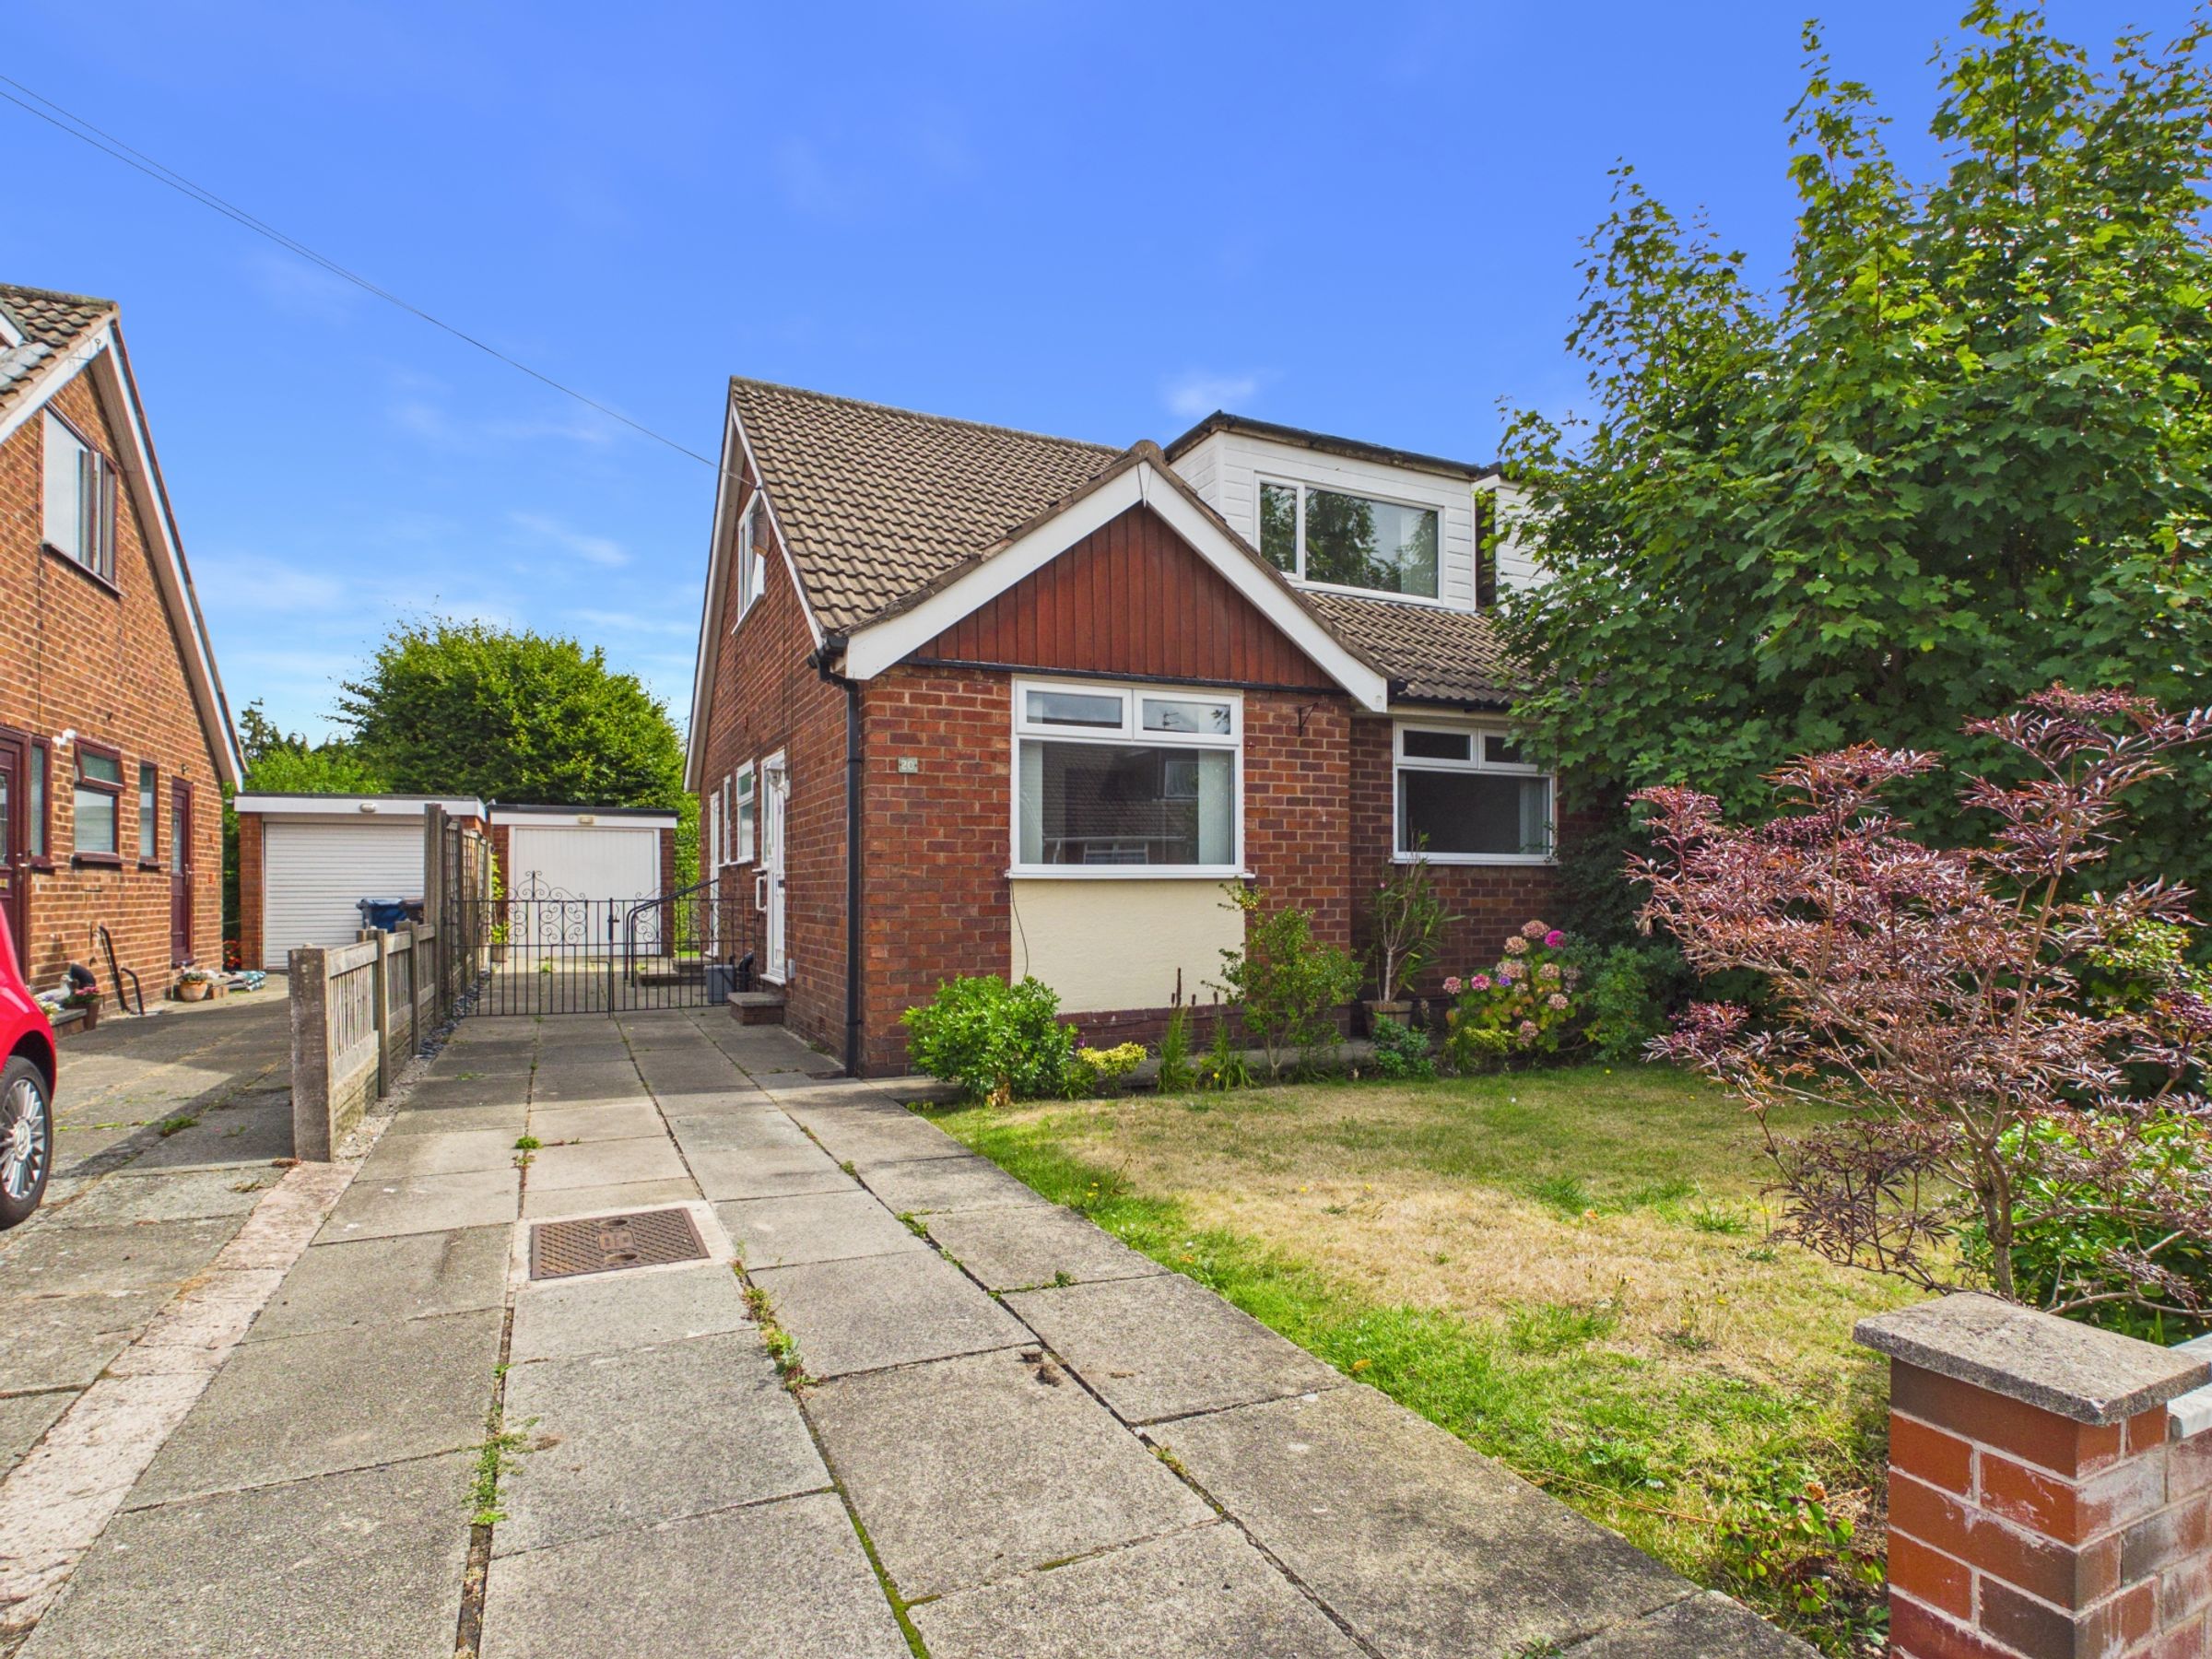
Well-Presented Three/Four-Bedroom Semi-Detached Bungalow on Brighouse Close, Ormskirk
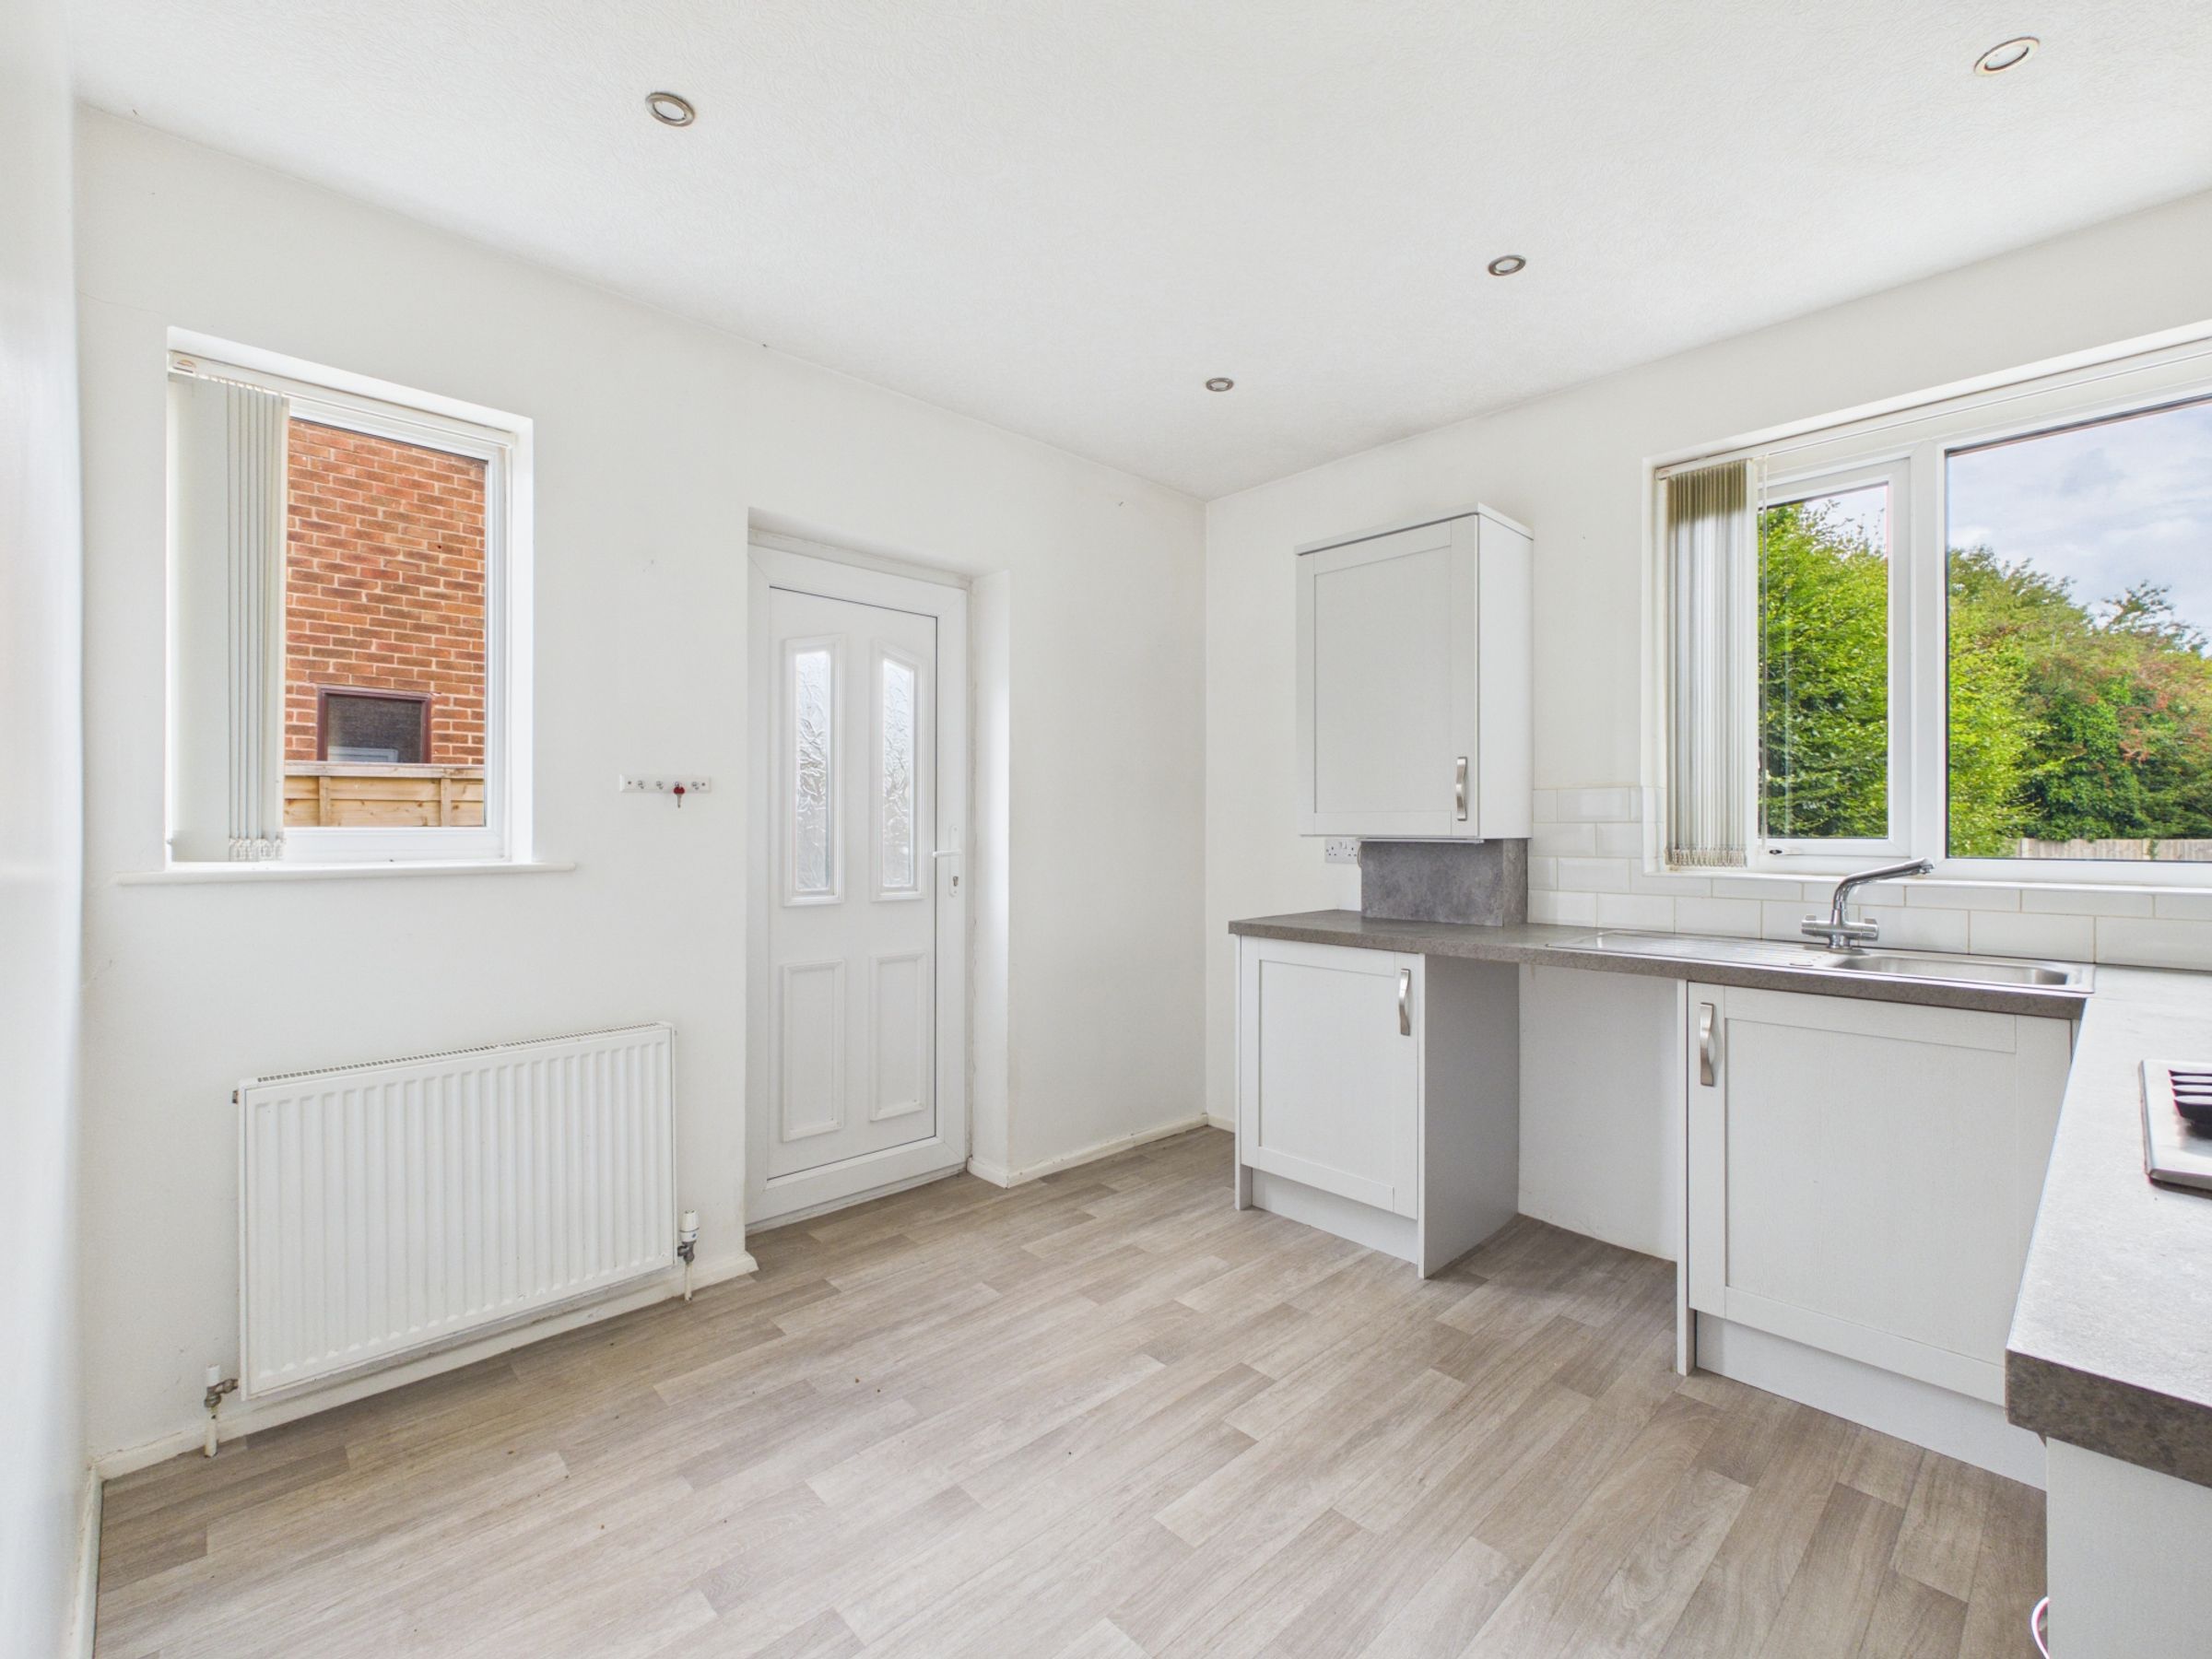
Situated on the popular Brighouse Close in Ormskirk, this well-presented three/four-bedroom semi-detached bungalow offers spacious and versatile accommodation, together with gardens to the front and rear, off-road parking and a detached garage.
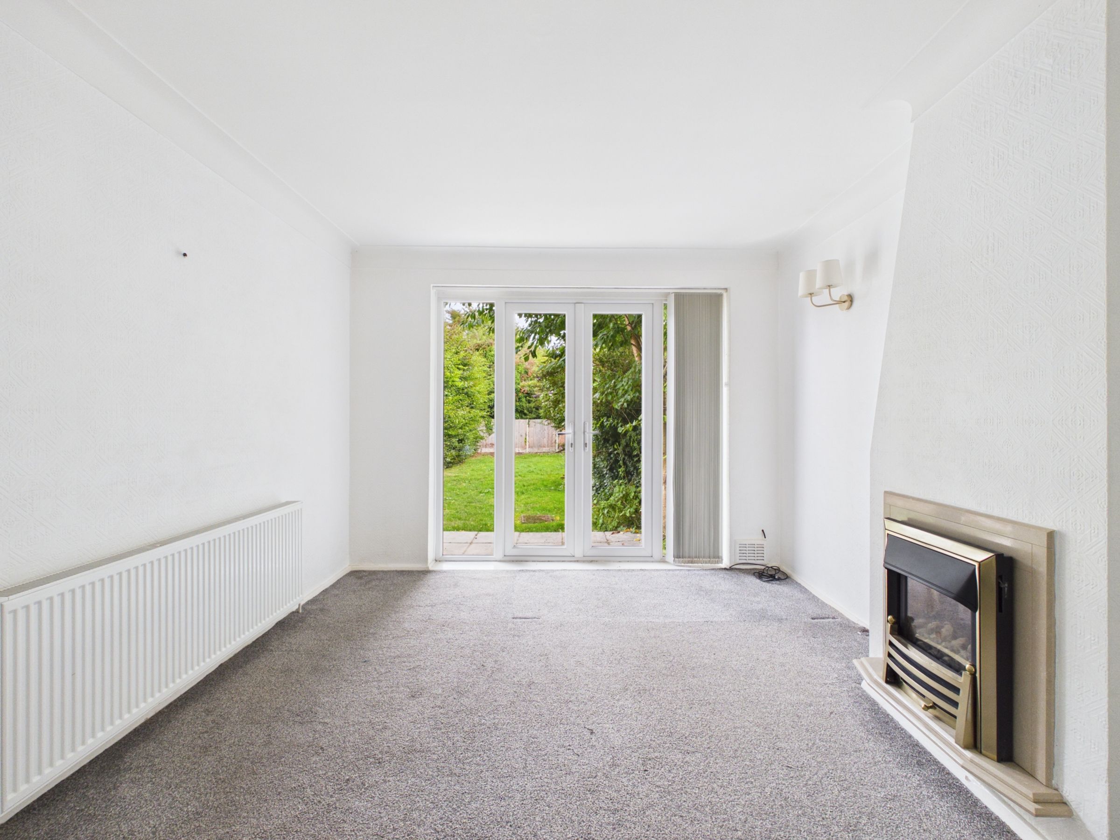
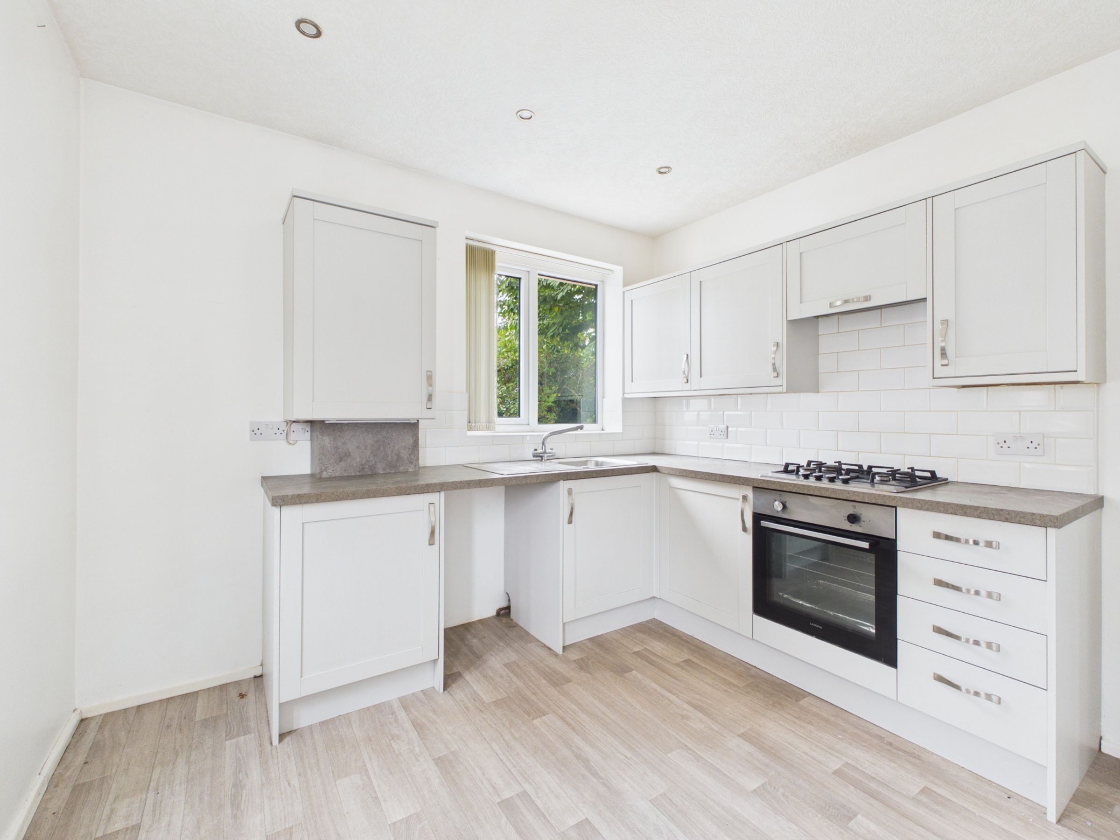
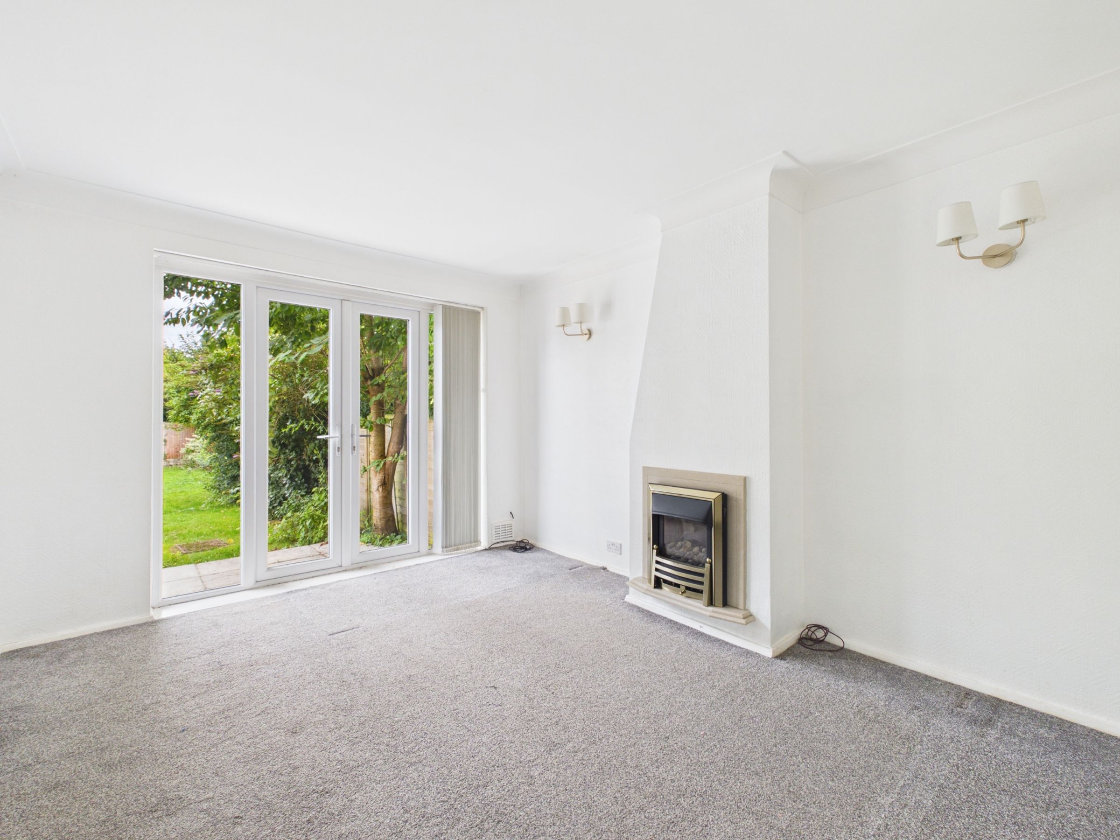
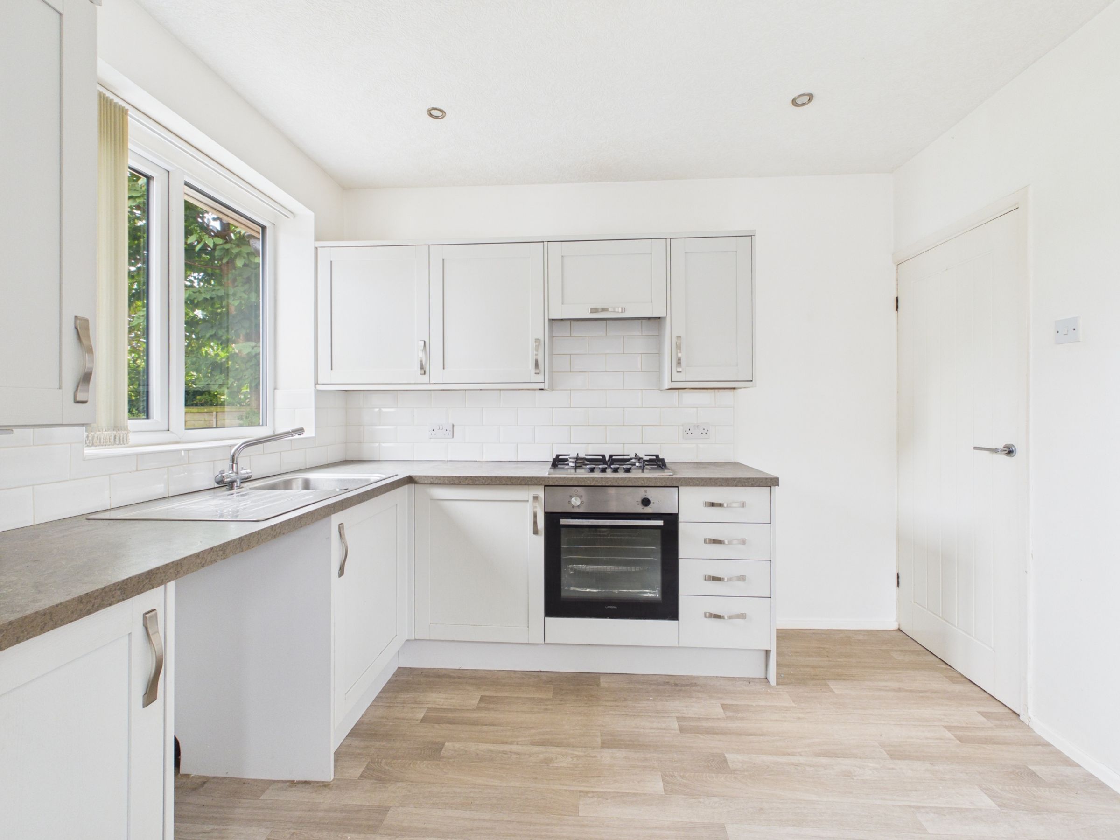
The accommodation briefly comprises a welcoming living room, a fitted kitchen and a separate dining room, which could also be utilised as an additional bedroom depending on the purchaser’s requirements.
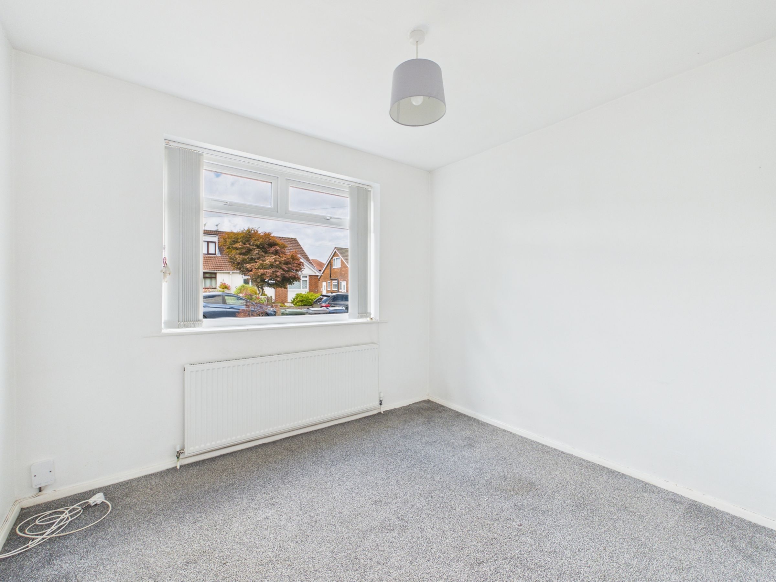
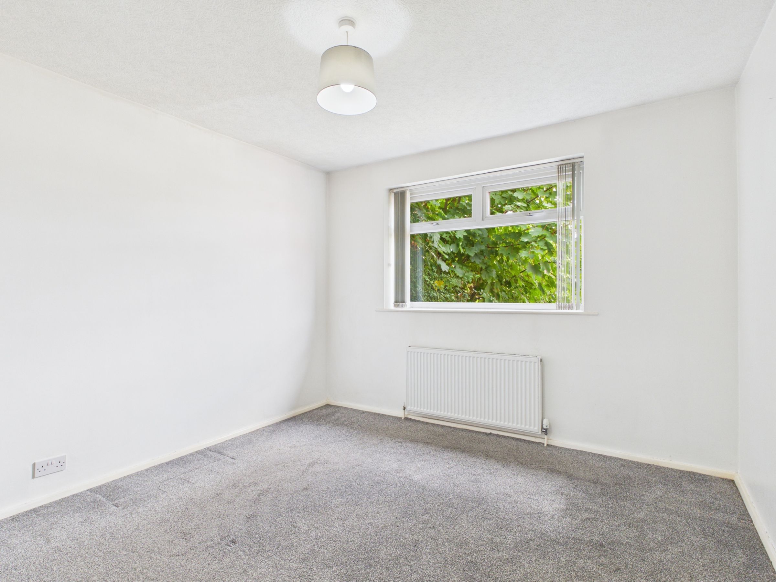
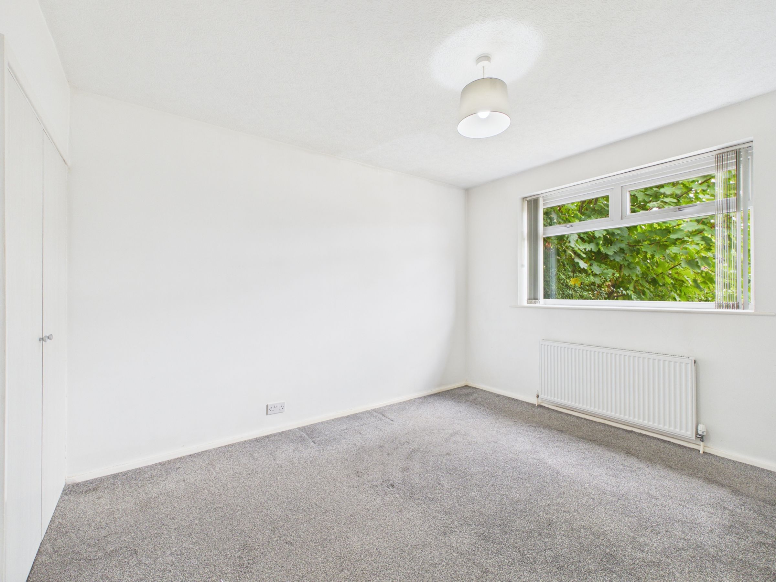
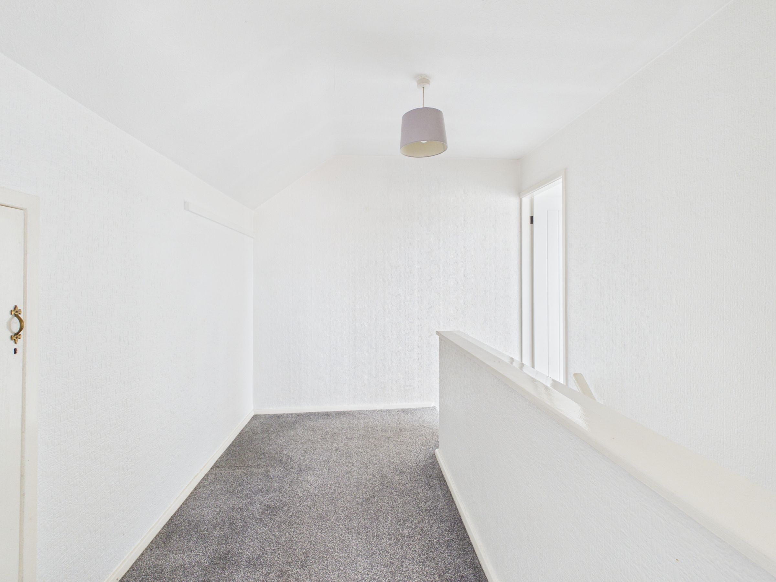
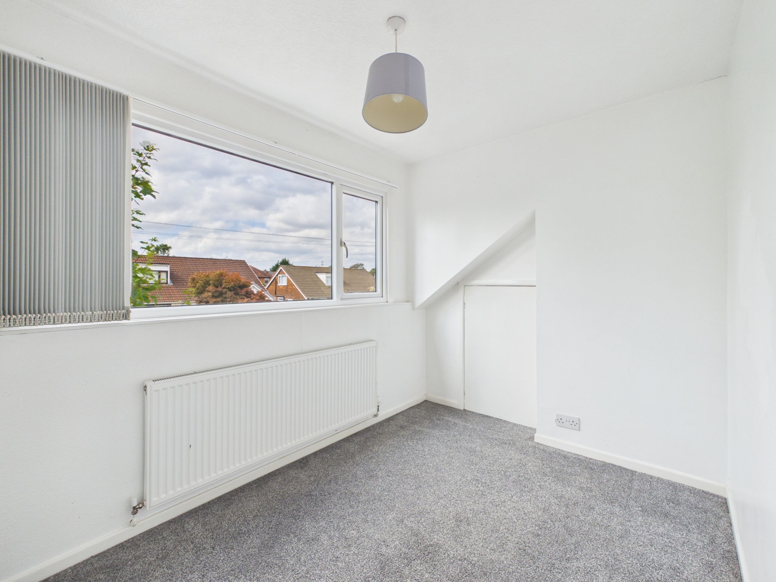
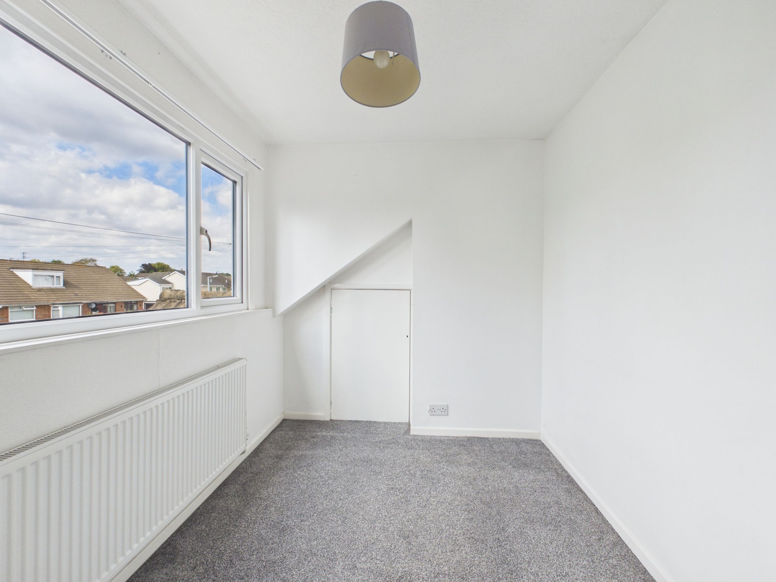
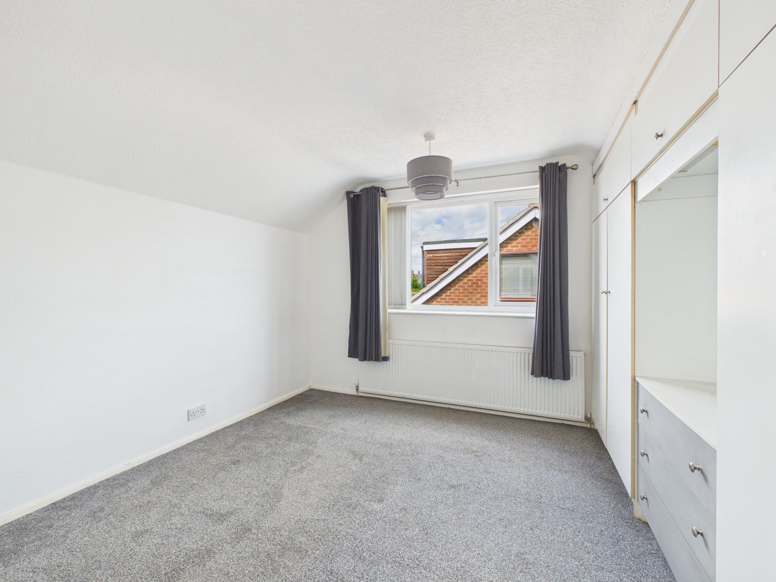
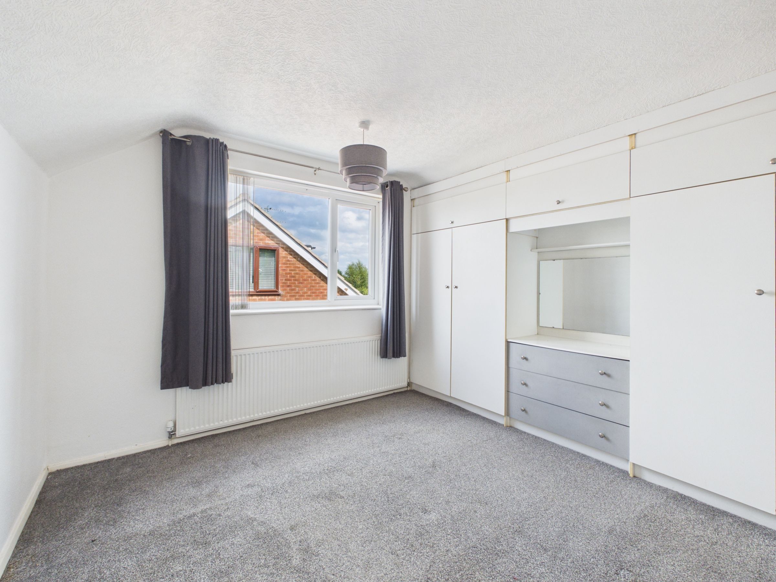
There is a further bedroom on the ground floor, providing excellent flexibility for families, guests or those requiring single-level living. The first floor offers two additional bedrooms, creating a versatile layout that can easily adapt to a variety of needs.
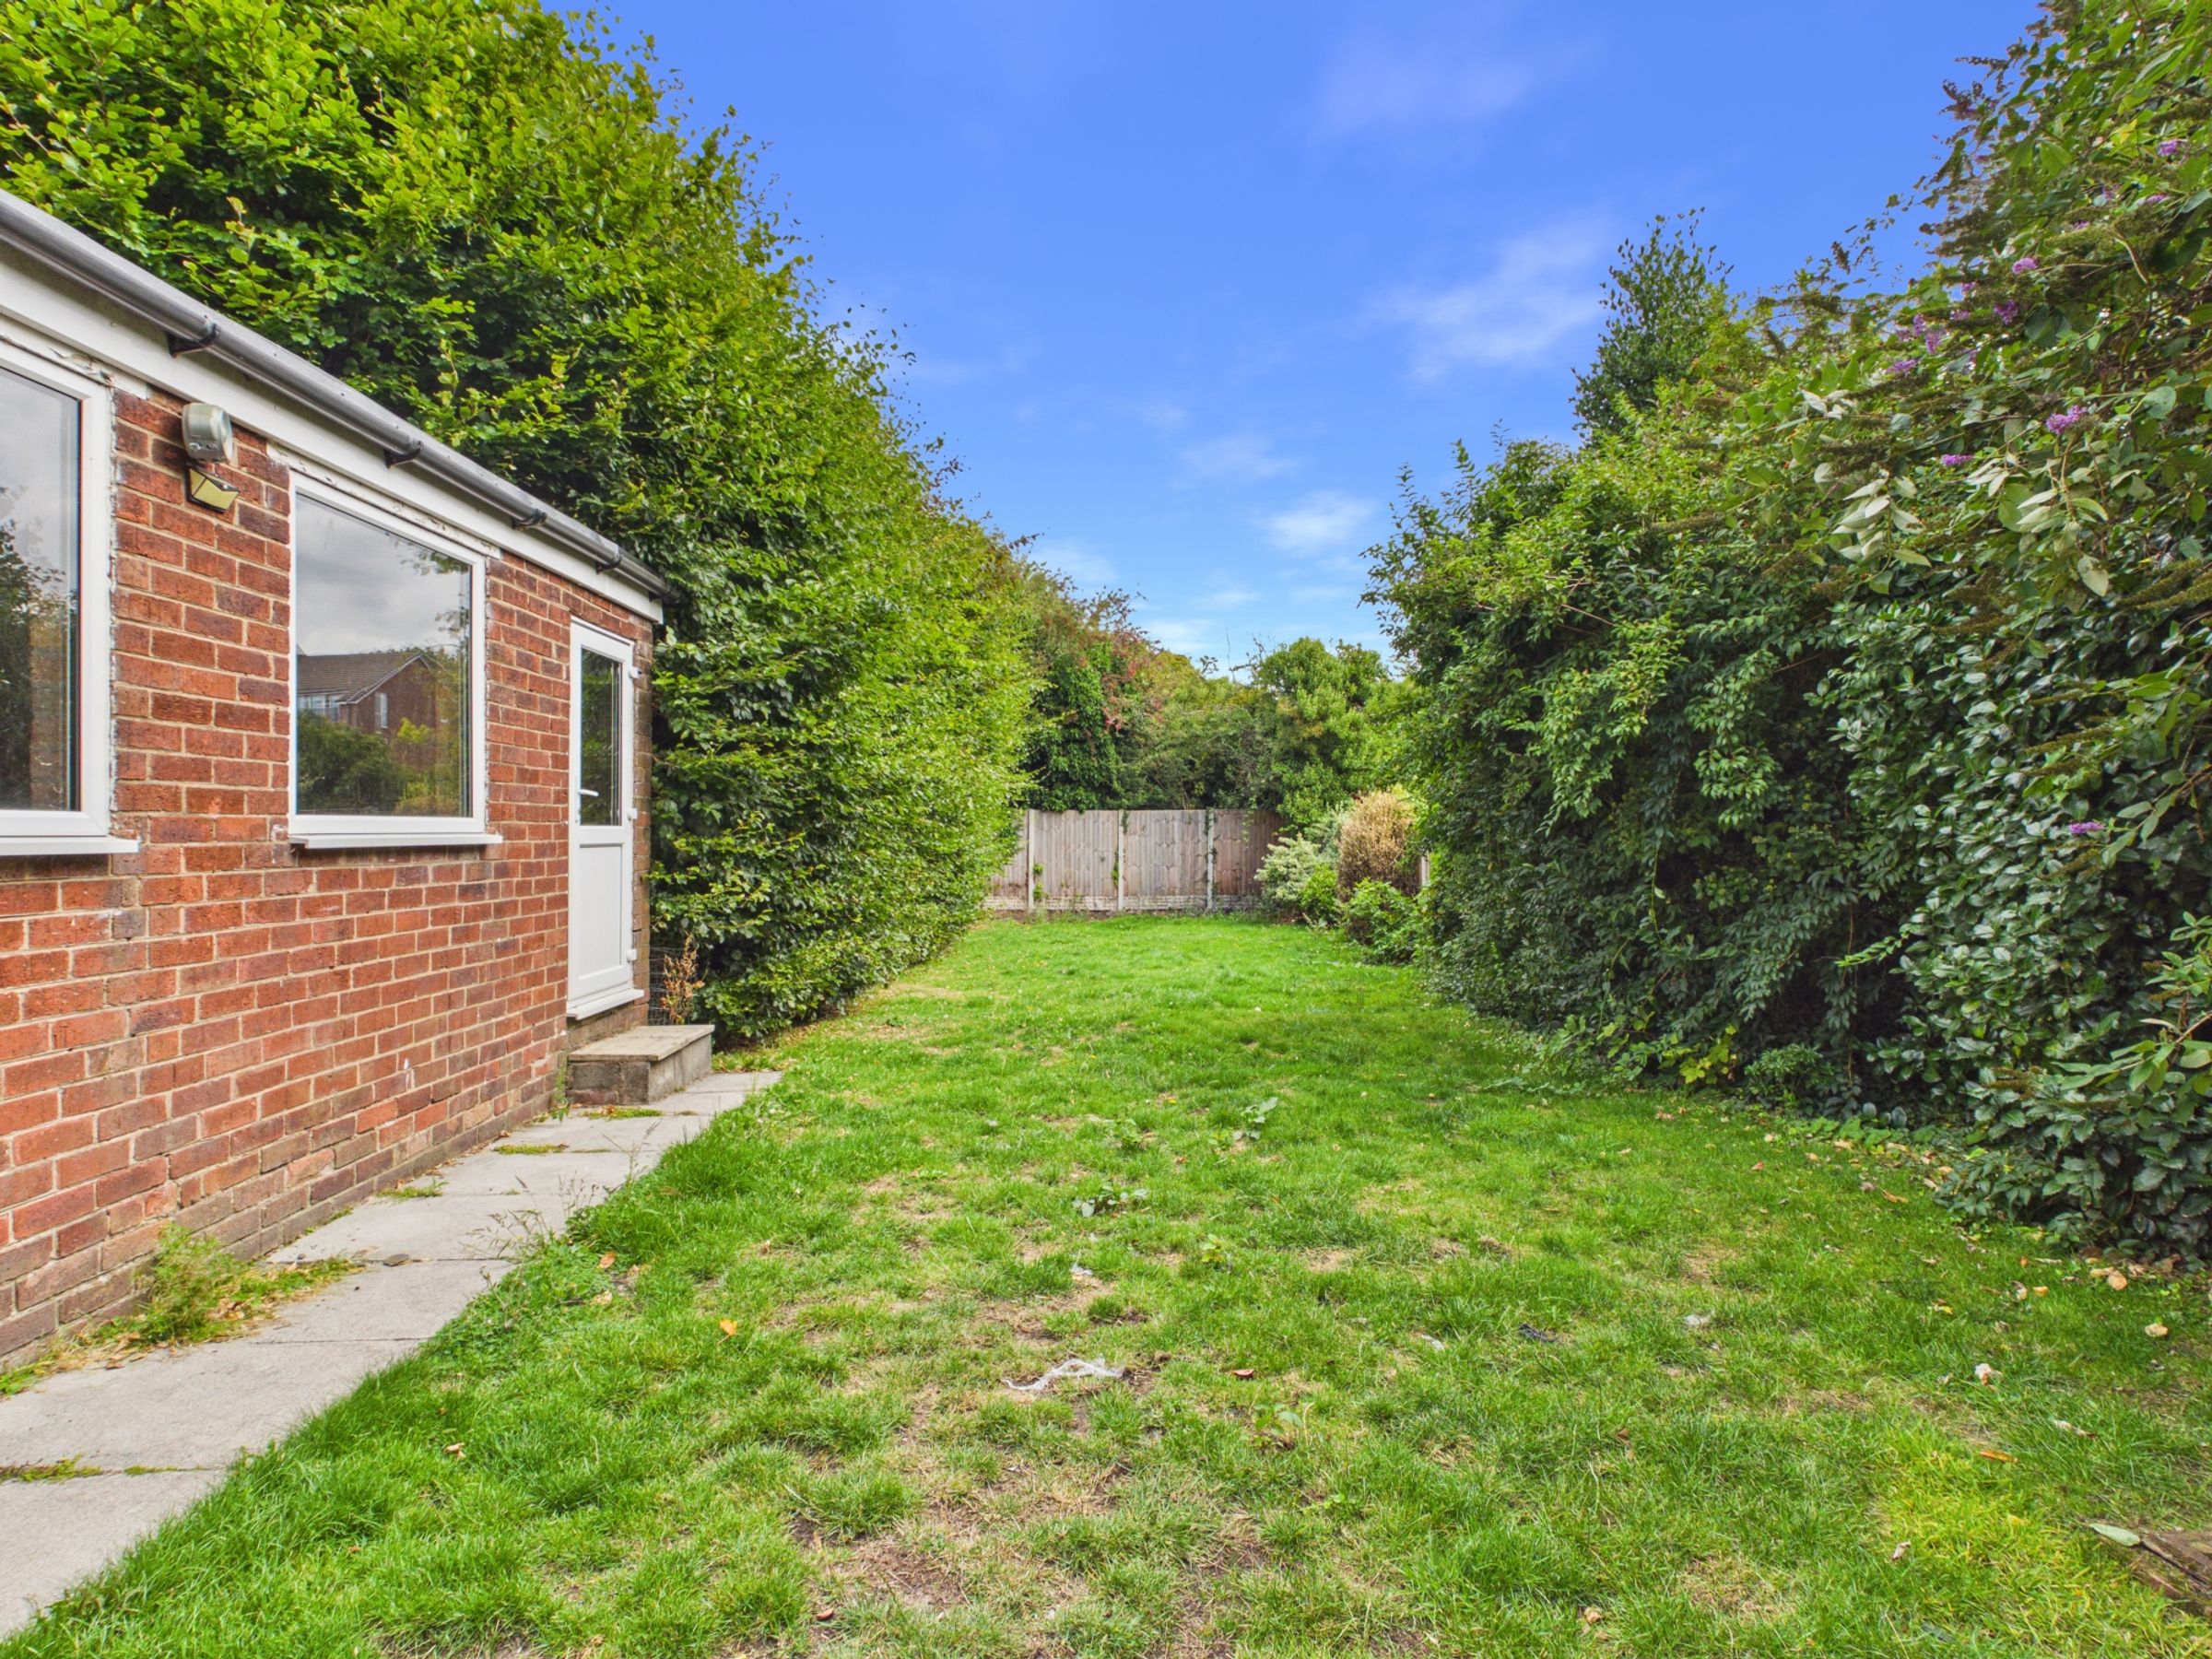
Externally, the property benefits from gardens to both the front and rear, providing attractive outdoor space, together with off-road parking and a detached garage.
Presented in good condition throughout, this is a versatile home offering generous accommodation in a convenient Ormskirk location.
SERVICES (NOT TESTED)
No tests have been made of mains services, heating systems or associated appliances and neither has confirmation been obtained from the statutory bodies of the presence of these services. We cannot therefore confirm that they are in working order and any prospective purchaser is advised to obtain verification from their solicitor or surveyor.
Key details
Broadband: up to 1800mbps
743ft2 floor area
4704ft2 plot size
Freehold
Council tax band D
Additional information
Near the property
Rooms and dimensions
Living Room
14' 1" x 11' 3" (4.30m x 3.42m)
Dining Room
10' 2" x 9' 0" (3.11m x 2.75m)
Bedroom
12' 3" x 11' 1" (3.73m x 3.38m)
Kitchen
10' 2" x 10' 2" (3.11m x 3.11m)
Bathroom
6' 3" x 5' 5" (1.91m x 1.65m)
Landing
10' 2" x 5' 7" (3.10m x 1.69m)
Bedroom
10' 3" x 7' 1" (3.12m x 2.15m)
Bedroom
11' 5" x 11' 5" (3.49m x 3.47m)
