Ian Anthony Estates
TO LET
£1,200 pcm
Brook Lane, Ormskirk, L39
Other
2
1
2
Like the look of this property?
We would love to hear from you and arrange a viewing of this property. Get in touch now!
Looking to rent a property?
You can get a free online or in person valuation.
Property features
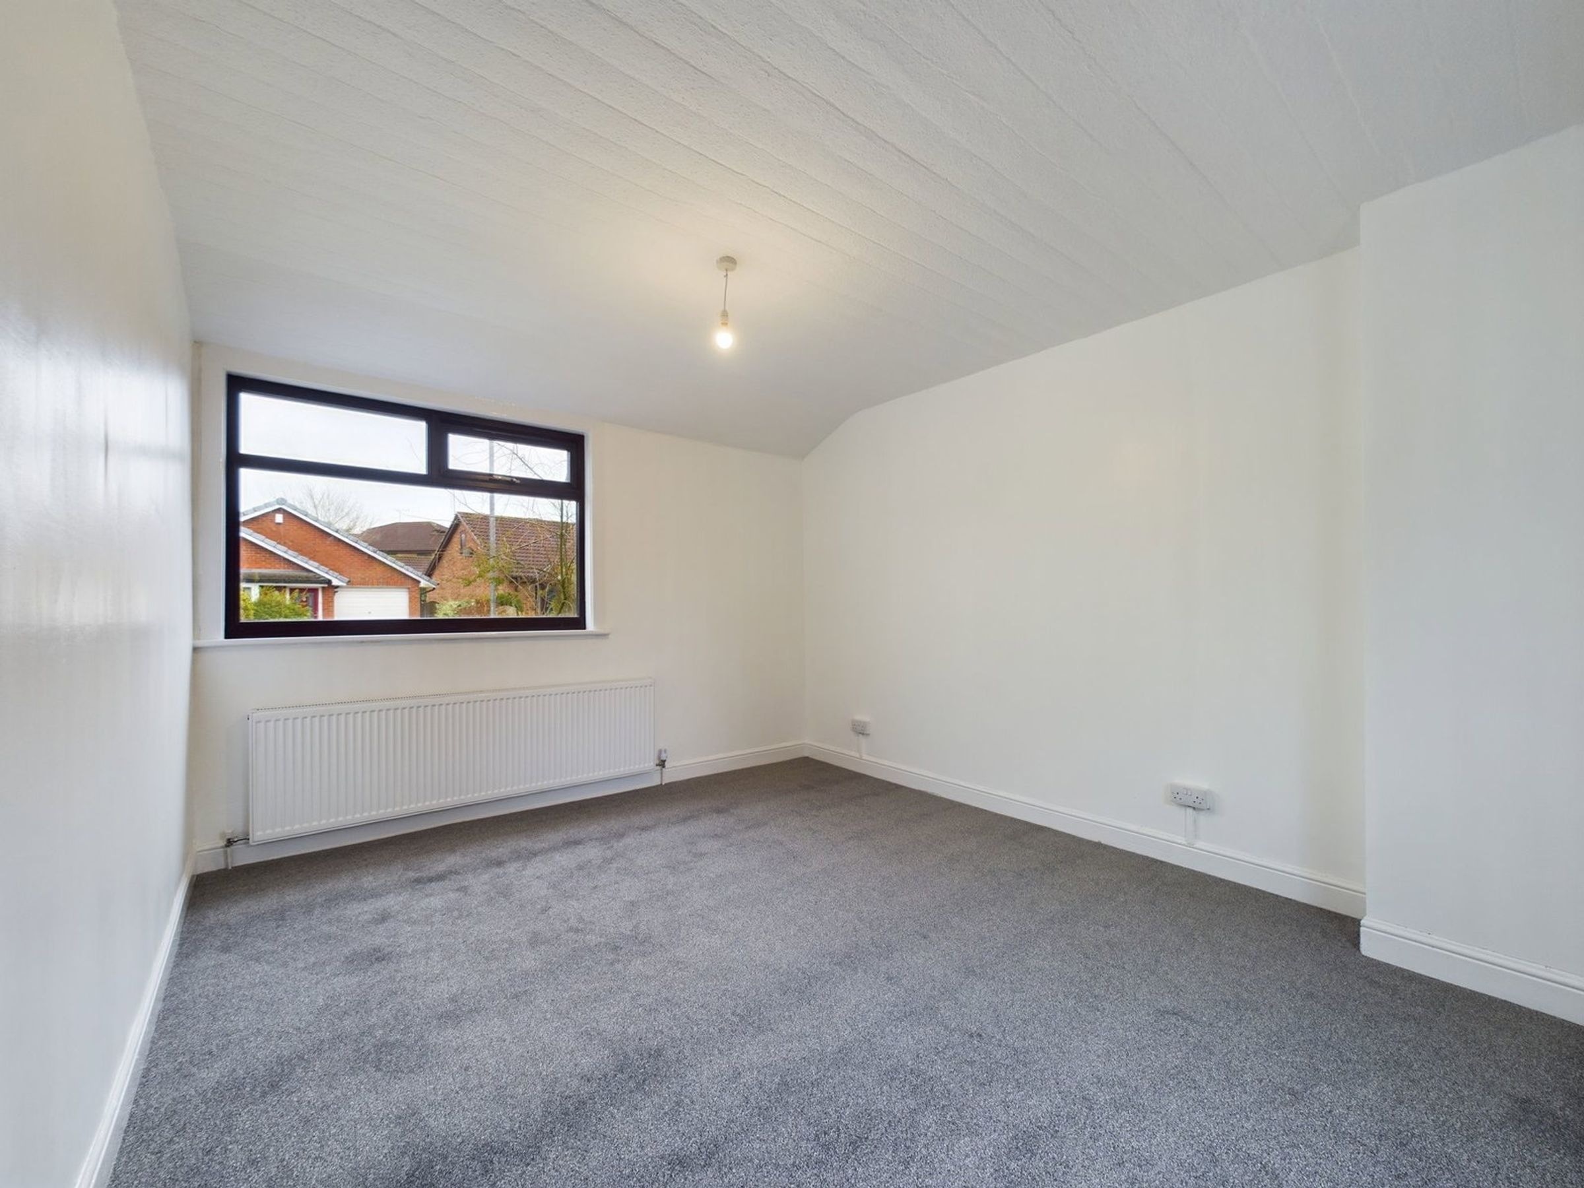
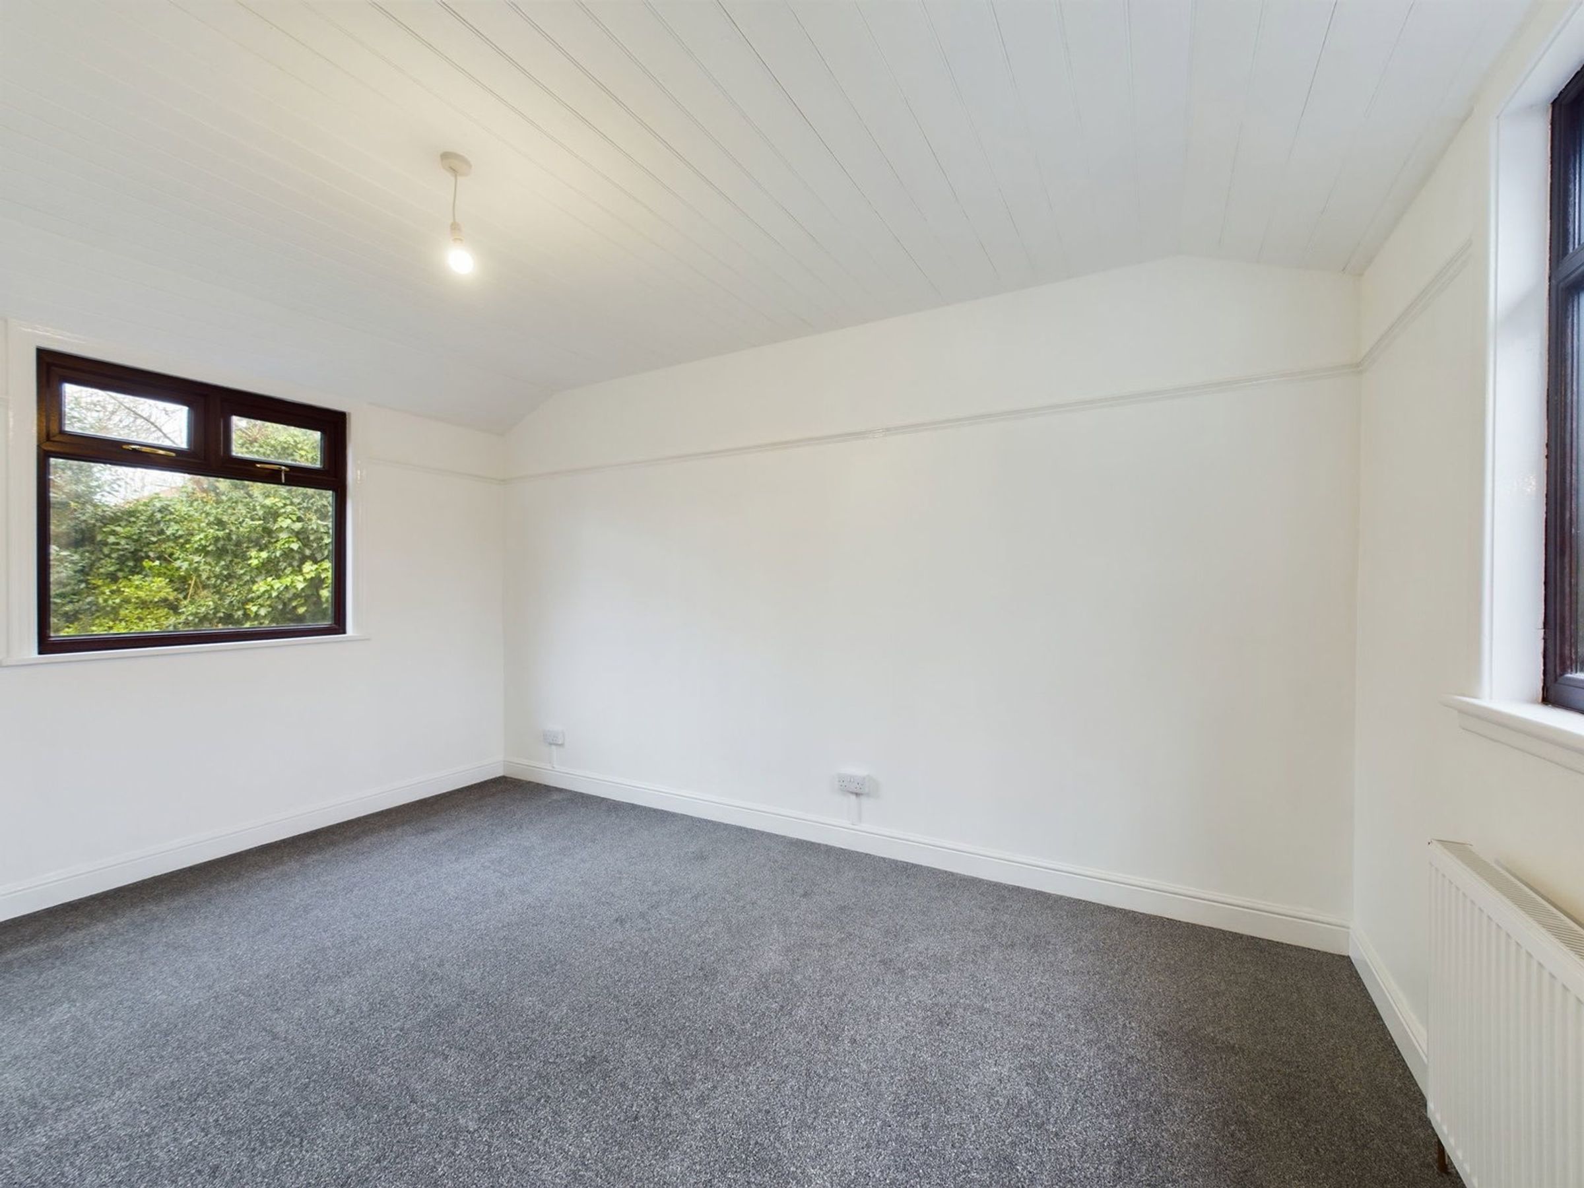
Two Generous Double Bedrooms
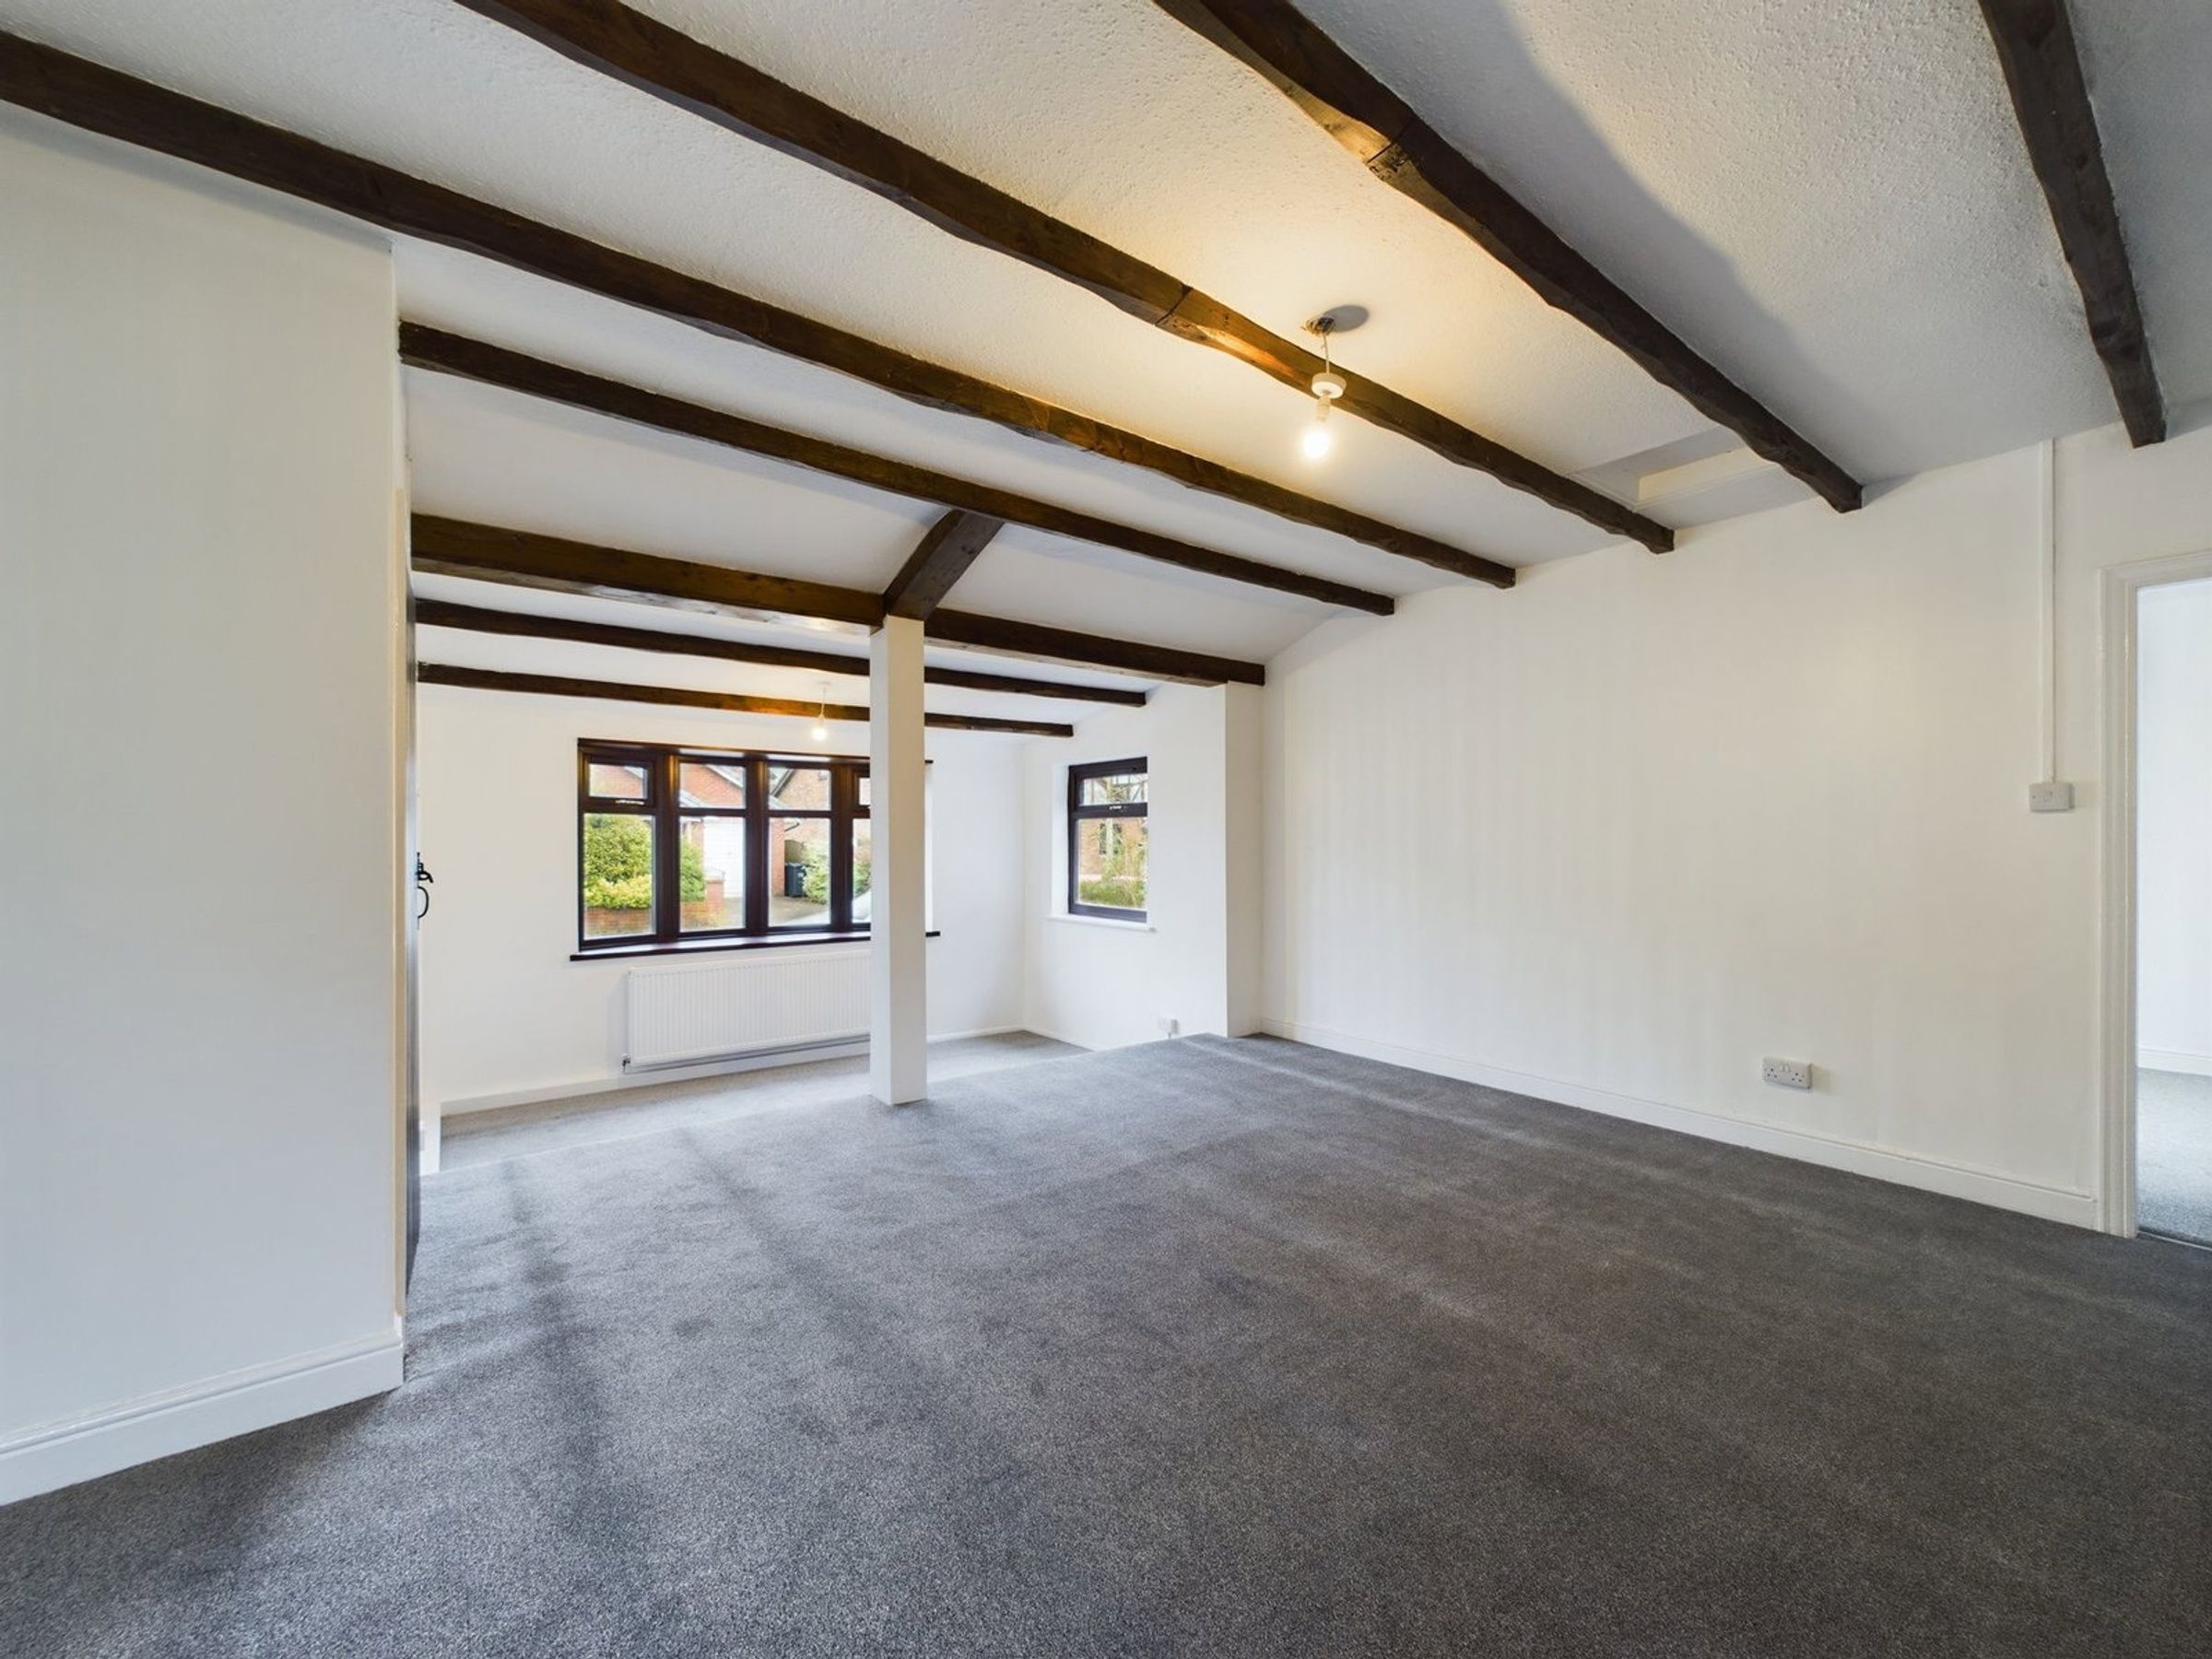
Spacious Open-Plan Living & Dining Area
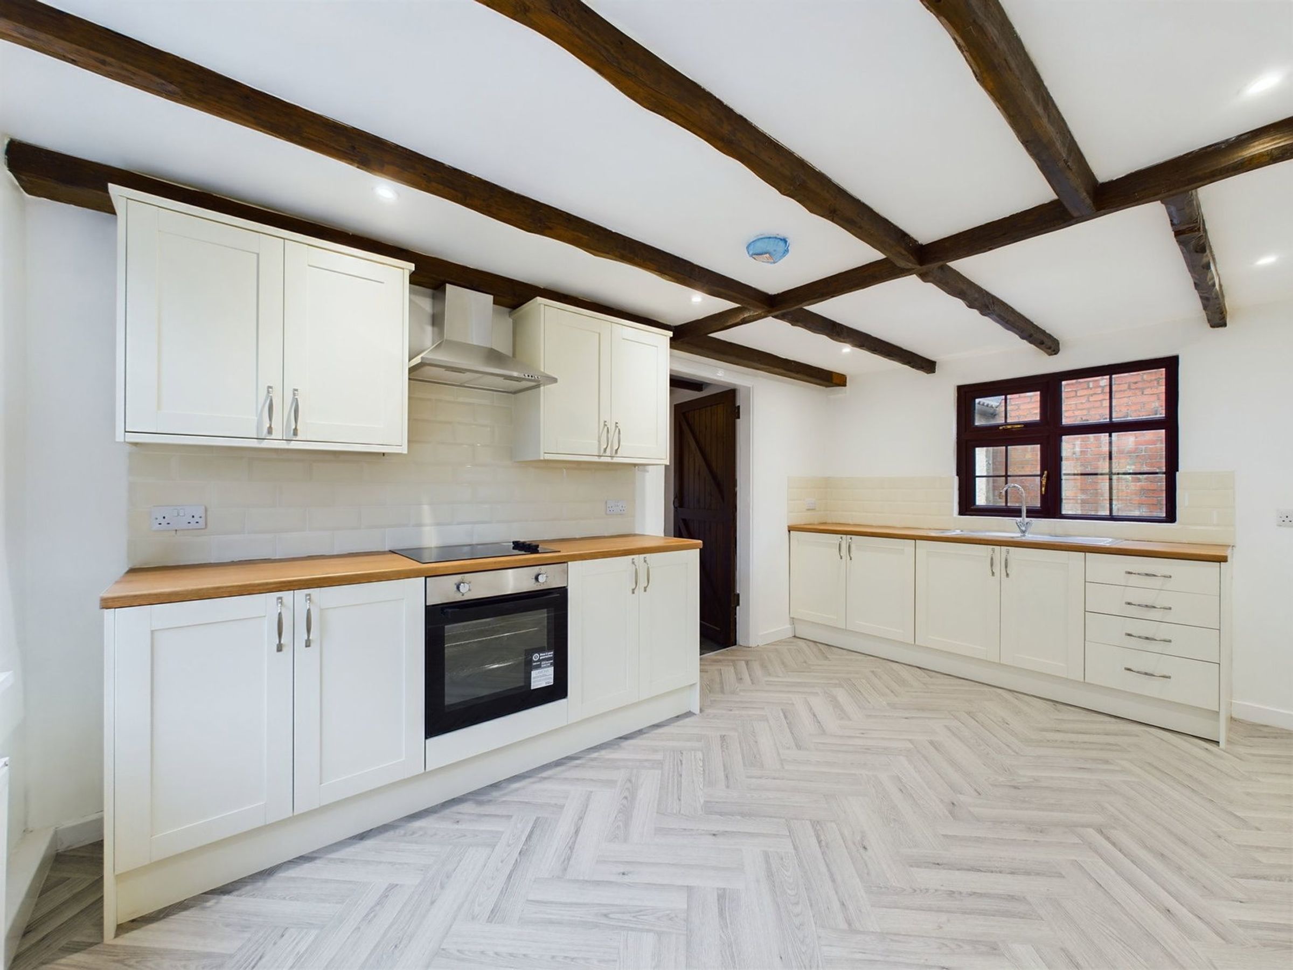
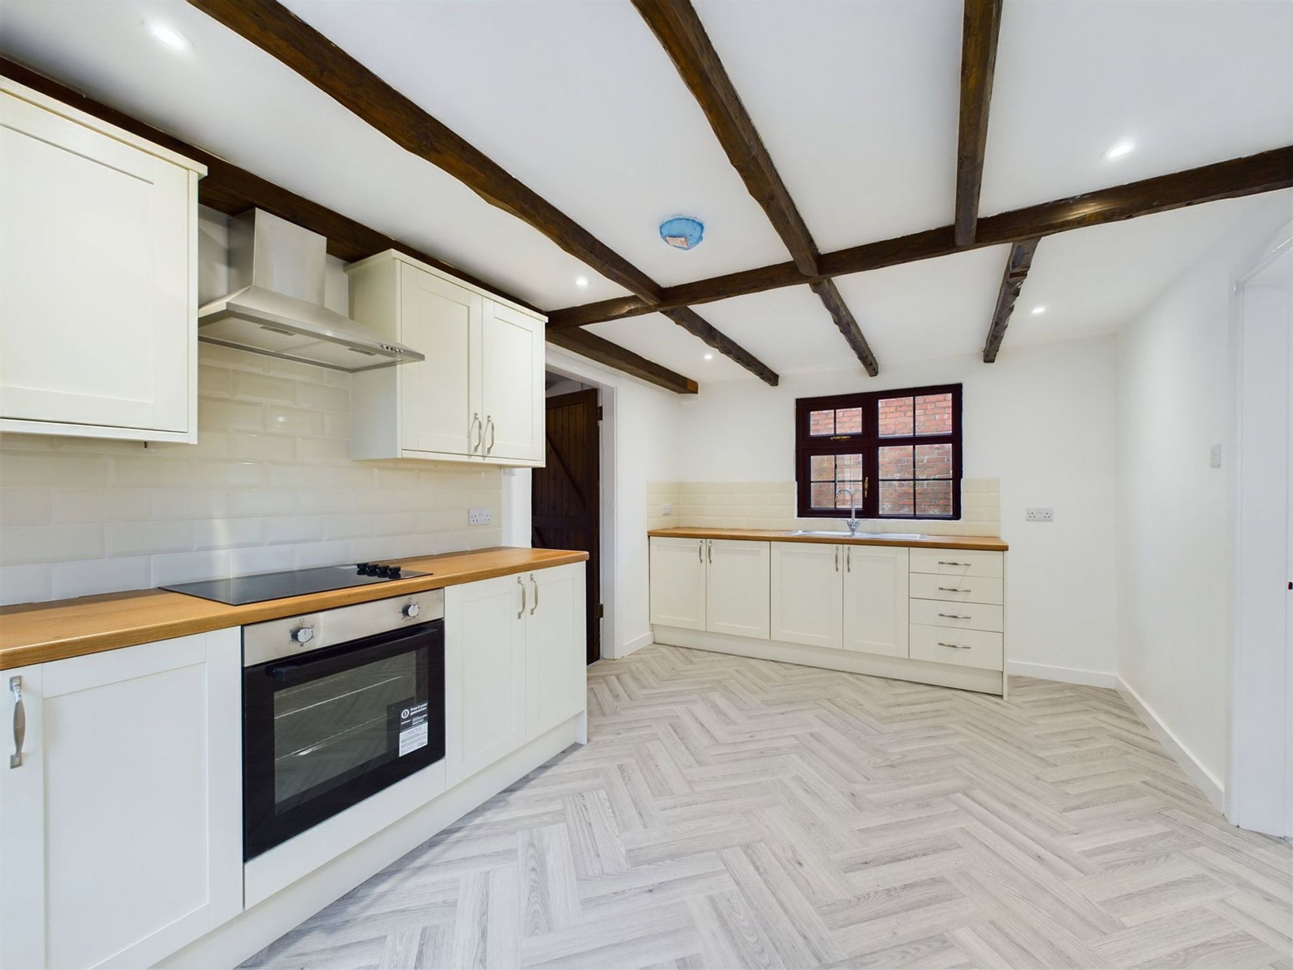
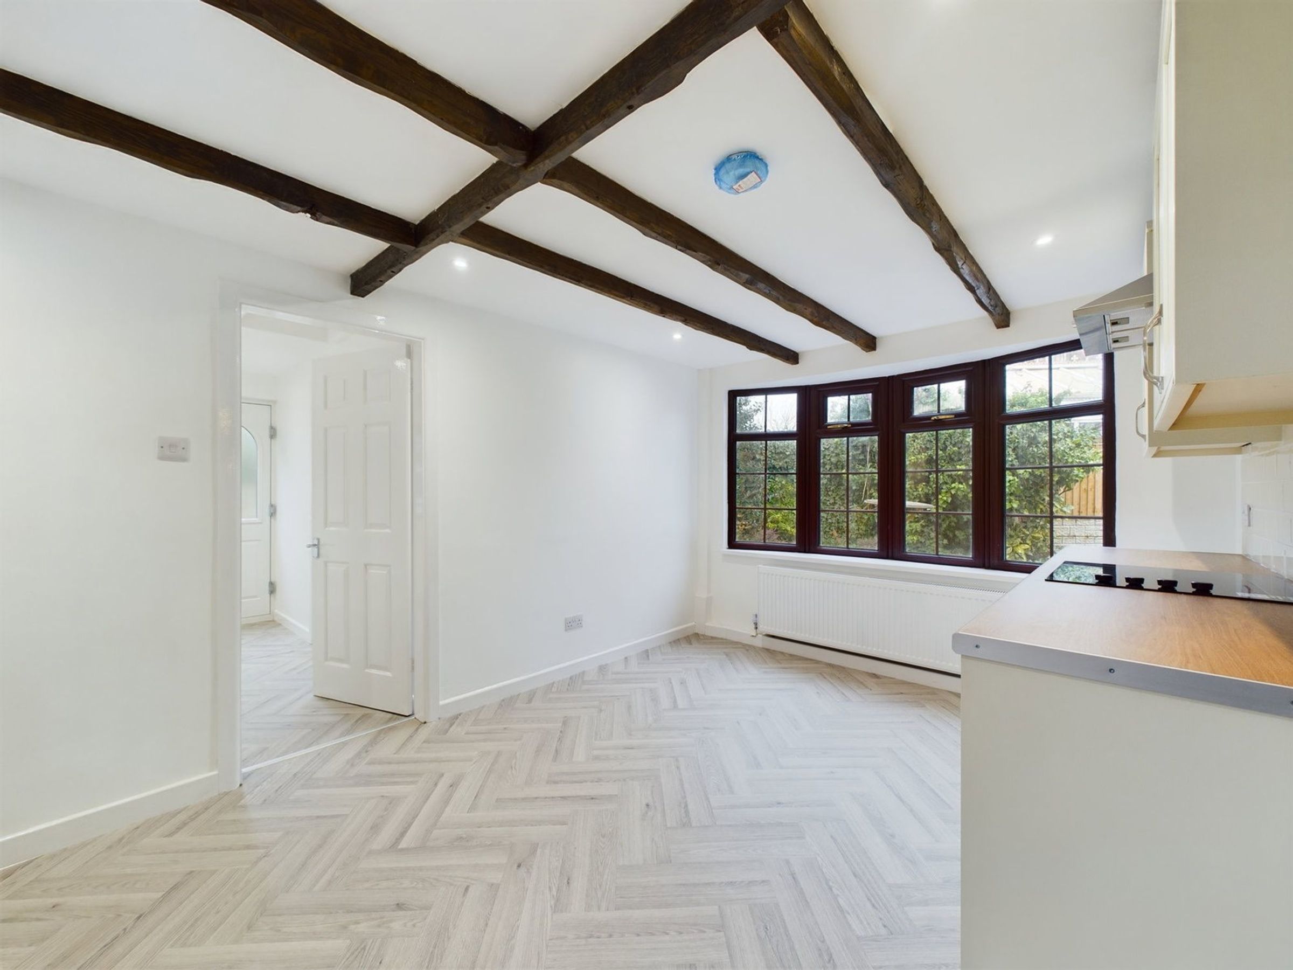
Modern Fitted Kitchen with Integrated Appliances
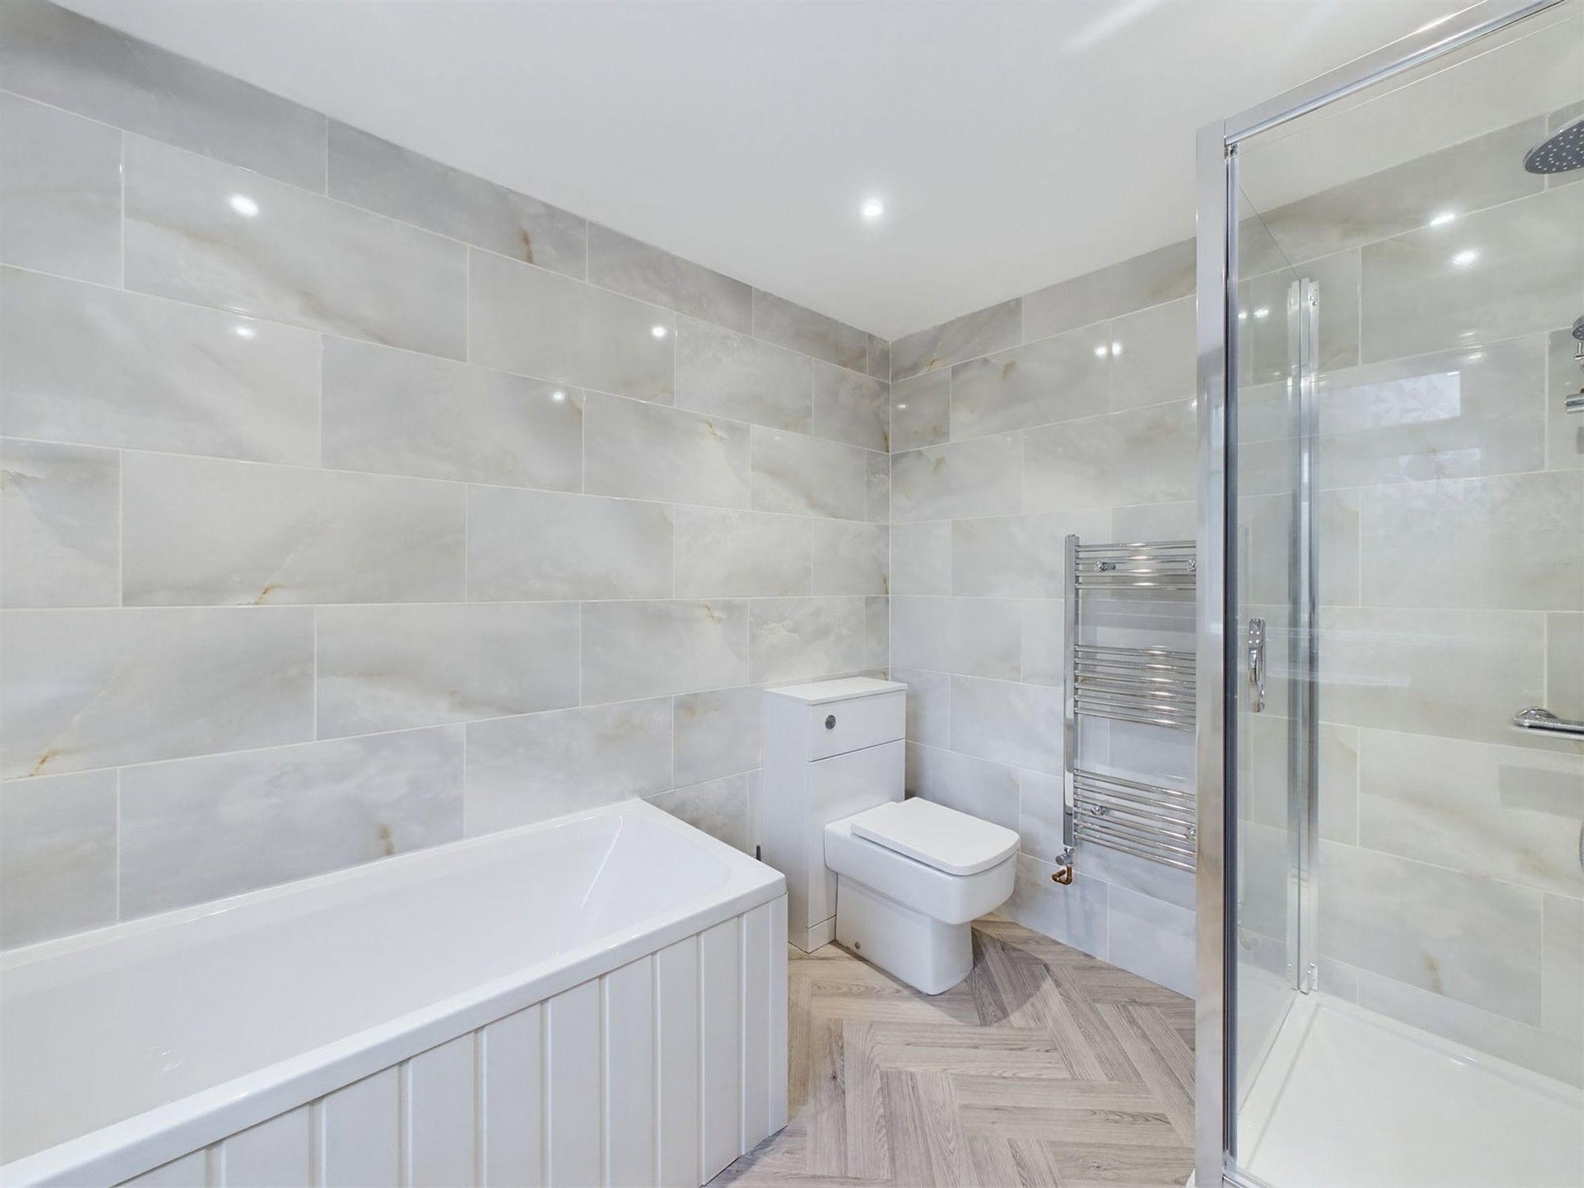
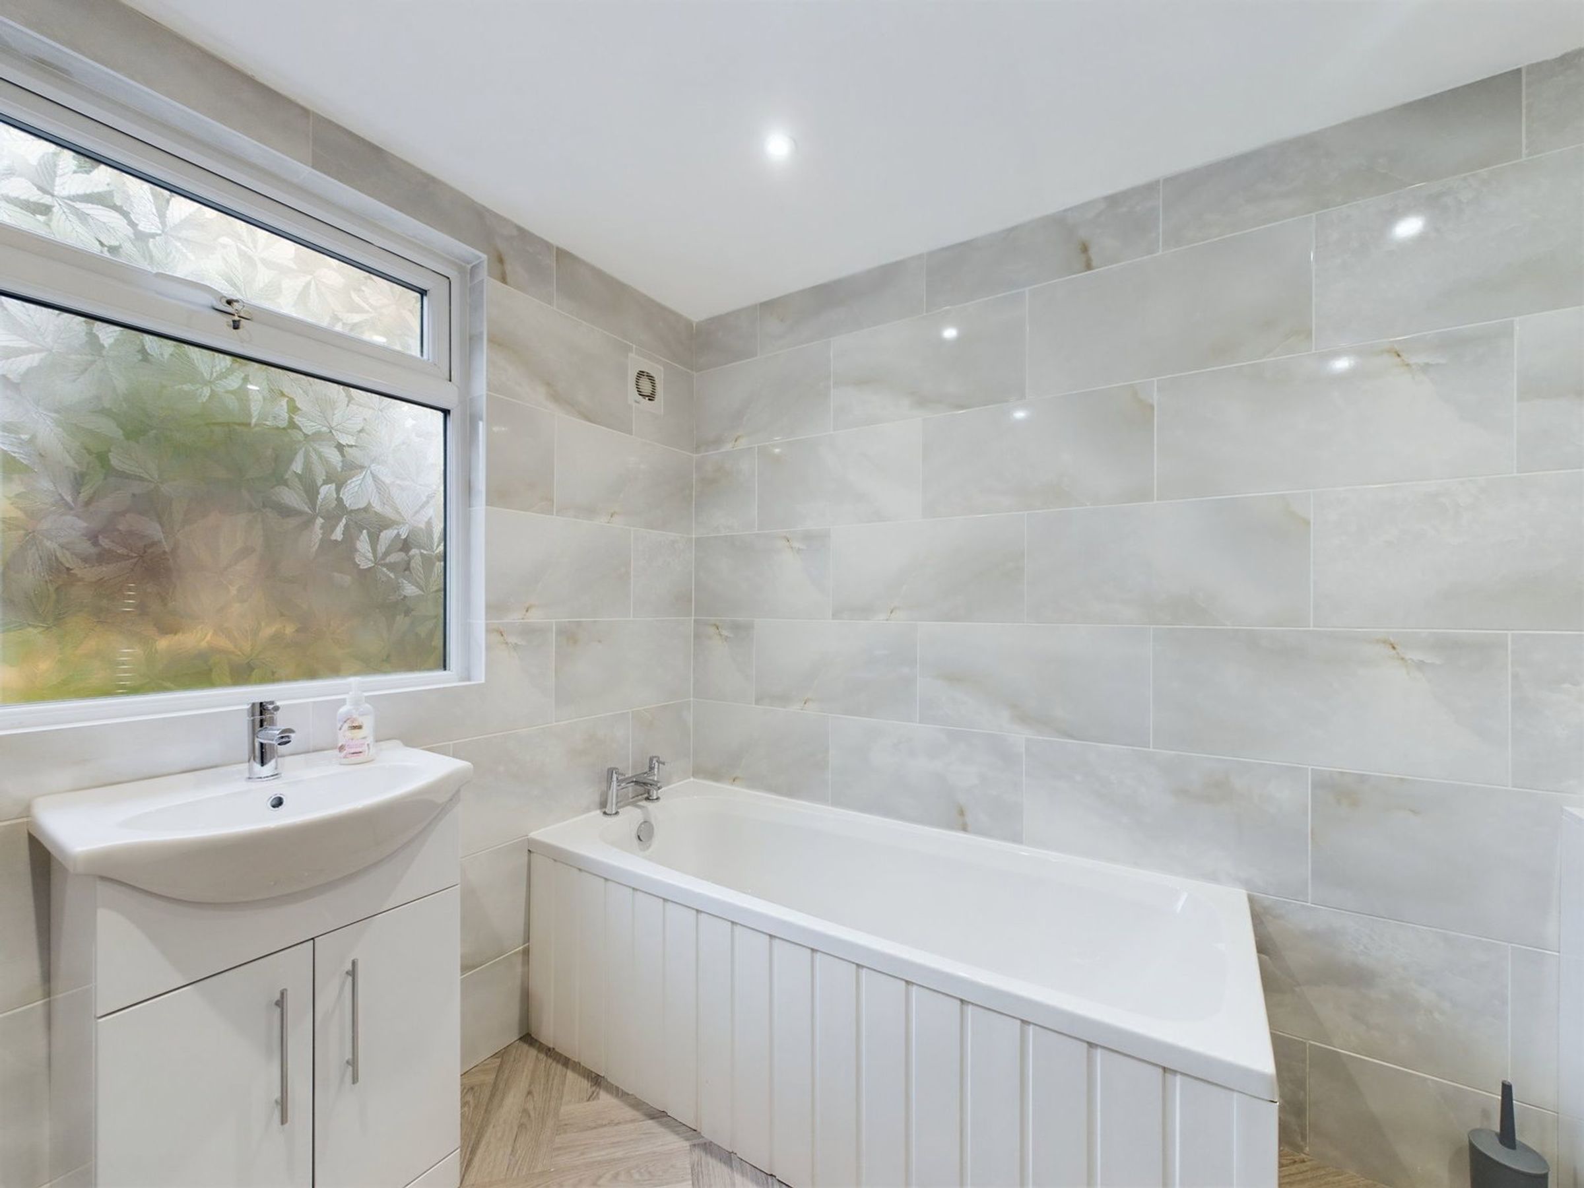
Contemporary Family Bathroom & Separate Utility Room
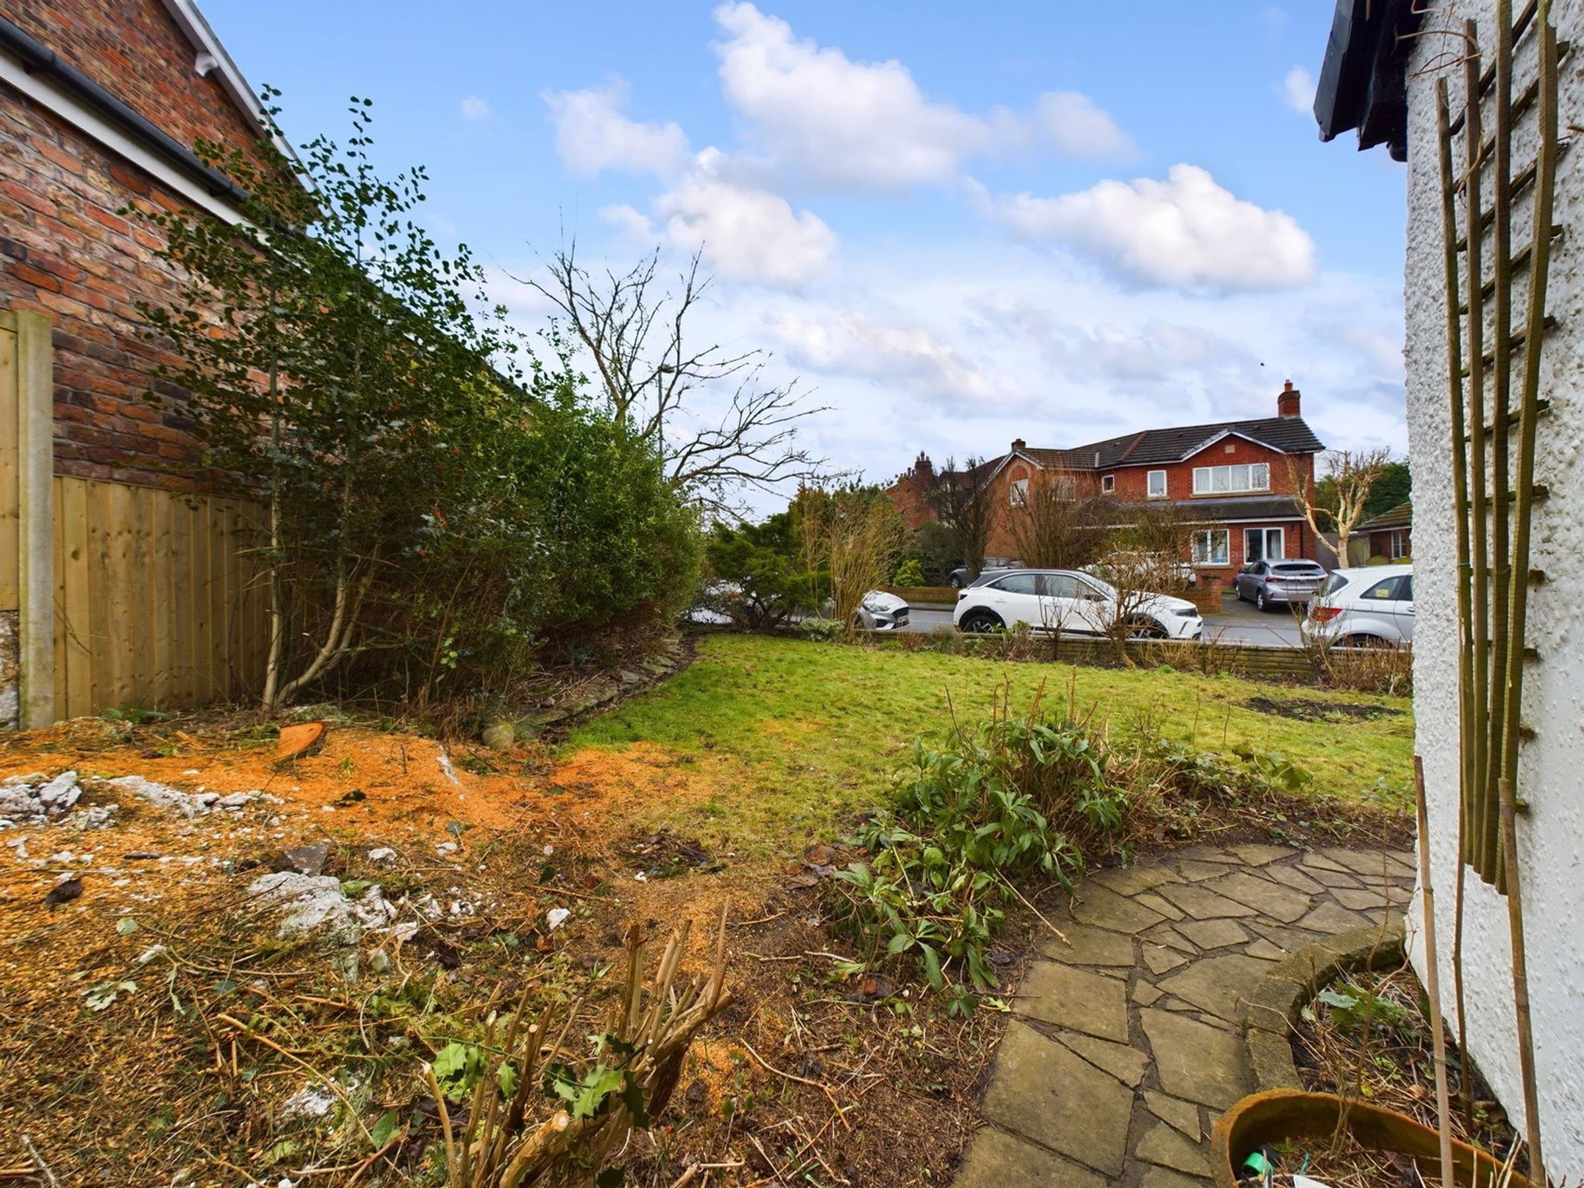
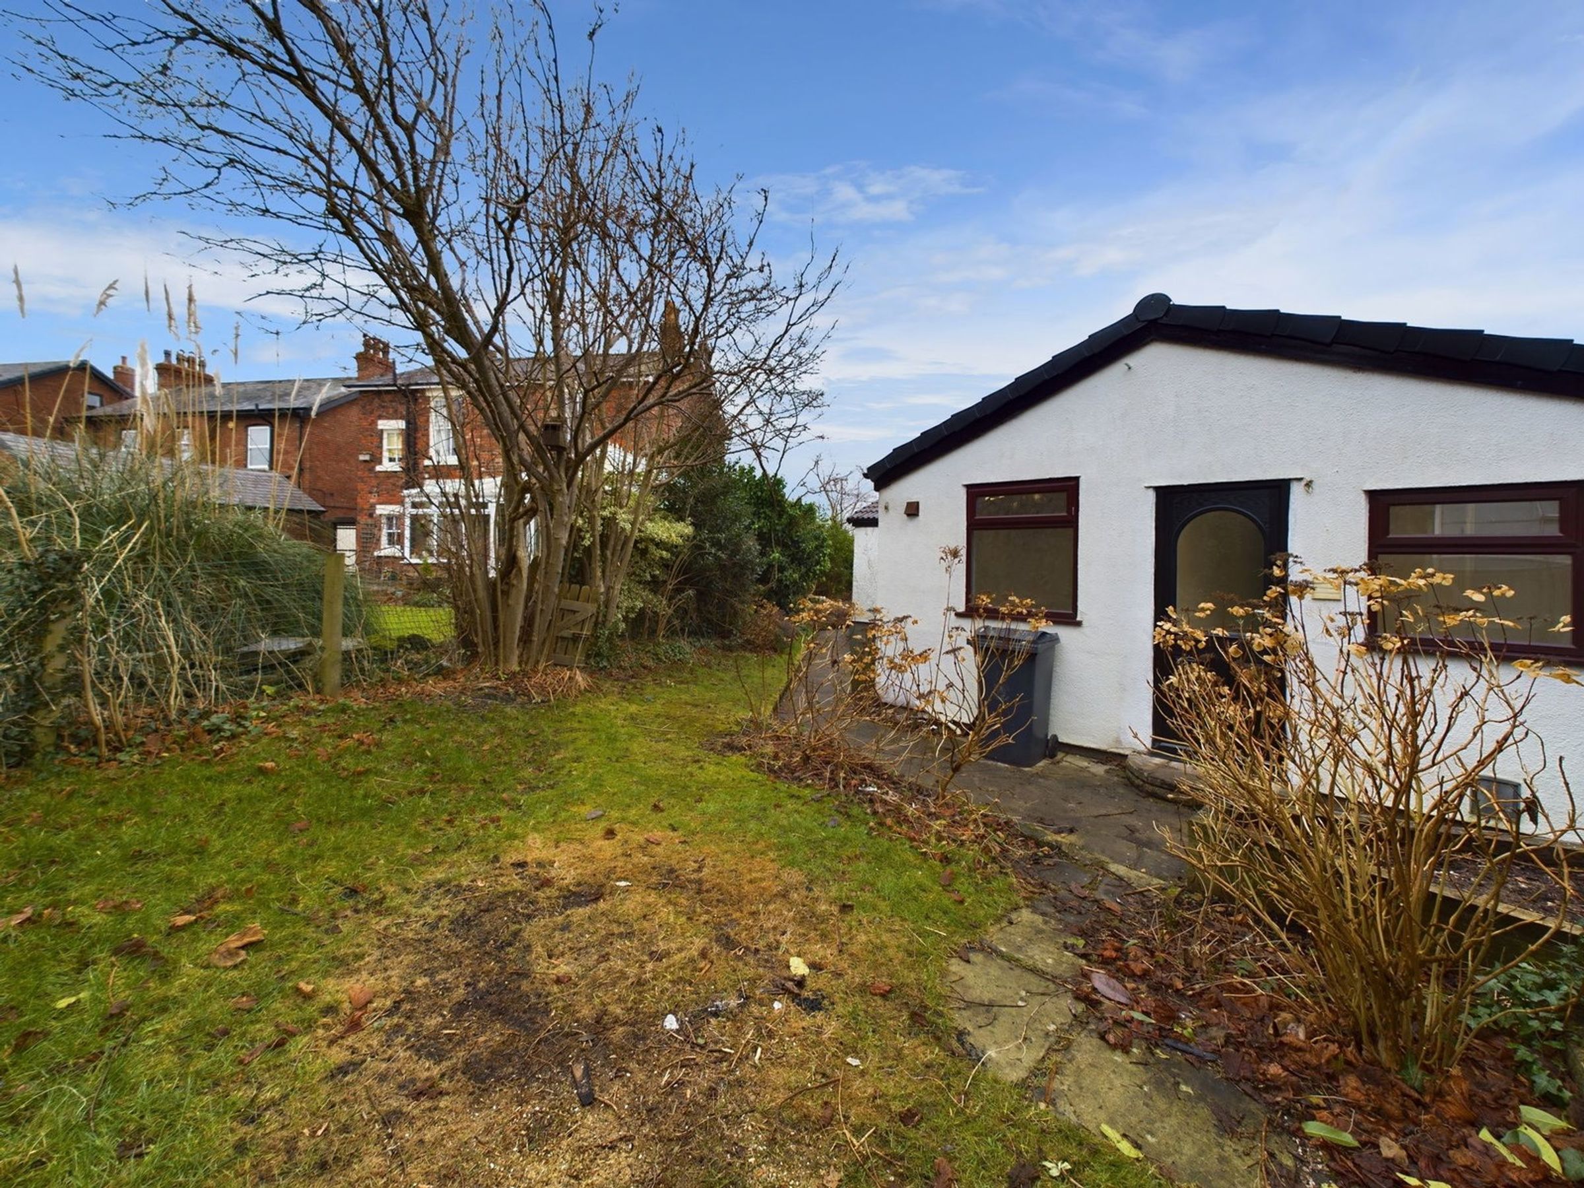
Gardens to Front, Side & Rear
Popular Location
About this property
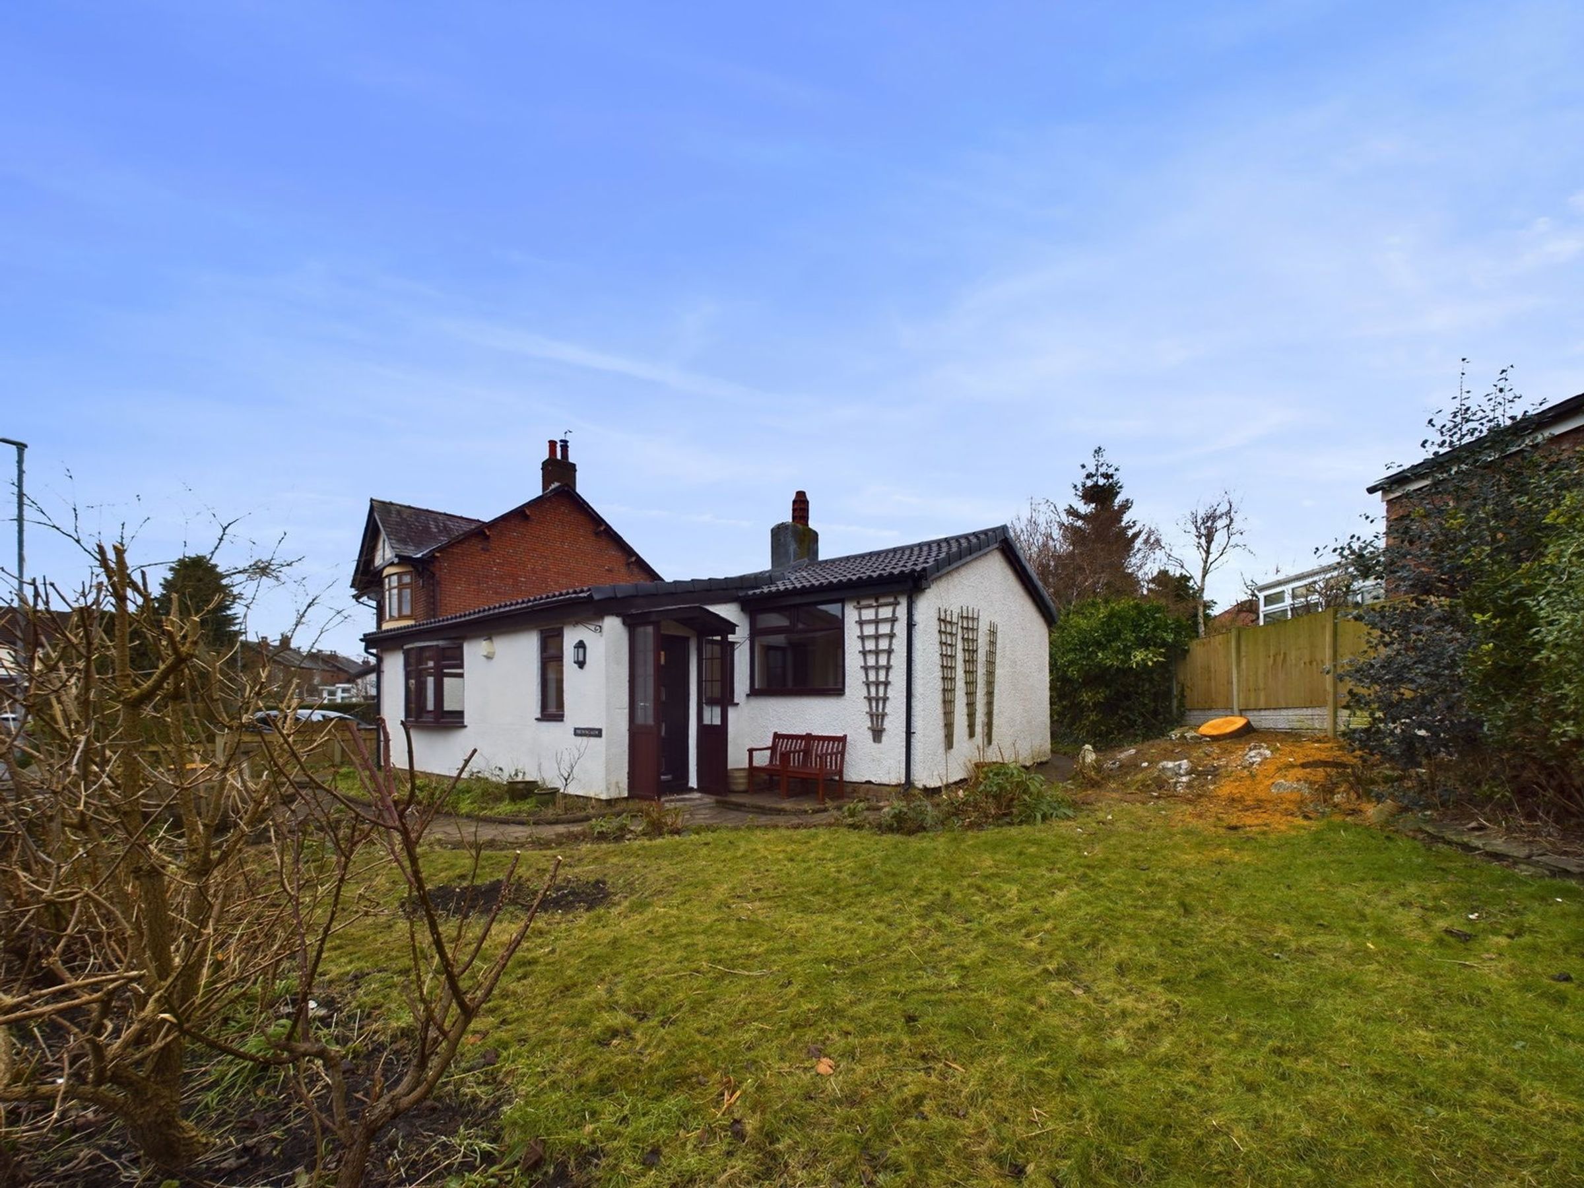
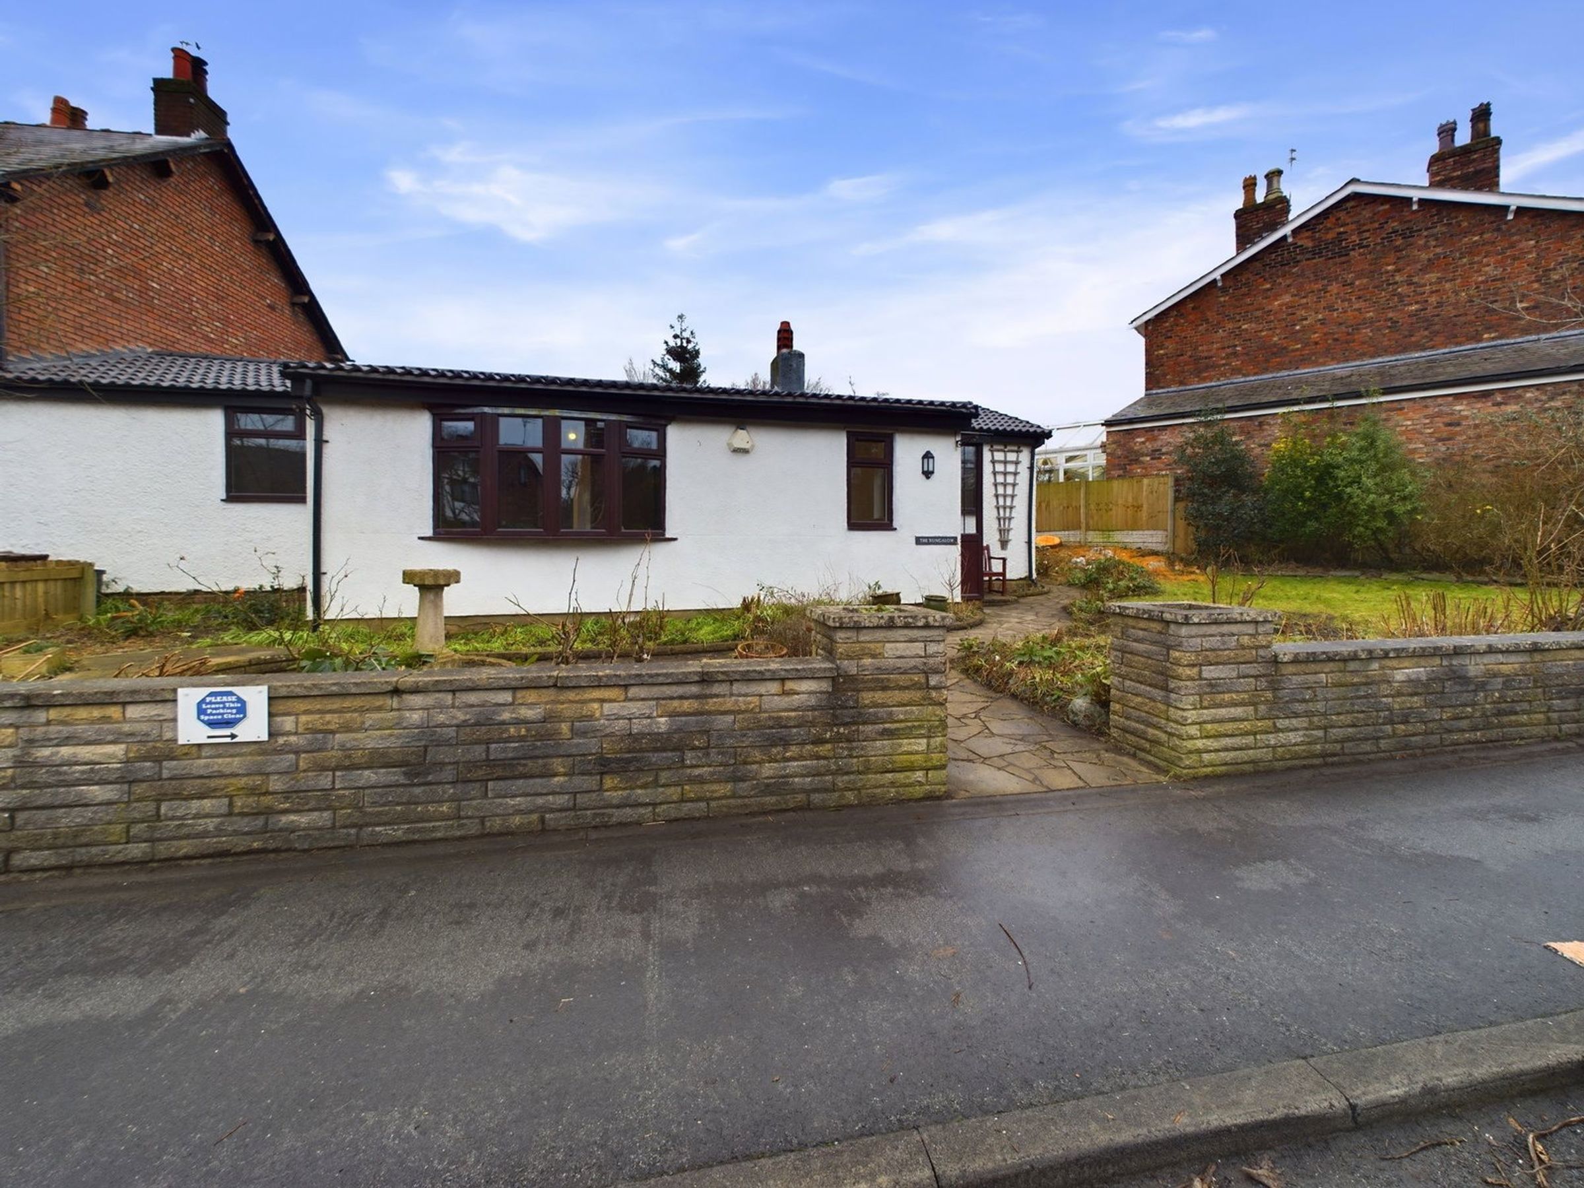
We are delighted to present this beautifully refurbished two-bedroom home on Brook Lane, Ormskirk. Combining character features with modern finishes, this charming property offers stylish and comfortable living in a sought-after location.
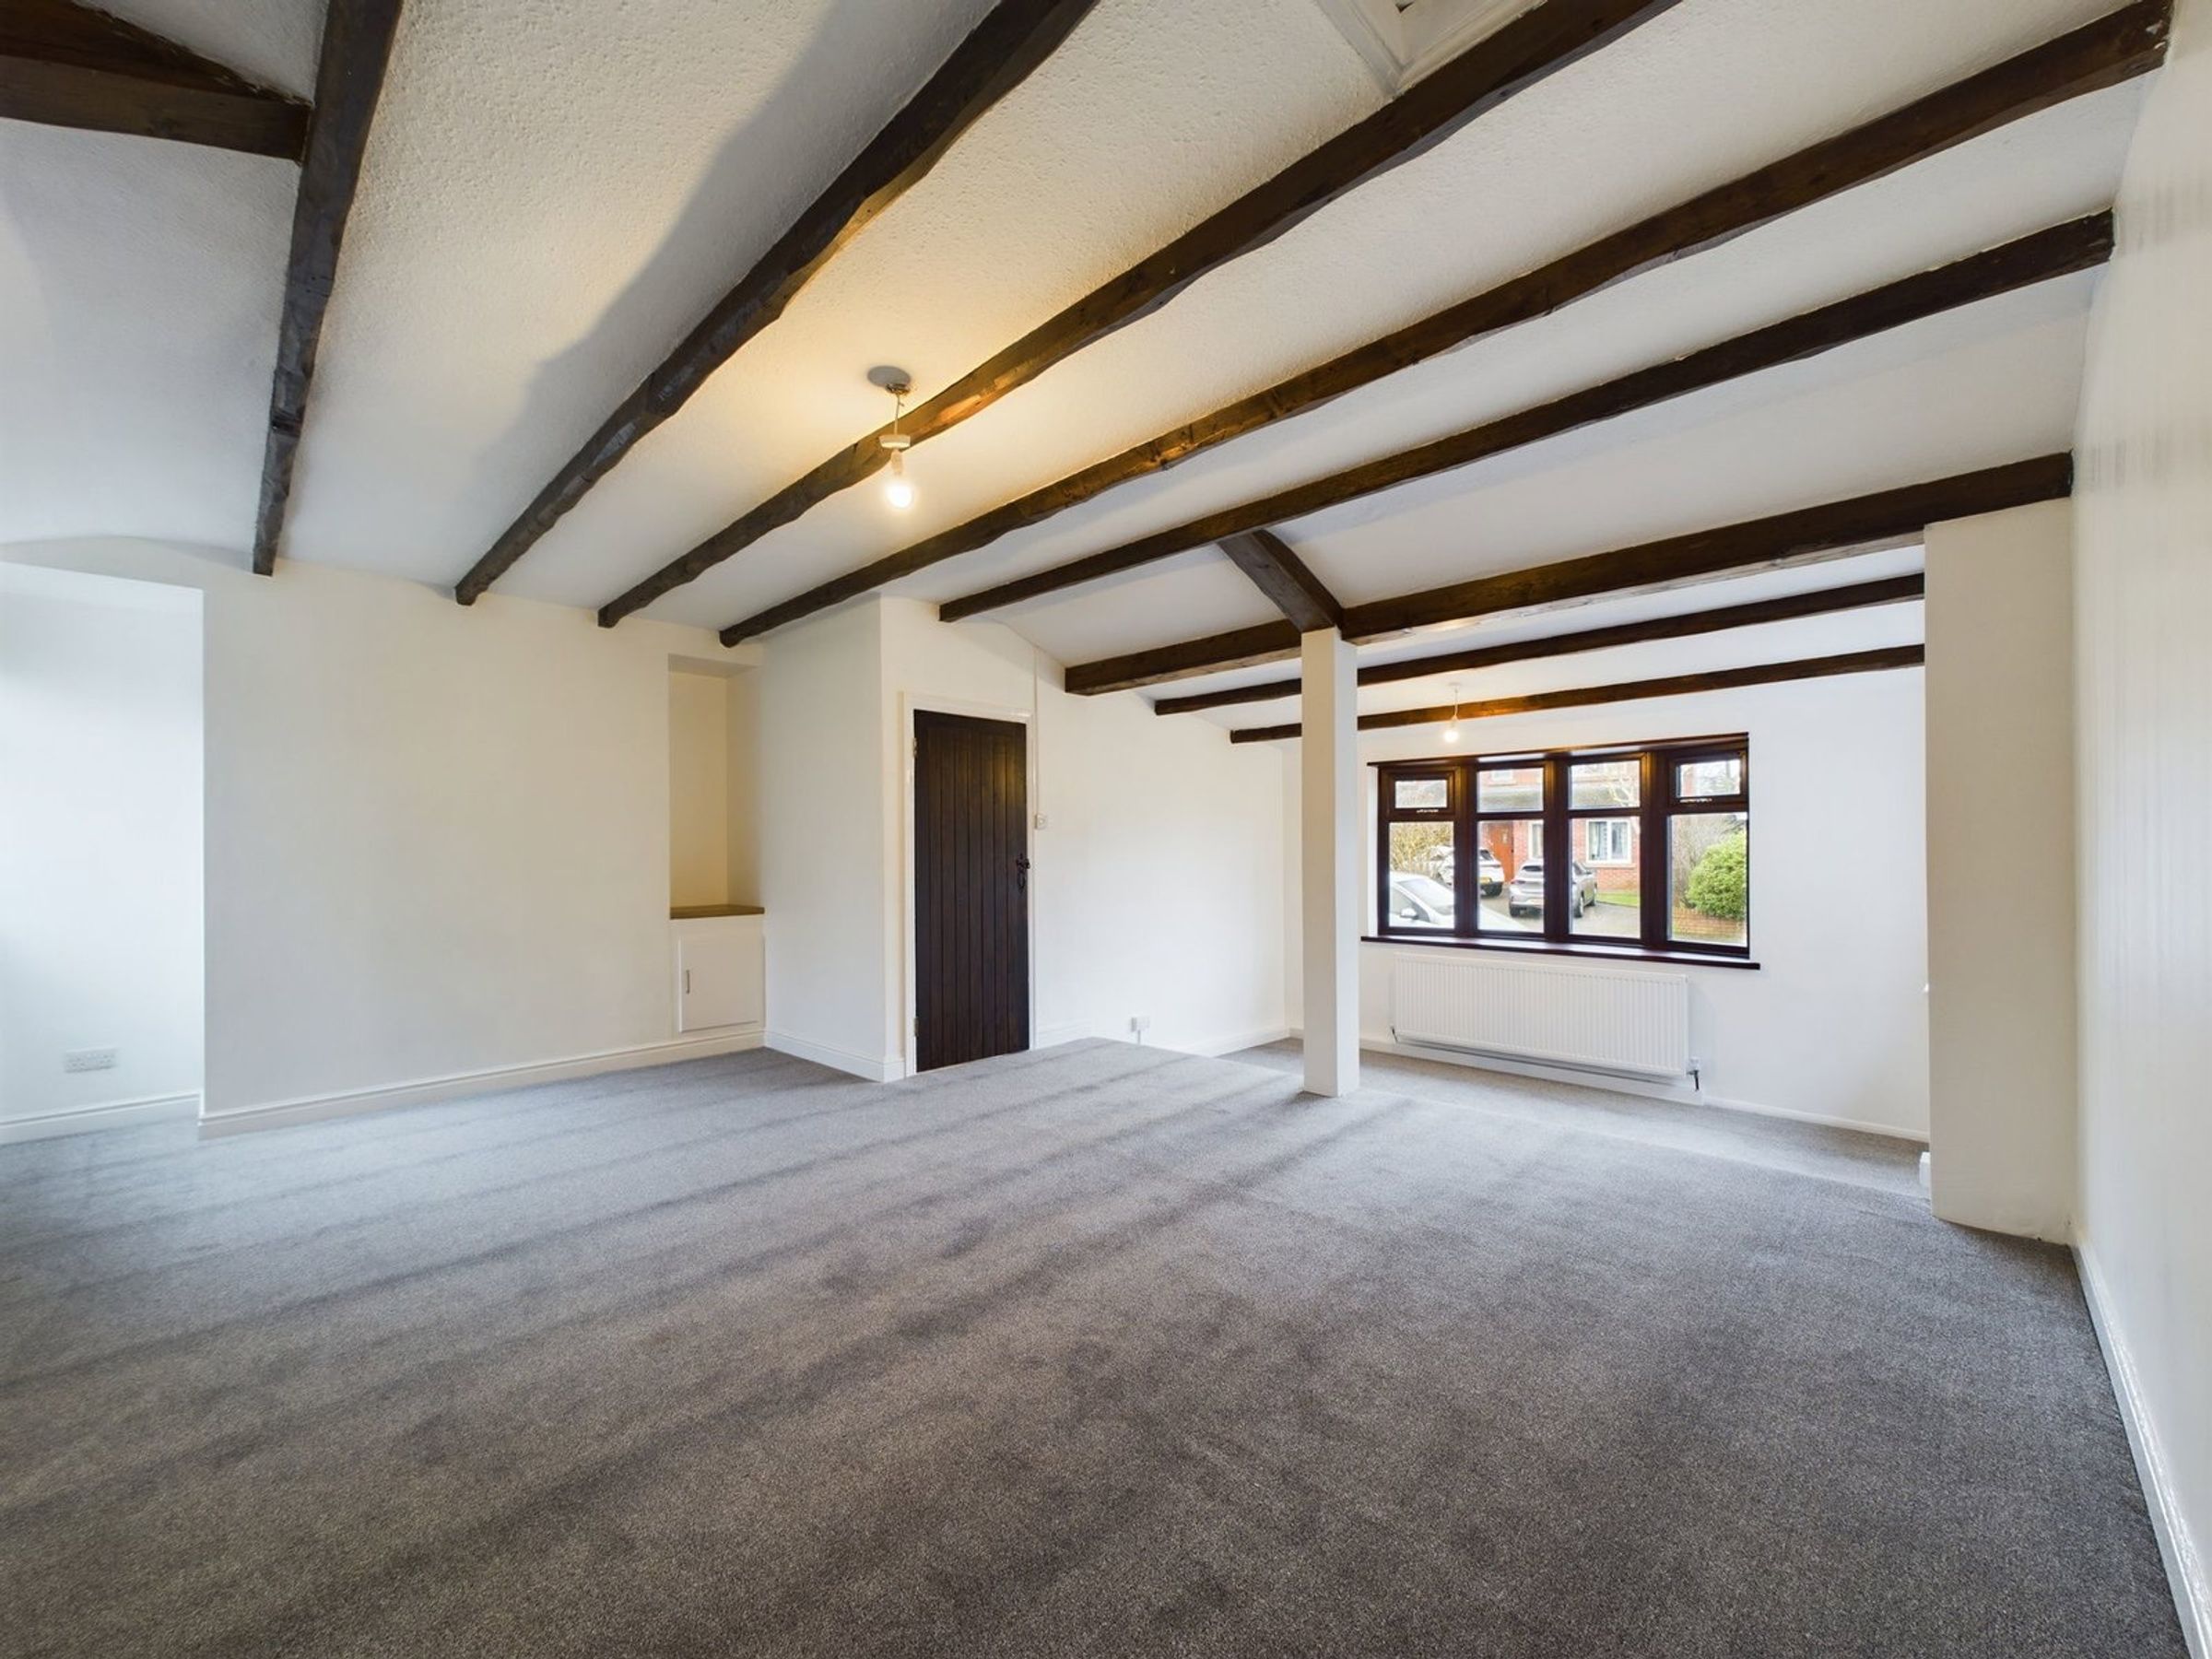
The accommodation comprises a welcoming entrance hall, leading to a spacious open-plan living and dining room featuring a bay window and original exposed beams. The modern kitchen is fitted with matching wall and base units, integrated appliances, and space for a fridge/freezer, while a useful utility room provides additional storage and space for laundry appliances with access to the rear garden.
The contemporary bathroom includes a bath with shower over, WC, wash hand basin set within a vanity unit, and a chrome ladder-style radiator. The property is completed by two well-proportioned double bedrooms.
Externally, the home benefits from gardens to the front, side, and rear. The attractive walled front garden is bordered by mature planting, while the rear garden provides a pleasant space for relaxing or entertaining.
Finished to a high standard throughout, this attractive home is ready to move into and early viewing is highly recommended.
SERVICES (NOT TESTED)
No tests have been made of mains services, heating systems or associated appliances and neither has confirmation been obtained from the statutory bodies of the presence of these services. We cannot therefore confirm that they are in working order and any prospective purchaser is advised to obtain verification from their solicitor or surveyor.
Key details
Broadband: up to 1800mbps
Council tax band D
Available from 1st September
Additional information
Near the property
Rooms and dimensions
Entrance Hallway
8' 4" x 6' 9" (2.55m x 2.05m)
Living Room
14' 1" x 14' 8" (4.30m x 4.46m)
Lounge/ Diner
13' 0" x 6' 9" (3.97m x 2.05m)
Utility Room
7' 10" x 9' 6" (2.40m x 2.89m)
Bathroom
7' 7" x 9' 7" (2.32m x 2.93m)
Bedroom
11' 7" x 15' 0" (3.52m x 4.57m)
Bedroom
11' 7" x 15' 0" (3.53m x 4.57m)
