Ian Anthony Estates
TO LET
£850 pcm
High Street, Skelmersdale, WN8
Mid-Terraced
2
1
1
Like the look of this property?
We would love to hear from you and arrange a viewing of this property. Get in touch now!
Looking to rent a property?
You can get a free online or in person valuation.
Property features
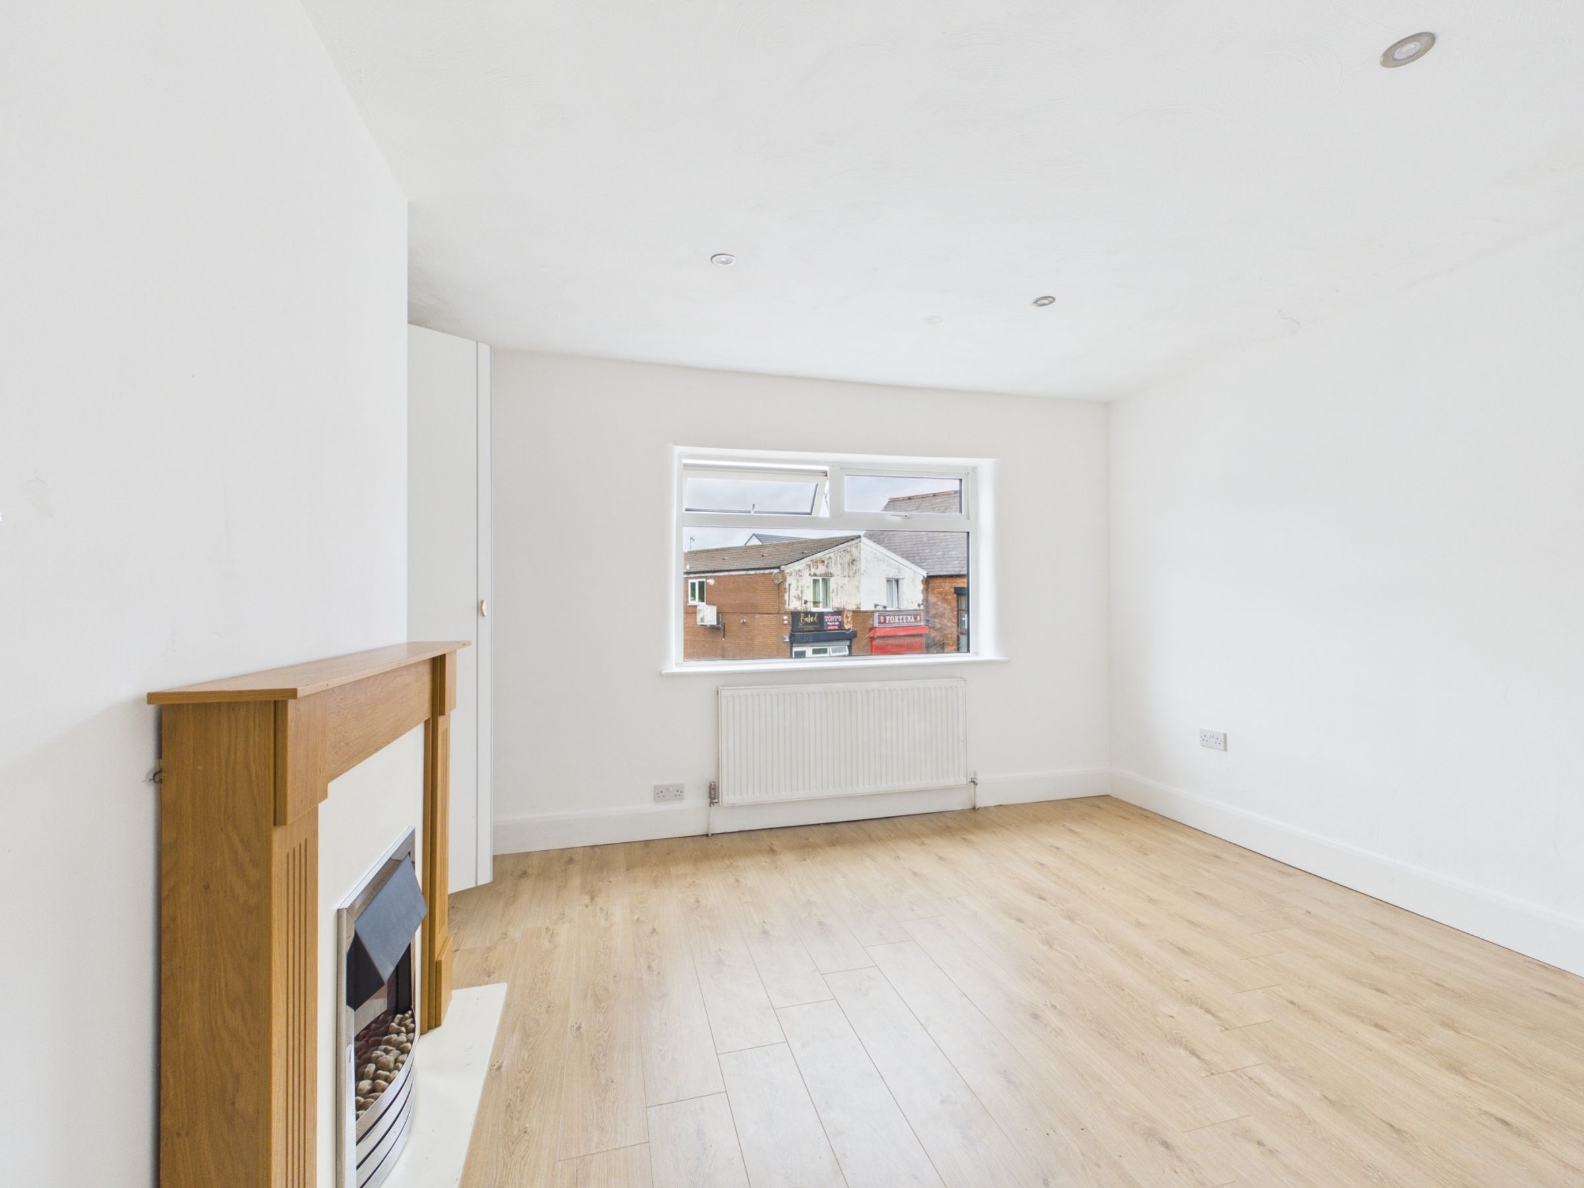
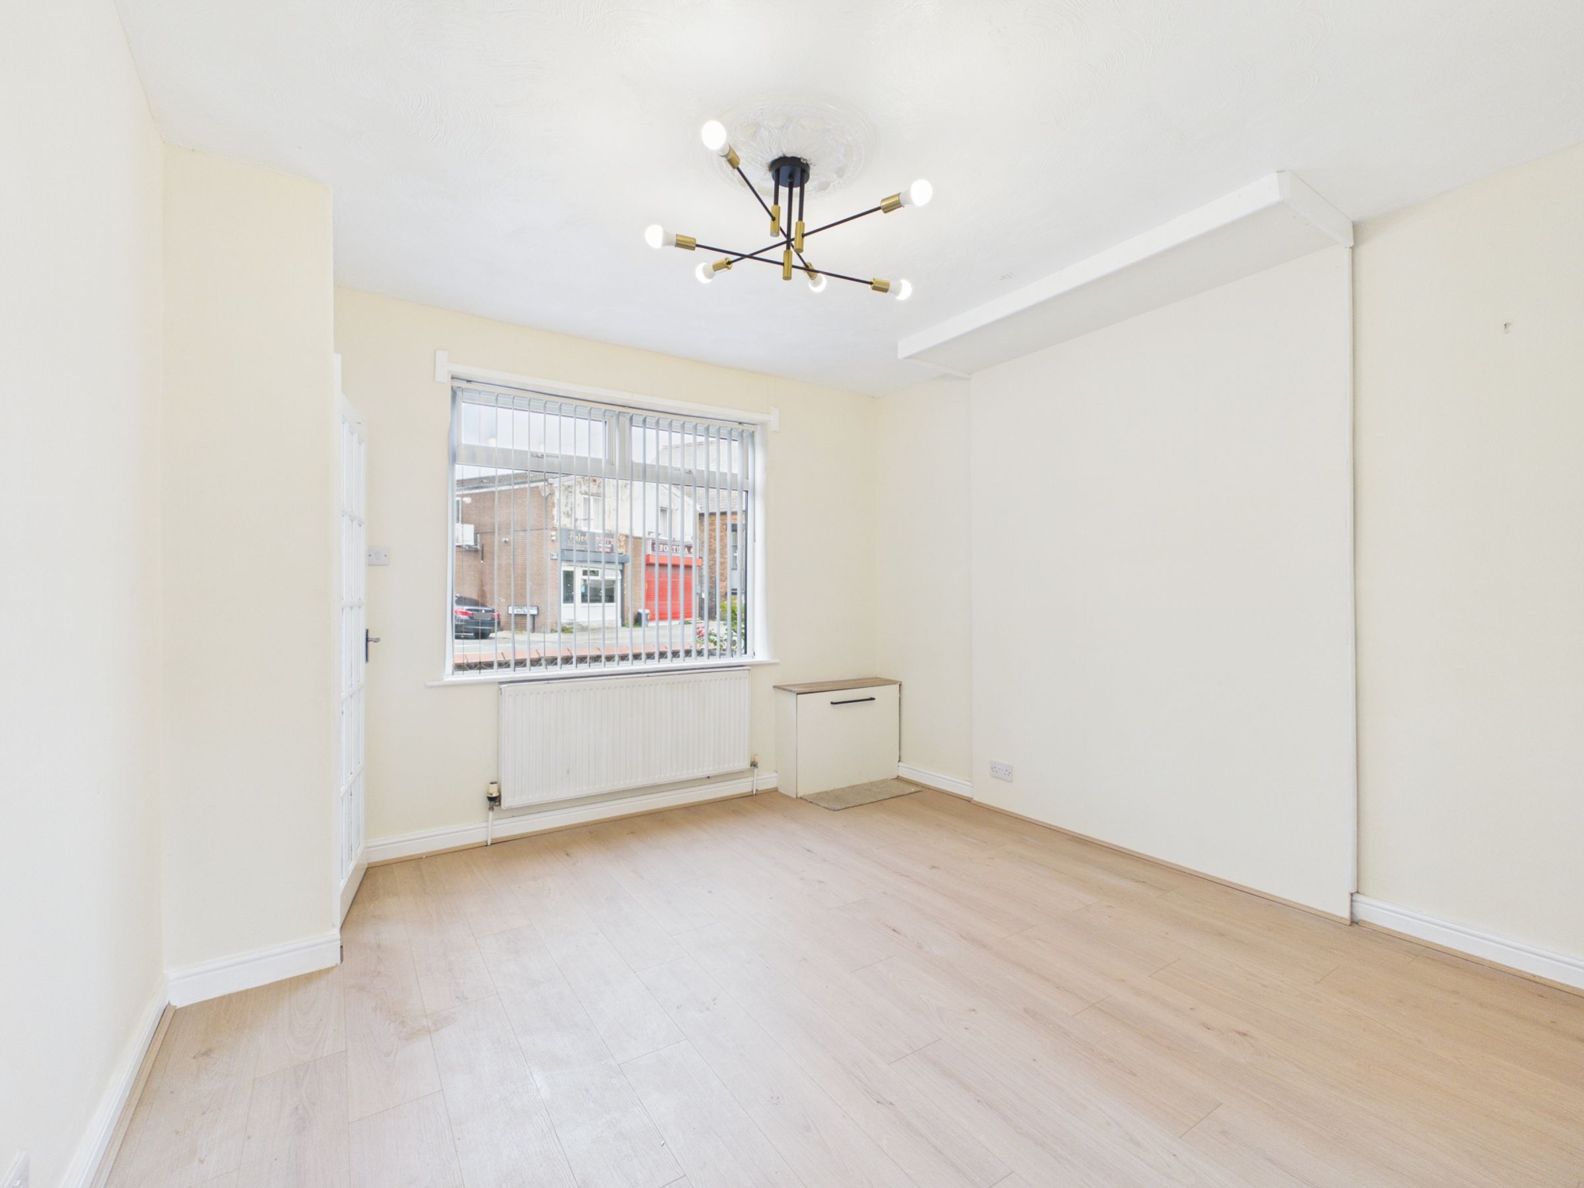
Bright and spacious living room with contemporary fireplace
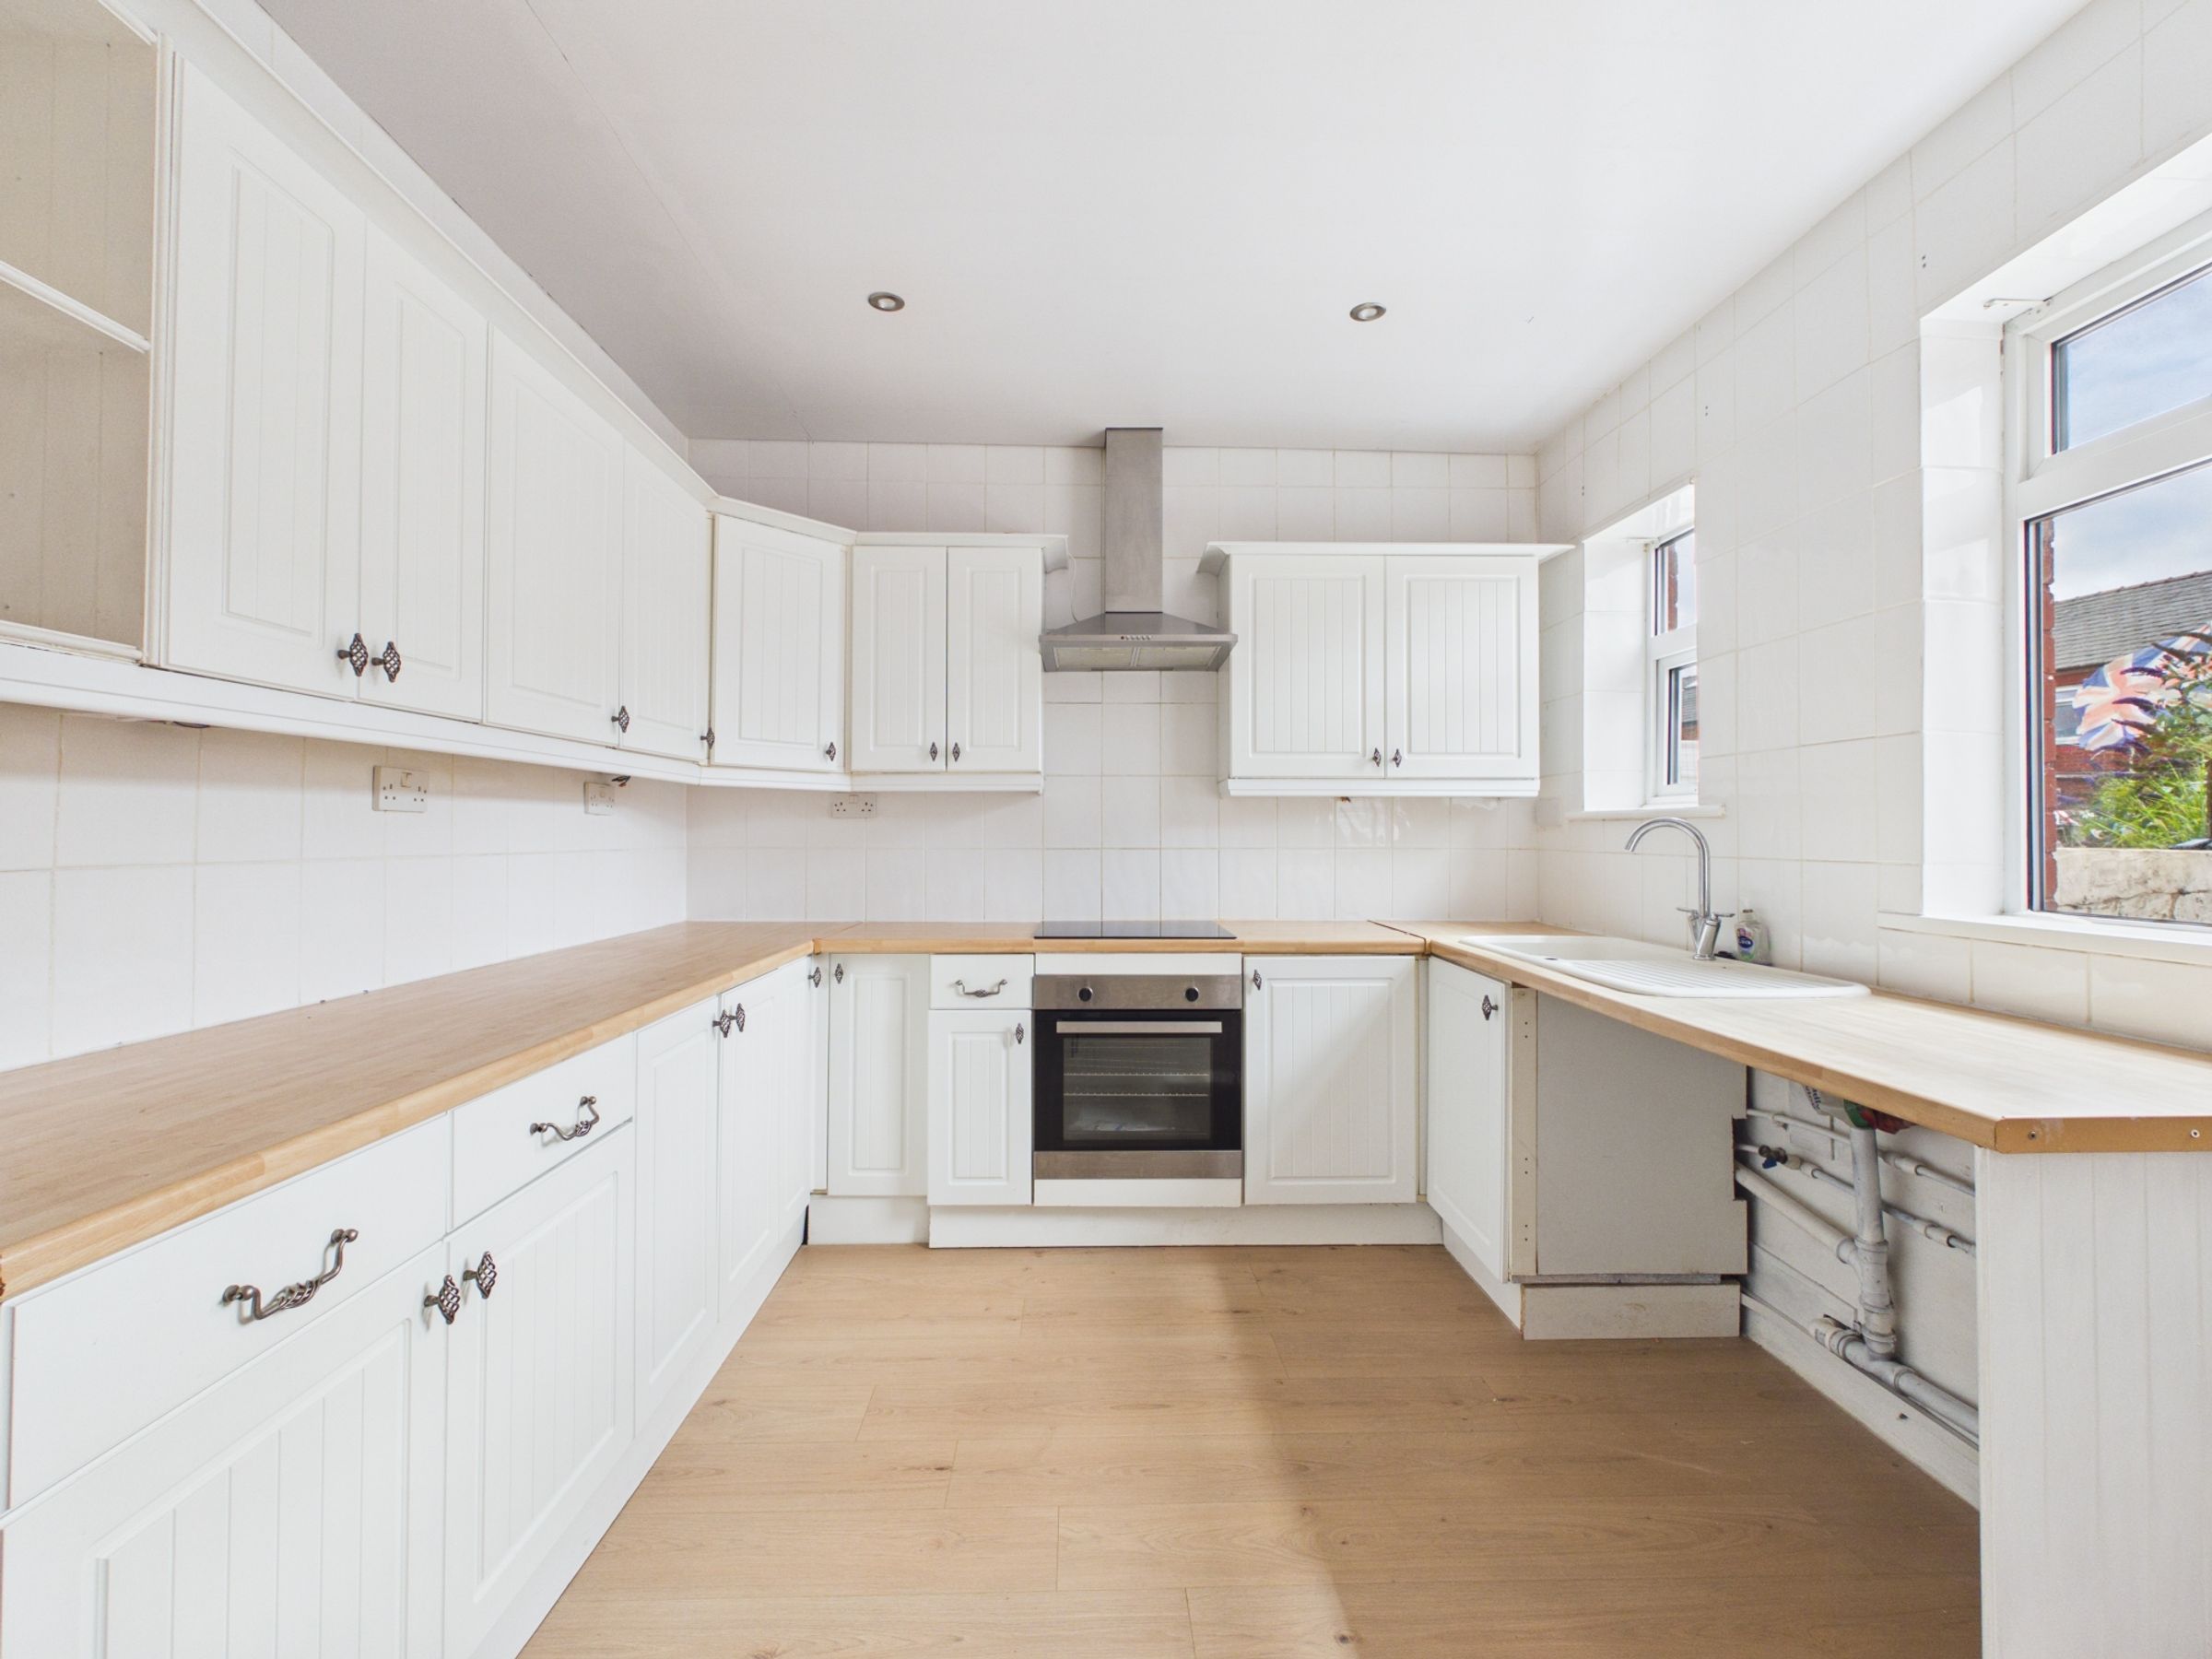
Fitted kitchen with integrated appliances and modern worktops
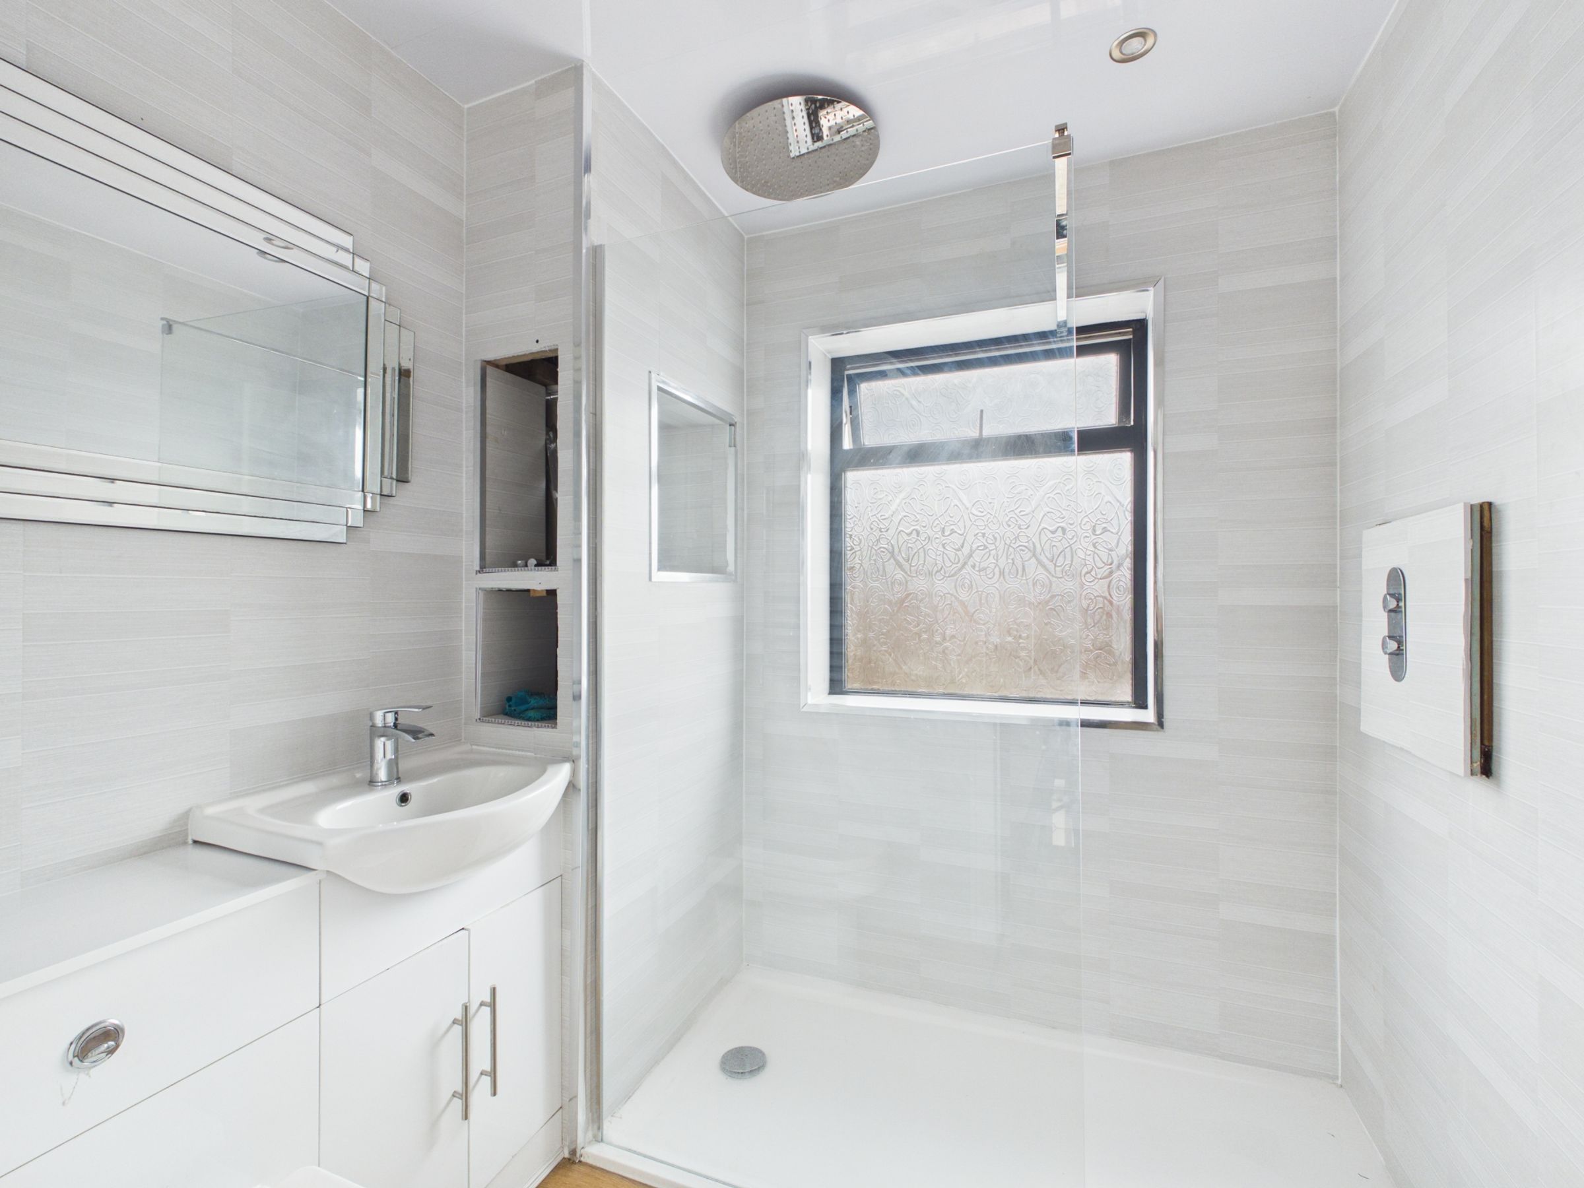
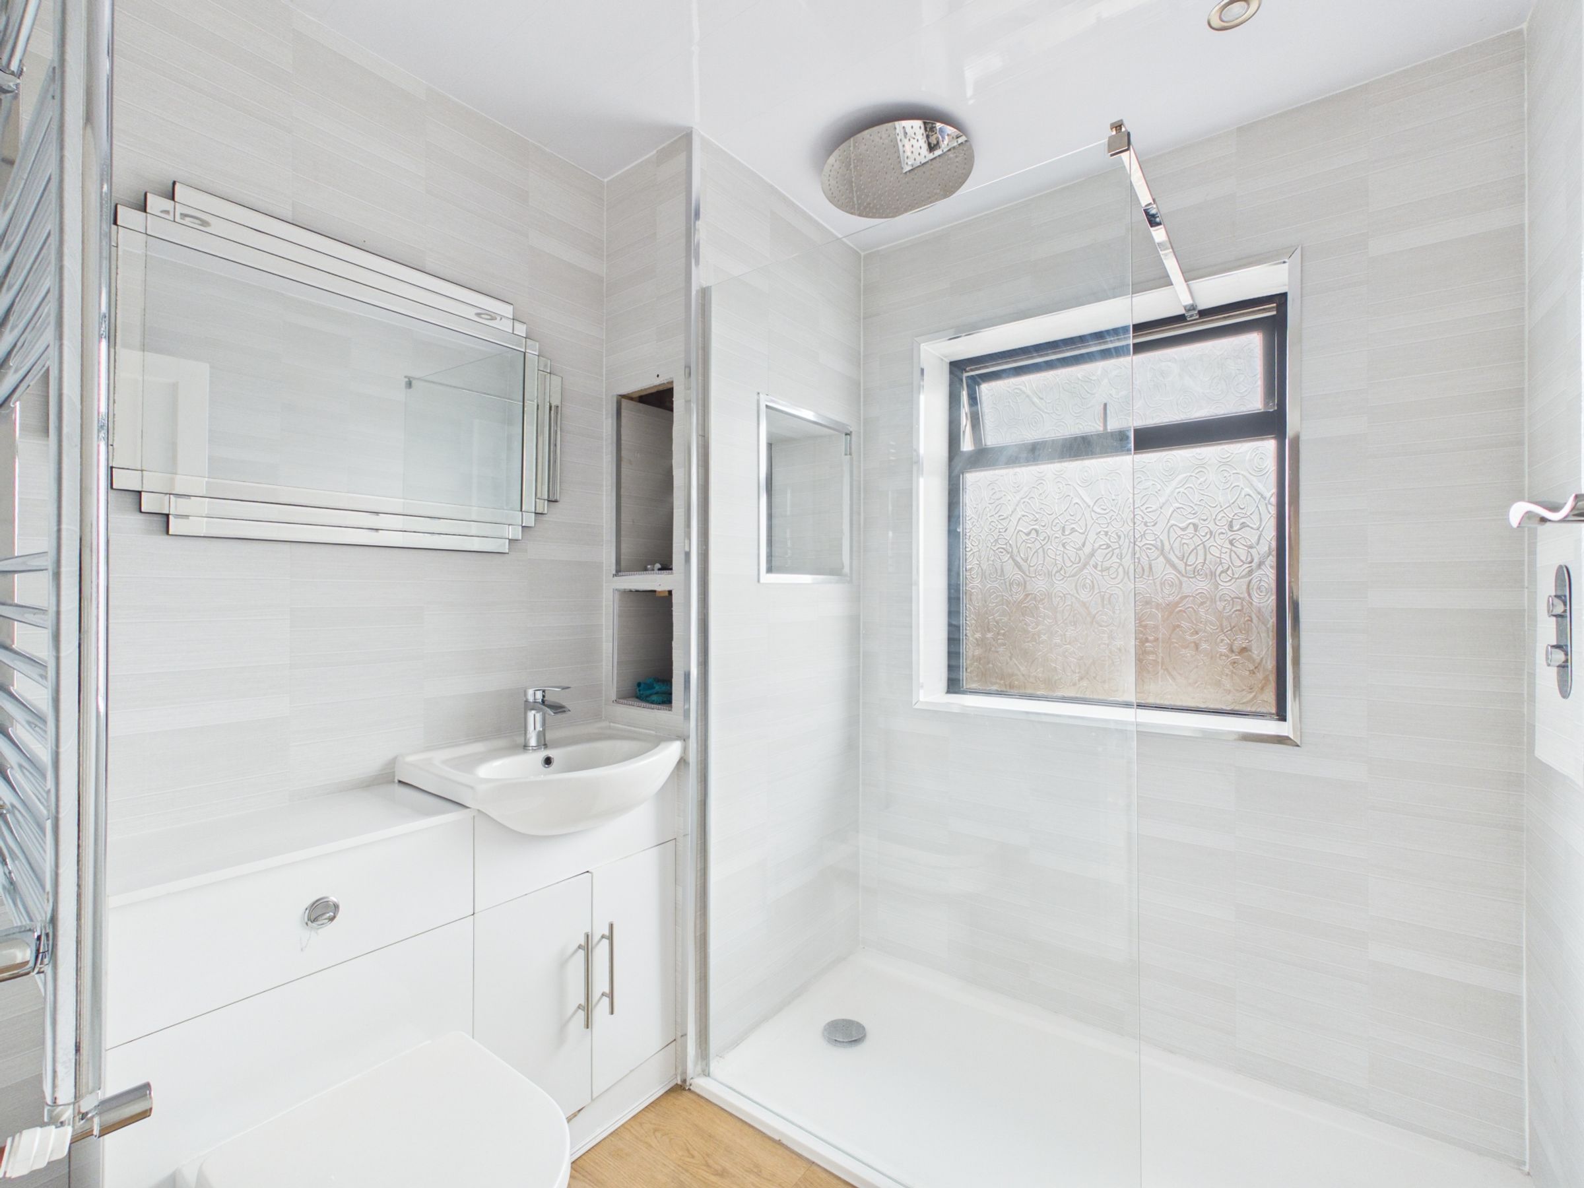
Stylish bathroom featuring a walk-in rainfall shower
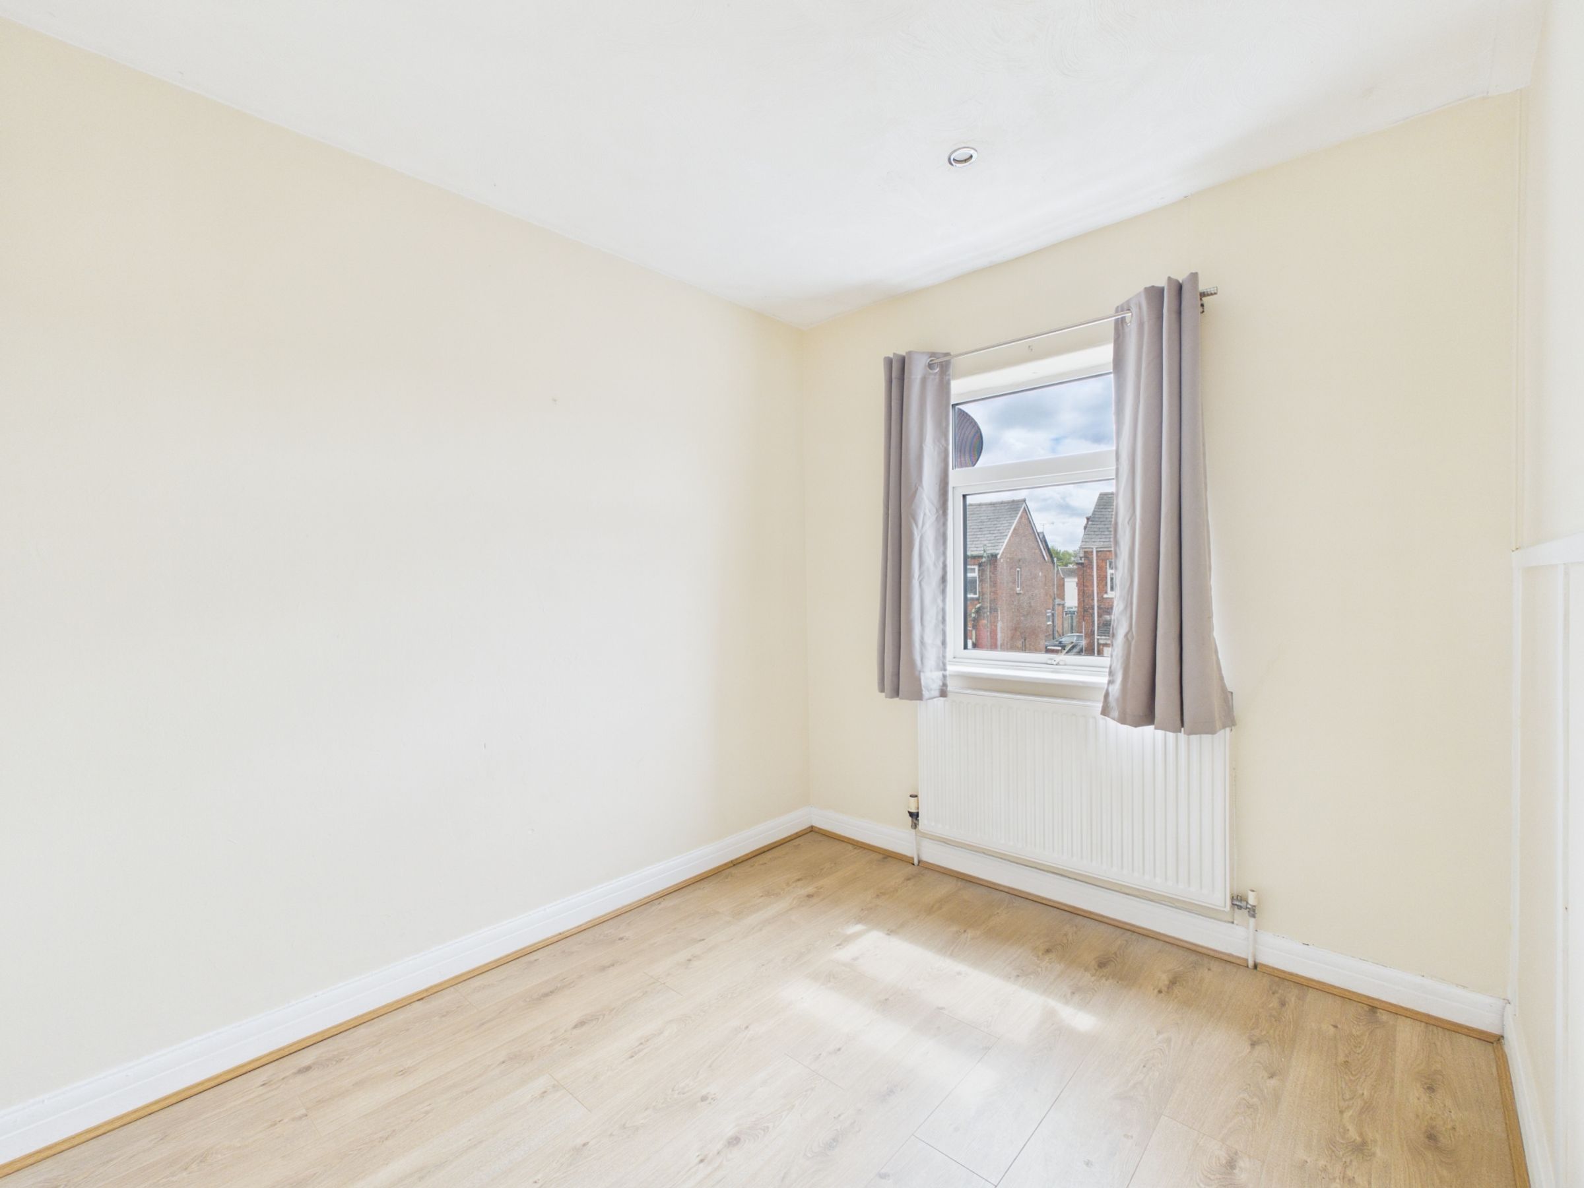
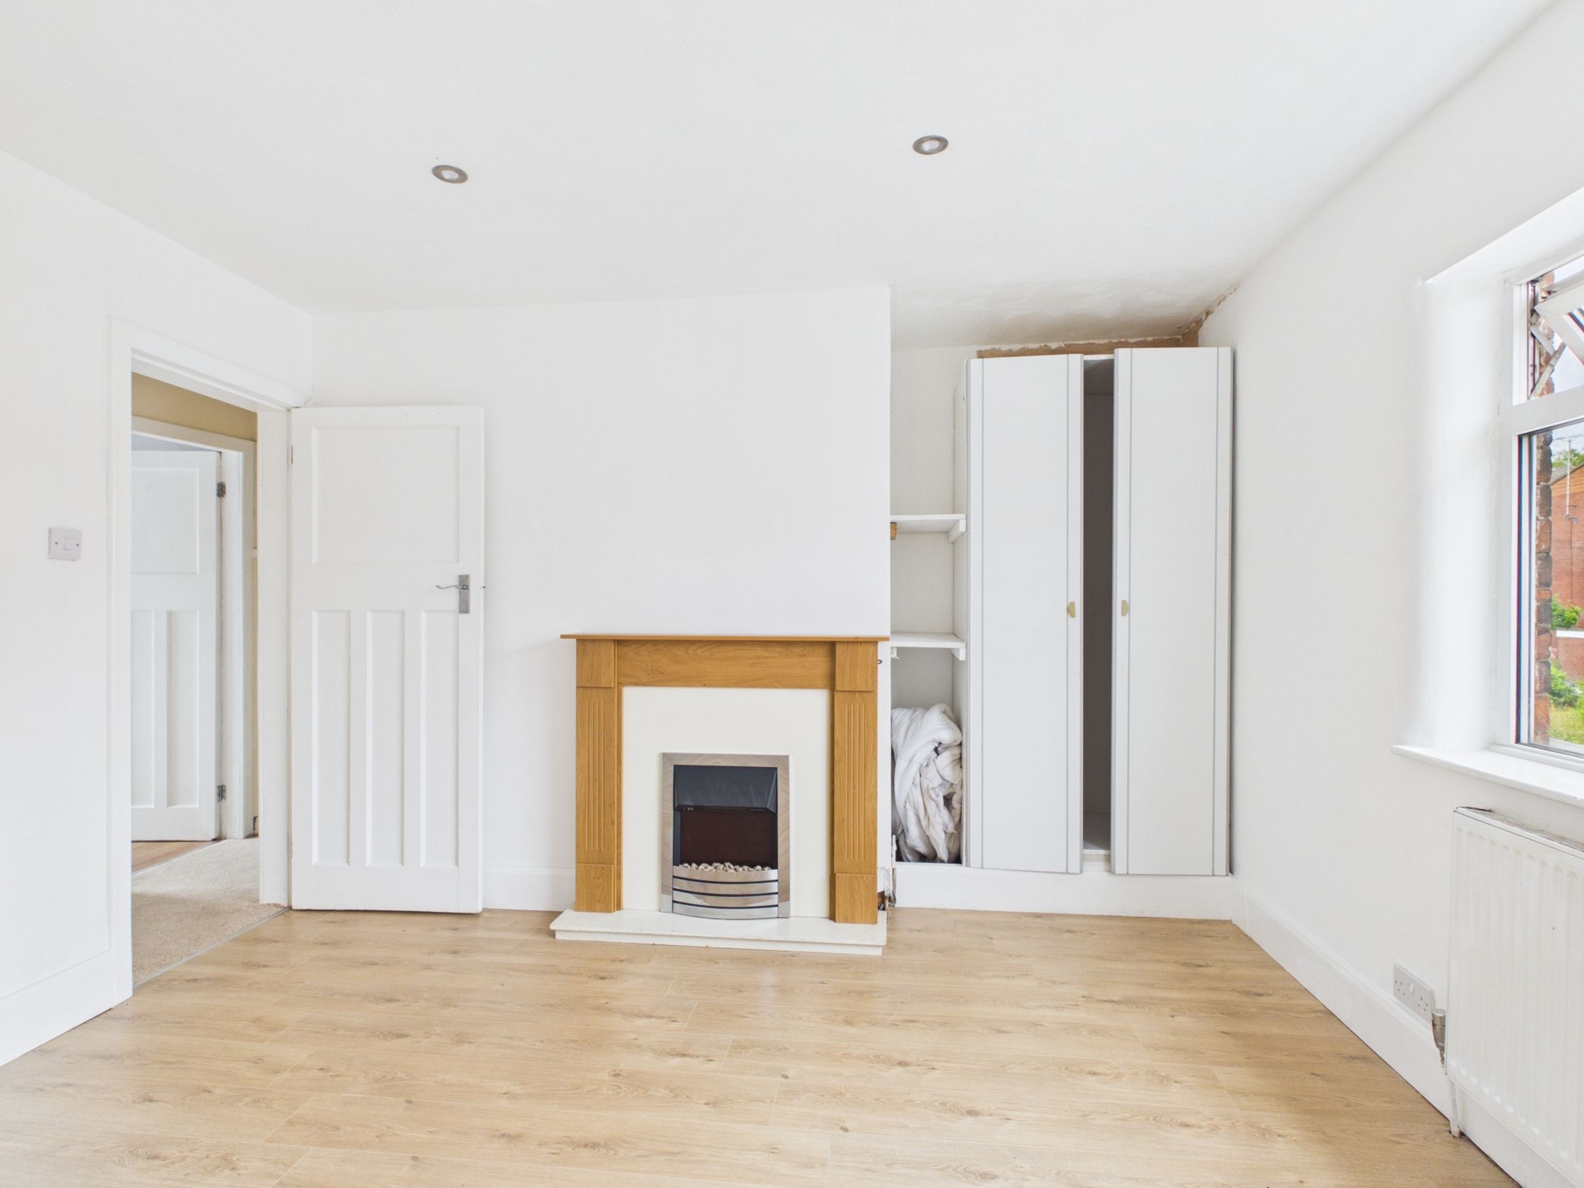
Two well-proportioned bedrooms with excellent natural light
Ample built-in storage throughout the property
Ready to go
About this property
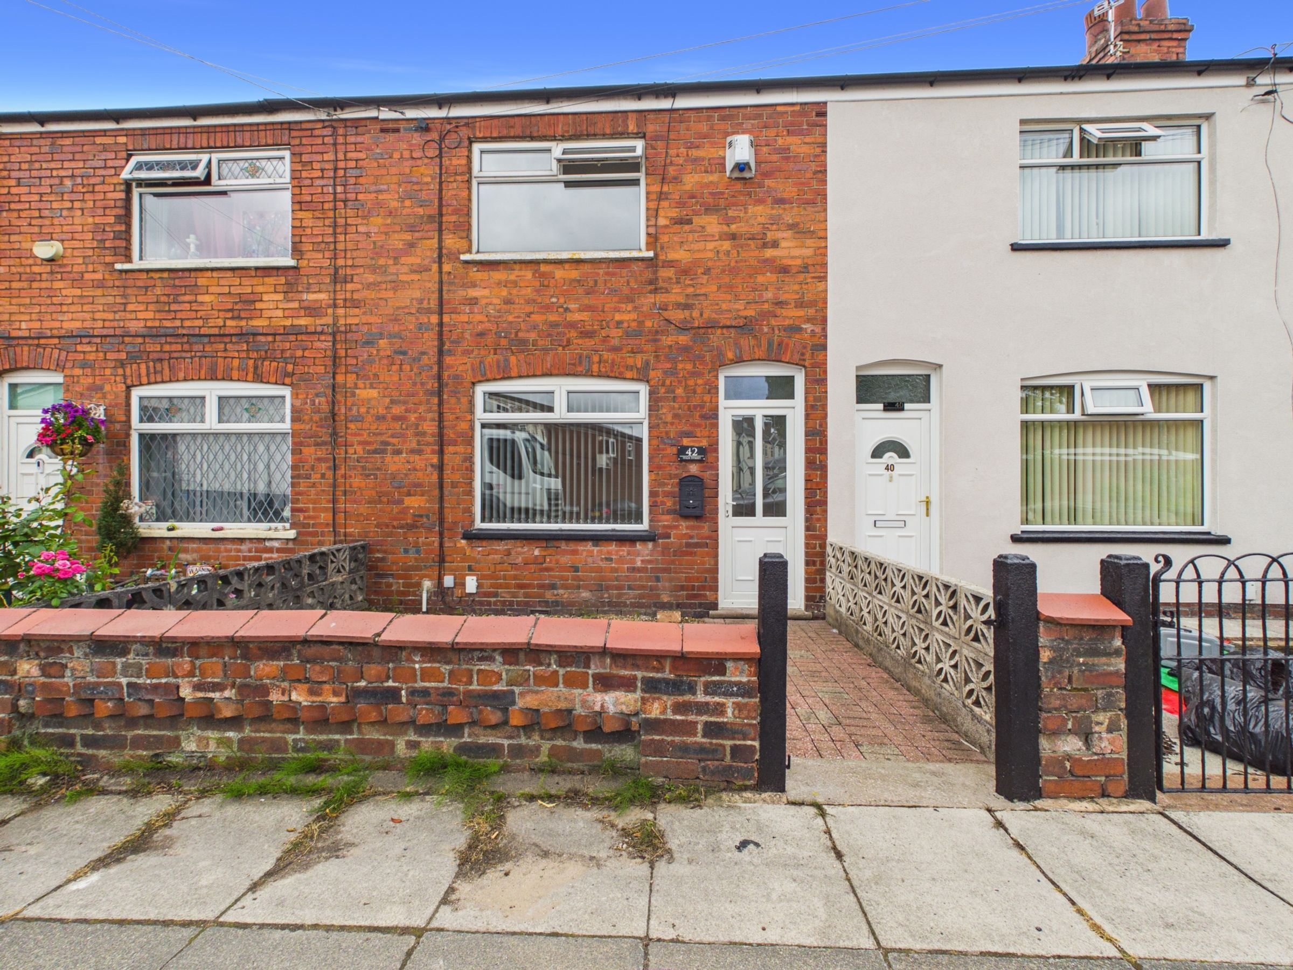
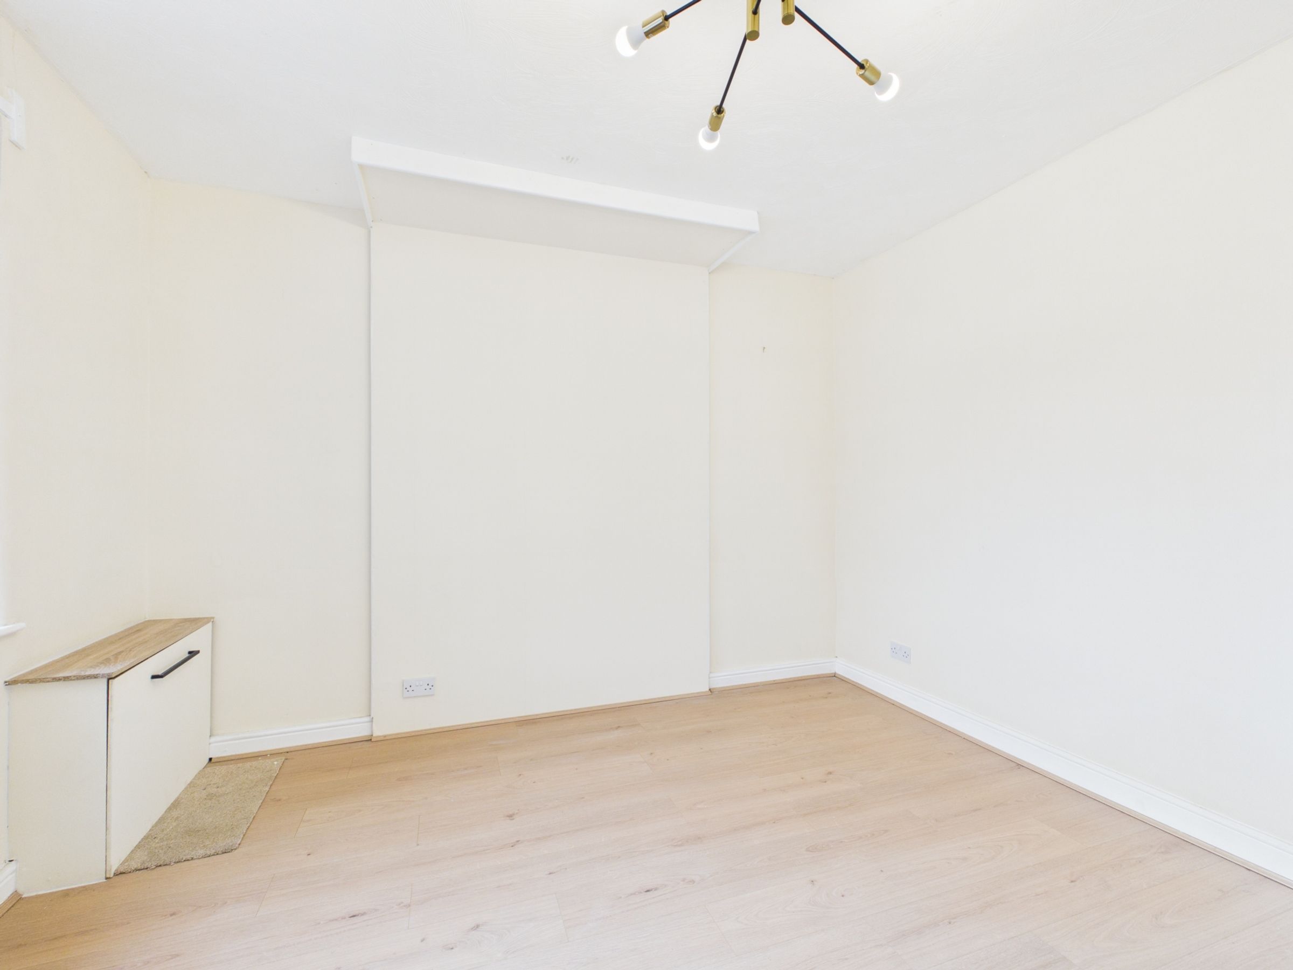
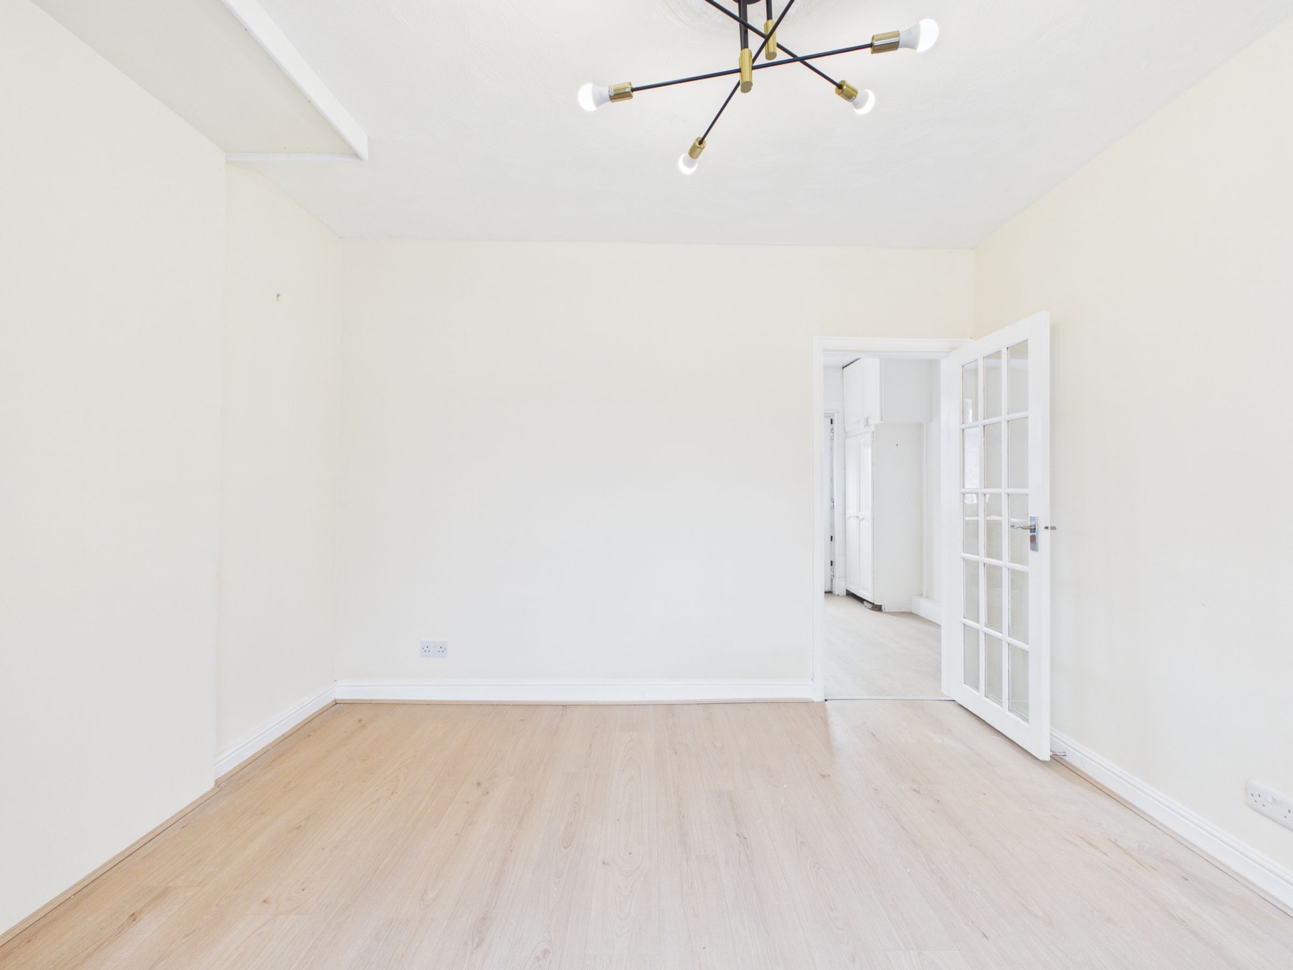
Presenting a charming two-bedroom, mid-terraced house that seamlessly blends period character with modern comfort. Upon arrival, the inviting brick exterior and small front garden set a welcoming tone, while a traditional pathway guides you to the entrance. Inside, the generous reception room is bathed in natural light from a large window, enhanced by elegant wooden flooring and a contemporary fireplace (complete with a wooden surround). Sleek built-in storage offers practical solutions, and modern lighting fixtures throughout the home provide a stylish ambience. Across the ground floor, modern laminate and wooden flooring create a cohesive, easy-to-maintain living environment, while French doors offer the potential for open-plan living and a seamless flow between spaces.
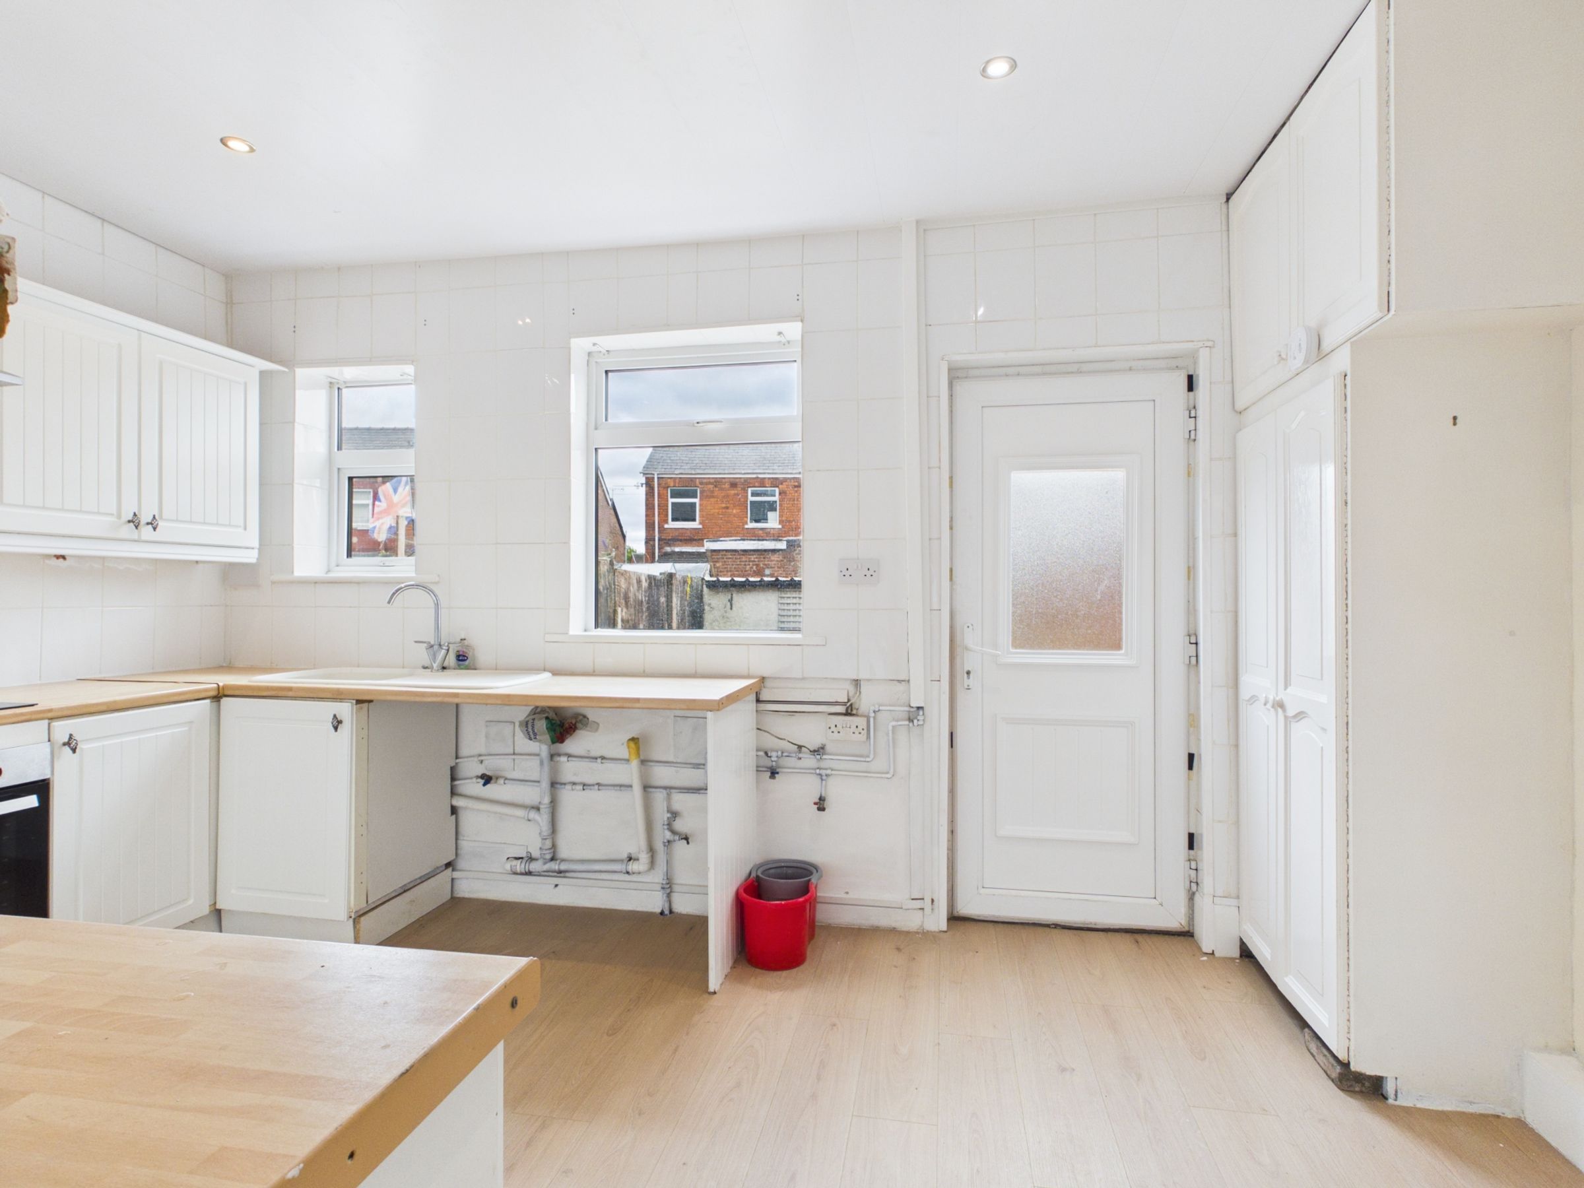
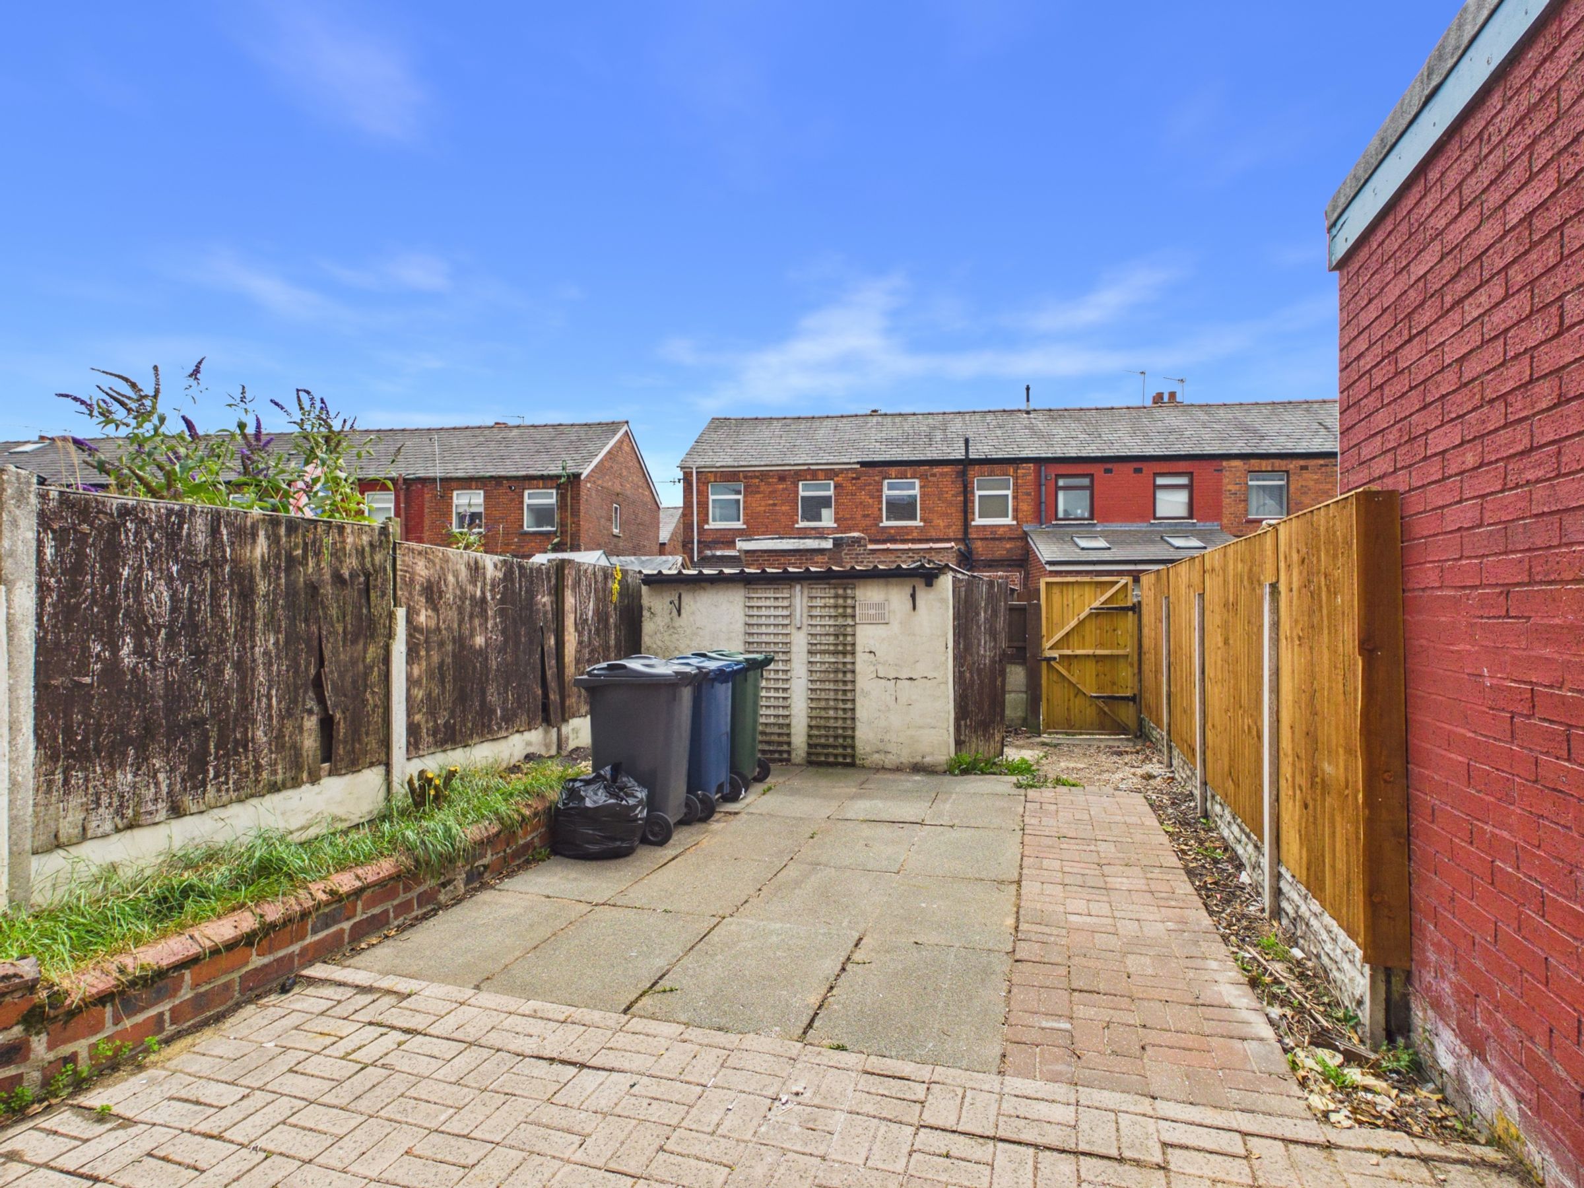
The heart of the home is the bright and spacious kitchen, where modern white cabinetry, wooden countertops, and integrated appliances make every-day cooking a pleasure. Ample countertop space and abundant natural light create an inviting setting, perfect for both meal preparation and entertaining. Convenient back door access leads to a low-maintenance, enclosed courtyard - an ideal spot for outdoor dining, relaxation, or secure storage. The property’s single, contemporary bathroom features a sleek walk-in shower with rainfall showerhead, stylish tiling, a heated towel rail, and generous built-in storage, all illuminated by natural light for a fresh and modern feel. Two well-appointed bedrooms continue the theme of warmth and comfort, each benefiting from wood or laminate flooring, abundant sunlight, and versatile layouts suitable for restful retreats or creative workspaces.
Additional benefits include numerous built-in storage solutions throughout, ensuring a clutter-free and organised home. The combination of original period features and contemporary upgrades creates a unique and desirable living environment, with thoughtful details such as modern lighting fixtures, elegant mirrors, and quality flooring. The enclosed courtyard offers a private, secure outdoor space that requires minimal upkeep, making it perfect for busy professionals or those seeking a manageable garden area. With its blend of classic charm and modern convenience, this delightful mid-terrace promises both comfort and style - an ideal choice for first-time buyers, young families, or anyone looking for a welcoming and move-in-ready home.
The heart of the home is the bright and spacious kitchen, where modern white cabinetry, wooden countertops, and integrated appliances make every-day cooking a pleasure. Ample countertop space and abundant natural light create an inviting setting, perfect for both meal preparation and entertaining. Convenient back door access leads to a low-maintenance, enclosed courtyard - an ideal spot for outdoor dining, relaxation, or secure storage. The property’s single, contemporary bathroom features a sleek walk-in shower with rainfall showerhead, stylish tiling, a heated towel rail, and generous built-in storage, all illuminated by natural light for a fresh and modern feel. Two well-appointed bedrooms continue the theme of warmth and comfort, each benefiting from wood or laminate flooring, abundant sunlight, and versatile layouts suitable for restful retreats or creative workspaces.
Additional benefits include numerous built-in storage solutions throughout, ensuring a clutter-free and organised home. The combination of original period features and contemporary upgrades creates a unique and desirable living environment, with thoughtful details such as modern lighting fixtures, elegant mirrors, and quality flooring. The enclosed courtyard offers a private, secure outdoor space that requires minimal upkeep, making it perfect for busy professionals or those seeking a manageable garden area. With its blend of classic charm and modern convenience, this delightful mid-terrace promises both comfort and style - an ideal choice for first-time buyers, young families, or anyone looking for a welcoming and move-in-ready home.
Key details
Broadband: up to 1800mbps
635ft2 floor area
1023ft2 plot size
Freehold
Council tax band A
Additional information
Near the property
Schools
Transport
Rooms and dimensions
Living Room
11' 10" x 11' 9" (3.61m x 3.58m)
Kitchen
14' 5" x 9' 9" (4.40m x 2.96m)
Bathroom
6' 8" x 6' 4" (2.02m x 1.93m)
Bedroom 1
11' 10" x 11' 7" (3.60m x 3.54m)
Bedroom 2
9' 9" x 7' 9" (2.98m x 2.36m)
