Like the look of this property?
We would love to hear from you and arrange a viewing of this property. Get in touch now!
Looking to let a property?
You can get a free online or in person valuation.
About this property
SUMMARY
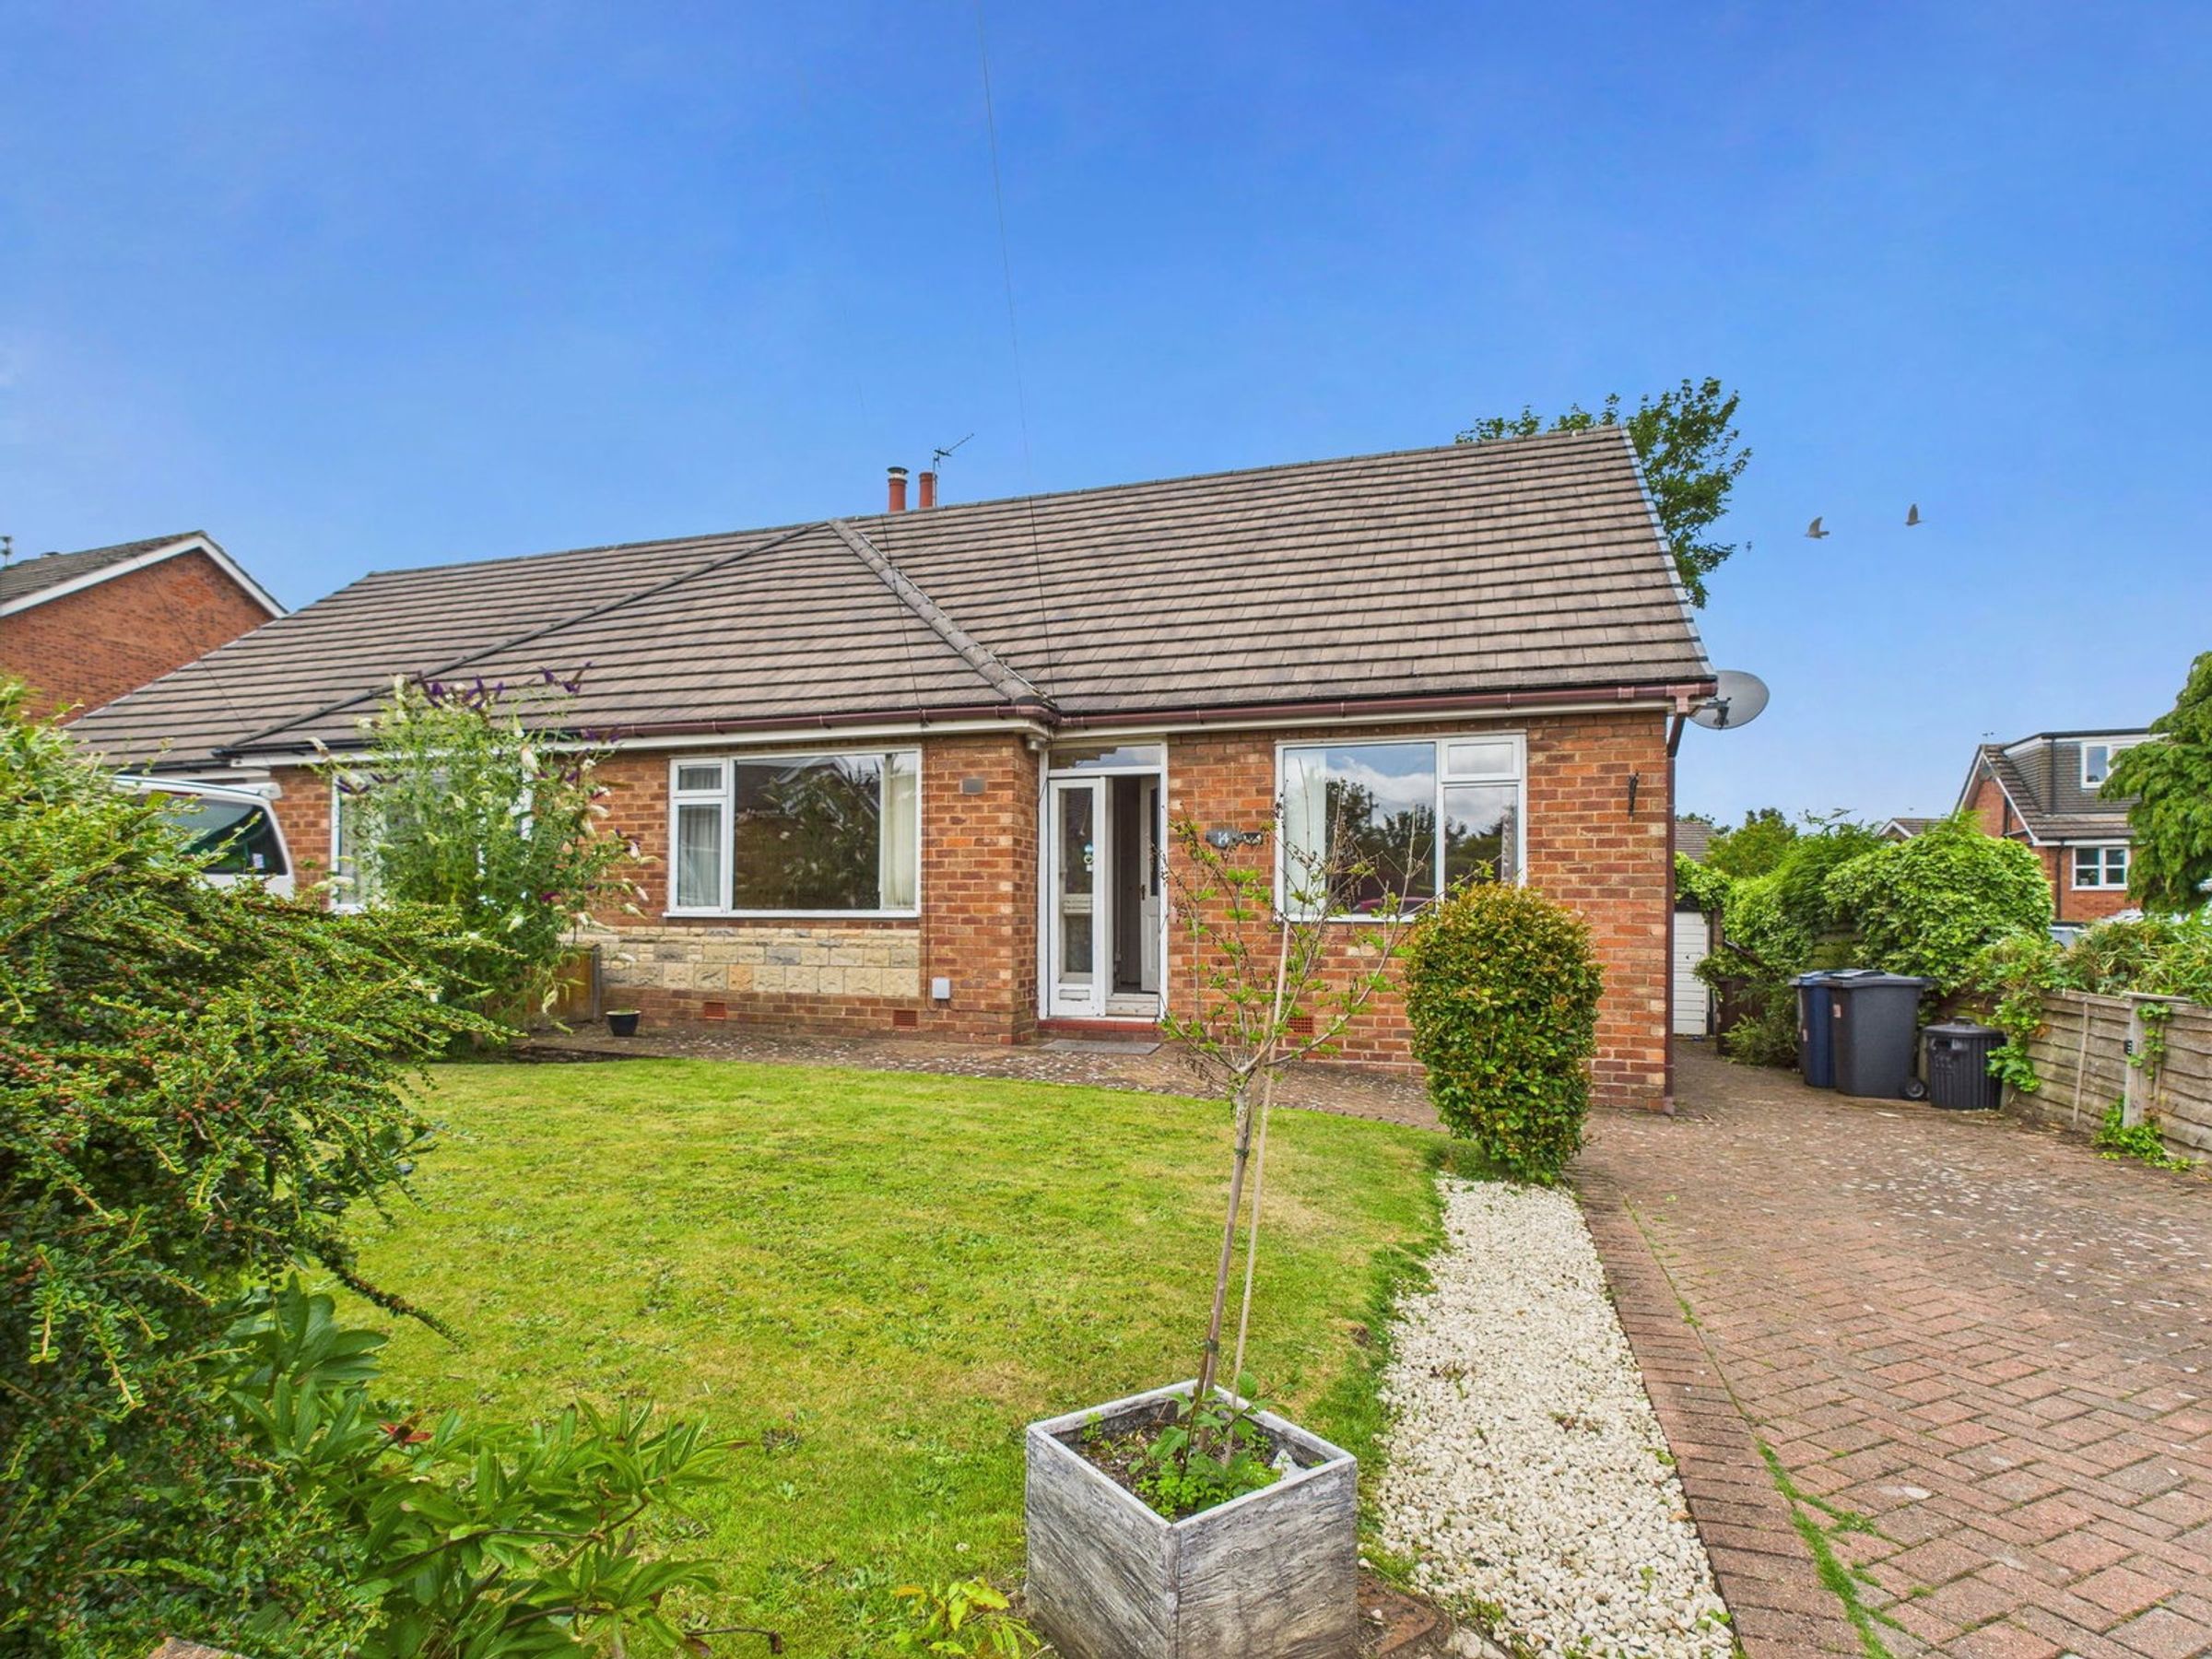
Charming 2-Bedroom Semi-Detached Bungalow – Hilltop Walk, Ormskirk
Situated in a sought-after residential area of Ormskirk, this well-presented semi-detached bungalow on Hilltop Walk offers comfortable and versatile living in a convenient location. Close to reputable schools, local shops, and excellent transport links, the property is ideal for those seeking a quiet yet accessible setting.
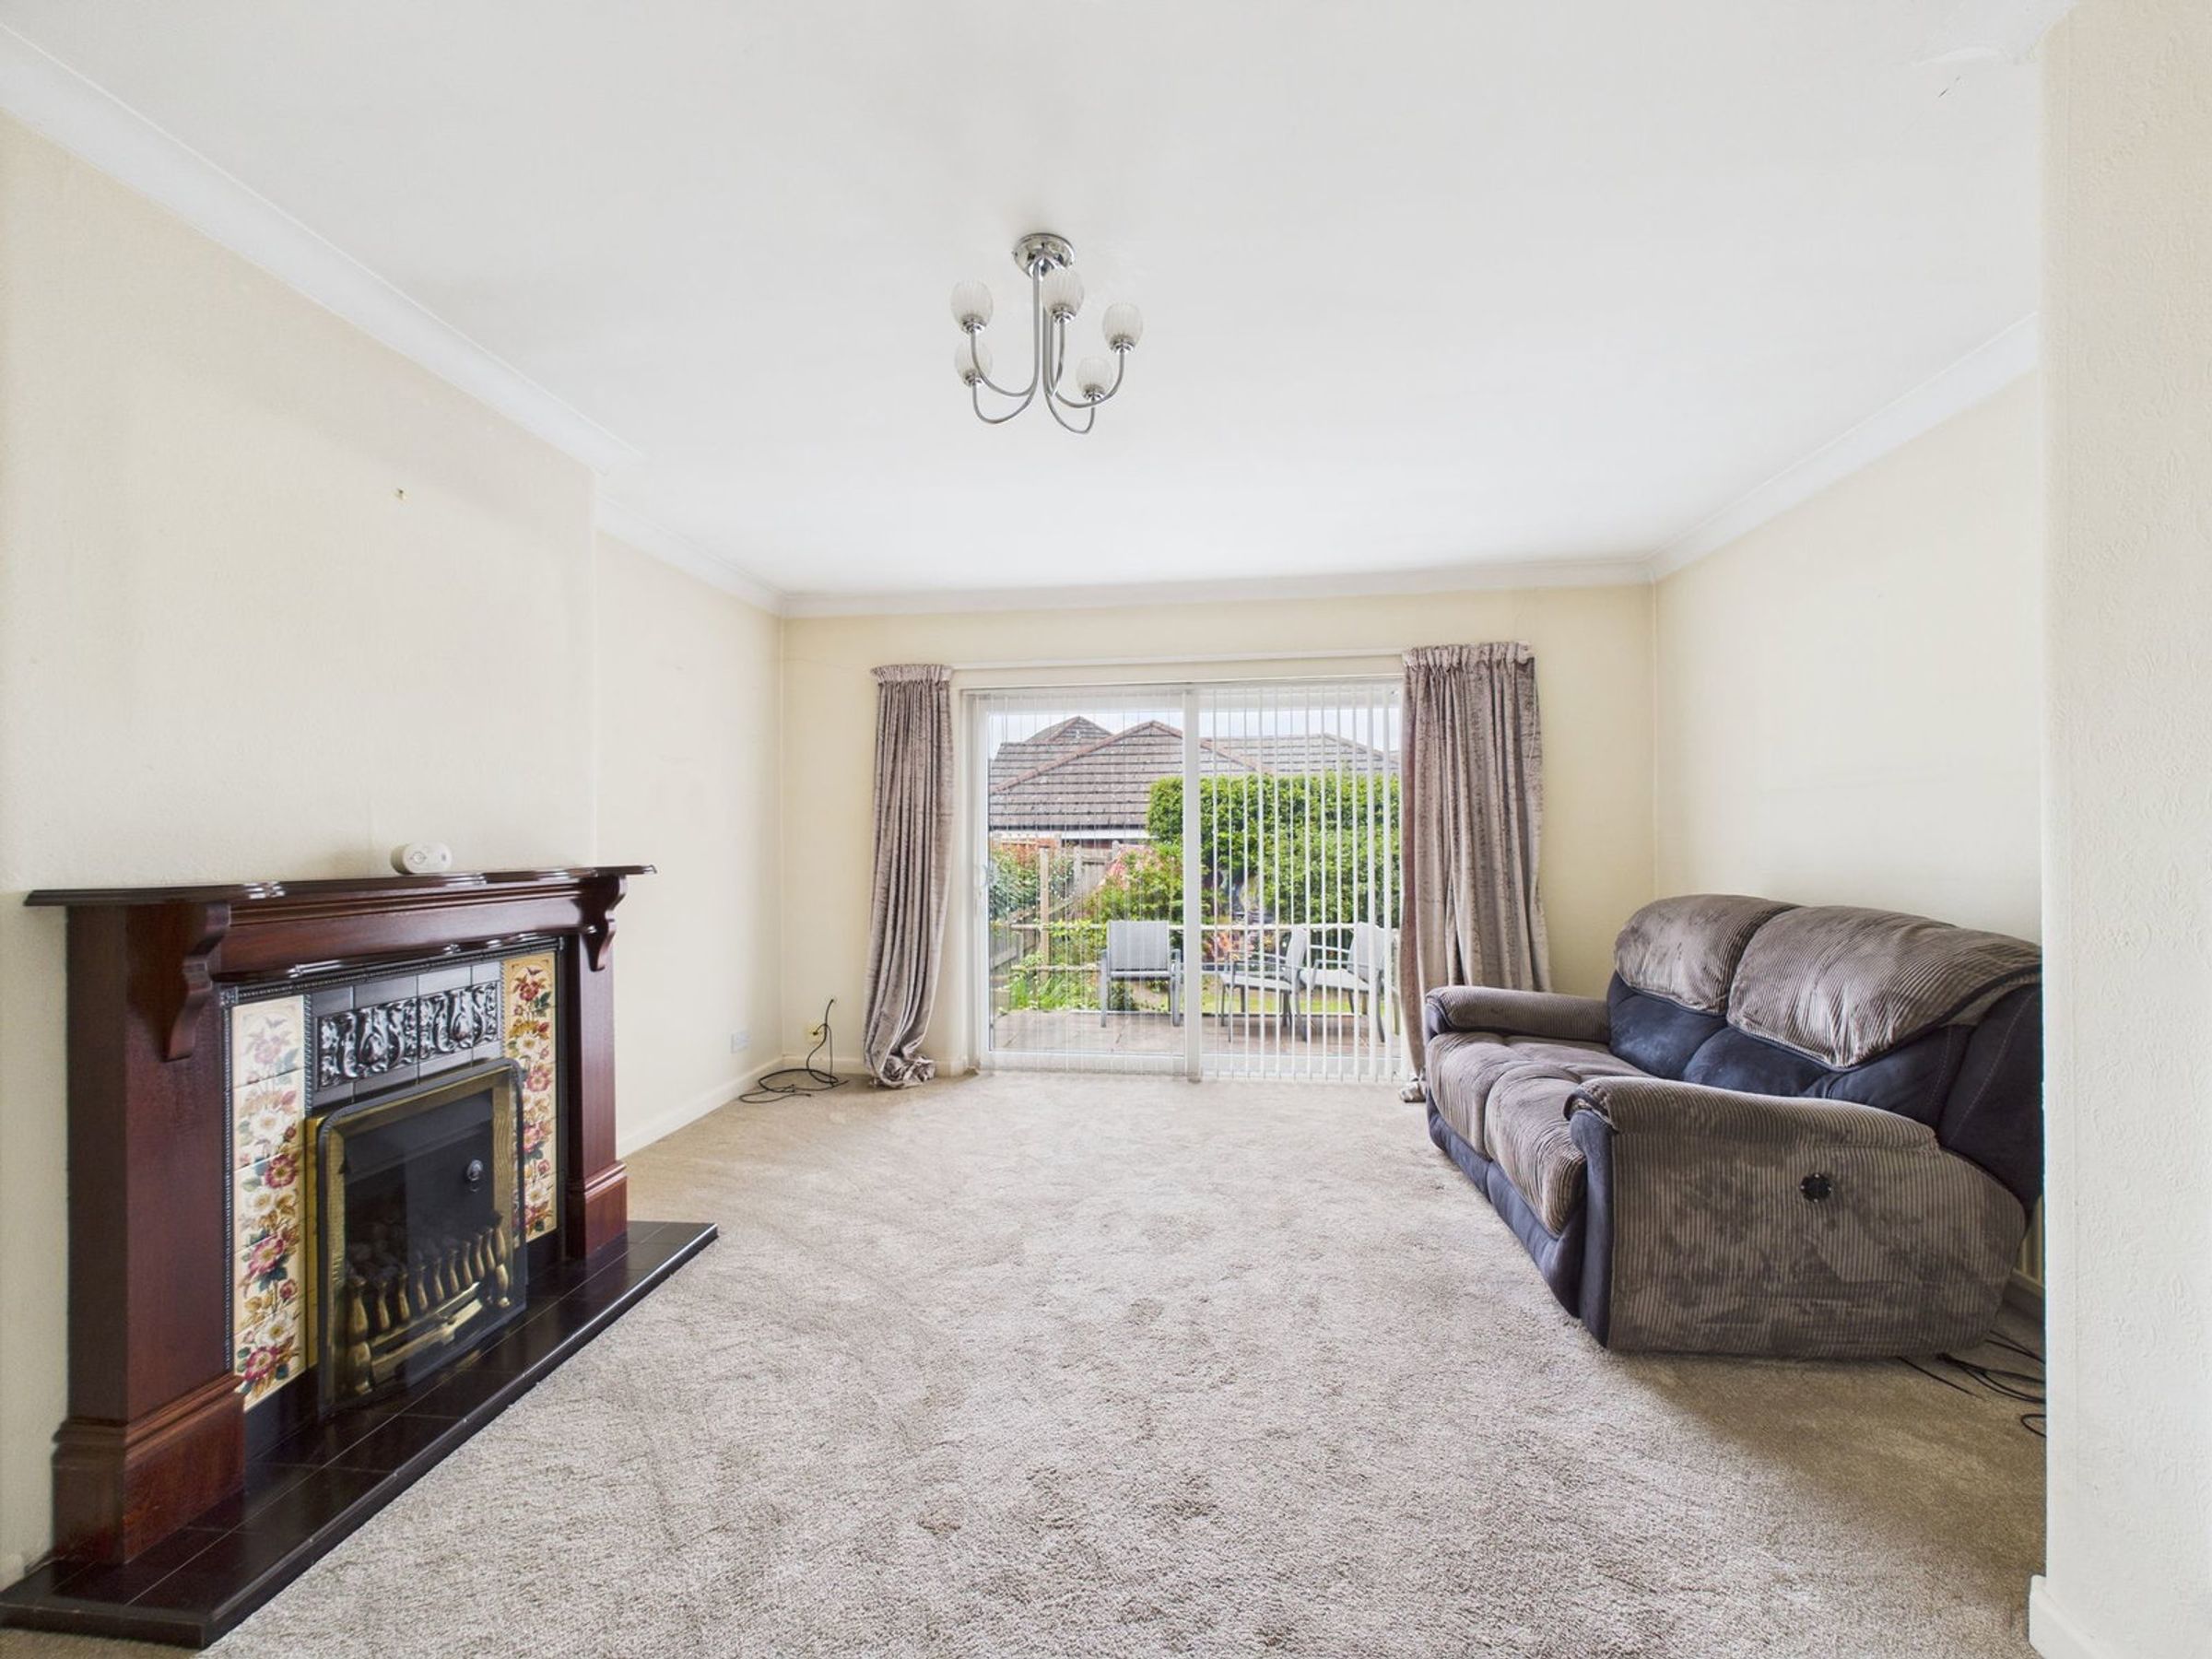
Step inside to a welcoming entrance hall leading into a bright and spacious living room, featuring a living flame fire set upon a decorative tiled surround with a tile hearth and wooden mantle, a TV point, and patio doors opening directly onto the rear garden—perfect for indoor-outdoor living.
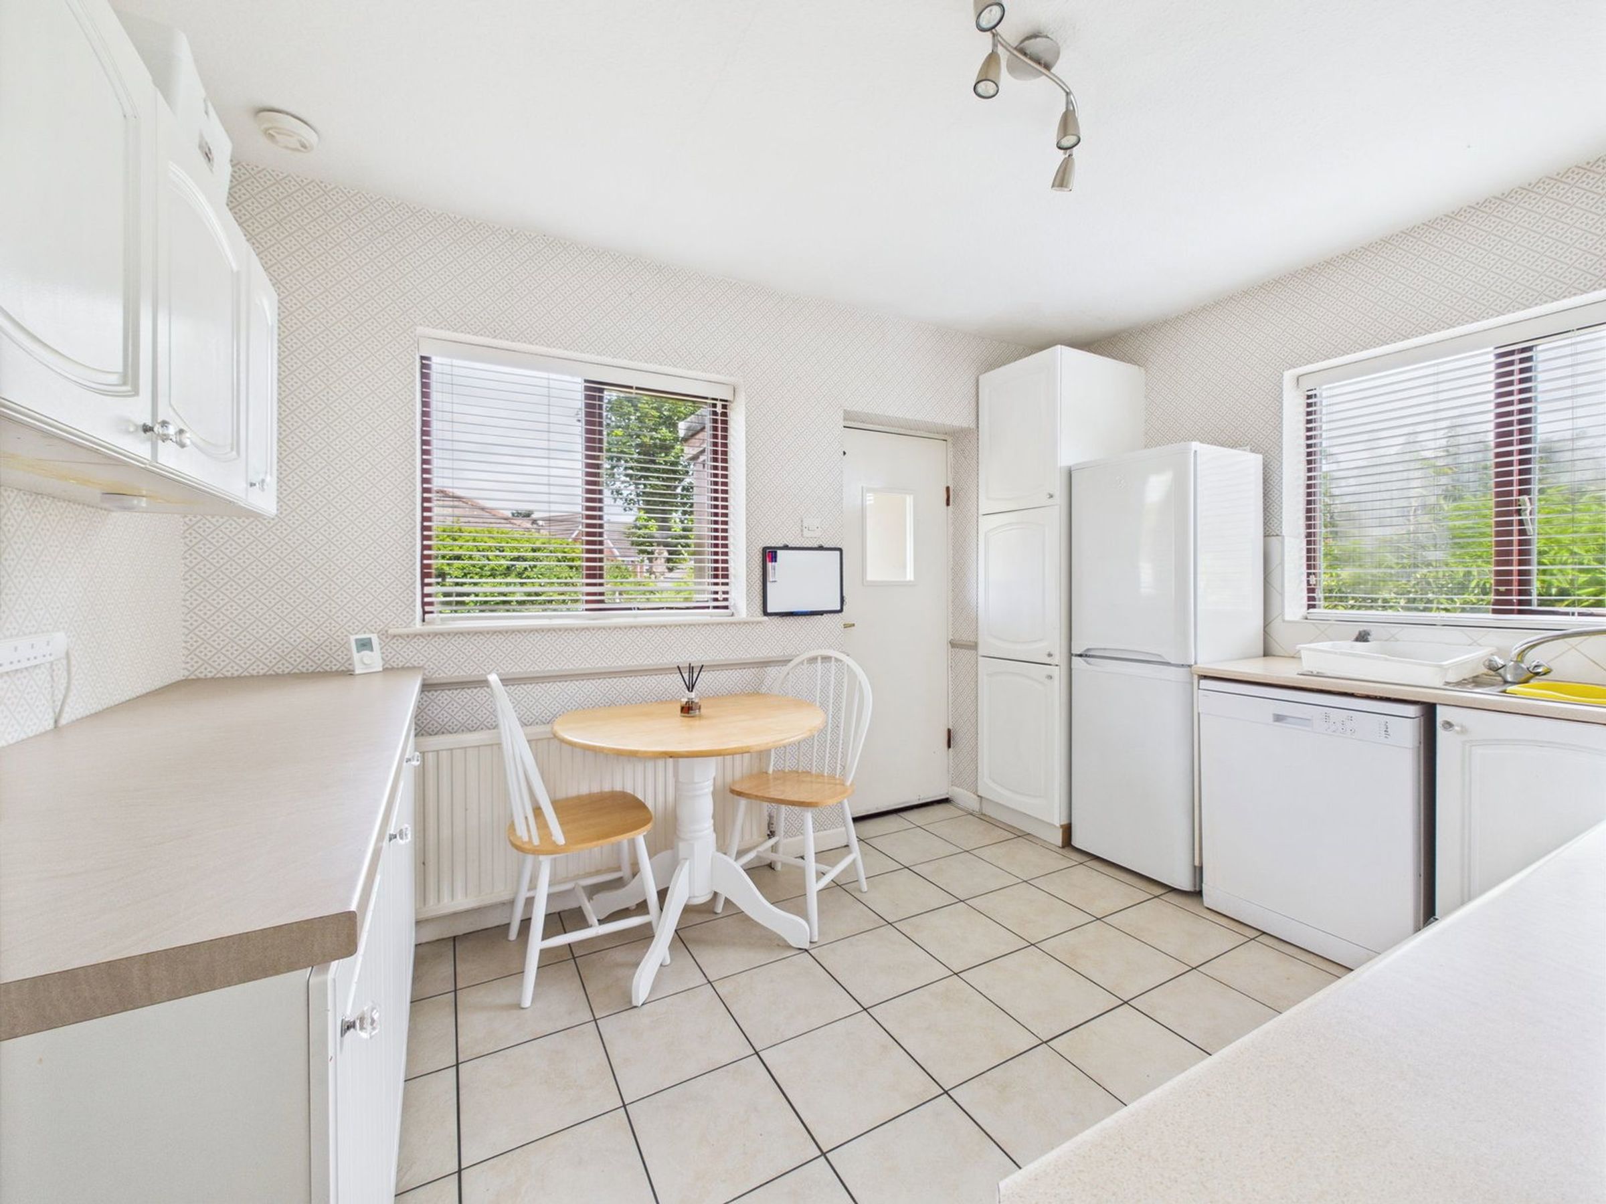
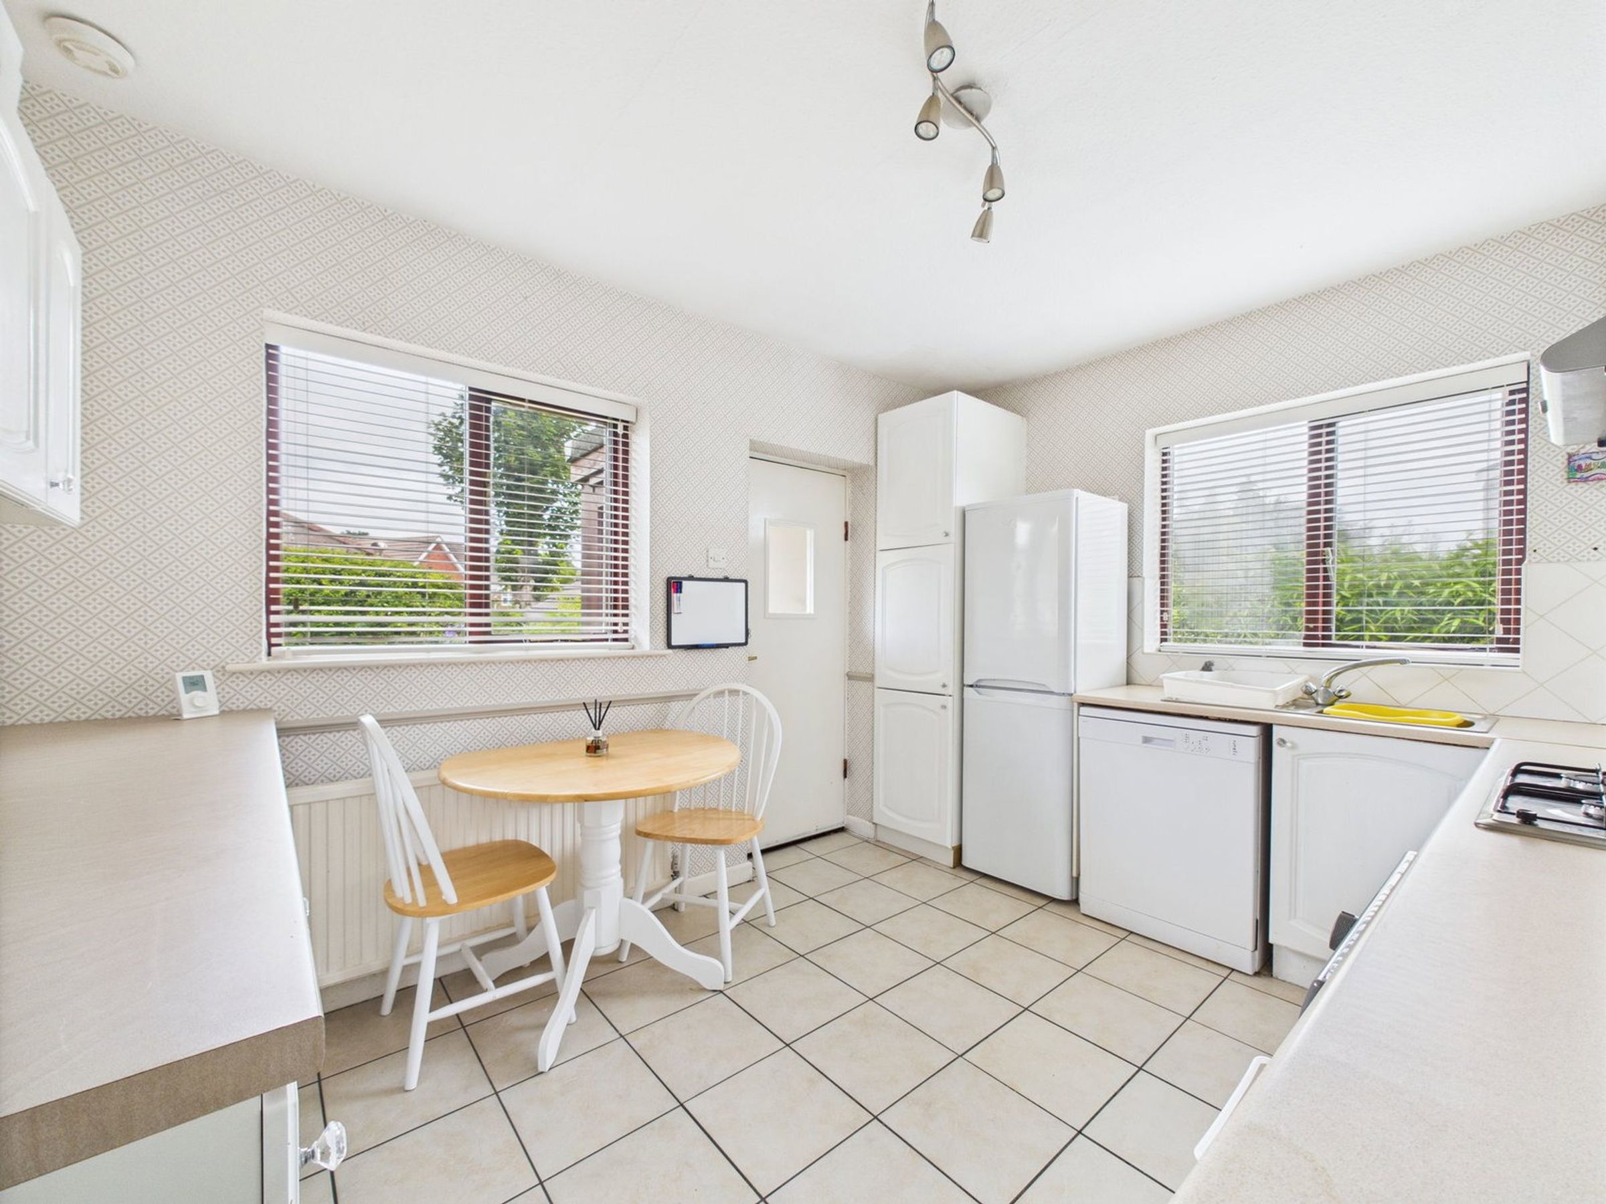
The modern fitted kitchen is equipped with a range of matching wall and base units, laminate worktops, and a stainless steel sink unit with drainer. Integrated appliances include a gas hob with extractor fan and oven, with plumbing and space available for a washing machine, dishwasher, and fridge/freezer. Part tiled walls and flooring complete the kitchen's practical layout.
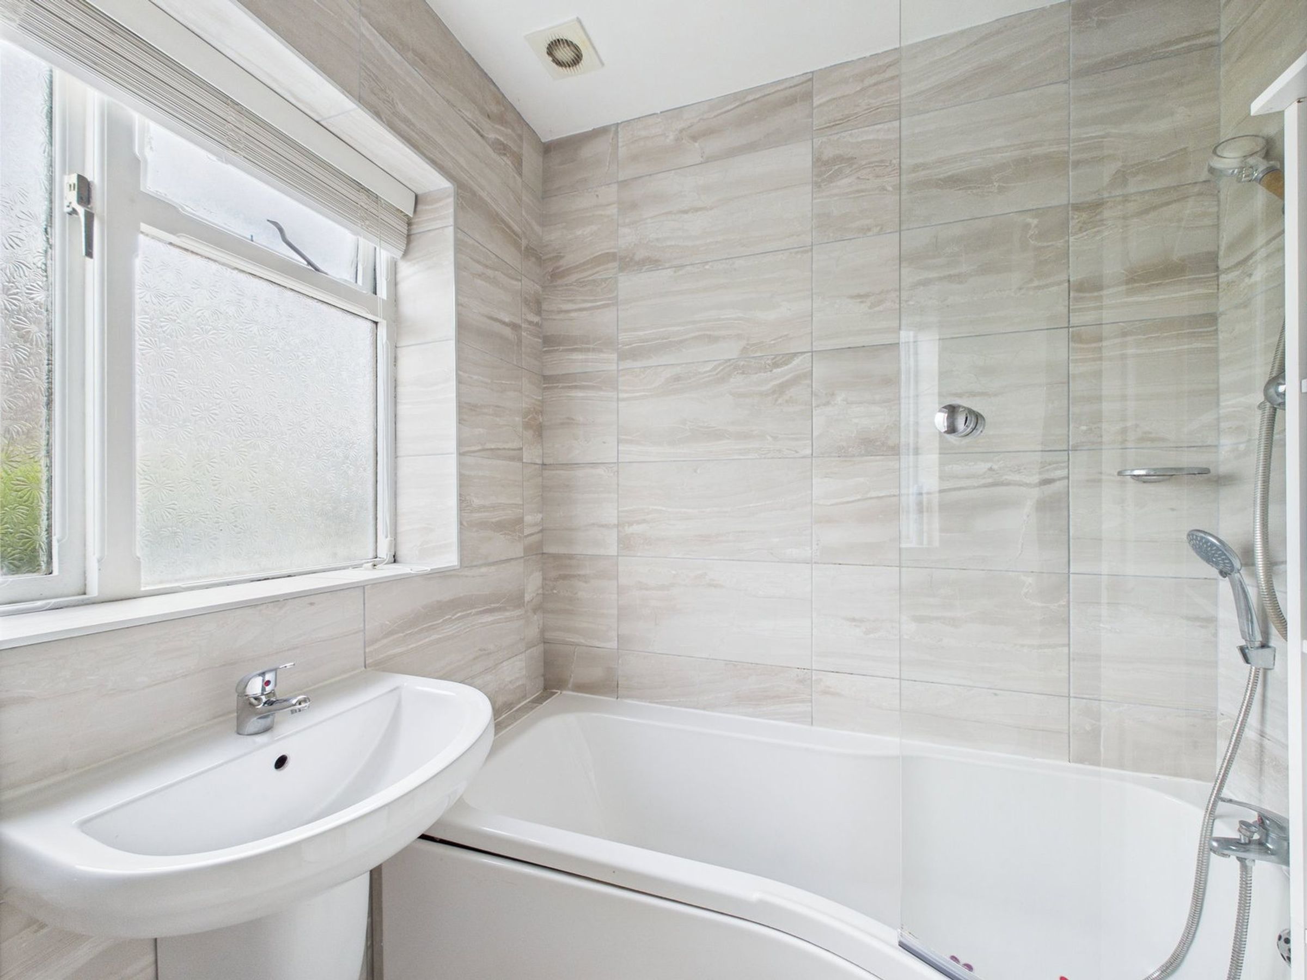
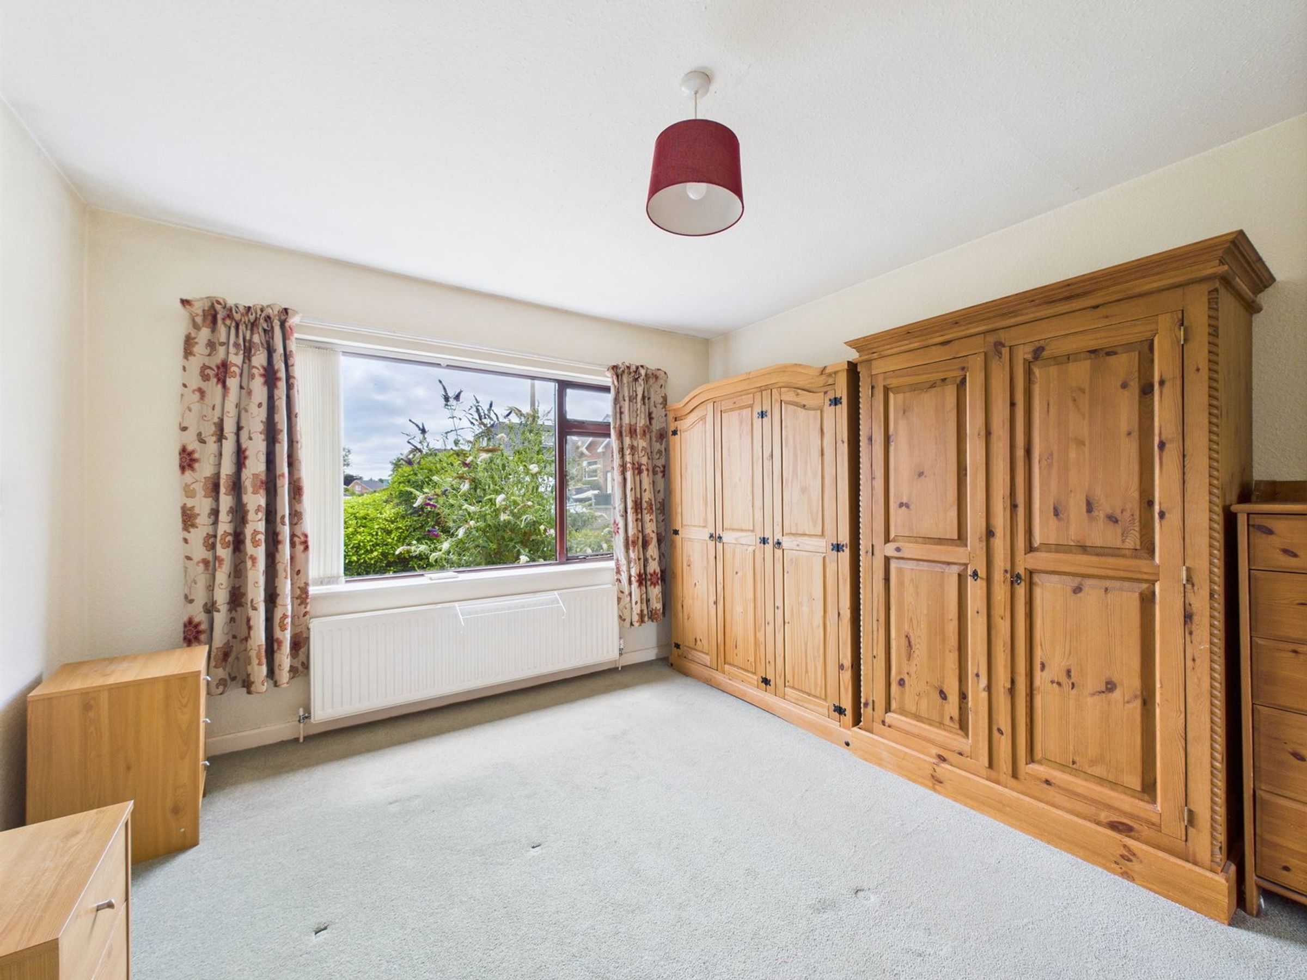
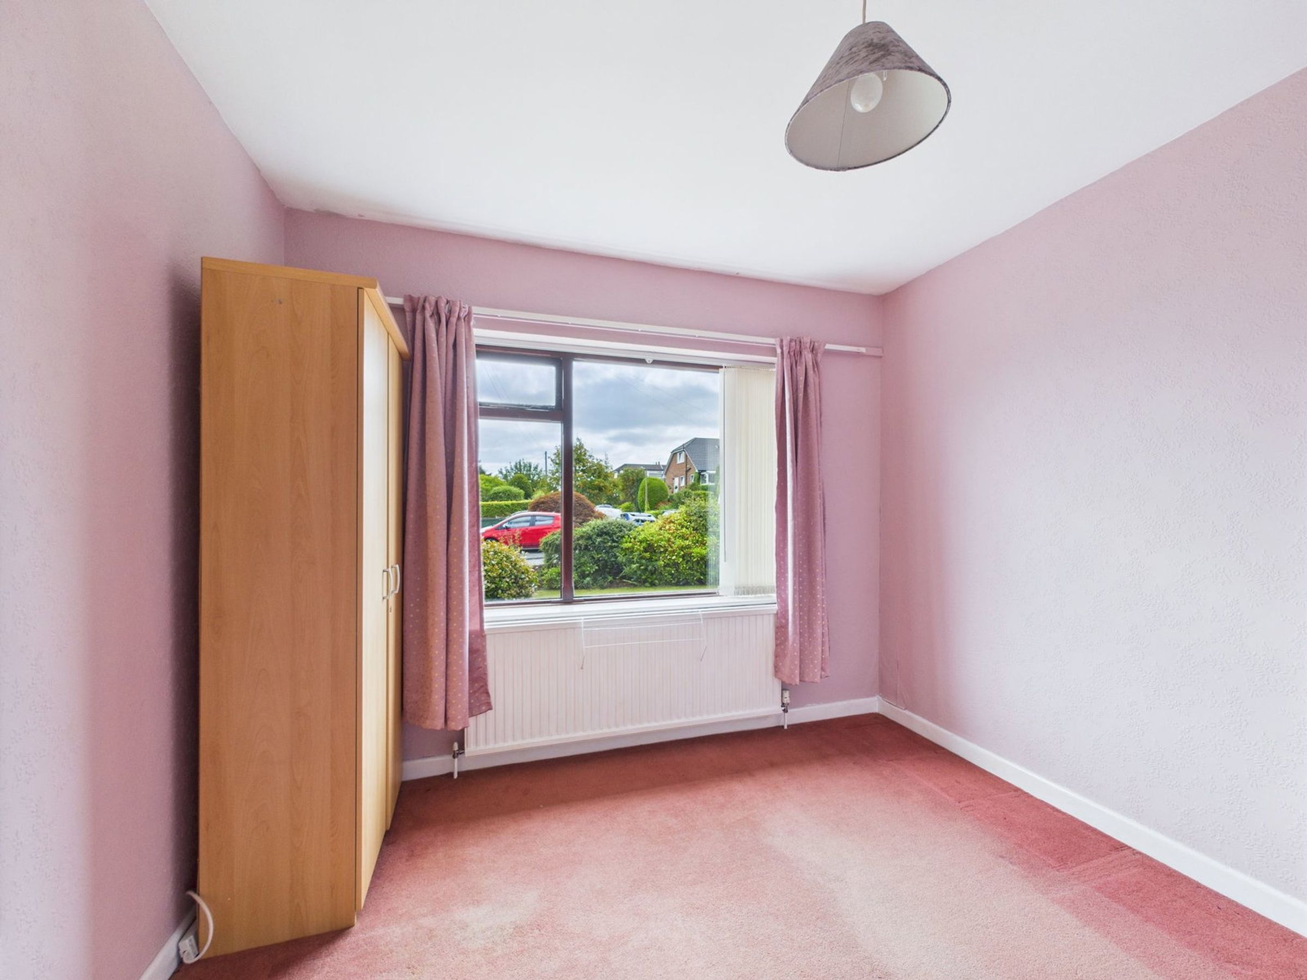
There are two good-sized bedrooms, offering flexible space suitable for sleeping, working, or relaxing. The family bathroom includes a panelled bath with shower attachment and glass screen, pedestal washbasin, WC, extractor fan, and stylish tiled walls and flooring.
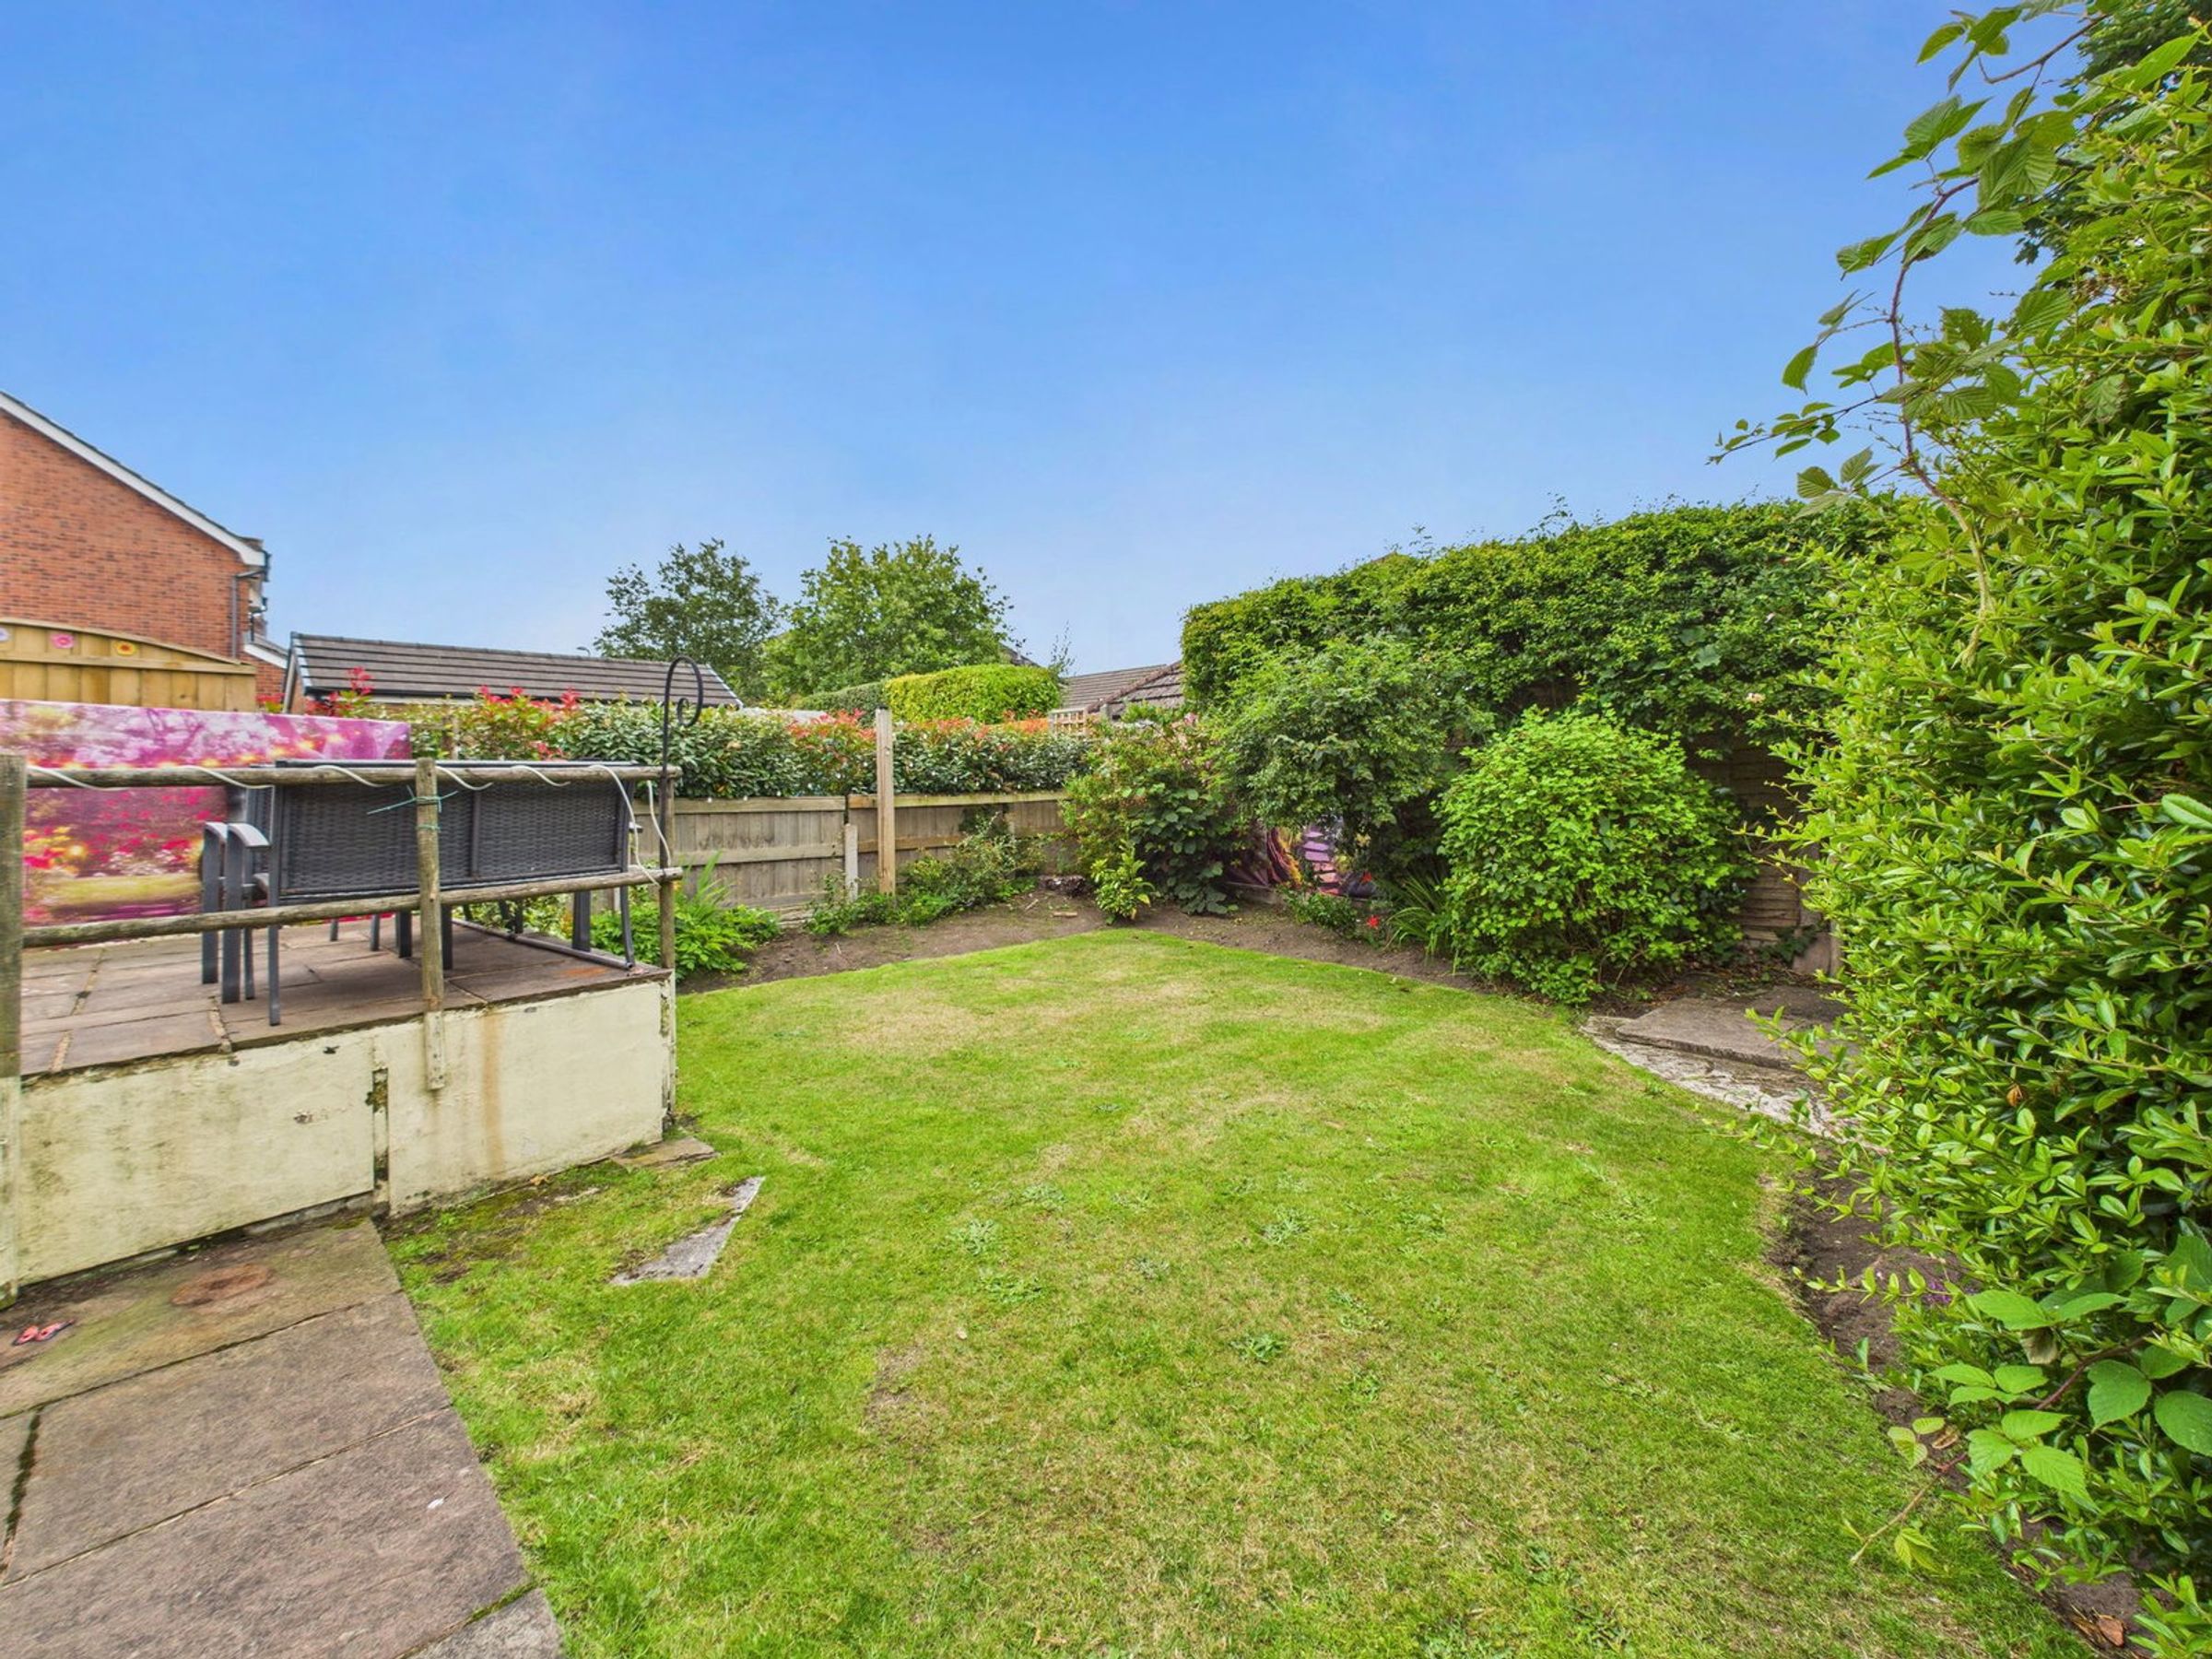
Externally, the property boasts an attractive front garden with a block-paved driveway providing off-road parking, a lawn area to the side, and decorative planting with a gravel border. The enclosed rear garden features a raised patio area, a well-maintained lawn, and mature planting—ideal for enjoying outdoor time in privacy.
LIVING ROOM - 5.05m x 4.27m (16'7" x 14'0")
KITCHEN - 3.68m x 2.84m (12'1" x 9'4")
BEDROOM - 3.91m x 3.45m (12'10" x 11'4")
BEDROOM - 3.28m x 3m (10'9" x 9'10")
BATHROOM - 2.06m x 1.75m (6'9" x 5'9")
ADDITIONAL INFORMATION
This property has a gas central heating system and is double glazedLOCAL AUTHORITY
West Lancashire Borough Council, Council Tax - Band D.BROADBAND
Ofcom checker indicates that Ultrafast broadband is available in this area.VIEWINGS
Viewing strictly by appointment through the Agents.Key details
Broadband: up to 1800mbps
Council tax band D
Available from 30th November
Deposit: £1,050
Additional information
- Energy efficiency (current)
- C (70)
- Energy efficiency (potential)
- B (85)
- Environmental impact (current)
- C (70)
- Environmental impact (potential)
- C (77)
- Is in a conservation area
- No
- Is a listed property
- No
- Construction materials
- Not specified


