Like the look of this property?
We would love to hear from you and arrange a viewing of this property. Get in touch now!
Looking to let a property?
You can get a free online or in person valuation.
Property features
Quiet cul-de-sac position providing a peaceful and private setting.
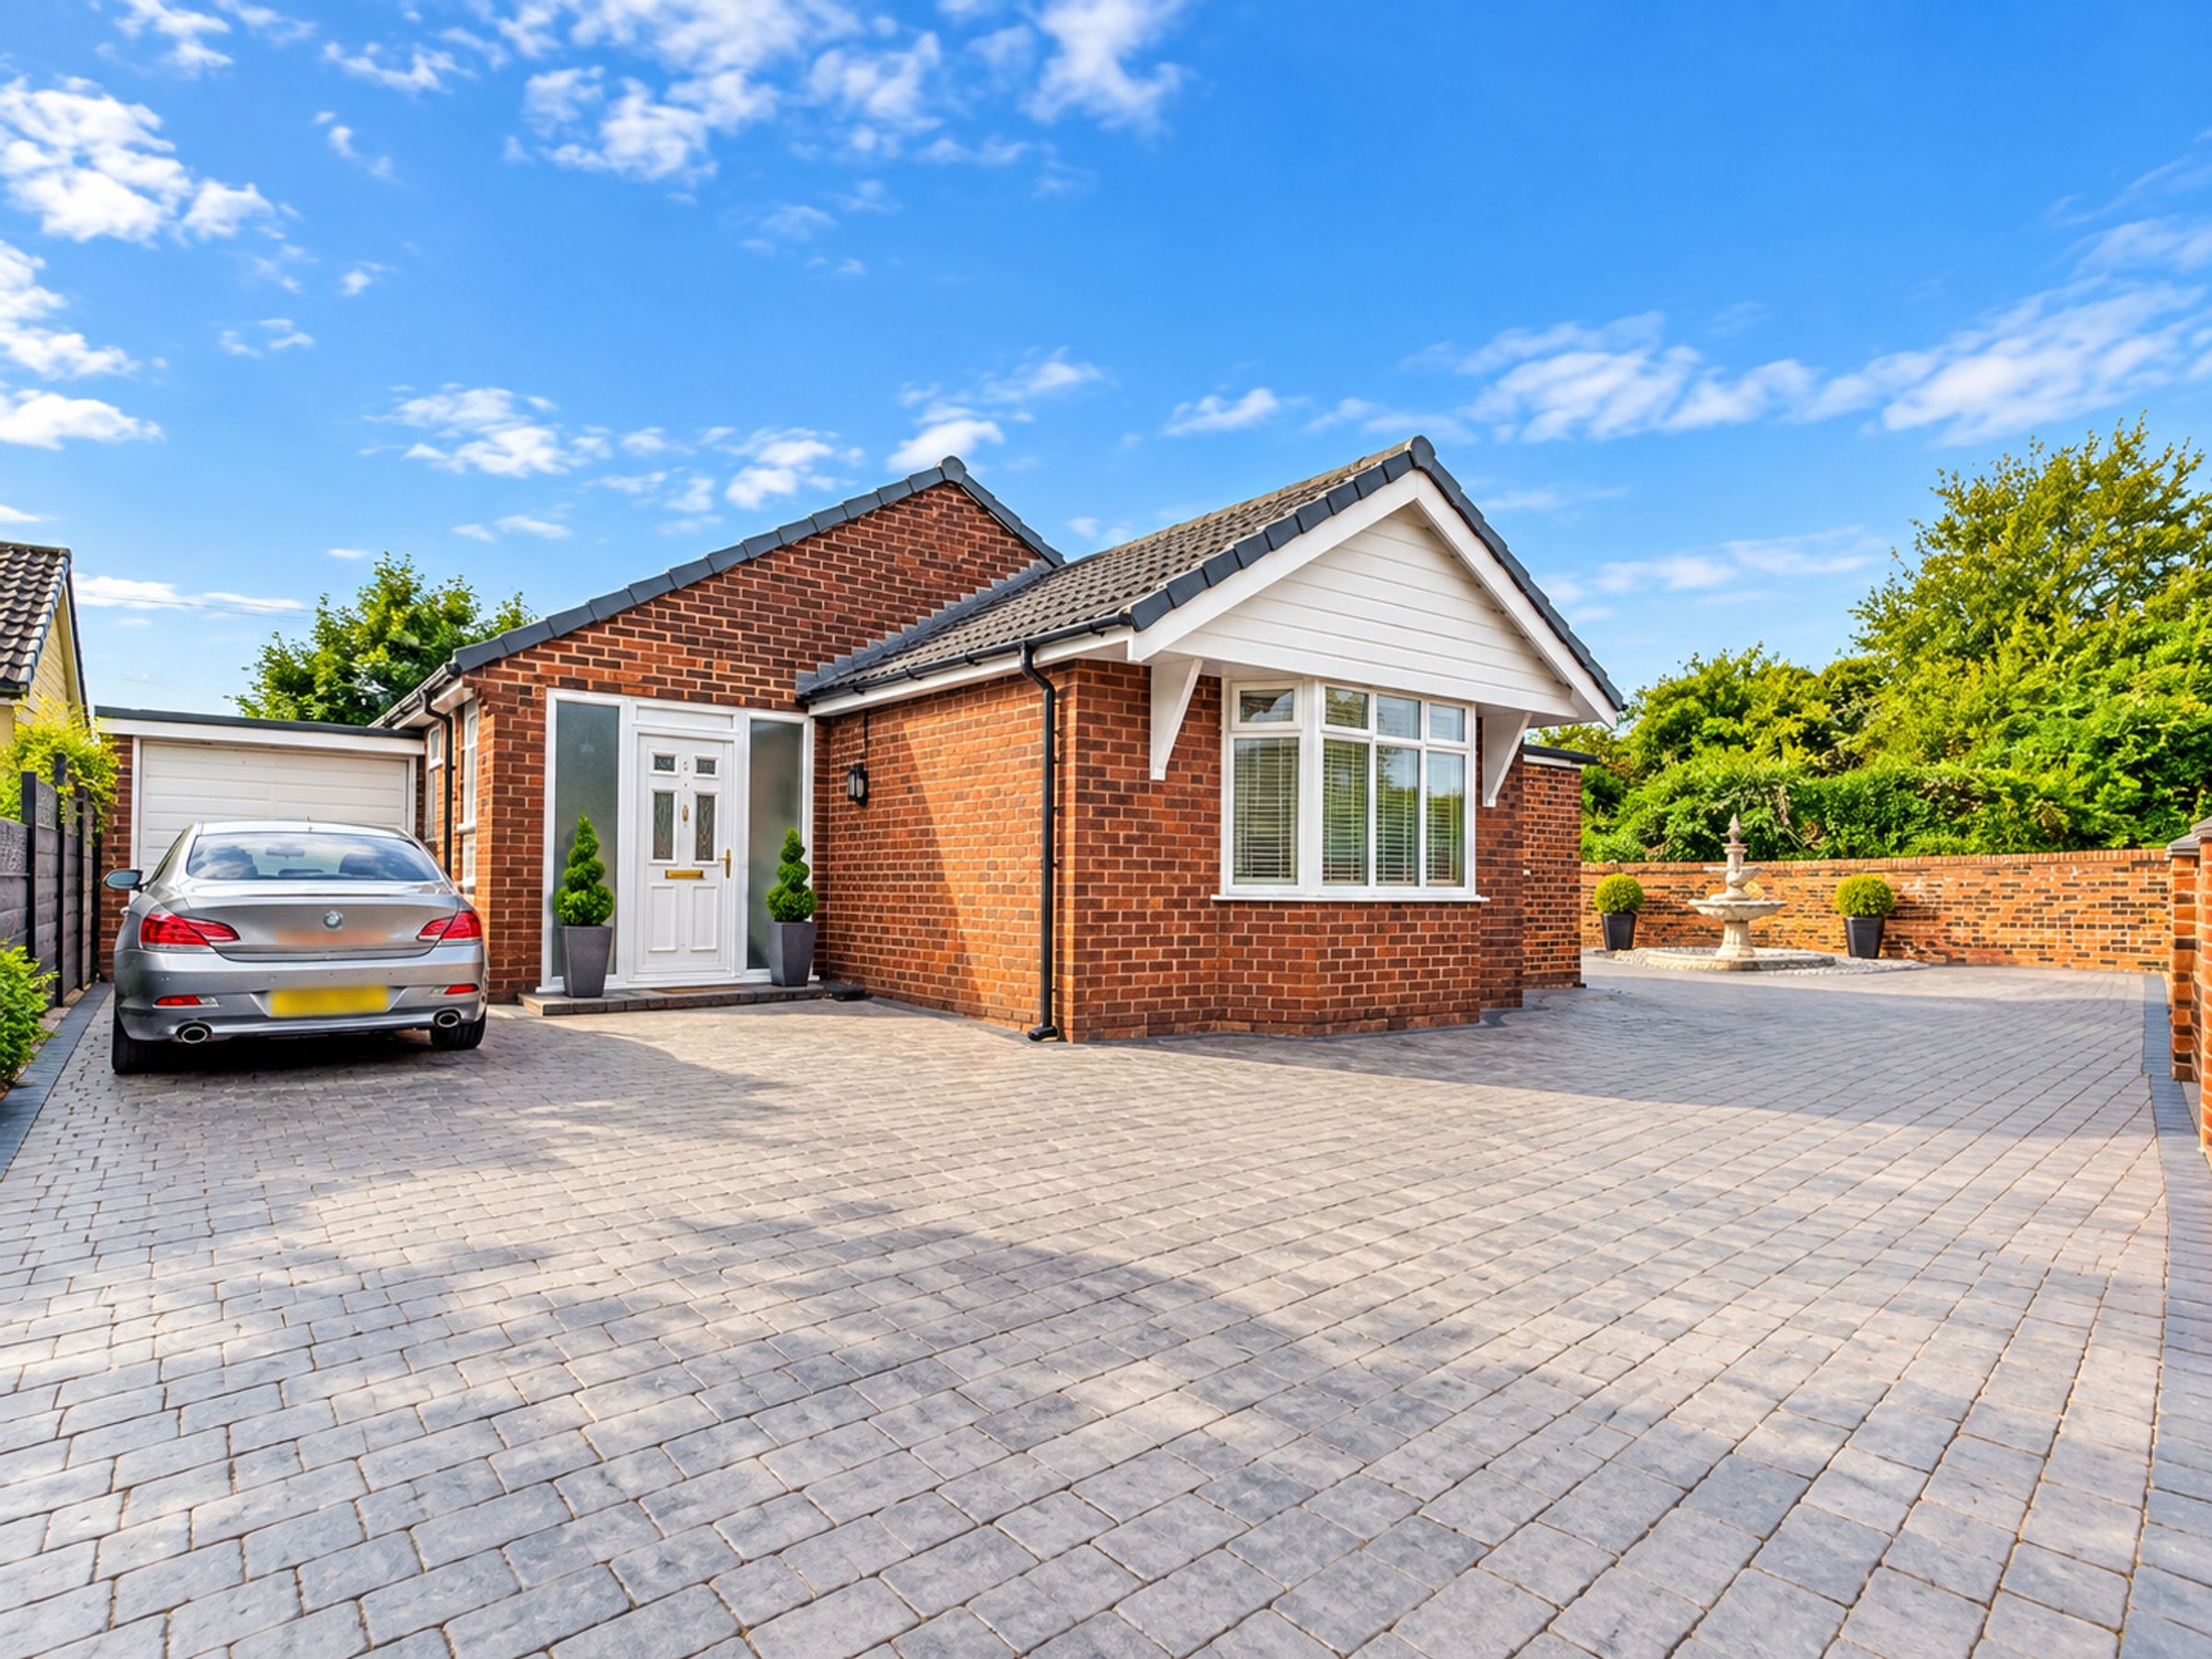
Deceptively spacious and extended three-bedroom detached bungalow offering versatile accommodation throughout.
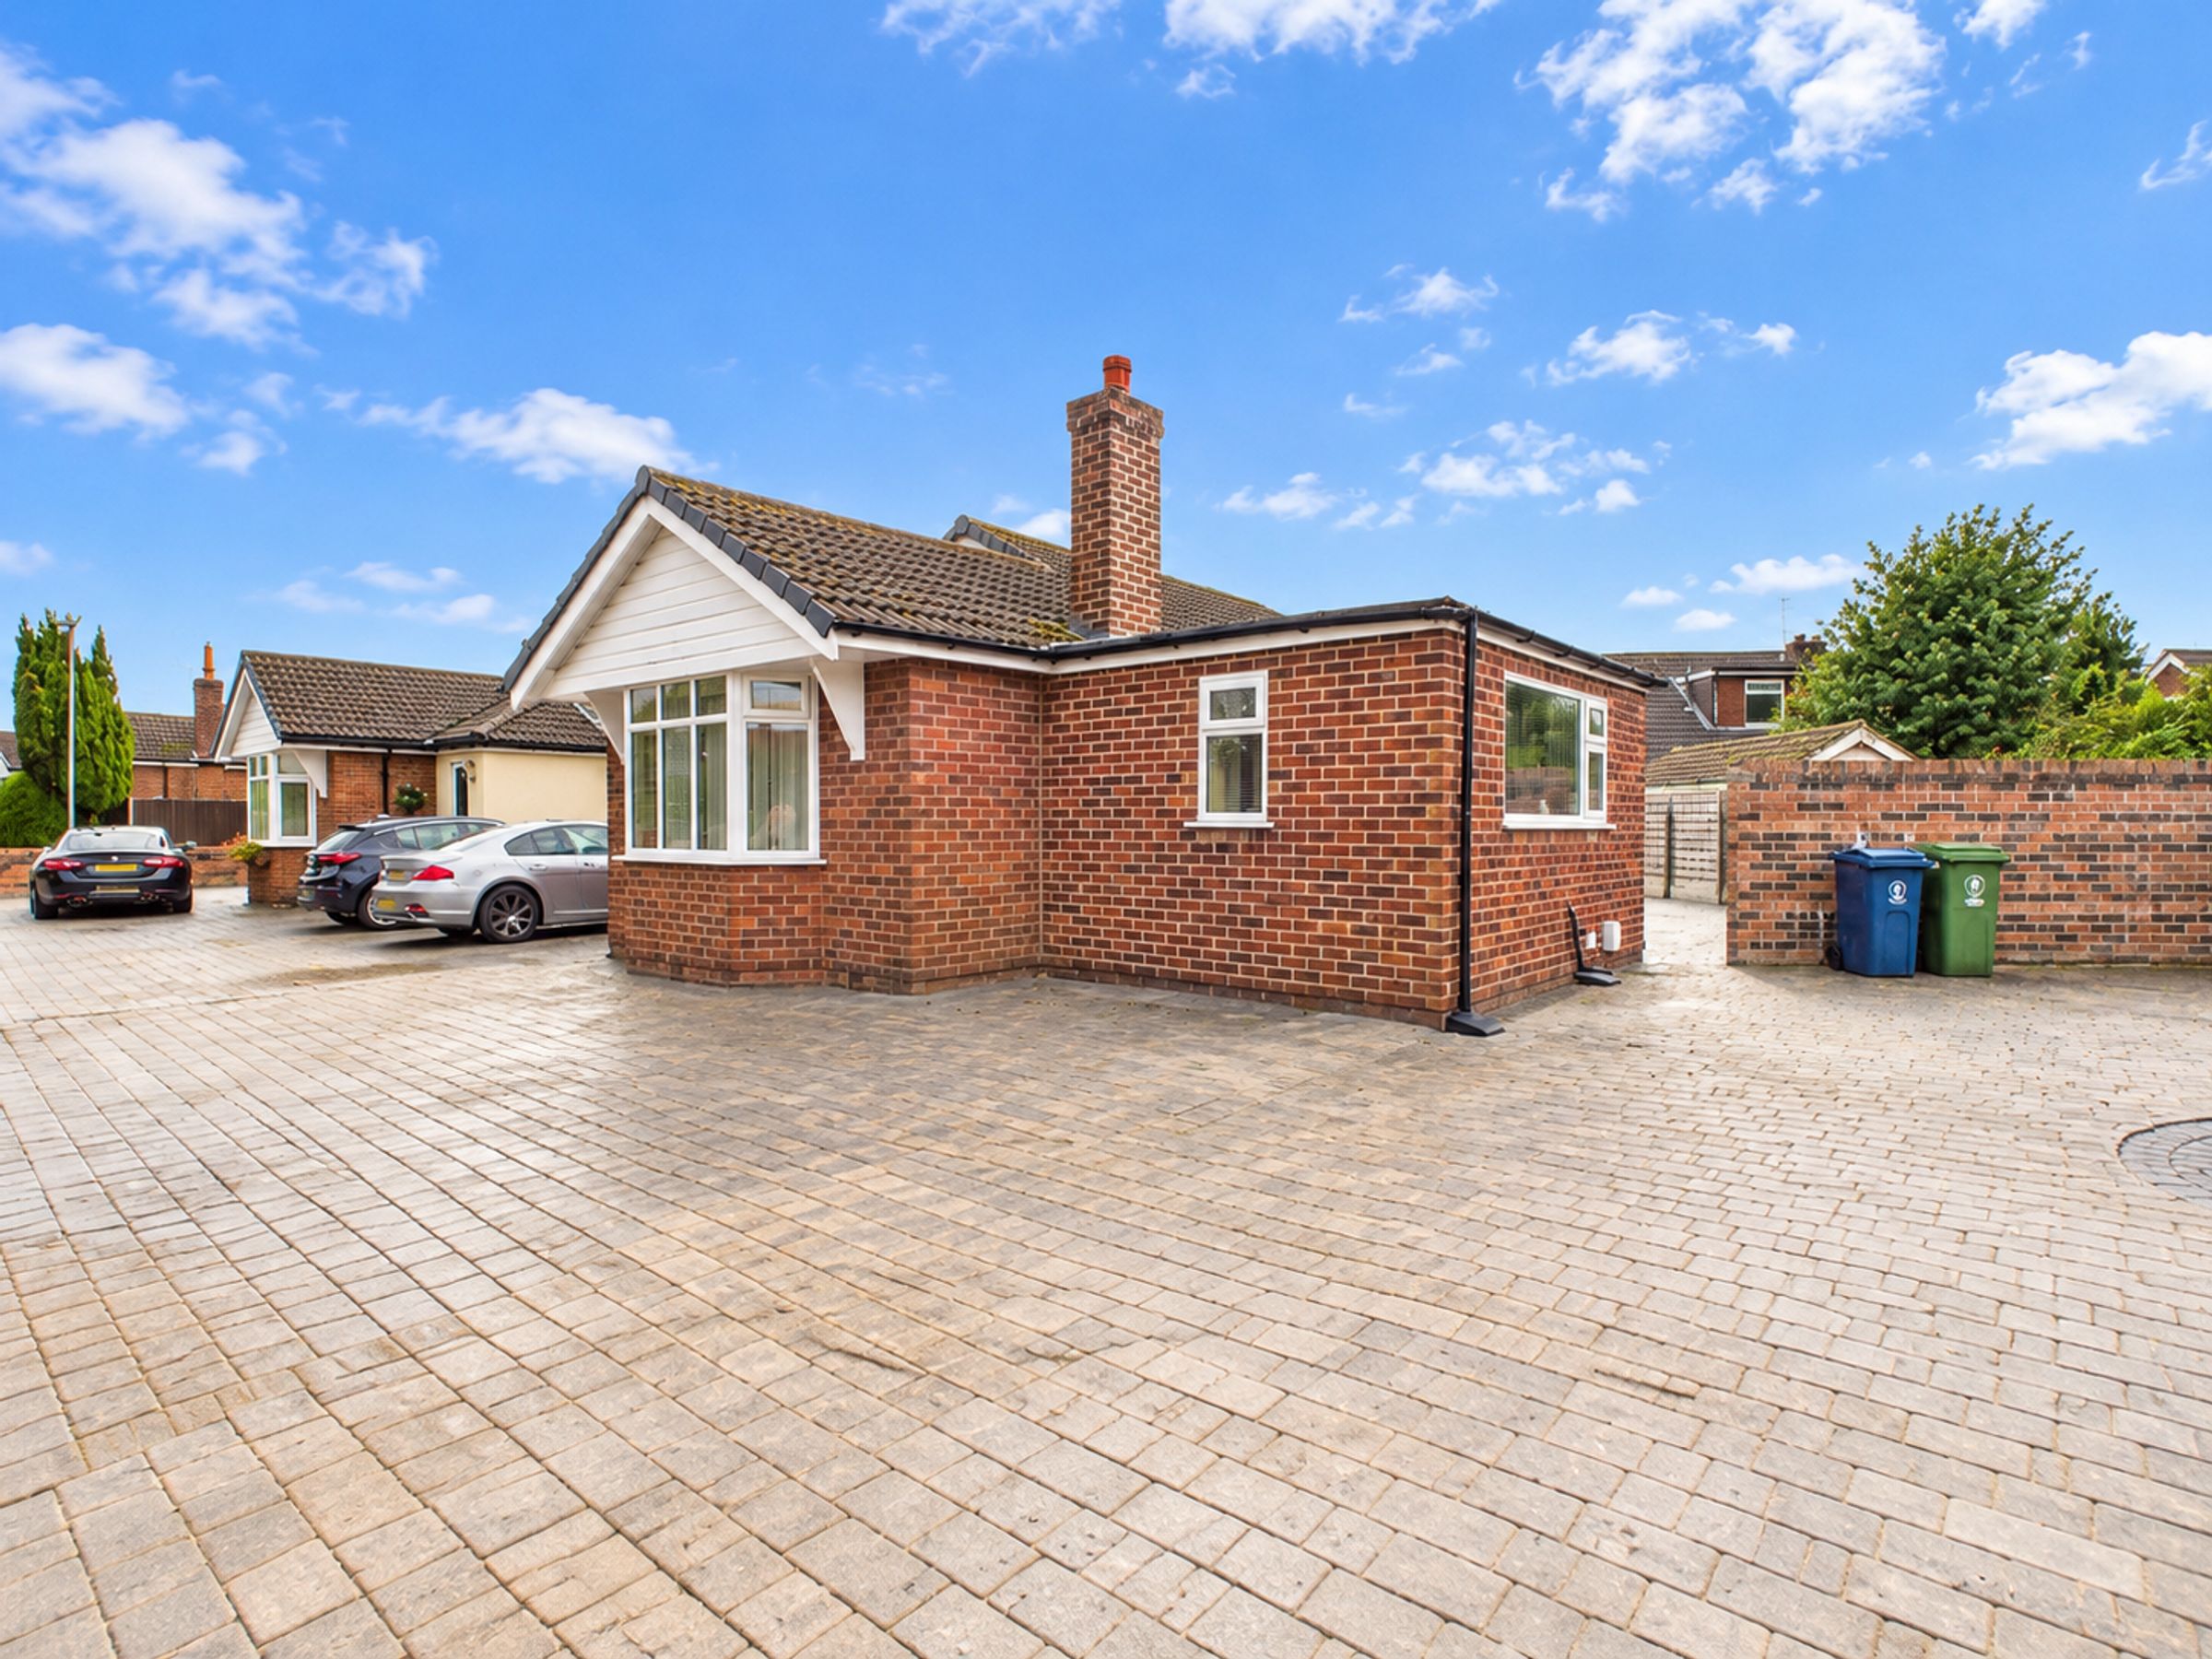
Generous west-facing corner plot with gardens to the front, side, and rear.
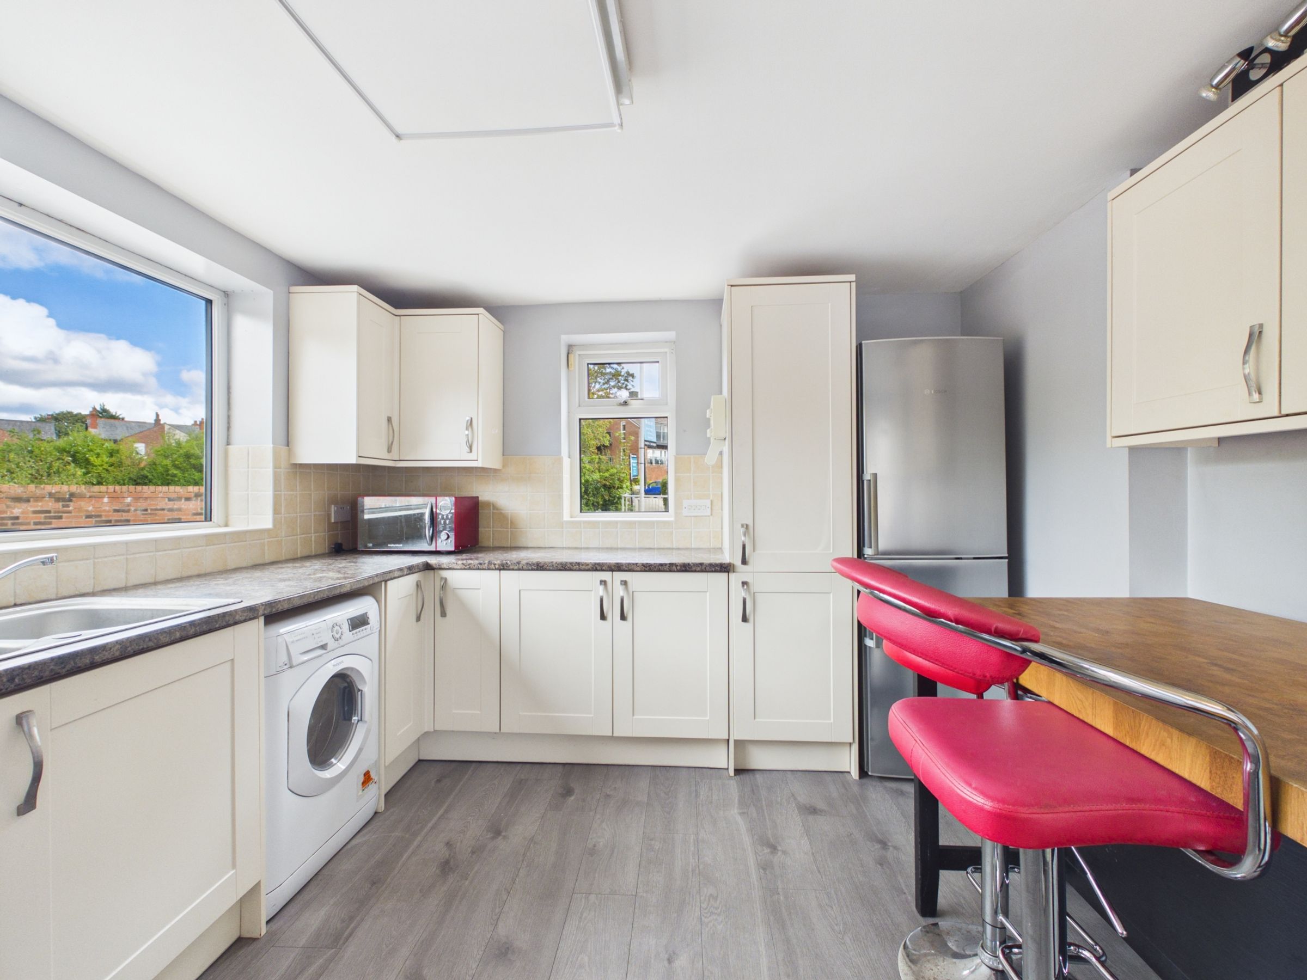
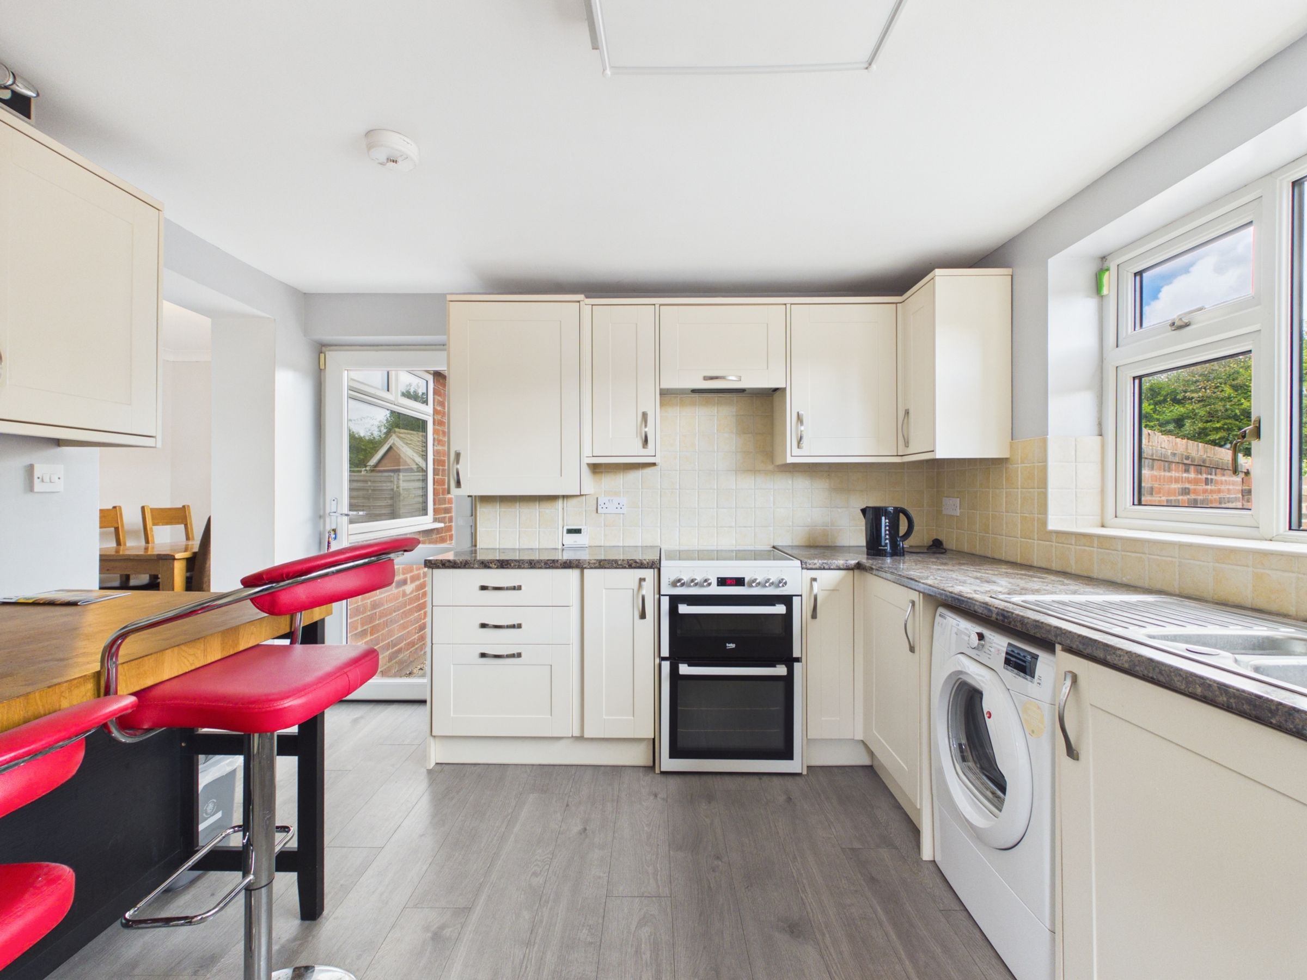
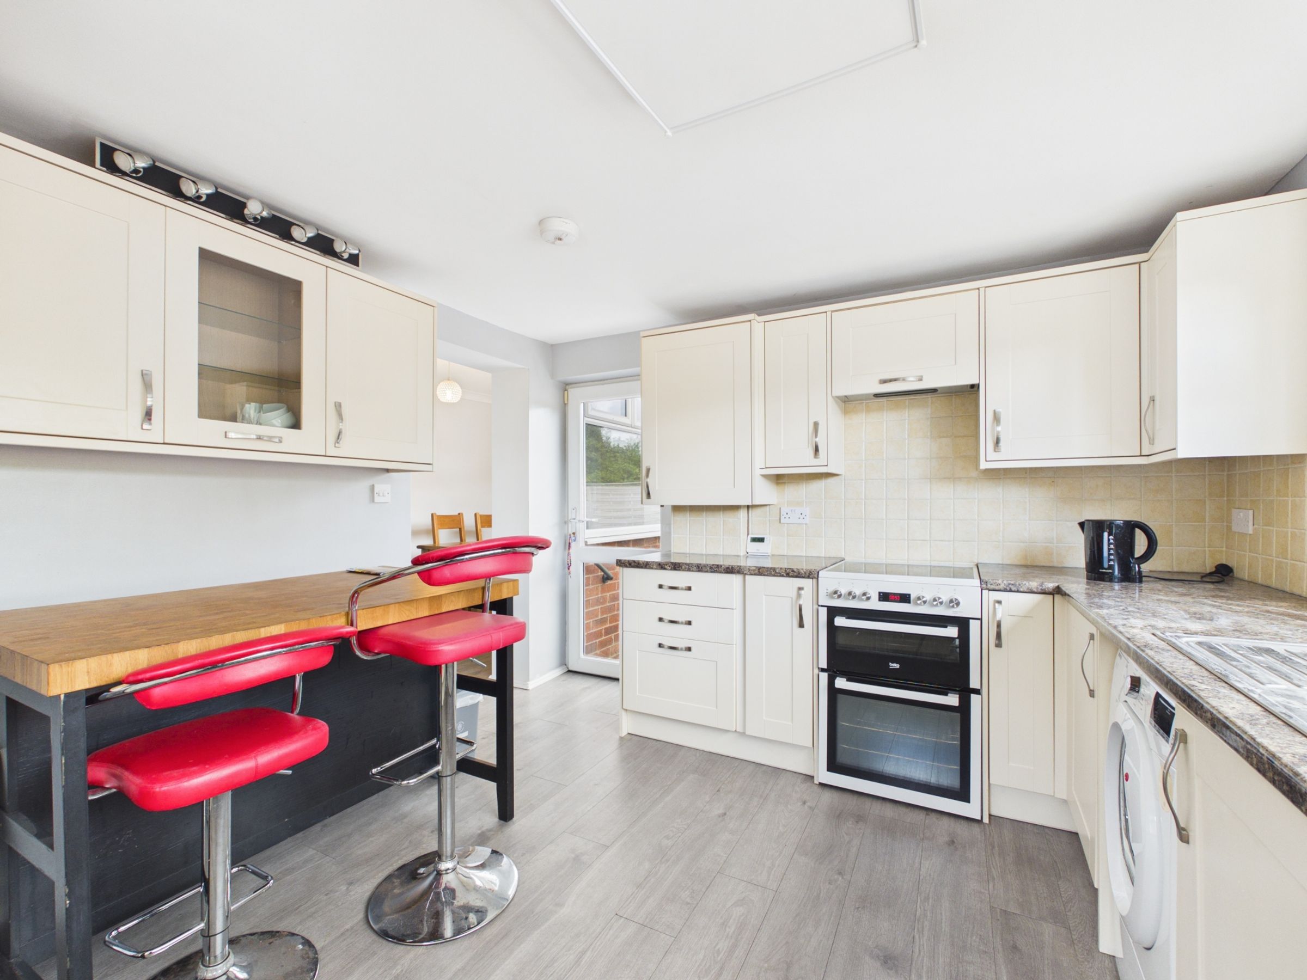
Fitted kitchen with breakfast bar, featuring a rear-facing window overlooking the garden.
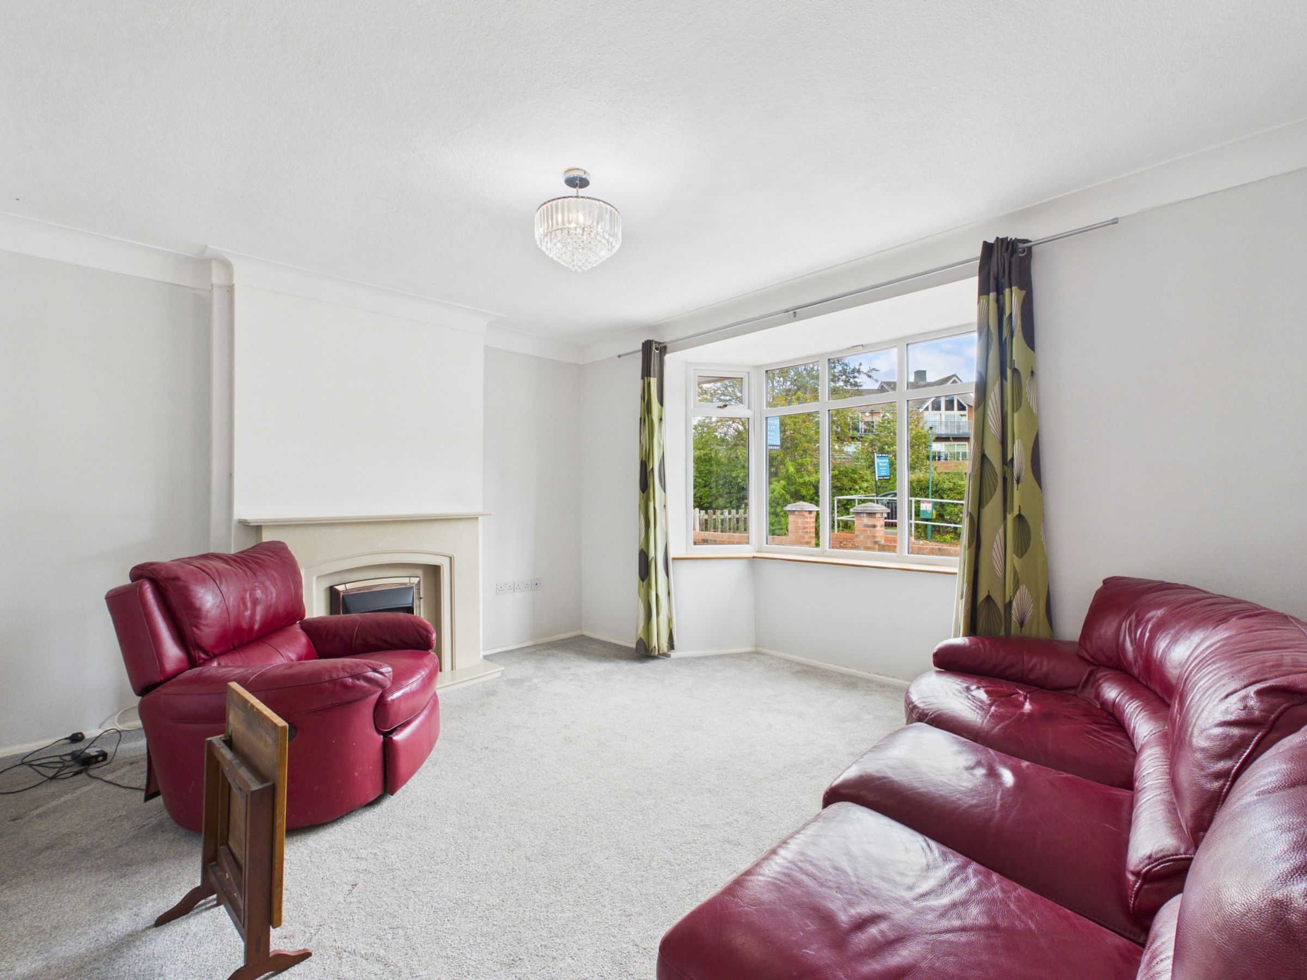
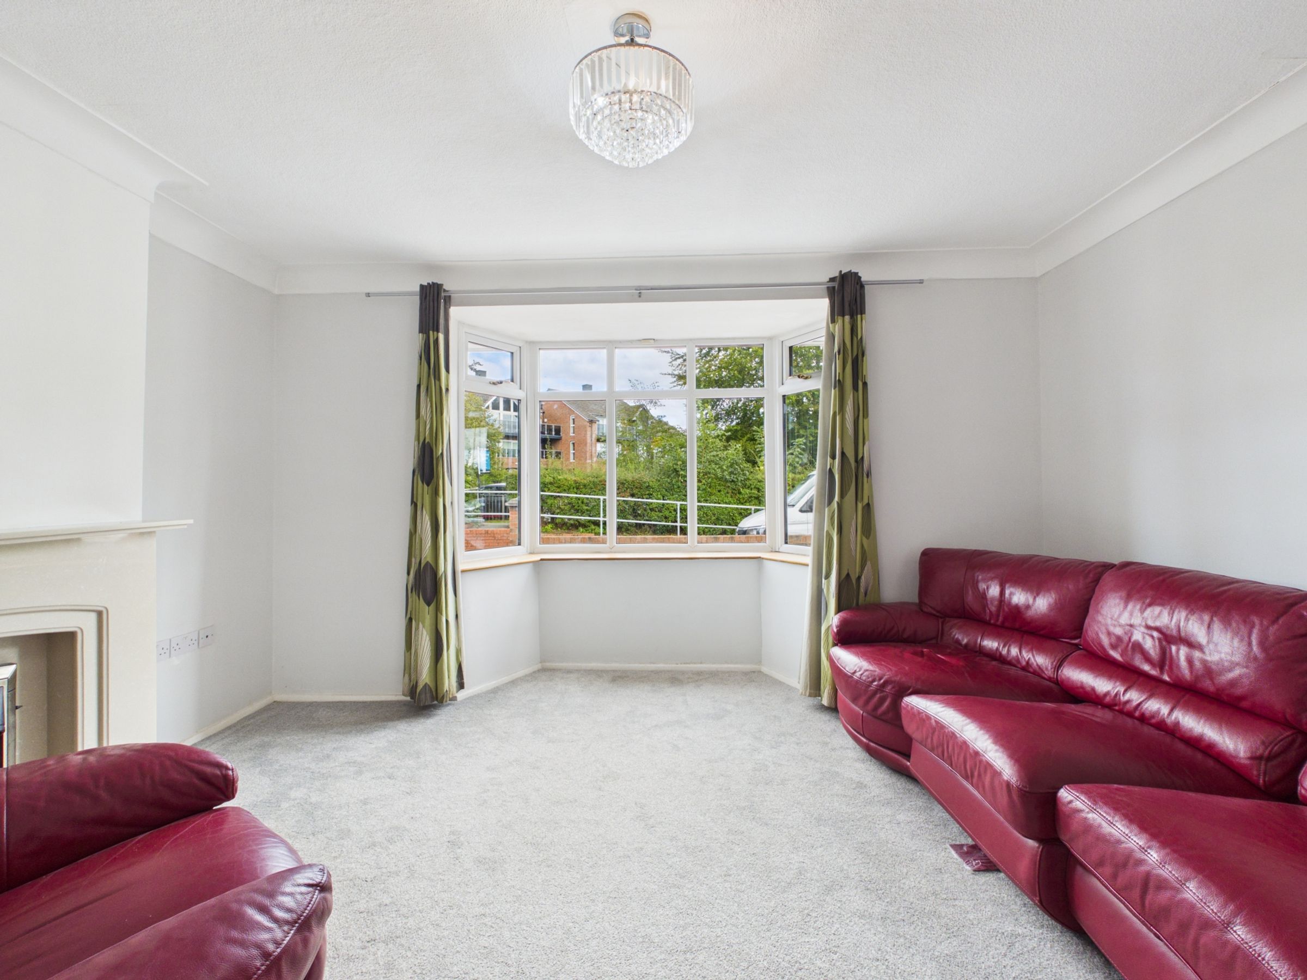
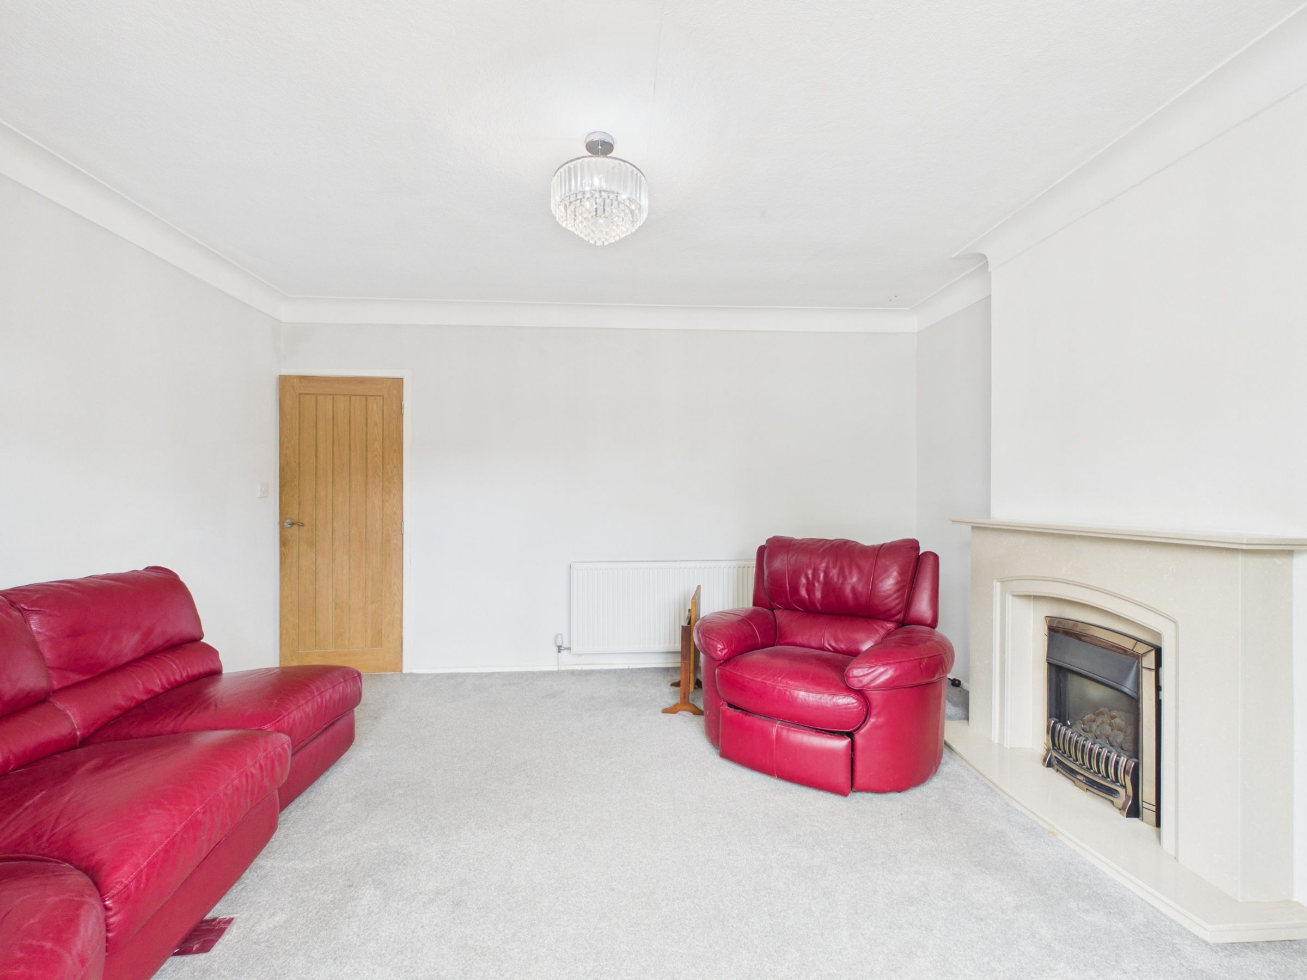
Spacious lounge with feature fireplace, creating an attractive focal point and welcoming living space.
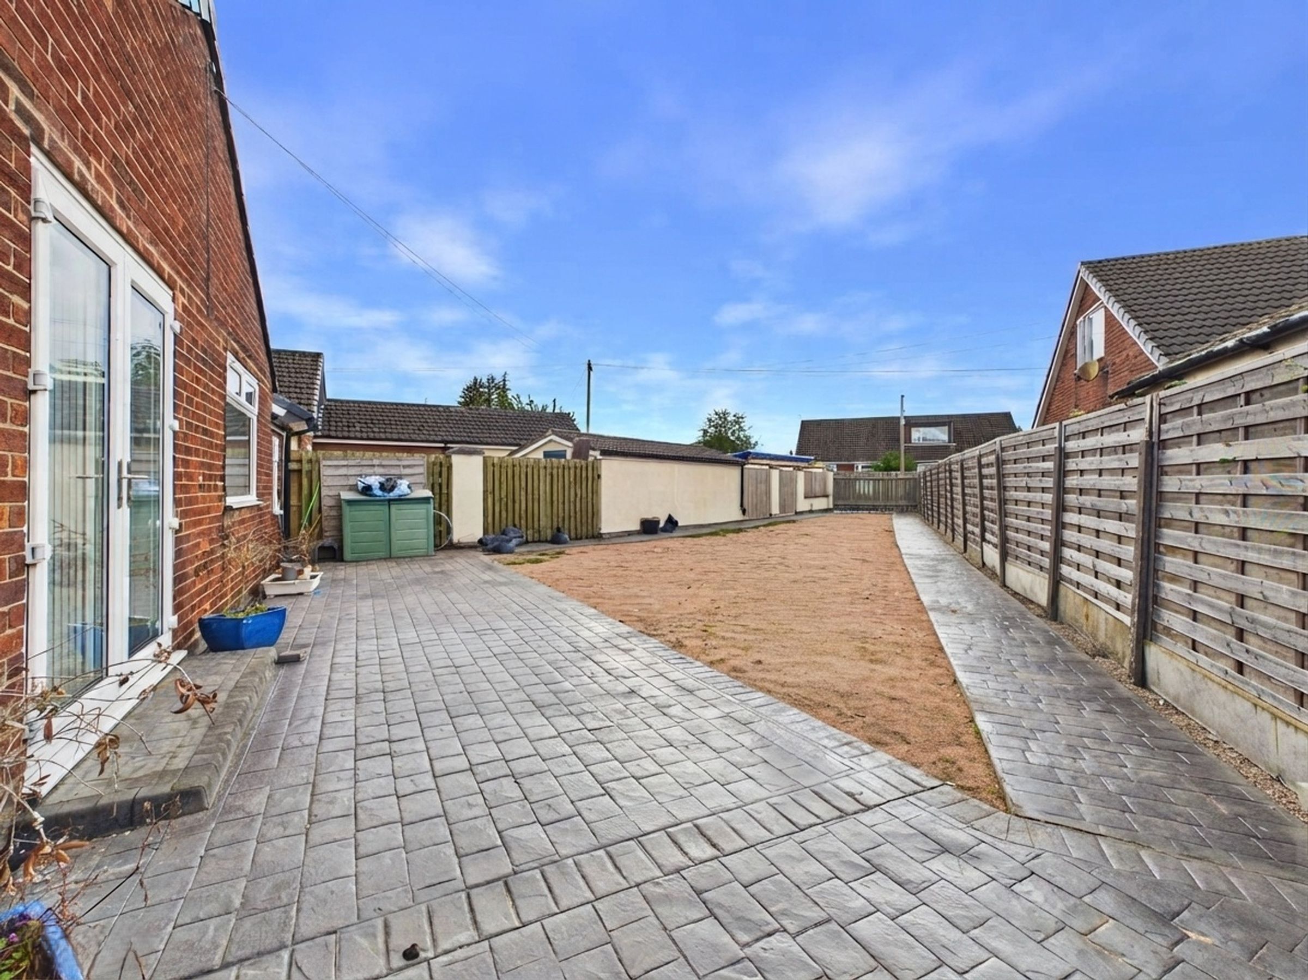
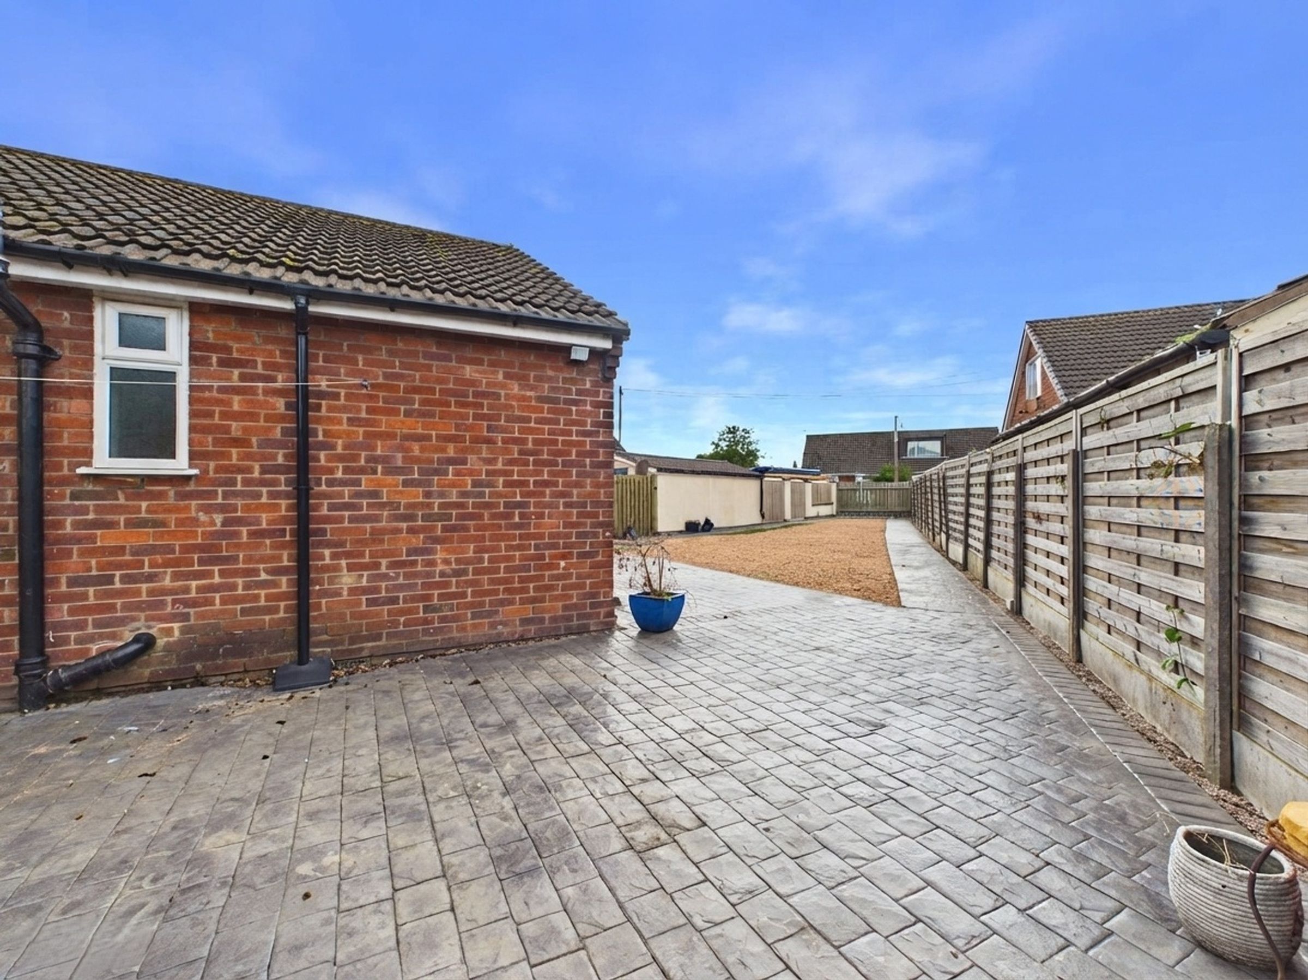
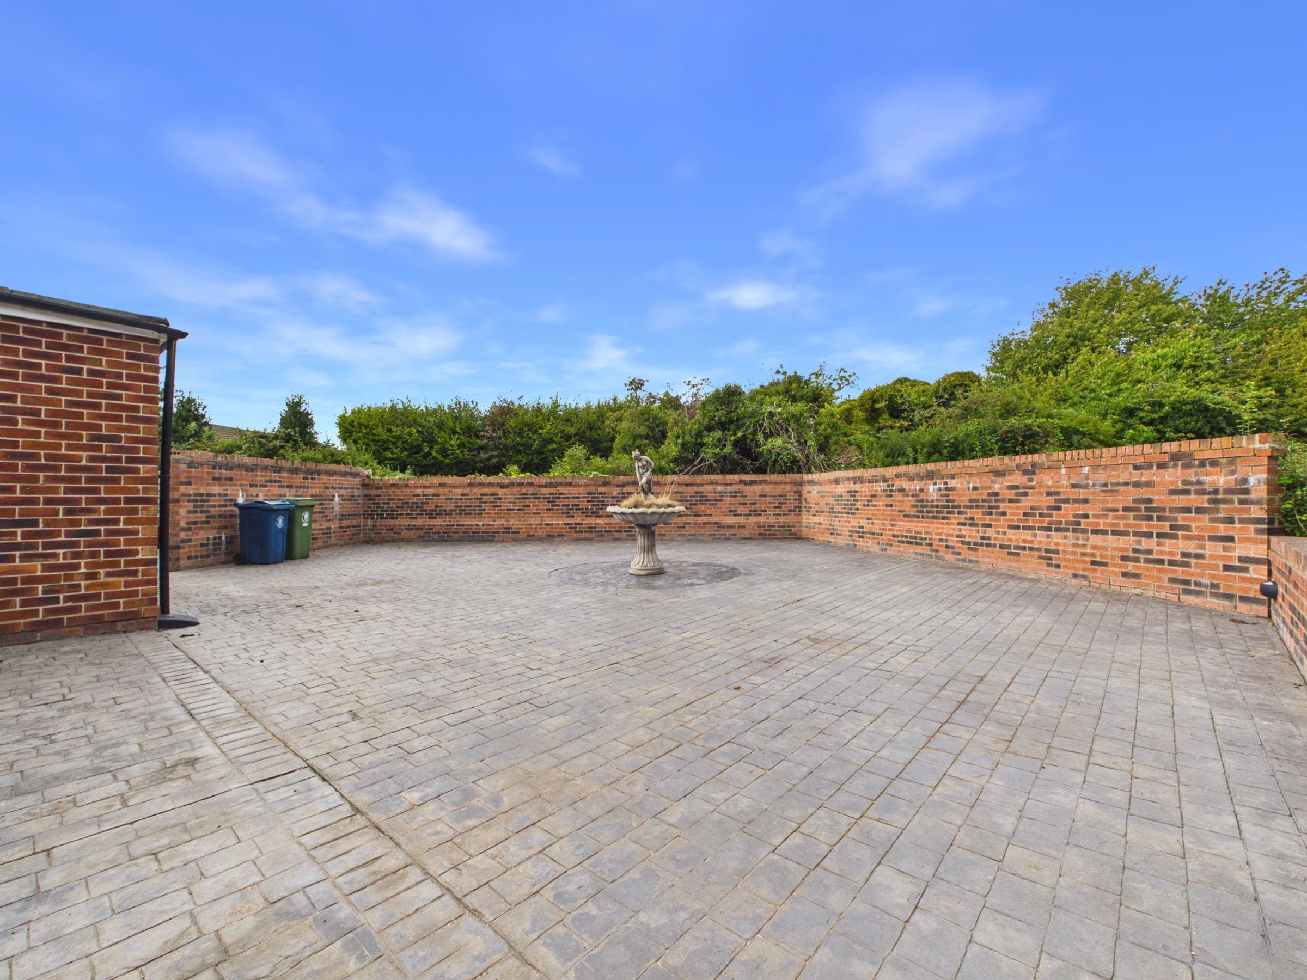
Large, private, low-maintenance rear garden with a sunny westerly aspect and substantial patio area ideal for entertaining.
About this property
A deceptively spacious and extended three-bedroom detached bungalow, situated on a generous corner plot in one of Ormskirk’s most desirable residential locations. Positioned at the head of a quiet cul-de-sac, this lovely home offers bright and versatile accommodation, excellent outdoor space and ample off-road parking. Available for let immediately.
The property is conveniently located for Ormskirk town centre, local shops, restaurants, schools, Edge Hill University and excellent transport links, including the railway and bus stations, A59 and M58.
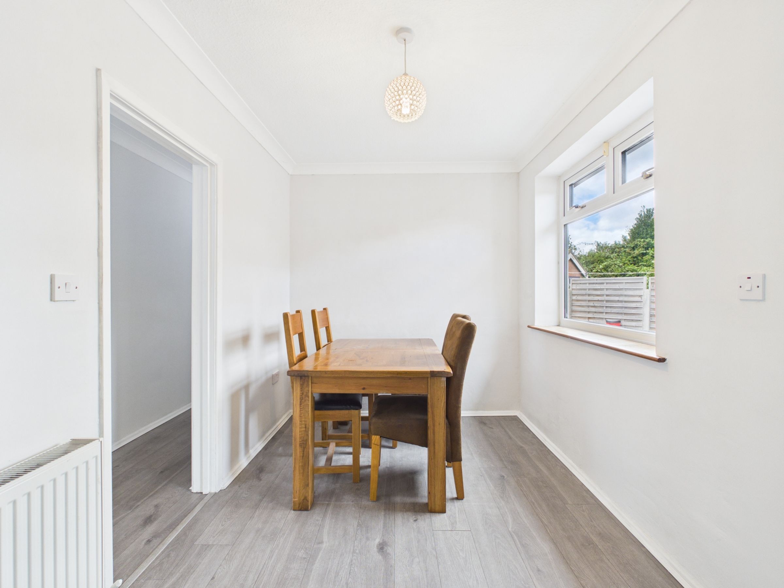
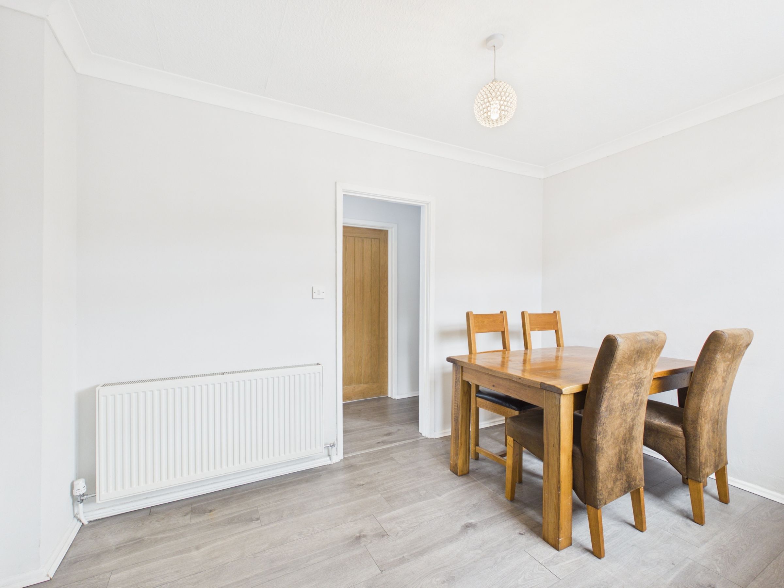
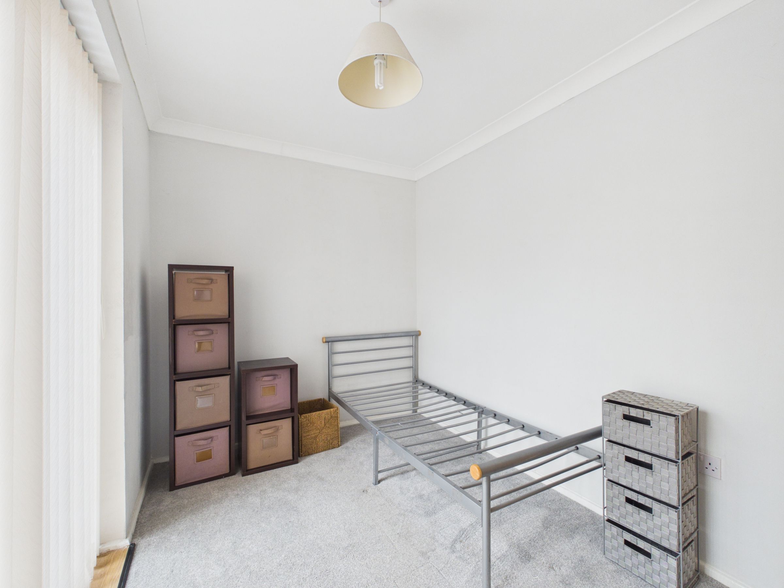
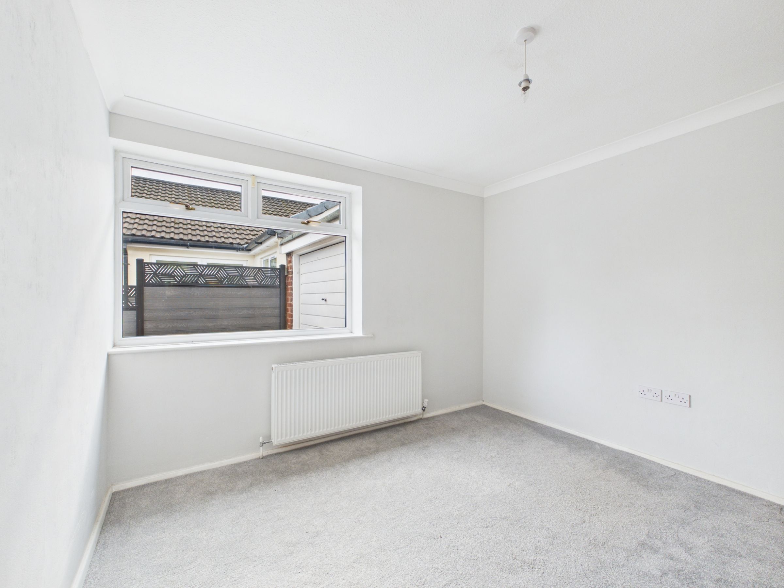
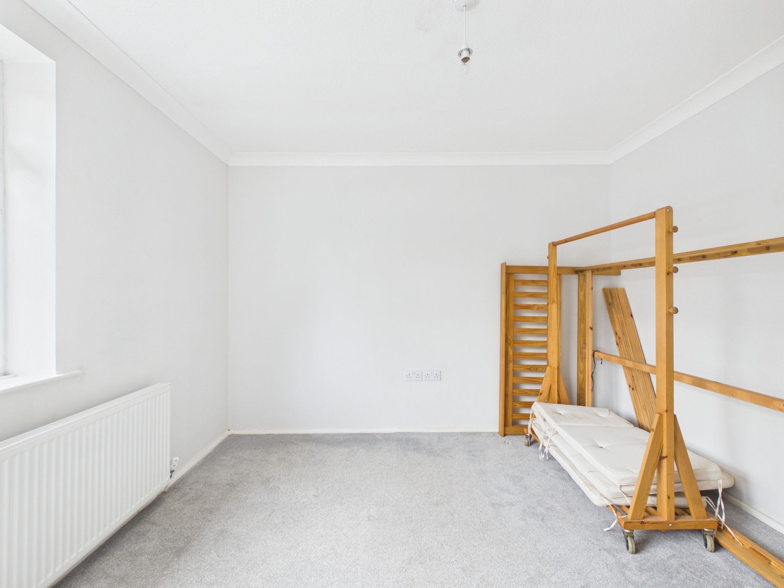
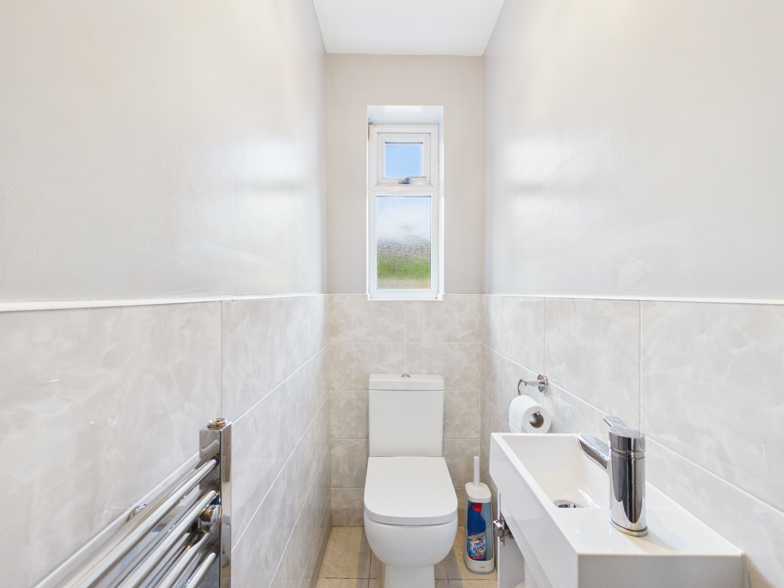
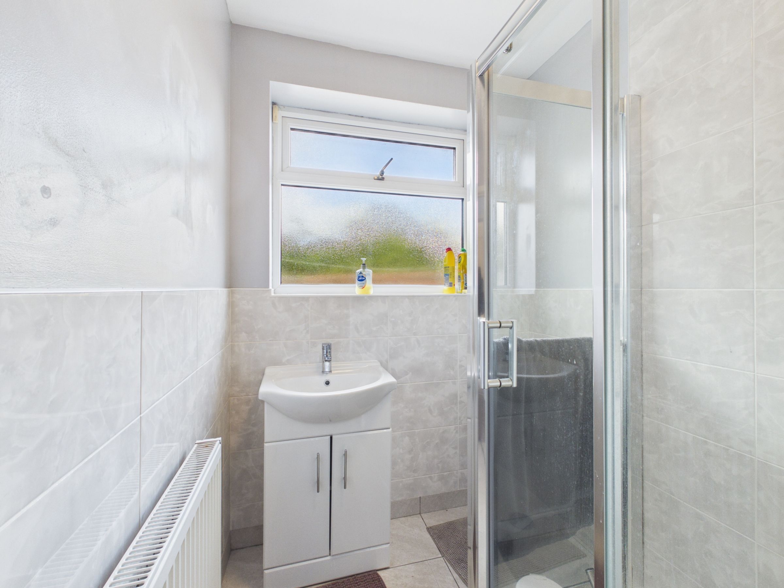
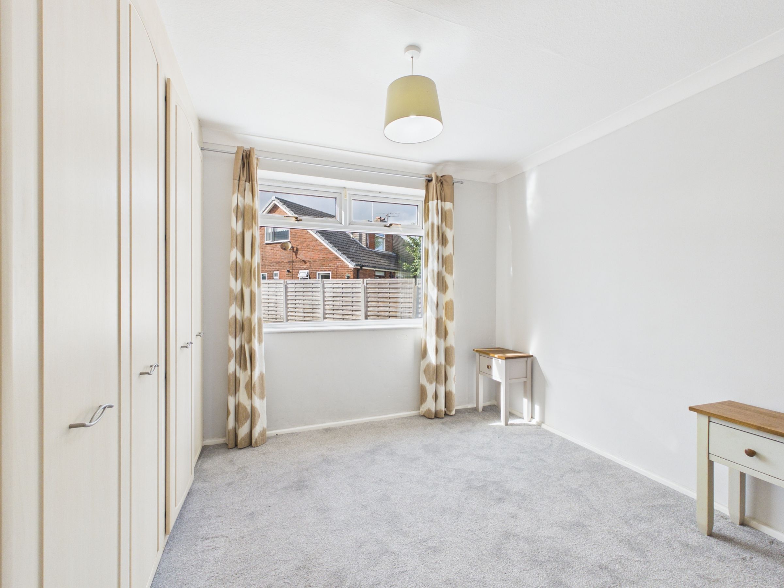
Internally, the accommodation briefly comprises an entrance hallway, spacious lounge with feature fireplace, separate dining room, modern fitted kitchen with breakfast bar, three well-proportioned bedrooms, family shower room and separate WC.
Externally, the property benefits from gardens to the front, side and rear, with a generous west-facing rear garden featuring a large patio seating area, ideal for outdoor dining and entertaining. There is also a driveway providing ample parking for several vehicles.
Further benefits include gas central heating and double glazing throughout.
Early viewing is highly recommended to appreciate the space, gardens and fantastic location this lovely bungalow has to offer.
Please note the garage will not be available as part of this LET.
Key details
Broadband: up to 1800mbps
990ft2 floor area
6512ft2 plot size
Freehold
Council tax band D
Local authority: West Lancashire Borough Council
Deposit: £1,500
Additional information
- Energy efficiency (current)
- D (67)
- Energy efficiency (potential)
- B (81)
- Environmental impact (current)
- D (62)
- Environmental impact (potential)
- C (77)
- Is in a conservation area
- No
- Is a listed property
- No
- Construction materials
- Not specified


Near the property
Rooms and dimensions
Kitchen
13' 1" x 11' 1" (3.98m x 3.37m)
Living Room
11' 11" x 14' 2" (3.62m x 4.33m)
Dining Room
12' 5" x 7' 7" (3.79m x 2.30m)
Bedroom
11' 1" x 11' 3" (3.39m x 3.42m)
Bathroom
5' 6" x 7' 6" (1.67m x 2.29m)
WC
2' 9" x 7' 6" (0.83m x 2.28m)
Bedroom
11' 9" x 9' 2" (3.58m x 2.79m)
Bedroom
7' 5" x 11' 3" (2.26m x 3.42m)