Like the look of this property?
We would love to hear from you and arrange a viewing of this property. Get in touch now!
Looking to let a property?
You can get a free online or in person valuation.
Property features
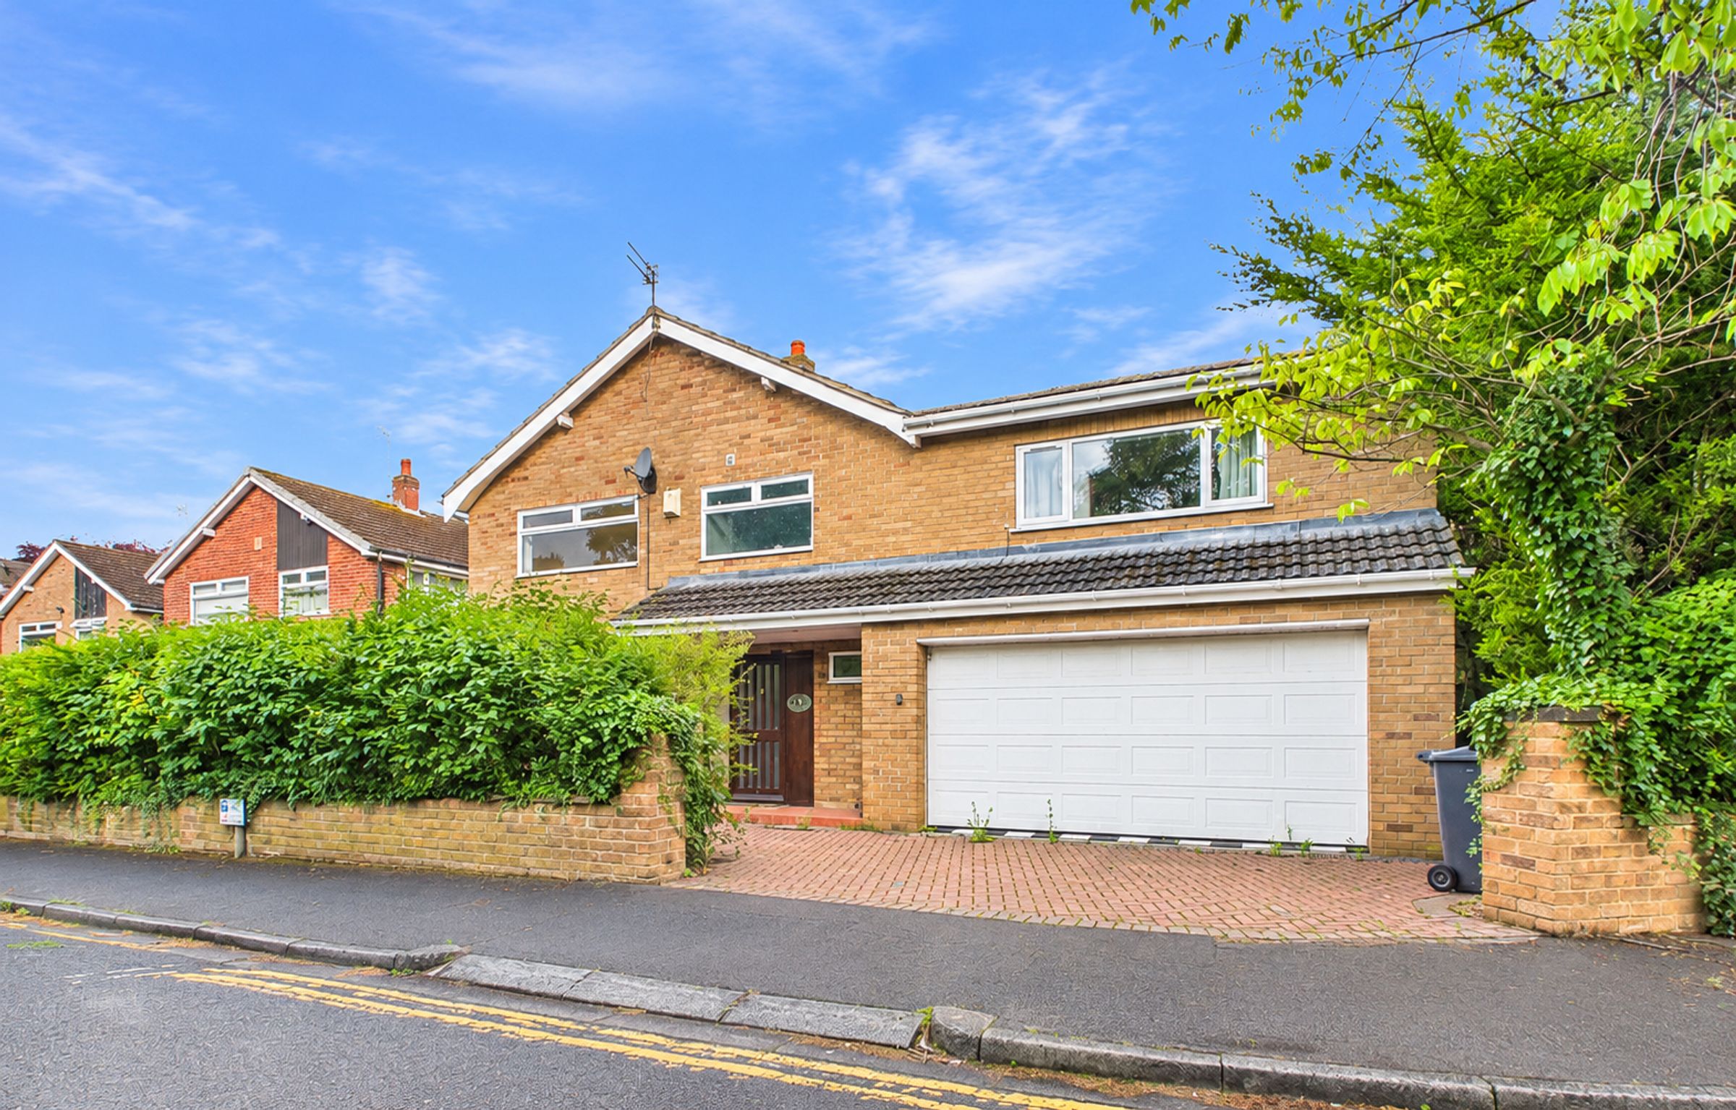
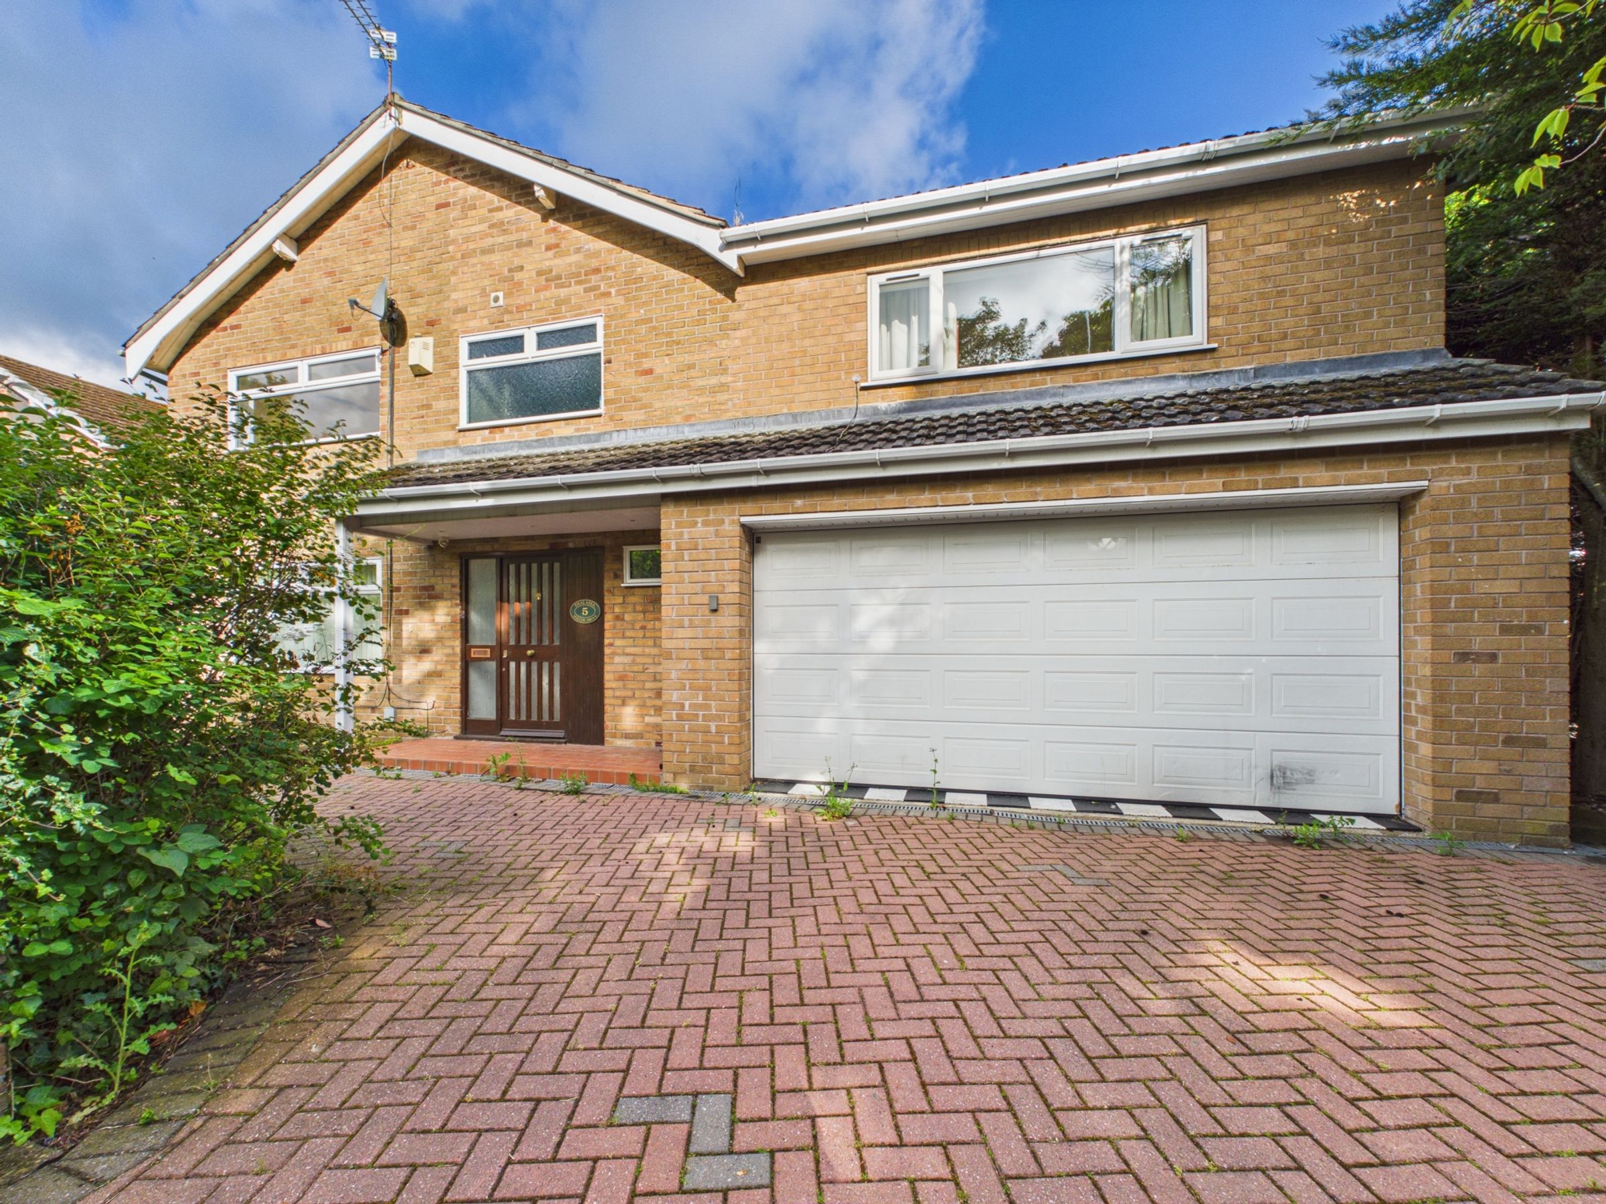
HIGHLY SOUGHT LOCATION OFF RUFF LANE
DETACHED PROPERTY
FIVE BEDROOMS
KITCHEN/FAMILY ROOM
UTILITY & CLOAKROOM
DRIVEWAY & GARAGE
About this property
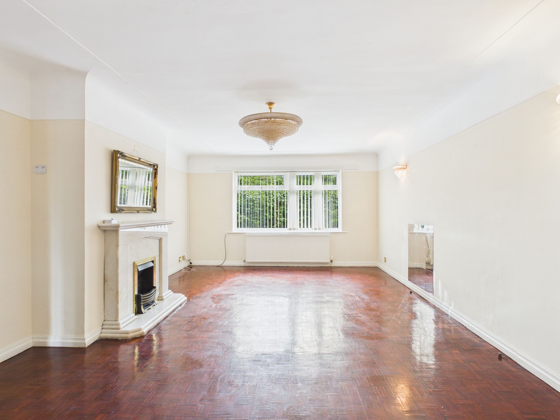
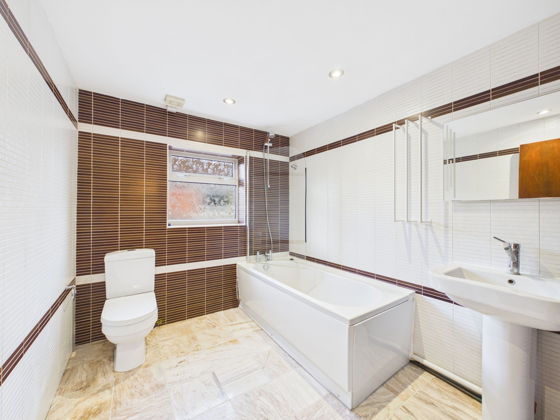
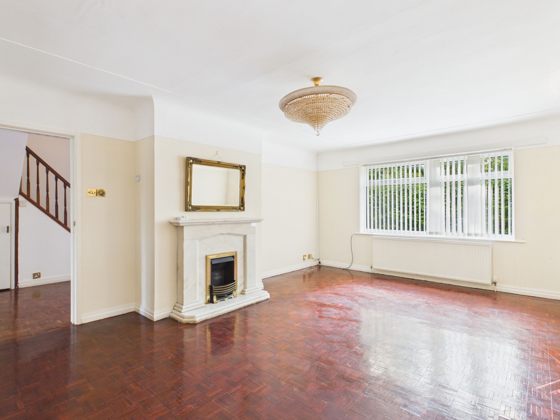
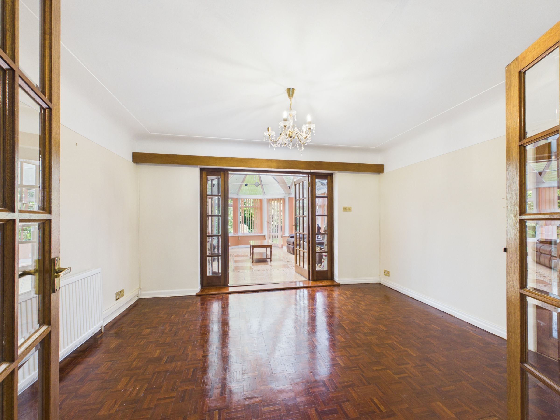
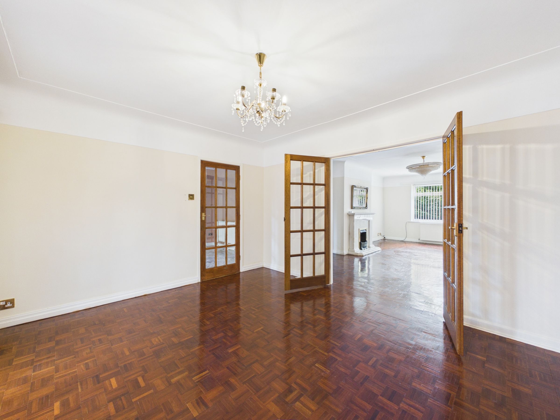
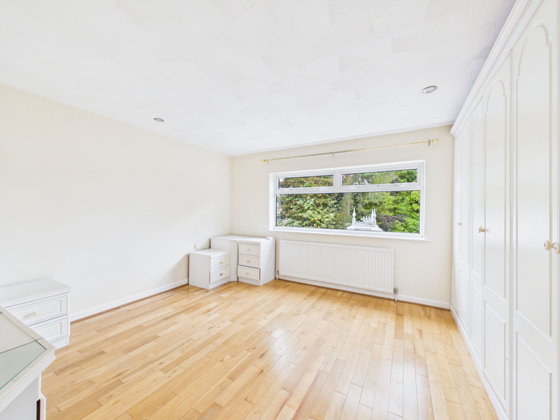
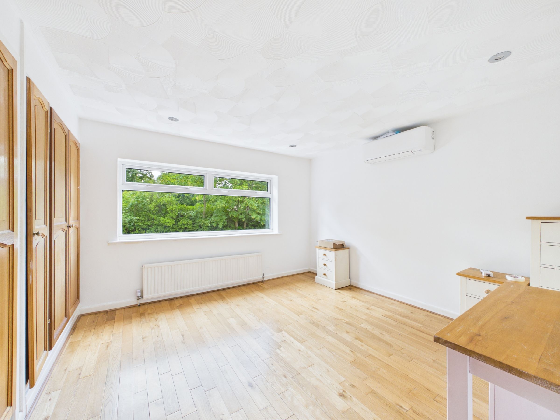
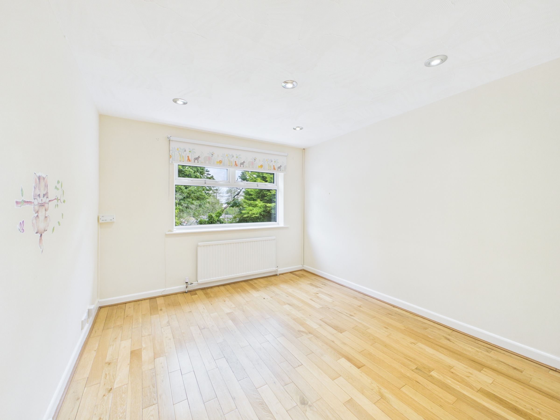
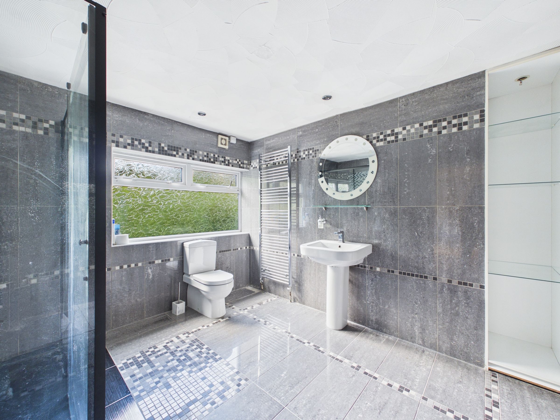
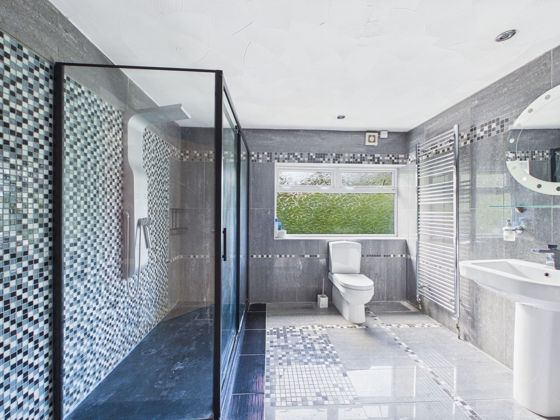
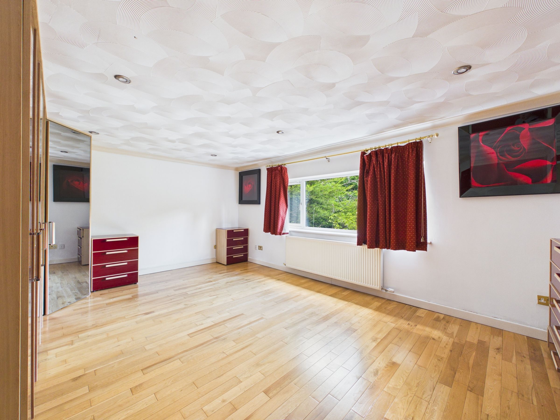
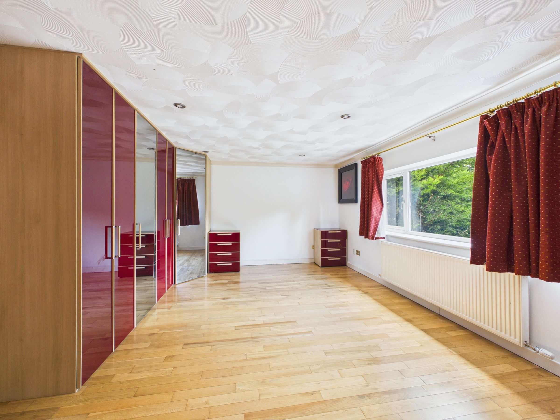
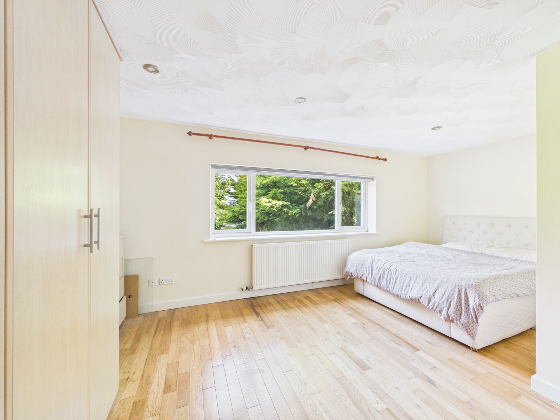
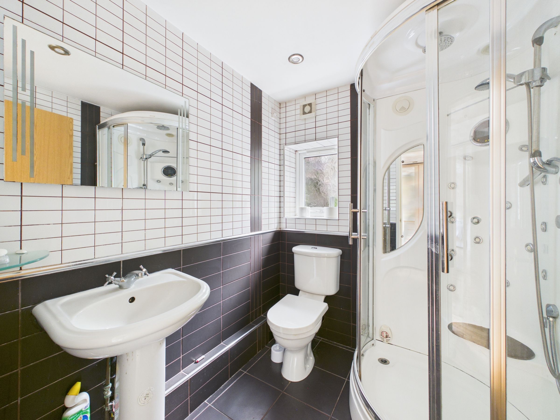
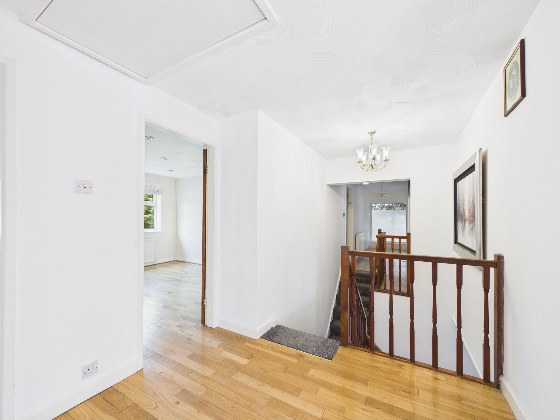
Beyond the main living spaces, this house has been thoughtfully designed to cater to a contemporary lifestyle. The three reception rooms provide versatility for formal dining, relaxed family evenings, or a dedicated playroom or study. With three modern bathrooms, there is convenience and privacy for family members and guests alike. The detached nature of the property offers a sense of exclusivity and tranquillity, while the classic design details and quality finishes throughout ensure both style and substance. Whether you are seeking space to grow, areas to entertain, or simply a comfortable retreat, this home is ready to deliver an exceptional living experience tailored to your needs.
Key details
2790ft2 floor area
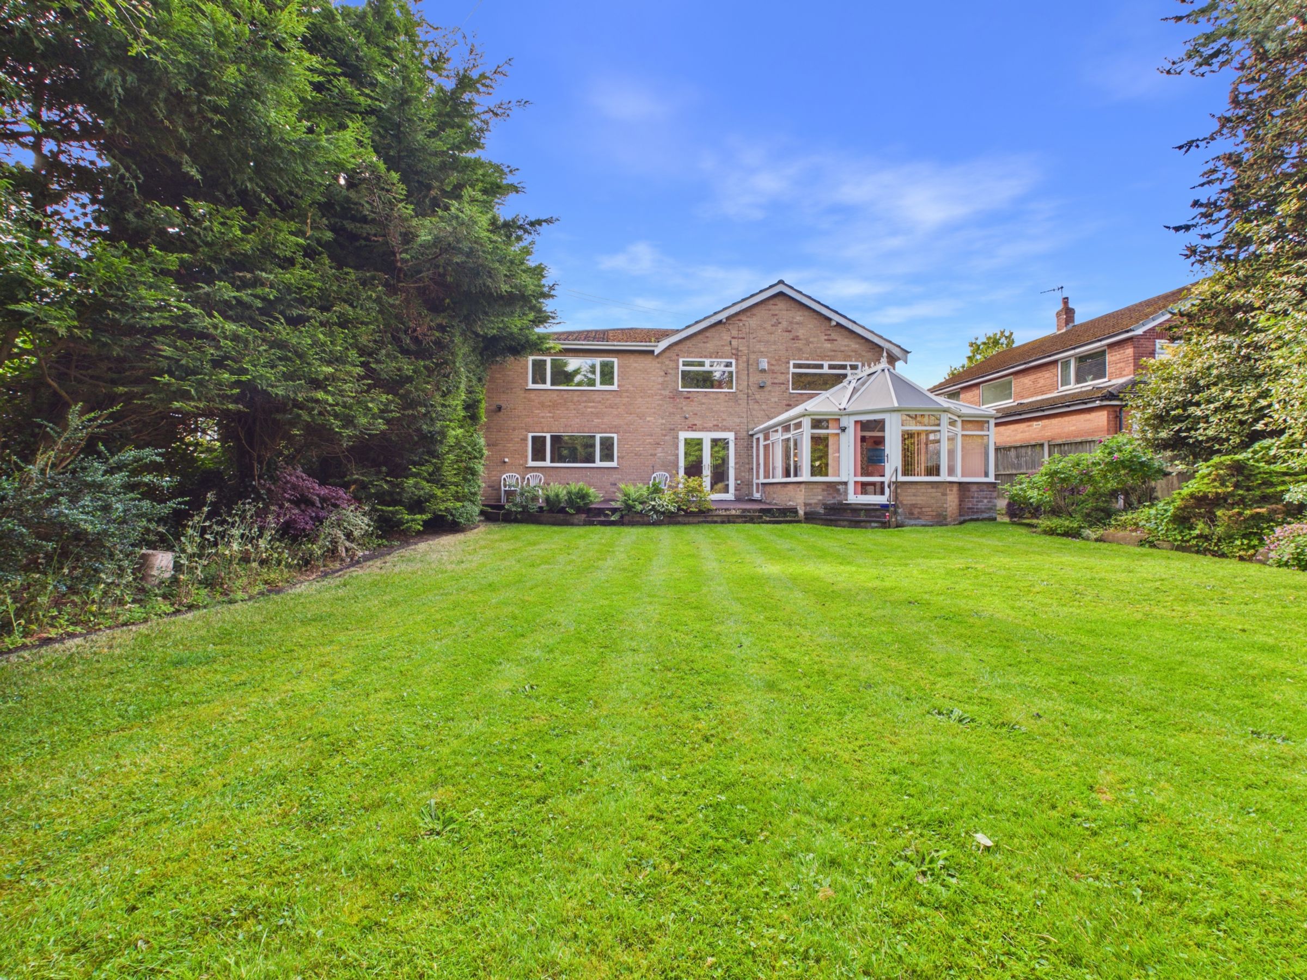
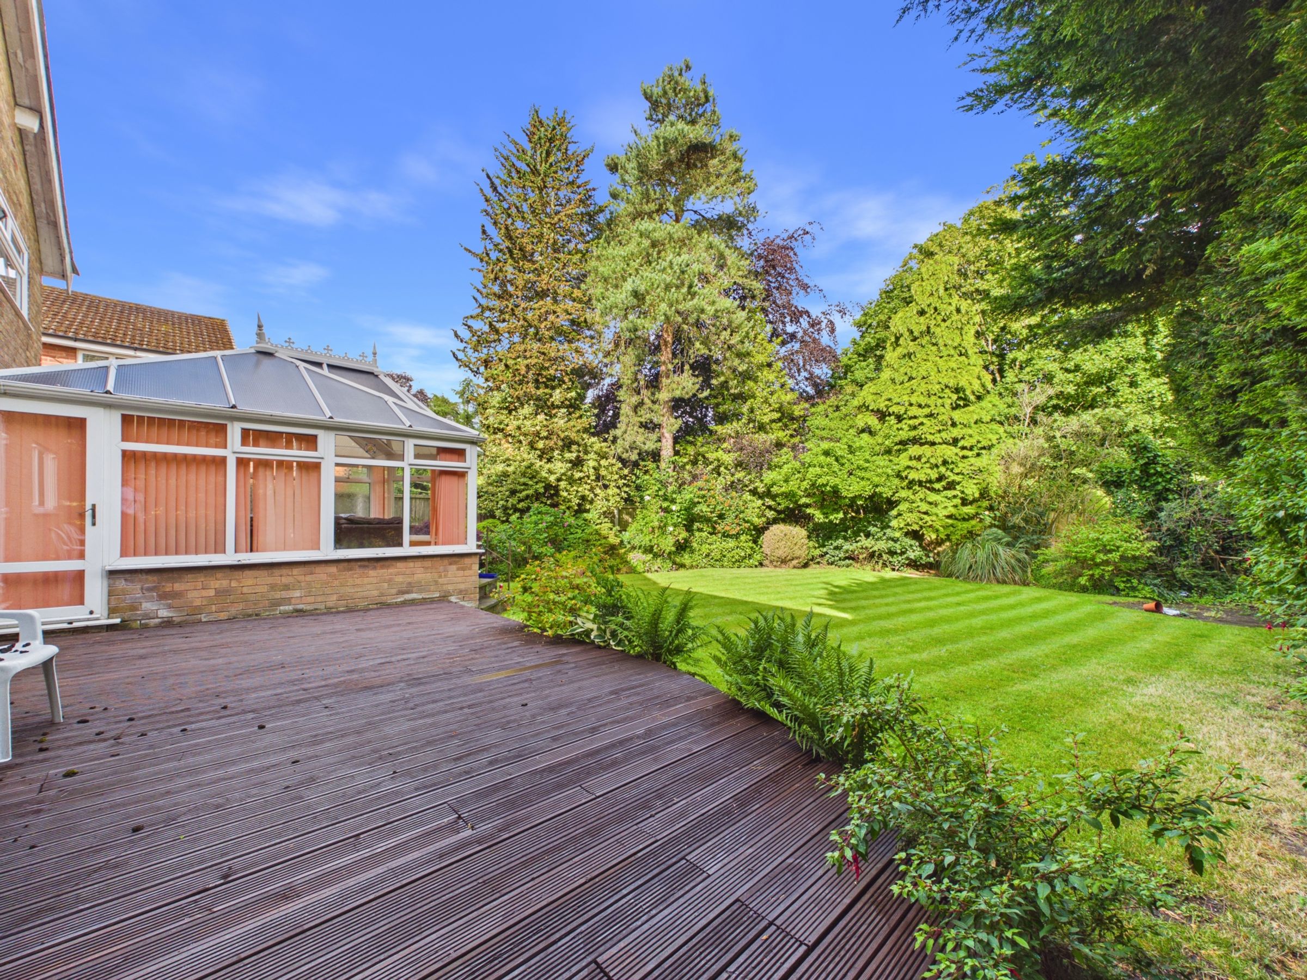
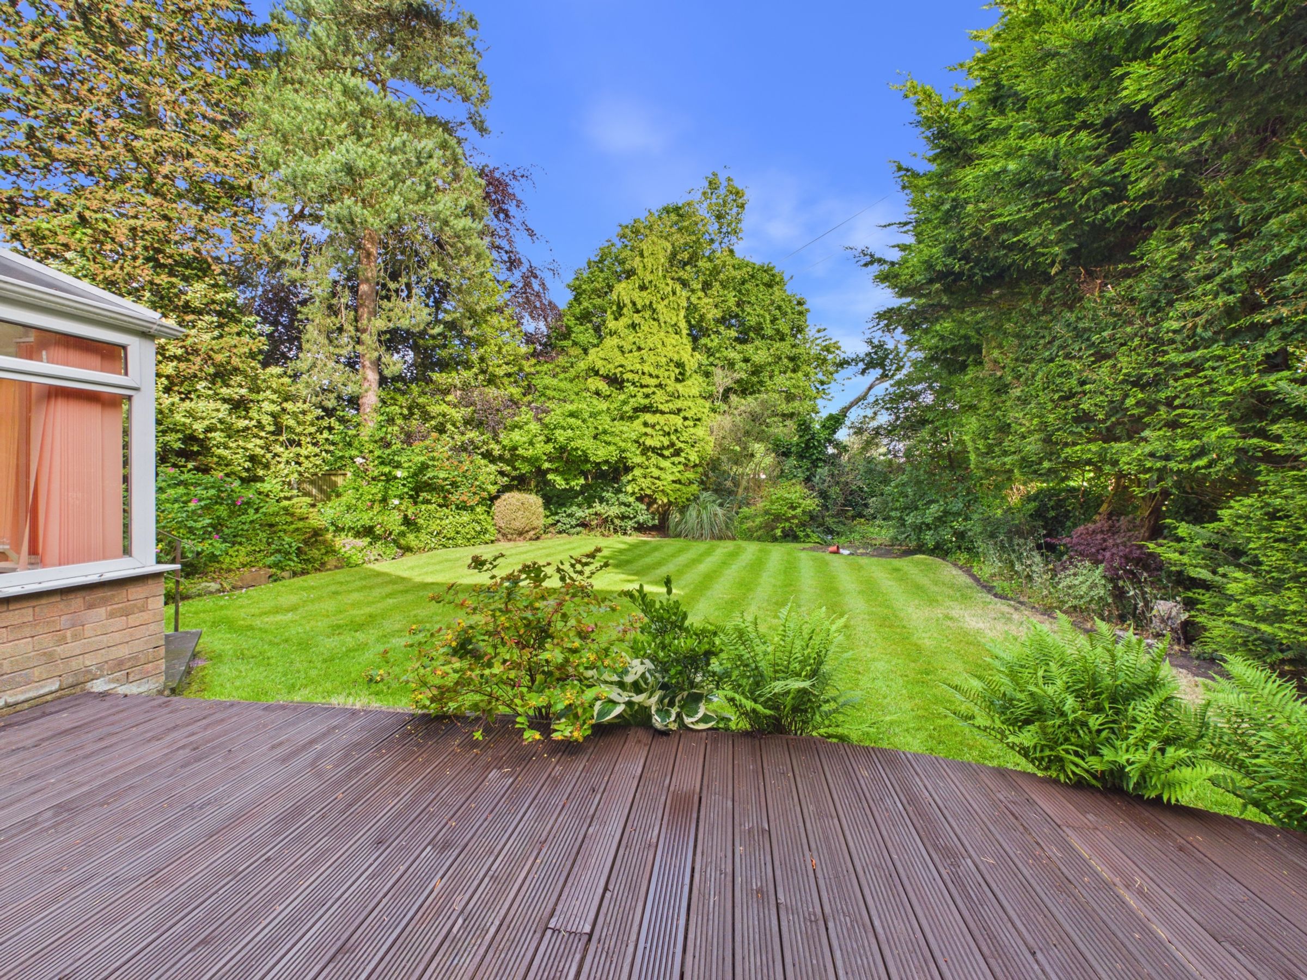
6717ft2 plot size
Freehold
Council tax band F
Local authority: West Lancashire Borough Council
Deposit: £2,300
Additional information
- Energy efficiency (current)
- C (70)
- Energy efficiency (potential)
- B (82)
- Environmental impact (current)
- D (64)
- Environmental impact (potential)
- C (77)
- Is in a conservation area
- No
- Is a listed property
- No
- Construction materials
- Not specified
Near the property
Rooms and dimensions
Living room
16' 11" x 13' 6" (5.15m x 4.12m)
Dining room
13' 1" x 10' 5" (4.00m x 3.17m)
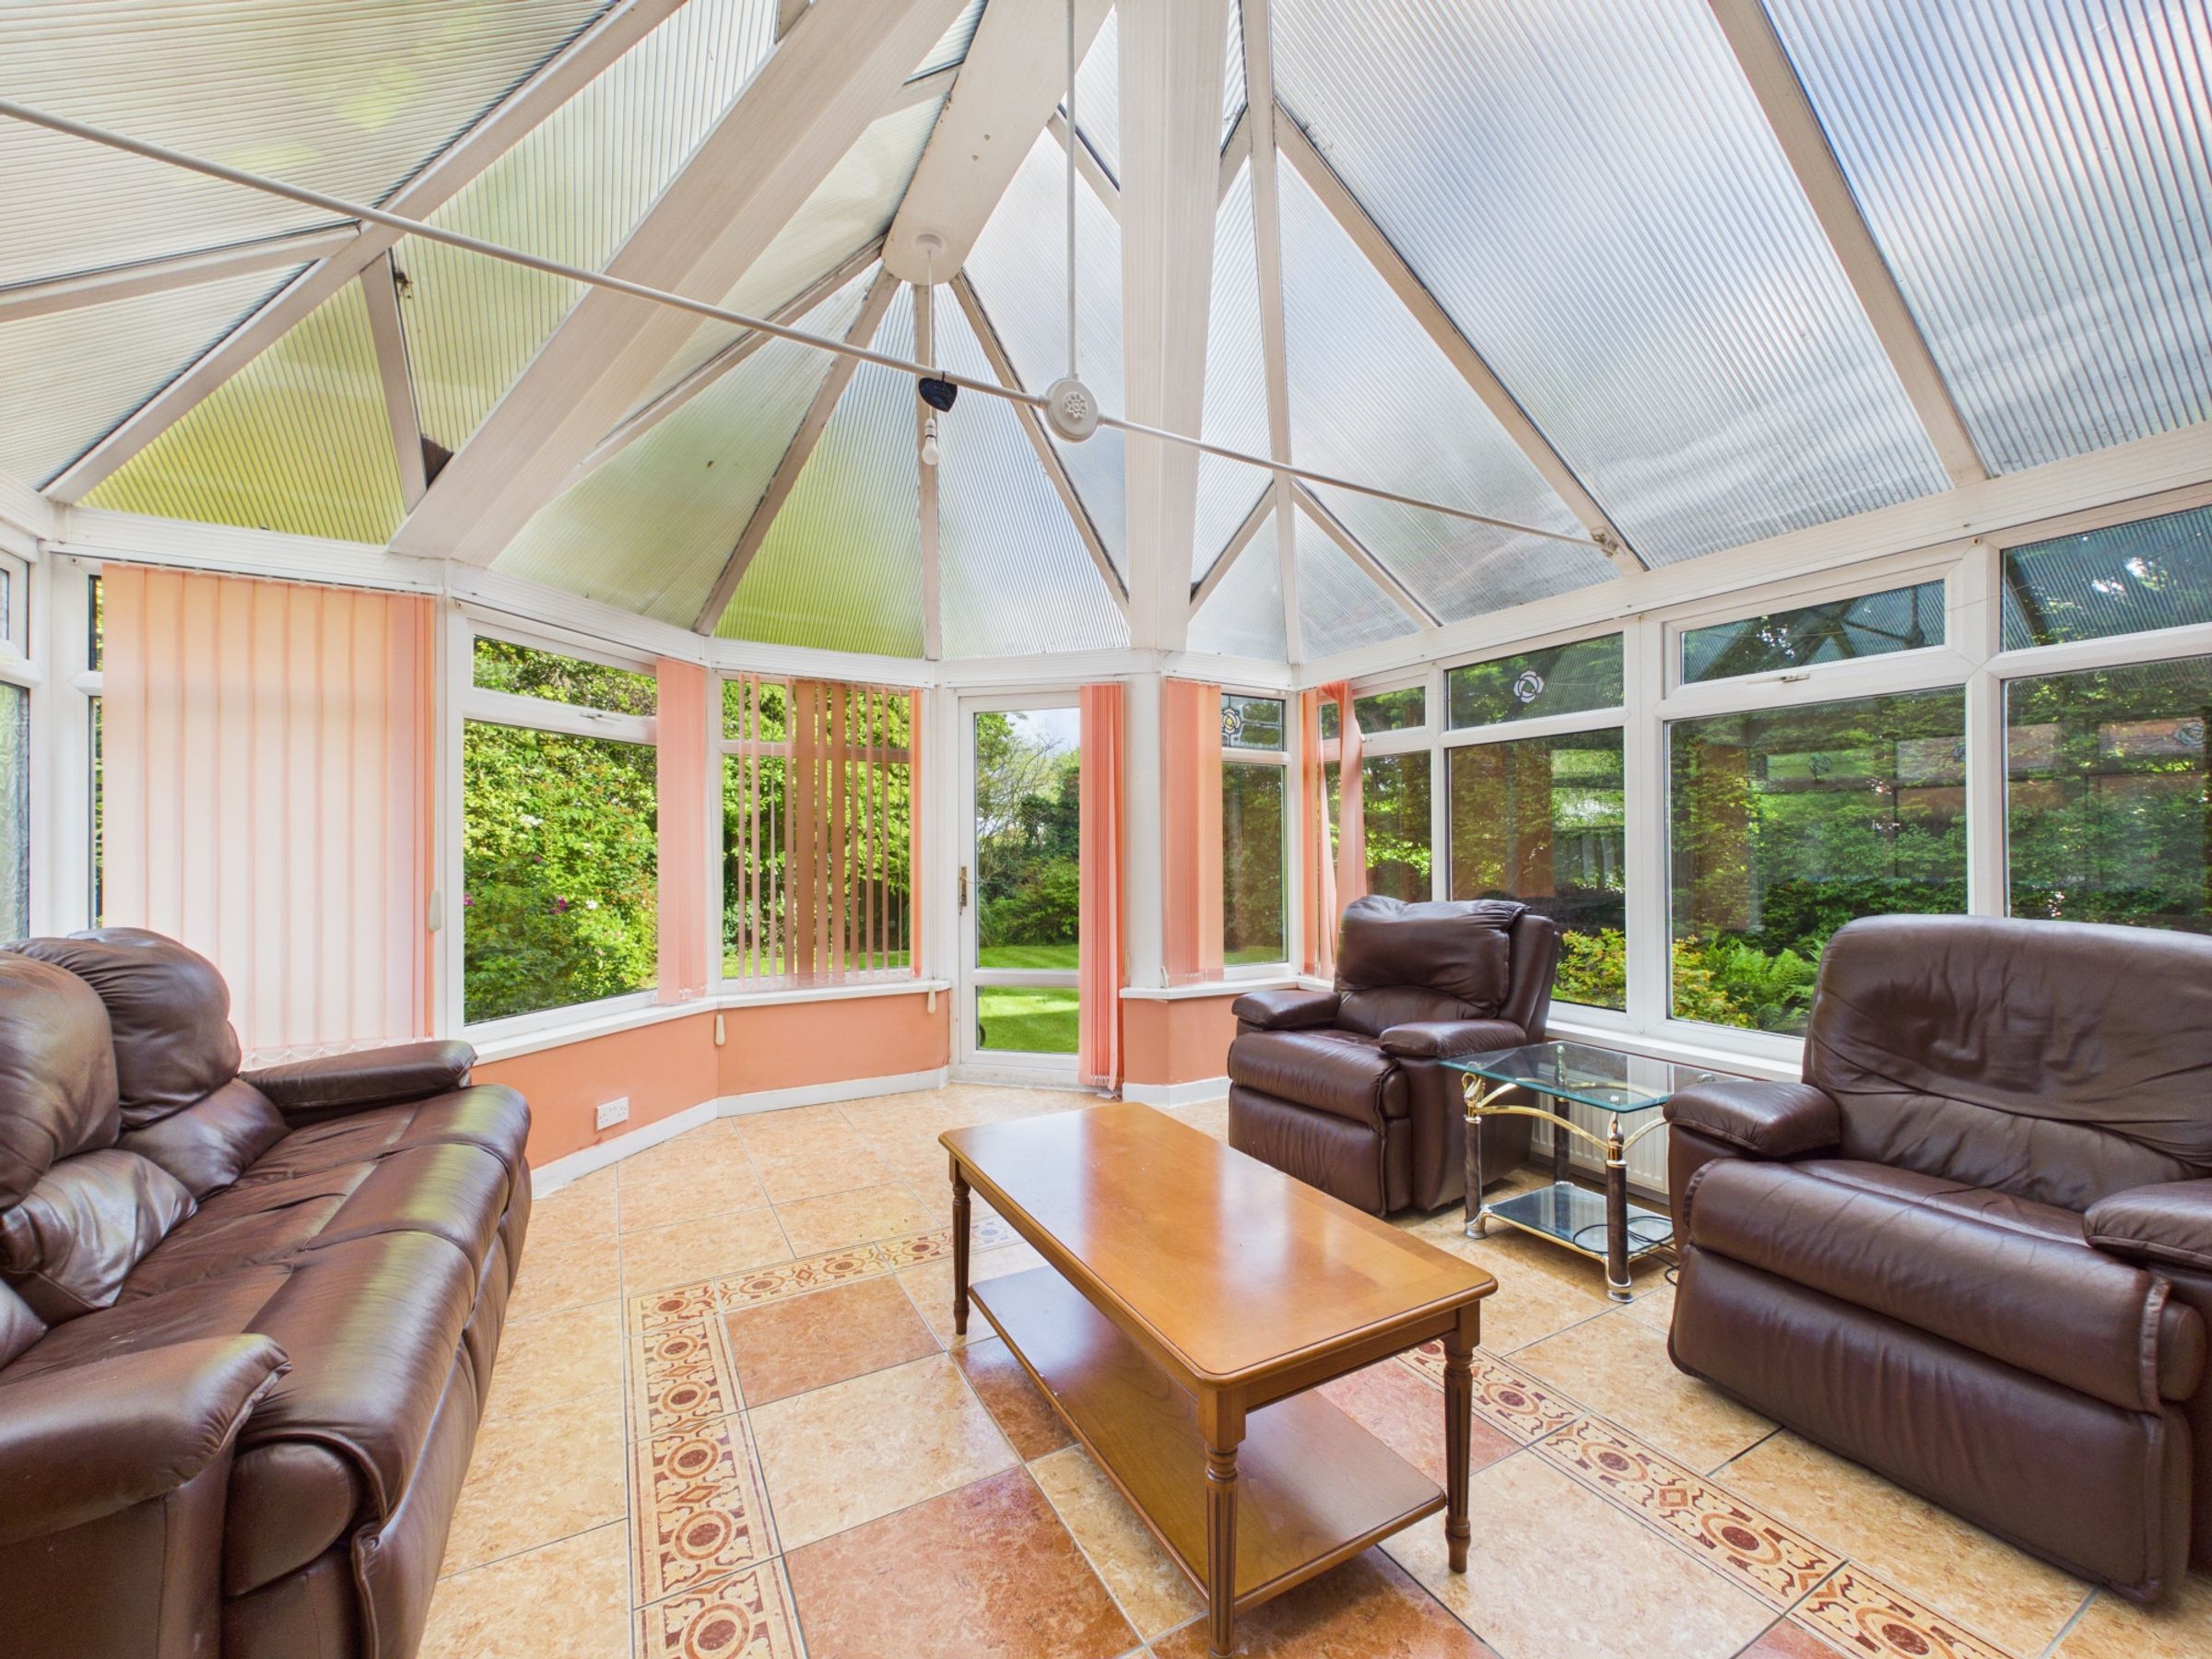
Conservatory
14' 7" x 10' 8" (4.45m x 3.25m)
Kitchen / diner
18' 9" x 15' 0" (5.72m x 4.57m)
Utility Room
6' 11" x 6' 6" (2.11m x 1.97m)
Garage
16' 10" x 15' 0" (5.12m x 4.57m)
WC
4' 6" x 3' 10" (1.37m x 1.17m)
Bedroom
13' 7" x 13' 0" (4.14m x 3.95m)
Bedroom
12' 11" x 11' 1" (3.93m x 3.39m)
Bedroom
10' 10" x 10' 0" (3.29m x 3.05m)
Bedroom
17' 2" x 10' 6" (5.24m x 3.19m)
Bathroom
7' 1" x 6' 9" (2.17m x 2.05m)
En-suite
5' 8" x 5' 7" (1.73m x 1.71m)
En-suite
6' 3" x 5' 6" (1.91m x 1.67m)